Log In/Sign Up
Your email has been sent.


3231 No. 6 Rd - Benchmark - Building A 4,072 SF Flex Condo Unit Offered at $2,490,000 CAD in Richmond, BC V6V 1P6
1 Unit Available
- Unit
- Unit Size
- Condo Use
- Price
- NOI
| Sale Type | Investment or Owner User |
| Sale Type | Investment or Owner User |
Description

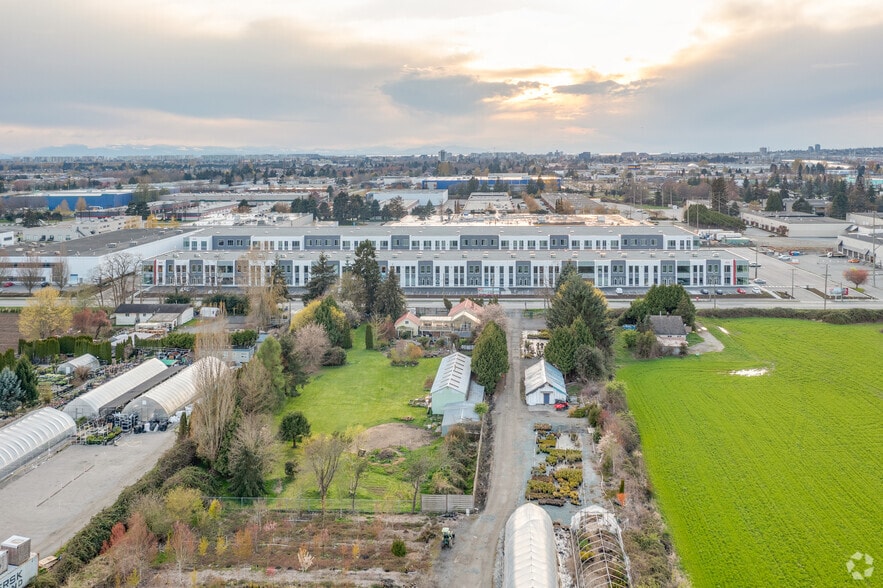
Benchmark built by Conwest in 2022, under IB1 zoning, flexible layout 4072sqf including 1335sf 2nd floor office space and 2737sf ground floor as showroom and storage, existing racking available and extra 900sqf mezzanine as extra storage.
Sale Notes
Contact for showing for detail information.
| Unit | Unit Size | Condo Use | Price | NOI |
| Unit 127 | 4,072 SF | Flex | $2,490,000 CAD ($611.49 CAD/SF) | - |
Unit 127
| Unit Size |
| 4,072 SF |
| Condo Use |
| Flex |
| Price |
| $2,490,000 CAD ($611.49 CAD/SF) |
| NOI |
| - |
1 of 0
Videos
Matterport 3D Exterior
Matterport 3D Tour
Photos
Street View
Street
Map
Unit 127
| Unit Size | 4,072 SF |
| Condo Use | Flex |
| Price | $2,490,000 CAD ($611.49 CAD/SF) |
| NOI | - |
| Sale Type | Investment or Owner User |
| Description | |
| Benchmark built by Conwest in 2022, under IB1 zoning, flexible layout 4072sqf including 1335sf 2nd floor office space and 2737sf ground floor as showroom and storage, existing racking available and extra 900sqf mezzanine as extra storage.</li></ul> | |
| Sale Notes | |
| Contact for showing for detail information.</li></ul> |
Property Facts
The following property facts, amenities, and utilities apply to the entire building. Details for individual condo units may vary and are listed in the unit information above.
| Total Building Size | 90,283 SF | Typical Floor Size | 70,203 SF |
| Property Type | Industrial (Condo) | Year Built | 2022 |
| Property Subtype | Warehouse | Lot Size | 9.50 AC |
| Building Class | B | Parking Ratio | 1.07/1,000 SF |
| Floors | 2 | ||
| Zoning | IB1 - Industrial Business | ||
| Total Building Size | 90,283 SF |
| Property Type | Industrial (Condo) |
| Property Subtype | Warehouse |
| Building Class | B |
| Floors | 2 |
| Typical Floor Size | 70,203 SF |
| Year Built | 2022 |
| Lot Size | 9.50 AC |
| Parking Ratio | 1.07/1,000 SF |
| Zoning | IB1 - Industrial Business |
Amenities
- Storage Space
- Air Conditioning
- Smoke Detector
Utilities
- Lighting
- Gas - Natural
- Water
- Sewer
- Heating

Somewhat walkable
30/100
Exceptionally drivable
100/100
Limited public transit
30/100
Moderately bikeable
60/100

1 of 7
Videos
Matterport 3D Exterior
Matterport 3D Tour
Photos
Street View
Street
Map

Presented by

3231 No. 6 Rd - Benchmark - Building A
Already a member? Log In
Hmm, there seems to have been an error sending your message. Please try again.
Thanks! Your message was sent.