Log In/Sign Up
Your email has been sent.
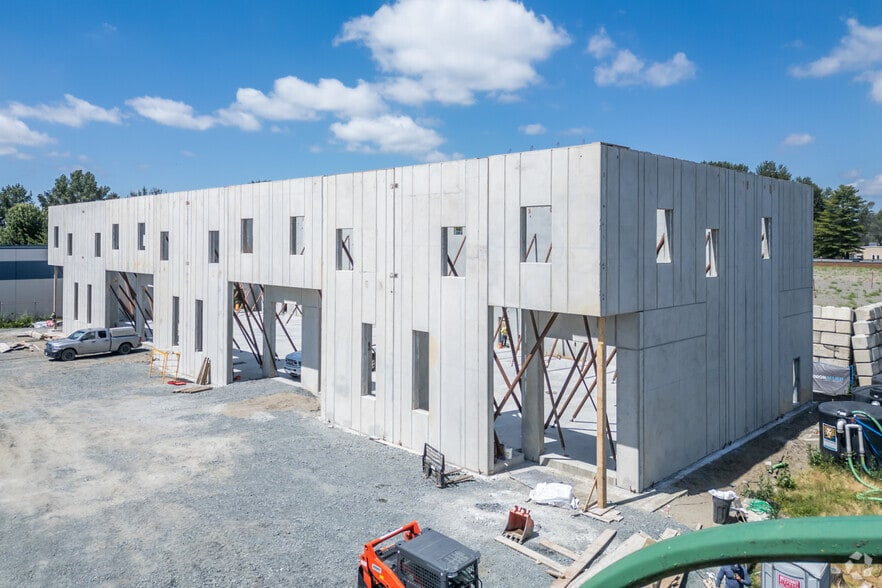
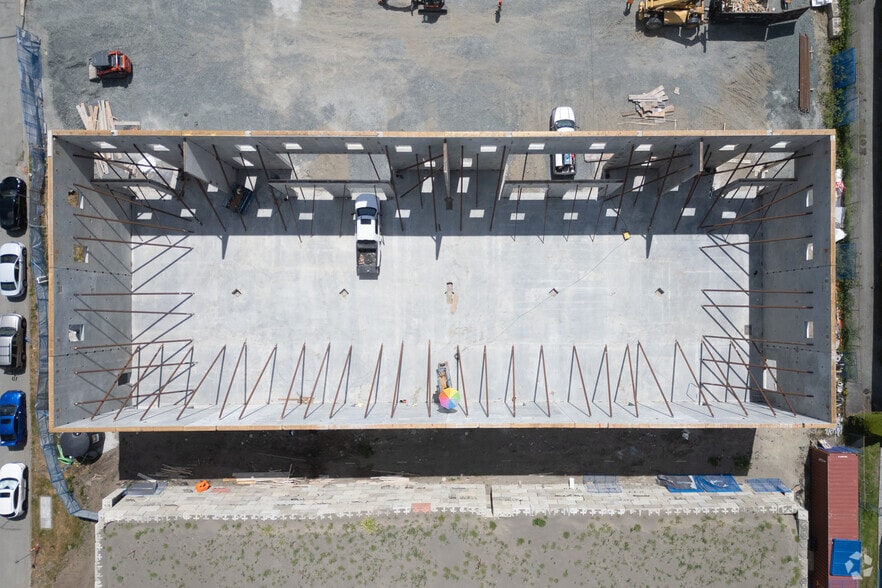
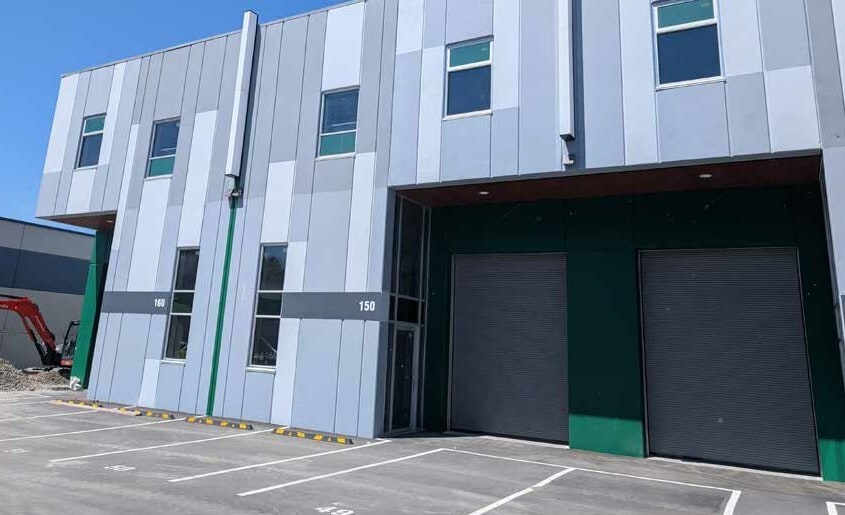
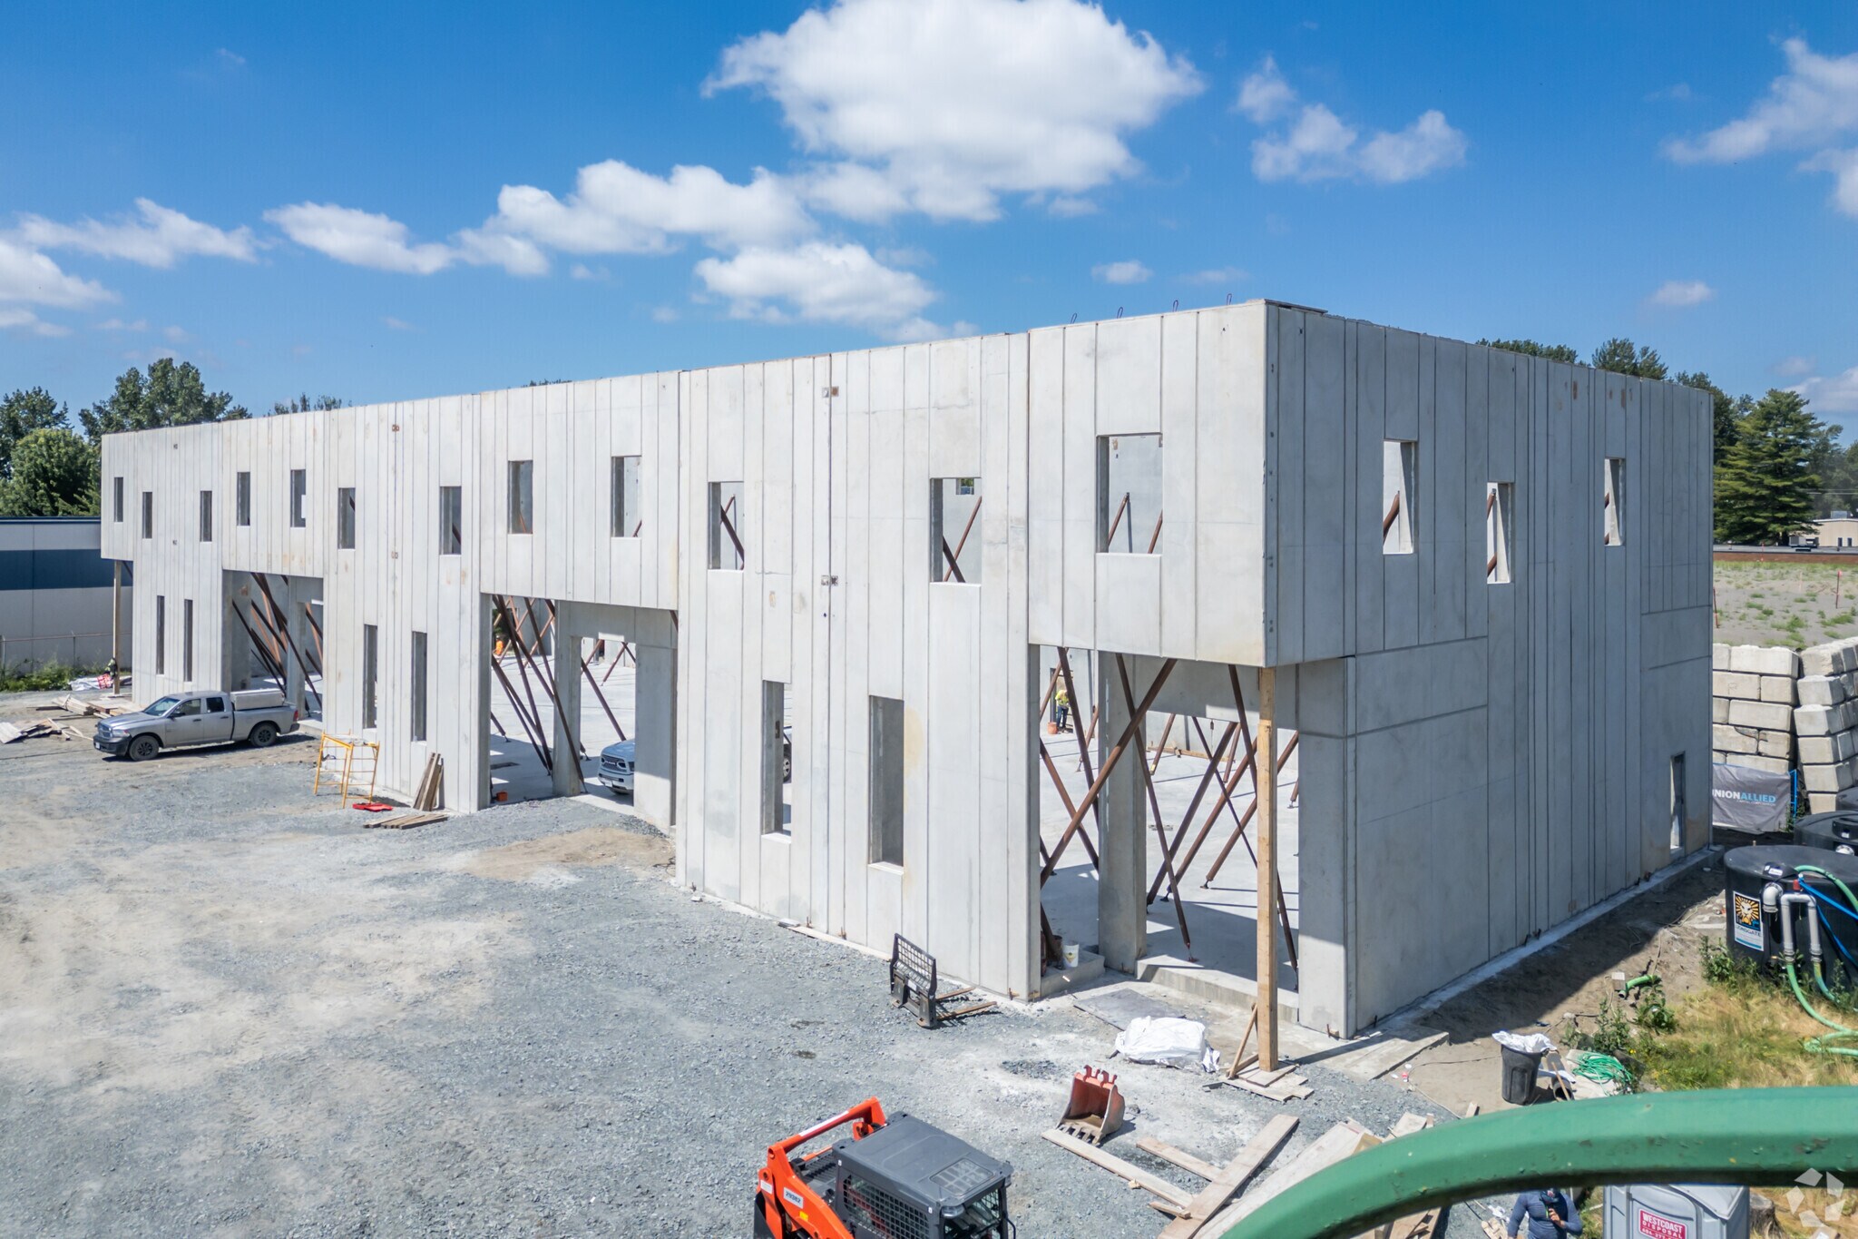
7415 Lowland Dr - High Point Park - Building 3 3,128 SF Industrial Condo Unit Offered at $1,798,600 CAD in Burnaby, BC V5J 5A4
Investment Highlights
- Newly completed industrial strata unit providing modern specifications and efficient layout.
- Equipped with grade loading door (10’ x 14’) and two parking stalls plus a loading bay.
- Power capacity includes 100 Amp, 600 Volt, 3 Phase service with high-efficiency LED lighting.
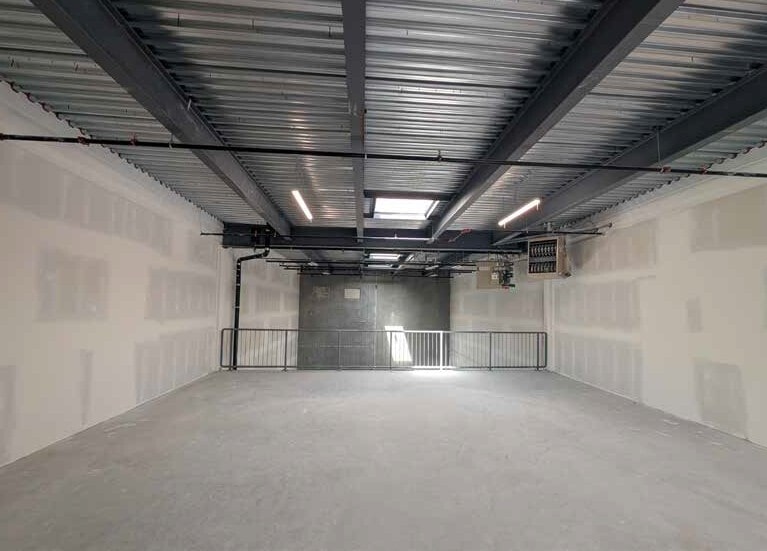
- Clear height of 30 feet in warehouse with mezzanine clearance for additional flexibility.
- Strategic Big Bend location with quick links to Marine Way, Boundary Road, and Metro Vancouver highways.
- Ready for immediate occupancy with a built-out washroom and functional mezzanine design.
Executive Summary
Unit 150 at 7415 Lowland Drive is an industrial strata property located in South Burnaby within the Big Bend industrial district. The property is accessed via Marine Way and Boundary Road with regional connectivity to Metro Vancouver routes including Highway 1. The site is approximately 20 minutes from Highway 1 and 10 minutes from Westminster Highway and Highway 91. The building offers grade-level loading, built-out washroom facilities, and power service to accommodate standard industrial operations.
1 Unit Available
- Unit
- Unit Size
- Condo Use
- Price
- NOI
| Sale Type | Owner User | No. Parking Spaces | 2 |
| Sale Type | Owner User |
| No. Parking Spaces | 2 |
Sale Notes
This newly completed industrial strata unit in South Burnaby presents an immediate opportunity for ownership in a well-situated and thriving industrial district. With a functional design and top-tier specifications, the property provides substantial utility for distribution, production, and light industrial uses. The unit features a 30-foot warehouse clear height, 18-foot clearance under mezzanine, and built-out washroom, ensuring long-term adaptability and efficiency.
Located in the Big Bend industrial area, the property benefits from strong connectivity to Marine Way, Boundary Road, and other critical transportation routes, enabling efficient access to Metro Vancouver’s major markets, including Vancouver, Richmond, and Surrey. The combination of premium building quality, ample power supply (100 Amp, 600 Volt, 3 Phase), and a high-clear design makes this asset particularly attractive for owner-users or investors seeking an income-generating property with excellent tenancy appeal.
Located in the Big Bend industrial area, the property benefits from strong connectivity to Marine Way, Boundary Road, and other critical transportation routes, enabling efficient access to Metro Vancouver’s major markets, including Vancouver, Richmond, and Surrey. The combination of premium building quality, ample power supply (100 Amp, 600 Volt, 3 Phase), and a high-clear design makes this asset particularly attractive for owner-users or investors seeking an income-generating property with excellent tenancy appeal.
| Unit | Unit Size | Condo Use | Price | NOI |
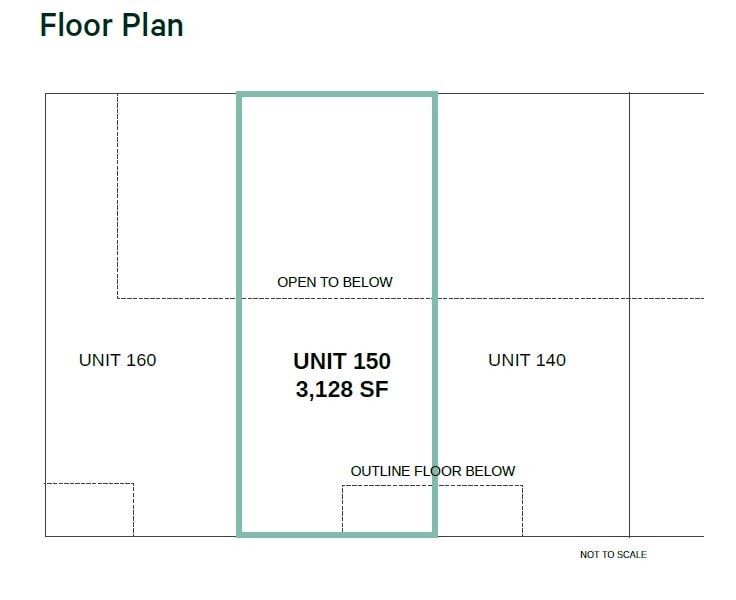
| Unit 150 | 3,128 SF | Industrial | $1,798,600 CAD ($575.00 CAD/SF) | - |
Unit 150
| Unit Size |
| 3,128 SF |
| Condo Use |
| Industrial |
| Price |
| $1,798,600 CAD ($575.00 CAD/SF) |
| NOI |
| - |
1 of 3
Videos
Matterport 3D Exterior
Matterport 3D Tour
Photos
Street View
Street
Map
Unit 150
| Unit Size | 3,128 SF |
| Condo Use | Industrial |
| Price | $1,798,600 CAD ($575.00 CAD/SF) |
| NOI | - |
| Sale Type | Owner User |
| No. Parking Spaces | 2 |
| Sale Notes | |
| This newly completed industrial strata unit in South Burnaby presents an immediate opportunity for ownership in a well-situated and thriving industrial district. With a functional design and top-tier specifications, the property provides substantial utility for distribution, production, and light industrial uses. The unit features a 30-foot warehouse clear height, 18-foot clearance under mezzanine, and built-out washroom, ensuring long-term adaptability and efficiency.<br> Located in the Big Bend industrial area, the property benefits from strong connectivity to Marine Way, Boundary Road, and other critical transportation routes, enabling efficient access to Metro Vancouver’s major markets, including Vancouver, Richmond, and Surrey. The combination of premium building quality, ample power supply (100 Amp, 600 Volt, 3 Phase), and a high-clear design makes this asset particularly attractive for owner-users or investors seeking an income-generating property with excellent tenancy appeal.</li></ul> |
Property Facts
The following property facts apply to the entire building. Details for individual condo units may vary and are listed in the unit information above.
| Total Building Size | 20,430 SF | Typical Floor Size | 20,430 SF |
| Property Type | Industrial (Condo) | Year Built | 2026 |
| Property Subtype | Warehouse | Lot Size | 2.31 AC |
| Building Class | A | Parking Ratio | 0.98/1,000 SF |
| Floors | 1 | ||
| Zoning | M-2 - General Industrial | ||
| Total Building Size | 20,430 SF |
| Property Type | Industrial (Condo) |
| Property Subtype | Warehouse |
| Building Class | A |
| Floors | 1 |
| Typical Floor Size | 20,430 SF |
| Year Built | 2026 |
| Lot Size | 2.31 AC |
| Parking Ratio | 0.98/1,000 SF |
| Zoning | M-2 - General Industrial |
1 1
Somewhat walkable
30/100
Exceptionally drivable
90/100
Some public transit
40/100
Exceptionally bikeable
90/100

1 of 6
Videos
Matterport 3D Exterior
Matterport 3D Tour
Photos
Street View
Street
Map
1 of 1

Presented by

7415 Lowland Dr - High Point Park - Building 3
Already a member? Log In
Hmm, there seems to have been an error sending your message. Please try again.
Thanks! Your message was sent.