Your email has been sent.
3250-3260 Markham Rd 27,513 SF of 4-Star Industrial Space Available in Toronto, ON M1V 4B2
Highlights
- A 3% allowance will support office build-out and tenant customization.
- Underground conduit rough-in for future EV charger installation.
- Open, efficient warehouse design with painted interior walls for greater brightness.
- 1 grade-level door and 5–8 dock doors per unit, with hydraulic dock levellers.
Features
All Available Space(1)
Display Rental Rate as
- Space
- Size
- Term
- Rental Rate
- Space Use
- Build-Out
- Available
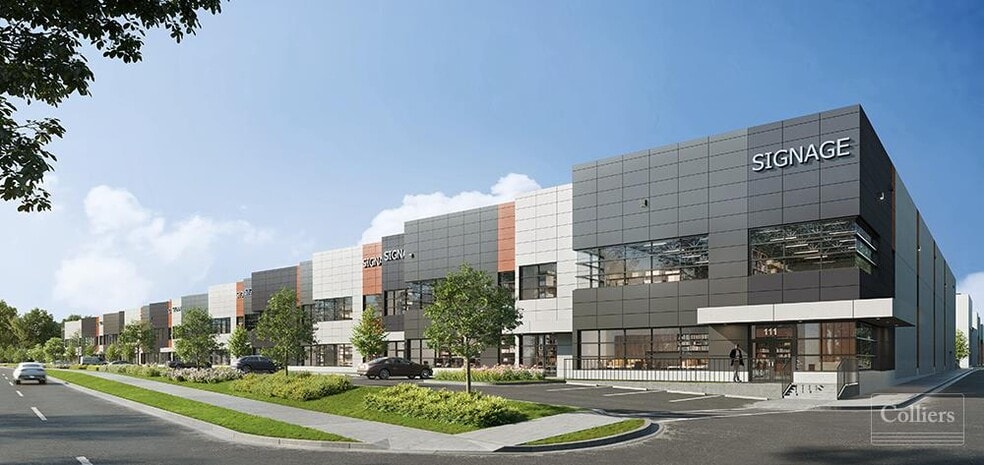
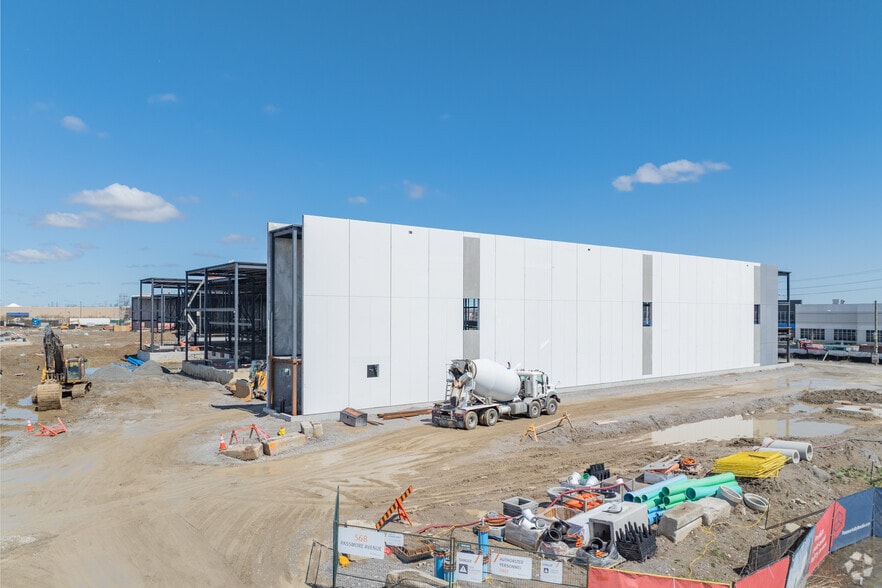
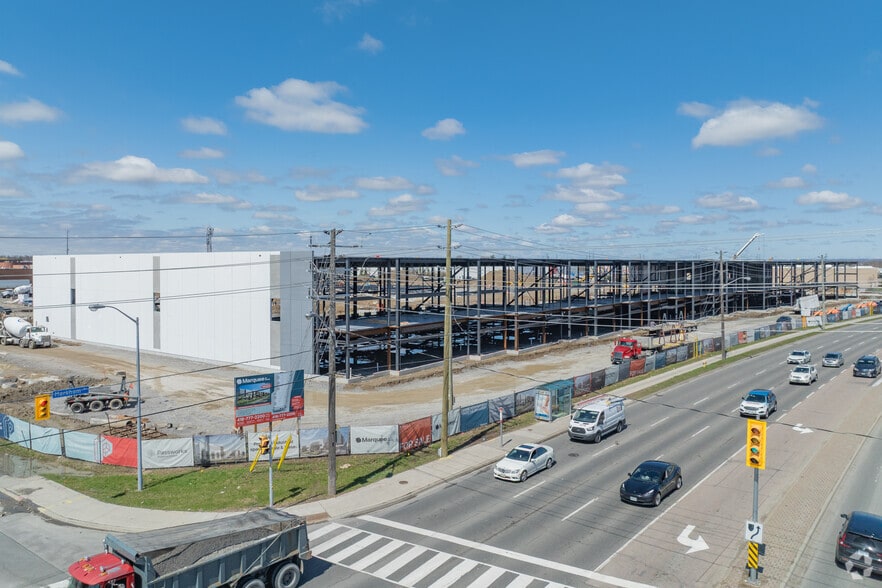
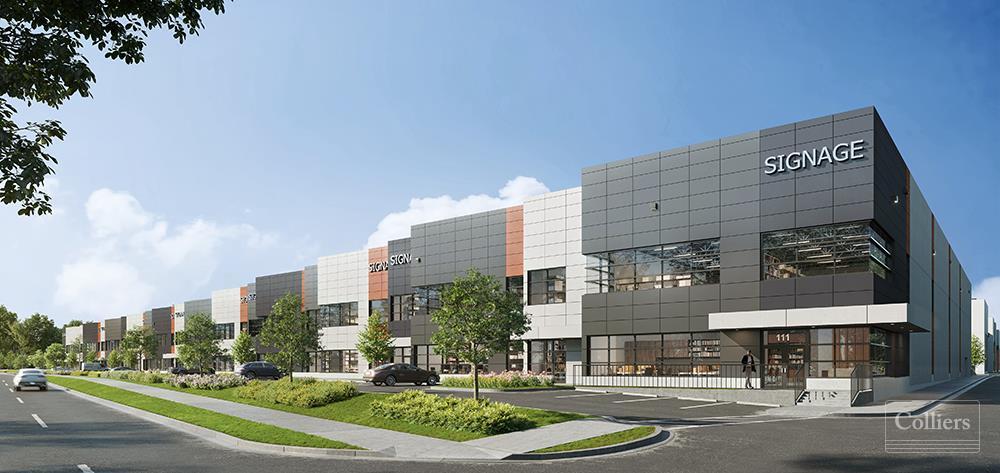
Passworks Business Centre is Scarborough’s most distinguished multi-tenant industrial facility located in one of the GTA’s most sought-after industrial corridors. Offering premium leasing opportunities across two buildings, with flexible configurations ranging from 26,770 SF to 110,350 SF, including full-building options, this development is built to Beedie’s best-in-class specifications
- Space is in Excellent Condition
- 5 Loading Docks
| Space | Size | Term | Rental Rate | Space Use | Build-Out | Available |
| 1st Floor - Unit 1 | 27,513 SF | Negotiable | Upon Request Upon Request Upon Request Upon Request | Industrial | Partial Build-Out | 2026-10-01 |
1st Floor - Unit 1
| Size |
| 27,513 SF |
| Term |
| Negotiable |
| Rental Rate |
| Upon Request Upon Request Upon Request Upon Request |
| Space Use |
| Industrial |
| Build-Out |
| Partial Build-Out |
| Available |
| 2026-10-01 |
1st Floor - Unit 1
| Size | 27,513 SF |
| Term | Negotiable |
| Rental Rate | Upon Request |
| Space Use | Industrial |
| Build-Out | Partial Build-Out |
| Available | 2026-10-01 |
Passworks Business Centre is Scarborough’s most distinguished multi-tenant industrial facility located in one of the GTA’s most sought-after industrial corridors. Offering premium leasing opportunities across two buildings, with flexible configurations ranging from 26,770 SF to 110,350 SF, including full-building options, this development is built to Beedie’s best-in-class specifications
- Space is in Excellent Condition
- 5 Loading Docks
Warehouse Facility Facts





Presented by

3250-3260 Markham Rd
Hmm, there seems to have been an error sending your message. Please try again.
Thanks! Your message was sent.