Your email has been sent.

33 Bloor 33 Bloor St E 3,428 - 104,103 SF of 5-Star Office Space Available in Toronto, ON M4W 3G8
Highlights
- Direct underground access to Yonge-Bloor Station.
- Located within Toronto's Yorkville luxury retail and hospitality district.
- Immediate access to restaurants, hotels, fitness clubs, and premium shopping.
- Renovated lobby and common areas completed as part of a $25 million redevelopment.
- On-site amenities include Mos Mos Coffee and Café Landwer.
- Positioned at one of Toronto's most connected transit hubs.
All Available Spaces(10)
Display Rental Rate as
- Space
- Size
- Term
- Rental Rate
- Space Use
- Build-Out
- Available
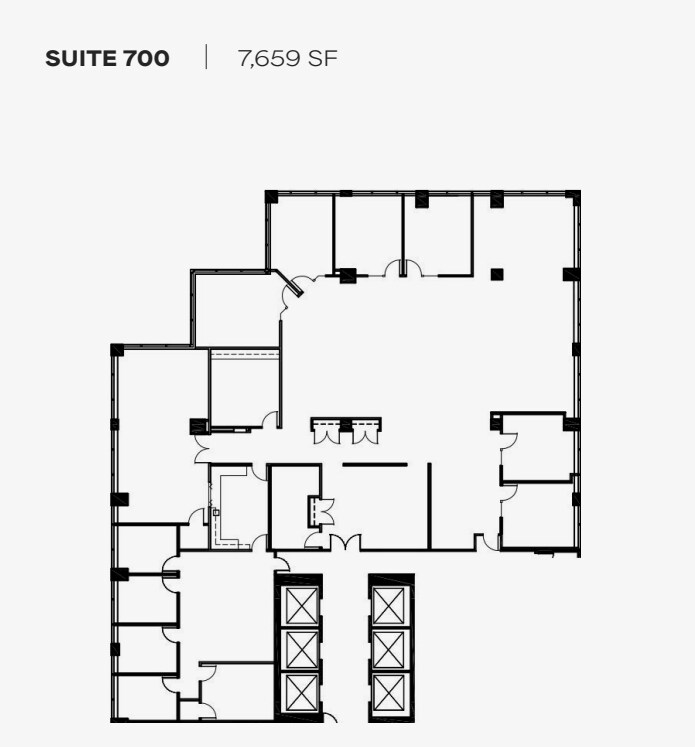
Built-out office space available immediately. The existing layout provides a move-in-ready workplace environment suitable for professional services, consulting, financial, technology, or corporate users seeking a functional office configuration with immediate occupancy.
- Lease rate does not include utilities, property expenses or building services
- Office intensive layout
- Wheelchair Accessible
- Fully Built-Out as Standard Office
- Elevator Access
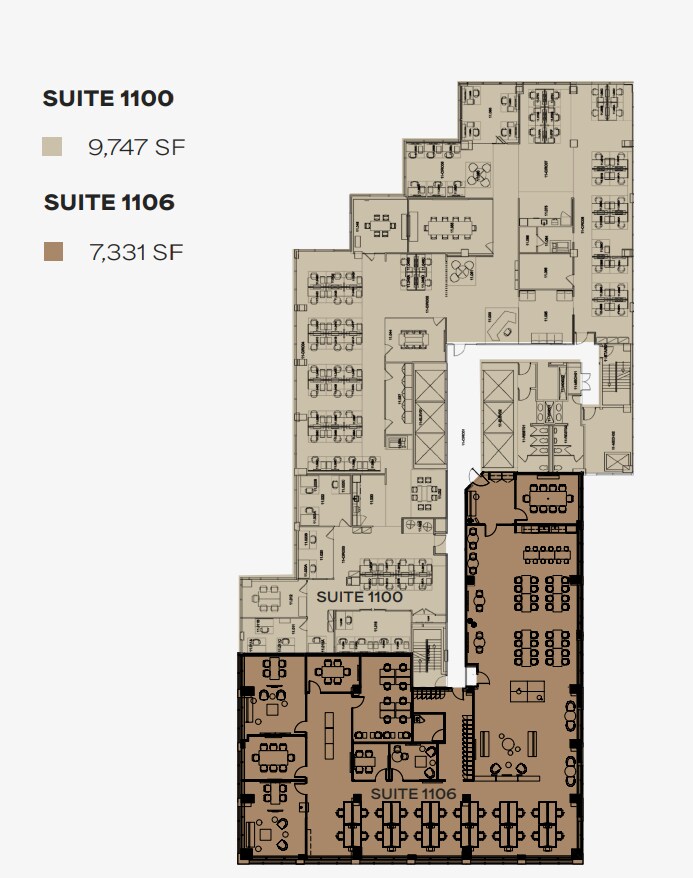
- Lease rate does not include utilities, property expenses or building services
- Mostly Open Floor Plan Layout
- Can be combined with additional space(s) for up to 17,078 SF of adjacent space
- Wheelchair Accessible
- Fully Built-Out as Standard Office
- 4 Conference Rooms
- Elevator Access
- Built out
- Lease rate does not include utilities, property expenses or building services
- Mostly Open Floor Plan Layout
- Can be combined with additional space(s) for up to 17,078 SF of adjacent space
- Wheelchair Accessible
- Available immediately
- Fully Built-Out as Standard Office
- 3 Conference Rooms
- Elevator Access
- Built out office suite
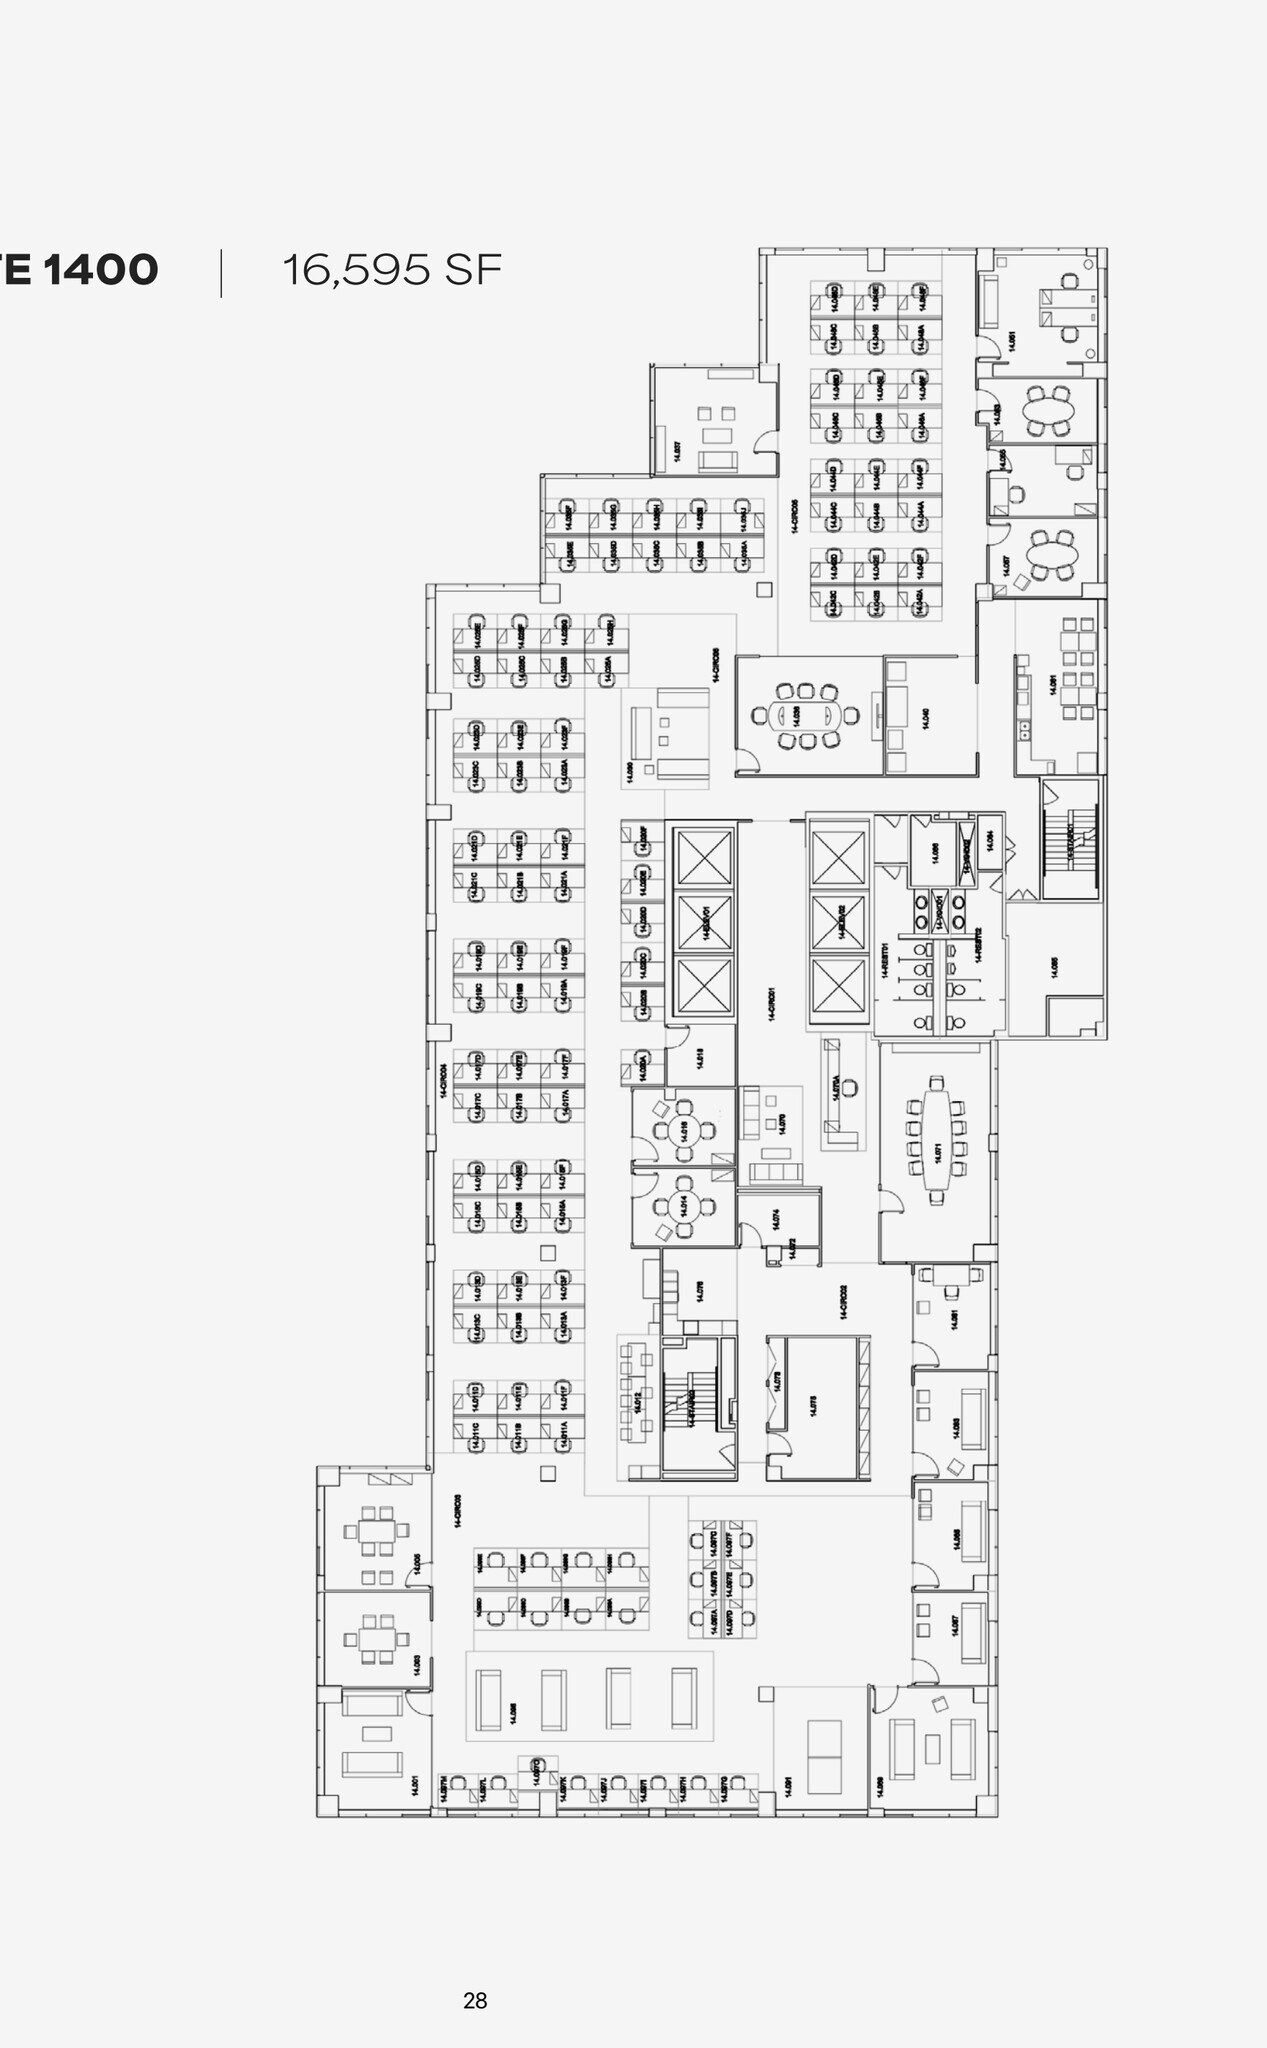
- Lease rate does not include utilities, property expenses or building services
- Mostly Open Floor Plan Layout
- Reception Area
- Wheelchair Accessible
- Fully Built-Out as Standard Office
- 6 Conference Rooms
- Elevator Access
- Built out
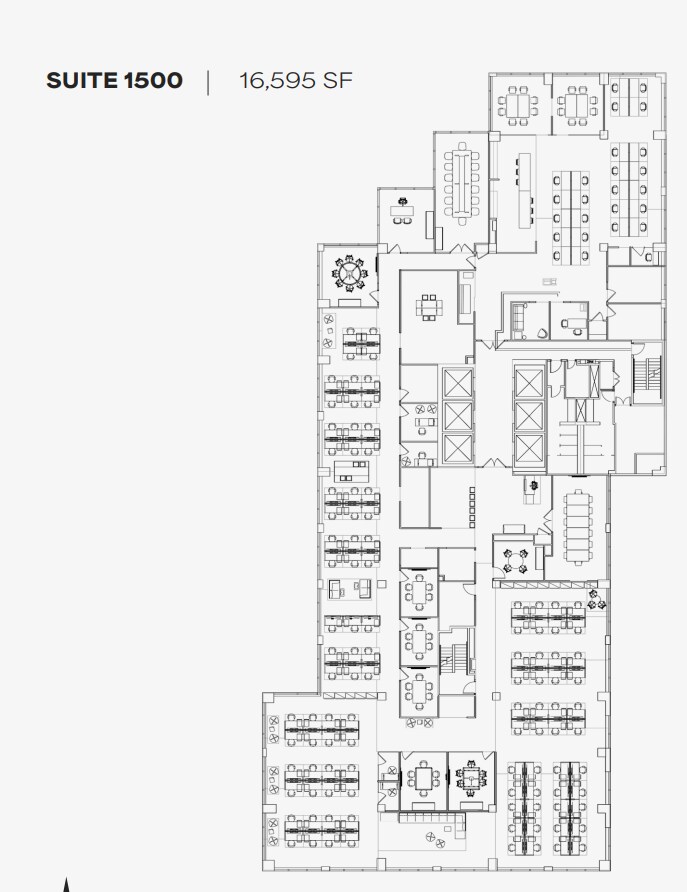
- Lease rate does not include utilities, property expenses or building services
- Mostly Open Floor Plan Layout
- 7 Conference Rooms
- Elevator Access
- Built Out
- Fully Built-Out as Standard Office
- Partitioned Offices
- Reception Area
- Open-Plan
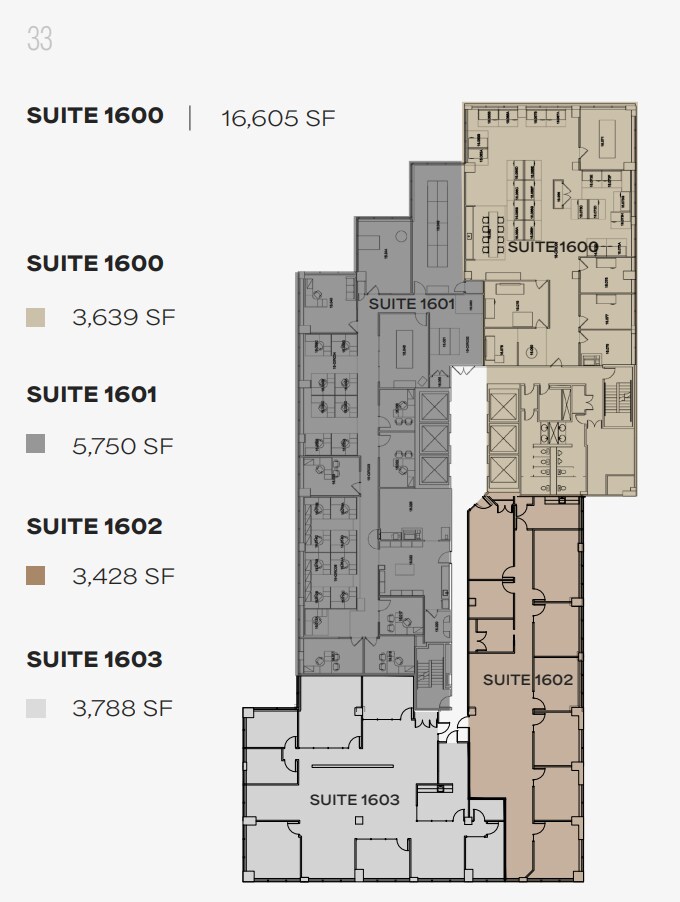
- Lease rate does not include utilities, property expenses or building services
- Mostly Open Floor Plan Layout
- Elevator Access
- Built out
- Fully Built-Out as Standard Office
- Can be combined with additional space(s) for up to 29,571 SF of adjacent space
- Wheelchair Accessible
- Lease rate does not include utilities, property expenses or building services
- 7 Private Offices
- Reception Area
- Fully Built-Out as Standard Office
- Can be combined with additional space(s) for up to 29,571 SF of adjacent space
- Elevator Access
- Lease rate does not include utilities, property expenses or building services
- Office intensive layout
- Can be combined with additional space(s) for up to 29,571 SF of adjacent space
- Fully Built-Out as Standard Office
- Partitioned Offices
- Elevator Access
- Lease rate does not include utilities, property expenses or building services
- Office intensive layout
- Can be combined with additional space(s) for up to 29,571 SF of adjacent space
- Wheelchair Accessible
- Fully Built-Out as Standard Office
- Partitioned Offices
- Elevator Access
- Lease rate does not include utilities, property expenses or building services
- Mostly Open Floor Plan Layout
- 6 Conference Rooms
- Elevator Access
- Fully Built-Out as Standard Office
- 13 Private Offices
- Central Heating System
- Wheelchair Accessible
| Space | Size | Term | Rental Rate | Space Use | Build-Out | Available |
| 7th Floor, Ste 700 | 7,659 SF | Negotiable | Upon Request Upon Request Upon Request Upon Request | Office | Full Build-Out | 30 Days |
| 11th Floor, Ste 1100 | 9,747 SF | Negotiable | Upon Request Upon Request Upon Request Upon Request | Office | Full Build-Out | 2027-08-01 |
| 11th Floor, Ste 1106 | 7,331 SF | Negotiable | Upon Request Upon Request Upon Request Upon Request | Office | Full Build-Out | 30 Days |
| 14th Floor, Ste 1400 | 16,595 SF | Negotiable | Upon Request Upon Request Upon Request Upon Request | Office | Full Build-Out | 2027-08-01 |
| 15th Floor, Ste 1500 | 16,595 SF | Negotiable | Upon Request Upon Request Upon Request Upon Request | Office | Full Build-Out | 2027-08-01 |
| 16th Floor, Ste 1600 | 16,605 SF | Negotiable | Upon Request Upon Request Upon Request Upon Request | Office | Full Build-Out | 2027-08-01 |
| 16th Floor, Ste 1601 | 5,750 SF | Negotiable | Upon Request Upon Request Upon Request Upon Request | Office | Full Build-Out | 2027-08-01 |
| 16th Floor, Ste 1602 | 3,428 SF | Negotiable | Upon Request Upon Request Upon Request Upon Request | Office | Full Build-Out | 2027-08-01 |
| 16th Floor, Ste 1603 | 3,788 SF | Negotiable | Upon Request Upon Request Upon Request Upon Request | Office | Full Build-Out | 2027-08-01 |
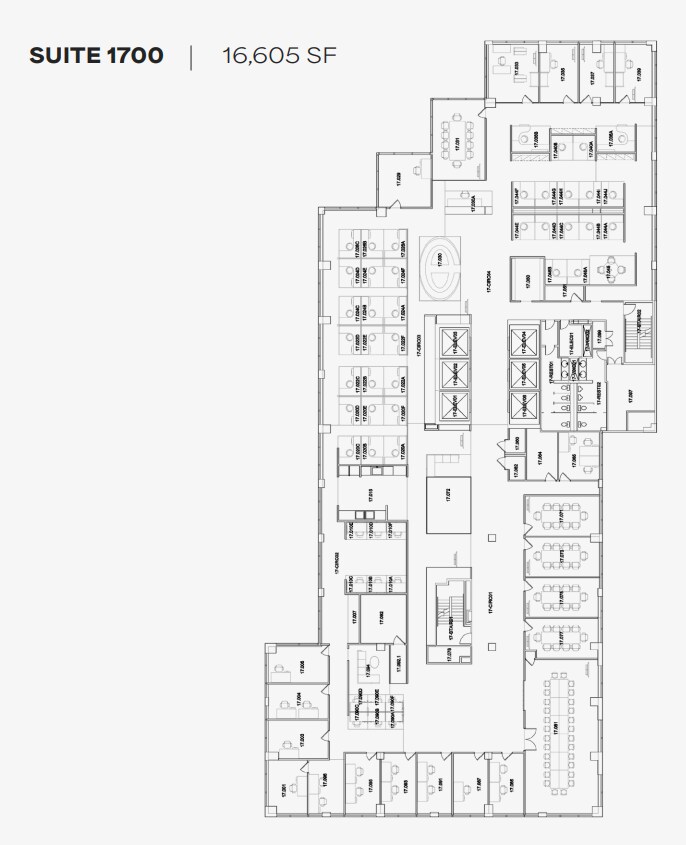
| 17th Floor, Ste 1700 | 16,605 SF | Negotiable | Upon Request Upon Request Upon Request Upon Request | Office | Full Build-Out | 2027-08-01 |
7th Floor, Ste 700
| Size |
| 7,659 SF |
| Term |
| Negotiable |
| Rental Rate |
| Upon Request Upon Request Upon Request Upon Request |
| Space Use |
| Office |
| Build-Out |
| Full Build-Out |
| Available |
| 30 Days |
11th Floor, Ste 1100
| Size |
| 9,747 SF |
| Term |
| Negotiable |
| Rental Rate |
| Upon Request Upon Request Upon Request Upon Request |
| Space Use |
| Office |
| Build-Out |
| Full Build-Out |
| Available |
| 2027-08-01 |
11th Floor, Ste 1106
| Size |
| 7,331 SF |
| Term |
| Negotiable |
| Rental Rate |
| Upon Request Upon Request Upon Request Upon Request |
| Space Use |
| Office |
| Build-Out |
| Full Build-Out |
| Available |
| 30 Days |
14th Floor, Ste 1400
| Size |
| 16,595 SF |
| Term |
| Negotiable |
| Rental Rate |
| Upon Request Upon Request Upon Request Upon Request |
| Space Use |
| Office |
| Build-Out |
| Full Build-Out |
| Available |
| 2027-08-01 |
15th Floor, Ste 1500
| Size |
| 16,595 SF |
| Term |
| Negotiable |
| Rental Rate |
| Upon Request Upon Request Upon Request Upon Request |
| Space Use |
| Office |
| Build-Out |
| Full Build-Out |
| Available |
| 2027-08-01 |
16th Floor, Ste 1600
| Size |
| 16,605 SF |
| Term |
| Negotiable |
| Rental Rate |
| Upon Request Upon Request Upon Request Upon Request |
| Space Use |
| Office |
| Build-Out |
| Full Build-Out |
| Available |
| 2027-08-01 |
16th Floor, Ste 1601
| Size |
| 5,750 SF |
| Term |
| Negotiable |
| Rental Rate |
| Upon Request Upon Request Upon Request Upon Request |
| Space Use |
| Office |
| Build-Out |
| Full Build-Out |
| Available |
| 2027-08-01 |
16th Floor, Ste 1602
| Size |
| 3,428 SF |
| Term |
| Negotiable |
| Rental Rate |
| Upon Request Upon Request Upon Request Upon Request |
| Space Use |
| Office |
| Build-Out |
| Full Build-Out |
| Available |
| 2027-08-01 |
16th Floor, Ste 1603
| Size |
| 3,788 SF |
| Term |
| Negotiable |
| Rental Rate |
| Upon Request Upon Request Upon Request Upon Request |
| Space Use |
| Office |
| Build-Out |
| Full Build-Out |
| Available |
| 2027-08-01 |
17th Floor, Ste 1700
| Size |
| 16,605 SF |
| Term |
| Negotiable |
| Rental Rate |
| Upon Request Upon Request Upon Request Upon Request |
| Space Use |
| Office |
| Build-Out |
| Full Build-Out |
| Available |
| 2027-08-01 |
7th Floor, Ste 700
| Size | 7,659 SF |
| Term | Negotiable |
| Rental Rate | Upon Request |
| Space Use | Office |
| Build-Out | Full Build-Out |
| Available | 30 Days |
Built-out office space available immediately. The existing layout provides a move-in-ready workplace environment suitable for professional services, consulting, financial, technology, or corporate users seeking a functional office configuration with immediate occupancy.
- Lease rate does not include utilities, property expenses or building services
- Fully Built-Out as Standard Office
- Office intensive layout
- Elevator Access
- Wheelchair Accessible
11th Floor, Ste 1100
| Size | 9,747 SF |
| Term | Negotiable |
| Rental Rate | Upon Request |
| Space Use | Office |
| Build-Out | Full Build-Out |
| Available | 2027-08-01 |
- Lease rate does not include utilities, property expenses or building services
- Fully Built-Out as Standard Office
- Mostly Open Floor Plan Layout
- 4 Conference Rooms
- Can be combined with additional space(s) for up to 17,078 SF of adjacent space
- Elevator Access
- Wheelchair Accessible
- Built out
11th Floor, Ste 1106
| Size | 7,331 SF |
| Term | Negotiable |
| Rental Rate | Upon Request |
| Space Use | Office |
| Build-Out | Full Build-Out |
| Available | 30 Days |
- Lease rate does not include utilities, property expenses or building services
- Fully Built-Out as Standard Office
- Mostly Open Floor Plan Layout
- 3 Conference Rooms
- Can be combined with additional space(s) for up to 17,078 SF of adjacent space
- Elevator Access
- Wheelchair Accessible
- Built out office suite
- Available immediately
14th Floor, Ste 1400
| Size | 16,595 SF |
| Term | Negotiable |
| Rental Rate | Upon Request |
| Space Use | Office |
| Build-Out | Full Build-Out |
| Available | 2027-08-01 |
- Lease rate does not include utilities, property expenses or building services
- Fully Built-Out as Standard Office
- Mostly Open Floor Plan Layout
- 6 Conference Rooms
- Reception Area
- Elevator Access
- Wheelchair Accessible
- Built out
15th Floor, Ste 1500
| Size | 16,595 SF |
| Term | Negotiable |
| Rental Rate | Upon Request |
| Space Use | Office |
| Build-Out | Full Build-Out |
| Available | 2027-08-01 |
- Lease rate does not include utilities, property expenses or building services
- Fully Built-Out as Standard Office
- Mostly Open Floor Plan Layout
- Partitioned Offices
- 7 Conference Rooms
- Reception Area
- Elevator Access
- Open-Plan
- Built Out
16th Floor, Ste 1600
| Size | 16,605 SF |
| Term | Negotiable |
| Rental Rate | Upon Request |
| Space Use | Office |
| Build-Out | Full Build-Out |
| Available | 2027-08-01 |
- Lease rate does not include utilities, property expenses or building services
- Fully Built-Out as Standard Office
- Mostly Open Floor Plan Layout
- Can be combined with additional space(s) for up to 29,571 SF of adjacent space
- Elevator Access
- Wheelchair Accessible
- Built out
16th Floor, Ste 1601
| Size | 5,750 SF |
| Term | Negotiable |
| Rental Rate | Upon Request |
| Space Use | Office |
| Build-Out | Full Build-Out |
| Available | 2027-08-01 |
- Lease rate does not include utilities, property expenses or building services
- Fully Built-Out as Standard Office
- 7 Private Offices
- Can be combined with additional space(s) for up to 29,571 SF of adjacent space
- Reception Area
- Elevator Access
16th Floor, Ste 1602
| Size | 3,428 SF |
| Term | Negotiable |
| Rental Rate | Upon Request |
| Space Use | Office |
| Build-Out | Full Build-Out |
| Available | 2027-08-01 |
- Lease rate does not include utilities, property expenses or building services
- Fully Built-Out as Standard Office
- Office intensive layout
- Partitioned Offices
- Can be combined with additional space(s) for up to 29,571 SF of adjacent space
- Elevator Access
16th Floor, Ste 1603
| Size | 3,788 SF |
| Term | Negotiable |
| Rental Rate | Upon Request |
| Space Use | Office |
| Build-Out | Full Build-Out |
| Available | 2027-08-01 |
- Lease rate does not include utilities, property expenses or building services
- Fully Built-Out as Standard Office
- Office intensive layout
- Partitioned Offices
- Can be combined with additional space(s) for up to 29,571 SF of adjacent space
- Elevator Access
- Wheelchair Accessible
17th Floor, Ste 1700
| Size | 16,605 SF |
| Term | Negotiable |
| Rental Rate | Upon Request |
| Space Use | Office |
| Build-Out | Full Build-Out |
| Available | 2027-08-01 |
- Lease rate does not include utilities, property expenses or building services
- Fully Built-Out as Standard Office
- Mostly Open Floor Plan Layout
- 13 Private Offices
- 6 Conference Rooms
- Central Heating System
- Elevator Access
- Wheelchair Accessible
Property Overview
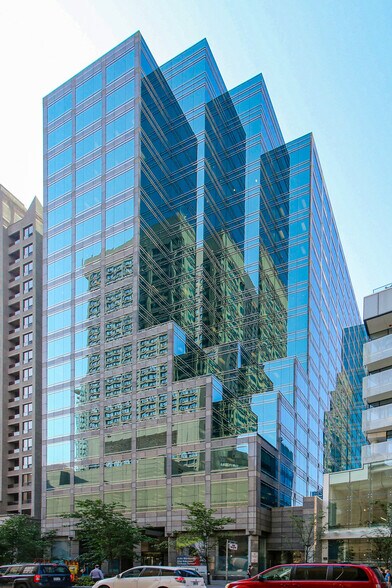
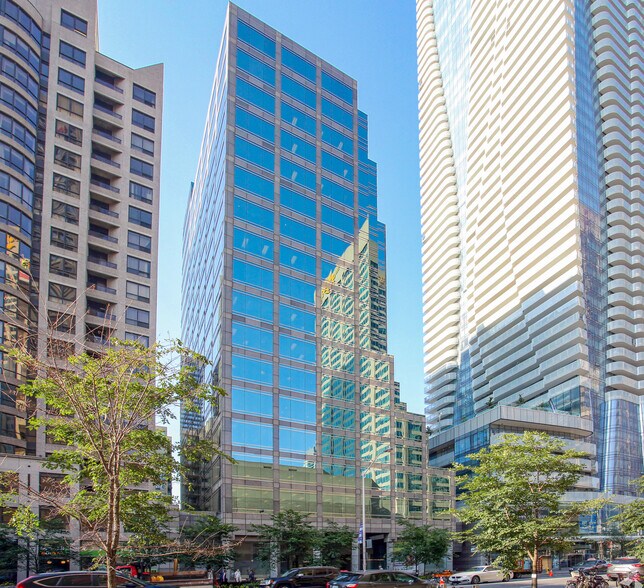

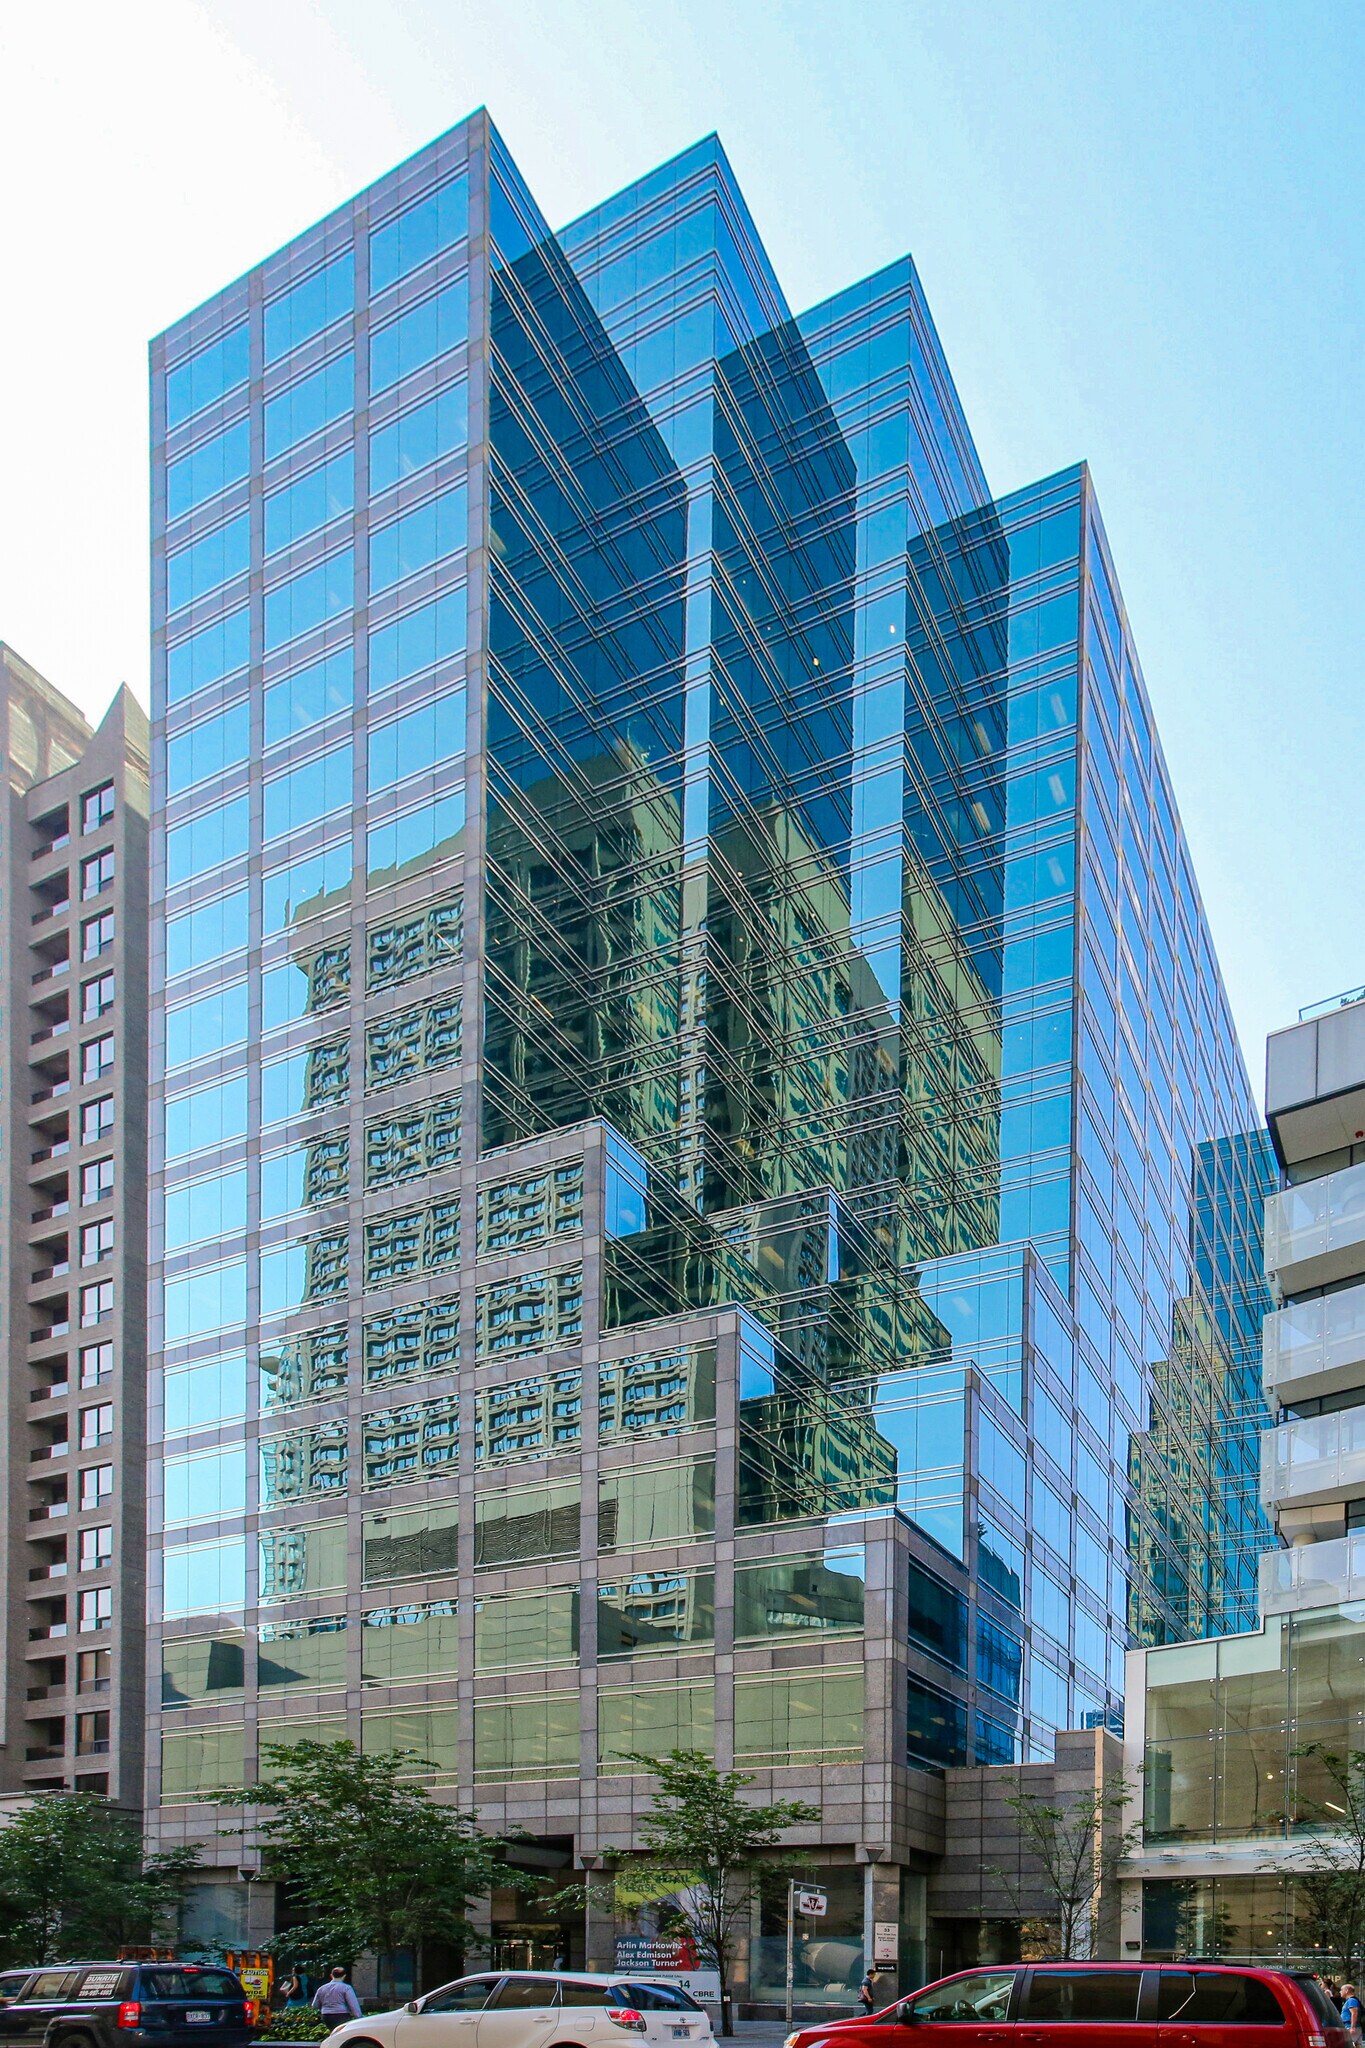
33 Bloor Street East offers a boutique office experience at the intersection of Yonge and Bloor in Toronto's Yorkville district. The 17-storey Class A office tower combines direct access to the Yonge-Bloor subway interchange with immediate proximity to luxury retail, hotels, restaurants, fitness facilities, and professional services. Employees and visitors benefit from connectivity to both the Yonge-University and Bloor-Danforth subway lines, placing the property within one of Toronto's most accessible transit locations. Following a $25 million redevelopment completed in 2020, the property features a redesigned lobby, upgraded common areas, and an enhanced exterior presence. The building's hospitality-inspired environment creates a professional setting that supports employee engagement, client interaction, and day-to-day workplace convenience. On-site retail amenities include Mos Mos Coffee and Café Landwer, while Yorkville's extensive collection of dining, shopping, and hospitality destinations is within walking distance. The property also benefits from ongoing ownership investment, including a heating source replacement and heat recovery project completed in Q4 2025 that is expected to reduce annual emissions and improve operational efficiency. With direct TTC access, connectivity to major regional transportation routes, and a location within one of Canada's most established mixed-use districts, 33 Bloor Street East offers tenants a workplace environment that integrates accessibility, amenities, and long-term building performance.
- Restaurant
- Reception
- Cafe
Property Facts
Select Tenants
- Floor
- Tenant Name
- Industry
- 3rd
- Advertising Standards Canada - HQ, Toronto
- Professional, Scientific, and Technical Services
- 4th
- Environics Analytics
- Information
- Multiple
- Environics Research Group
- Professional, Scientific, and Technical Services
- Multiple
- Industrious
- Real Estate
- 1st
- Innovative Fitness Consultants
- Arts, Entertainment, and Recreation
- 6th
- Manifest Climate
- Professional, Scientific, and Technical Services
- 2nd
- Ministry of Training, Colleges and Universities
- Public Administration
- Multiple
- Omnicom Group
- Professional, Scientific, and Technical Services
- Multiple
- Proof Strategies
- Professional, Scientific, and Technical Services
- 11th
- Twentieth Century Fox Film Corp
- Information
Sustainability

Sustainability
LEED Certification Led by the Canada Green Building Council (CAGBC), the Leadership in Energy and Environmental Design (LEED) is a green building certification program focused on the design, construction, operation, and maintenance of green buildings, homes, and neighborhoods, which aims to help building owners and operators be environmentally responsible and use resources efficiently. LEED certification is a globally recognized symbol of sustainability achievement and leadership. To achieve LEED certification, a project earns points by adhering to prerequisites and credits that address carbon, energy, water, waste, transportation, materials, health and indoor environmental quality. Projects go through a verification and review process and are awarded points that correspond to a level of LEED certification: Platinum (80+ points) Gold (60-79 points) Silver (50-59 points) Certified (40-49 points)



Presented by
33 Bloor | 33 Bloor St E
Hmm, there seems to have been an error sending your message. Please try again.
Thanks! Your message was sent.