Your email has been sent.

Lenox Towers Atlanta, GA 30326 631 - 196,234 SF of Office Space Available
Park Highlights
- Small floor plates catering to tenants from 1,000 - 12,000 square feet
- FREE PARKING!
- On-site café, sundry shop, dry cleaning, salon, full-service printer, mobile detailing service and ATM
Park Facts
All Available Spaces(38)
Display Rental Rate as
- Space
- Size
- Term
- Rental Rate
- Space Use
- Build-Out
- Available
- Rate includes utilities, building services and property expenses
- Mostly Open Floor Plan Layout
- Partially Built-Out as Standard Office
- Fits 9 - 27 People
- Rate includes utilities, building services and property expenses
- Fits 7 - 22 People
- Rate includes utilities, building services and property expenses
- Fits 28 - 90 People
- Rate includes utilities, building services and property expenses
- Fits 7 - 23 People
Furnished.
- Rate includes utilities, building services and property expenses
- Mostly Open Floor Plan Layout
- Partially Built-Out as Standard Office
- Fits 4 - 13 People
- Rate includes utilities, building services and property expenses
- Mostly Open Floor Plan Layout
- Fully Built-Out as Standard Office
- Fits 12 - 38 People
- Rate includes utilities, building services and property expenses
- Mostly Open Floor Plan Layout
- Can be combined with additional space(s) for up to 68,964 SF of adjacent space
- Partially Built-Out as Standard Office
- Fits 7 - 22 People
- Rate includes utilities, building services and property expenses
- Fits 7 - 20 People
- Rate includes utilities, building services and property expenses
- Fits 12 - 38 People
- Mostly Open Floor Plan Layout
- Can be combined with additional space(s) for up to 68,964 SF of adjacent space
- Rate includes utilities, building services and property expenses
- Mostly Open Floor Plan Layout
- Can be combined with additional space(s) for up to 68,964 SF of adjacent space
- Partially Built-Out as Standard Office
- Fits 30 - 93 People
- Rate includes utilities, building services and property expenses
- Mostly Open Floor Plan Layout
- Space is in Excellent Condition
- Fully Built-Out as Standard Office
- Fits 30 - 93 People
- Can be combined with additional space(s) for up to 68,964 SF of adjacent space
- Rate includes utilities, building services and property expenses
- Mostly Open Floor Plan Layout
- Can be combined with additional space(s) for up to 68,964 SF of adjacent space
- Partially Built-Out as Standard Office
- Fits 29 - 93 People
- Rate includes utilities, building services and property expenses
- Mostly Open Floor Plan Layout
- Can be combined with additional space(s) for up to 68,964 SF of adjacent space
- Partially Built-Out as Standard Office
- Fits 29 - 93 People
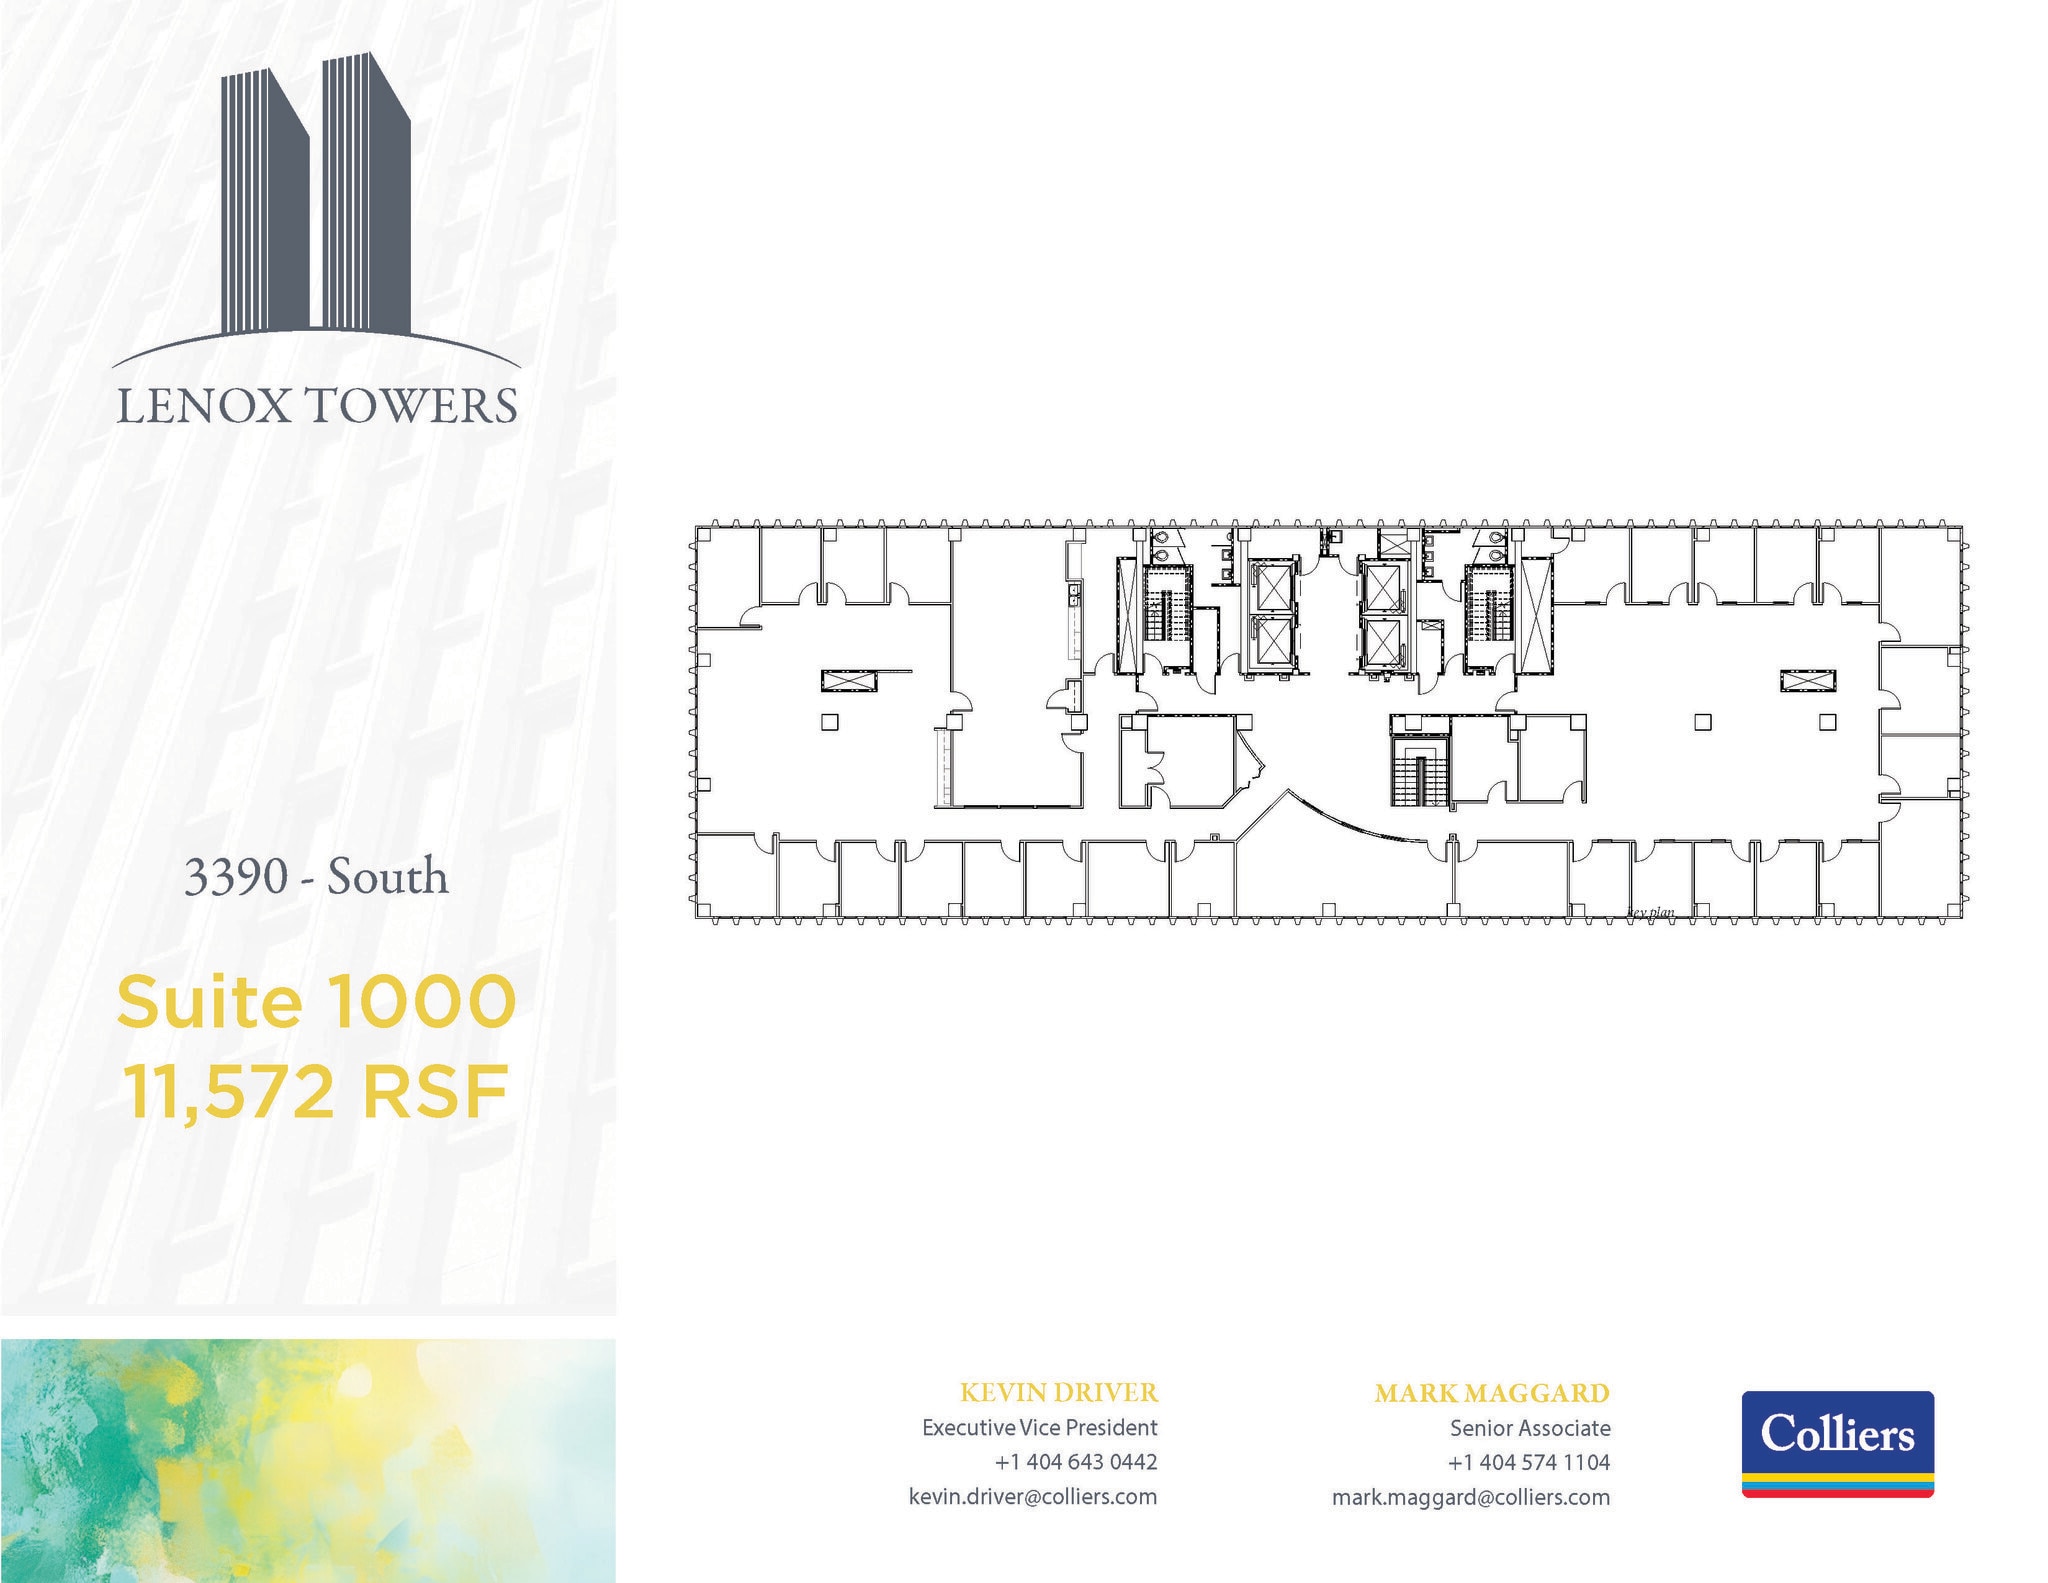
- Rate includes utilities, building services and property expenses
- Mostly Open Floor Plan Layout
- Can be combined with additional space(s) for up to 68,964 SF of adjacent space
- Partially Built-Out as Standard Office
- Fits 29 - 93 People
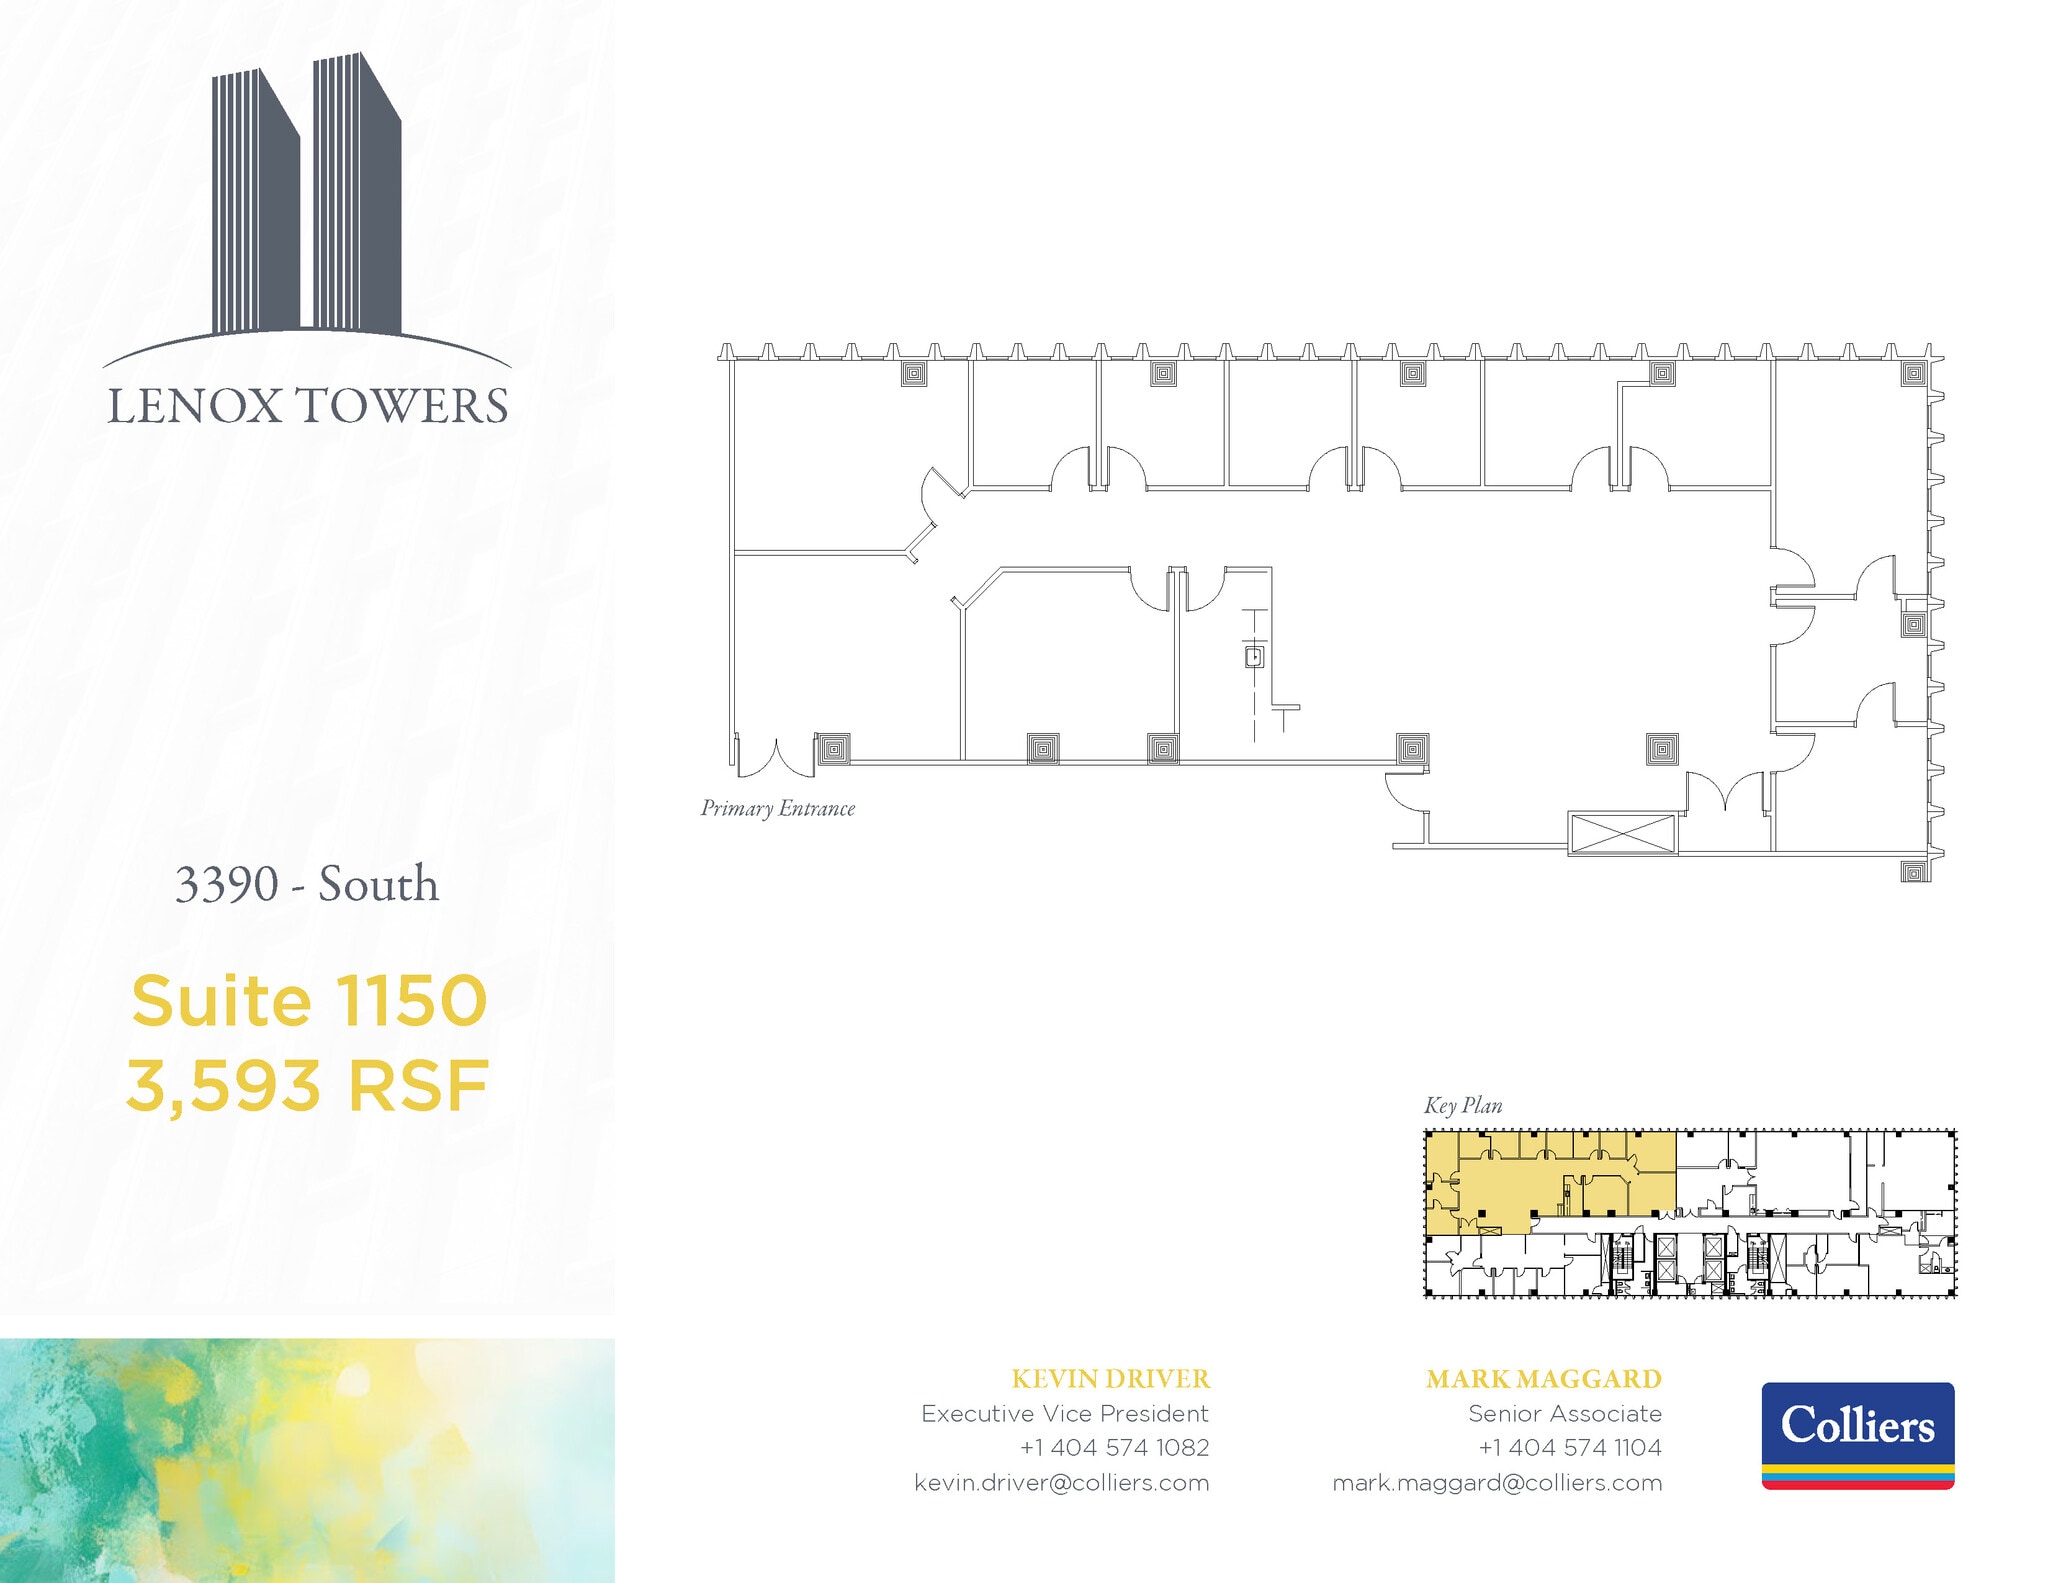
- Rate includes utilities, building services and property expenses
- Office intensive layout
- Space is in Excellent Condition
- Fully Built-Out as Standard Office
- Fits 9 - 29 People
- Can be combined with additional space(s) for up to 68,964 SF of adjacent space
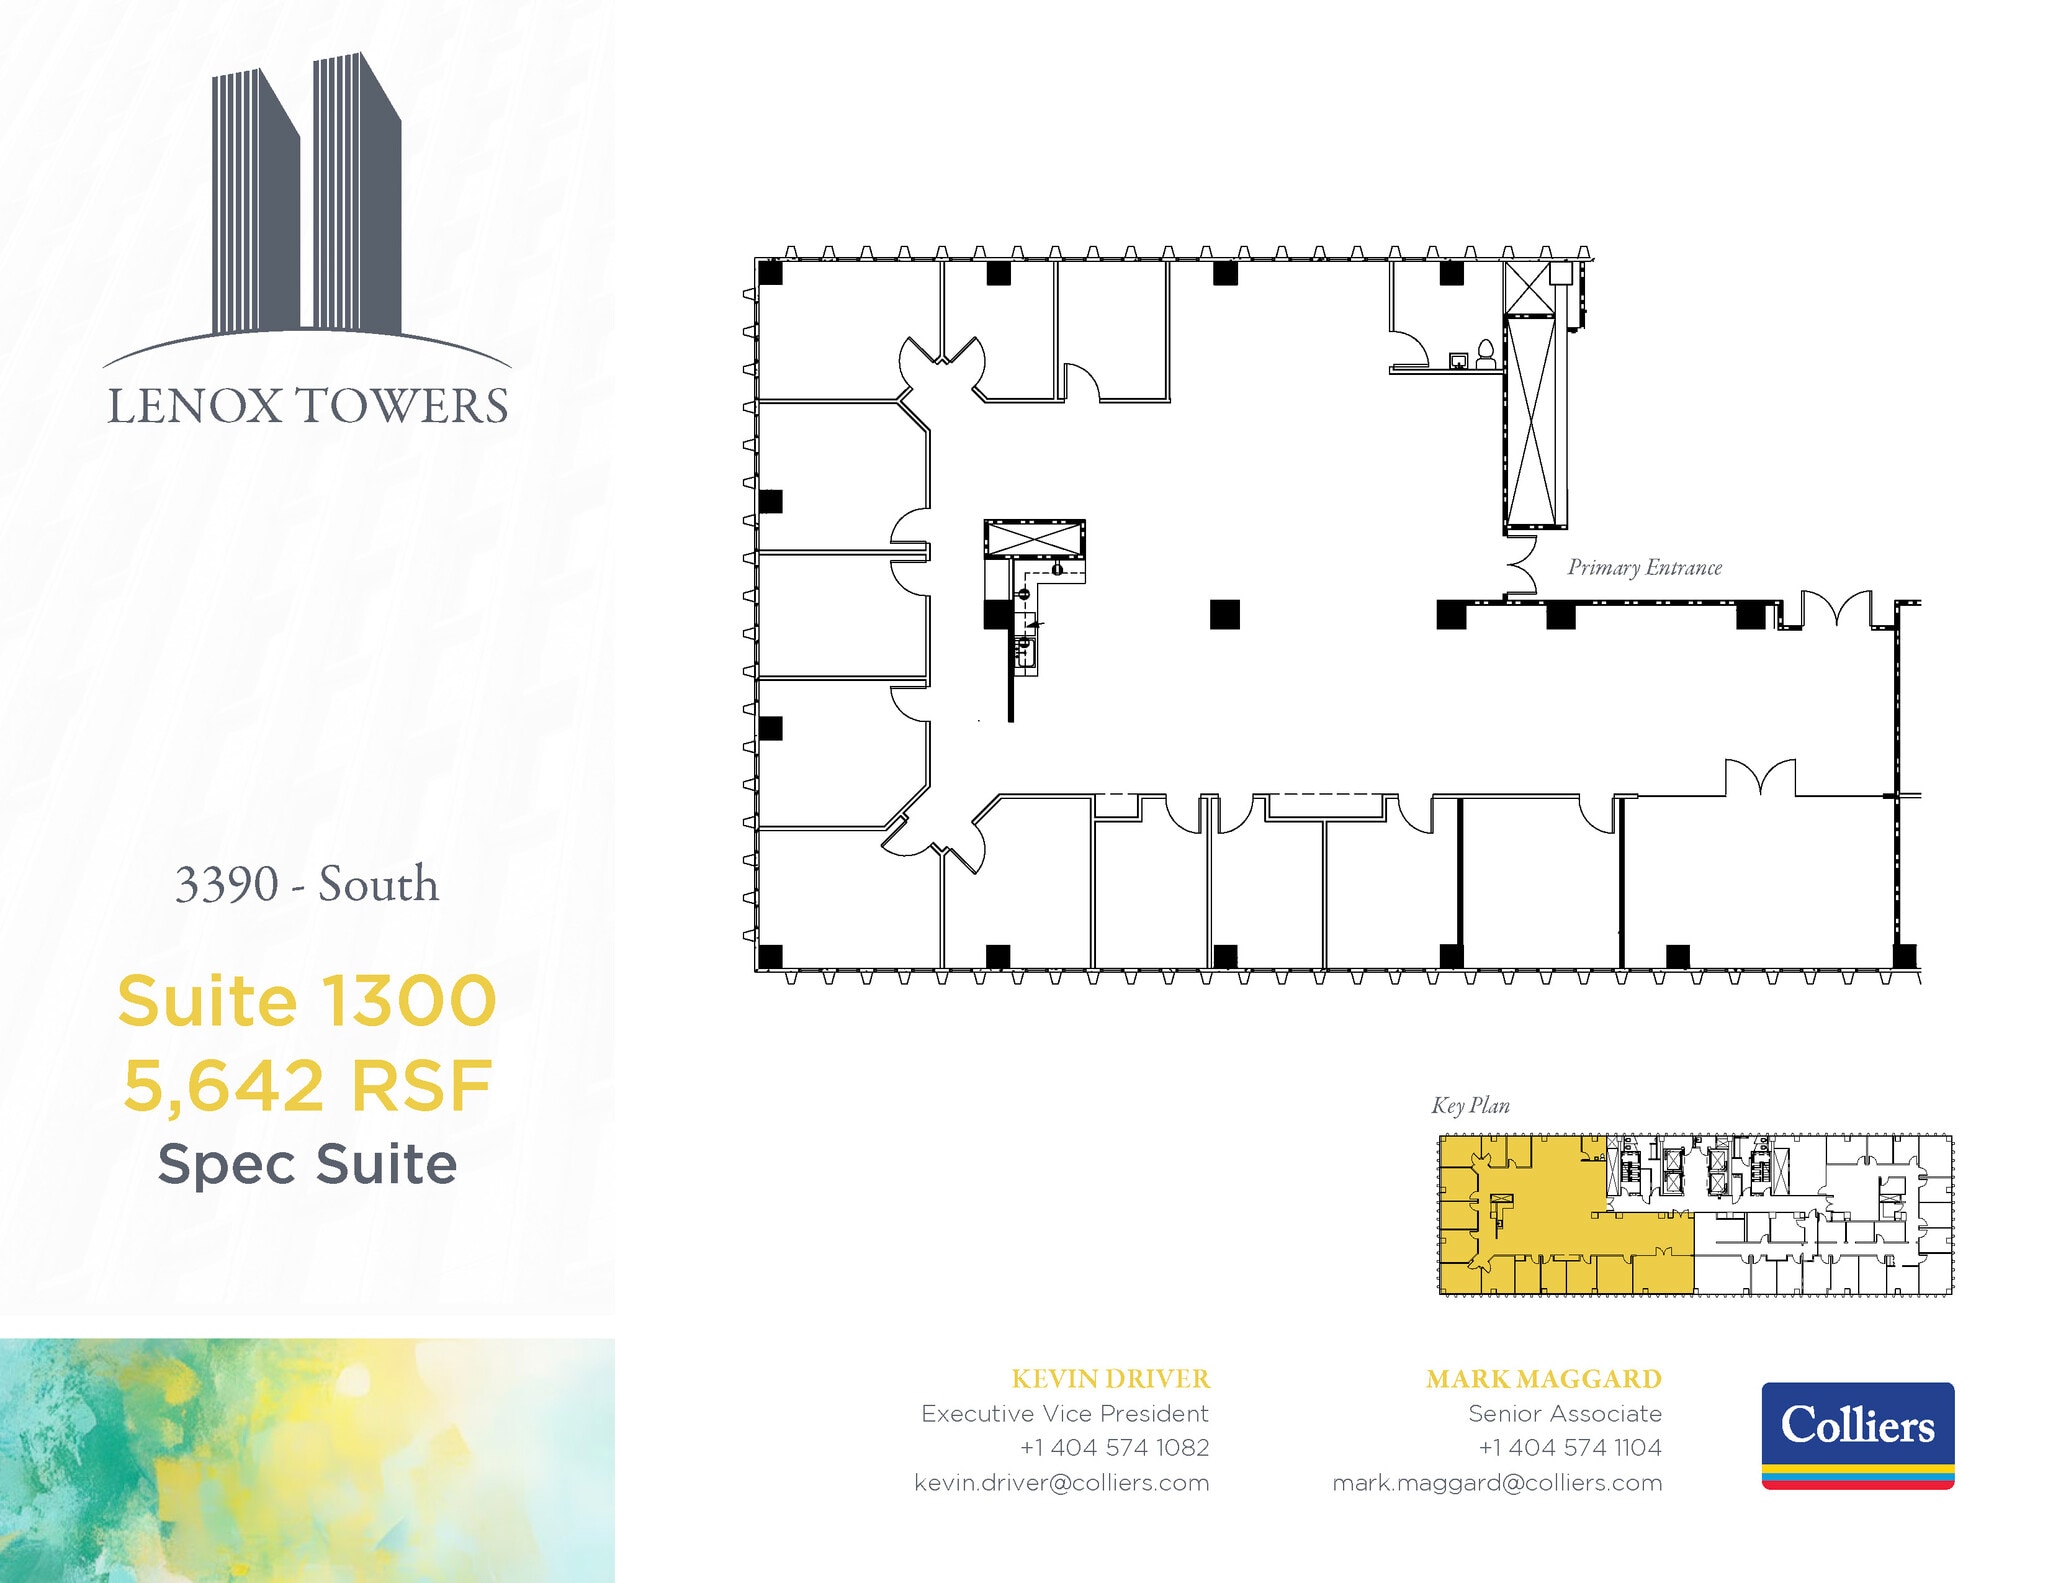
- Rate includes utilities, building services and property expenses
- 12 Private Offices
- Space is in Excellent Condition
- Fits 15 - 46 People
- 1 Conference Room
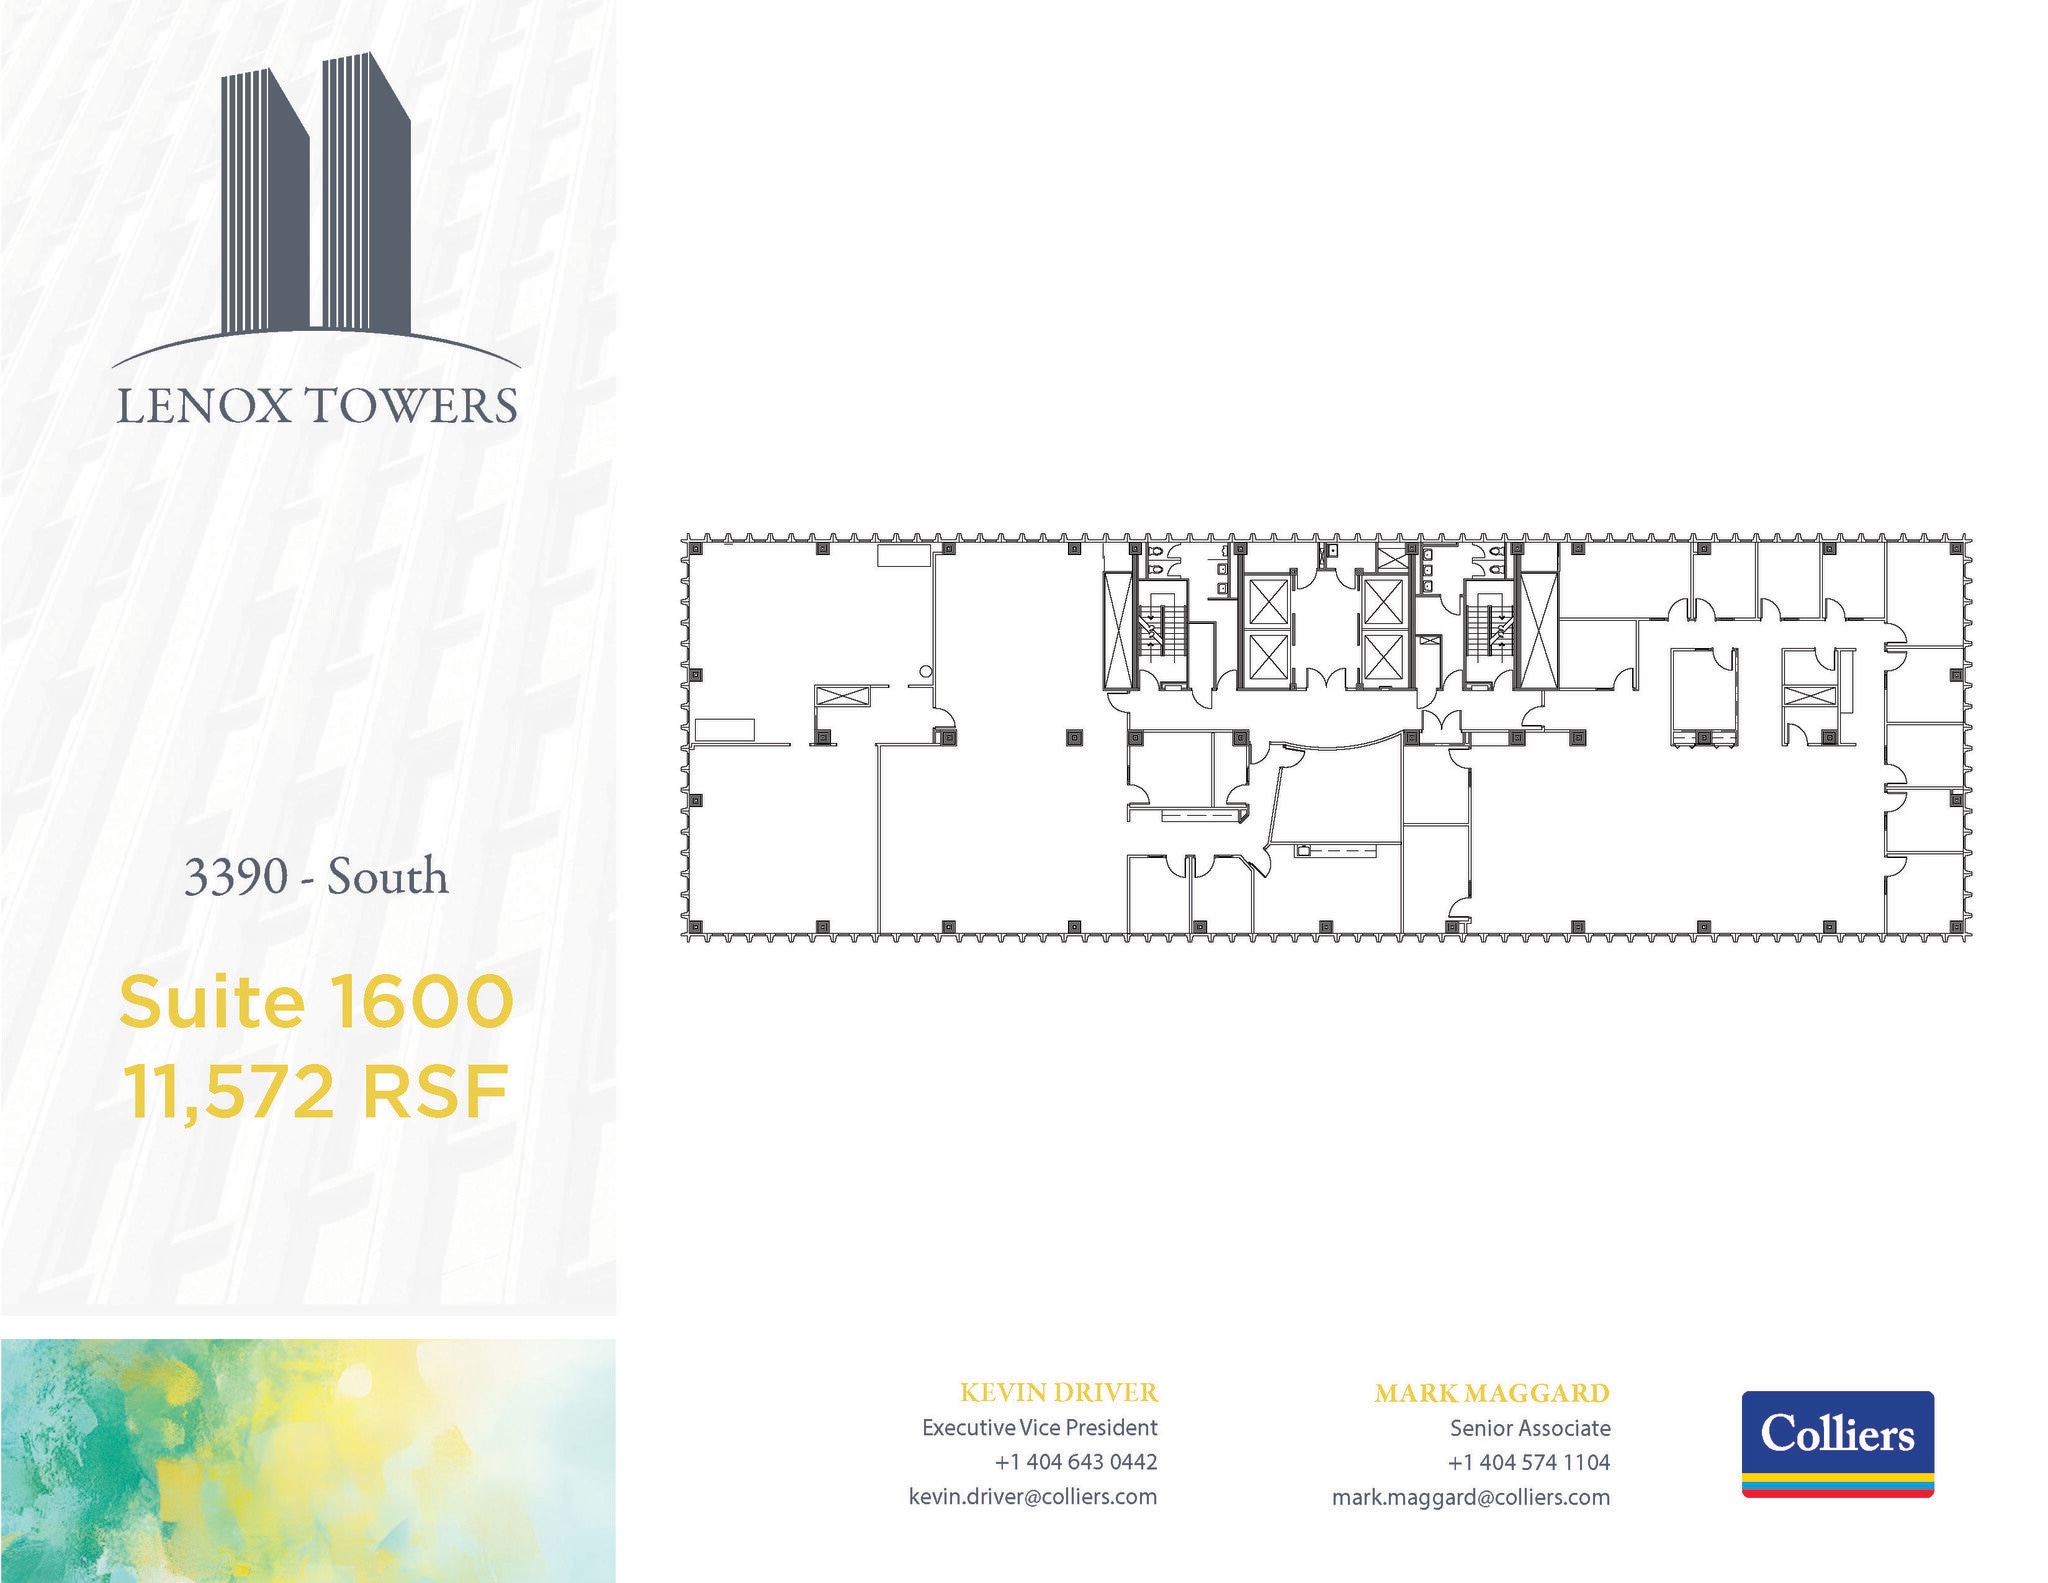
- Rate includes utilities, building services and property expenses
- Mostly Open Floor Plan Layout
- Can be combined with additional space(s) for up to 23,144 SF of adjacent space
- Partially Built-Out as Standard Office
- Fits 29 - 93 People
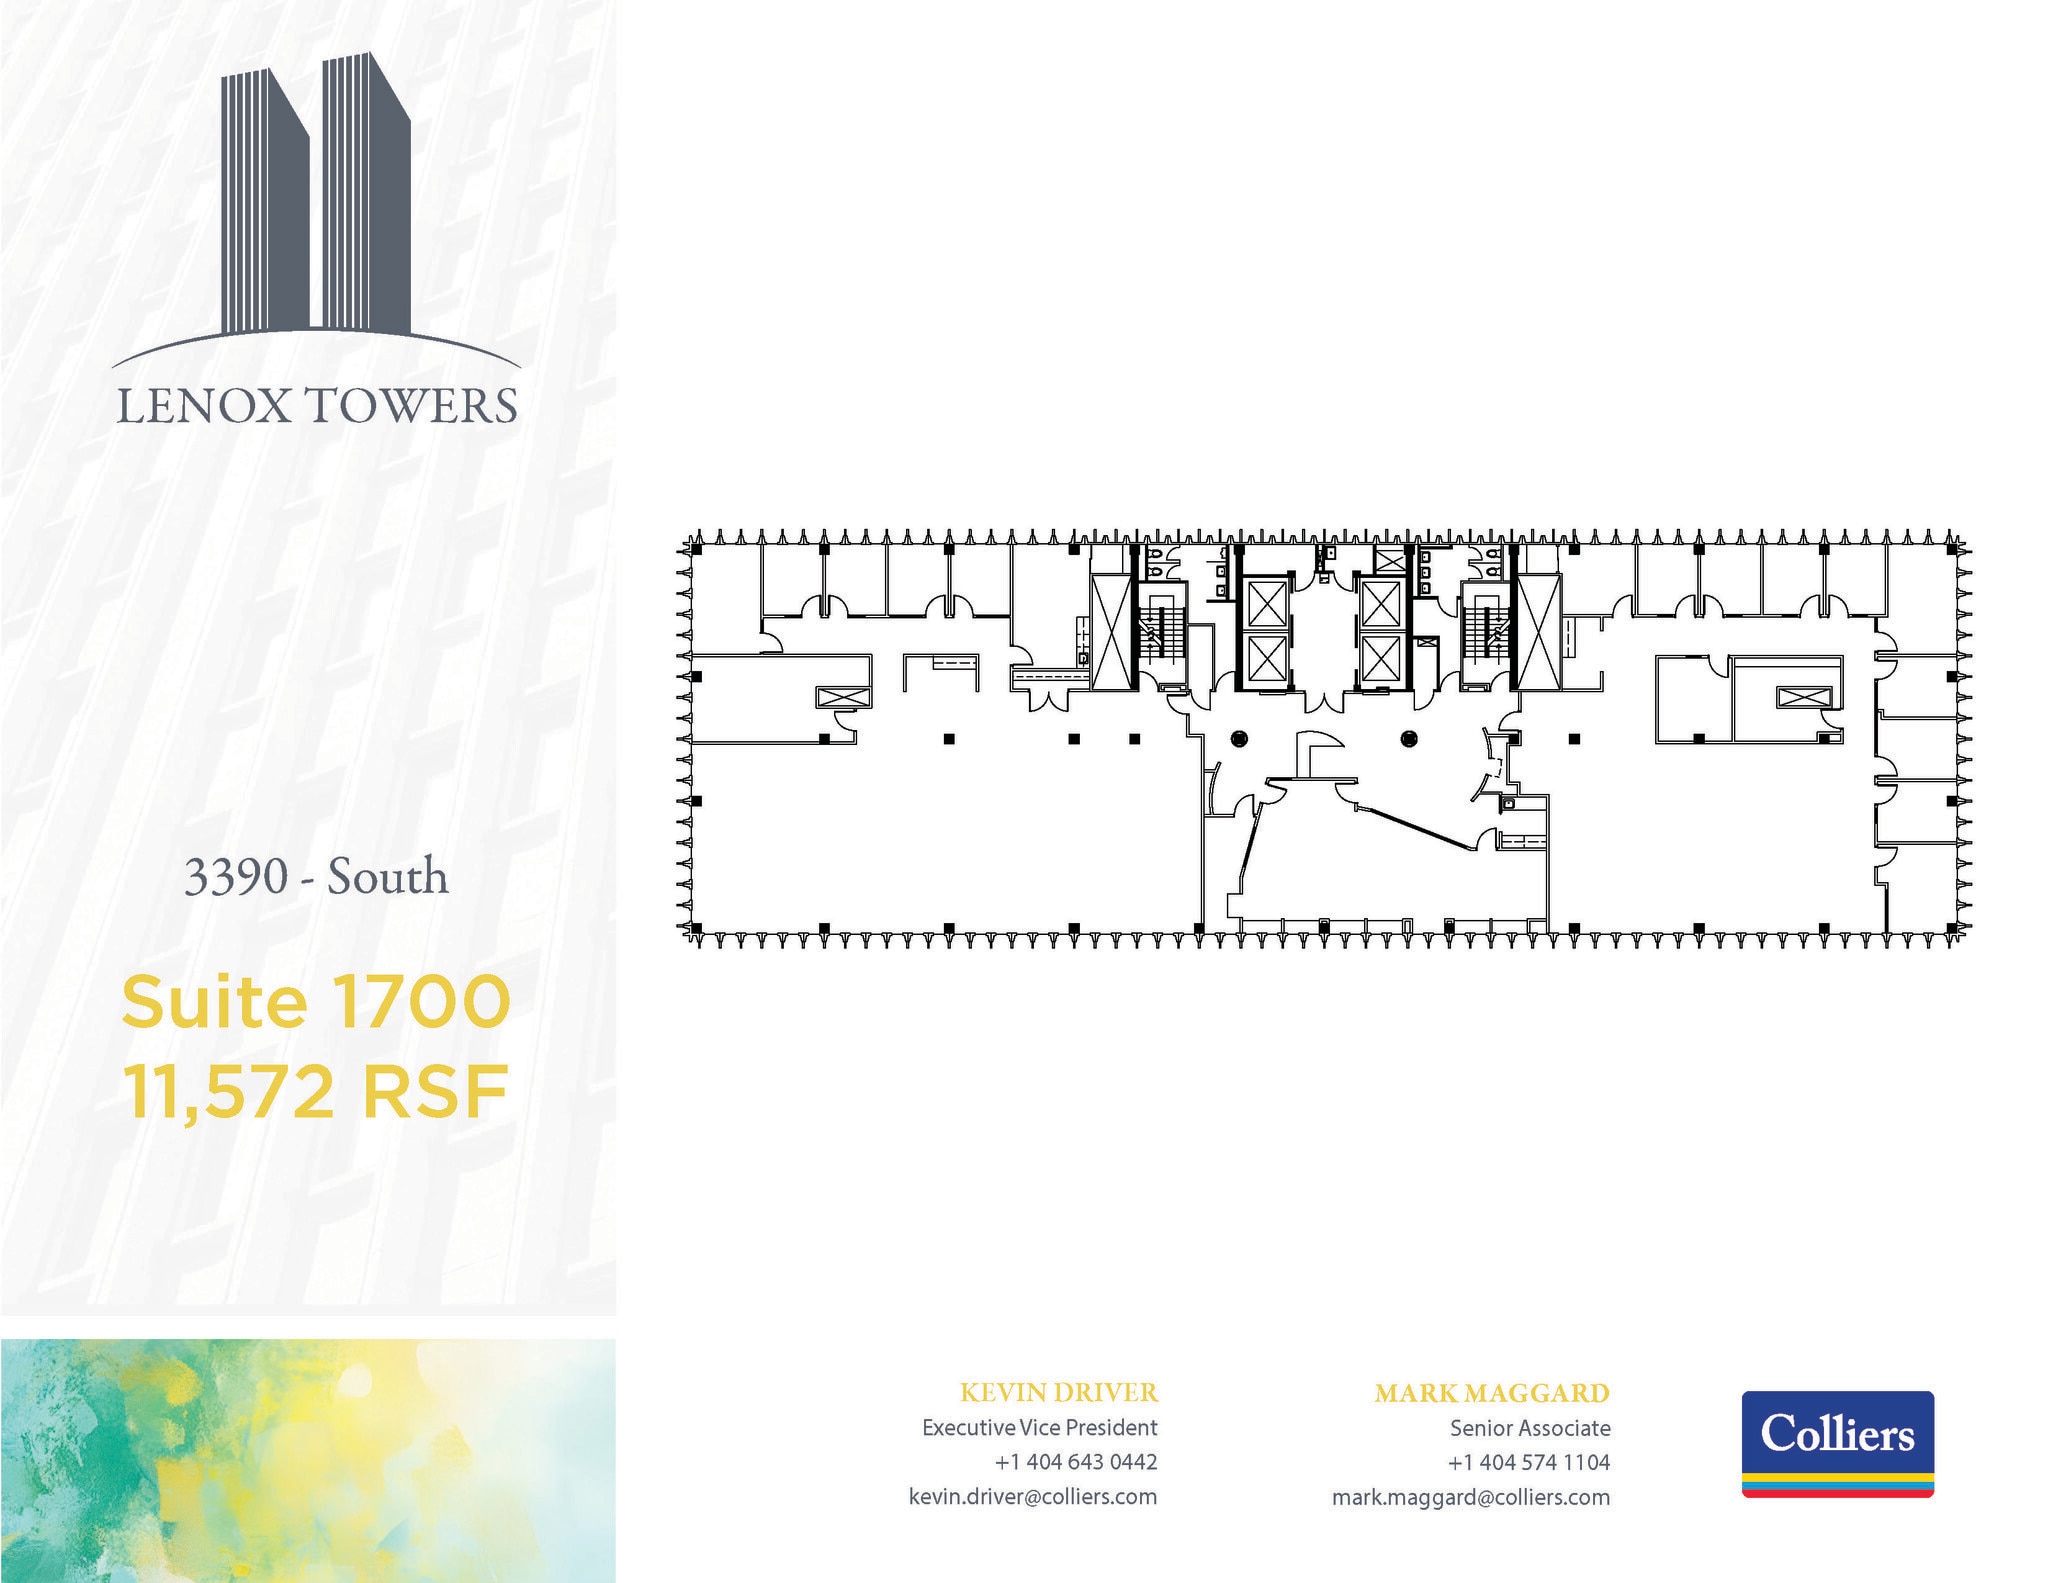
- Rate includes utilities, building services and property expenses
- Mostly Open Floor Plan Layout
- Can be combined with additional space(s) for up to 23,144 SF of adjacent space
- Partially Built-Out as Standard Office
- Fits 10 - 93 People
| Space | Size | Term | Rental Rate | Space Use | Build-Out | Available |
| 1st Floor, Ste 100 | 3,337 SF | 2-10 Years | $37.38 CAD/SF/YR $3.12 CAD/SF/MO $124,747 CAD/YR $10,396 CAD/MO | Office | Partial Build-Out | Now |
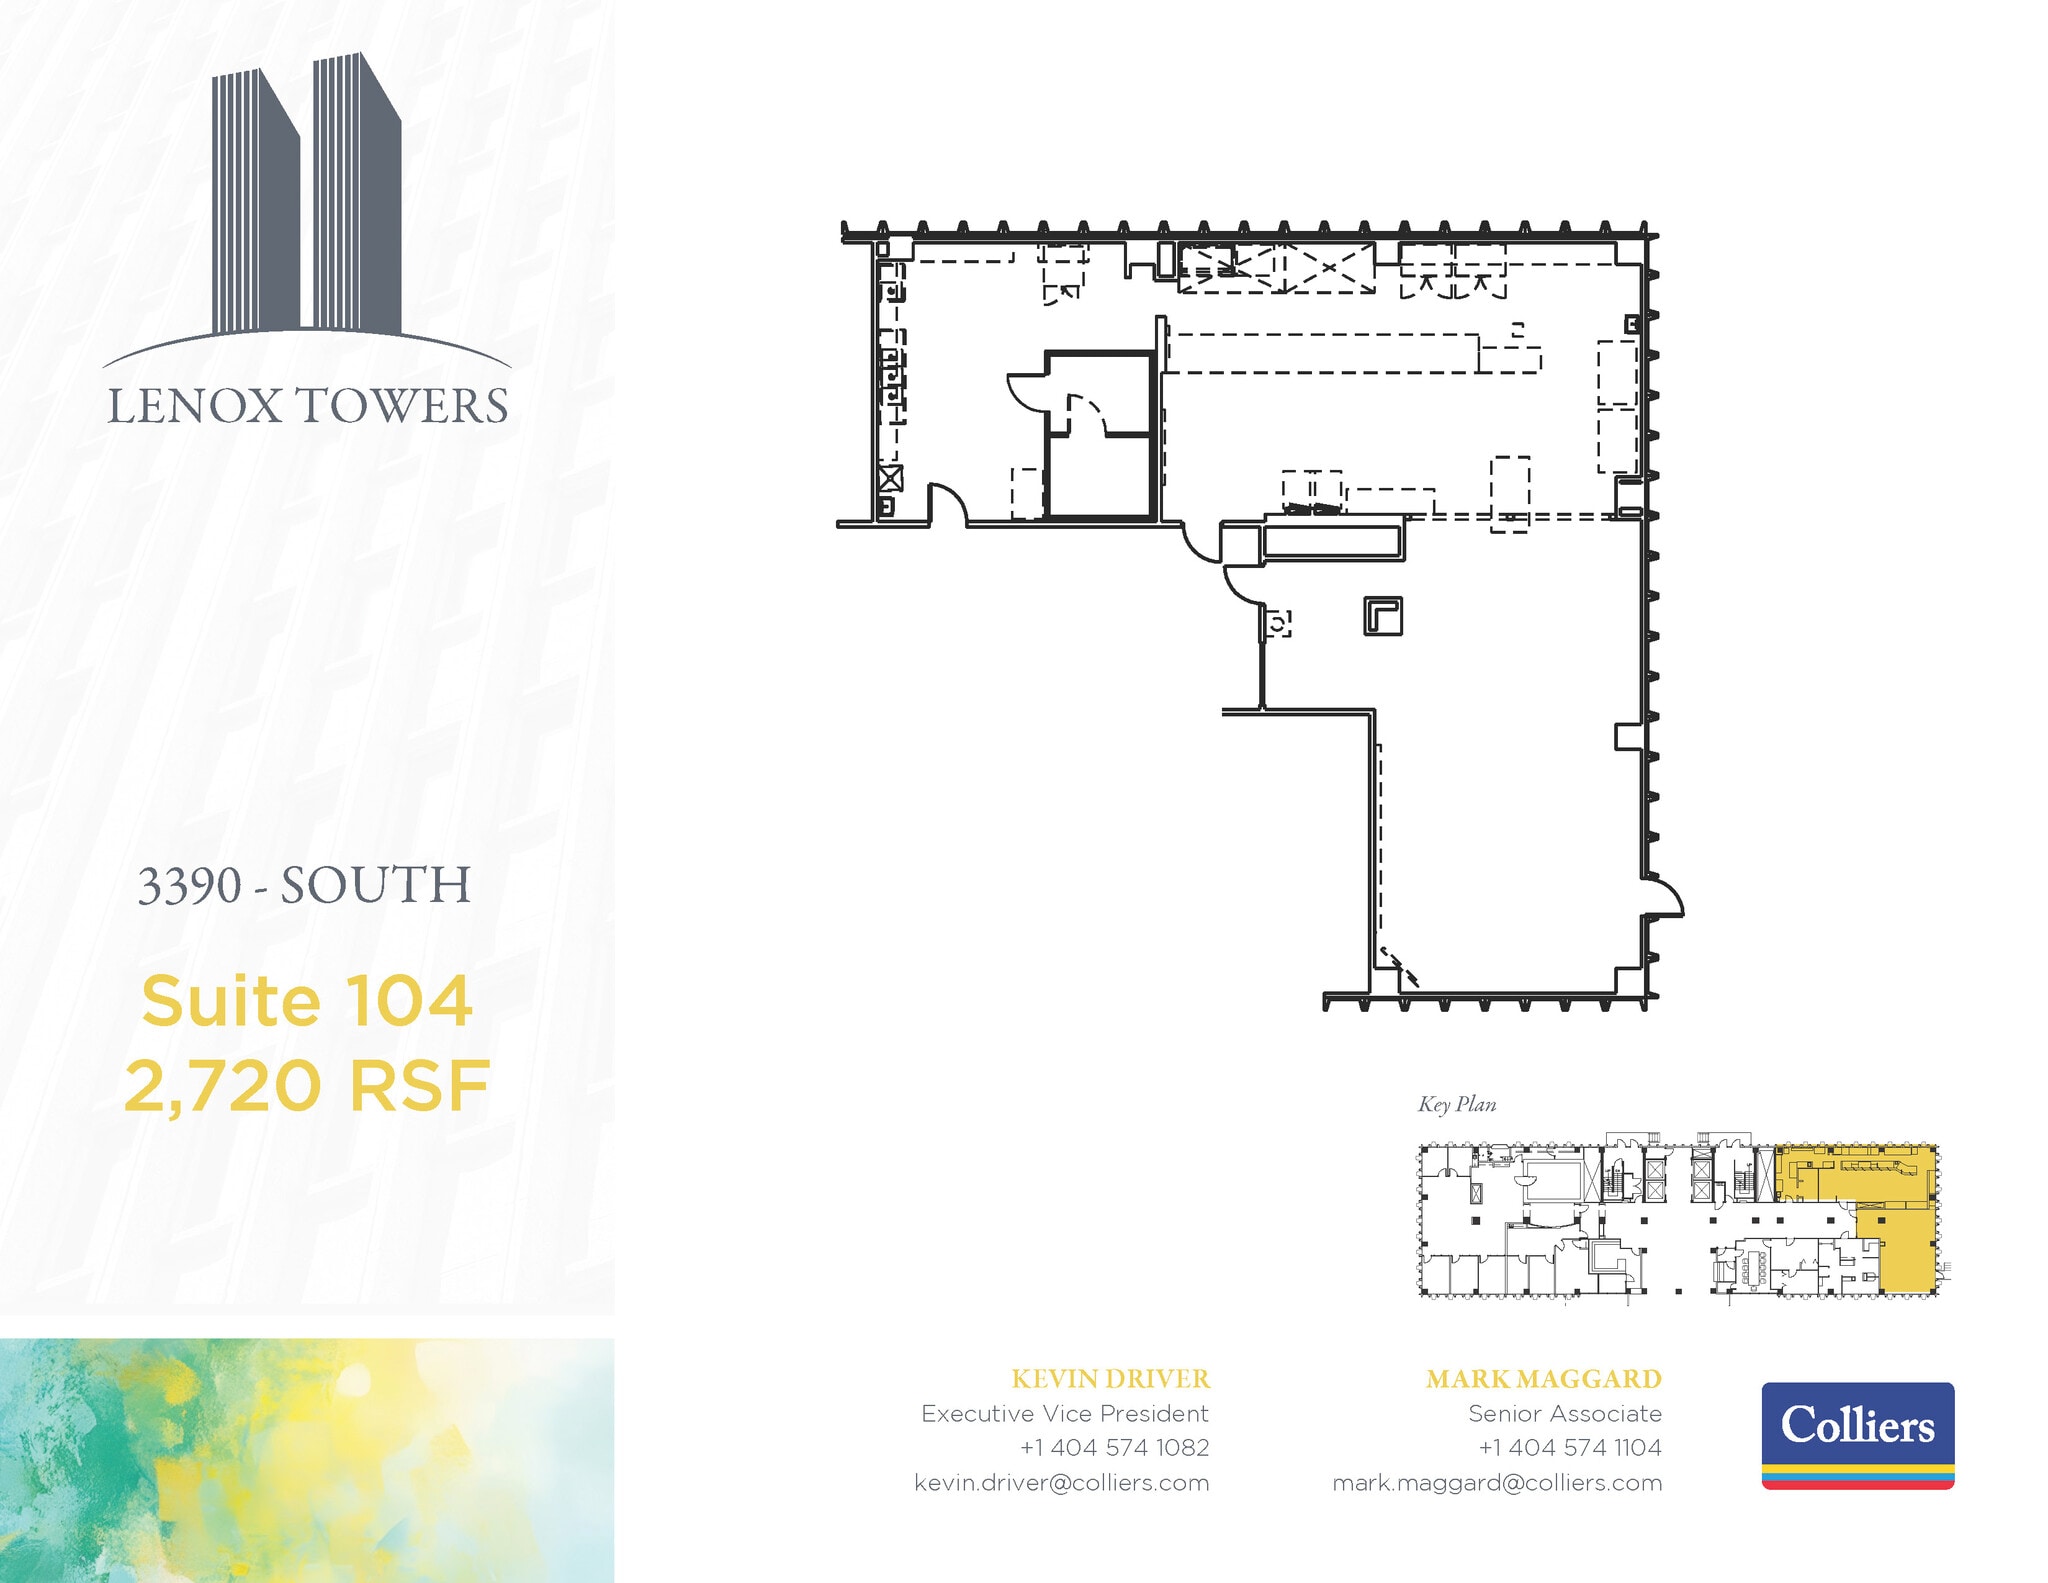
| 1st Floor, Ste 104 | 2,720 SF | Negotiable | $37.38 CAD/SF/YR $3.12 CAD/SF/MO $101,682 CAD/YR $8,474 CAD/MO | Office | - | Now |
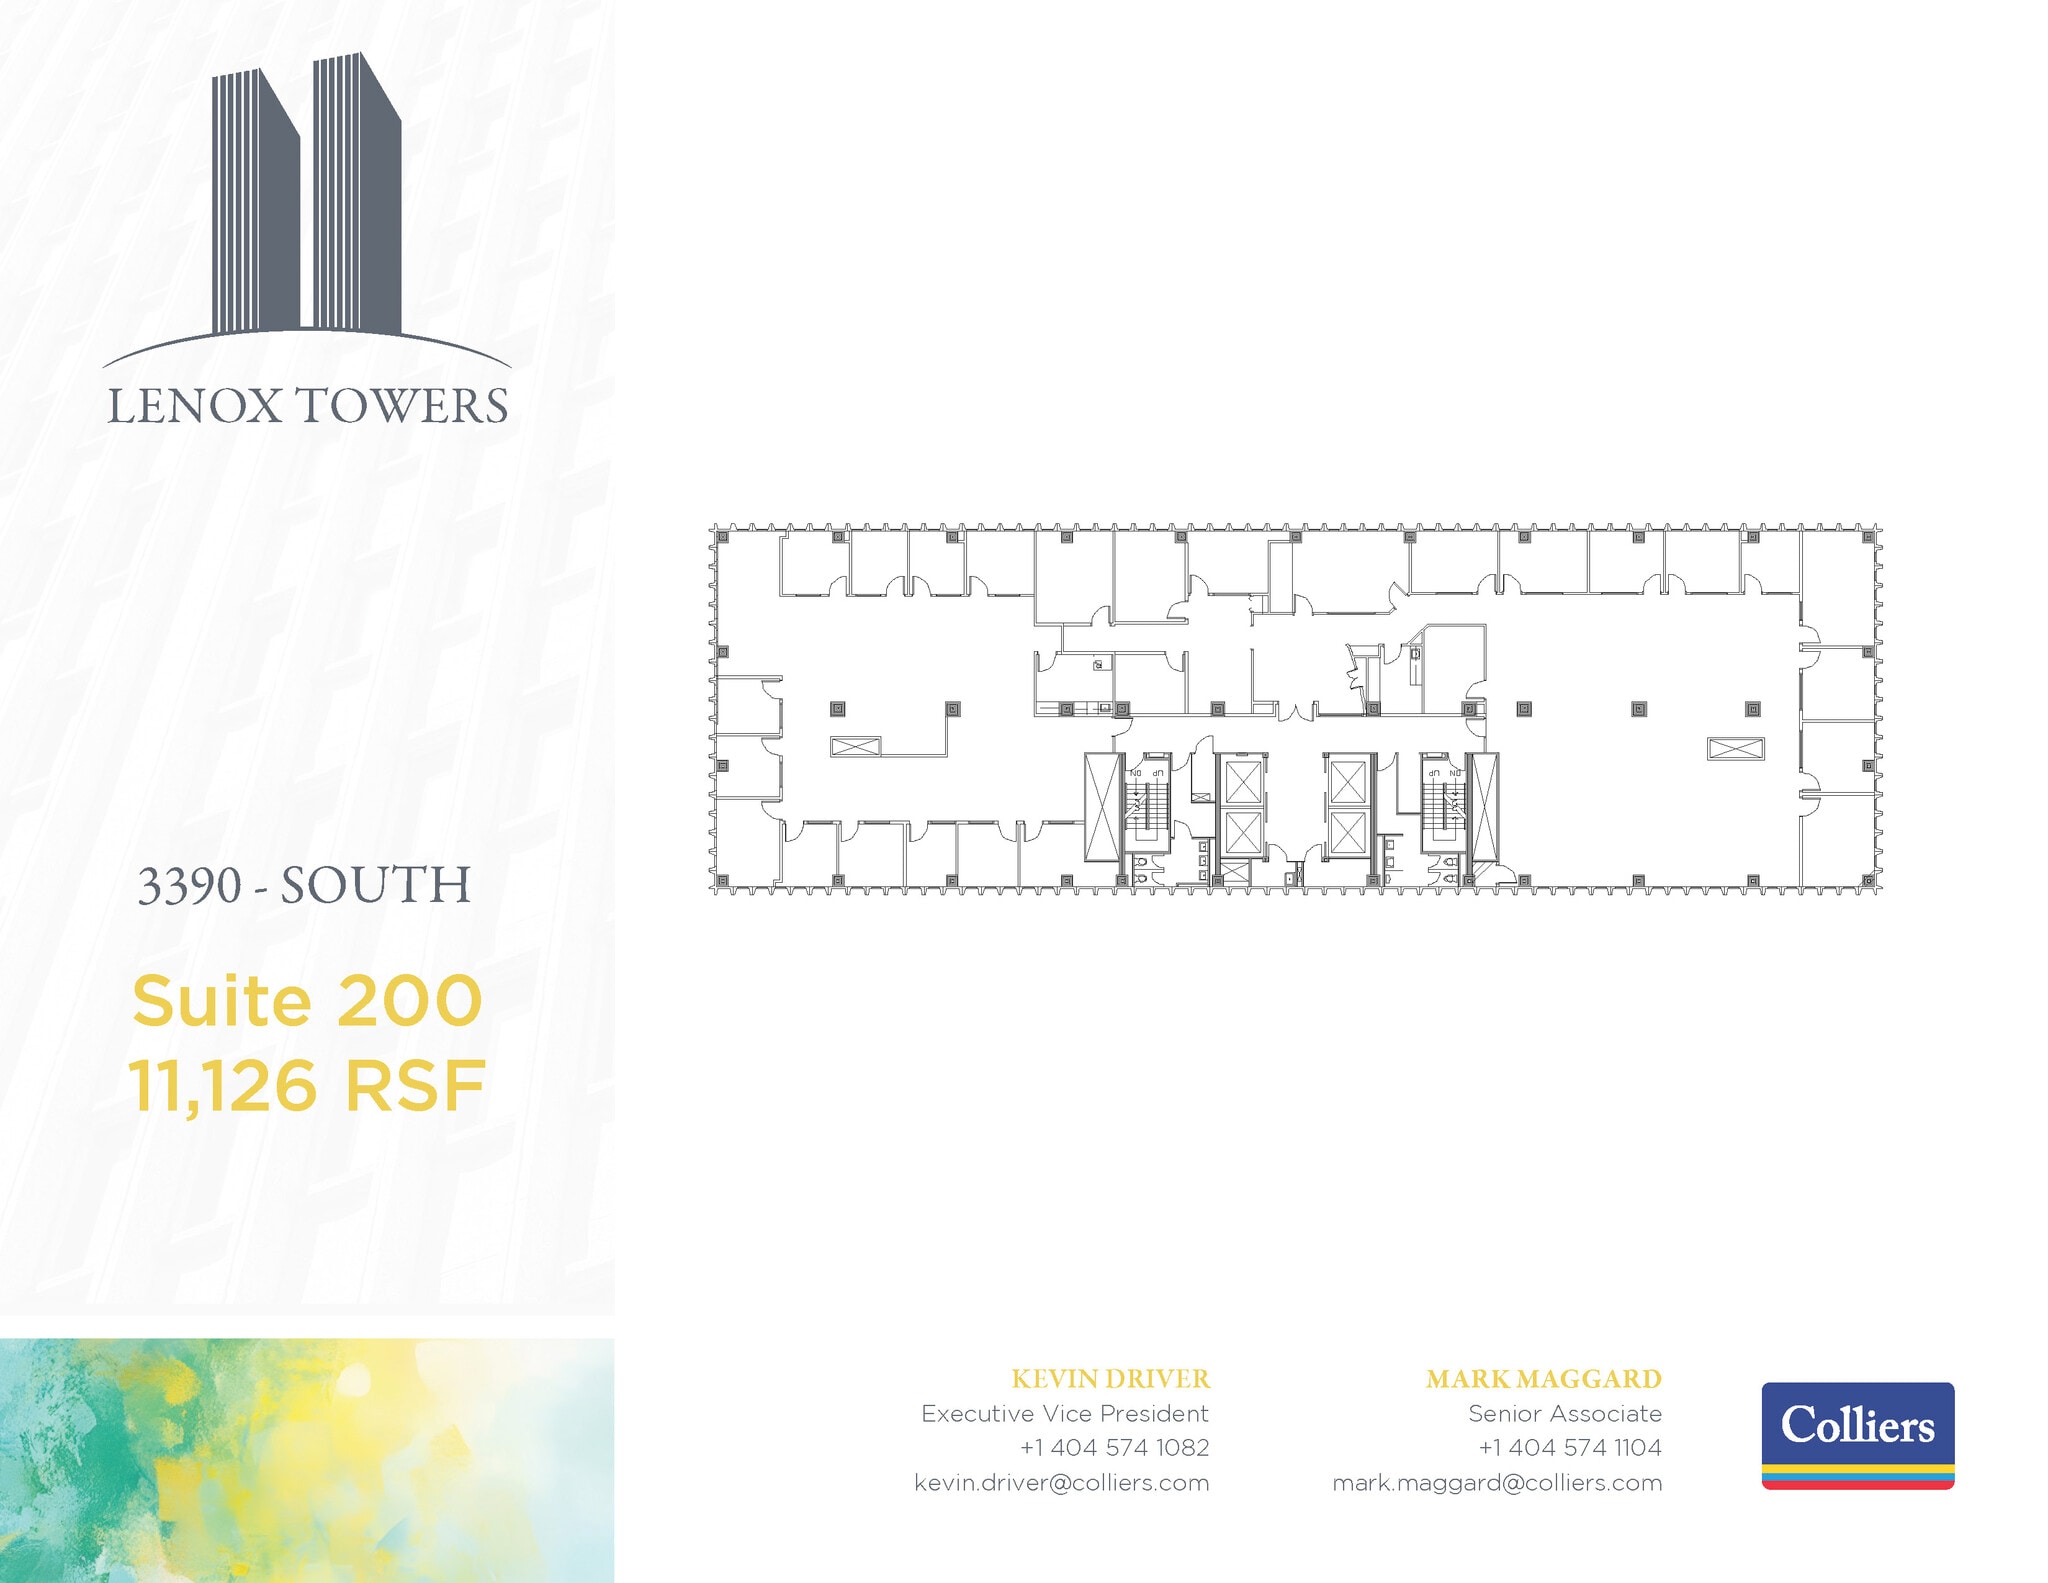
| 2nd Floor, Ste 200 | 11,126 SF | Negotiable | $37.38 CAD/SF/YR $3.12 CAD/SF/MO $415,925 CAD/YR $34,660 CAD/MO | Office | - | 60 Days |
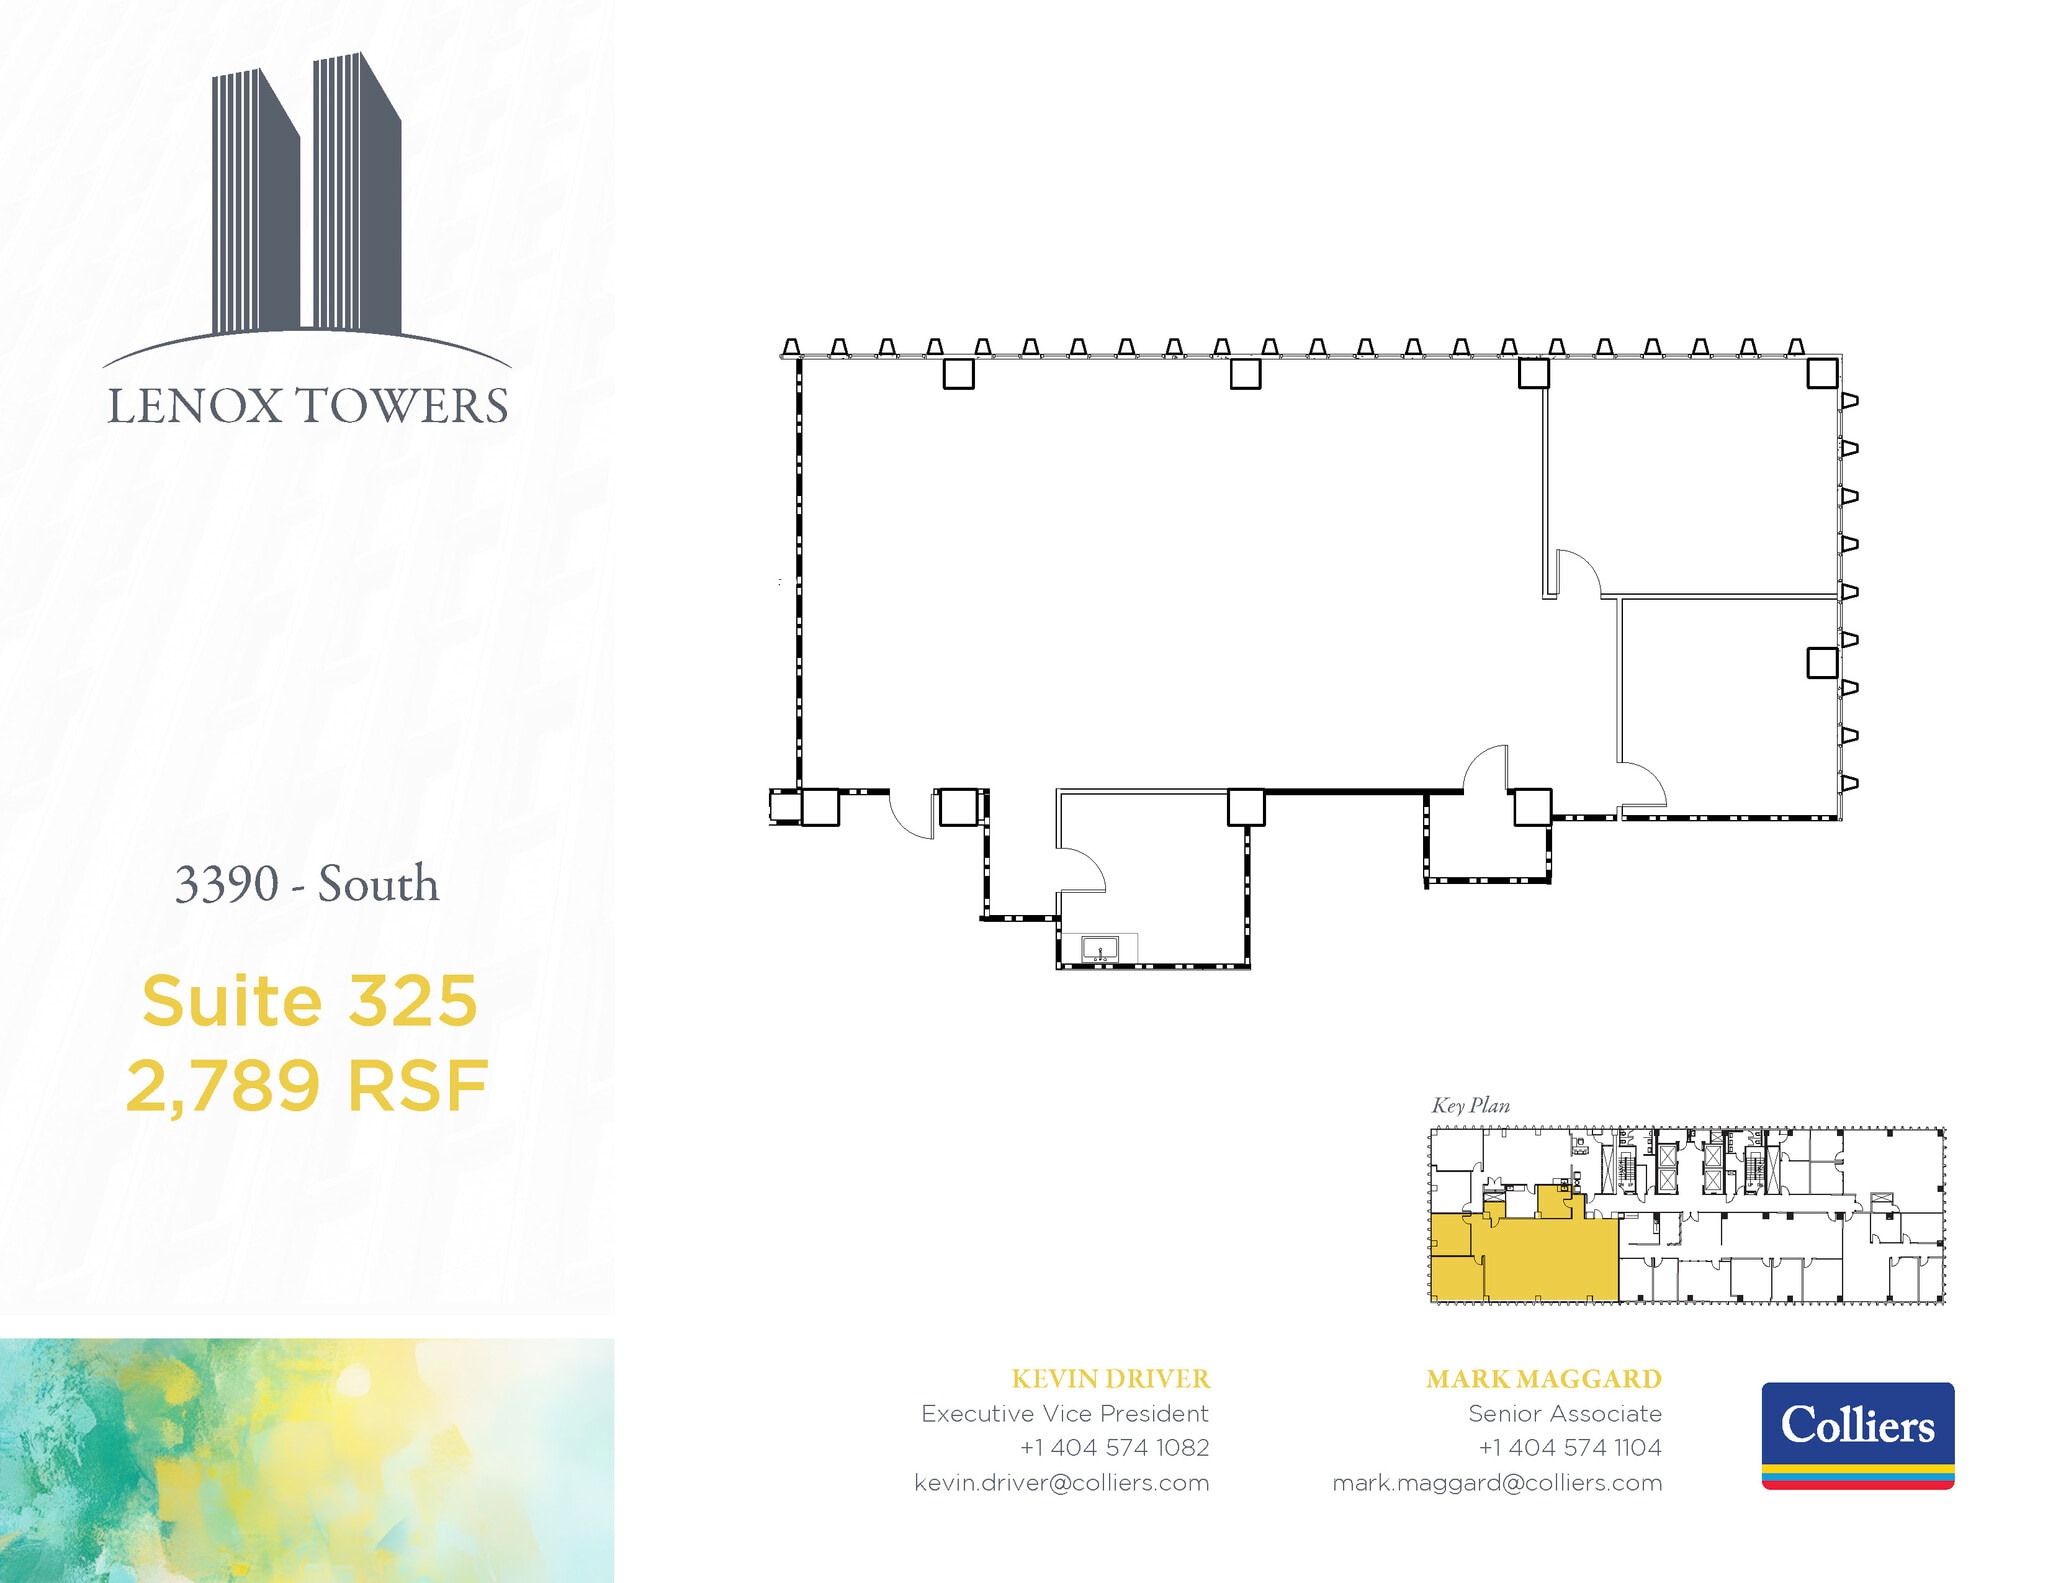
| 3rd Floor, Ste 325 | 2,789 SF | Negotiable | $37.38 CAD/SF/YR $3.12 CAD/SF/MO $104,262 CAD/YR $8,688 CAD/MO | Office | - | Now |
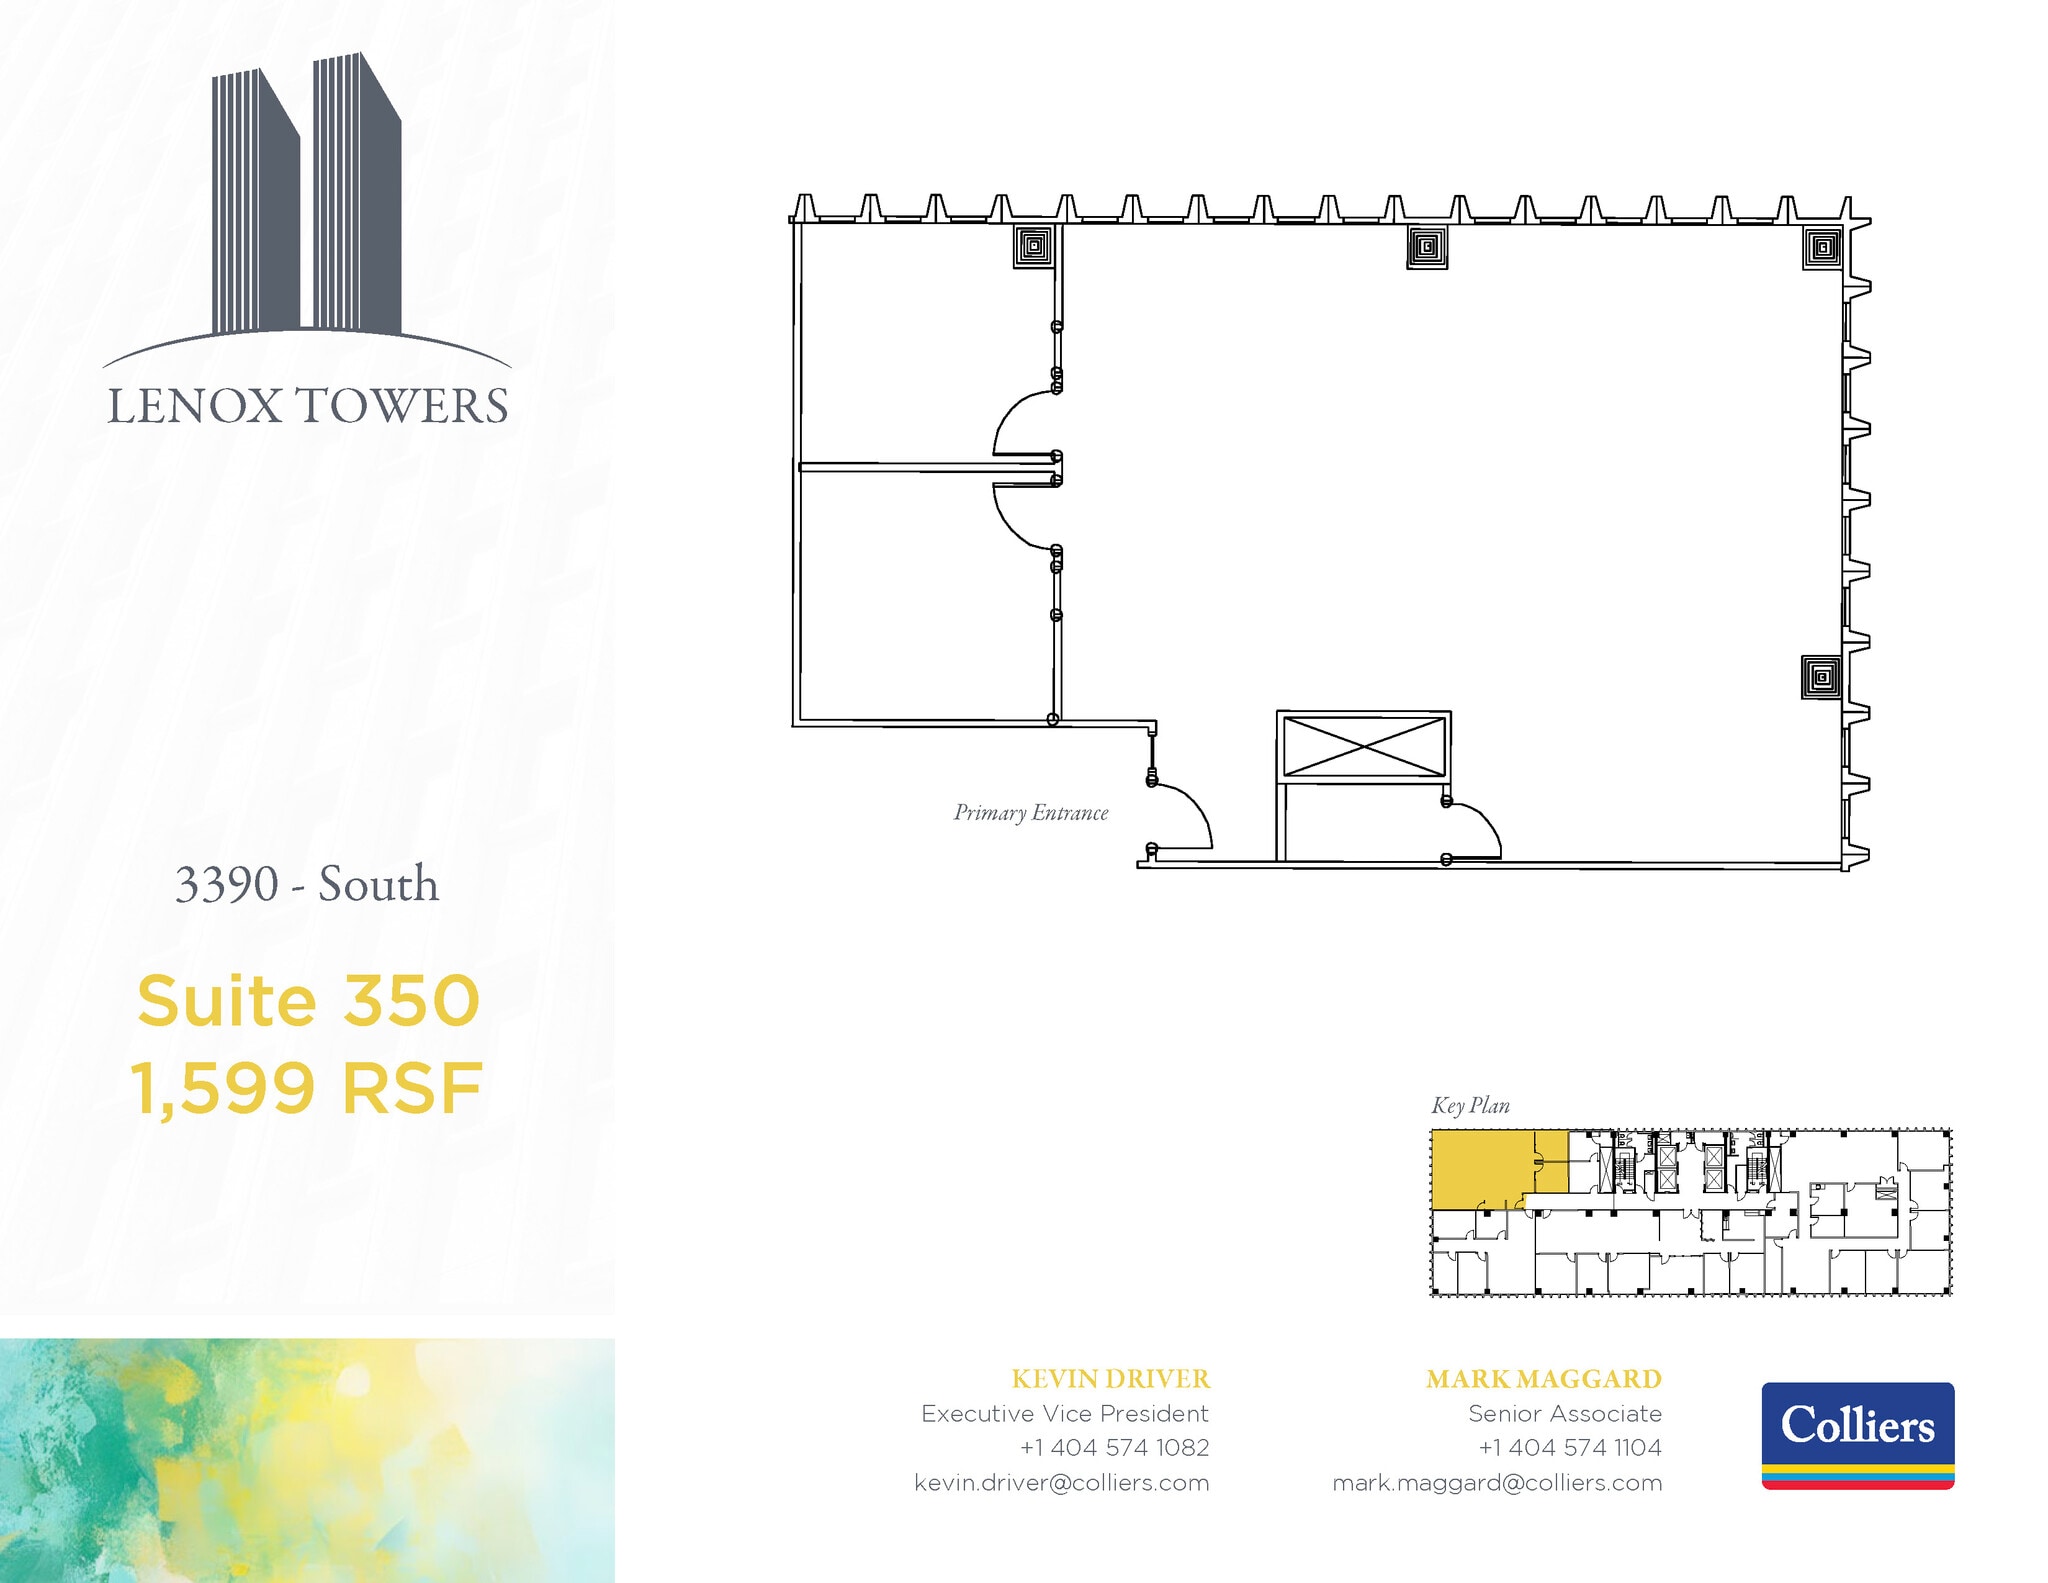
| 3rd Floor, Ste 350 | 1,599 SF | 2-10 Years | $37.38 CAD/SF/YR $3.12 CAD/SF/MO $59,776 CAD/YR $4,981 CAD/MO | Office | Partial Build-Out | Now |
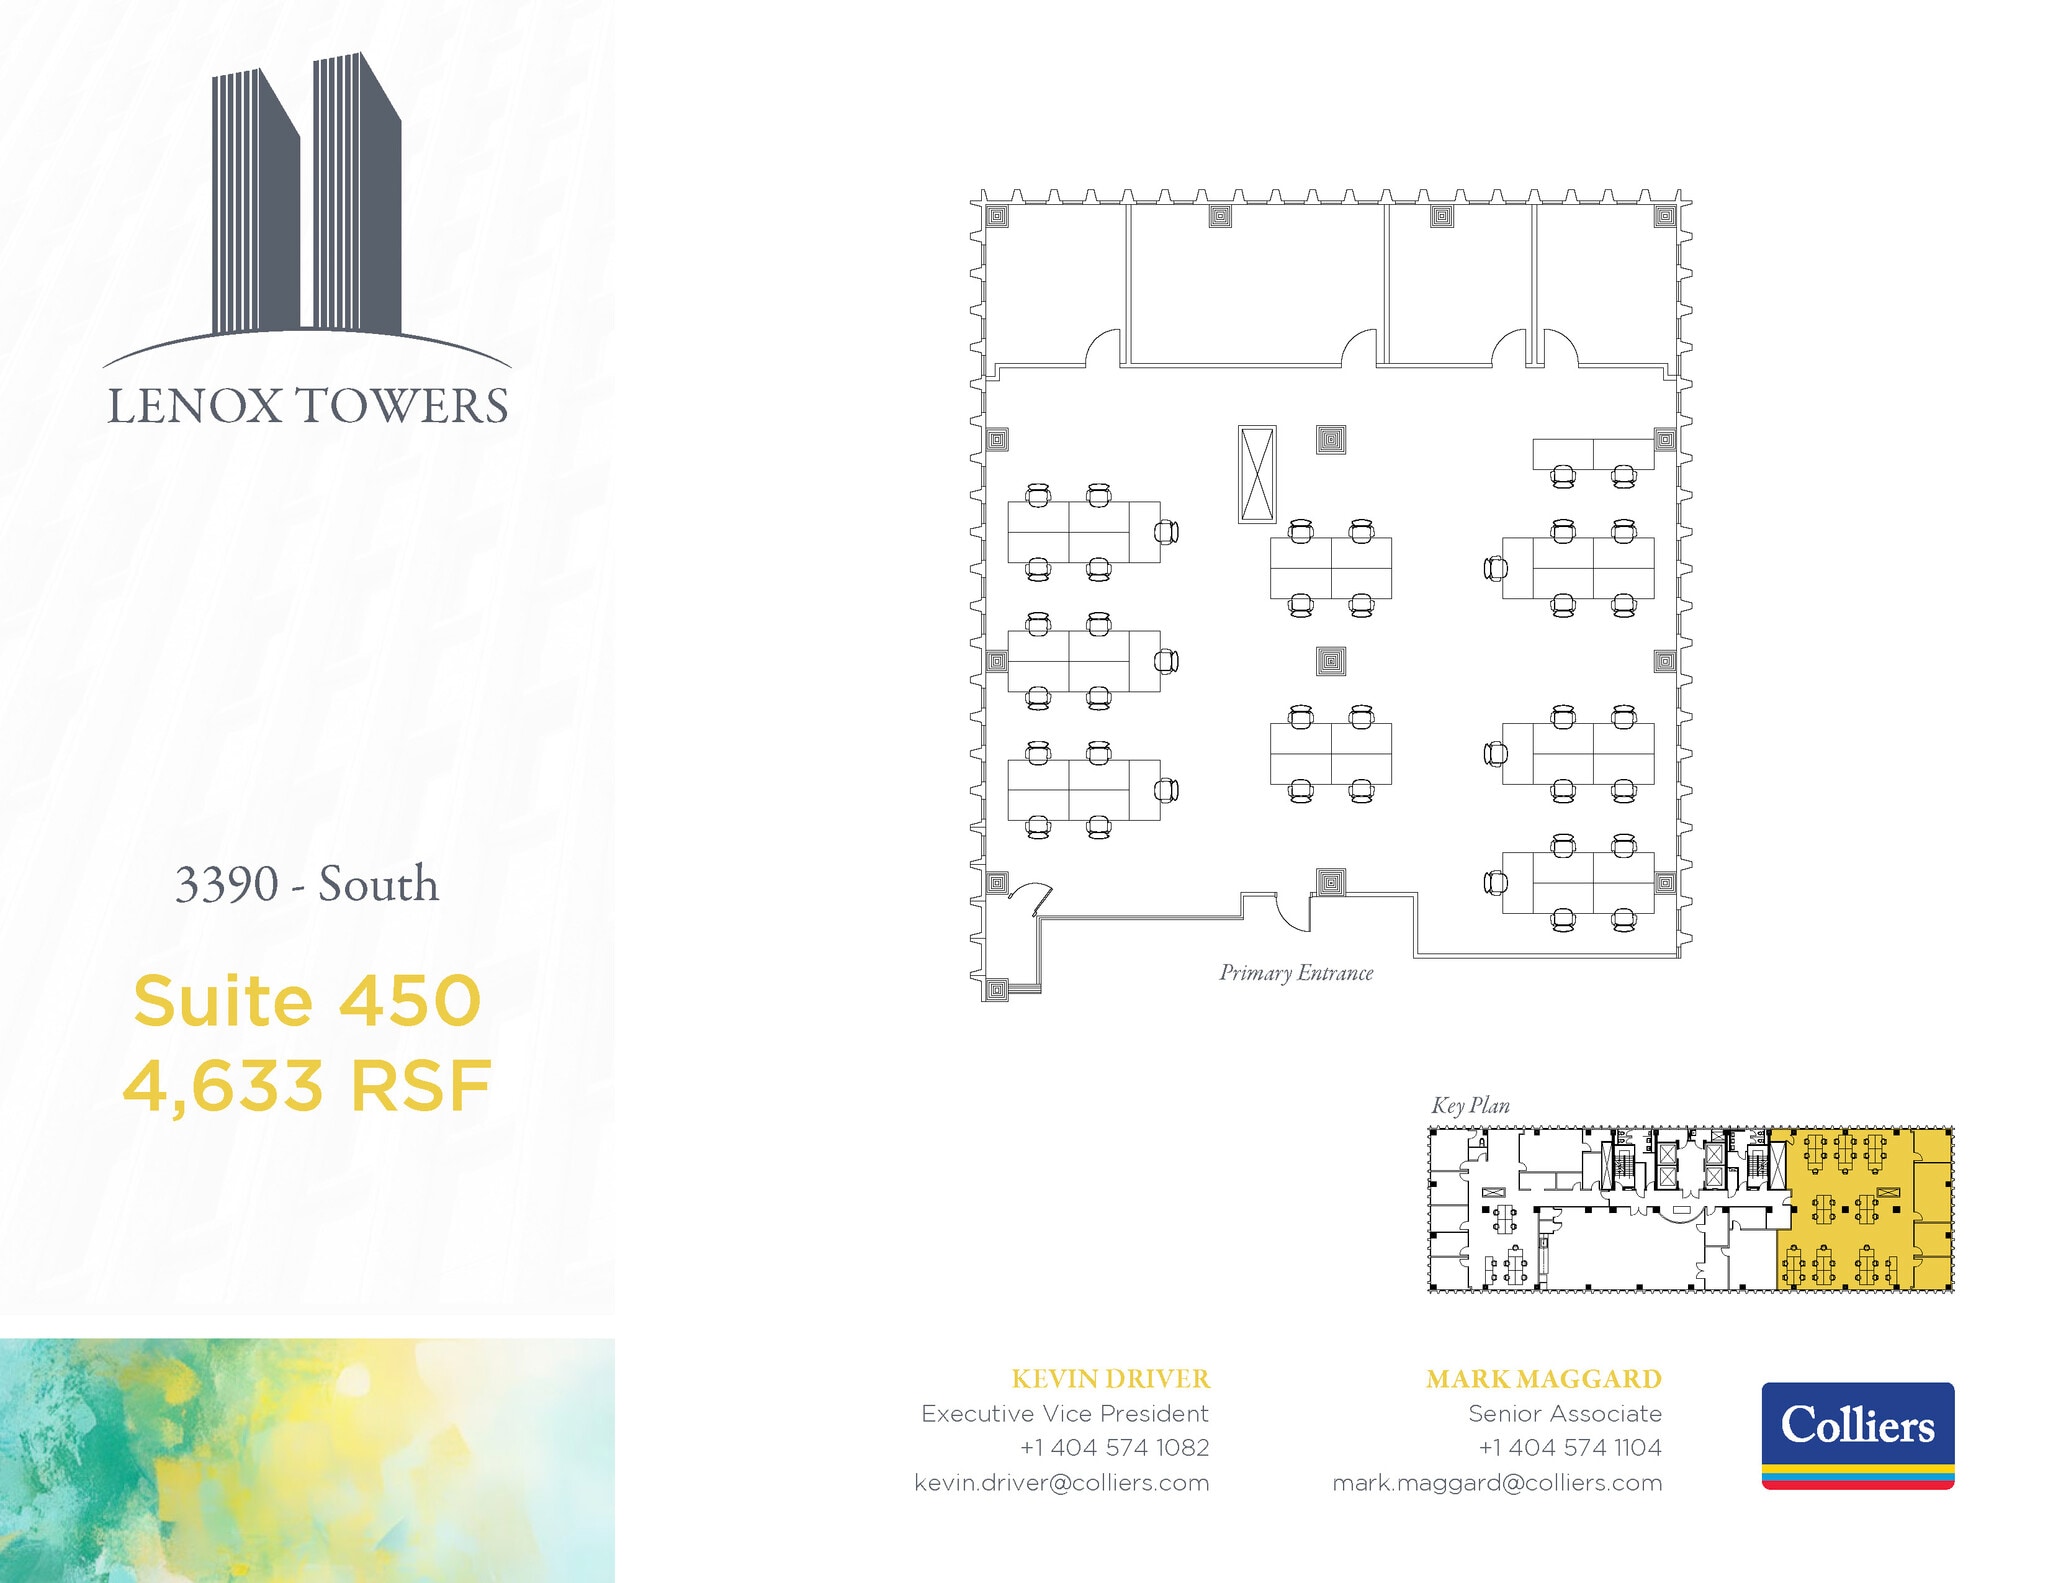
| 4th Floor, Ste 450 | 4,633 SF | 2-10 Years | $37.38 CAD/SF/YR $3.12 CAD/SF/MO $173,196 CAD/YR $14,433 CAD/MO | Office | Full Build-Out | Now |
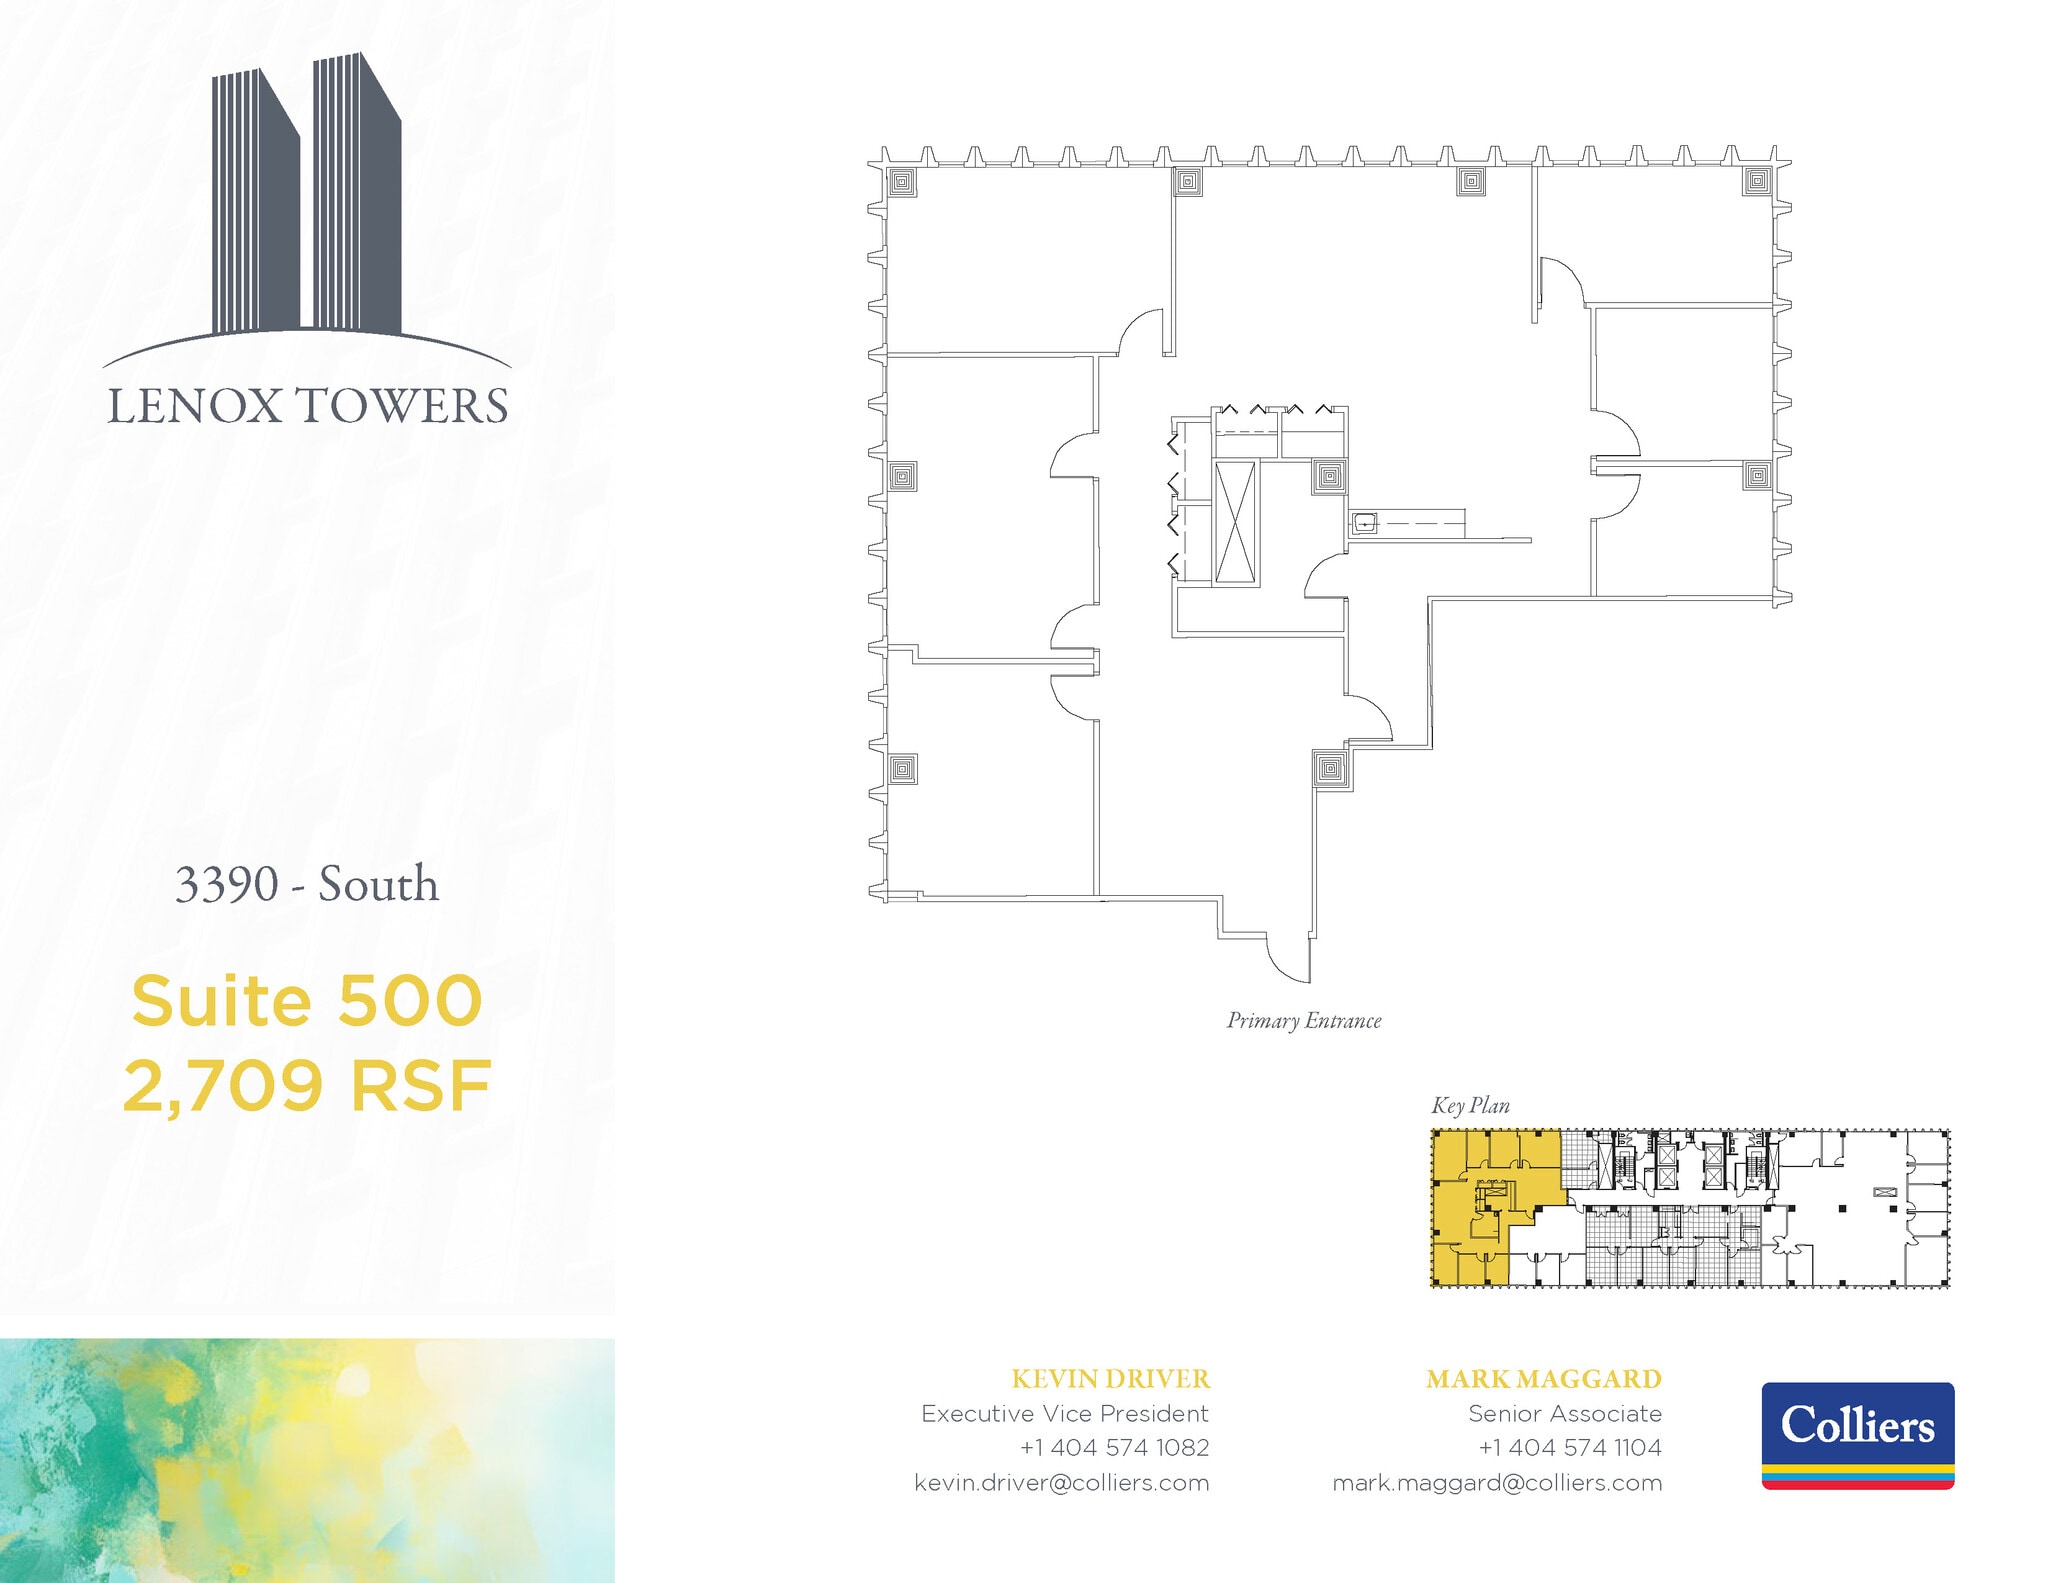
| 5th Floor, Ste 500 | 2,709 SF | 2-10 Years | $37.38 CAD/SF/YR $3.12 CAD/SF/MO $101,271 CAD/YR $8,439 CAD/MO | Office | Partial Build-Out | Now |
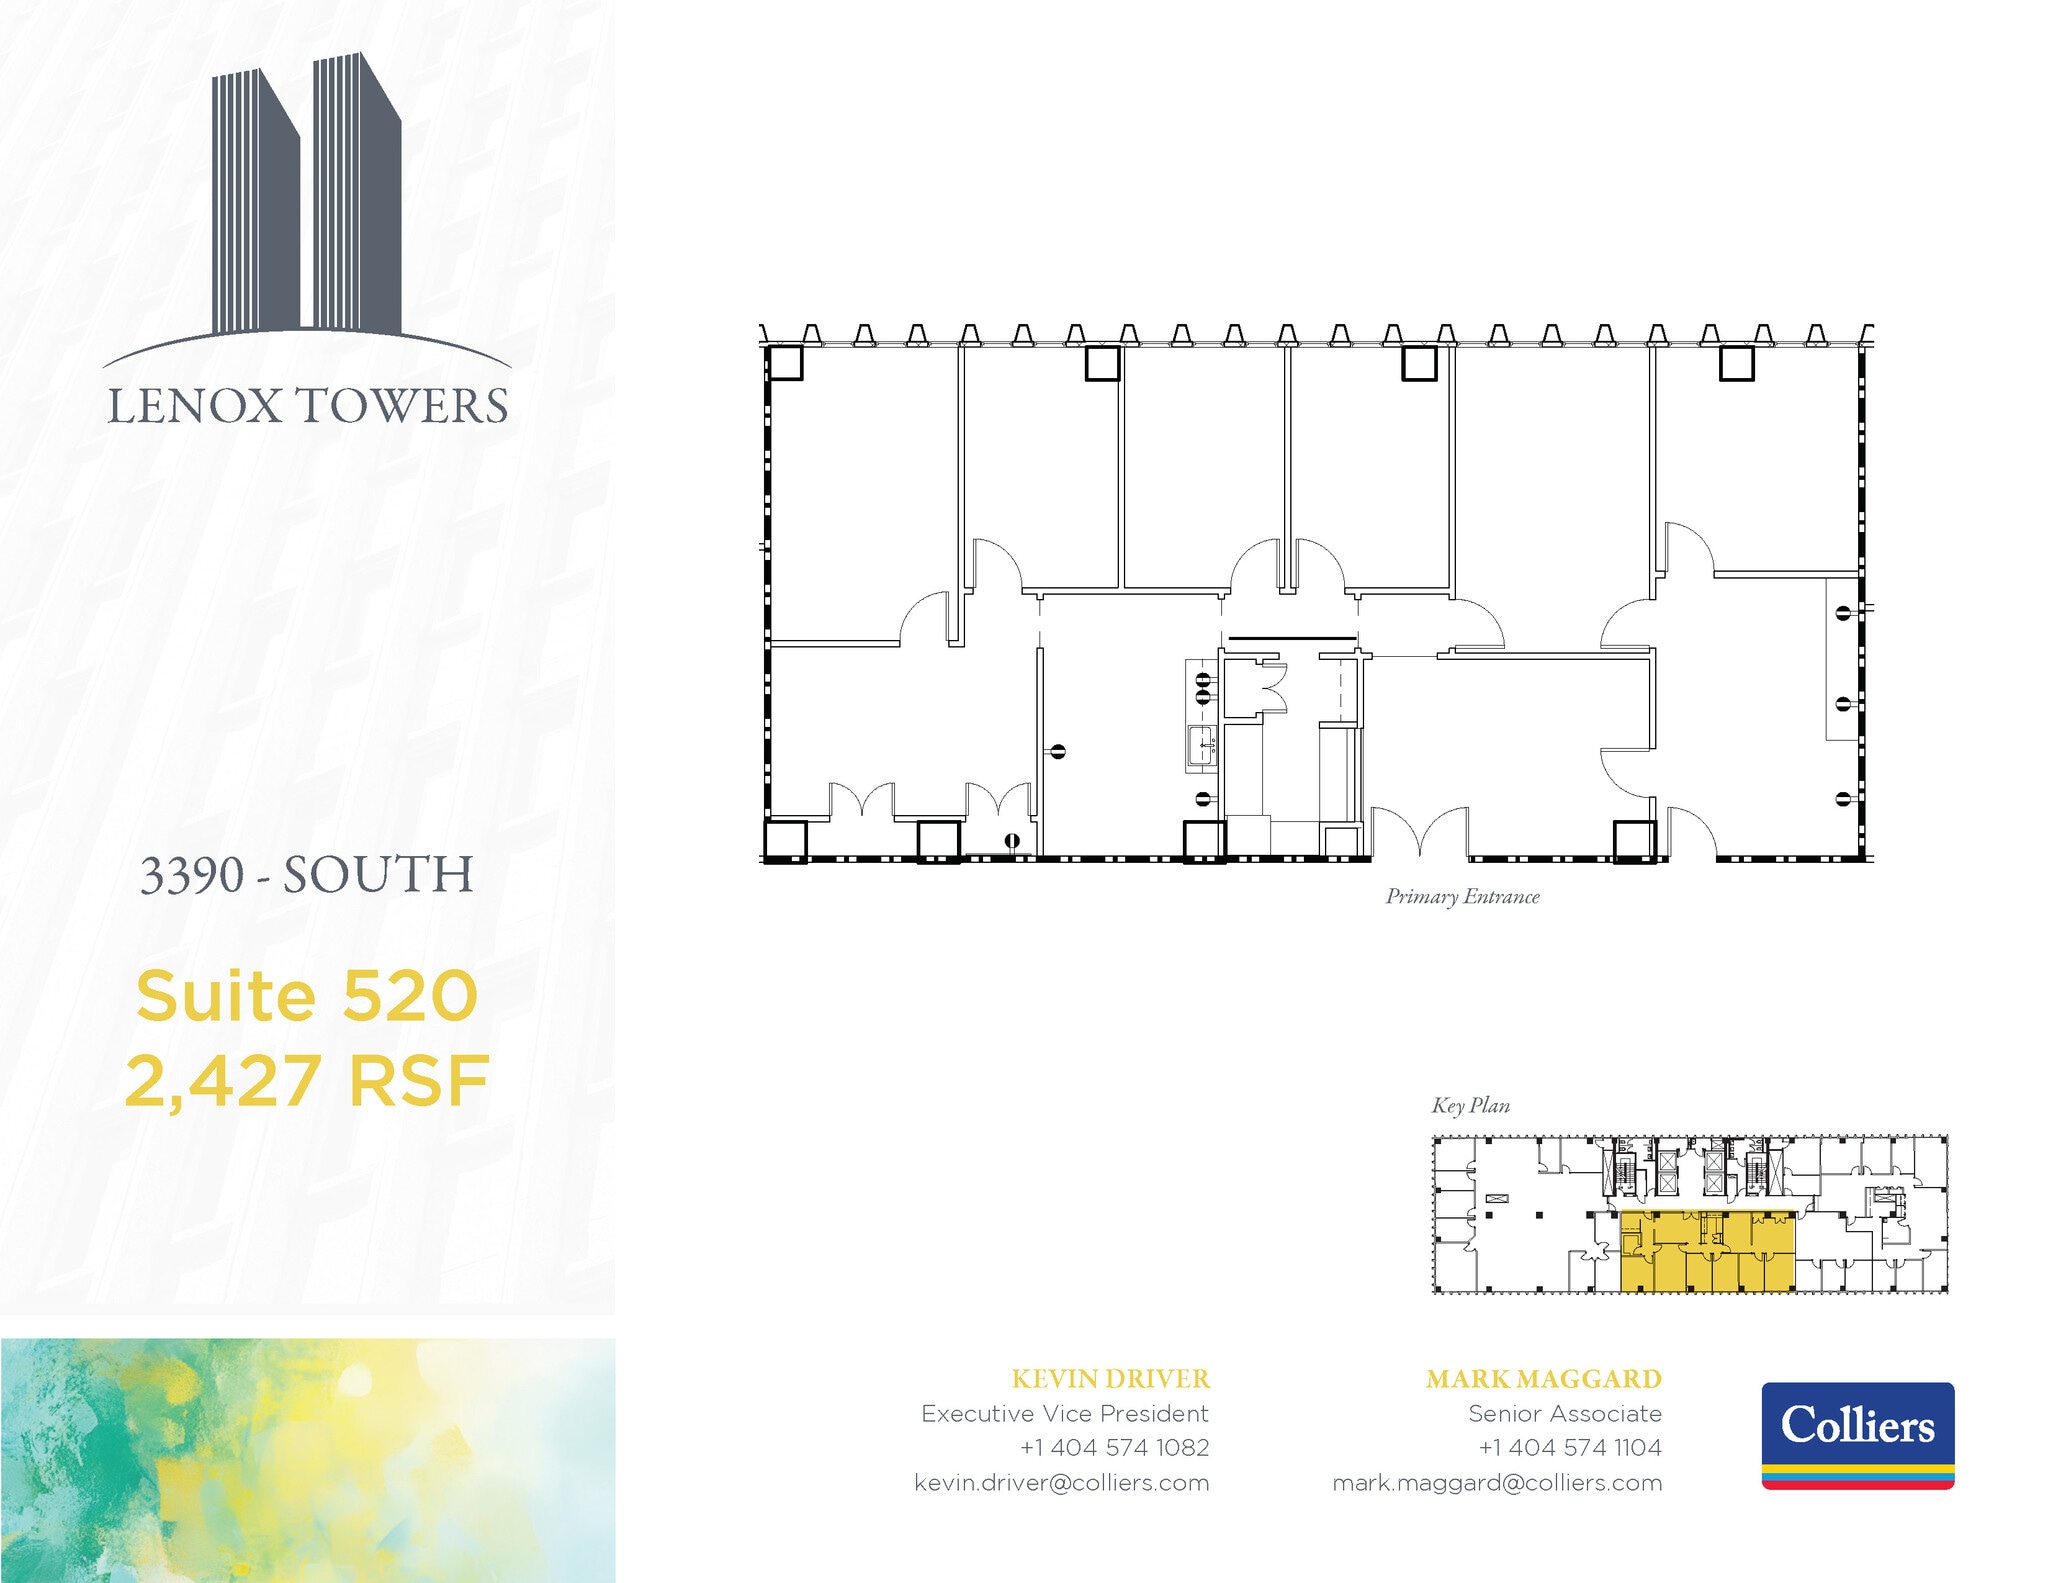
| 5th Floor, Ste 520 | 2,427 SF | Negotiable | $37.38 CAD/SF/YR $3.12 CAD/SF/MO $90,729 CAD/YR $7,561 CAD/MO | Office | - | Now |
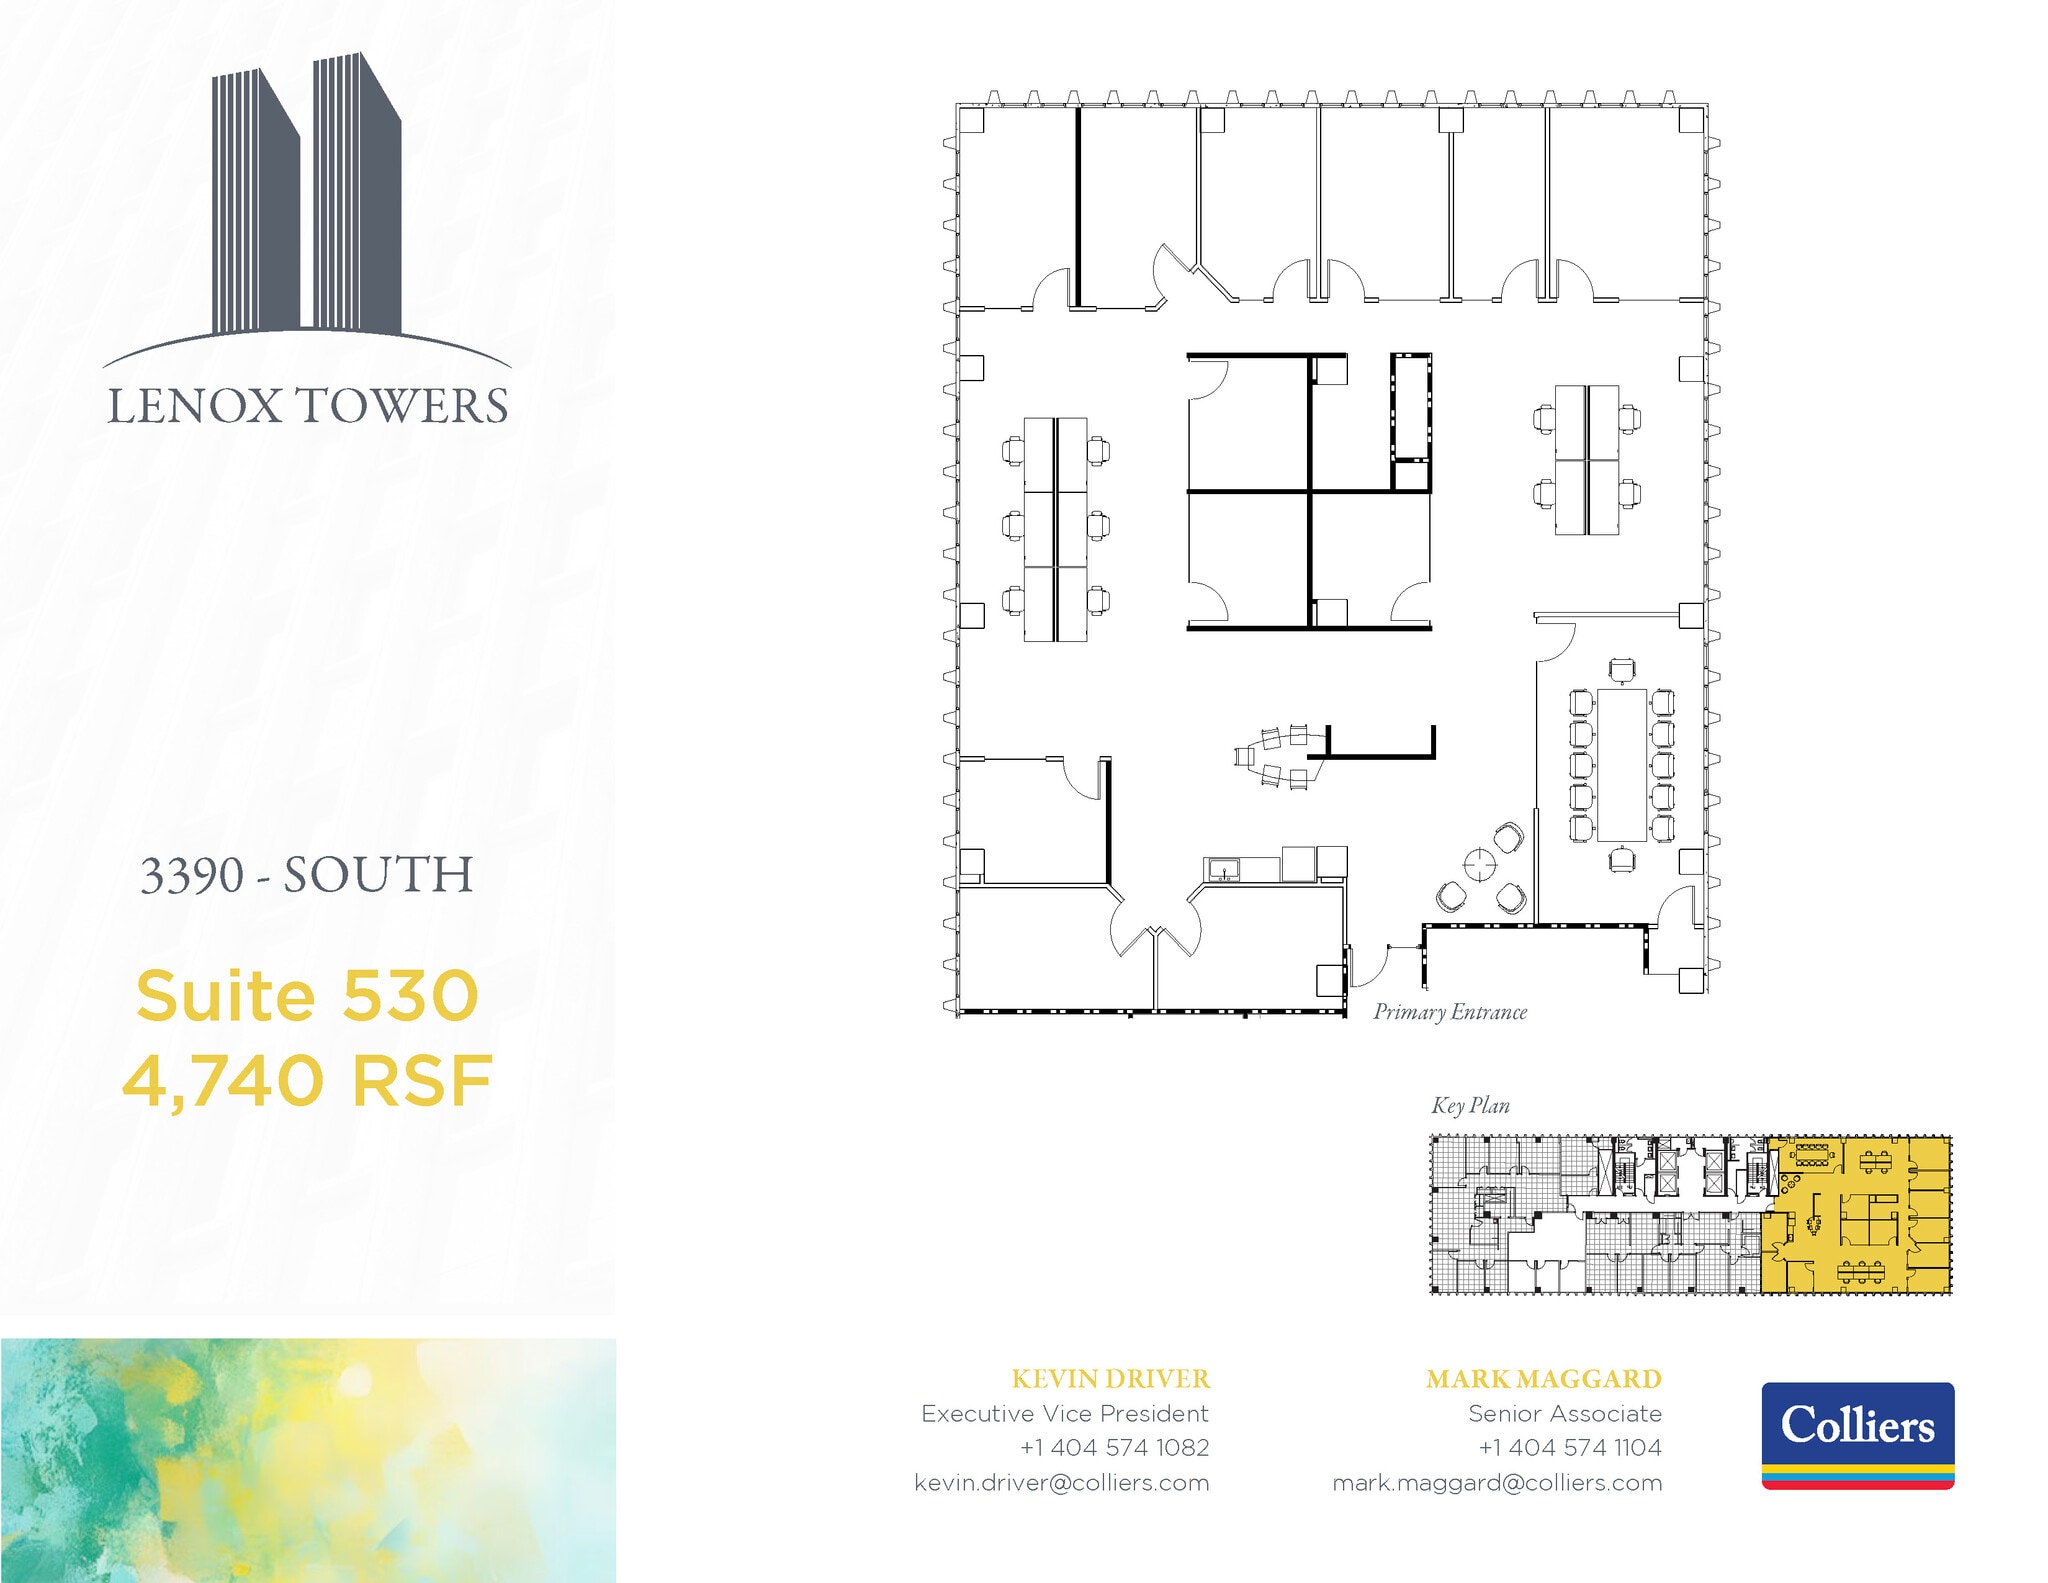
| 5th Floor, Ste Spec Suite 530 | 4,740 SF | 2-10 Years | $37.38 CAD/SF/YR $3.12 CAD/SF/MO $177,196 CAD/YR $14,766 CAD/MO | Office | Spec Suite | 60 Days |
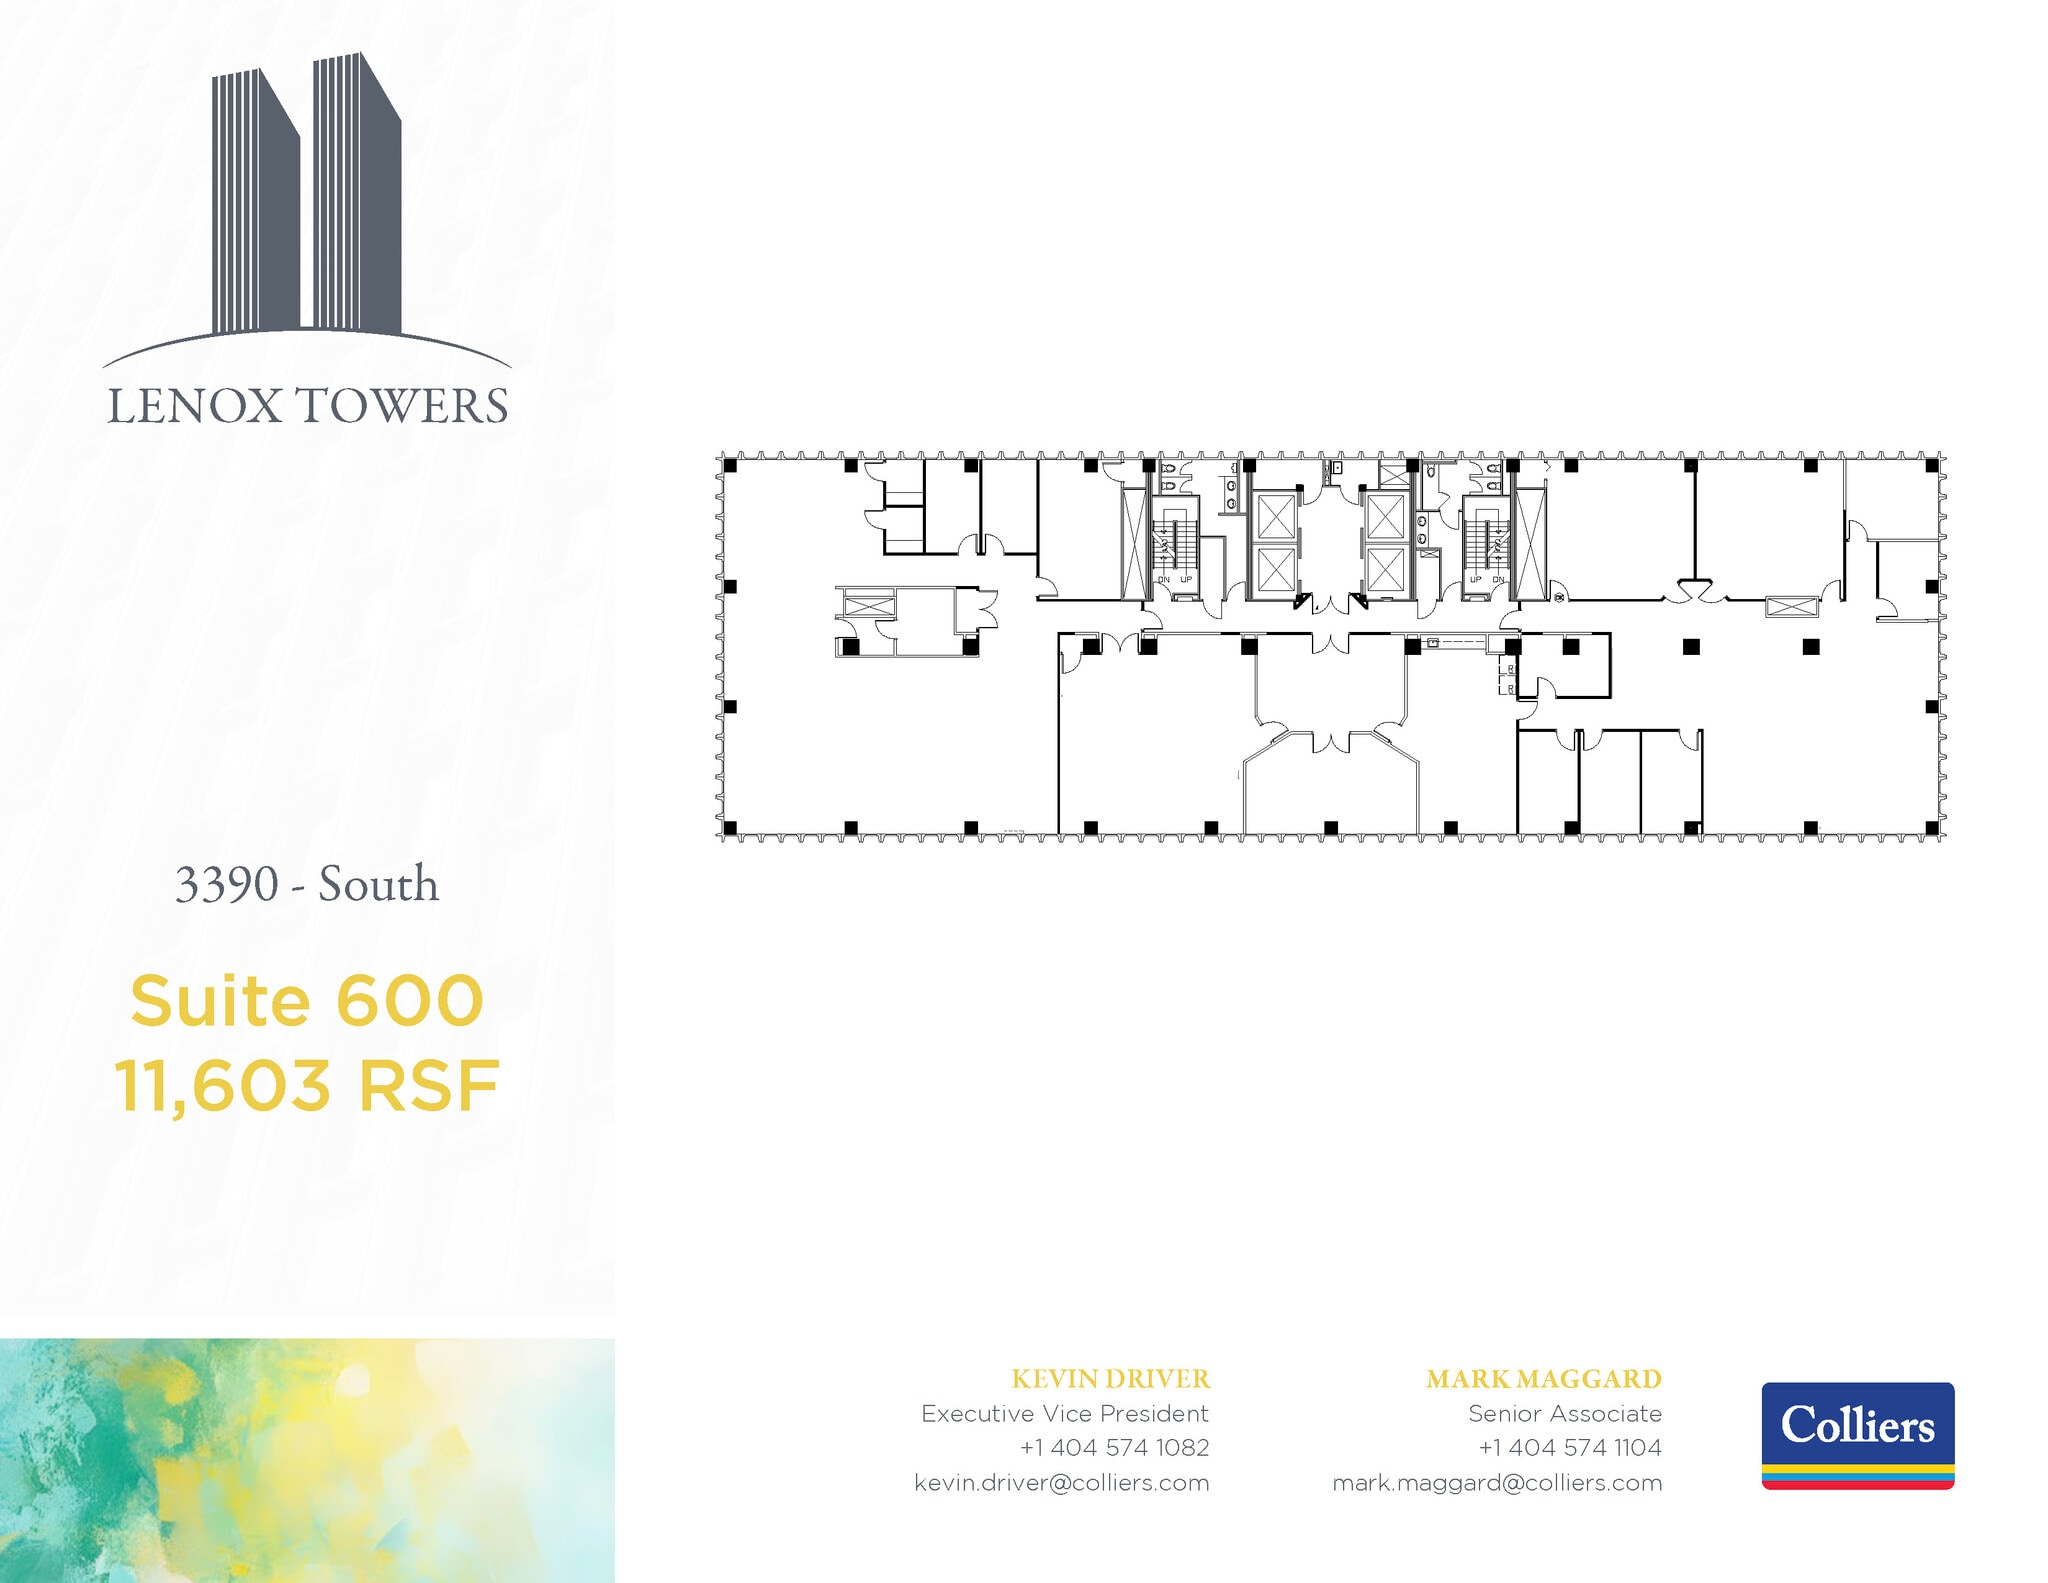
| 6th Floor, Ste 600 | 11,603 SF | 2-10 Years | $37.38 CAD/SF/YR $3.12 CAD/SF/MO $433,756 CAD/YR $36,146 CAD/MO | Office | Partial Build-Out | Now |
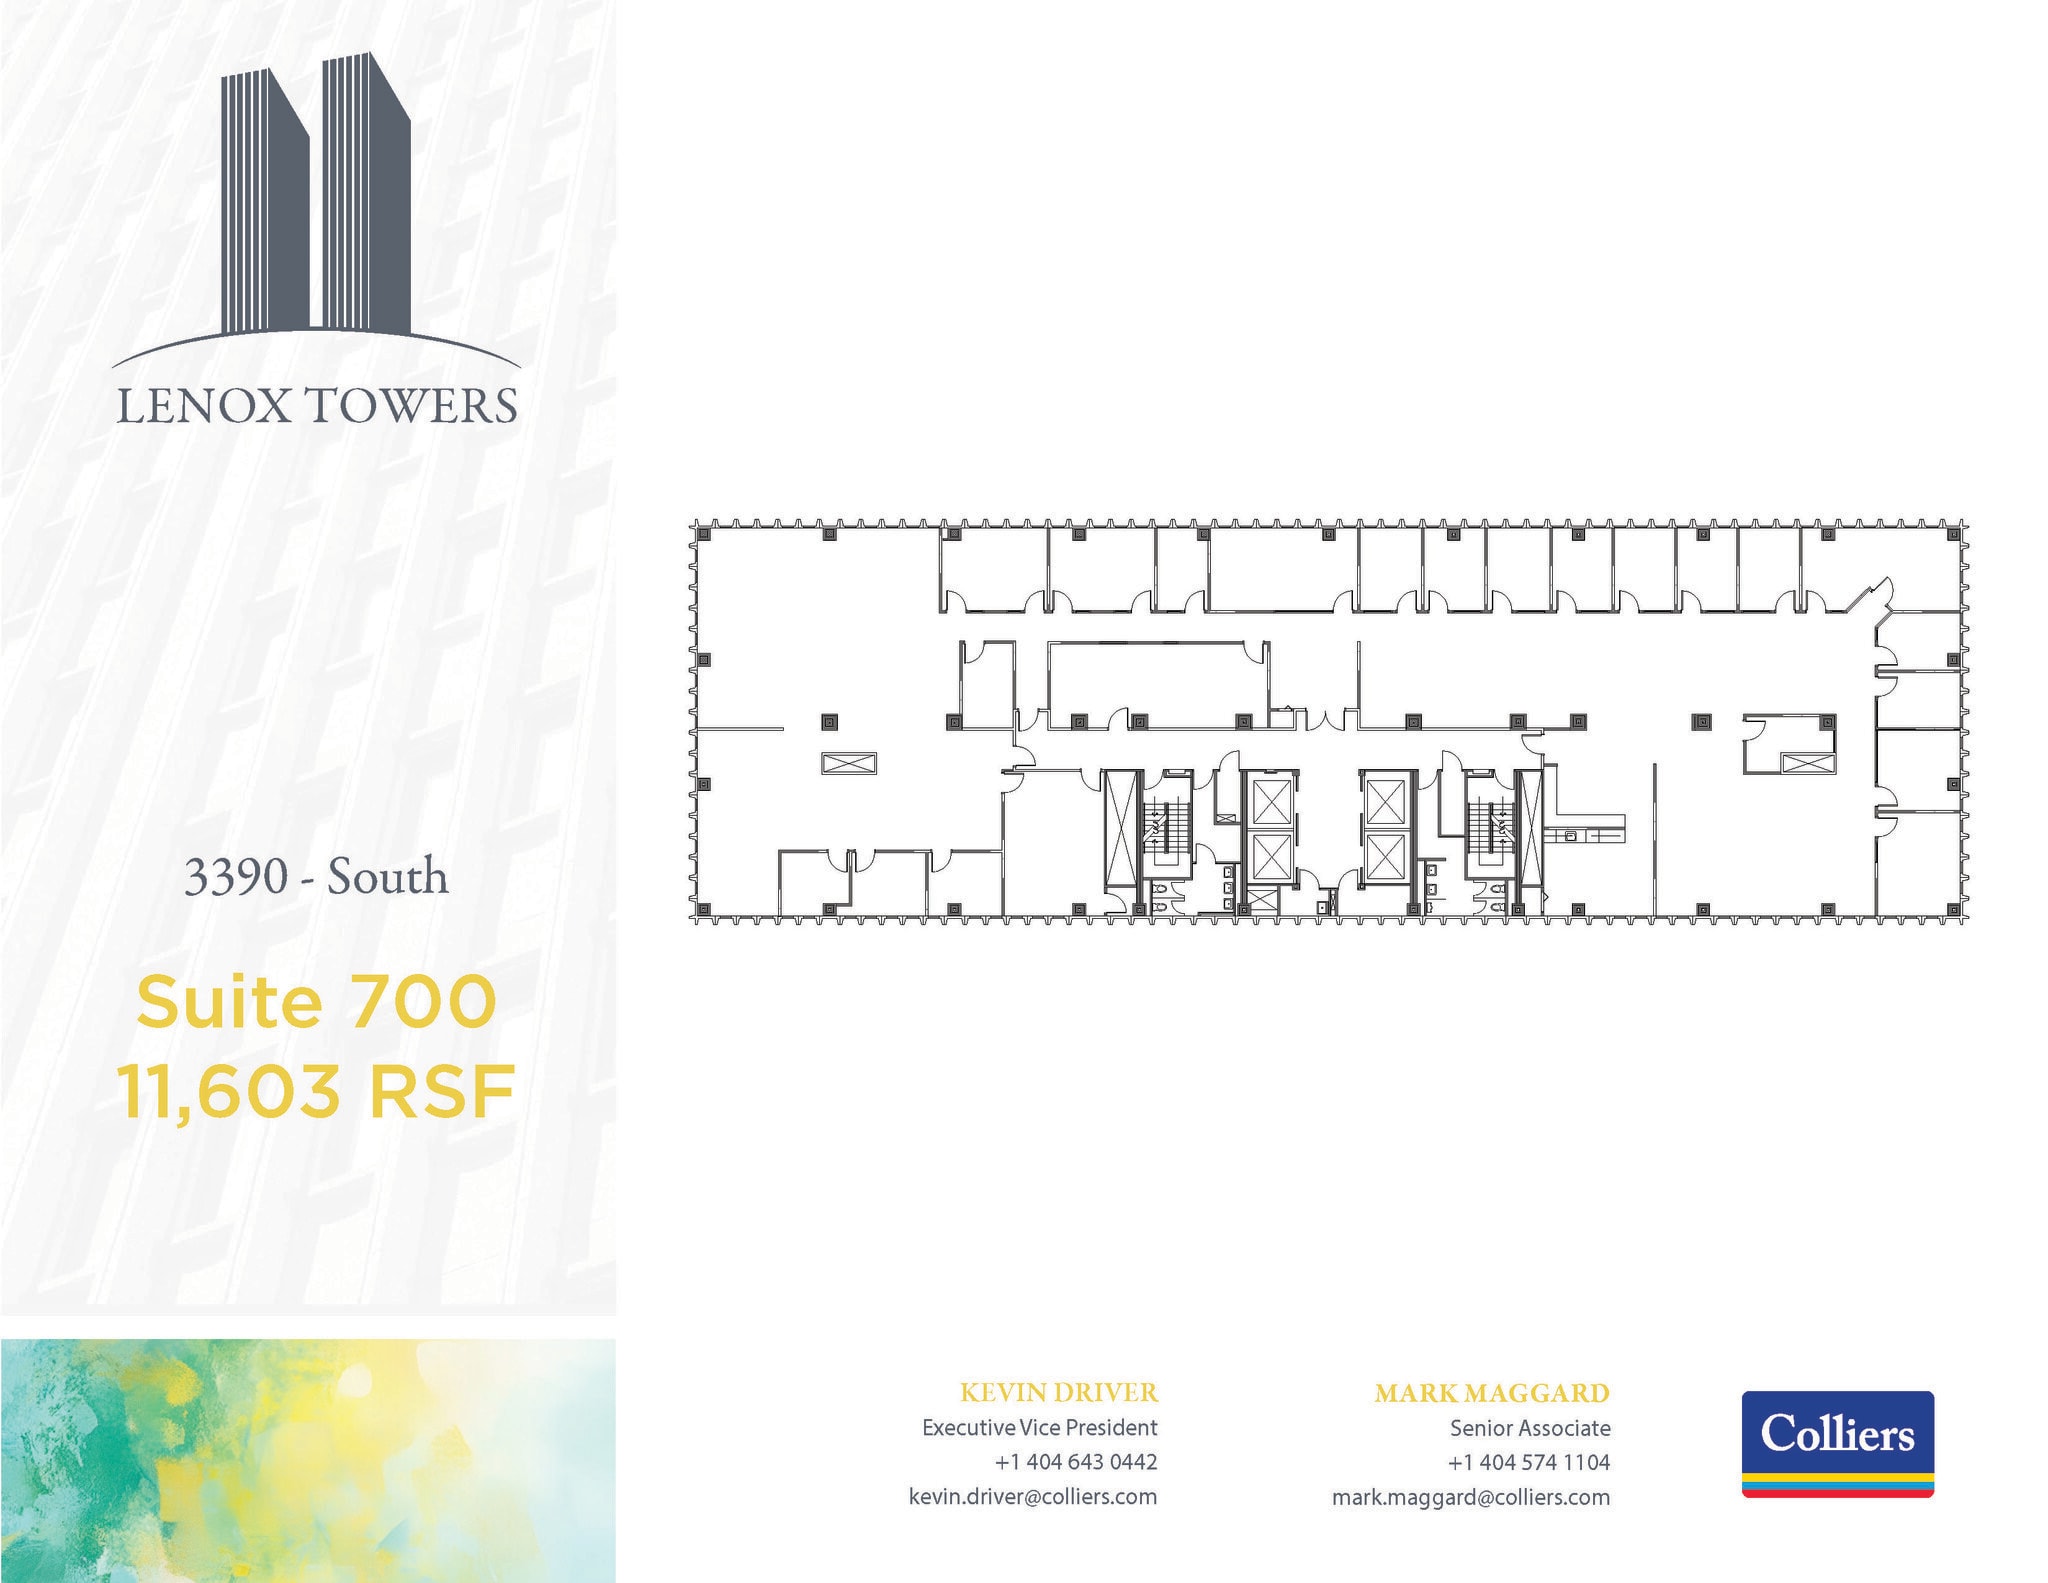
| 7th Floor, Ste 700 | 11,603 SF | 2-10 Years | $37.38 CAD/SF/YR $3.12 CAD/SF/MO $433,756 CAD/YR $36,146 CAD/MO | Office | Full Build-Out | Now |
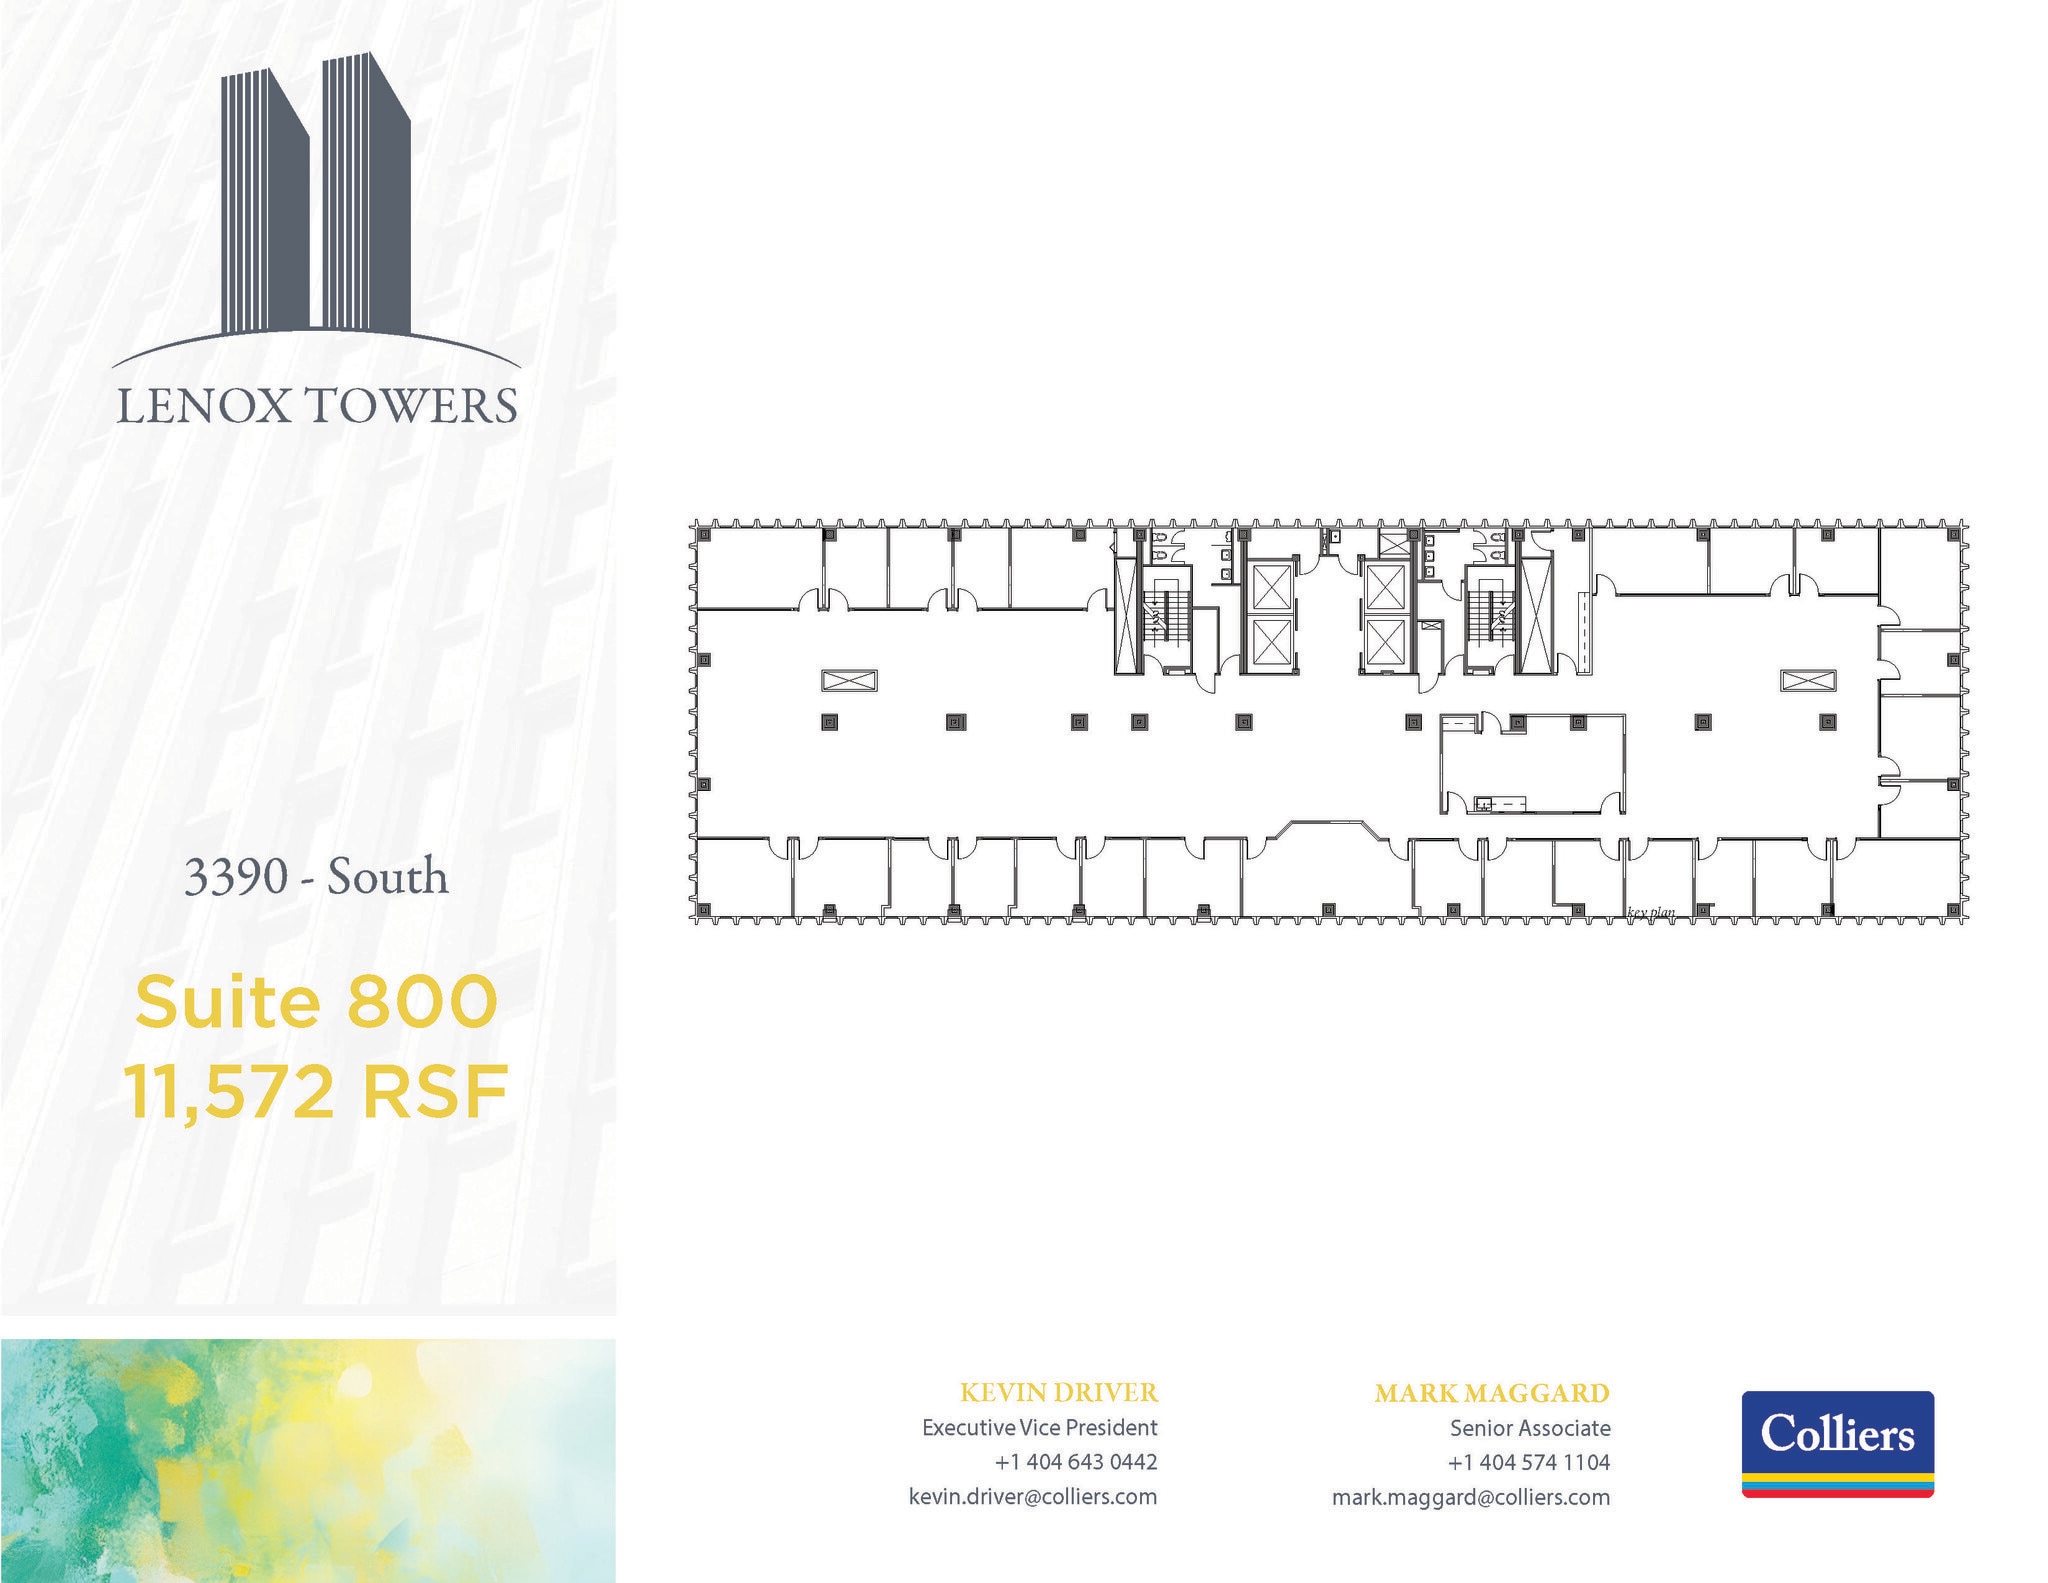
| 8th Floor, Ste 800 | 11,572 SF | 2-10 Years | $37.38 CAD/SF/YR $3.12 CAD/SF/MO $432,597 CAD/YR $36,050 CAD/MO | Office | Partial Build-Out | 90 Days |
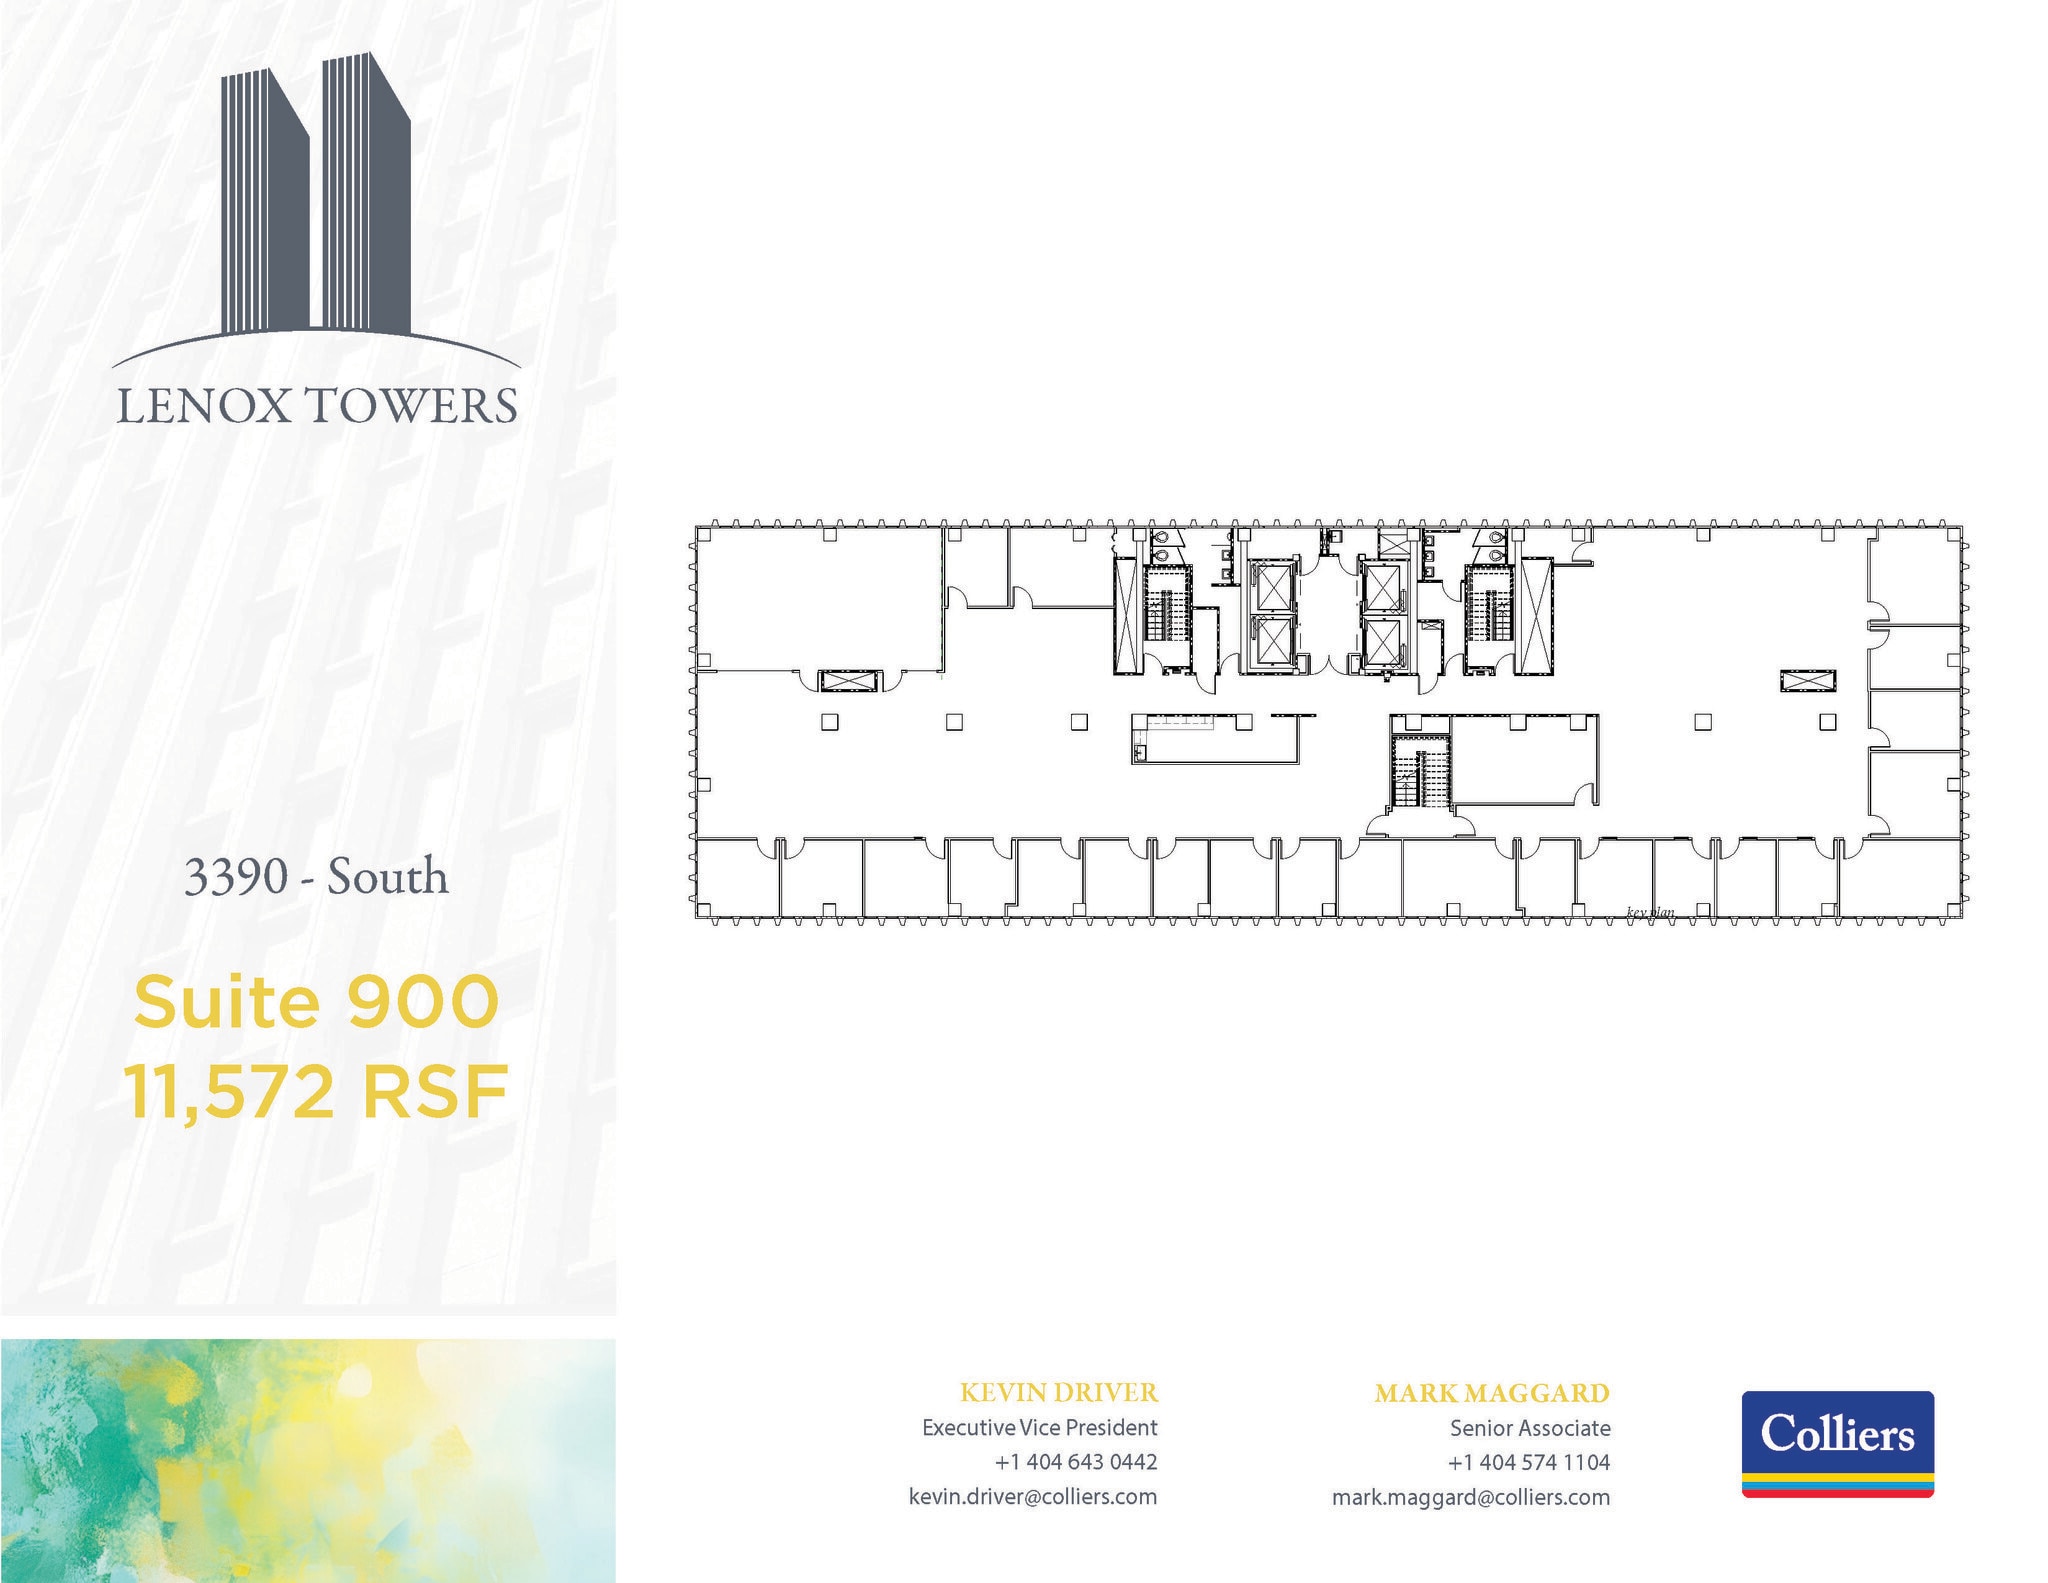
| 9th Floor, Ste 900 | 11,572 SF | 2-10 Years | $37.38 CAD/SF/YR $3.12 CAD/SF/MO $432,597 CAD/YR $36,050 CAD/MO | Office | Partial Build-Out | Now |
| 10th Floor, Ste 1000 | 11,572 SF | 2-10 Years | $37.38 CAD/SF/YR $3.12 CAD/SF/MO $432,597 CAD/YR $36,050 CAD/MO | Office | Partial Build-Out | Now |
| 11th Floor, Ste 1150 | 3,593 SF | 2-10 Years | $37.38 CAD/SF/YR $3.12 CAD/SF/MO $134,318 CAD/YR $11,193 CAD/MO | Office | Full Build-Out | 30 Days |
| 13th Floor, Ste Spec Suite 1300 | 5,642 SF | 2-10 Years | $38.08 CAD/SF/YR $3.17 CAD/SF/MO $214,821 CAD/YR $17,902 CAD/MO | Office | Spec Suite | Now |
| 16th Floor, Ste 1600 | 11,572 SF | 2-10 Years | $37.38 CAD/SF/YR $3.12 CAD/SF/MO $432,597 CAD/YR $36,050 CAD/MO | Office | Partial Build-Out | Now |
| 17th Floor, Ste 1700 | 3,652-11,572 SF | 2-10 Years | $37.38 CAD/SF/YR $3.12 CAD/SF/MO $432,597 CAD/YR $36,050 CAD/MO | Office | Partial Build-Out | Now |
3390 Peachtree Rd NE - 1st Floor - Ste 100
3390 Peachtree Rd NE - 1st Floor - Ste 104
3390 Peachtree Rd NE - 2nd Floor - Ste 200
3390 Peachtree Rd NE - 3rd Floor - Ste 325
3390 Peachtree Rd NE - 3rd Floor - Ste 350
3390 Peachtree Rd NE - 4th Floor - Ste 450
3390 Peachtree Rd NE - 5th Floor - Ste 500
3390 Peachtree Rd NE - 5th Floor - Ste 520
3390 Peachtree Rd NE - 5th Floor - Ste Spec Suite 530
3390 Peachtree Rd NE - 6th Floor - Ste 600
3390 Peachtree Rd NE - 7th Floor - Ste 700
3390 Peachtree Rd NE - 8th Floor - Ste 800
3390 Peachtree Rd NE - 9th Floor - Ste 900
3390 Peachtree Rd NE - 10th Floor - Ste 1000
3390 Peachtree Rd NE - 11th Floor - Ste 1150
3390 Peachtree Rd NE - 13th Floor - Ste Spec Suite 1300
3390 Peachtree Rd NE - 16th Floor - Ste 1600
3390 Peachtree Rd NE - 17th Floor - Ste 1700
- Space
- Size
- Term
- Rental Rate
- Space Use
- Build-Out
- Available

- Rate includes utilities, building services and property expenses
- Mostly Open Floor Plan Layout
- Can be combined with additional space(s) for up to 39,561 SF of adjacent space
- Partially Built-Out as Standard Office
- Fits 29 - 93 People

- Rate includes utilities, building services and property expenses
- Mostly Open Floor Plan Layout
- Can be combined with additional space(s) for up to 39,561 SF of adjacent space
- Partially Built-Out as Standard Office
- Fits 28 - 90 People
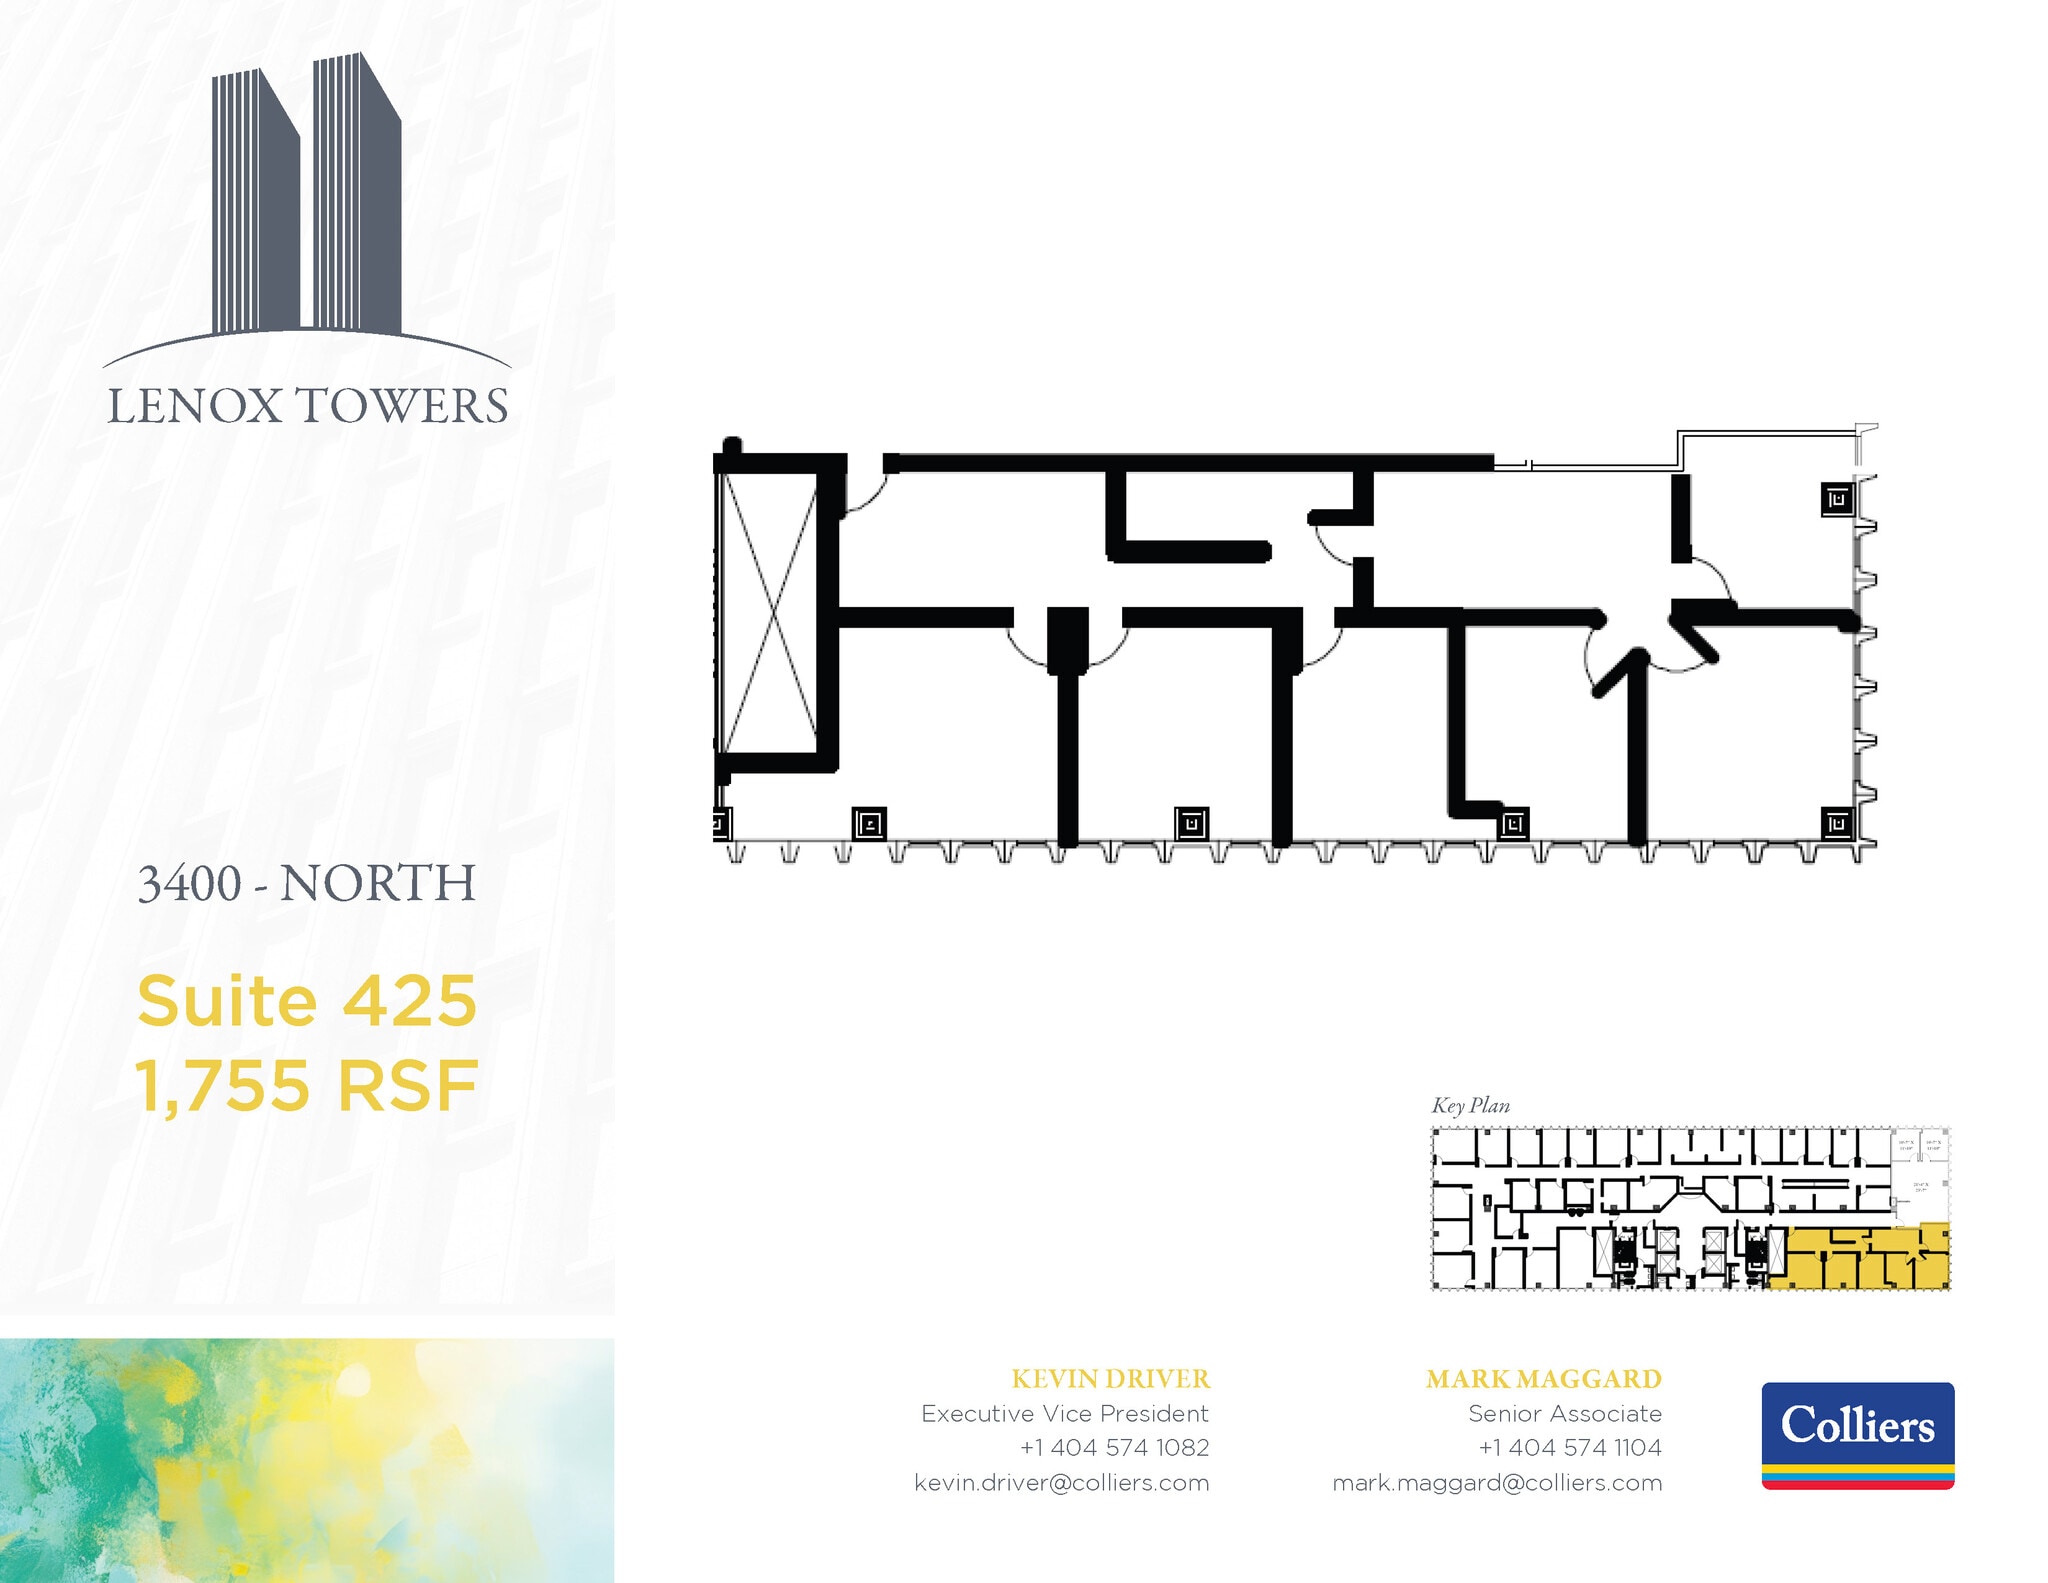
- Rate includes utilities, building services and property expenses
- Fits 5 - 15 People
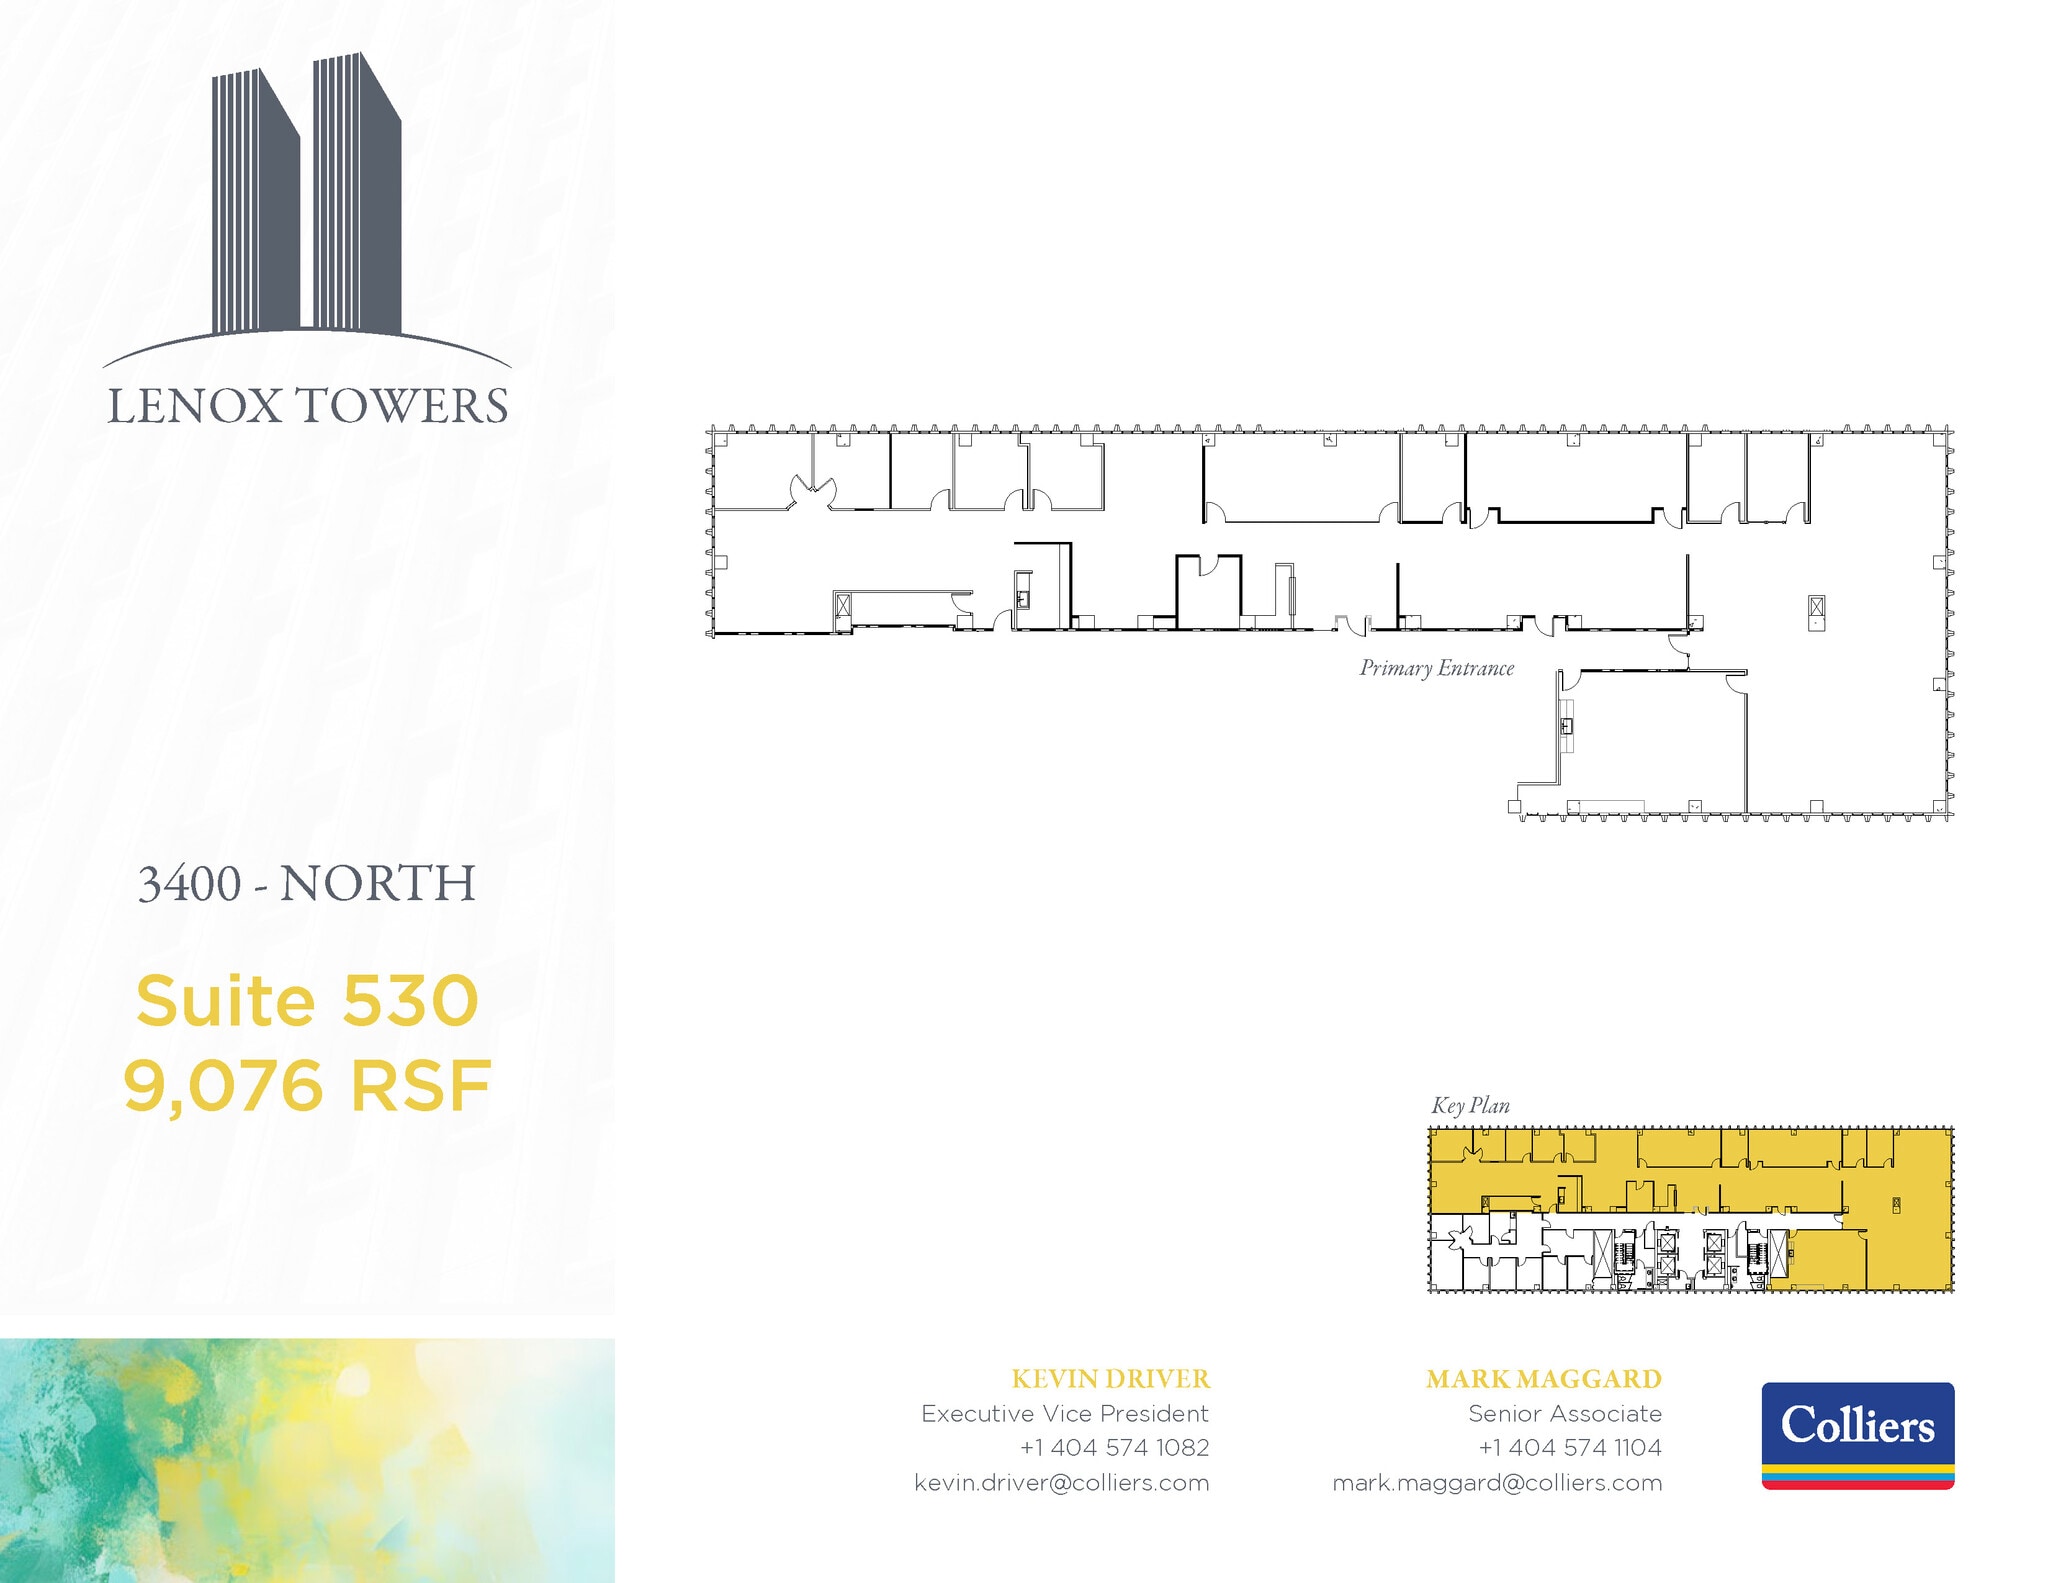
- Rate includes utilities, building services and property expenses
- Mostly Open Floor Plan Layout
- Can be combined with additional space(s) for up to 39,561 SF of adjacent space
- Partially Built-Out as Standard Office
- Fits 23 - 73 People
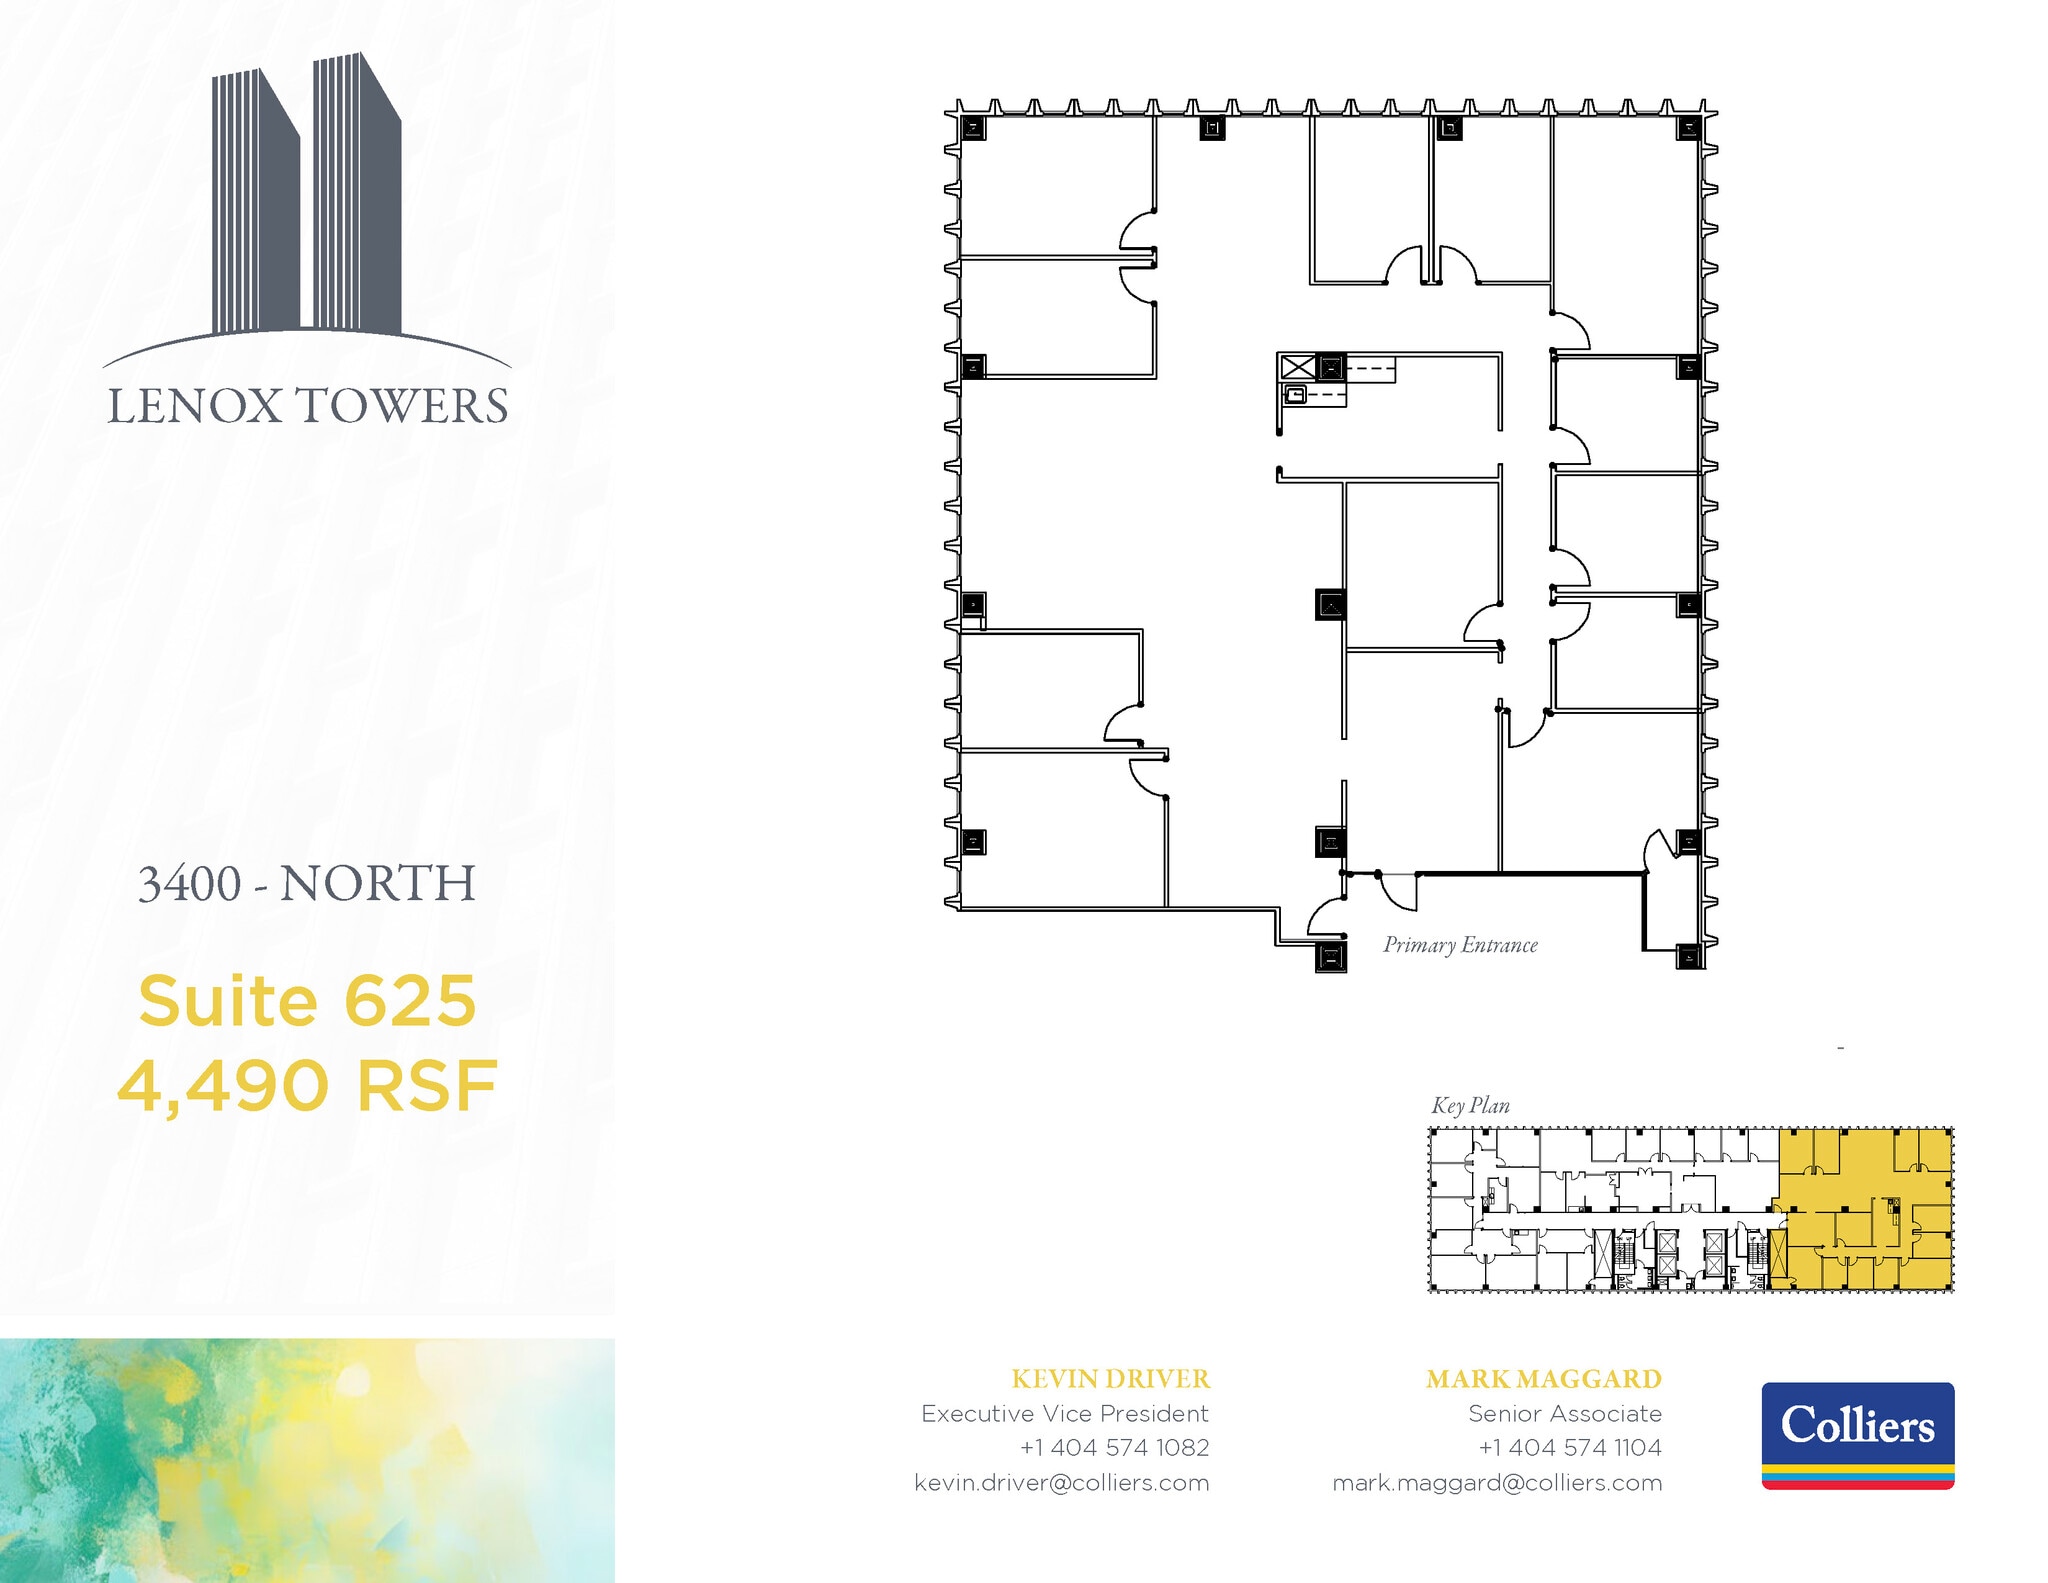

- Rate includes utilities, building services and property expenses
- Mostly Open Floor Plan Layout
- Can be combined with additional space(s) for up to 39,561 SF of adjacent space
- Partially Built-Out as Standard Office
- Fits 12 - 36 People
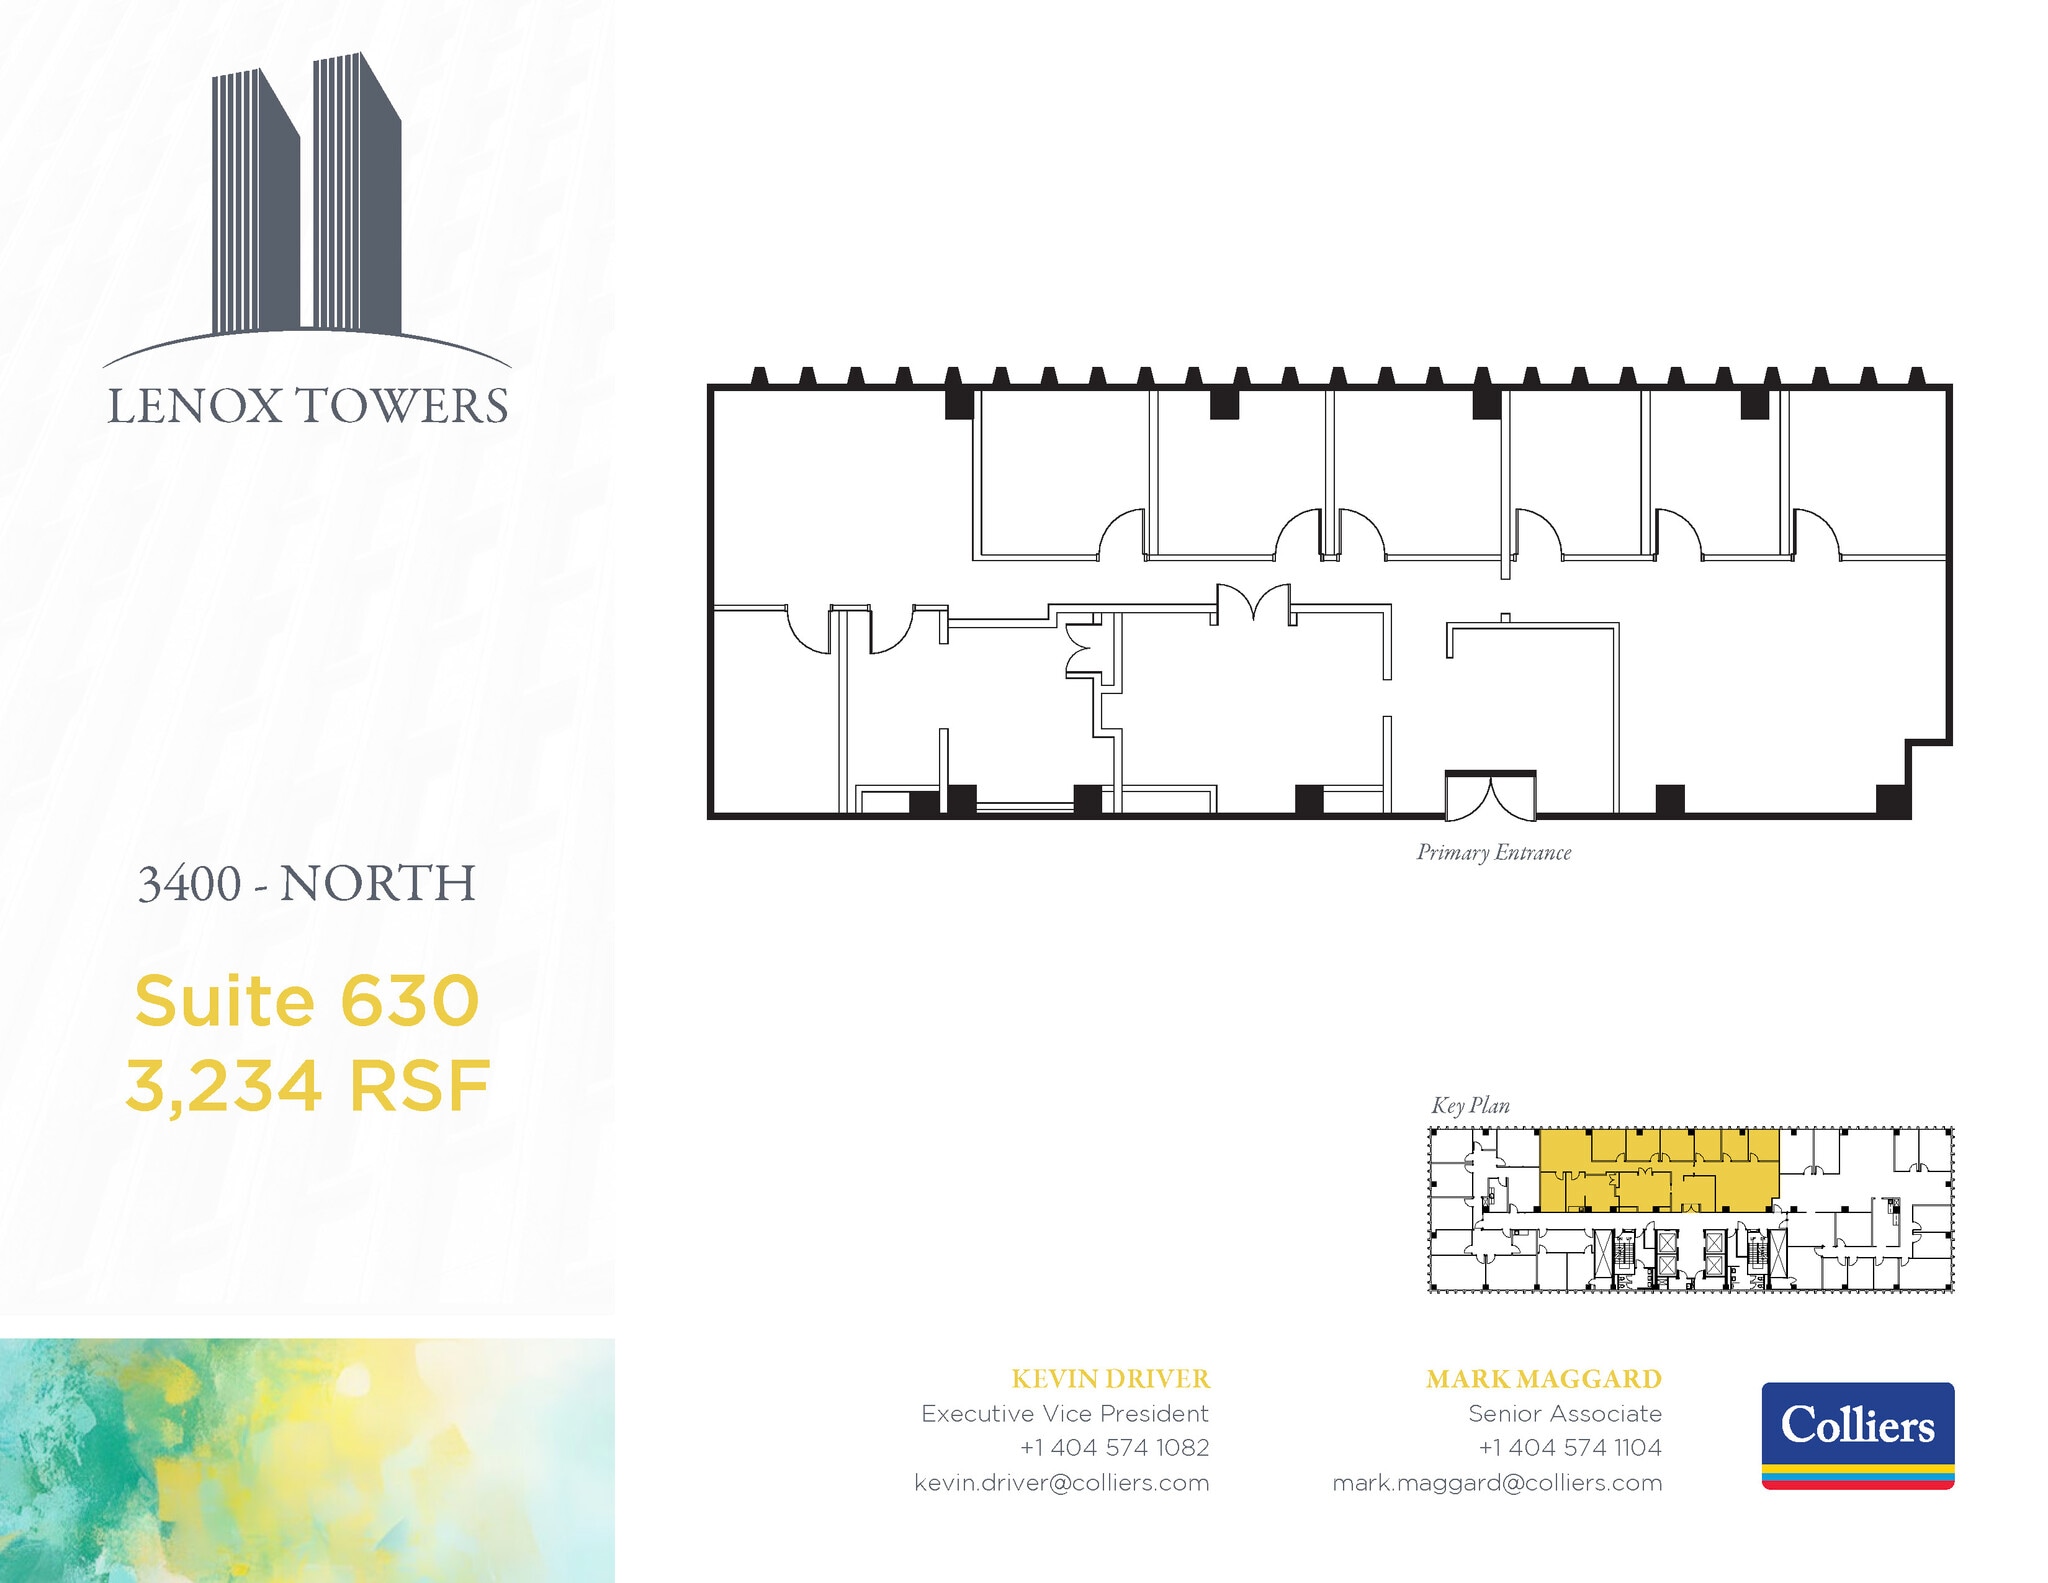

- Rate includes utilities, building services and property expenses
- Mostly Open Floor Plan Layout
- Can be combined with additional space(s) for up to 39,561 SF of adjacent space
- Partially Built-Out as Standard Office
- Fits 9 - 26 People
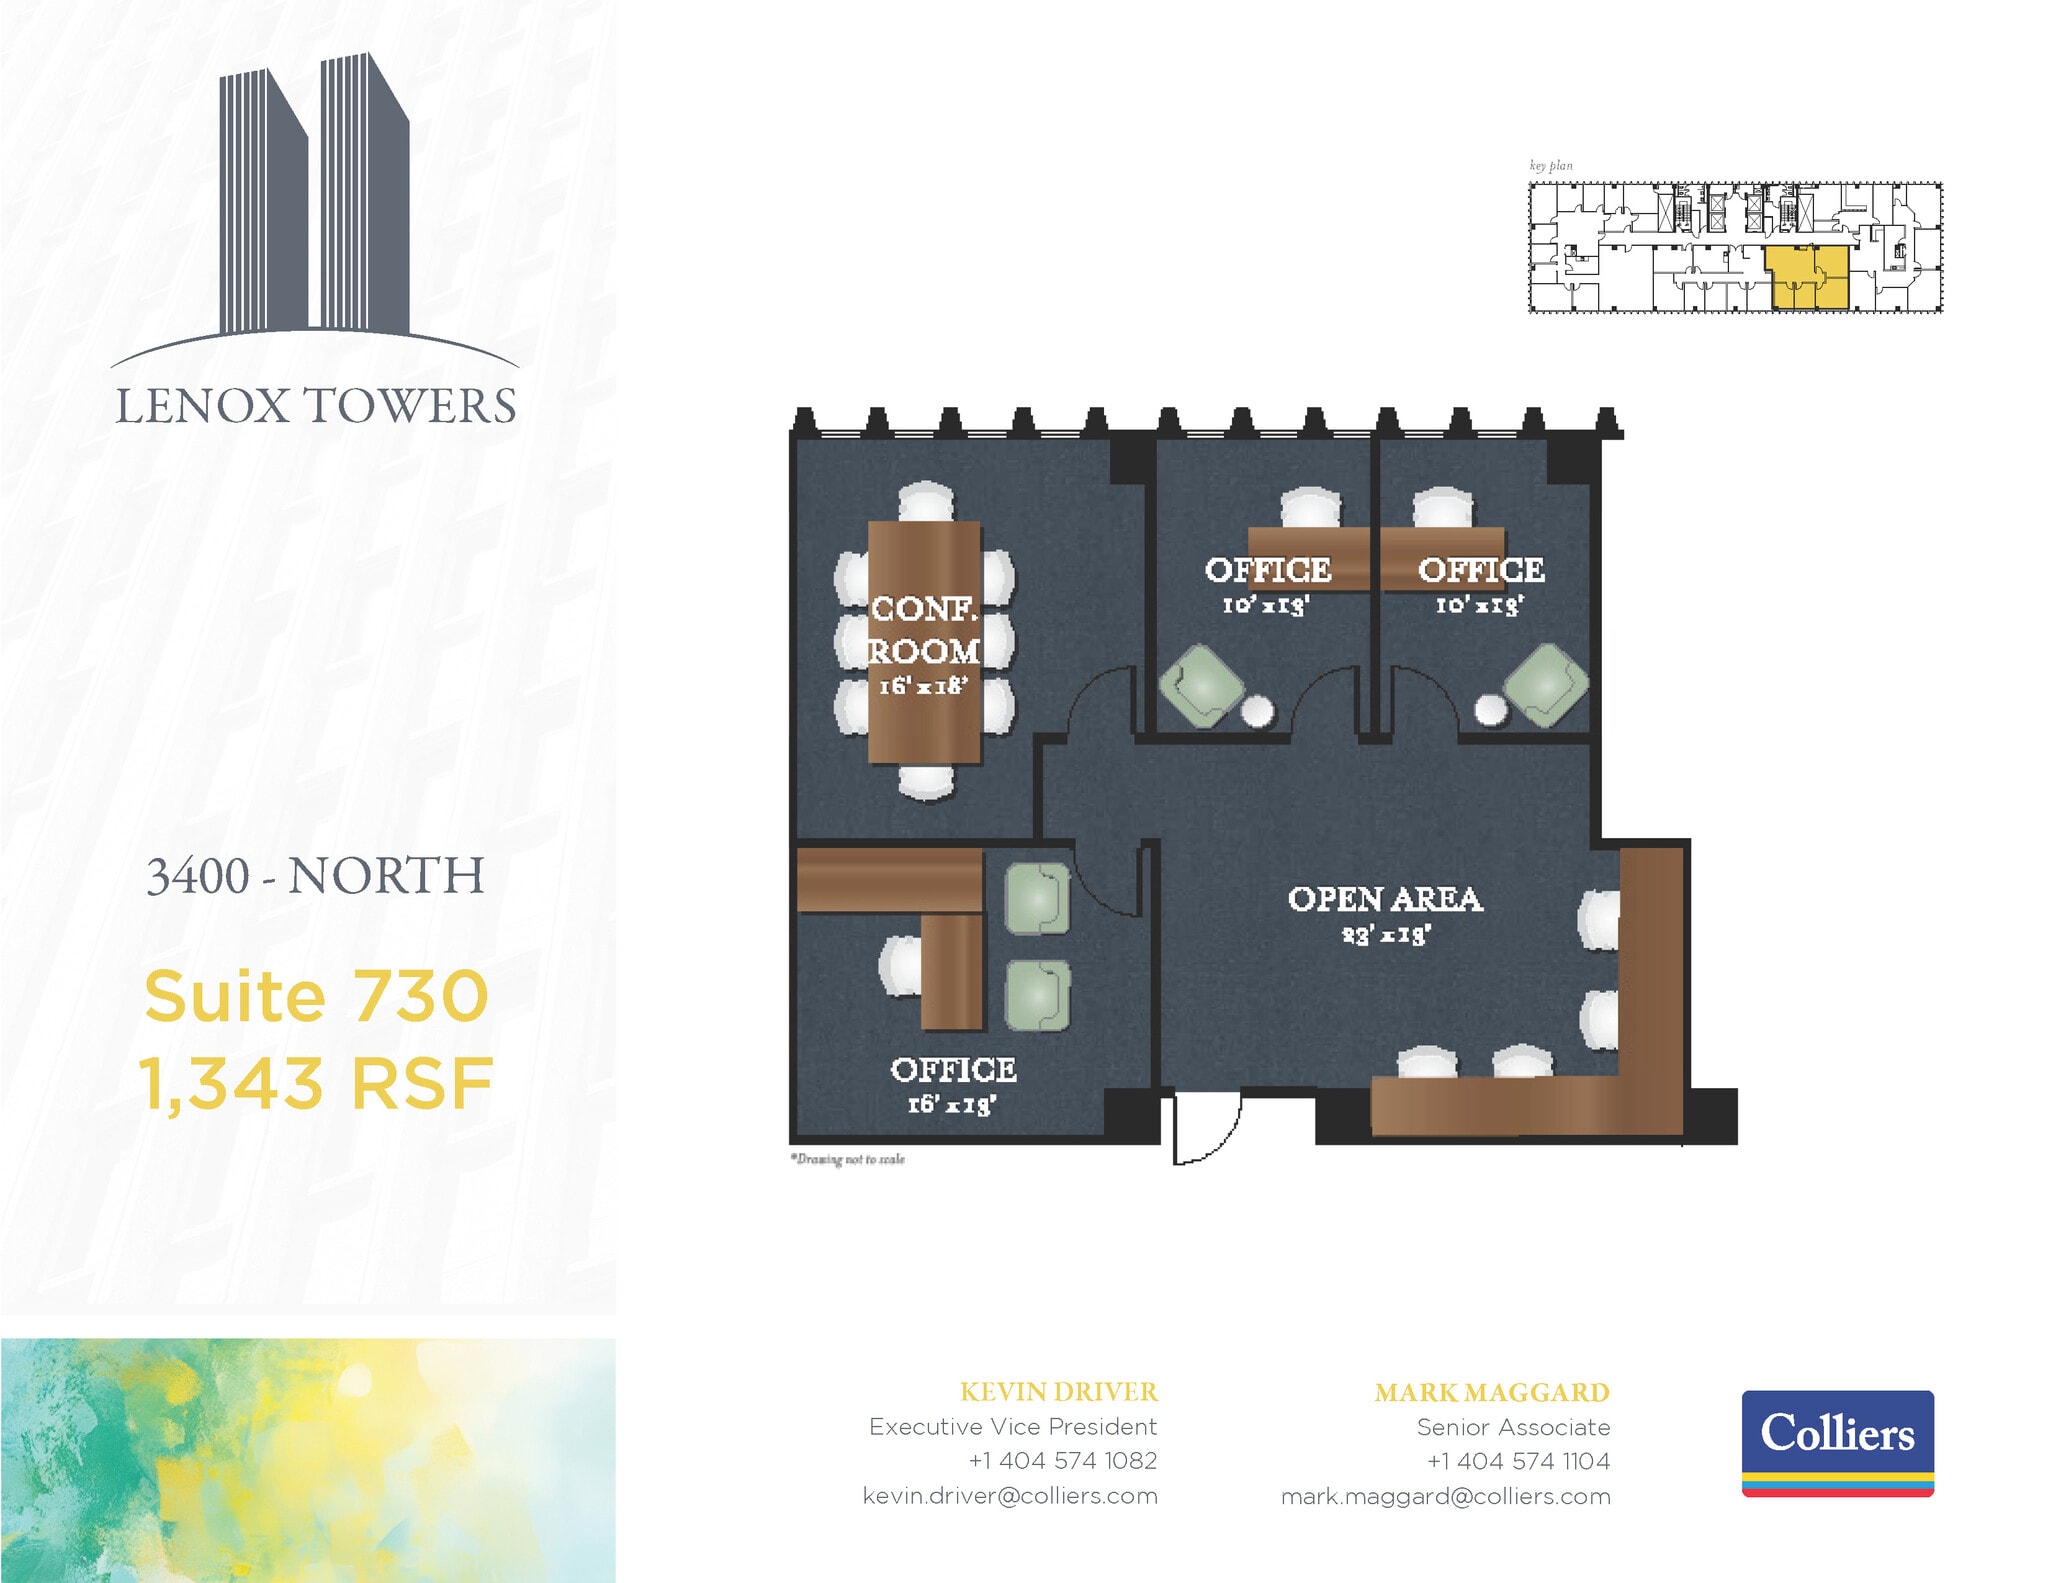
- Rate includes utilities, building services and property expenses
- Fits 4 - 11 People
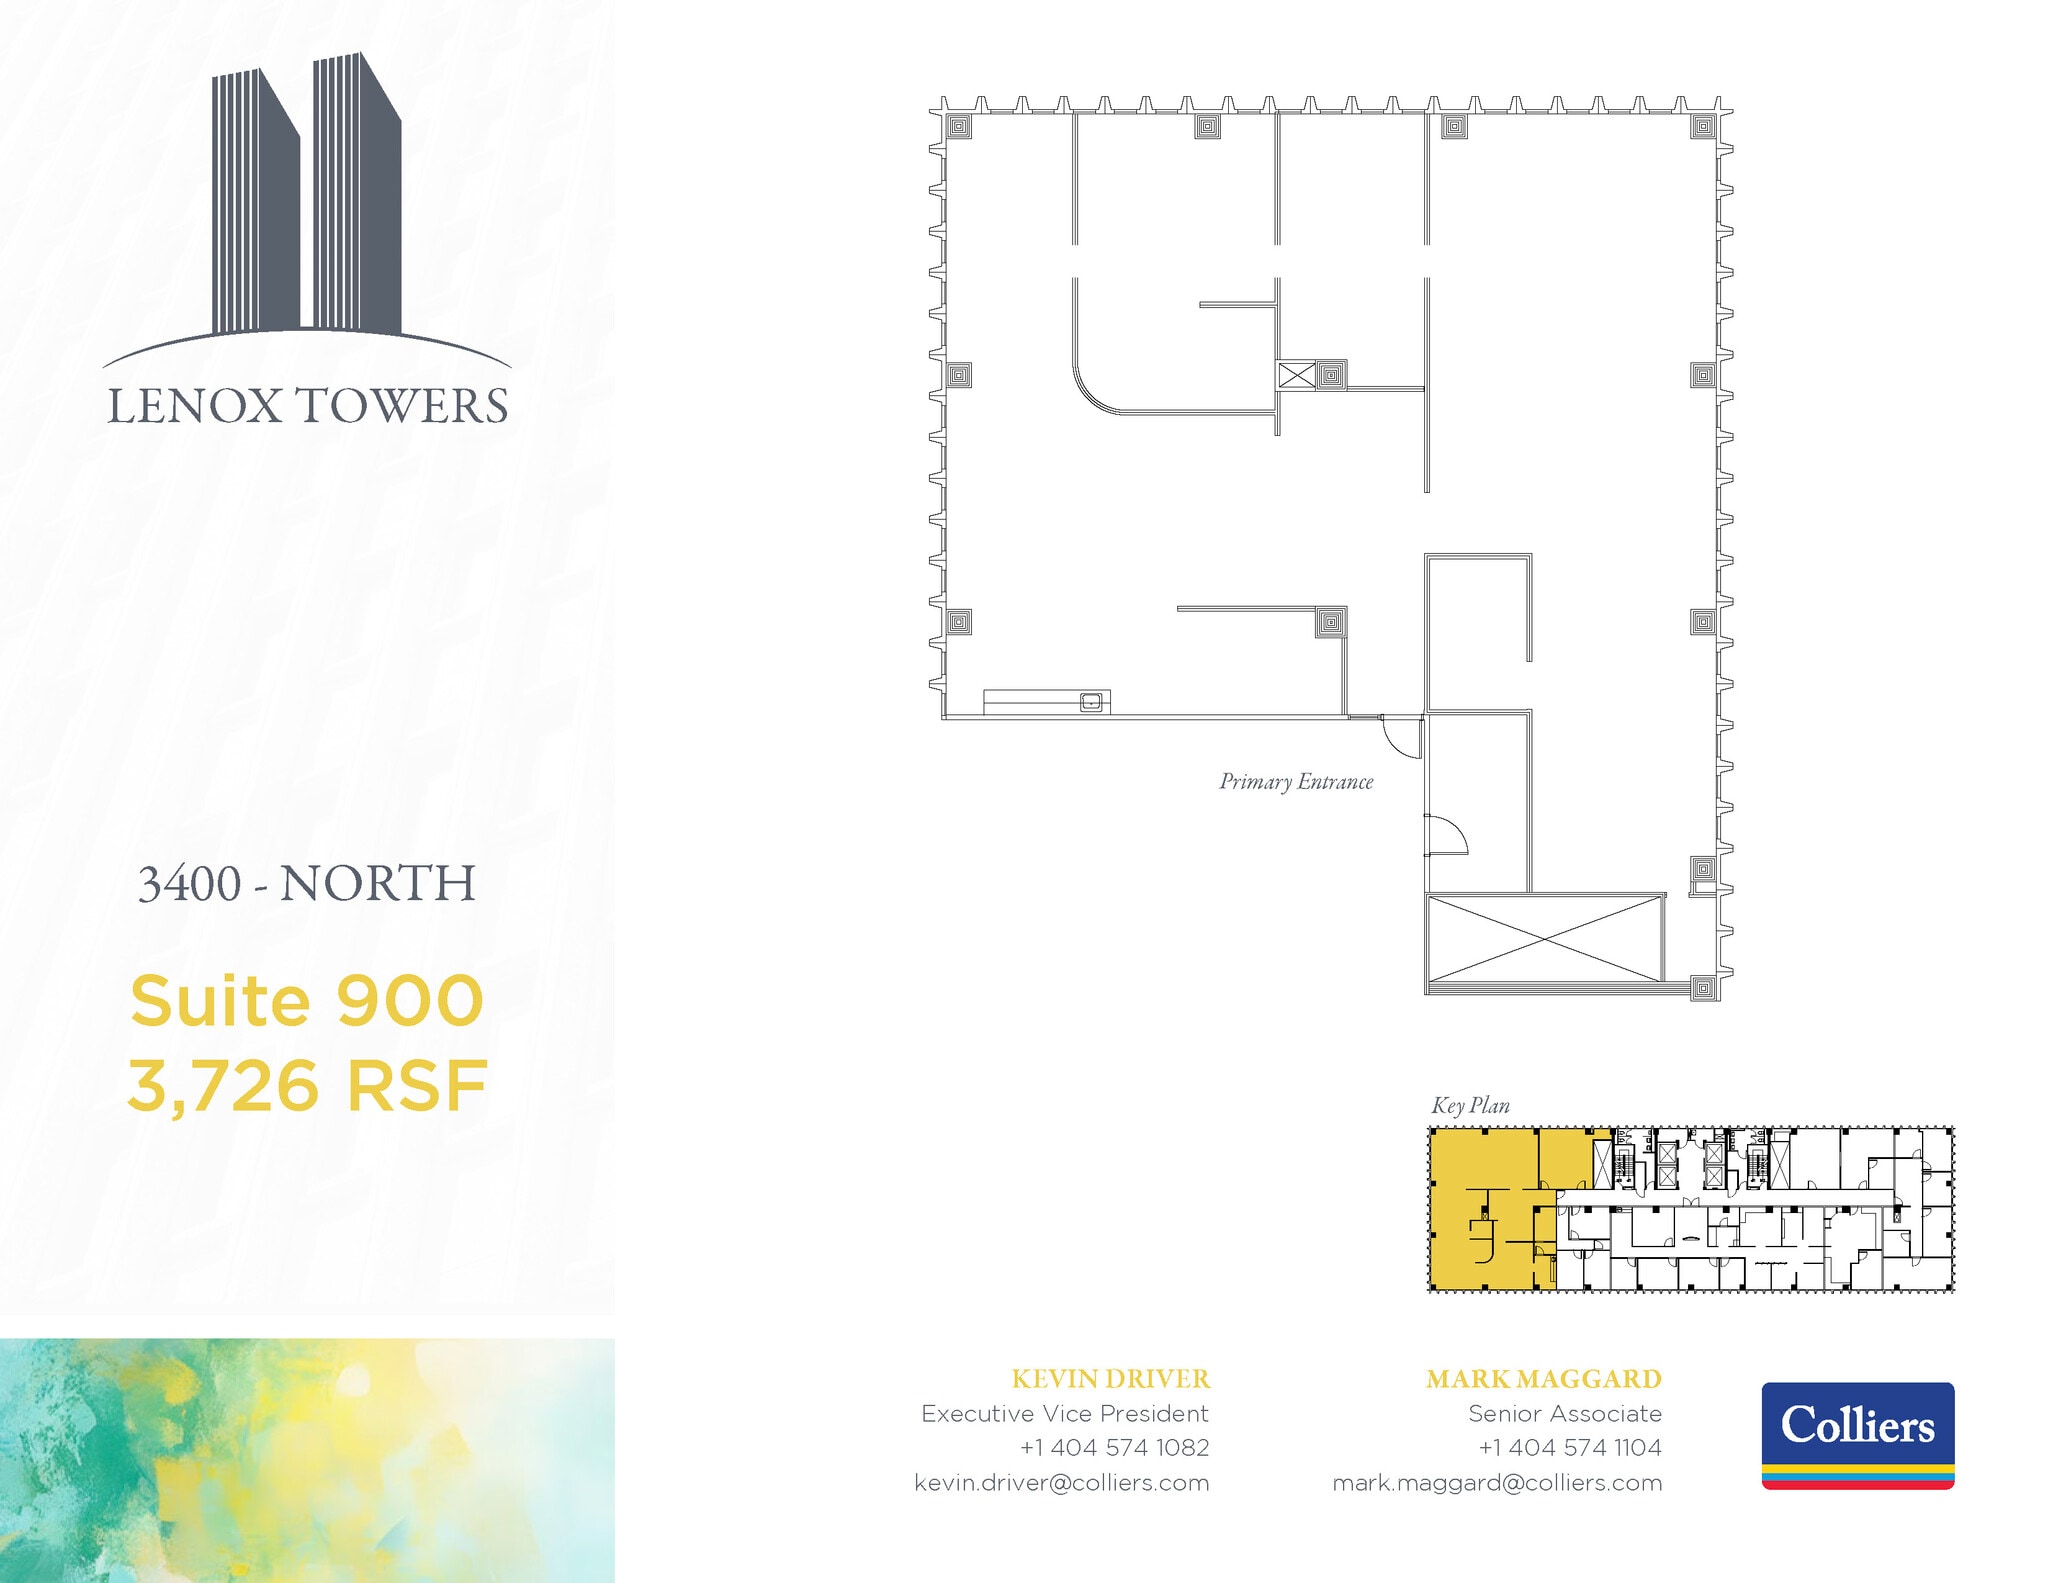
- Rate includes utilities, building services and property expenses
- Mostly Open Floor Plan Layout
- Partially Built-Out as Standard Office
- Fits 10 - 30 People

- Rate includes utilities, building services and property expenses
- Mostly Open Floor Plan Layout
- Partially Built-Out as Standard Office
- Fits 2 - 6 People
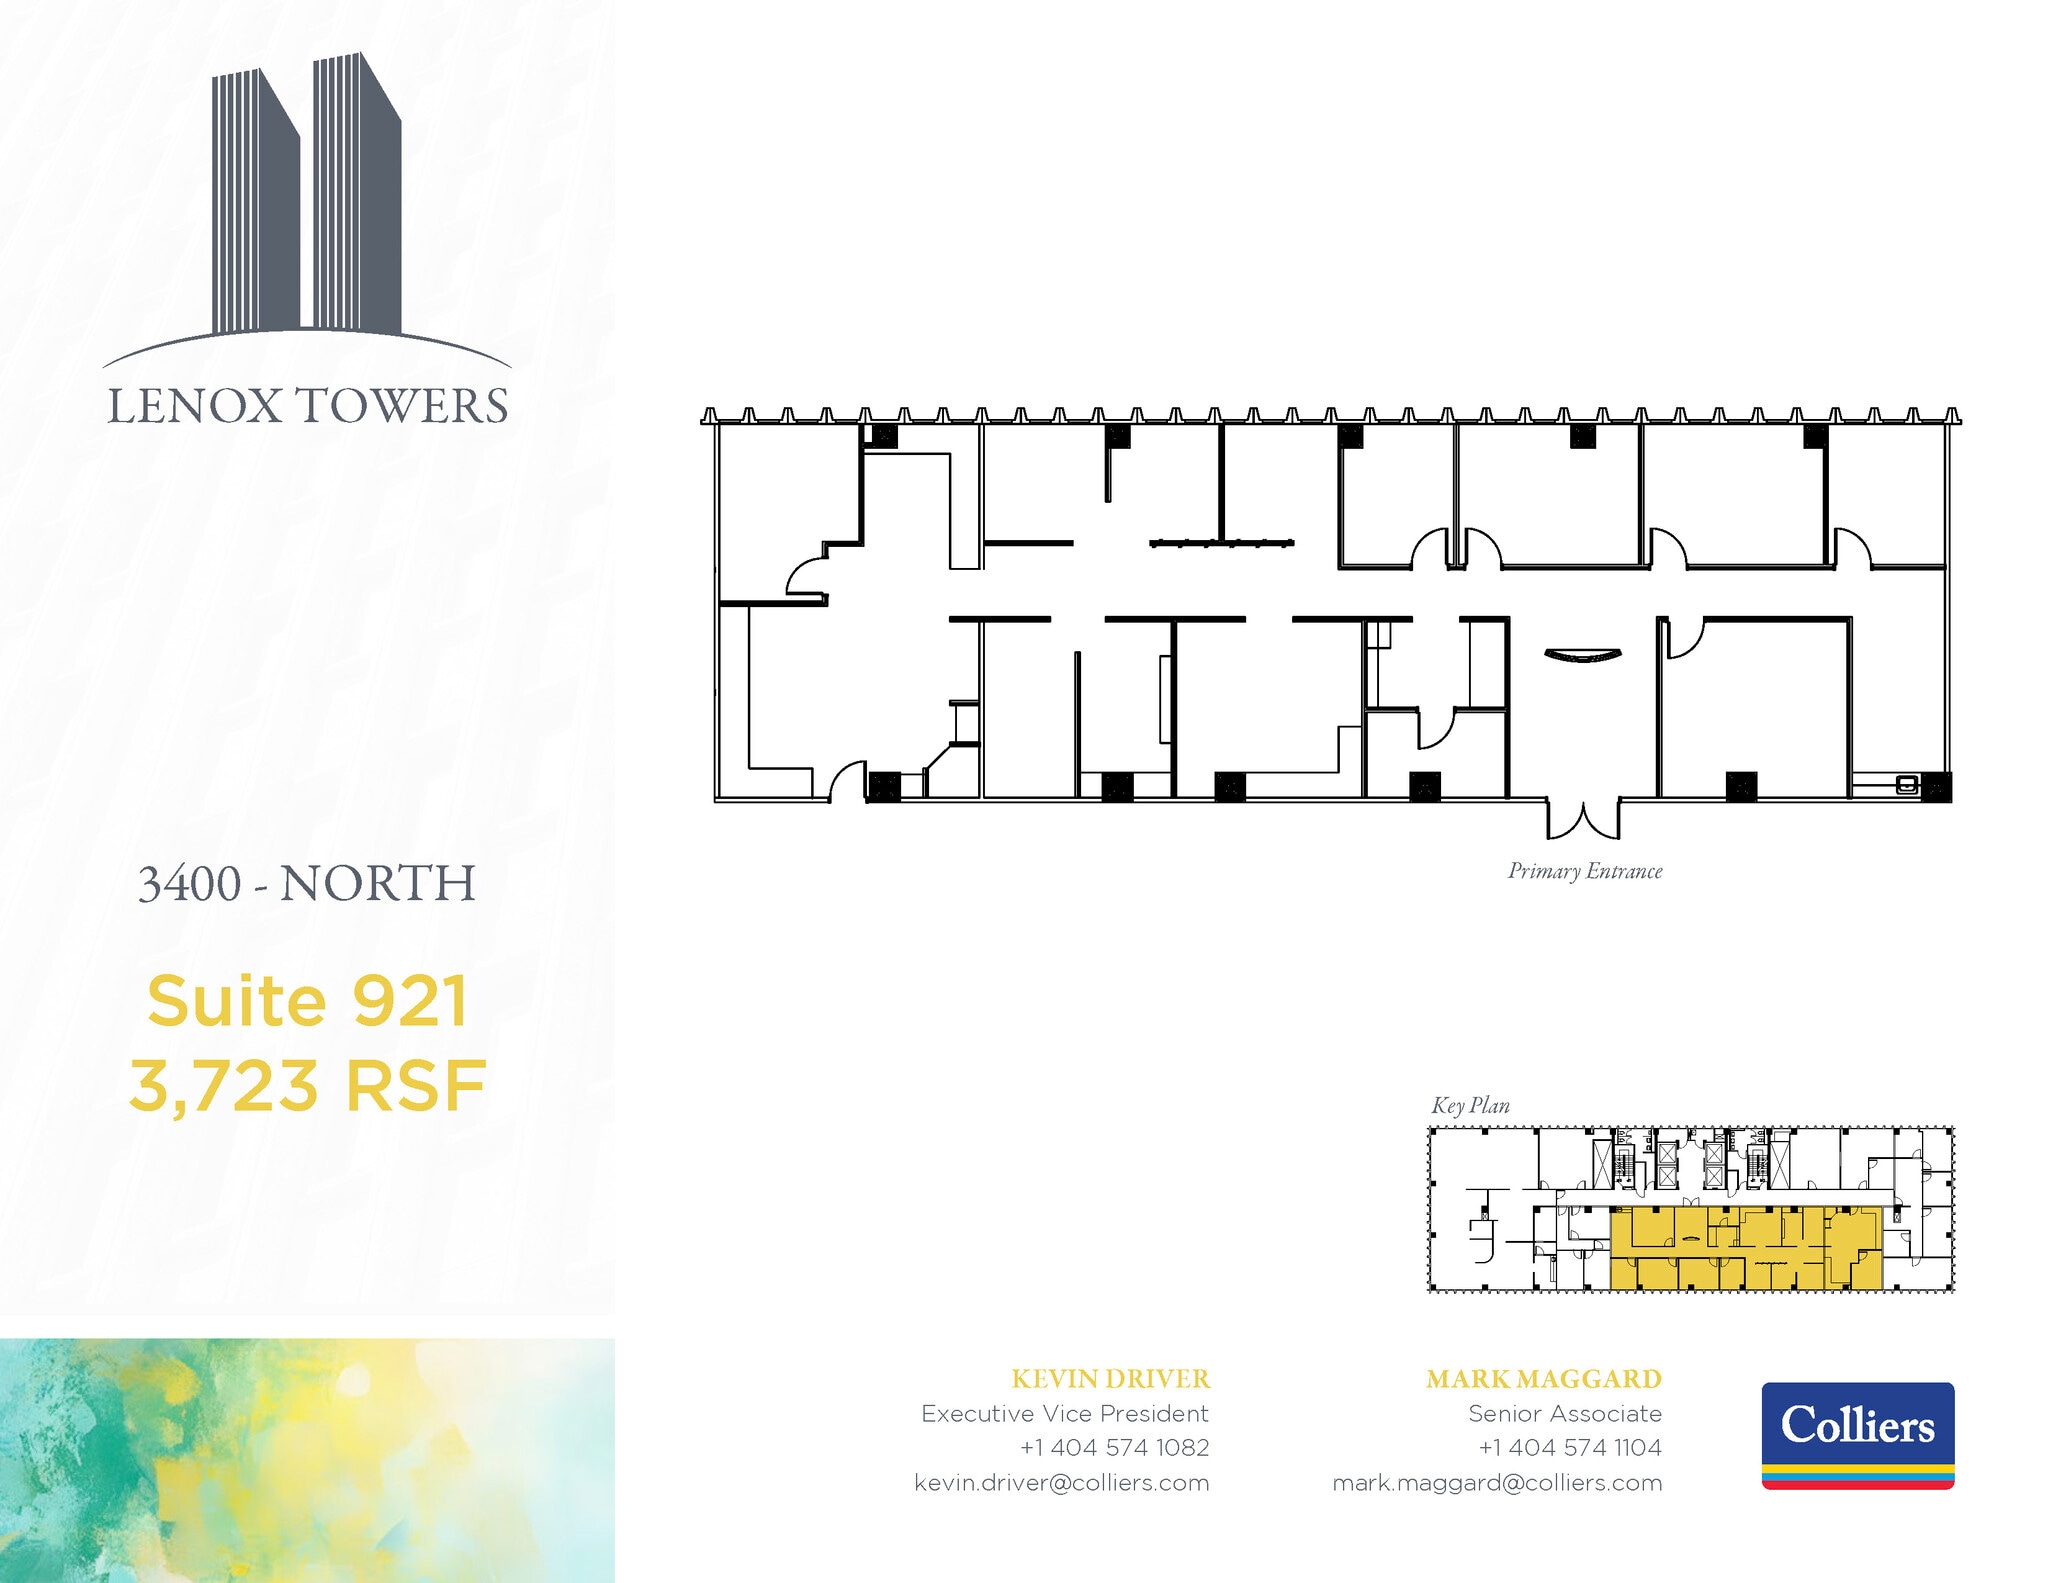
- Rate includes utilities, building services and property expenses
- Mostly Open Floor Plan Layout
- Partially Built-Out as Standard Office
- Fits 10 - 30 People
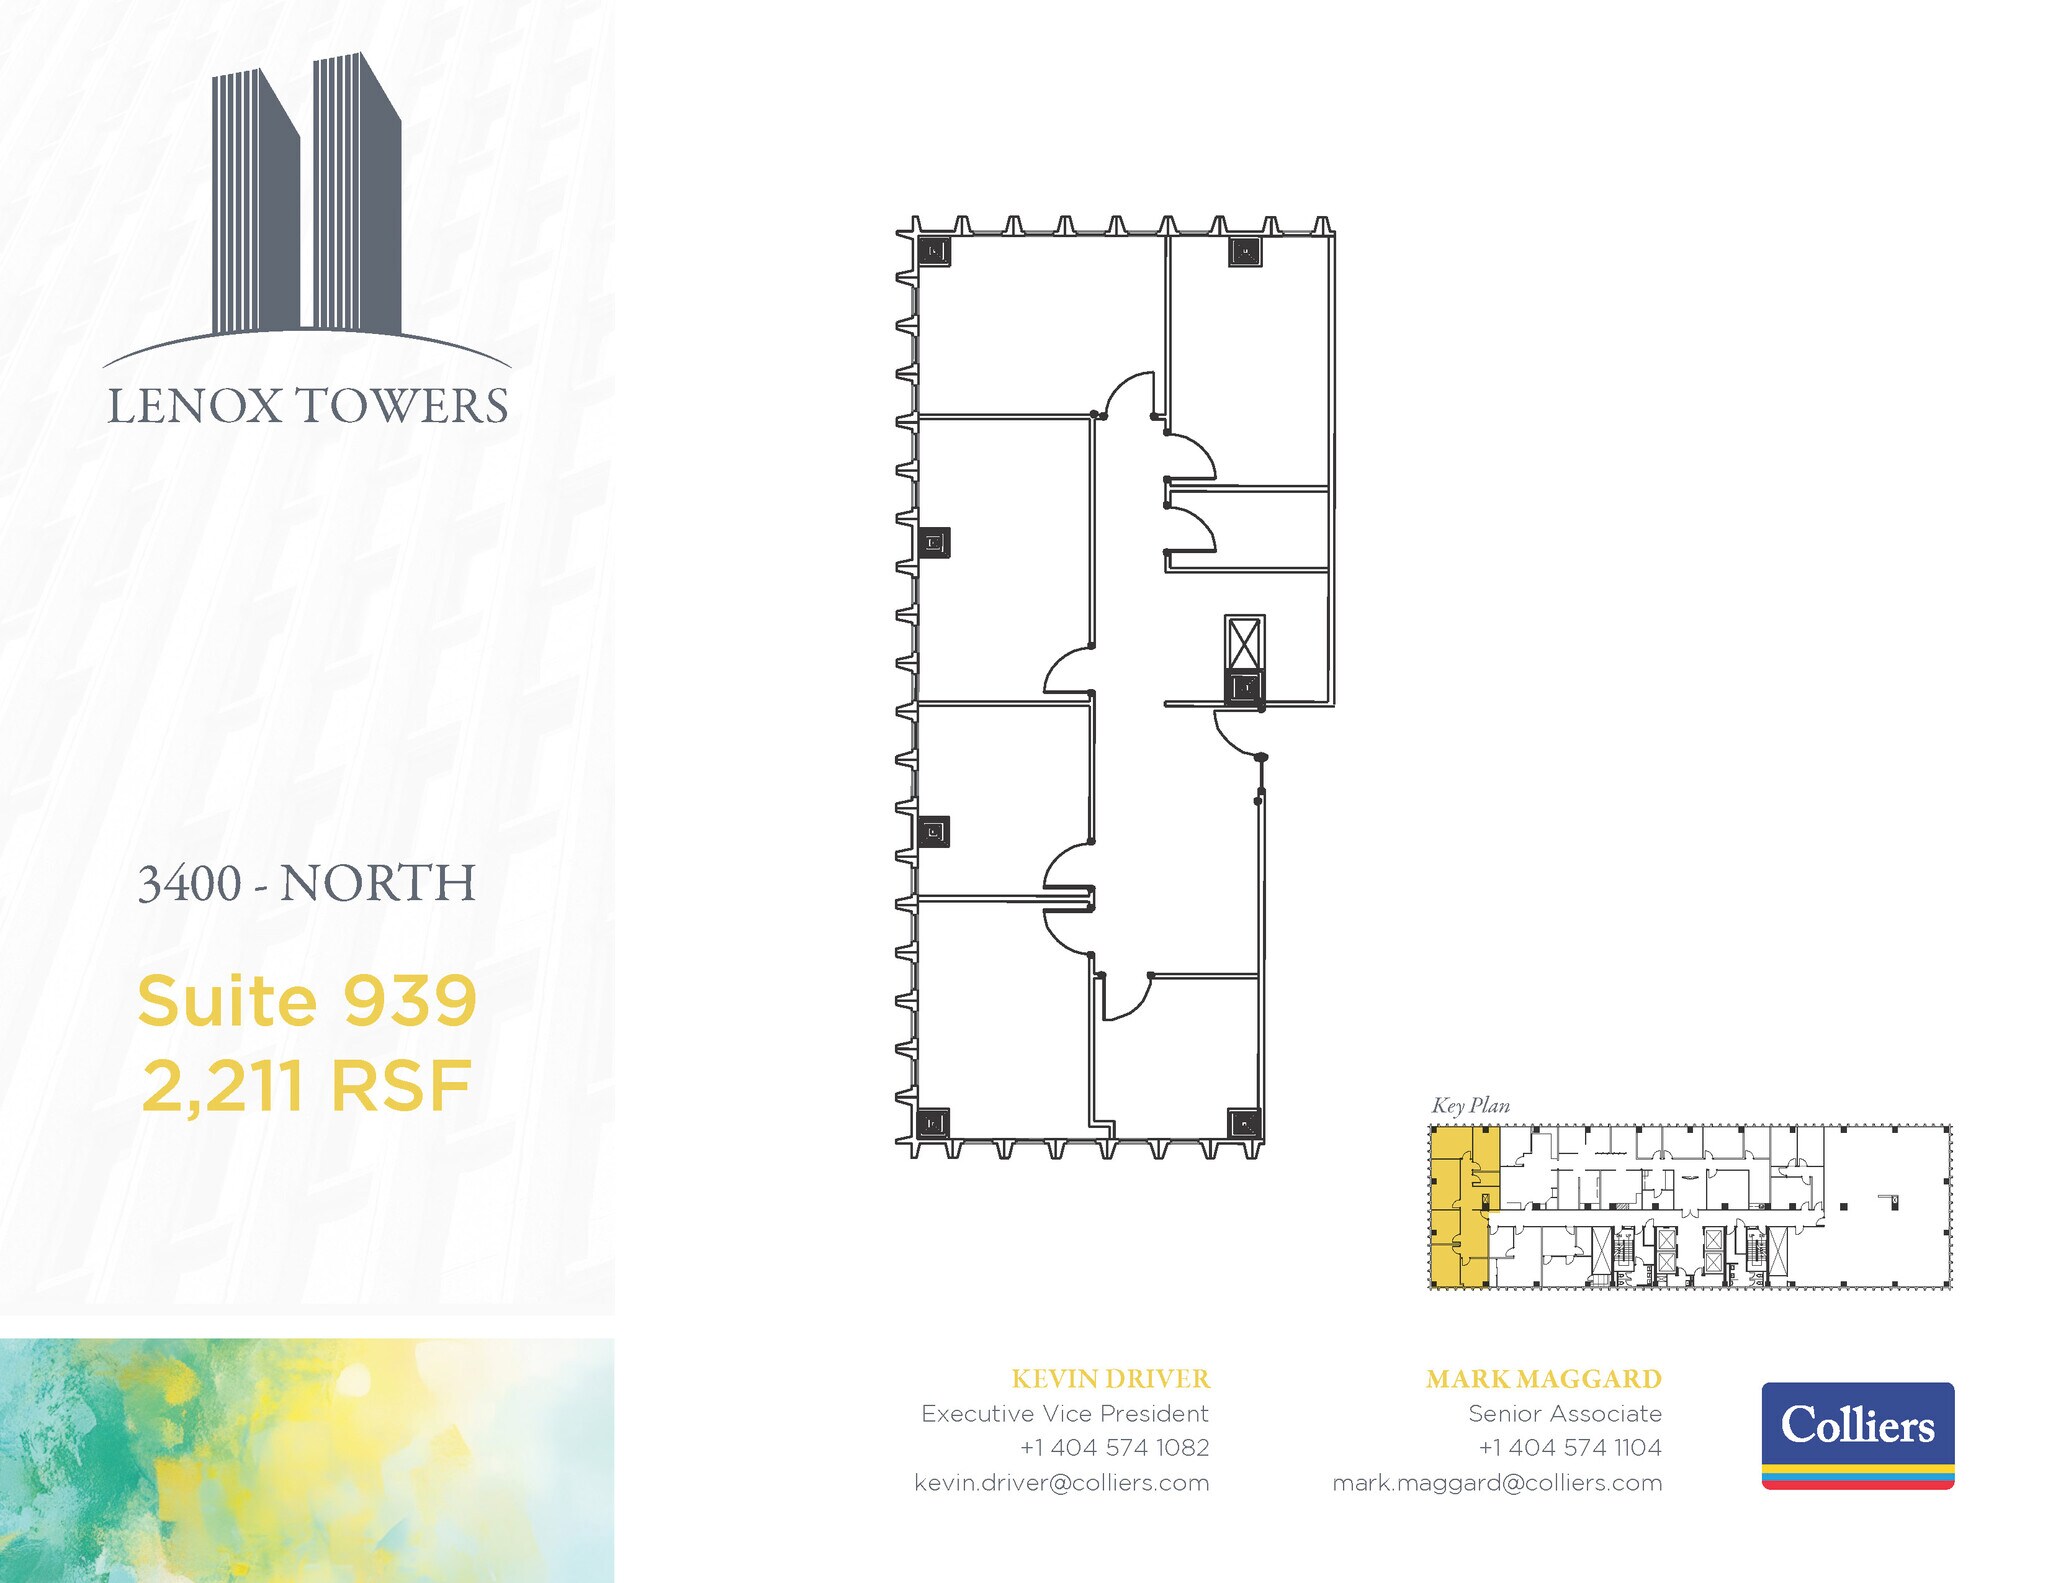
- Rate includes utilities, building services and property expenses
- Fits 5 - 14 People
- Rate includes utilities, building services and property expenses
- Fits 3 - 9 People


- Rate includes utilities, building services and property expenses
- Fits 5 - 16 People
- Rate includes utilities, building services and property expenses
- Mostly Open Floor Plan Layout
- Can be combined with additional space(s) for up to 10,709 SF of adjacent space
- Partially Built-Out as Standard Office
- Fits 4 - 12 People
- Rate includes utilities, building services and property expenses
- Mostly Open Floor Plan Layout
- Can be combined with additional space(s) for up to 10,709 SF of adjacent space
- Partially Built-Out as Standard Office
- Fits 4 - 13 People
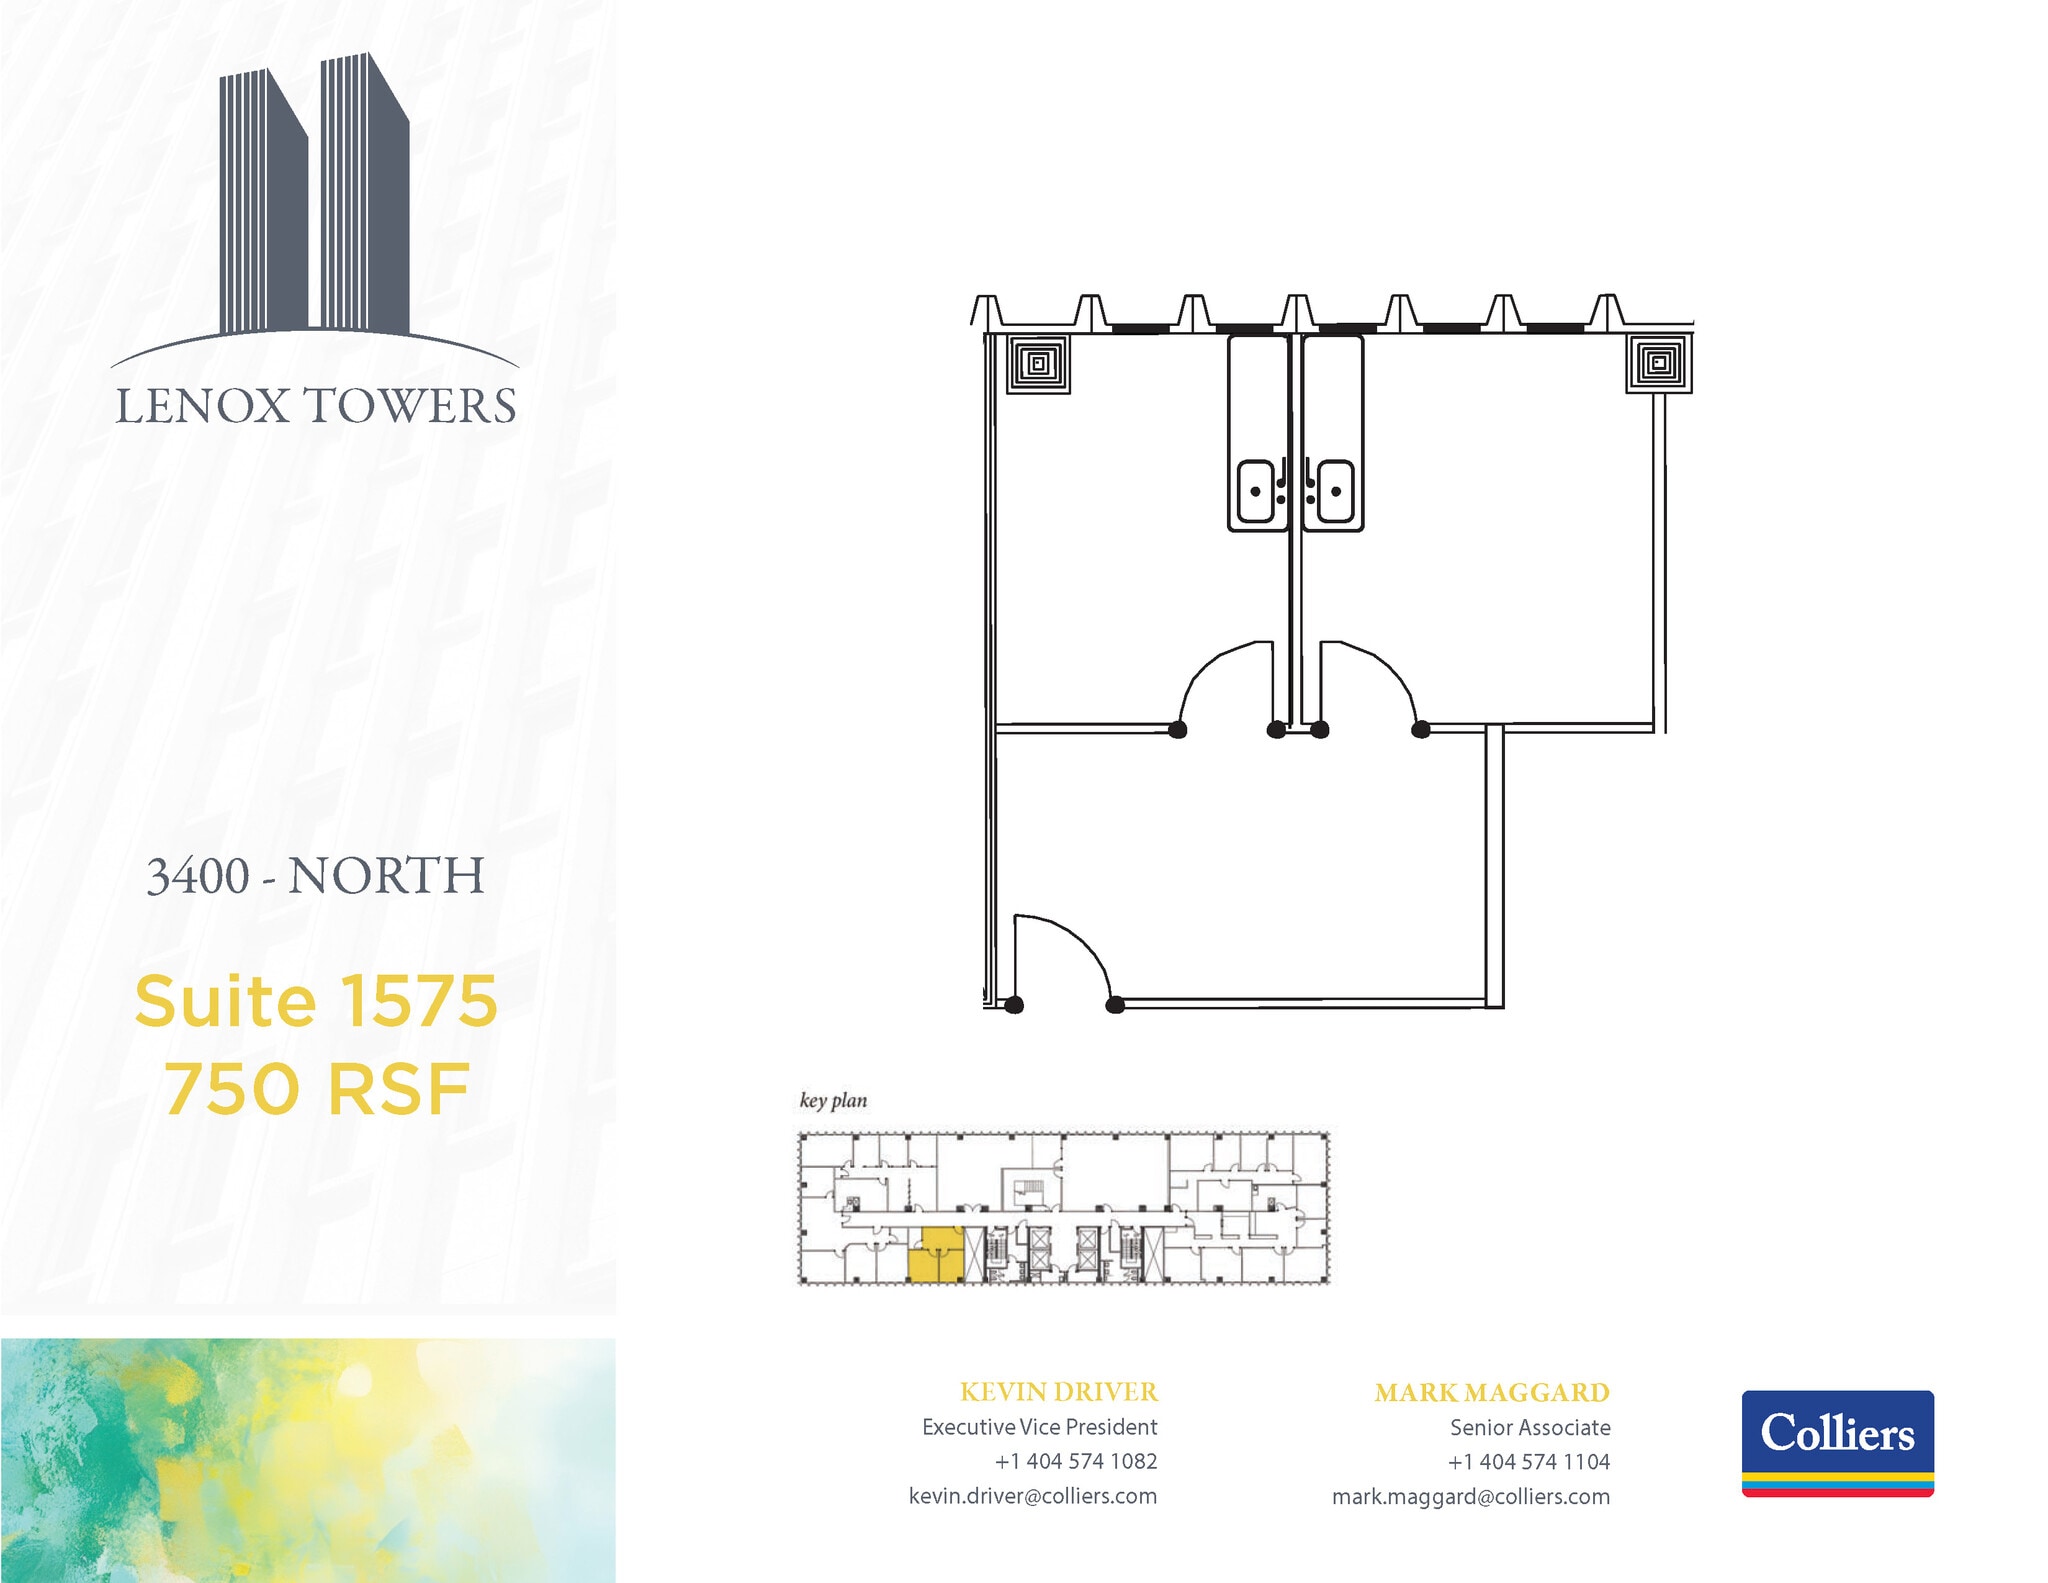
- Rate includes utilities, building services and property expenses
- Mostly Open Floor Plan Layout
- Partially Built-Out as Standard Office
- Fits 2 - 6 People
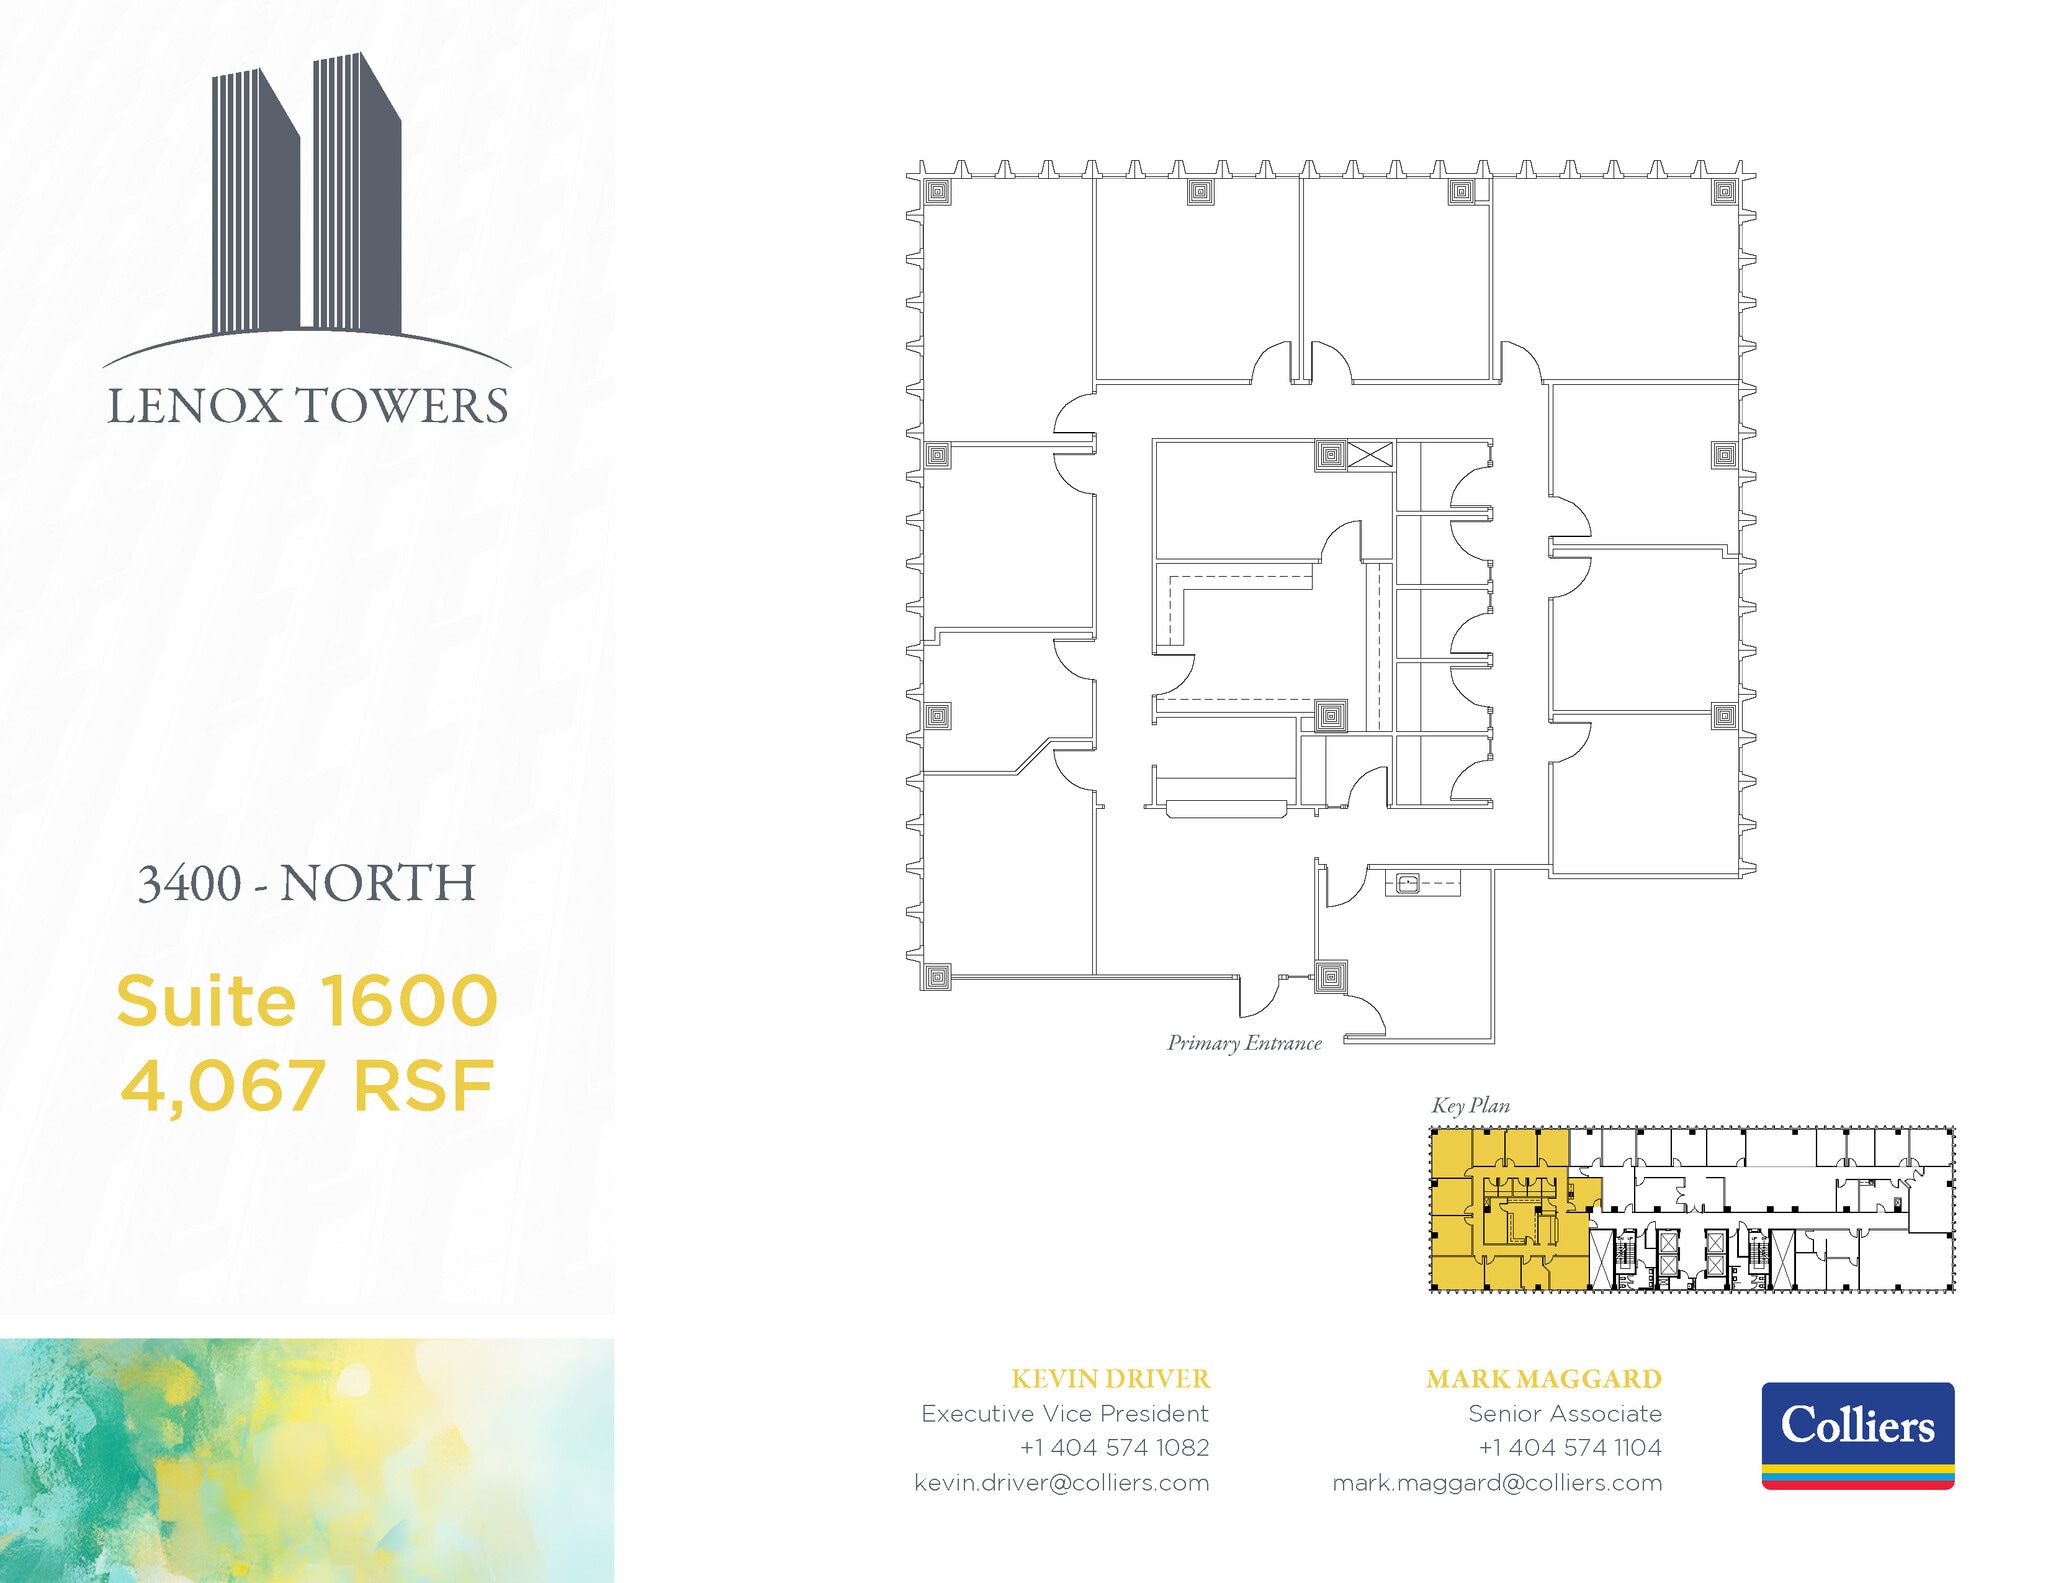
- Rate includes utilities, building services and property expenses
- Office intensive layout
- Can be combined with additional space(s) for up to 10,709 SF of adjacent space
- Fully Built-Out as Standard Office
- Fits 11 - 33 People
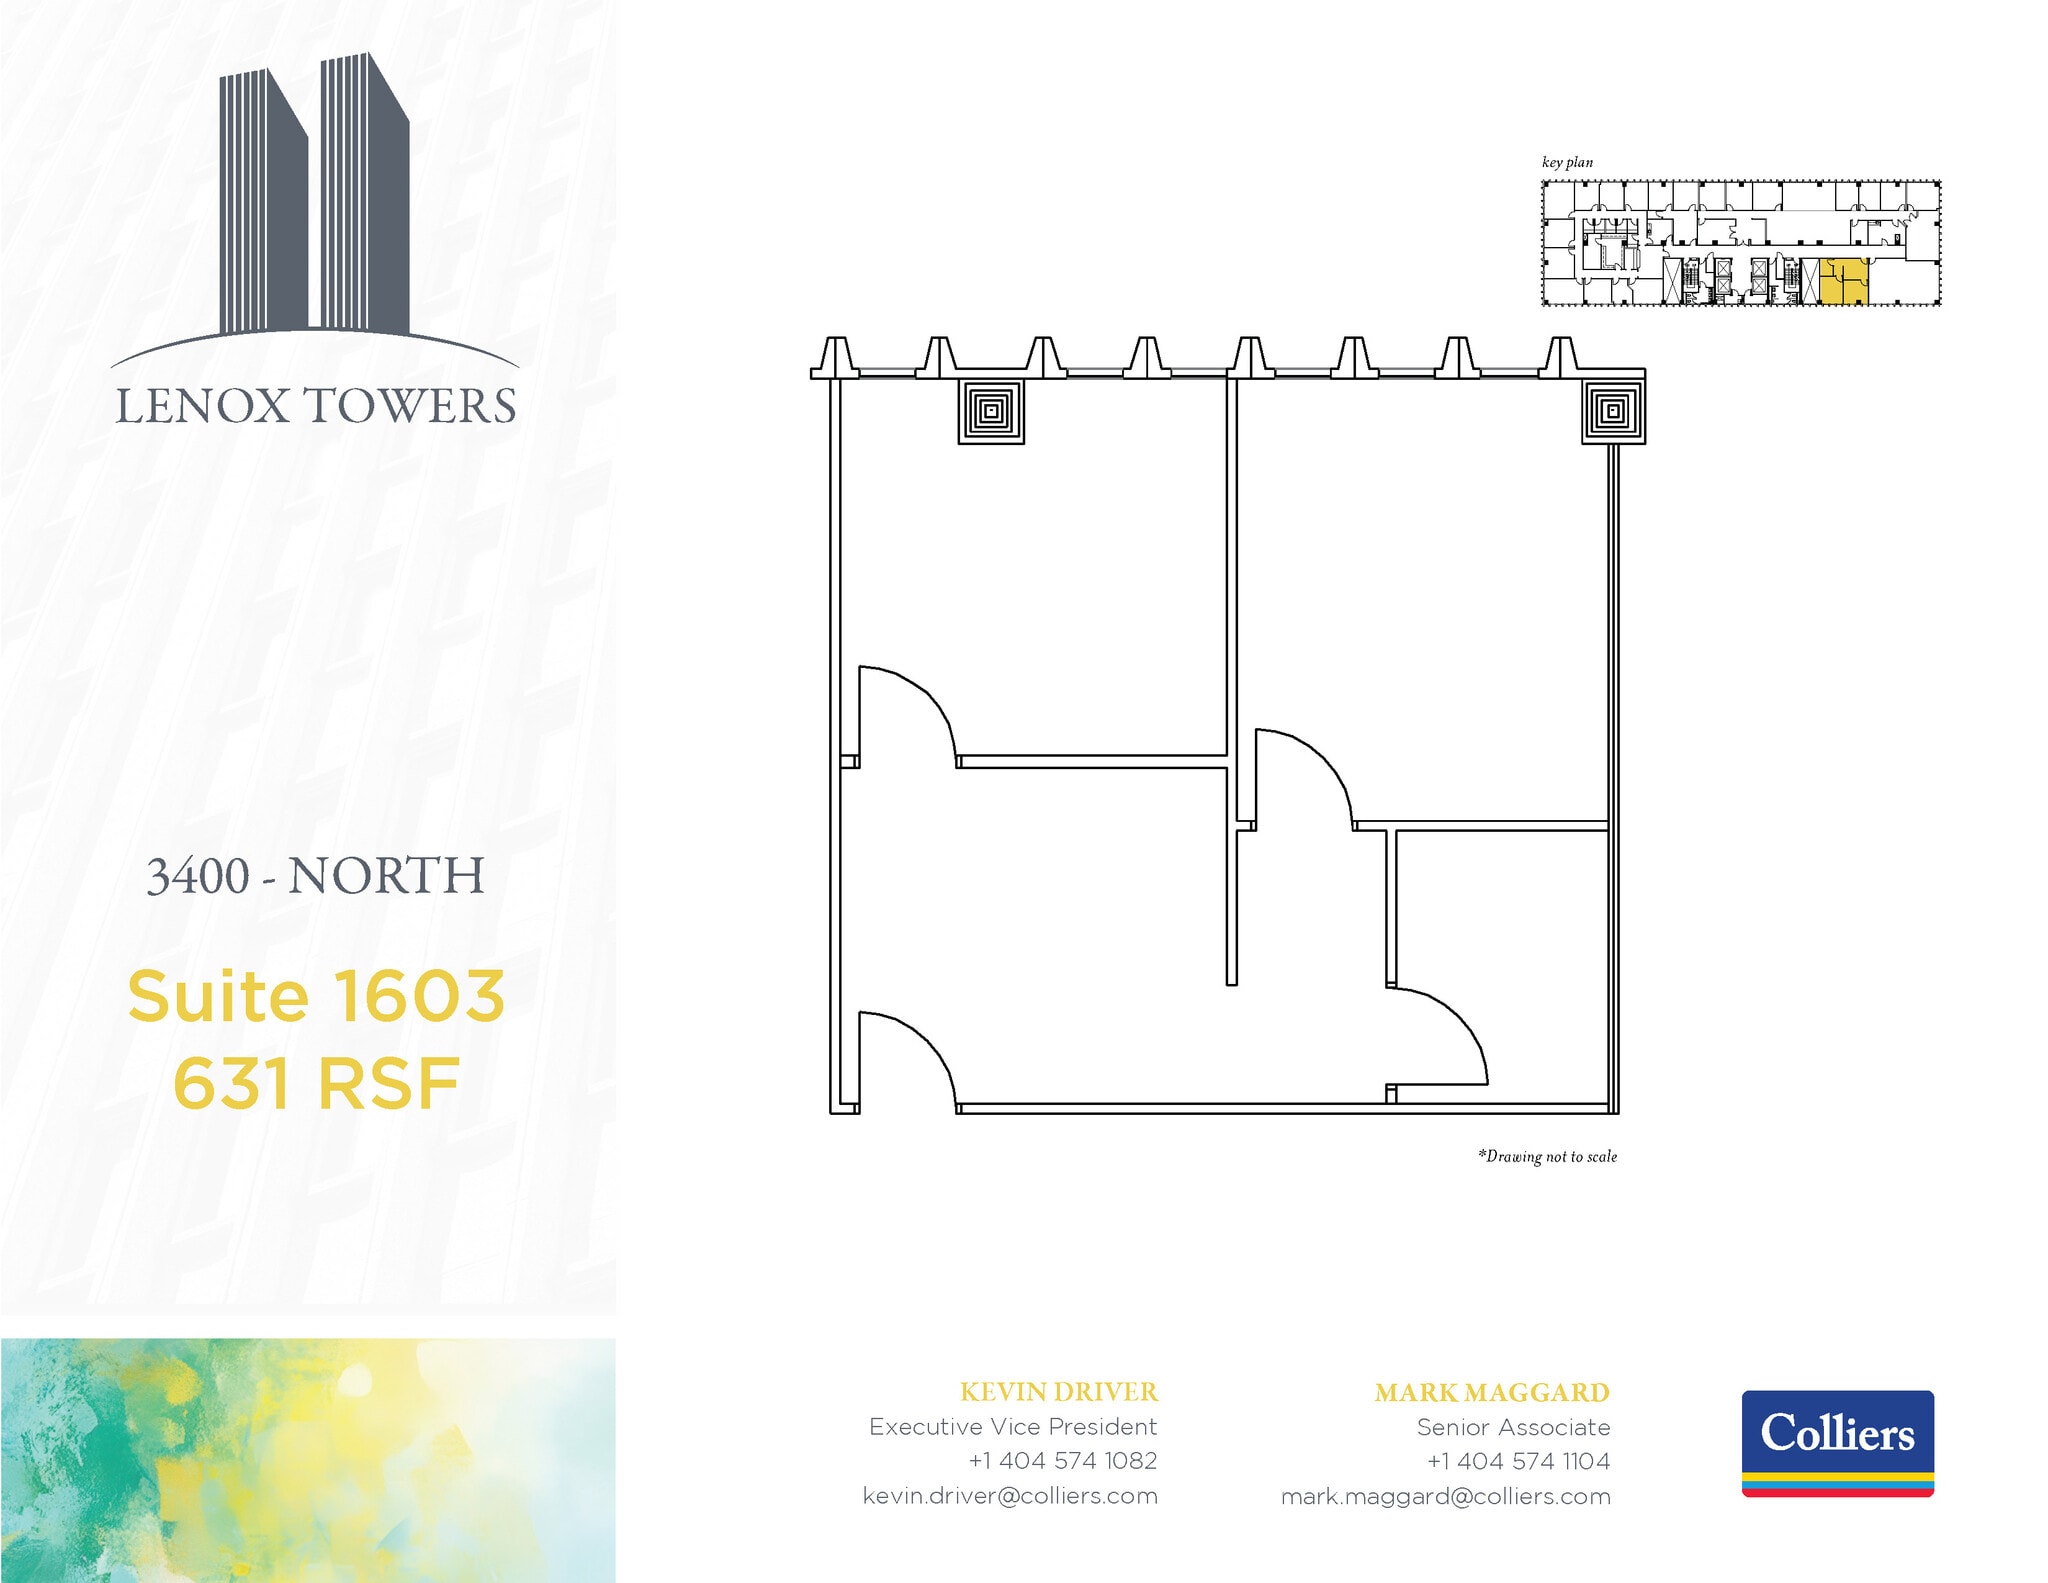
- Rate includes utilities, building services and property expenses
- Mostly Open Floor Plan Layout
- Fully Built-Out as Standard Office
- Fits 2 - 6 People
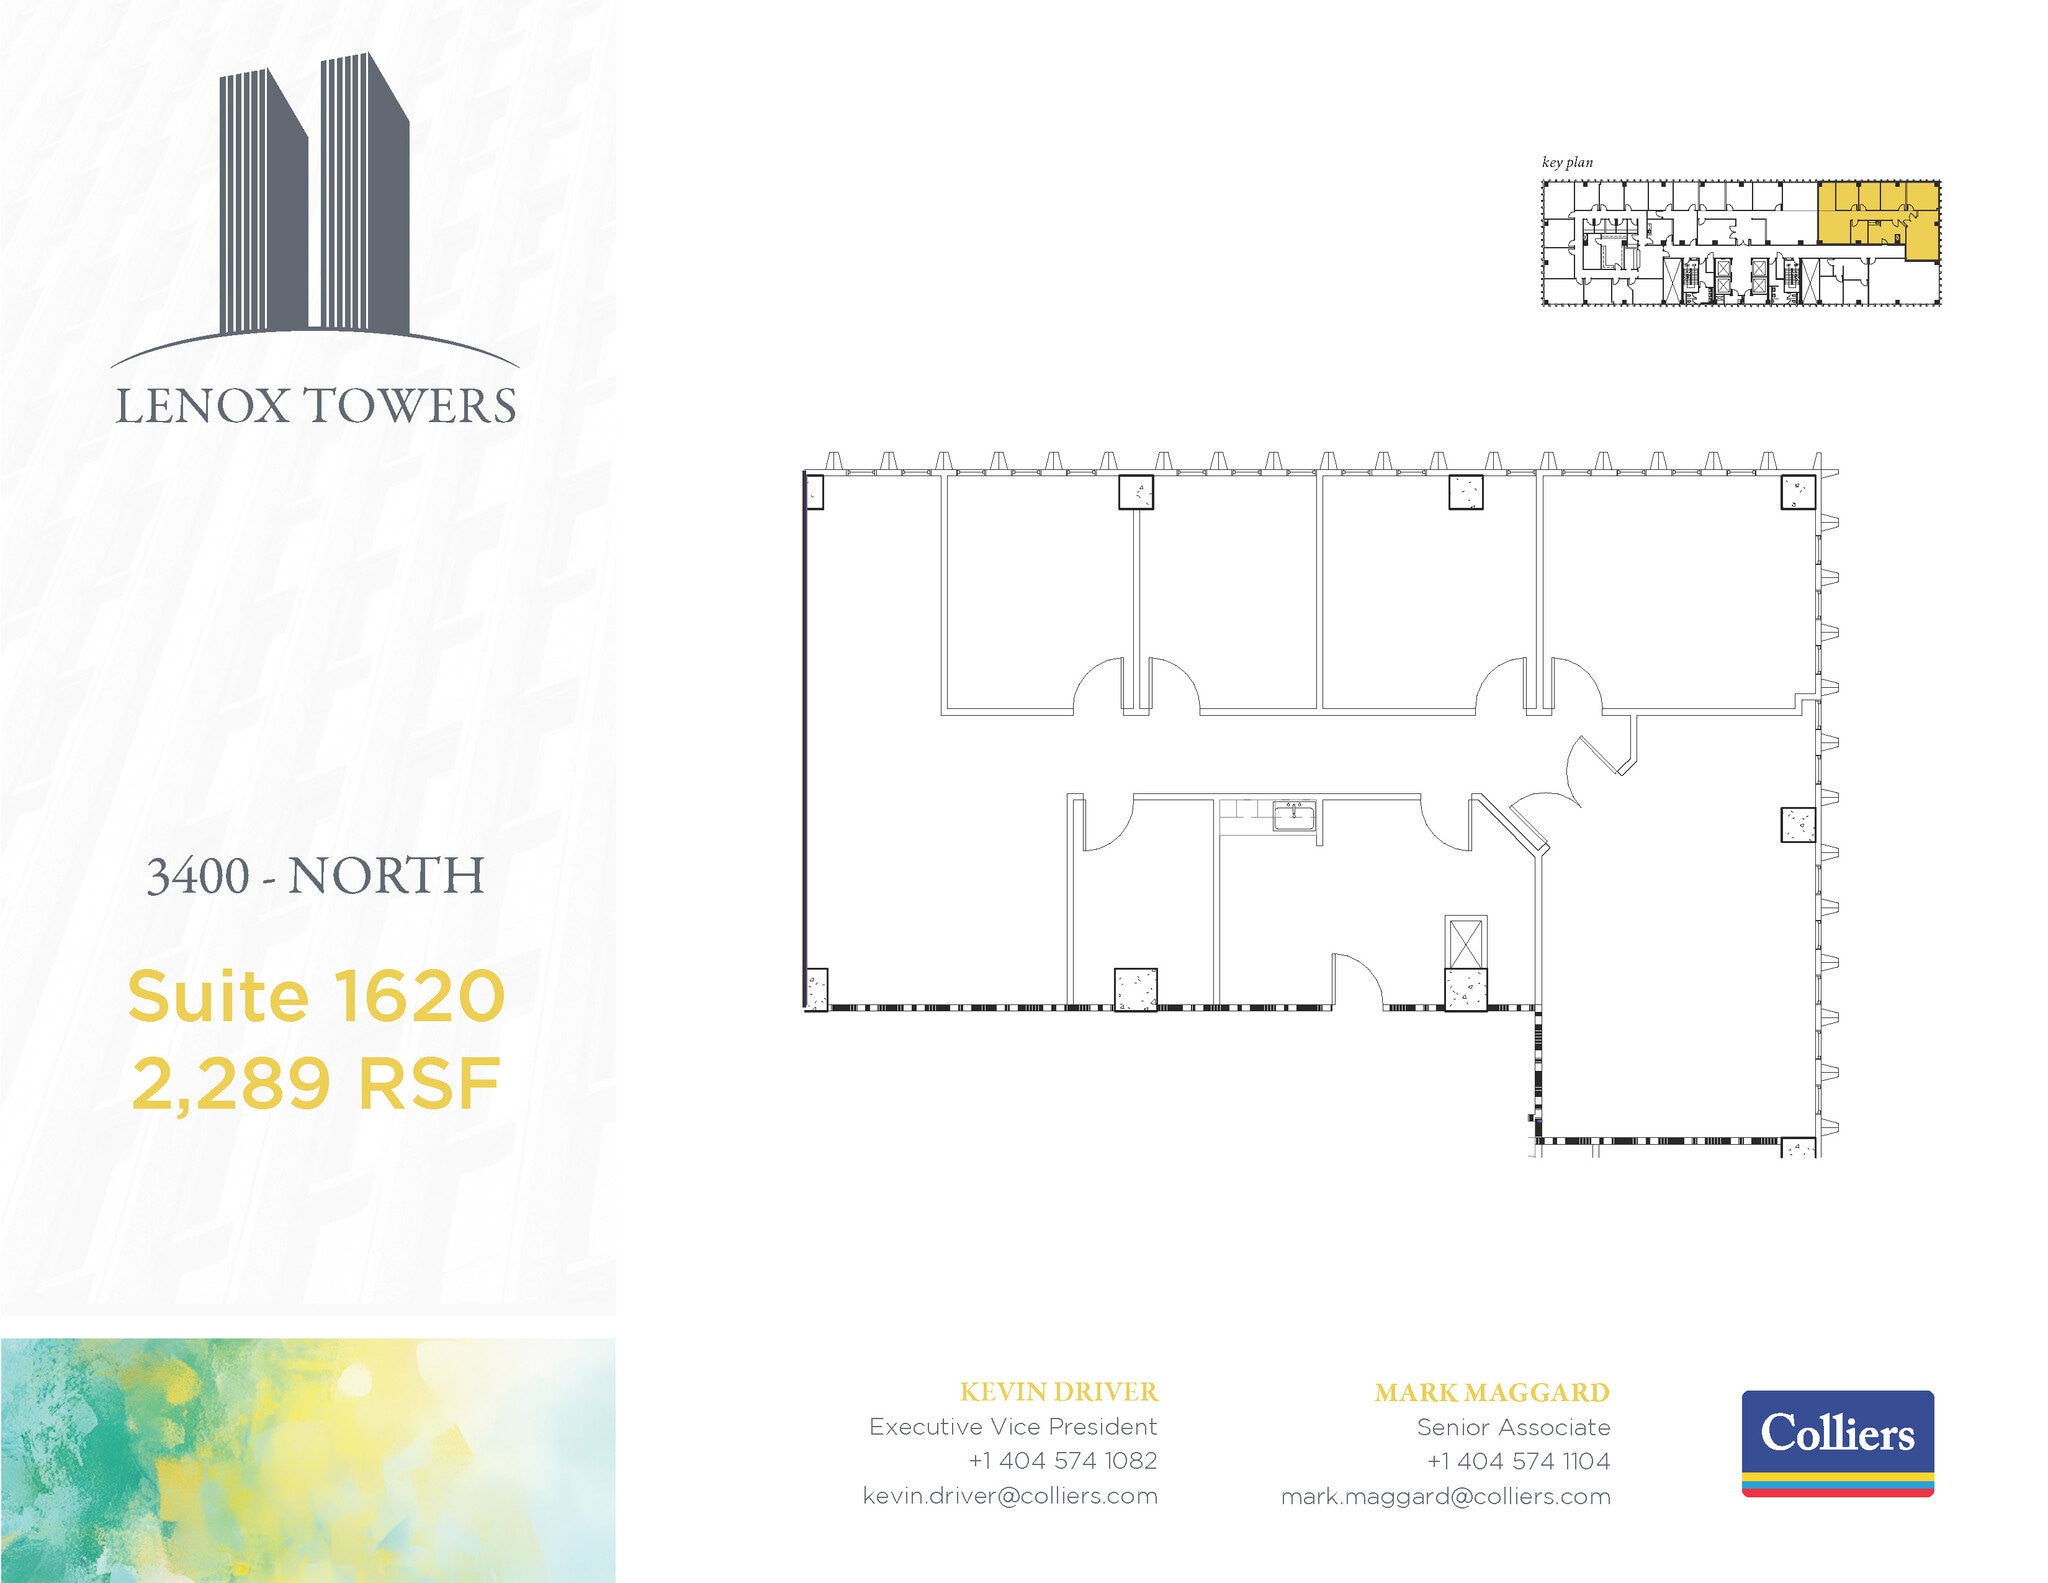
- Rate includes utilities, building services and property expenses
- Fits 6 - 19 People
- Rate includes utilities, building services and property expenses
- Mostly Open Floor Plan Layout
- Can be combined with additional space(s) for up to 10,709 SF of adjacent space
- Partially Built-Out as Standard Office
- Fits 10 - 30 People
| Space | Size | Term | Rental Rate | Space Use | Build-Out | Available |
| 2nd Floor, Ste 200 | 11,566 SF | 2-10 Years | $37.38 CAD/SF/YR $3.12 CAD/SF/MO $432,373 CAD/YR $36,031 CAD/MO | Office | Partial Build-Out | 90 Days |
| 3rd Floor, Ste 300 | 11,195 SF | 2-10 Years | $37.38 CAD/SF/YR $3.12 CAD/SF/MO $418,504 CAD/YR $34,875 CAD/MO | Office | Partial Build-Out | 90 Days |
| 4th Floor, Ste 425 | 1,755 SF | Negotiable | $37.38 CAD/SF/YR $3.12 CAD/SF/MO $65,607 CAD/YR $5,467 CAD/MO | Office | - | Now |
| 5th Floor, Ste 530 | 9,076 SF | 2-10 Years | $37.38 CAD/SF/YR $3.12 CAD/SF/MO $339,289 CAD/YR $28,274 CAD/MO | Office | Partial Build-Out | 30 Days |
| 6th Floor, Ste 625 | 4,490 SF | 2-10 Years | $37.38 CAD/SF/YR $3.12 CAD/SF/MO $167,850 CAD/YR $13,988 CAD/MO | Office | Partial Build-Out | Now |
| 6th Floor, Ste 630 | 3,234 SF | 2-10 Years | $37.38 CAD/SF/YR $3.12 CAD/SF/MO $120,897 CAD/YR $10,075 CAD/MO | Office | Partial Build-Out | 30 Days |
| 7th Floor, Ste 730 | 1,343 SF | Negotiable | $37.38 CAD/SF/YR $3.12 CAD/SF/MO $50,206 CAD/YR $4,184 CAD/MO | Office | - | Now |
| 9th Floor, Ste 900 | 3,726 SF | 2-10 Years | $37.38 CAD/SF/YR $3.12 CAD/SF/MO $139,290 CAD/YR $11,607 CAD/MO | Office | Partial Build-Out | Now |
| 9th Floor, Ste 915 | 732 SF | 2-10 Years | $41.54 CAD/SF/YR $3.46 CAD/SF/MO $30,405 CAD/YR $2,534 CAD/MO | Office | Partial Build-Out | Now |
| 9th Floor, Ste 921 | 3,723 SF | 2-10 Years | $37.38 CAD/SF/YR $3.12 CAD/SF/MO $139,177 CAD/YR $11,598 CAD/MO | Office | Partial Build-Out | Now |
| 9th Floor, Ste 939 | 1,679 SF | Negotiable | $37.38 CAD/SF/YR $3.12 CAD/SF/MO $62,766 CAD/YR $5,231 CAD/MO | Office | - | Now |
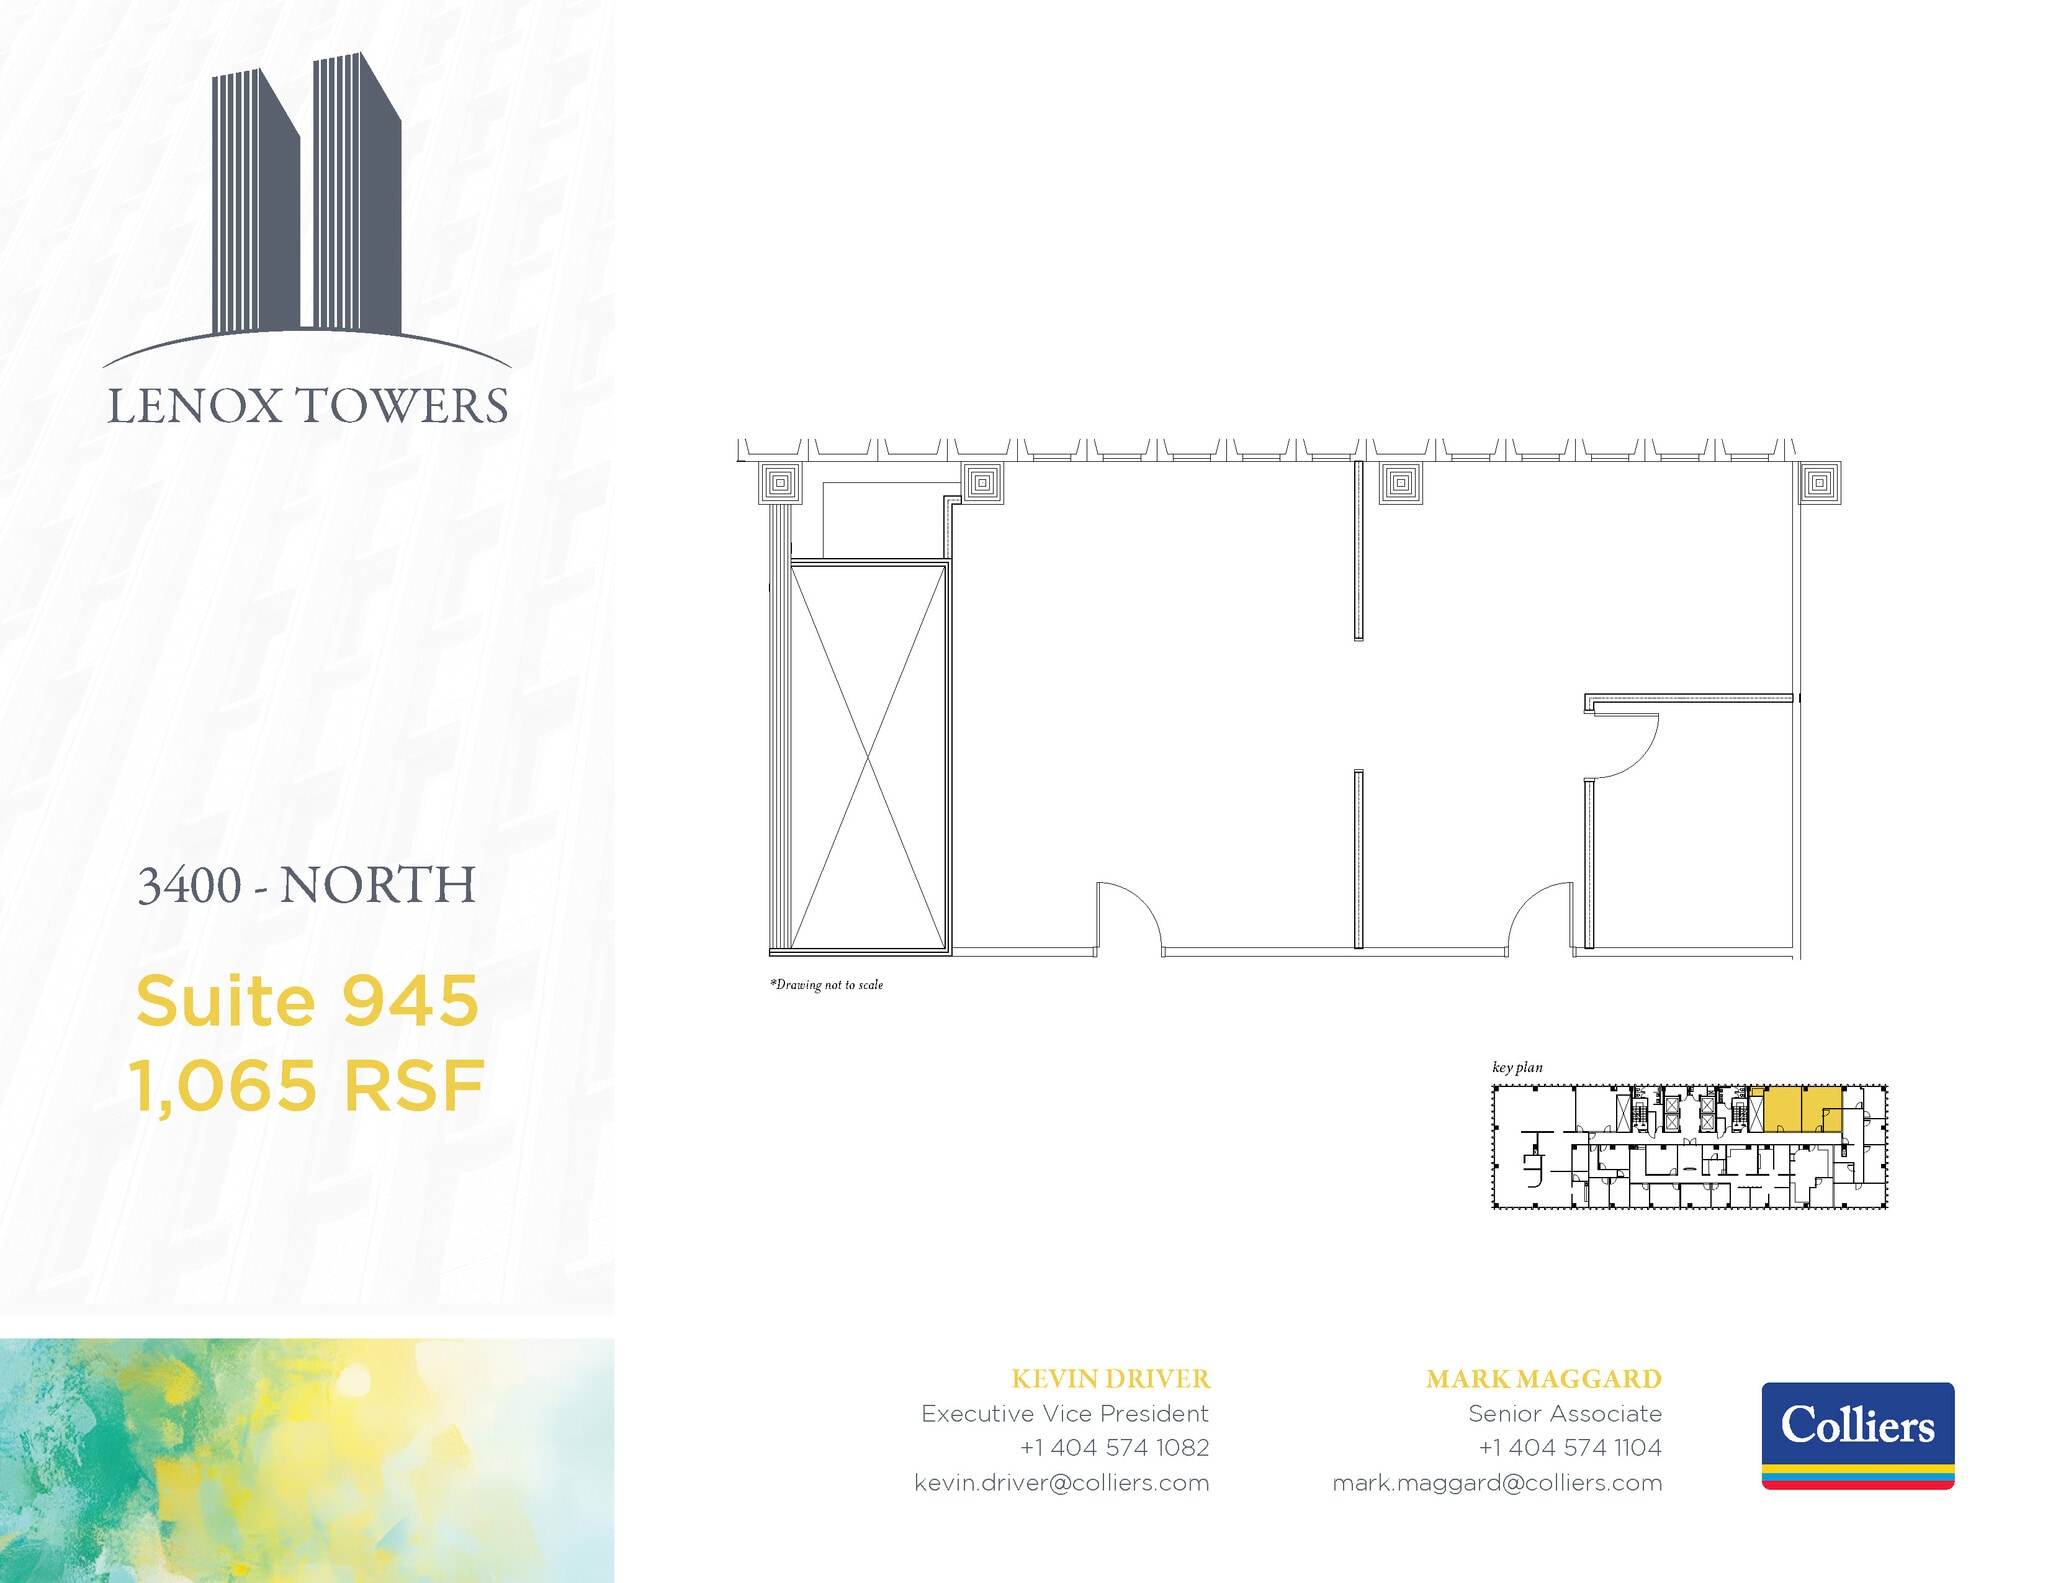
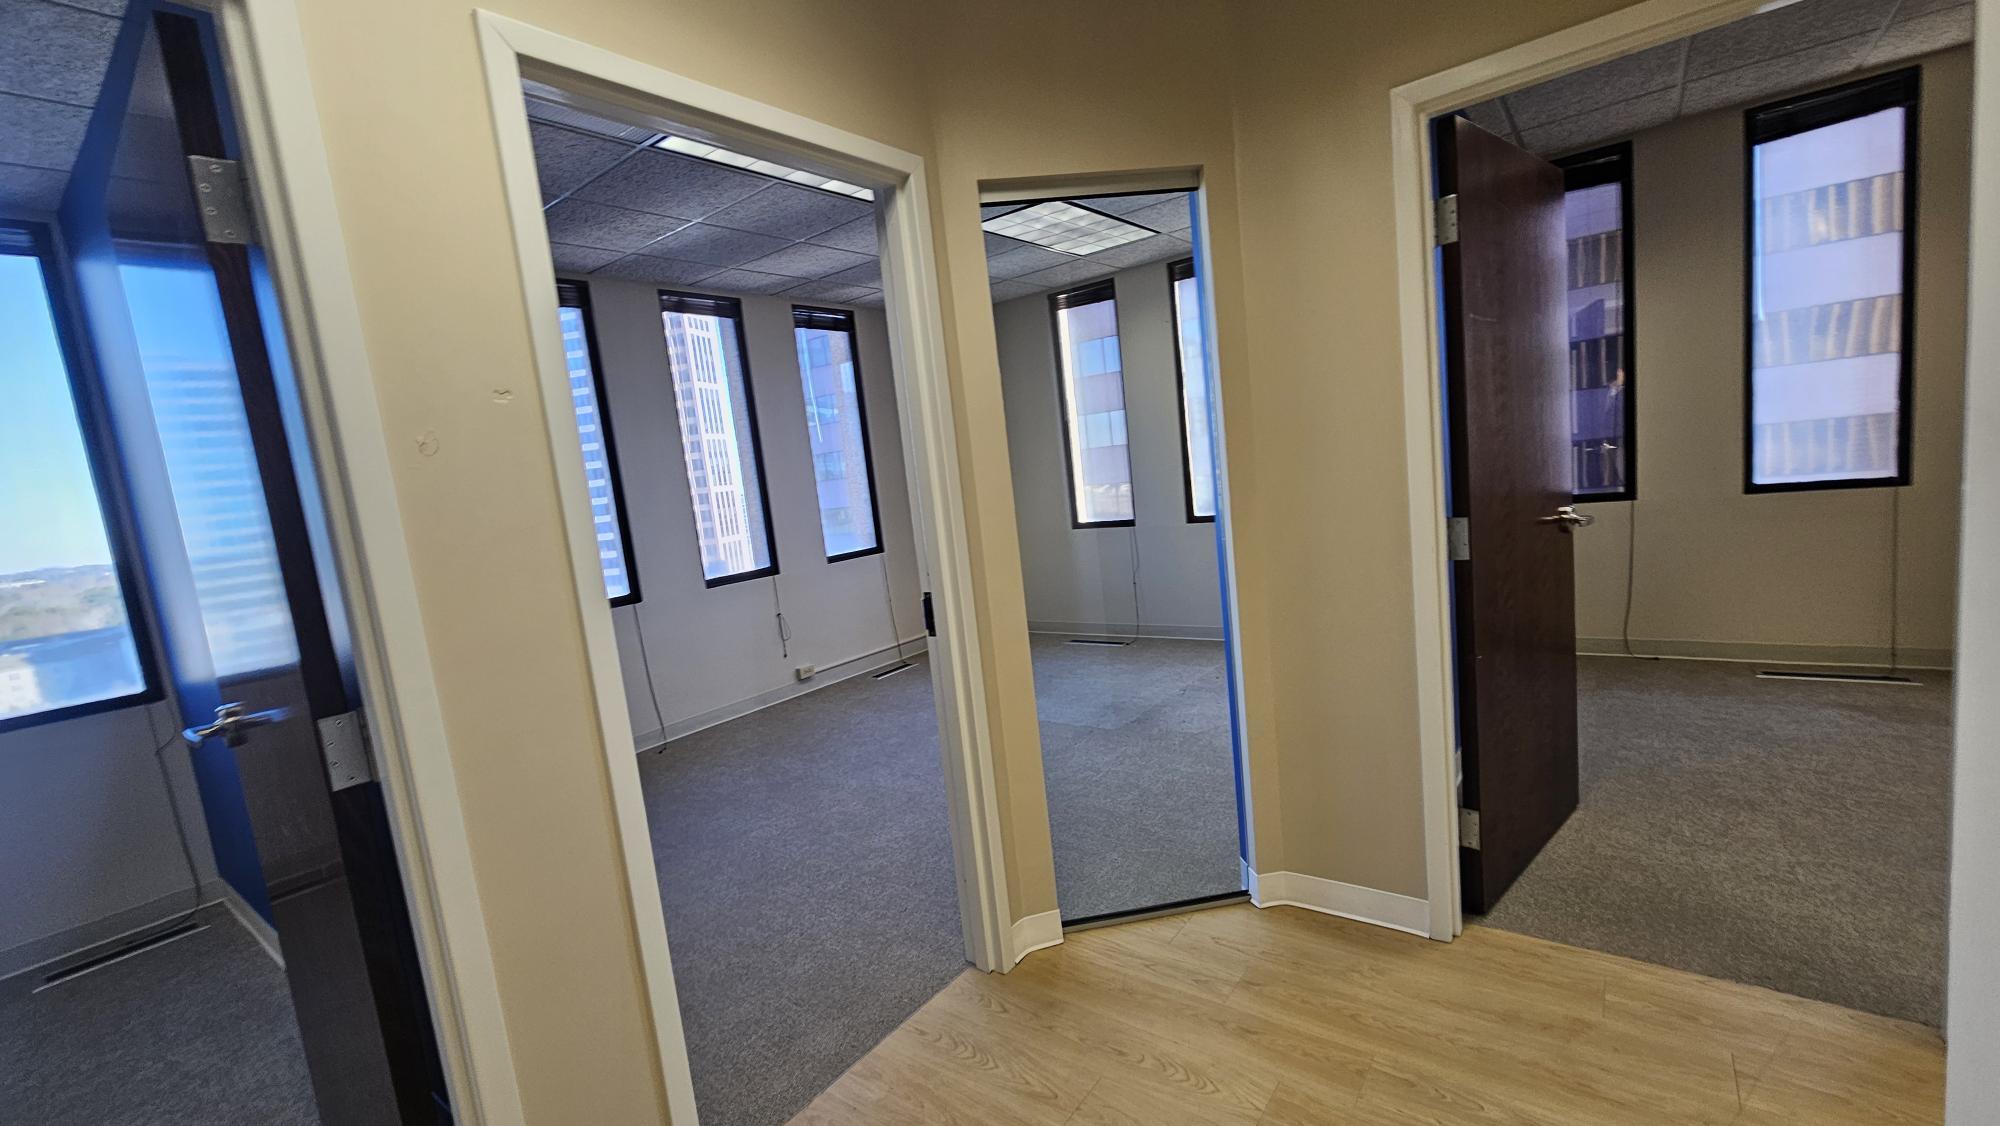
| 9th Floor, Ste 945 | 1,065 SF | Negotiable | $41.54 CAD/SF/YR $3.46 CAD/SF/MO $44,237 CAD/YR $3,686 CAD/MO | Office | - | 90 Days |
| 10th Floor, Ste 1023 | 1,890 SF | Negotiable | $37.38 CAD/SF/YR $3.12 CAD/SF/MO $70,654 CAD/YR $5,888 CAD/MO | Office | - | Now |
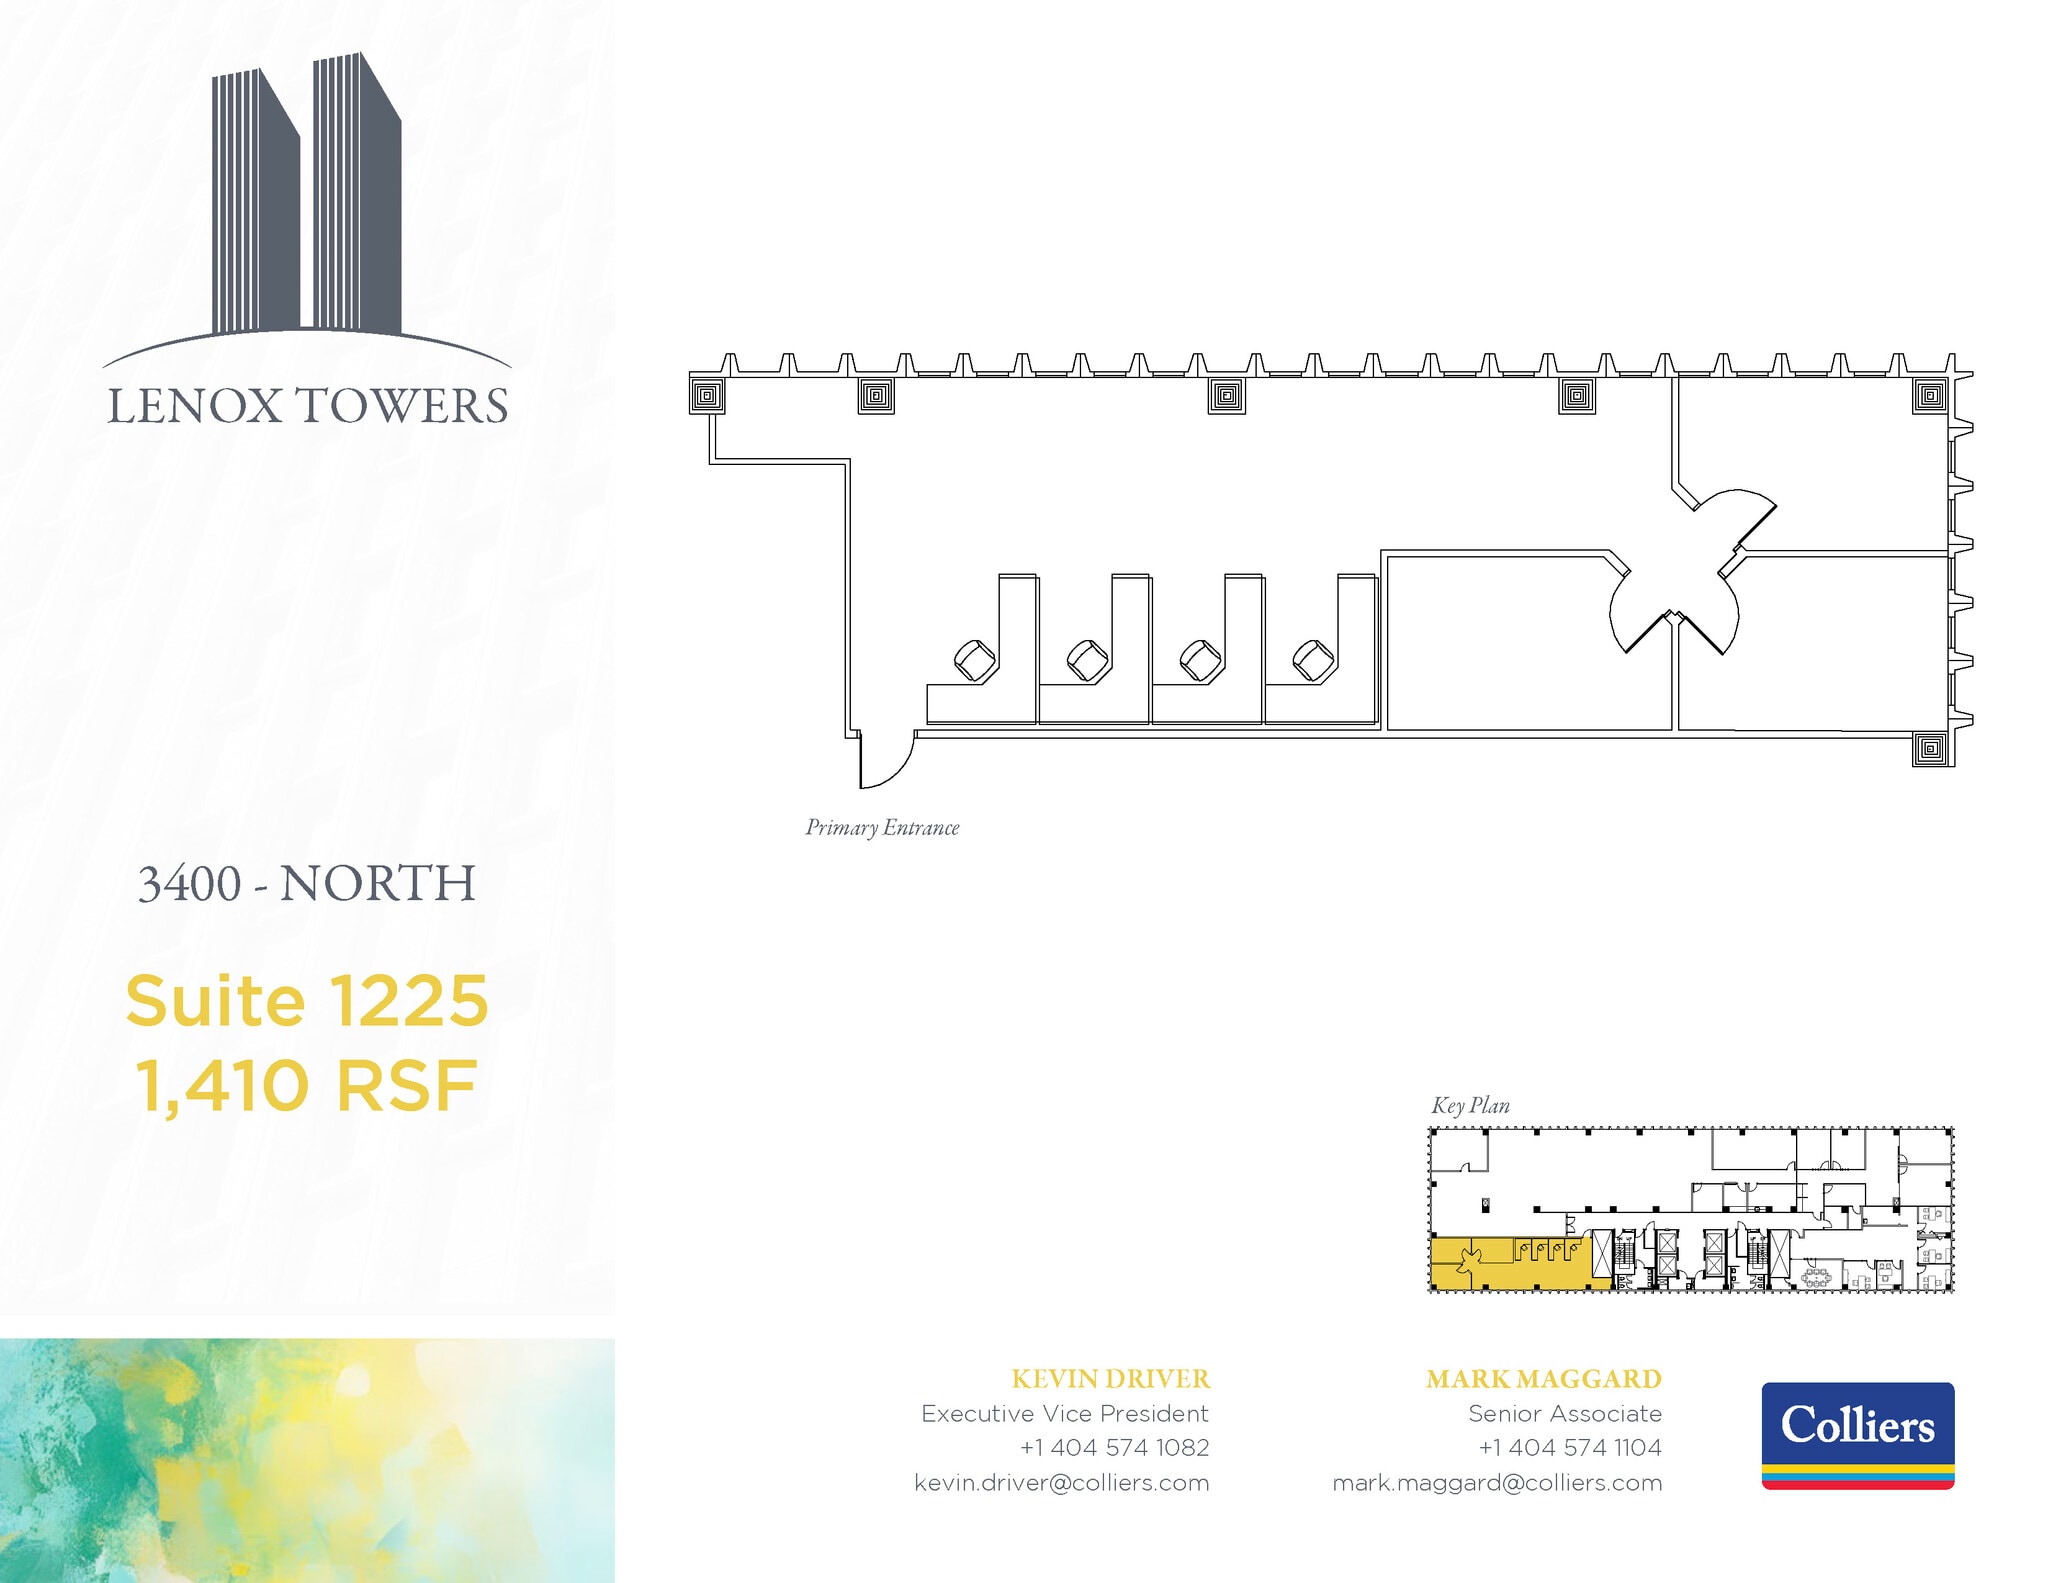
| 12th Floor, Ste 1225 | 1,410 SF | 2-10 Years | $37.38 CAD/SF/YR $3.12 CAD/SF/MO $52,710 CAD/YR $4,393 CAD/MO | Office | Partial Build-Out | Now |
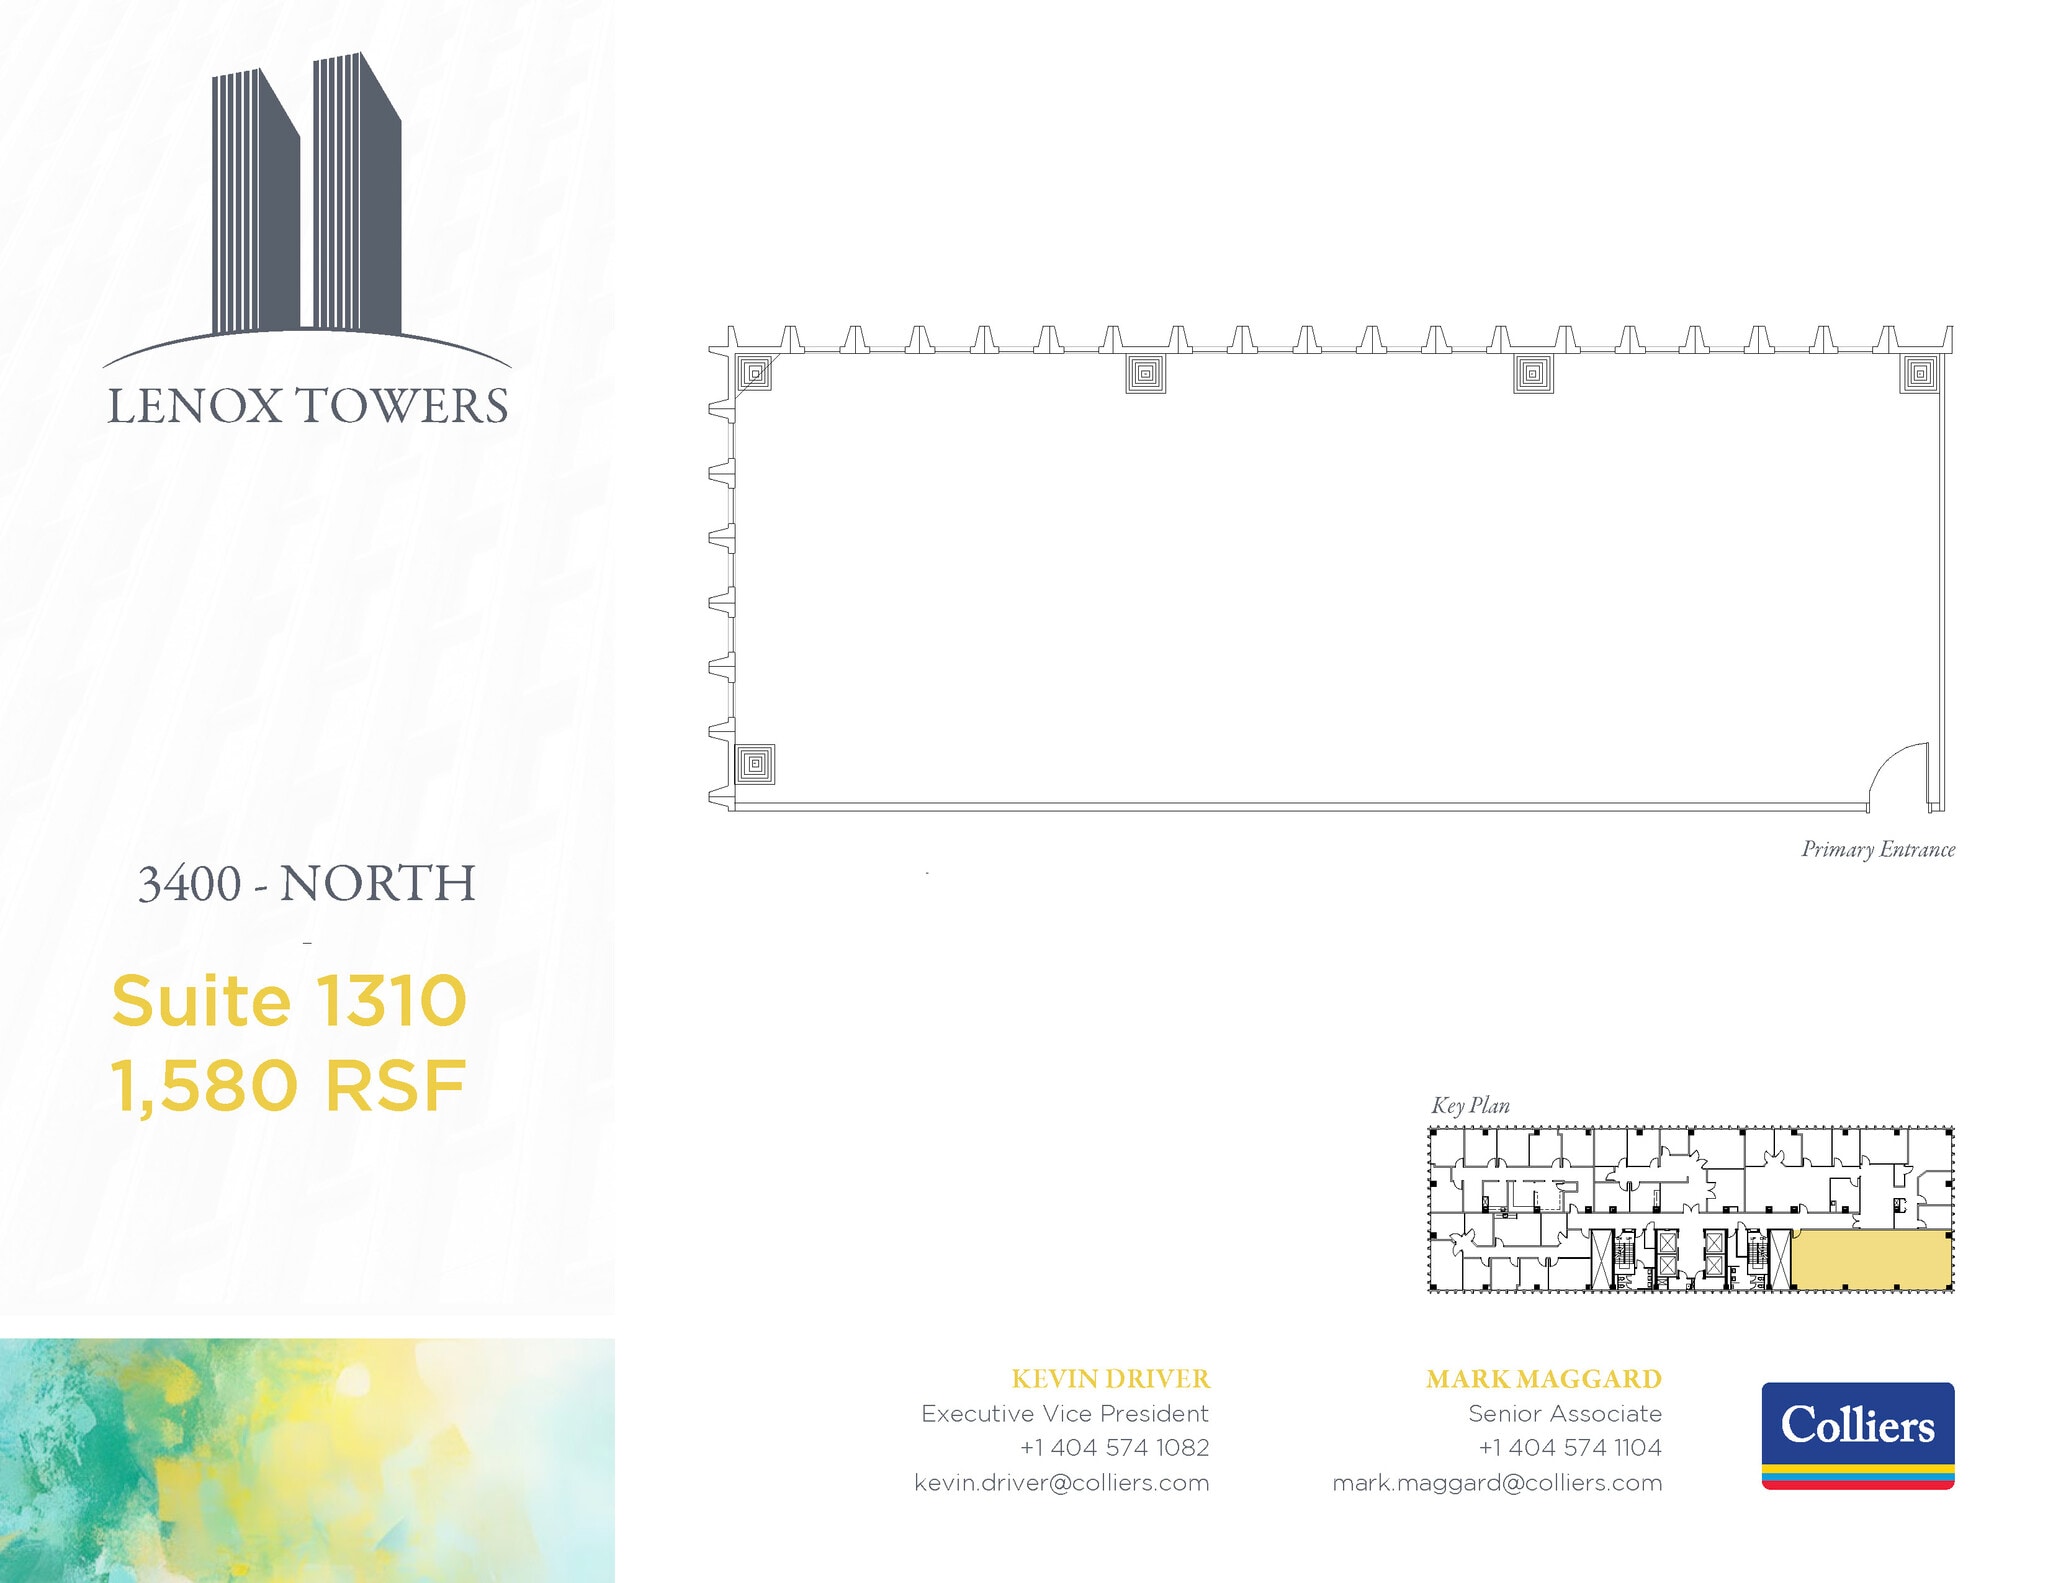
| 13th Floor, Ste 1310 | 1,580 SF | 2-10 Years | $37.38 CAD/SF/YR $3.12 CAD/SF/MO $59,065 CAD/YR $4,922 CAD/MO | Office | Partial Build-Out | Now |
| 15th Floor, Ste 1575 | 750 SF | 2-10 Years | $41.54 CAD/SF/YR $3.46 CAD/SF/MO $31,153 CAD/YR $2,596 CAD/MO | Office | Partial Build-Out | Now |
| 16th Floor, Ste 1600 | 4,067 SF | 2-10 Years | $37.38 CAD/SF/YR $3.12 CAD/SF/MO $152,037 CAD/YR $12,670 CAD/MO | Office | Full Build-Out | Now |
| 16th Floor, Ste 1603 | 631 SF | 2-10 Years | $41.54 CAD/SF/YR $3.46 CAD/SF/MO $26,210 CAD/YR $2,184 CAD/MO | Office | Full Build-Out | Now |
| 16th Floor, Ste 1620 | 2,289 SF | Negotiable | $37.38 CAD/SF/YR $3.12 CAD/SF/MO $85,570 CAD/YR $7,131 CAD/MO | Office | - | Now |
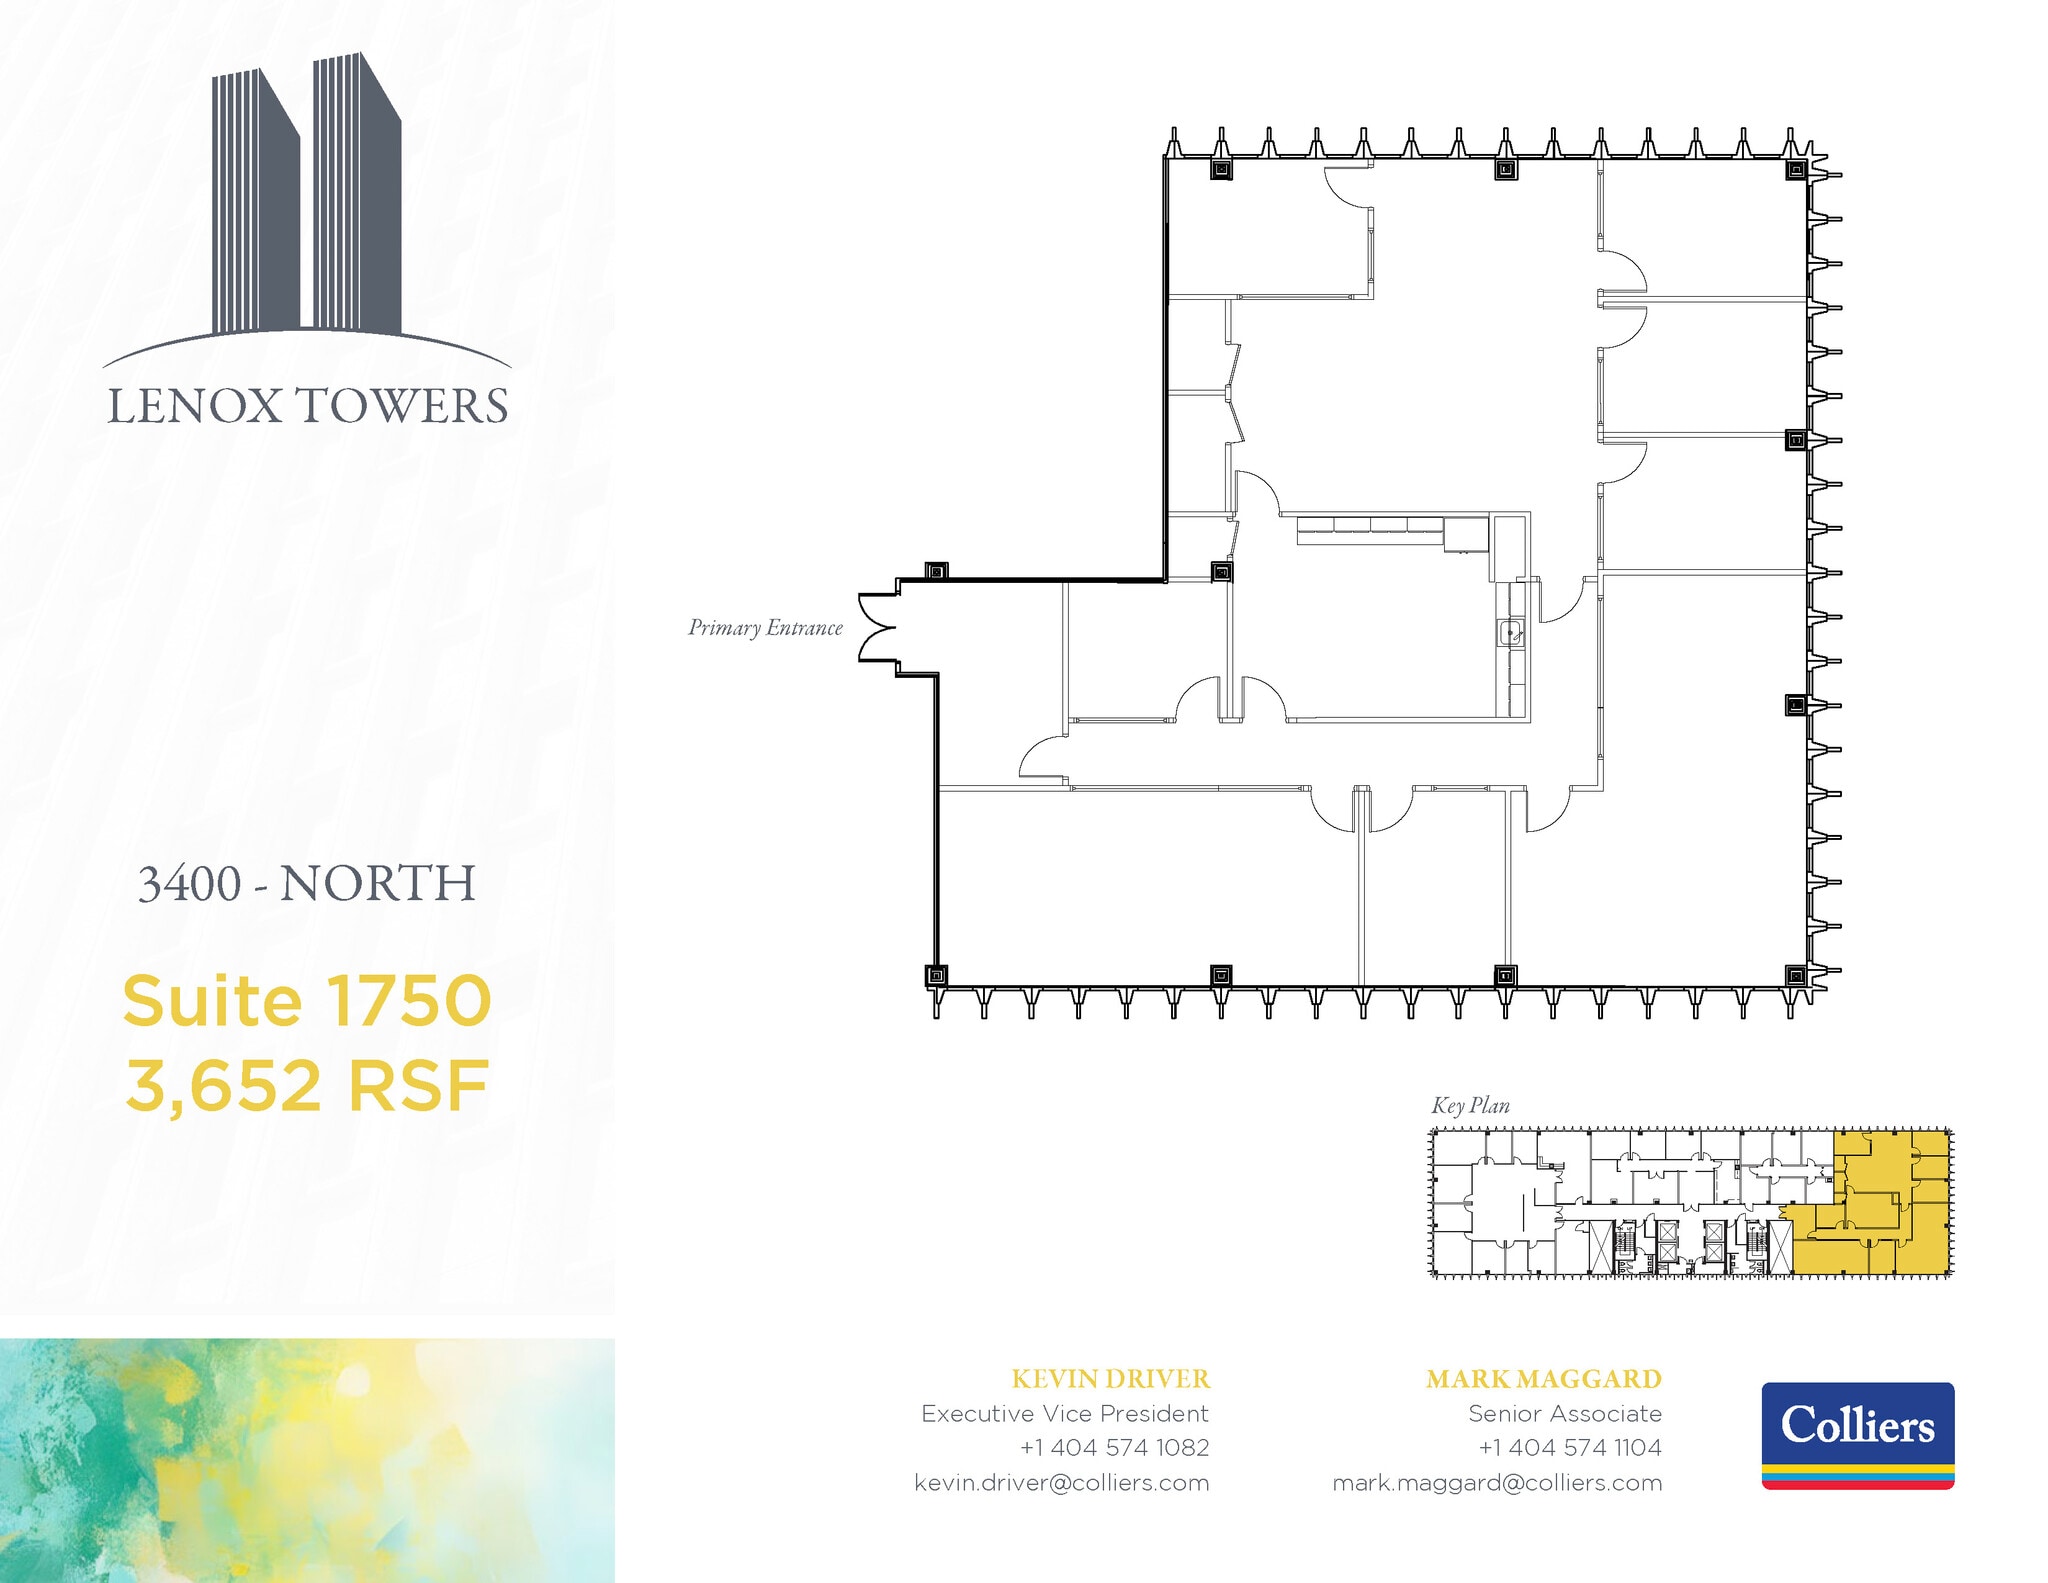
| 17th Floor, Ste 1750 | 3,652 SF | 2-10 Years | $37.38 CAD/SF/YR $3.12 CAD/SF/MO $136,523 CAD/YR $11,377 CAD/MO | Office | Partial Build-Out | Now |
3400 Peachtree Rd NE - 2nd Floor - Ste 200
3400 Peachtree Rd NE - 3rd Floor - Ste 300
3400 Peachtree Rd NE - 4th Floor - Ste 425
3400 Peachtree Rd NE - 5th Floor - Ste 530
3400 Peachtree Rd NE - 6th Floor - Ste 625
3400 Peachtree Rd NE - 6th Floor - Ste 630
3400 Peachtree Rd NE - 7th Floor - Ste 730
3400 Peachtree Rd NE - 9th Floor - Ste 900
3400 Peachtree Rd NE - 9th Floor - Ste 915
3400 Peachtree Rd NE - 9th Floor - Ste 921
3400 Peachtree Rd NE - 9th Floor - Ste 939
3400 Peachtree Rd NE - 9th Floor - Ste 945
3400 Peachtree Rd NE - 10th Floor - Ste 1023
3400 Peachtree Rd NE - 12th Floor - Ste 1225
3400 Peachtree Rd NE - 13th Floor - Ste 1310
3400 Peachtree Rd NE - 15th Floor - Ste 1575
3400 Peachtree Rd NE - 16th Floor - Ste 1600
3400 Peachtree Rd NE - 16th Floor - Ste 1603
3400 Peachtree Rd NE - 16th Floor - Ste 1620
3400 Peachtree Rd NE - 17th Floor - Ste 1750
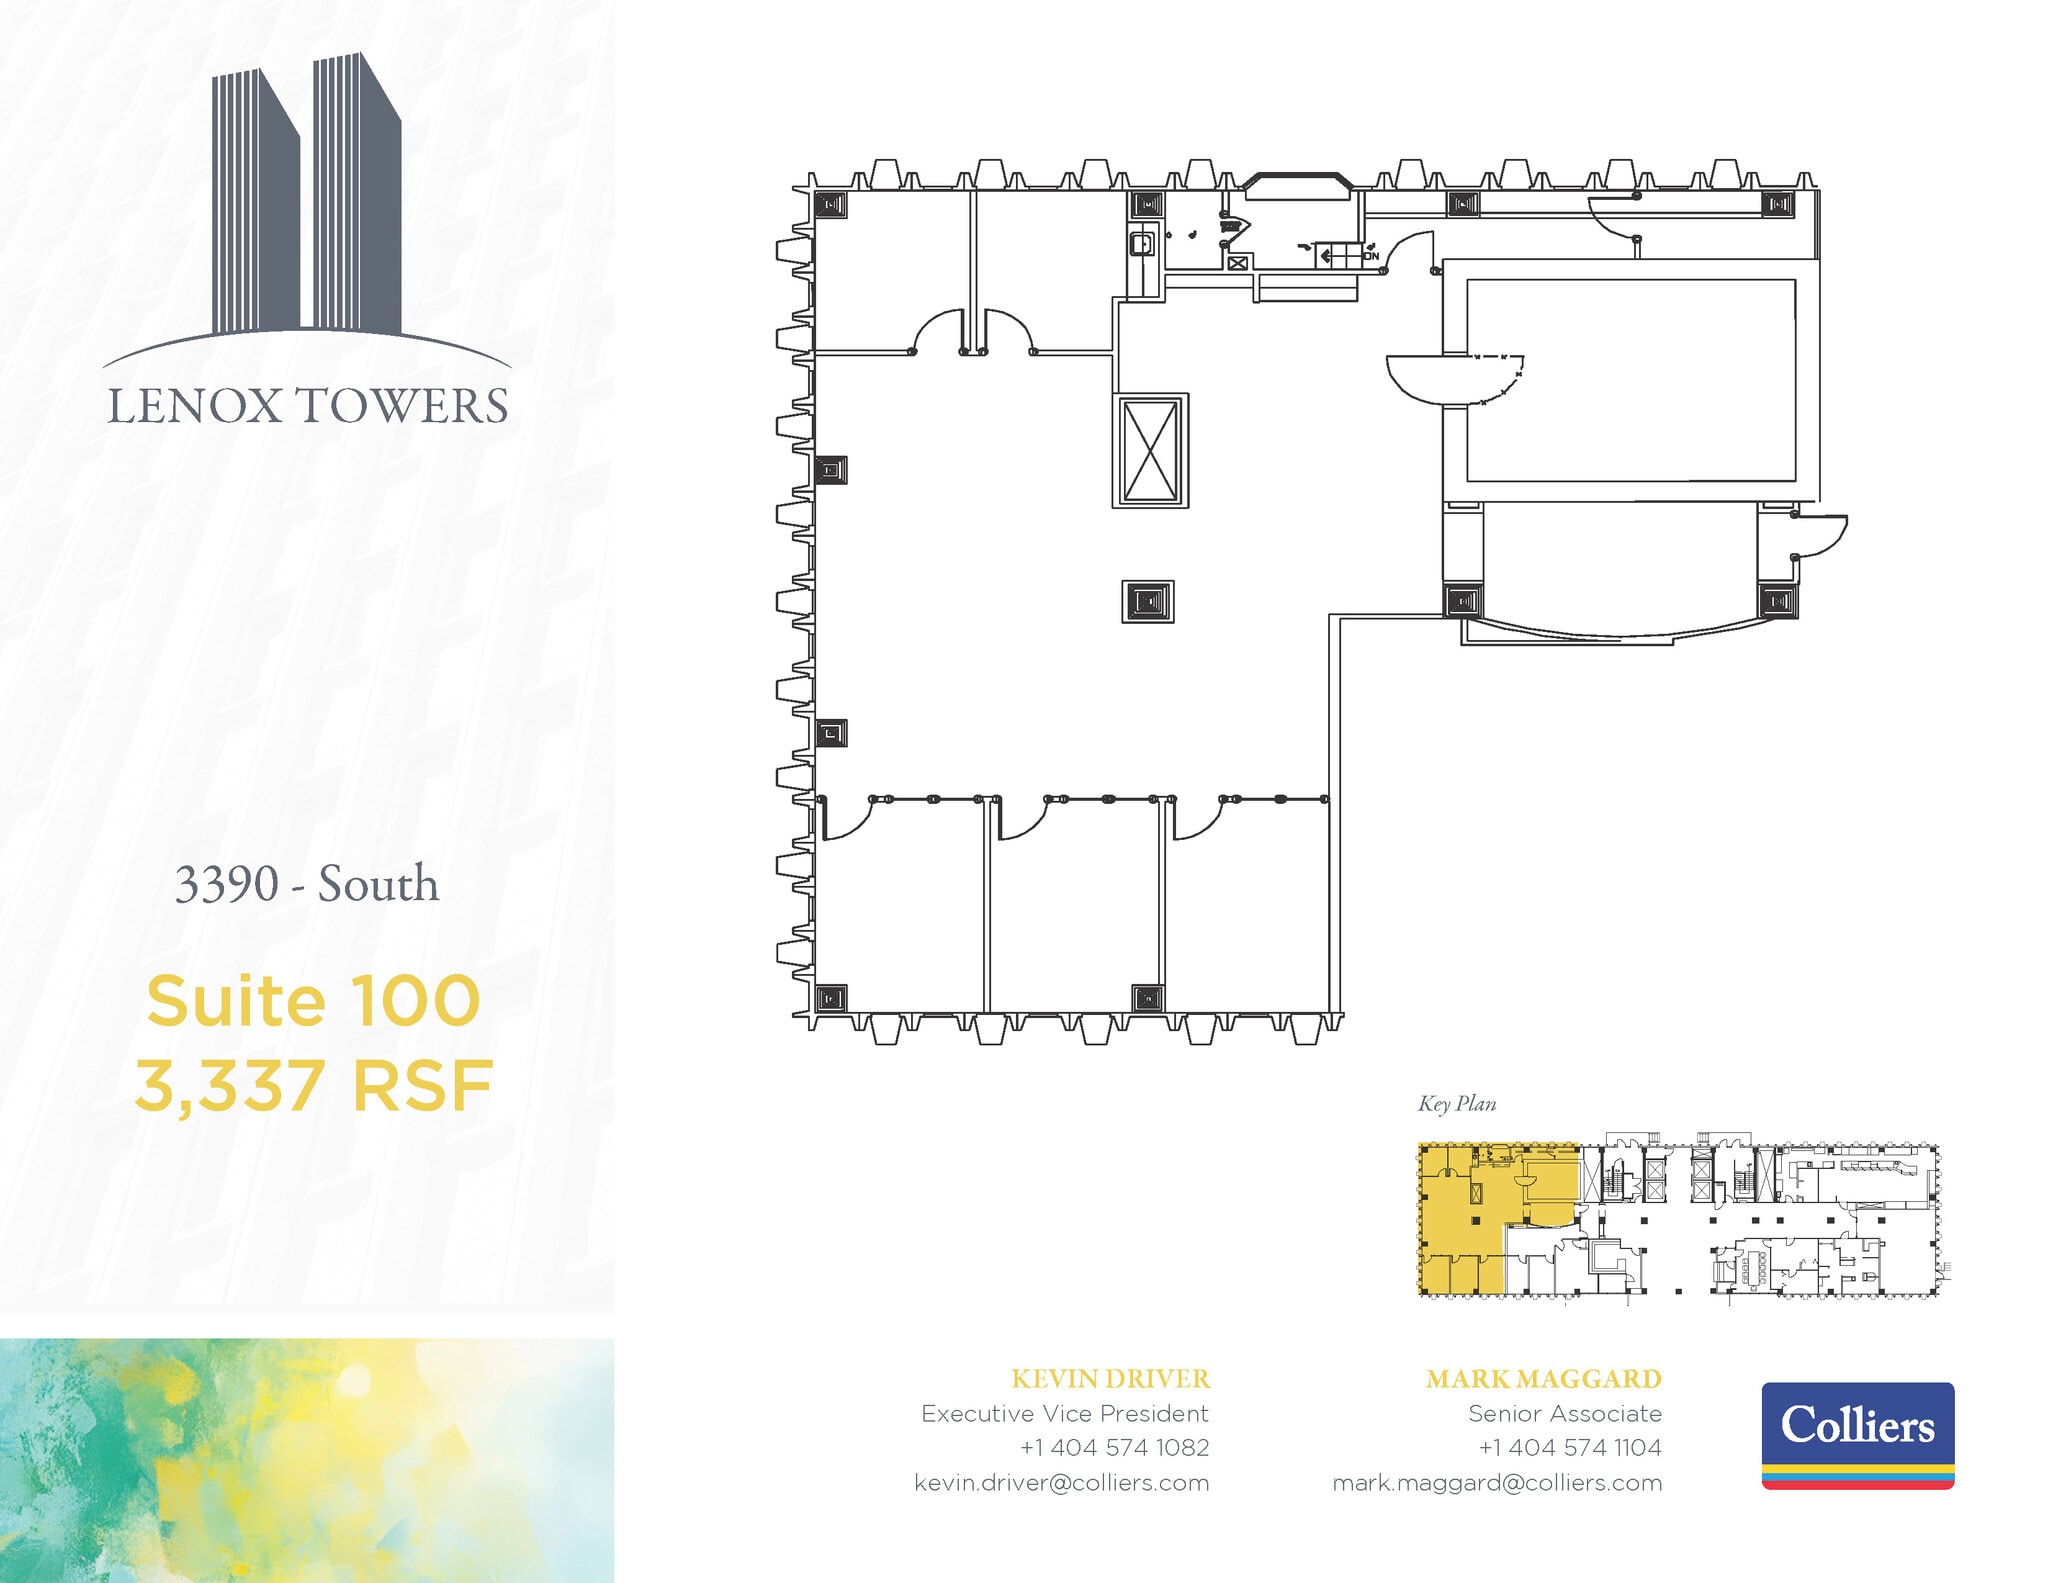
3390 Peachtree Rd NE - 1st Floor - Ste 100
| Size | 3,337 SF |
| Term | 2-10 Years |
| Rental Rate | $37.38 CAD/SF/YR |
| Space Use | Office |
| Build-Out | Partial Build-Out |
| Available | Now |
- Rate includes utilities, building services and property expenses
- Partially Built-Out as Standard Office
- Mostly Open Floor Plan Layout
- Fits 9 - 27 People
3390 Peachtree Rd NE - 1st Floor - Ste 104
| Size | 2,720 SF |
| Term | Negotiable |
| Rental Rate | $37.38 CAD/SF/YR |
| Space Use | Office |
| Build-Out | - |
| Available | Now |
- Rate includes utilities, building services and property expenses
- Fits 7 - 22 People
3390 Peachtree Rd NE - 2nd Floor - Ste 200
| Size | 11,126 SF |
| Term | Negotiable |
| Rental Rate | $37.38 CAD/SF/YR |
| Space Use | Office |
| Build-Out | - |
| Available | 60 Days |
- Rate includes utilities, building services and property expenses
- Fits 28 - 90 People
3390 Peachtree Rd NE - 3rd Floor - Ste 325
| Size | 2,789 SF |
| Term | Negotiable |
| Rental Rate | $37.38 CAD/SF/YR |
| Space Use | Office |
| Build-Out | - |
| Available | Now |
- Rate includes utilities, building services and property expenses
- Fits 7 - 23 People
3390 Peachtree Rd NE - 3rd Floor - Ste 350
| Size | 1,599 SF |
| Term | 2-10 Years |
| Rental Rate | $37.38 CAD/SF/YR |
| Space Use | Office |
| Build-Out | Partial Build-Out |
| Available | Now |
Furnished.
- Rate includes utilities, building services and property expenses
- Partially Built-Out as Standard Office
- Mostly Open Floor Plan Layout
- Fits 4 - 13 People
3390 Peachtree Rd NE - 4th Floor - Ste 450
| Size | 4,633 SF |
| Term | 2-10 Years |
| Rental Rate | $37.38 CAD/SF/YR |
| Space Use | Office |
| Build-Out | Full Build-Out |
| Available | Now |
- Rate includes utilities, building services and property expenses
- Fully Built-Out as Standard Office
- Mostly Open Floor Plan Layout
- Fits 12 - 38 People
3390 Peachtree Rd NE - 5th Floor - Ste 500
| Size | 2,709 SF |
| Term | 2-10 Years |
| Rental Rate | $37.38 CAD/SF/YR |
| Space Use | Office |
| Build-Out | Partial Build-Out |
| Available | Now |
- Rate includes utilities, building services and property expenses
- Partially Built-Out as Standard Office
- Mostly Open Floor Plan Layout
- Fits 7 - 22 People
- Can be combined with additional space(s) for up to 68,964 SF of adjacent space
3390 Peachtree Rd NE - 5th Floor - Ste 520
| Size | 2,427 SF |
| Term | Negotiable |
| Rental Rate | $37.38 CAD/SF/YR |
| Space Use | Office |
| Build-Out | - |
| Available | Now |
- Rate includes utilities, building services and property expenses
- Fits 7 - 20 People
3390 Peachtree Rd NE - 5th Floor - Ste Spec Suite 530
| Size | 4,740 SF |
| Term | 2-10 Years |
| Rental Rate | $37.38 CAD/SF/YR |
| Space Use | Office |
| Build-Out | Spec Suite |
| Available | 60 Days |
- Rate includes utilities, building services and property expenses
- Mostly Open Floor Plan Layout
- Fits 12 - 38 People
- Can be combined with additional space(s) for up to 68,964 SF of adjacent space
3390 Peachtree Rd NE - 6th Floor - Ste 600
| Size | 11,603 SF |
| Term | 2-10 Years |
| Rental Rate | $37.38 CAD/SF/YR |
| Space Use | Office |
| Build-Out | Partial Build-Out |
| Available | Now |
- Rate includes utilities, building services and property expenses
- Partially Built-Out as Standard Office
- Mostly Open Floor Plan Layout
- Fits 30 - 93 People
- Can be combined with additional space(s) for up to 68,964 SF of adjacent space
3390 Peachtree Rd NE - 7th Floor - Ste 700
| Size | 11,603 SF |
| Term | 2-10 Years |
| Rental Rate | $37.38 CAD/SF/YR |
| Space Use | Office |
| Build-Out | Full Build-Out |
| Available | Now |
- Rate includes utilities, building services and property expenses
- Fully Built-Out as Standard Office
- Mostly Open Floor Plan Layout
- Fits 30 - 93 People
- Space is in Excellent Condition
- Can be combined with additional space(s) for up to 68,964 SF of adjacent space
3390 Peachtree Rd NE - 8th Floor - Ste 800
| Size | 11,572 SF |
| Term | 2-10 Years |
| Rental Rate | $37.38 CAD/SF/YR |
| Space Use | Office |
| Build-Out | Partial Build-Out |
| Available | 90 Days |
- Rate includes utilities, building services and property expenses
- Partially Built-Out as Standard Office
- Mostly Open Floor Plan Layout
- Fits 29 - 93 People
- Can be combined with additional space(s) for up to 68,964 SF of adjacent space
3390 Peachtree Rd NE - 9th Floor - Ste 900
| Size | 11,572 SF |
| Term | 2-10 Years |
| Rental Rate | $37.38 CAD/SF/YR |
| Space Use | Office |
| Build-Out | Partial Build-Out |
| Available | Now |
- Rate includes utilities, building services and property expenses
- Partially Built-Out as Standard Office
- Mostly Open Floor Plan Layout
- Fits 29 - 93 People
- Can be combined with additional space(s) for up to 68,964 SF of adjacent space
3390 Peachtree Rd NE - 10th Floor - Ste 1000
| Size | 11,572 SF |
| Term | 2-10 Years |
| Rental Rate | $37.38 CAD/SF/YR |
| Space Use | Office |
| Build-Out | Partial Build-Out |
| Available | Now |
- Rate includes utilities, building services and property expenses
- Partially Built-Out as Standard Office
- Mostly Open Floor Plan Layout
- Fits 29 - 93 People
- Can be combined with additional space(s) for up to 68,964 SF of adjacent space
3390 Peachtree Rd NE - 11th Floor - Ste 1150
| Size | 3,593 SF |
| Term | 2-10 Years |
| Rental Rate | $37.38 CAD/SF/YR |
| Space Use | Office |
| Build-Out | Full Build-Out |
| Available | 30 Days |
- Rate includes utilities, building services and property expenses
- Fully Built-Out as Standard Office
- Office intensive layout
- Fits 9 - 29 People
- Space is in Excellent Condition
- Can be combined with additional space(s) for up to 68,964 SF of adjacent space
3390 Peachtree Rd NE - 13th Floor - Ste Spec Suite 1300
| Size | 5,642 SF |
| Term | 2-10 Years |
| Rental Rate | $38.08 CAD/SF/YR |
| Space Use | Office |
| Build-Out | Spec Suite |
| Available | Now |
- Rate includes utilities, building services and property expenses
- Fits 15 - 46 People
- 12 Private Offices
- 1 Conference Room
- Space is in Excellent Condition
3390 Peachtree Rd NE - 16th Floor - Ste 1600
| Size | 11,572 SF |
| Term | 2-10 Years |
| Rental Rate | $37.38 CAD/SF/YR |
| Space Use | Office |
| Build-Out | Partial Build-Out |
| Available | Now |
- Rate includes utilities, building services and property expenses
- Partially Built-Out as Standard Office
- Mostly Open Floor Plan Layout
- Fits 29 - 93 People
- Can be combined with additional space(s) for up to 23,144 SF of adjacent space
3390 Peachtree Rd NE - 17th Floor - Ste 1700
| Size | 3,652-11,572 SF |
| Term | 2-10 Years |
| Rental Rate | $37.38 CAD/SF/YR |
| Space Use | Office |
| Build-Out | Partial Build-Out |
| Available | Now |
- Rate includes utilities, building services and property expenses
- Partially Built-Out as Standard Office
- Mostly Open Floor Plan Layout
- Fits 10 - 93 People
- Can be combined with additional space(s) for up to 23,144 SF of adjacent space
3400 Peachtree Rd NE - 2nd Floor - Ste 200
| Size | 11,566 SF |
| Term | 2-10 Years |
| Rental Rate | $37.38 CAD/SF/YR |
| Space Use | Office |
| Build-Out | Partial Build-Out |
| Available | 90 Days |
- Rate includes utilities, building services and property expenses
- Partially Built-Out as Standard Office
- Mostly Open Floor Plan Layout
- Fits 29 - 93 People
- Can be combined with additional space(s) for up to 39,561 SF of adjacent space
3400 Peachtree Rd NE - 3rd Floor - Ste 300
| Size | 11,195 SF |
| Term | 2-10 Years |
| Rental Rate | $37.38 CAD/SF/YR |
| Space Use | Office |
| Build-Out | Partial Build-Out |
| Available | 90 Days |
- Rate includes utilities, building services and property expenses
- Partially Built-Out as Standard Office
- Mostly Open Floor Plan Layout
- Fits 28 - 90 People
- Can be combined with additional space(s) for up to 39,561 SF of adjacent space
3400 Peachtree Rd NE - 4th Floor - Ste 425
| Size | 1,755 SF |
| Term | Negotiable |
| Rental Rate | $37.38 CAD/SF/YR |
| Space Use | Office |
| Build-Out | - |
| Available | Now |
- Rate includes utilities, building services and property expenses
- Fits 5 - 15 People
3400 Peachtree Rd NE - 5th Floor - Ste 530
| Size | 9,076 SF |
| Term | 2-10 Years |
| Rental Rate | $37.38 CAD/SF/YR |
| Space Use | Office |
| Build-Out | Partial Build-Out |
| Available | 30 Days |
- Rate includes utilities, building services and property expenses
- Partially Built-Out as Standard Office
- Mostly Open Floor Plan Layout
- Fits 23 - 73 People
- Can be combined with additional space(s) for up to 39,561 SF of adjacent space
3400 Peachtree Rd NE - 6th Floor - Ste 625
| Size | 4,490 SF |
| Term | 2-10 Years |
| Rental Rate | $37.38 CAD/SF/YR |
| Space Use | Office |
| Build-Out | Partial Build-Out |
| Available | Now |
- Rate includes utilities, building services and property expenses
- Partially Built-Out as Standard Office
- Mostly Open Floor Plan Layout
- Fits 12 - 36 People
- Can be combined with additional space(s) for up to 39,561 SF of adjacent space
3400 Peachtree Rd NE - 6th Floor - Ste 630
| Size | 3,234 SF |
| Term | 2-10 Years |
| Rental Rate | $37.38 CAD/SF/YR |
| Space Use | Office |
| Build-Out | Partial Build-Out |
| Available | 30 Days |
- Rate includes utilities, building services and property expenses
- Partially Built-Out as Standard Office
- Mostly Open Floor Plan Layout
- Fits 9 - 26 People
- Can be combined with additional space(s) for up to 39,561 SF of adjacent space
3400 Peachtree Rd NE - 7th Floor - Ste 730
| Size | 1,343 SF |
| Term | Negotiable |
| Rental Rate | $37.38 CAD/SF/YR |
| Space Use | Office |
| Build-Out | - |
| Available | Now |
- Rate includes utilities, building services and property expenses
- Fits 4 - 11 People
3400 Peachtree Rd NE - 9th Floor - Ste 900
| Size | 3,726 SF |
| Term | 2-10 Years |
| Rental Rate | $37.38 CAD/SF/YR |
| Space Use | Office |
| Build-Out | Partial Build-Out |
| Available | Now |
- Rate includes utilities, building services and property expenses
- Partially Built-Out as Standard Office
- Mostly Open Floor Plan Layout
- Fits 10 - 30 People
3400 Peachtree Rd NE - 9th Floor - Ste 915
| Size | 732 SF |
| Term | 2-10 Years |
| Rental Rate | $41.54 CAD/SF/YR |
| Space Use | Office |
| Build-Out | Partial Build-Out |
| Available | Now |
- Rate includes utilities, building services and property expenses
- Partially Built-Out as Standard Office
- Mostly Open Floor Plan Layout
- Fits 2 - 6 People
3400 Peachtree Rd NE - 9th Floor - Ste 921
| Size | 3,723 SF |
| Term | 2-10 Years |
| Rental Rate | $37.38 CAD/SF/YR |
| Space Use | Office |
| Build-Out | Partial Build-Out |
| Available | Now |
- Rate includes utilities, building services and property expenses
- Partially Built-Out as Standard Office
- Mostly Open Floor Plan Layout
- Fits 10 - 30 People
3400 Peachtree Rd NE - 9th Floor - Ste 939
| Size | 1,679 SF |
| Term | Negotiable |
| Rental Rate | $37.38 CAD/SF/YR |
| Space Use | Office |
| Build-Out | - |
| Available | Now |
- Rate includes utilities, building services and property expenses
- Fits 5 - 14 People
3400 Peachtree Rd NE - 9th Floor - Ste 945
| Size | 1,065 SF |
| Term | Negotiable |
| Rental Rate | $41.54 CAD/SF/YR |
| Space Use | Office |
| Build-Out | - |
| Available | 90 Days |
- Rate includes utilities, building services and property expenses
- Fits 3 - 9 People
3400 Peachtree Rd NE - 10th Floor - Ste 1023
| Size | 1,890 SF |
| Term | Negotiable |
| Rental Rate | $37.38 CAD/SF/YR |
| Space Use | Office |
| Build-Out | - |
| Available | Now |
- Rate includes utilities, building services and property expenses
- Fits 5 - 16 People
3400 Peachtree Rd NE - 12th Floor - Ste 1225
| Size | 1,410 SF |
| Term | 2-10 Years |
| Rental Rate | $37.38 CAD/SF/YR |
| Space Use | Office |
| Build-Out | Partial Build-Out |
| Available | Now |
- Rate includes utilities, building services and property expenses
- Partially Built-Out as Standard Office
- Mostly Open Floor Plan Layout
- Fits 4 - 12 People
- Can be combined with additional space(s) for up to 10,709 SF of adjacent space
3400 Peachtree Rd NE - 13th Floor - Ste 1310
| Size | 1,580 SF |
| Term | 2-10 Years |
| Rental Rate | $37.38 CAD/SF/YR |
| Space Use | Office |
| Build-Out | Partial Build-Out |
| Available | Now |
- Rate includes utilities, building services and property expenses
- Partially Built-Out as Standard Office
- Mostly Open Floor Plan Layout
- Fits 4 - 13 People
- Can be combined with additional space(s) for up to 10,709 SF of adjacent space
3400 Peachtree Rd NE - 15th Floor - Ste 1575
| Size | 750 SF |
| Term | 2-10 Years |
| Rental Rate | $41.54 CAD/SF/YR |
| Space Use | Office |
| Build-Out | Partial Build-Out |
| Available | Now |
- Rate includes utilities, building services and property expenses
- Partially Built-Out as Standard Office
- Mostly Open Floor Plan Layout
- Fits 2 - 6 People
3400 Peachtree Rd NE - 16th Floor - Ste 1600
| Size | 4,067 SF |
| Term | 2-10 Years |
| Rental Rate | $37.38 CAD/SF/YR |
| Space Use | Office |
| Build-Out | Full Build-Out |
| Available | Now |
- Rate includes utilities, building services and property expenses
- Fully Built-Out as Standard Office
- Office intensive layout
- Fits 11 - 33 People
- Can be combined with additional space(s) for up to 10,709 SF of adjacent space
3400 Peachtree Rd NE - 16th Floor - Ste 1603
| Size | 631 SF |
| Term | 2-10 Years |
| Rental Rate | $41.54 CAD/SF/YR |
| Space Use | Office |
| Build-Out | Full Build-Out |
| Available | Now |
- Rate includes utilities, building services and property expenses
- Fully Built-Out as Standard Office
- Mostly Open Floor Plan Layout
- Fits 2 - 6 People
3400 Peachtree Rd NE - 16th Floor - Ste 1620
| Size | 2,289 SF |
| Term | Negotiable |
| Rental Rate | $37.38 CAD/SF/YR |
| Space Use | Office |
| Build-Out | - |
| Available | Now |
- Rate includes utilities, building services and property expenses
- Fits 6 - 19 People
3400 Peachtree Rd NE - 17th Floor - Ste 1750
| Size | 3,652 SF |
| Term | 2-10 Years |
| Rental Rate | $37.38 CAD/SF/YR |
| Space Use | Office |
| Build-Out | Partial Build-Out |
| Available | Now |
- Rate includes utilities, building services and property expenses
- Partially Built-Out as Standard Office
- Mostly Open Floor Plan Layout
- Fits 10 - 30 People
- Can be combined with additional space(s) for up to 10,709 SF of adjacent space
Park Overview
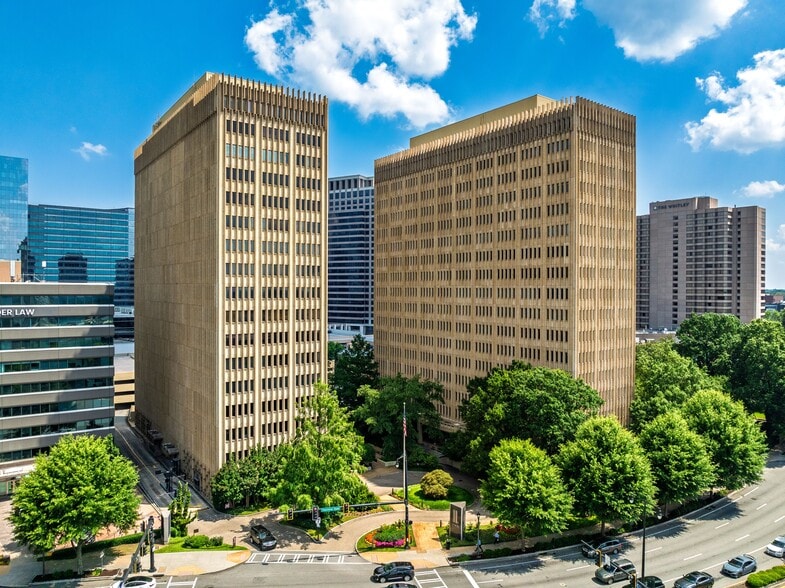
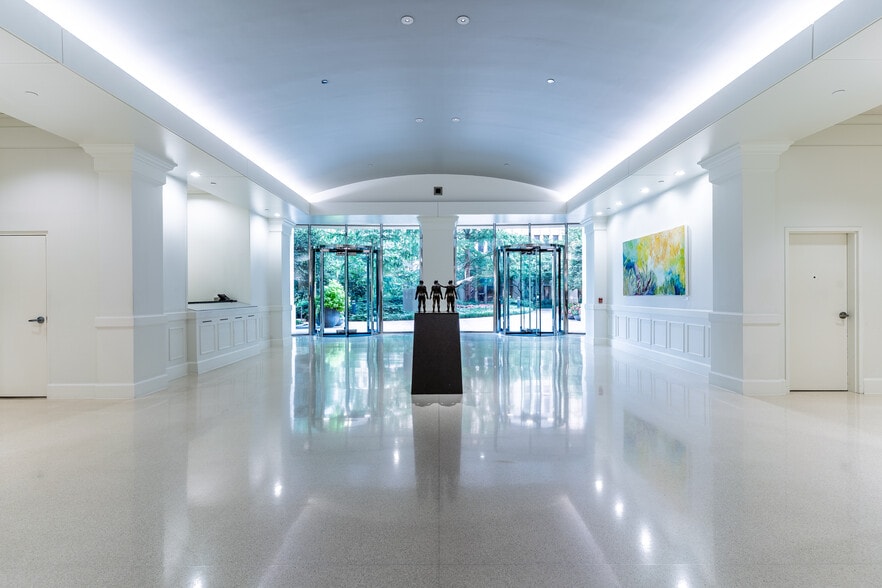
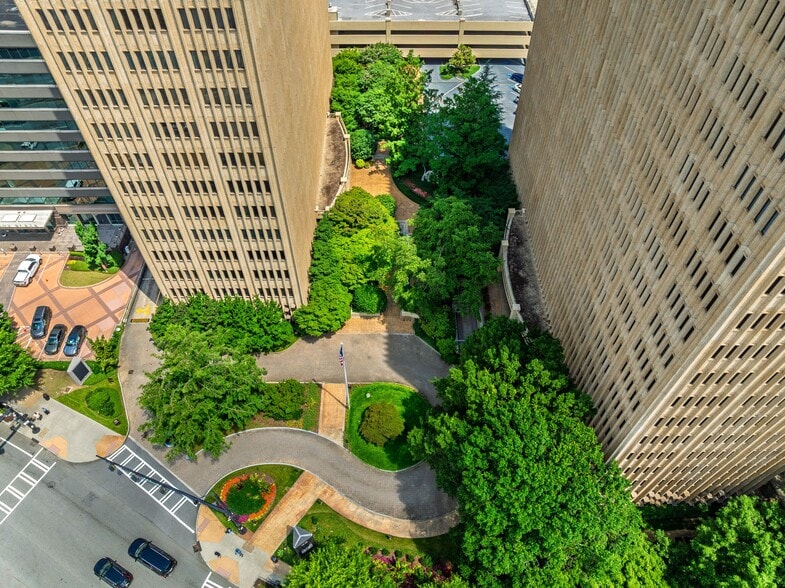
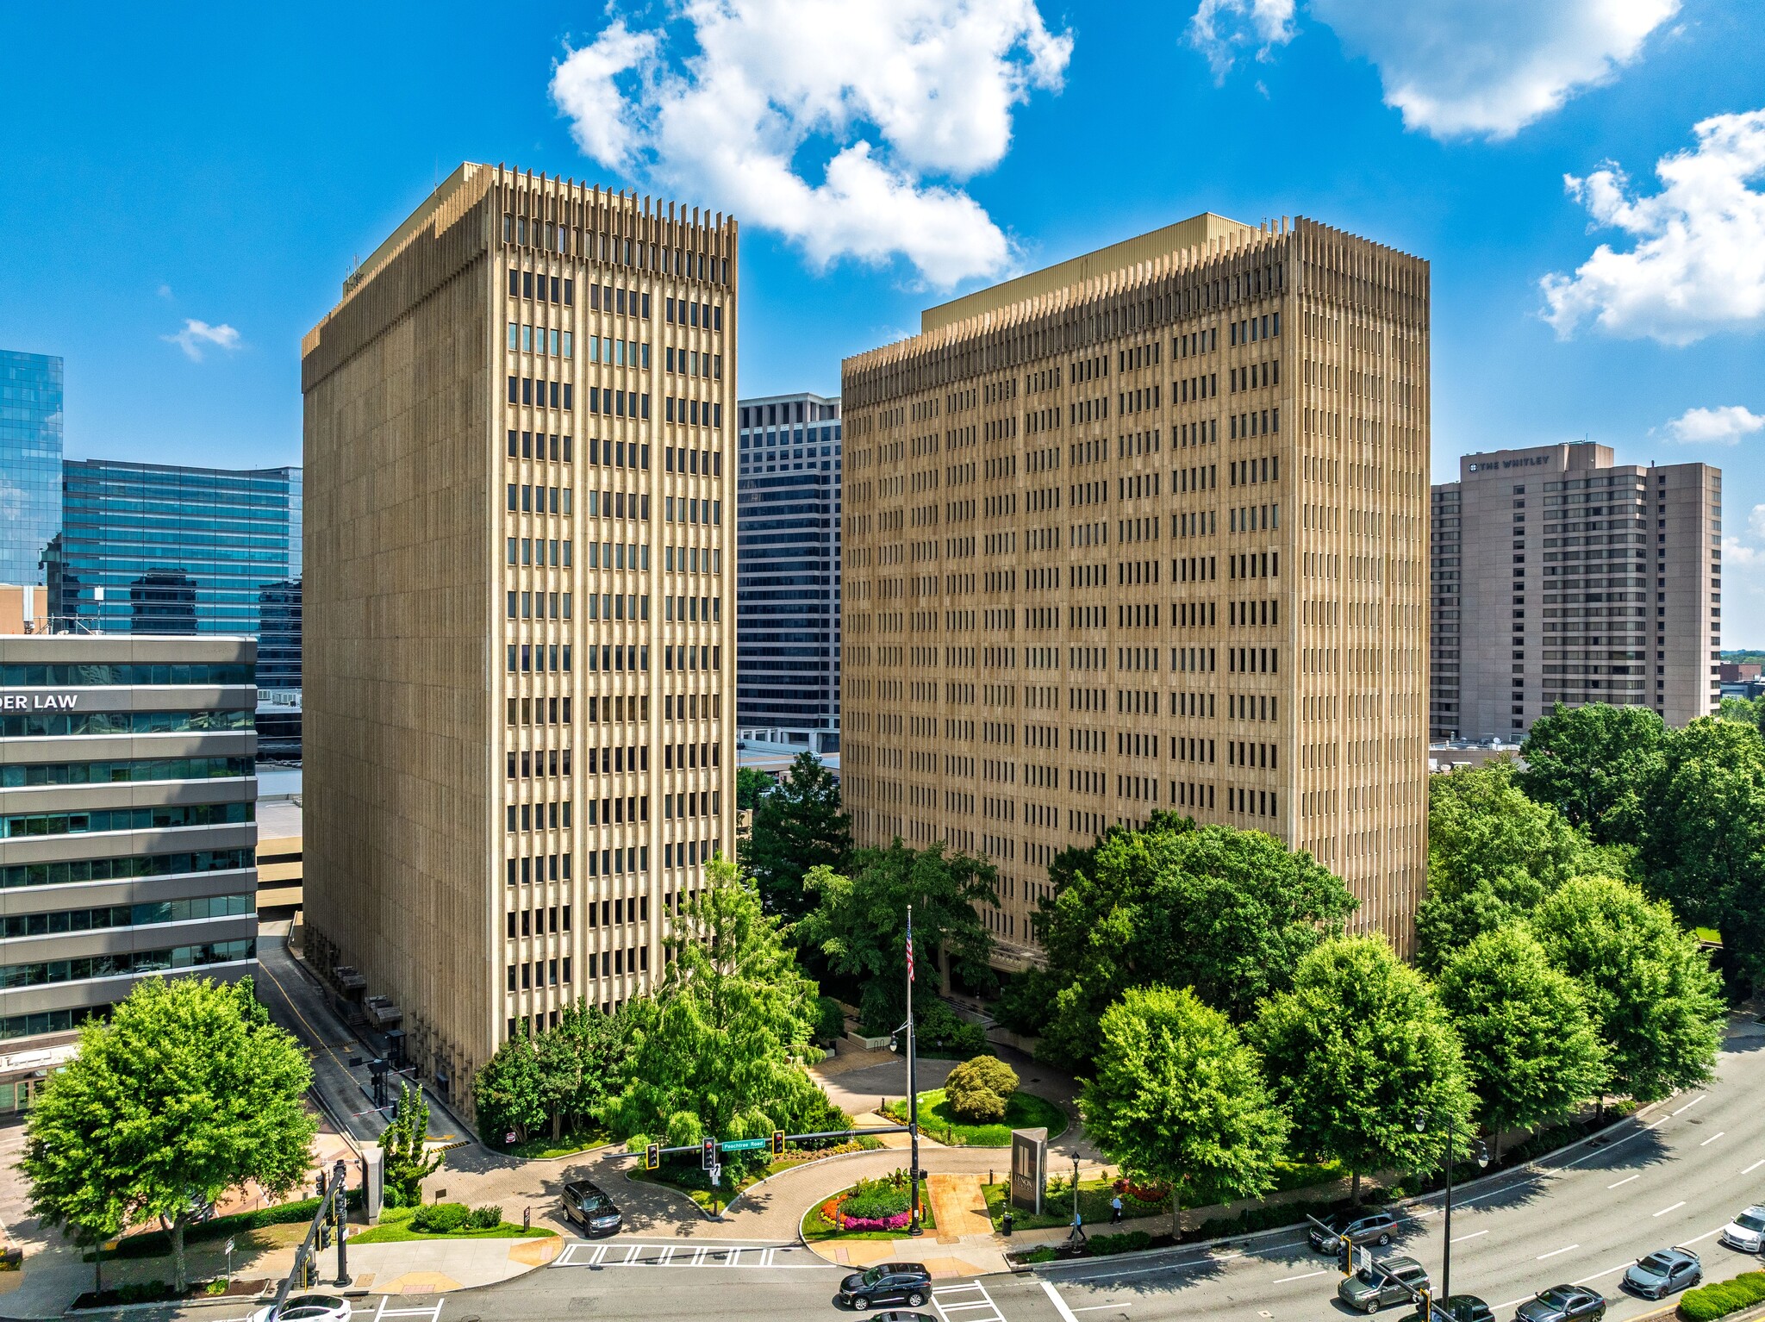
Built in 1966, Buckhead’s first high-rise development remains Buckhead’s Original Adress. Lenox Towers truly is the Buckhead Original. Designed by the firm Stevens & Wilkinson, Lenox Towers is the first of its kind, utilizing construction techniques that were soon adapted by architectural great such as John Portman. Centrally located in the heart of Buckhead, Lenox Towers offers breathtaking views overlooking the skyline of Buckhead, Midtown, Downtown and the Central Perimeter. Commuters are please with its easy access to MARTA, Georgia 400 and Interstate 85. Tenants will enjoy the multimillion dollar renovation, five-star amenities, world-class artwork, and attention to detail this classic location deserves. Lenox Towers is currently offering free parking for all new tenants!
- 24 Hour Access
- Conferencing Facility
- Courtyard
- Dedicated Turn Lane
- Property Manager on Site
- Pylon Sign
- Restaurant
- Signage
- Signalized Intersection
- Wheelchair Accessible
- Storage Space
- PATH
- Monument Signage
- Air Conditioning
- Fiber Optic Internet



Presented by
Lenox Towers | Atlanta, GA 30326
Hmm, there seems to have been an error sending your message. Please try again.
Thanks! Your message was sent.