Your email has been sent.

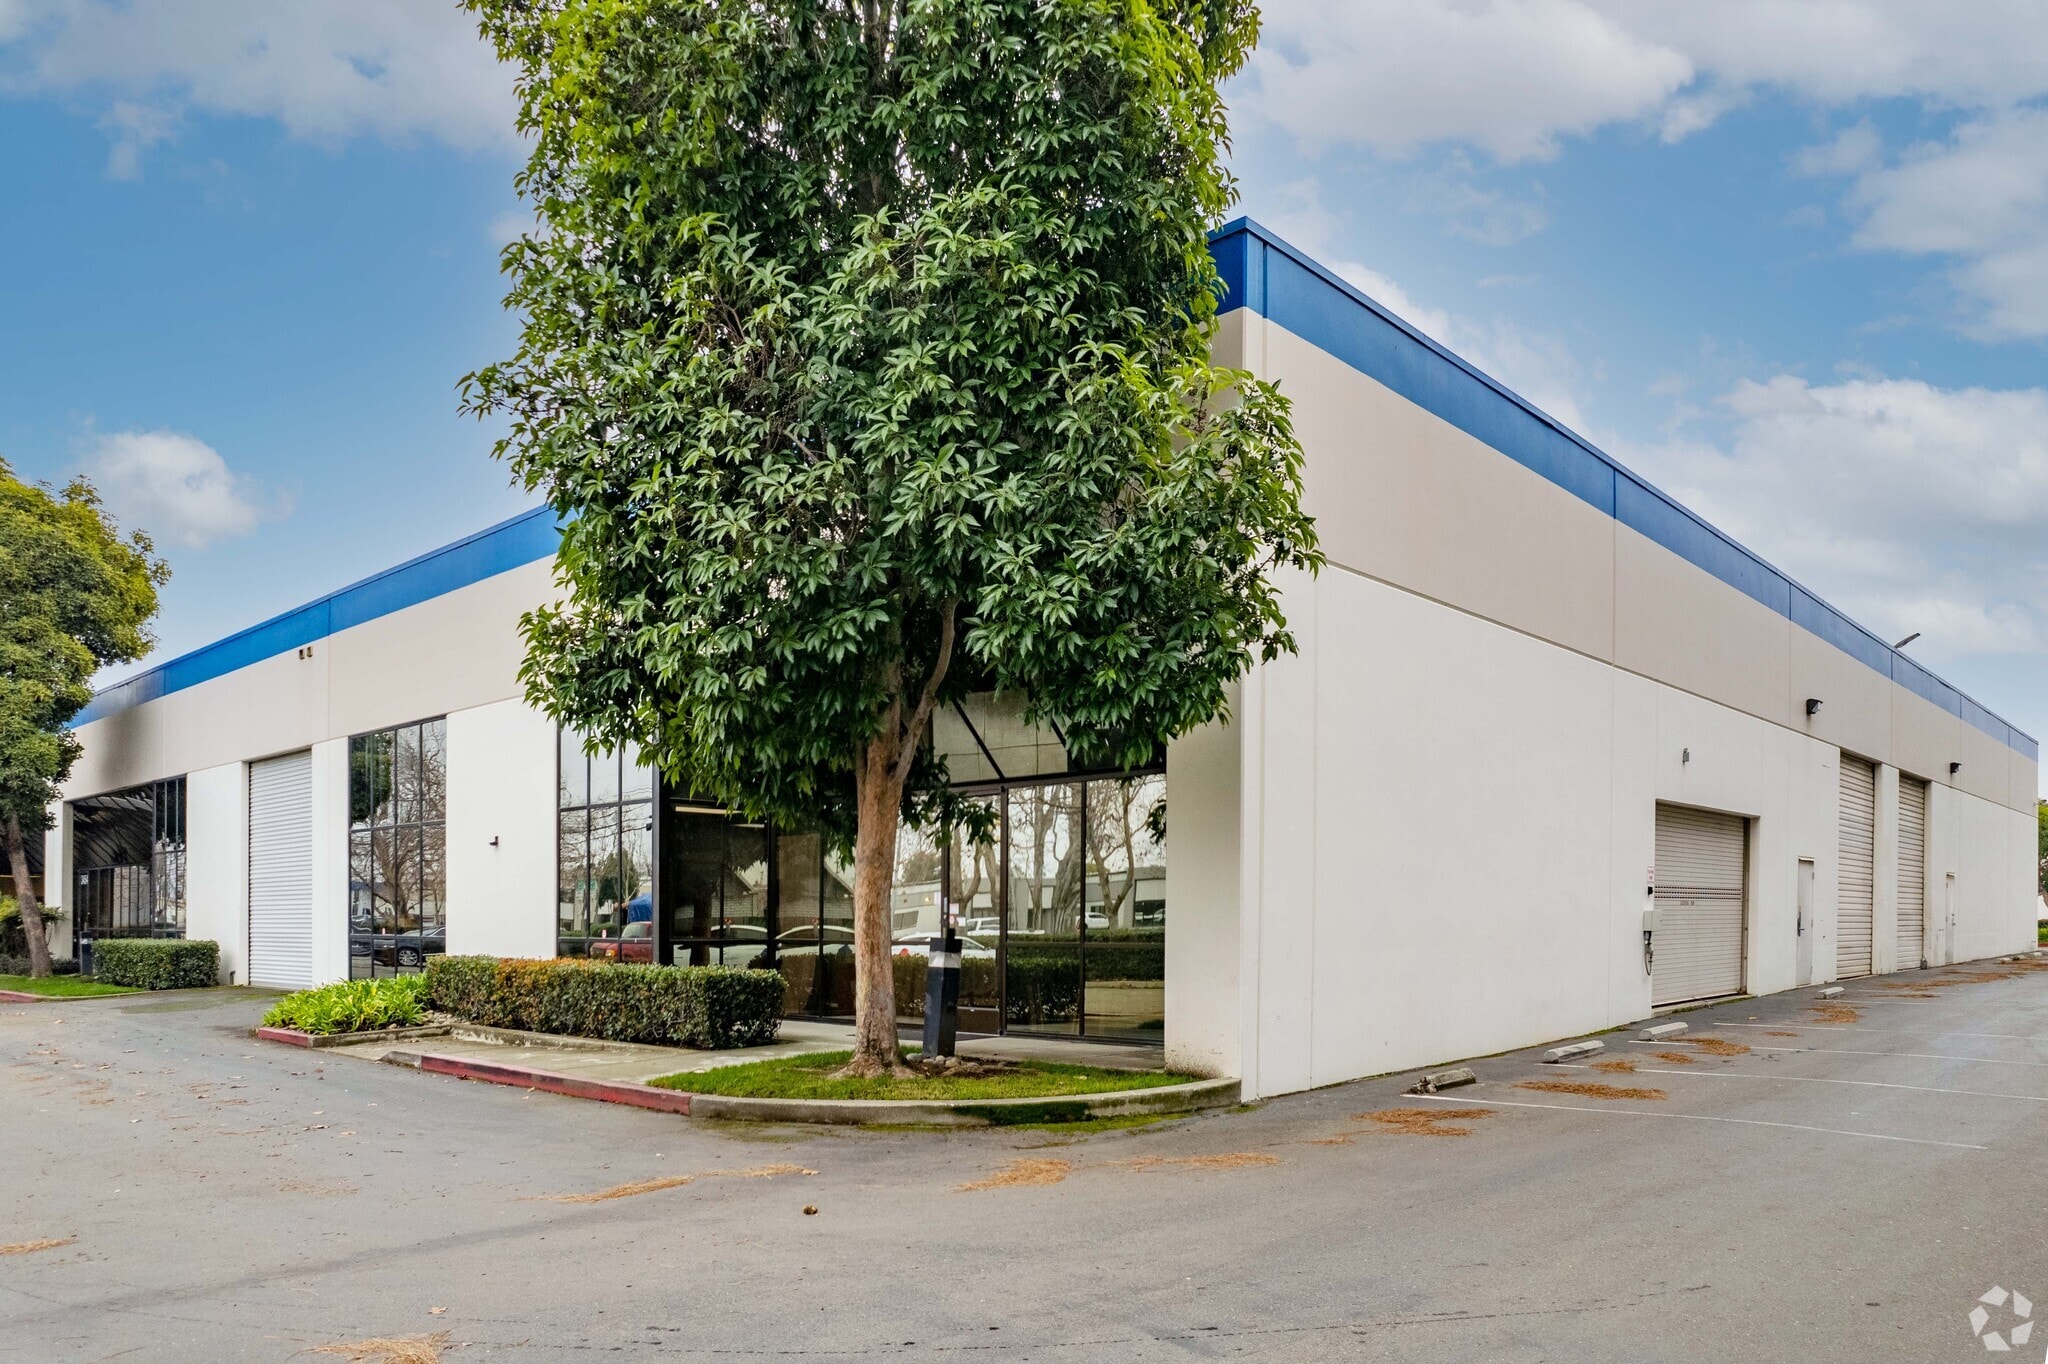
Diablo Industrial Park Hayward, CA 94545 3,782 - 11,637 SF of Industrial Space Available

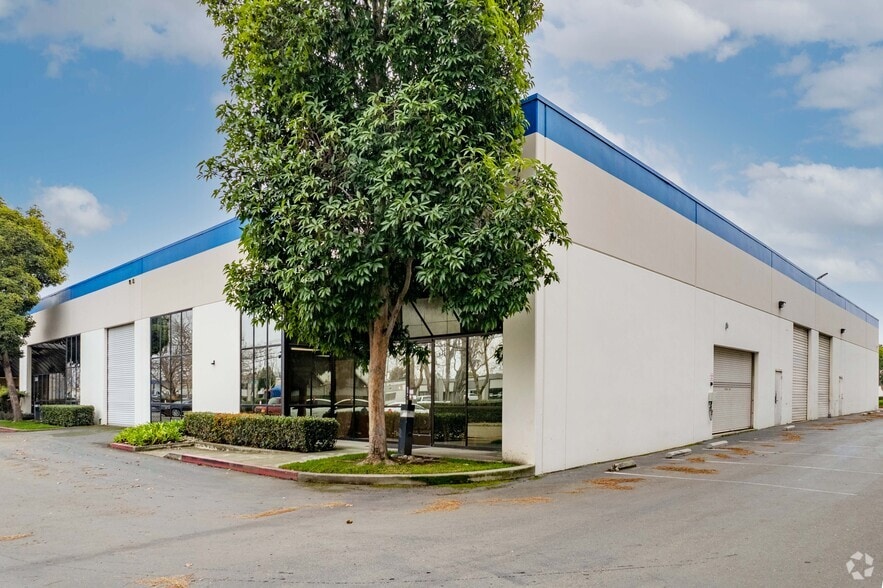
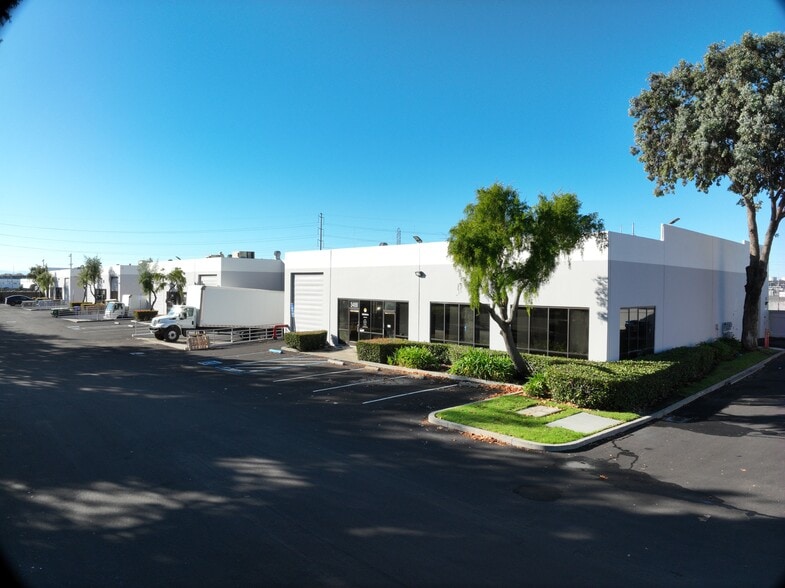
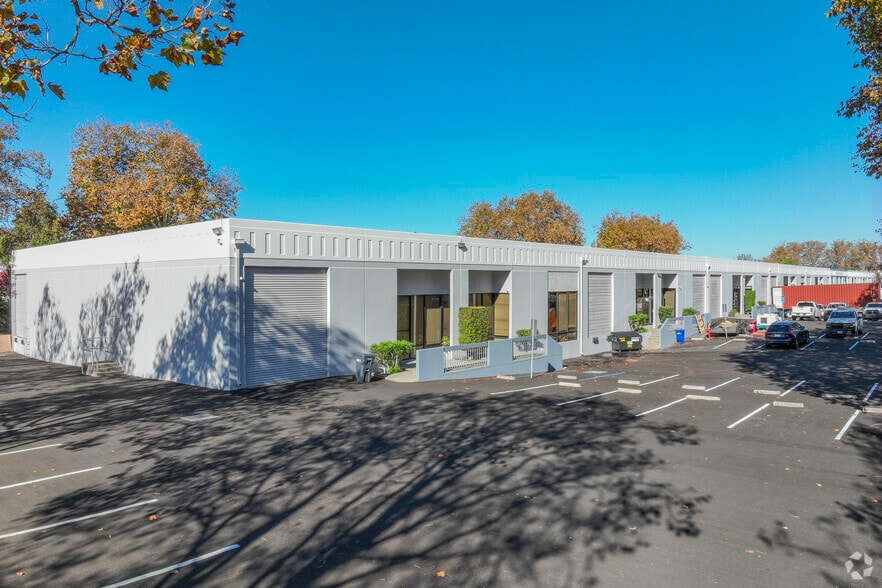
Park Highlights
- Available suites ±3,782 to ±24,000 SF
- Various percent office buildouts
- Suites ready for immediate occupancy
- Upcoming capital upgrades including new paint, enhanced parking, landscaping, and additional improvements
Park Facts
| Total Space Available | 11,637 SF | Cross Streets | Crommelin |
| Park Type | Industrial Park | Features | 24 Hour Access |
| Total Space Available | 11,637 SF |
| Park Type | Industrial Park |
| Cross Streets | Crommelin |
| Features | 24 Hour Access |
Features and Amenities
- 24 Hour Access
All Available Spaces(2)
Display Rental Rate as
- Space
- Size
- Term
- Rental Rate
- Space Use
- Build-Out
- Available
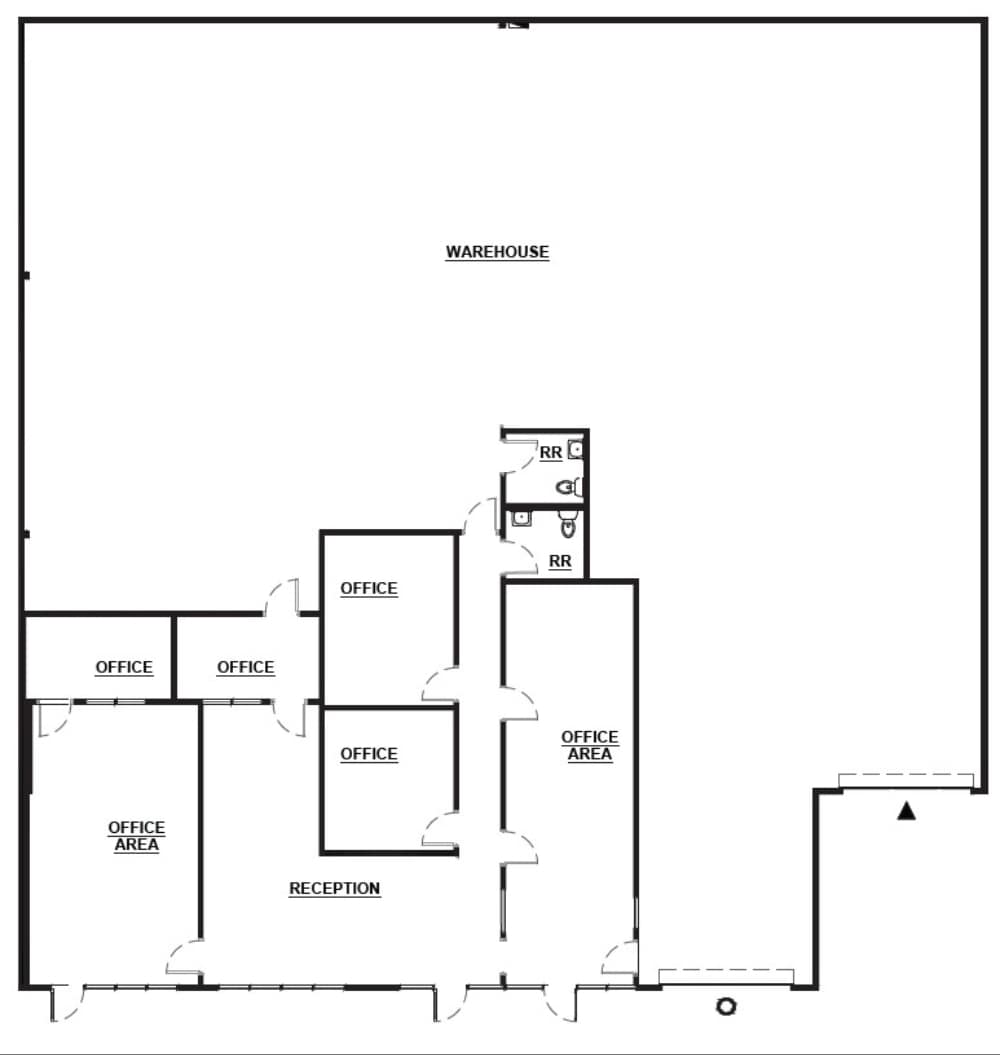
- ±7,855 SF - ±2,000 SF office - One (1) dock door - One (1) drive-in door - 18' clear height - Available now
- Lease rate does not include utilities, property expenses or building services
- 1 Drive Bay
- Private Restrooms
- One (1) dock door
- 18' clear height
- Includes 2,000 SF of dedicated office space
- 1 Loading Dock
- ±2,000 SF office
- One (1) drive-in door
| Space | Size | Term | Rental Rate | Space Use | Build-Out | Available |
| 1st Floor - 3476 | 7,855 SF | Negotiable | $25.47 CAD/SF/YR $2.12 CAD/SF/MO $200,081 CAD/YR $16,673 CAD/MO | Industrial | Full Build-Out | Now |
3470-3494 Depot Rd - 1st Floor - 3476
- Space
- Size
- Term
- Rental Rate
- Space Use
- Build-Out
- Available
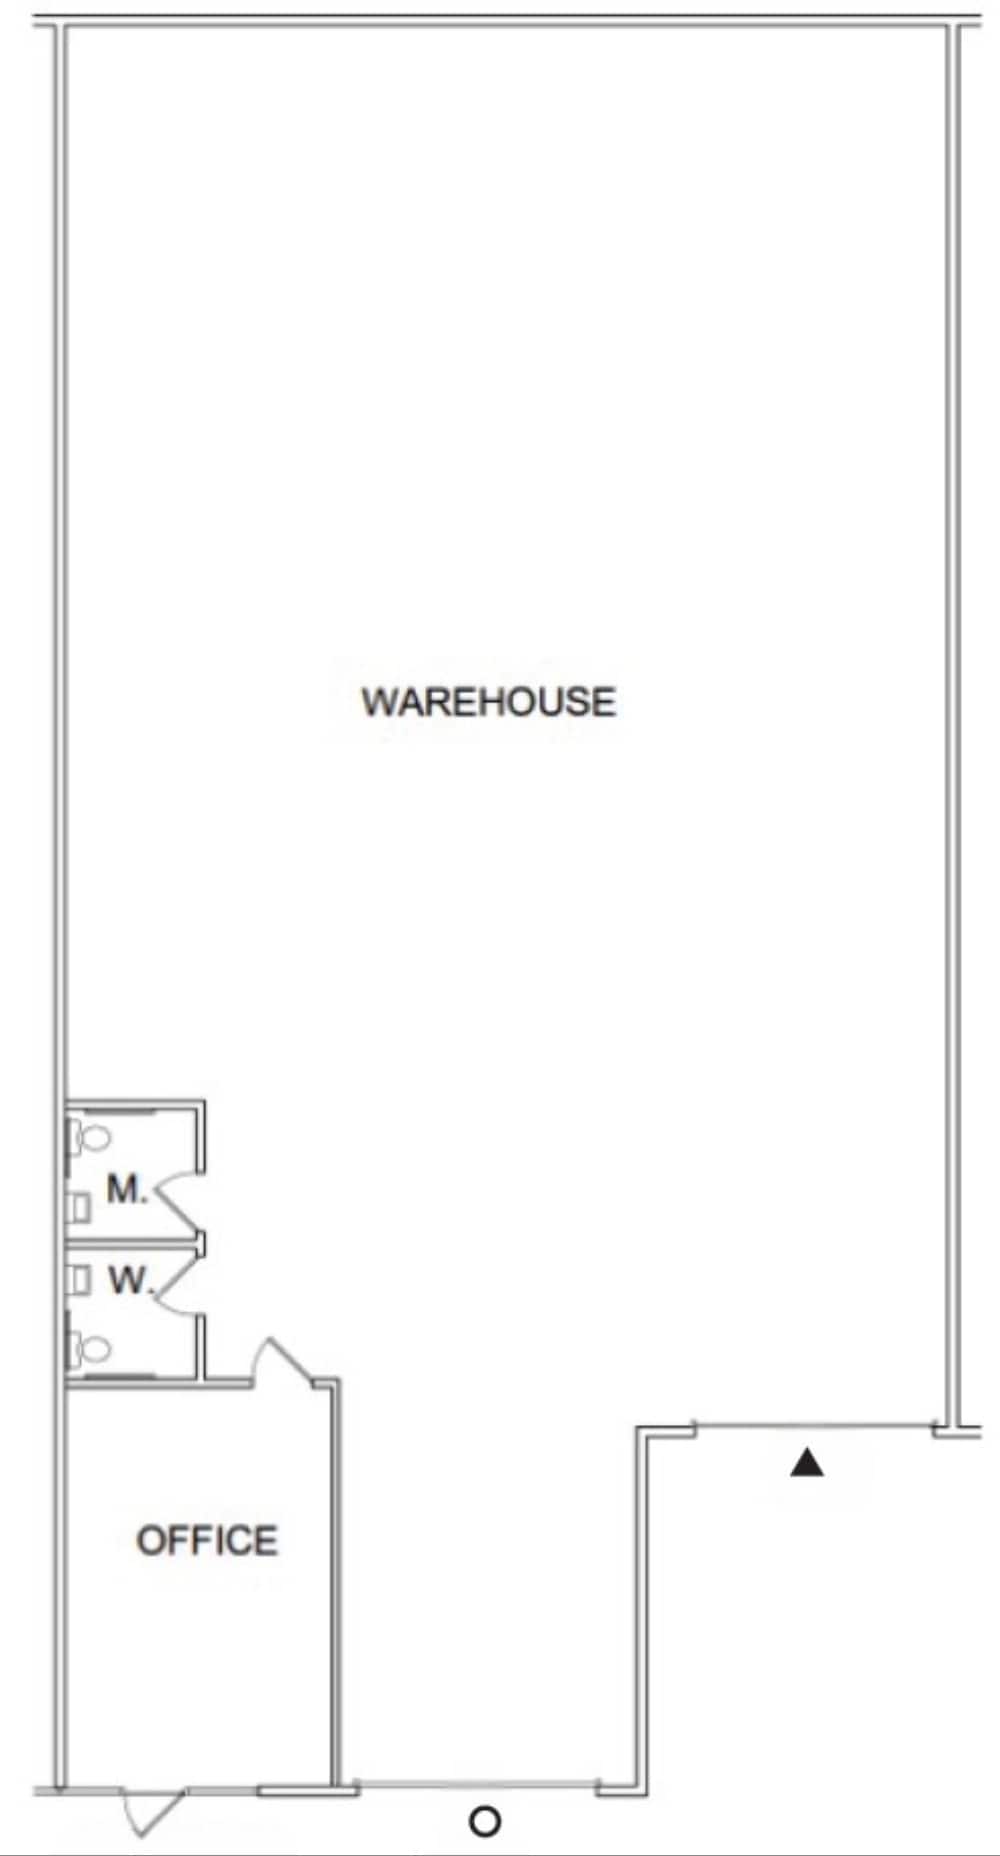
- ±3,782 SF - ±400 SF office - One (1) dock door - One (1) drive-in door - Available now
- Lease rate does not include utilities, property expenses or building services
- 1 Drive Bay
- Private Restrooms
- One (1) dock door
- Includes 400 SF of dedicated office space
- 1 Loading Dock
- ±400 SF office
- One (1) drive-in door
| Space | Size | Term | Rental Rate | Space Use | Build-Out | Available |
| 1st Floor - 3486 | 3,782 SF | Negotiable | $28.02 CAD/SF/YR $2.33 CAD/SF/MO $105,968 CAD/YR $8,831 CAD/MO | Industrial | Full Build-Out | Now |
3476-3488 Diablo Ave - 1st Floor - 3486
3470-3494 Depot Rd - 1st Floor - 3476
| Size | 7,855 SF |
| Term | Negotiable |
| Rental Rate | $25.47 CAD/SF/YR |
| Space Use | Industrial |
| Build-Out | Full Build-Out |
| Available | Now |
- ±7,855 SF - ±2,000 SF office - One (1) dock door - One (1) drive-in door - 18' clear height - Available now
- Lease rate does not include utilities, property expenses or building services
- Includes 2,000 SF of dedicated office space
- 1 Drive Bay
- 1 Loading Dock
- Private Restrooms
- ±2,000 SF office
- One (1) dock door
- One (1) drive-in door
- 18' clear height
3476-3488 Diablo Ave - 1st Floor - 3486
| Size | 3,782 SF |
| Term | Negotiable |
| Rental Rate | $28.02 CAD/SF/YR |
| Space Use | Industrial |
| Build-Out | Full Build-Out |
| Available | Now |
- ±3,782 SF - ±400 SF office - One (1) dock door - One (1) drive-in door - Available now
- Lease rate does not include utilities, property expenses or building services
- Includes 400 SF of dedicated office space
- 1 Drive Bay
- 1 Loading Dock
- Private Restrooms
- ±400 SF office
- One (1) dock door
- One (1) drive-in door
Matterport 3D Tour
Select Tenants at This Property
- Floor
- Tenant Name
- Industry
- 1st
- Auto Glass Now
- Services
- 1st
- Cintas
- Wholesaler
- 1st
- Delcon Industries Inc
- Manufacturing
- 1st
- Frank Ron Hotel Motel Inc
- Wholesaler
- 1st
- Joerns LLC
- Health Care and Social Assistance
- 1st
- Postmeds, Inc.
- Retailer
- 1st
- PTI Thermal Solutions
- Wholesaler
- 1st
- Quickly Corporation
- Accommodation and Food Services
- 1st
- The Carpet Pros. Llc
- -
- Unknown
- Truepill
- Retailer
Park Overview
- ±271,295 SF across 10 buildings - Available suites ±3,782 to ±24,000 SF - Suites ready for immediate occupancy - Various percent office buildouts - Upcoming capital upgrades including new paint, enhanced parking, landscaping, and additional improvements - Less than 3 miles to I-880 and Hayward Airport
Park Brochure
About Hayward/Castro Valley
Hayward is one of the Bay Area's largest cities and has a prime, central location in the East Bay. The city lies at the eastern terminus of the San Mateo-Hayward Bridge, connecting to the San Francisco Penninsula. Hayward also lies an accessible distance south from Oakland and the Port of Oakland and Oakland International Airport, and north of the dynamic home of the technology industry in Silicon Valley. Hayward caters to an abundance of needs, from a robust industrial and manufacturing presence to relatively affordable residential neighborhoods and a bustling downtown area.
Accessibility is a crucial driver for interest in Hayward, with Interstate 880 and Highway 92 crossing through the city providing convenient access for commuters and residents alike. Hayward also boasts public transportation access from two BART stations, Hayward and South Hayward, and the Hayward Amtrak Station.
Hayward boasts an impressive tenant roster, including Amazon, PepsiCo, Macy's, and National Beverage Corp. Developers have taken notice of Hayward's appeal, adding to the robust industrial inventory with numerous new high-end industrial properties completed over the past decade. The city's industrial properties will continue to cater to a wide range of tenant needs and are typically available at cost-efficient rental rates, increasing the appeal of locating in the area.
Demographics
Regional Accessibility
Leasing Team
Leasing Team
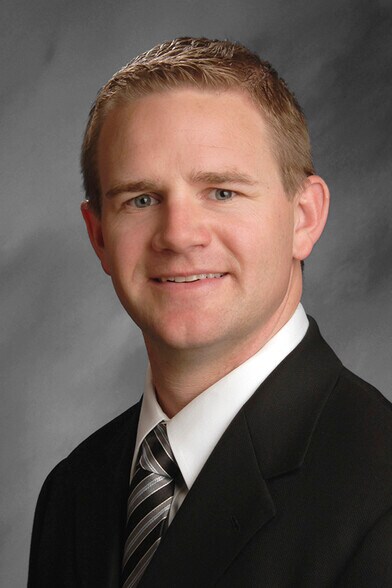
Dan Dowd, Senior Managing Director
Dan also specializes in various other fields including investment opportunities, lease-versus-own scenarios, consulting and 1031 tax-free exchanges. During his career in the commercial real estate industry, Dan has developed a reputation as an honest and straightforward broker.
Dan’s core business focus is centered on evaluating the best possible options for his clients based on their real estate goals. He provides market-leading service to his clients who have come to depend on him for his thorough understanding of the real estate market.

Zachary Smith, Managing Director
Before beginning his real estate career, Mr. Smith worked in marketing and sales for several software companies in Silicon Valley, where he was a consistent top performer for 11 years. He specialized in working with Fortune 500 companies such as Chevron, Clorox and Cisco Systems.

Conor Deal, Managing Director
Before transitioning to brokerage, Conor spent 15 years working with institutional real estate investors, focusing on the acquisition, leasing, and asset management of large industrial and office portfolios throughout the San Francisco Bay Area. This extensive background gives him a deep understanding of the real estate industry, providing his clients with valuable, informed insights.
Outside of his professional role, Conor enjoys quality time with his wife, Lauren, and their two daughters, Josie and Franny. He is also passionate about personal growth, finding joy in activities like reading, coaching youth sports, golf, exercise, skiing, and hiking.
About the Owner
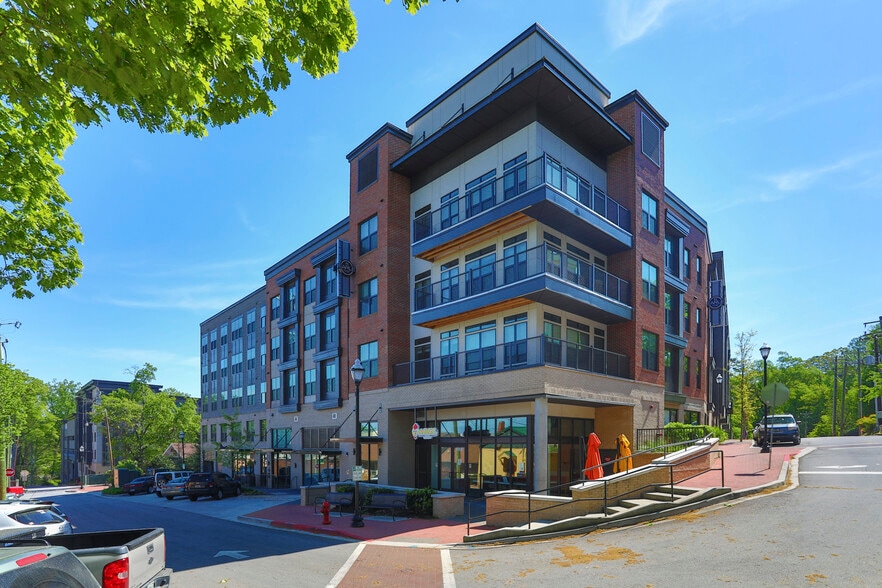
Other Properties in the KAYNE ANDERSON REAL ESTATE Portfolio



Presented by
Diablo Industrial Park | Hayward, CA 94545
Hmm, there seems to have been an error sending your message. Please try again.
Thanks! Your message was sent.