Log In/Sign Up
Your email has been sent.
403 Rue Des Seigneurs
Montréal, QC H3J 1M6
Land For Sale
·
0.10 AC
Investment Highlights
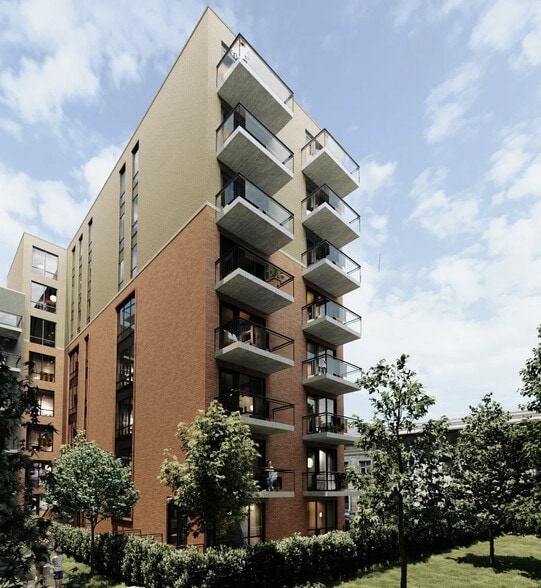
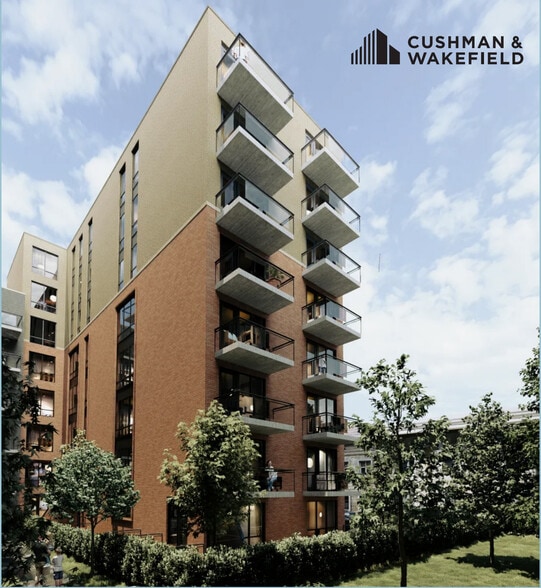
- The project includes a proposed 35-unit residential development with a ground-floor commercial component.
- The site is located within Montréal's active Griffintown/Petite-Bourgogne redevelopment corridor.
- Advanced design and permitting work provide a streamlined path toward future development.
- The property offers convenient access to downtown Montréal, transit connections, and major highways.
Executive Summary
403 des Seigneurs presents a rare, design-advanced ground-up development opportunity in one of Montréal’s most active residential submarkets — Griffintown / Petite-Bourgogne, in the borough of Le Sud-Ouest. The project is at the permit-application stage, with a complete architectural drawing set prepared by FRW (Fischer Rasmussen Whitefield Architectes) and design development substantially advanced, offering a buyer, investor, or developer a shovel-ready path to market with materially reduced
pre-development risk and timeline.
pre-development risk and timeline.
Property Facts
| Sale Type | Investment | Property Subtype | Commercial |
| Sale Condition | Redevelopment Project | Proposed Use | Multifamily |
| No. Lots | 1 | Total Lot Size | 0.10 AC |
| Property Type | Land |
| Sale Type | Investment |
| Sale Condition | Redevelopment Project |
| No. Lots | 1 |
| Property Type | Land |
| Property Subtype | Commercial |
| Proposed Use | Multifamily |
| Total Lot Size | 0.10 AC |
1 Lot Available
Lot 1852252
| Lot Size | 0.10 AC |
| Lot Size | 0.10 AC |
Rare Opportunity to Acquire a Pre-Approved Mixed-Use Development.
Description
403 rue des Seigneurs is a proposed mixed-use development located in Montréal’s Griffintown/Petite-Bourgogne neighborhood within the Sud-Ouest borough. The project consists of an eight-storey building plus basement with residential and commercial components designed to integrate into the surrounding urban environment. Planned improvements include residential units above a ground-floor commercial space, bicycle parking facilities, and landscaped green areas throughout the site.
1 of 12
Videos
Matterport 3D Exterior
Matterport 3D Tour
Photos
Street View
Street
Map