Log In/Sign Up
Your email has been sent.
4300 Wellington Rd 19,237 SF Retail Condo Unit Offered at $4,250,000 CAD in Nanaimo, BC V9T 2H3
1 Unit Available
- Unit
- Unit Size
- Condo Use
- Price
- NOI
| Sale Type | Investment or Owner User |
| Sale Type | Investment or Owner User |
Sale Notes
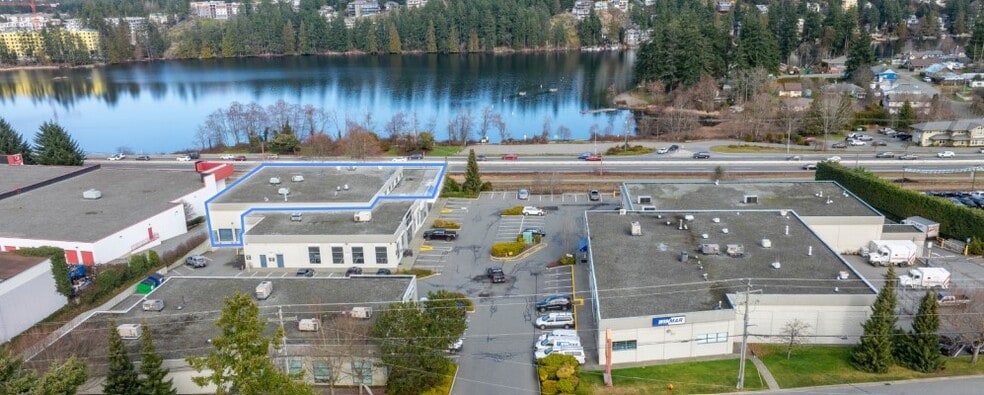
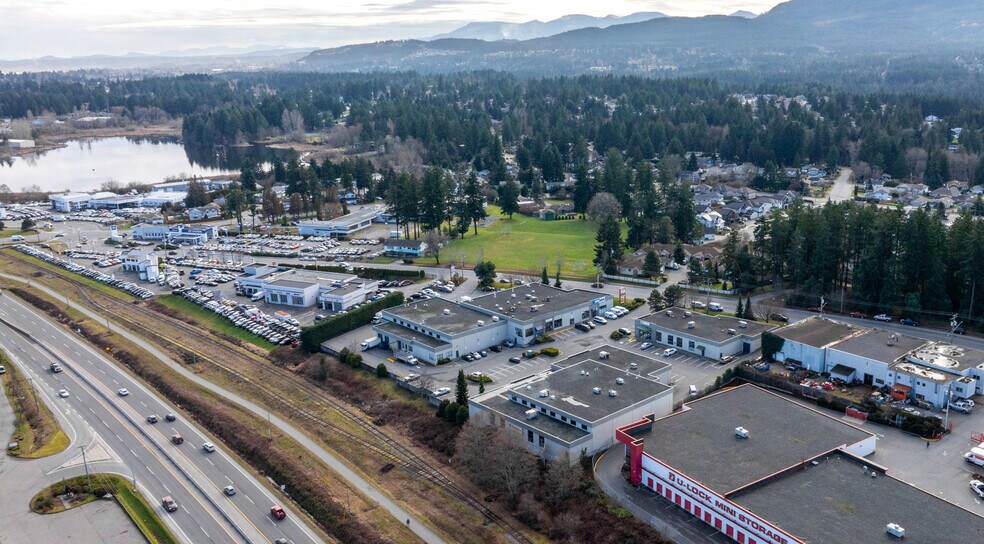
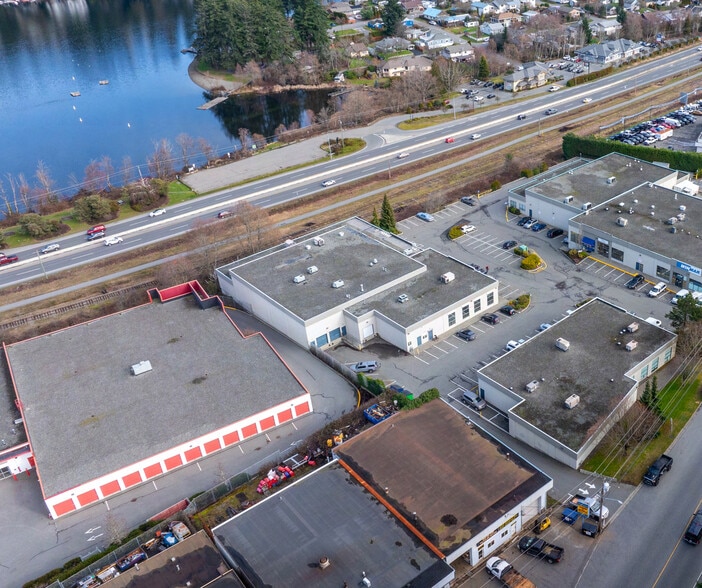
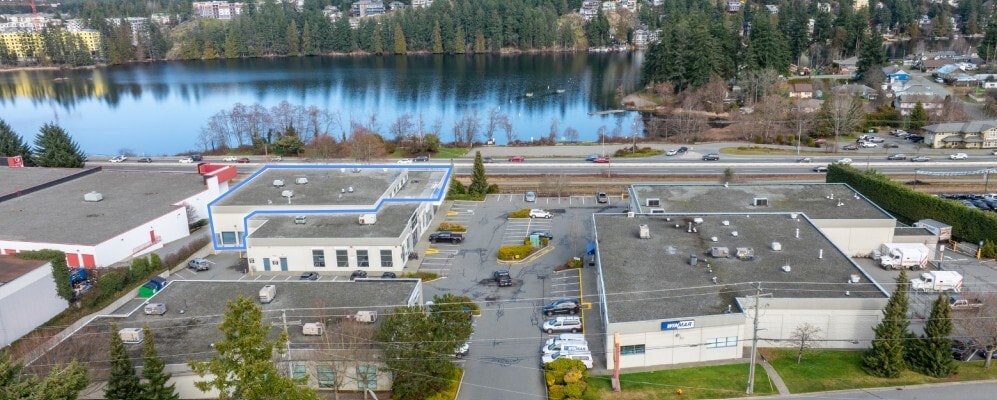
Colliers is pleased to present unit 201 in 4300 Wellington Centre in Central Nanaimo. This strata complex is ideally situated with immediate access to the Island Highway 19A, Wellington Road and nearby access to Nanaimo Parkway feeder Mostar Road.
This 19,237 square foot (SF) Community Corridor (COR-3) zoned property is presently tenanted by VIP Gymsports and outfitted as such; the interior is finished with open gymnastics and fitness areas with approximately 13,737 square feet of main level area and 5,500 square feet of second level area.
This 19,237 square foot (SF) Community Corridor (COR-3) zoned property is presently tenanted by VIP Gymsports and outfitted as such; the interior is finished with open gymnastics and fitness areas with approximately 13,737 square feet of main level area and 5,500 square feet of second level area.
| Unit | Unit Size | Condo Use | Price | NOI |
| Unit 201 | 19,237 SF | Retail | $4,250,000 CAD ($220.93 CAD/SF) | - |
Unit 201
| Unit Size |
| 19,237 SF |
| Condo Use |
| Retail |
| Price |
| $4,250,000 CAD ($220.93 CAD/SF) |
| NOI |
| - |
1 of 0
Videos
Matterport 3D Exterior
Matterport 3D Tour
Photos
Street View
Street
Map
Unit 201
| Unit Size | 19,237 SF |
| Condo Use | Retail |
| Price | $4,250,000 CAD ($220.93 CAD/SF) |
| NOI | - |
| Sale Type | Investment or Owner User |
| Sale Notes | |
| Colliers is pleased to present unit 201 in 4300 Wellington Centre in Central Nanaimo. This strata complex is ideally situated with immediate access to the Island Highway 19A, Wellington Road and nearby access to Nanaimo Parkway feeder Mostar Road.<br> <br> This 19,237 square foot (SF) Community Corridor (COR-3) zoned property is presently tenanted by VIP Gymsports and outfitted as such; the interior is finished with open gymnastics and fitness areas with approximately 13,737 square feet of main level area and 5,500 square feet of second level area.</li></ul> |
Property Facts
The following property facts apply to the entire building. Details for individual condo units may vary and are listed in the unit information above.
| Total Building Size | 30,044 SF | Typical Floor Size | 30,044 SF |
| Property Type | Flex (Condo) | Year Built | 1996 |
| Building Class | B | Lot Size | 3.04 AC |
| Floors | 1 | ||
| Zoning | COR-3 - Community Corridor | ||
| Total Building Size | 30,044 SF |
| Property Type | Flex (Condo) |
| Building Class | B |
| Floors | 1 |
| Typical Floor Size | 30,044 SF |
| Year Built | 1996 |
| Lot Size | 3.04 AC |
| Zoning | COR-3 - Community Corridor |
Fairly walkable
40/100
Exceptionally drivable
100/100
Limited public transit
30/100
Fairly bikeable
40/100


1 of 7
Videos
Matterport 3D Exterior
Matterport 3D Tour
Photos
Street View
Street
Map

Presented by

4300 Wellington Rd
Already a member? Log In
Hmm, there seems to have been an error sending your message. Please try again.
Thanks! Your message was sent.