Your email has been sent.
459 Enfield Rd 7,668 - 15,336 SF of Space Available in Burlington, ON L7T 2X5
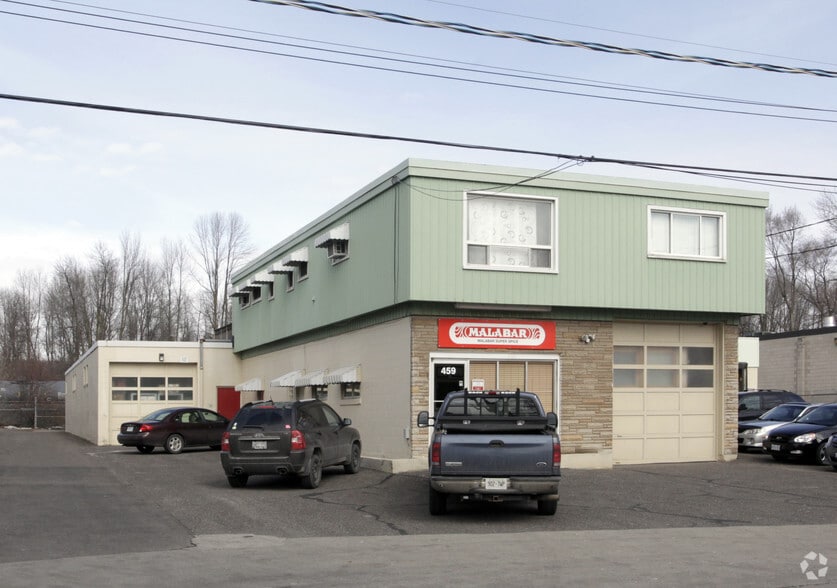
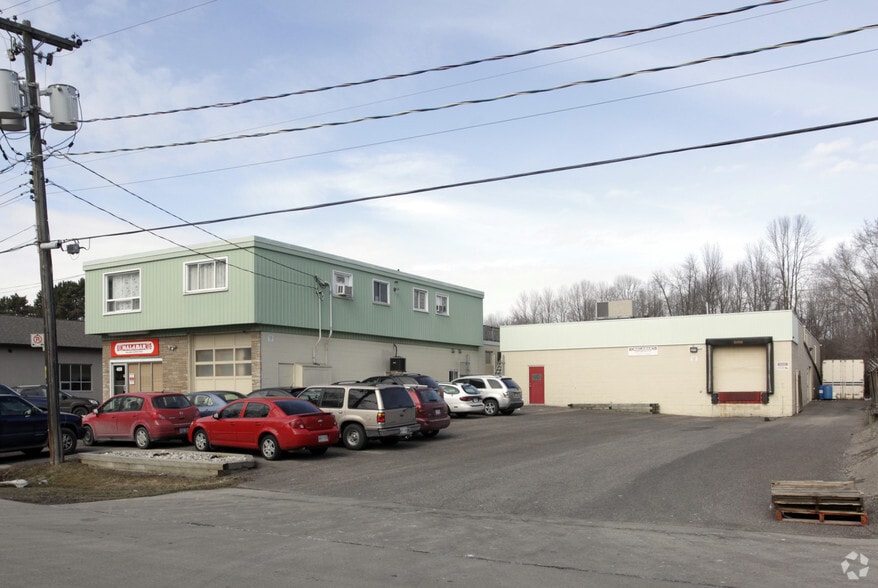
Highlights
- Freestanding industrial building with flexible GE2 zoning for multiple business uses.
- Features both truck-level and drive-in loading for efficient shipping access.
- Temperature-controlled warehouse supports a variety of operational requirements.
- Separate second-floor office entrance provides additional operational flexibility.
Features
All Available Spaces(2)
Display Rental Rate as
- Space
- Size
- Term
- Rental Rate
- Space Use
- Build-Out
- Available
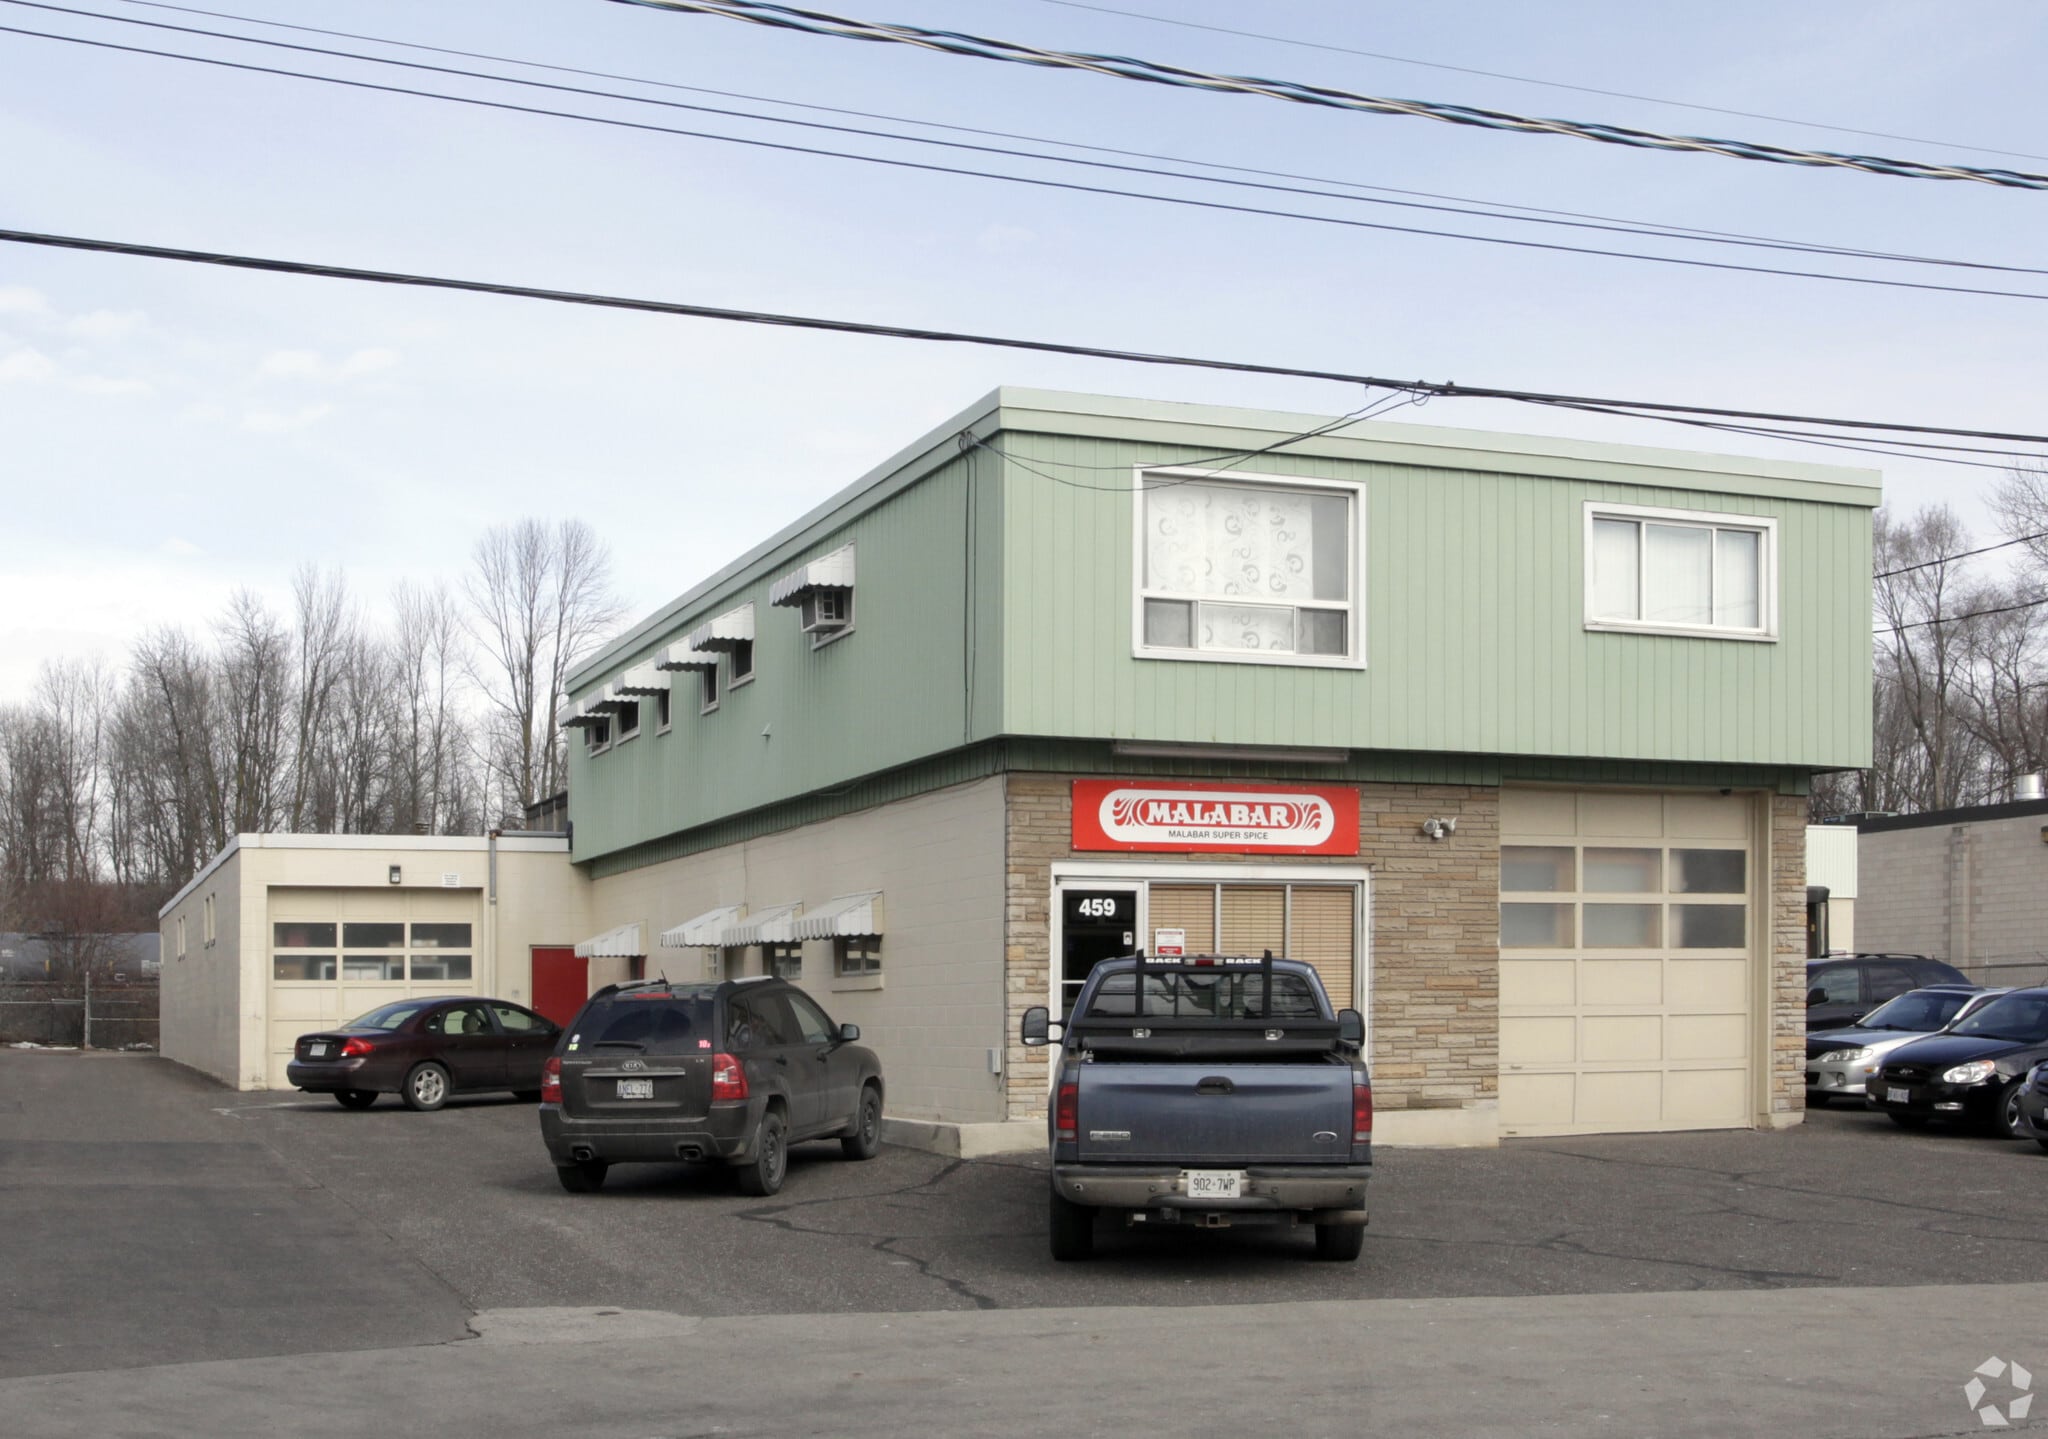
15,336 SF freestanding industrial building. Features include one truck-level and one drive-in door, temperature-controlled warehouse space, and a second-floor office with separate entrance. GE2 zoning permits a wide range of industrial, commercial/retail, office, automotive uses, and outdoor storage. Clear height 14 ft with 35 on-site parking stalls. Immediate occupancy available.
- Lease rate does not include utilities, property expenses or building services
- 1 Loading Dock
- 1 Drive Bay
15,336 SF freestanding industrial building. Features include one truck-level and one drive-in door, temperature-controlled warehouse space, and a second-floor office with separate entrance. GE2 zoning permits a wide range of industrial, commercial/retail, office, automotive uses, and outdoor storage. Clear height 14 ft with 35 on-site parking stalls. Immediate occupancy available.
- Lease rate does not include utilities, property expenses or building services
- Fits 20 - 62 People
- 1 Loading Dock
- Open Floor Plan Layout
- 1 Drive Bay
| Space | Size | Term | Rental Rate | Space Use | Build-Out | Available |
| 1st Floor | 7,668 SF | Negotiable | $14.95 CAD/SF/YR $1.25 CAD/SF/MO $114,637 CAD/YR $9,553 CAD/MO | Industrial | Full Build-Out | Now |
| 1st Floor | 7,668 SF | Negotiable | $14.95 CAD/SF/YR $1.25 CAD/SF/MO $114,637 CAD/YR $9,553 CAD/MO | Office/Retail | Full Build-Out | Now |
1st Floor
| Size |
| 7,668 SF |
| Term |
| Negotiable |
| Rental Rate |
| $14.95 CAD/SF/YR $1.25 CAD/SF/MO $114,637 CAD/YR $9,553 CAD/MO |
| Space Use |
| Industrial |
| Build-Out |
| Full Build-Out |
| Available |
| Now |
1st Floor
| Size |
| 7,668 SF |
| Term |
| Negotiable |
| Rental Rate |
| $14.95 CAD/SF/YR $1.25 CAD/SF/MO $114,637 CAD/YR $9,553 CAD/MO |
| Space Use |
| Office/Retail |
| Build-Out |
| Full Build-Out |
| Available |
| Now |
1st Floor
| Size | 7,668 SF |
| Term | Negotiable |
| Rental Rate | $14.95 CAD/SF/YR |
| Space Use | Industrial |
| Build-Out | Full Build-Out |
| Available | Now |
15,336 SF freestanding industrial building. Features include one truck-level and one drive-in door, temperature-controlled warehouse space, and a second-floor office with separate entrance. GE2 zoning permits a wide range of industrial, commercial/retail, office, automotive uses, and outdoor storage. Clear height 14 ft with 35 on-site parking stalls. Immediate occupancy available.
- Lease rate does not include utilities, property expenses or building services
- 1 Drive Bay
- 1 Loading Dock
1st Floor
| Size | 7,668 SF |
| Term | Negotiable |
| Rental Rate | $14.95 CAD/SF/YR |
| Space Use | Office/Retail |
| Build-Out | Full Build-Out |
| Available | Now |
15,336 SF freestanding industrial building. Features include one truck-level and one drive-in door, temperature-controlled warehouse space, and a second-floor office with separate entrance. GE2 zoning permits a wide range of industrial, commercial/retail, office, automotive uses, and outdoor storage. Clear height 14 ft with 35 on-site parking stalls. Immediate occupancy available.
- Lease rate does not include utilities, property expenses or building services
- Open Floor Plan Layout
- Fits 20 - 62 People
- 1 Drive Bay
- 1 Loading Dock
Property Overview
459 Enfield Road presents a freestanding industrial opportunity in Burlington’s Aldershot/LaSalle area with flexible GE2 zoning that supports a broad range of industrial, office, commercial, automotive, and outdoor storage uses. The property features a temperature-controlled warehouse, one truck-level loading door, one drive-in door, and a separately accessible second-floor office area. Its location provides convenient access to major transportation corridors serving the Greater Toronto and Hamilton Area, supporting efficient distribution, business operations, and employee accessibility. The combination of flexible zoning, functional loading infrastructure, and on-site parking makes the property well suited for a variety of owner-user or tenant requirements.
Warehouse Facility Facts


Presented by

459 Enfield Rd
Hmm, there seems to have been an error sending your message. Please try again.
Thanks! Your message was sent.