Your email has been sent.
4600 Jacombs Rd 3,558 SF of Office Space Available in Richmond, BC V6V 3B1
All Available Space(1)
Display Rental Rate as
- Space
- Size
- Term
- Rental Rate
- Space Use
- Build-Out
- Available
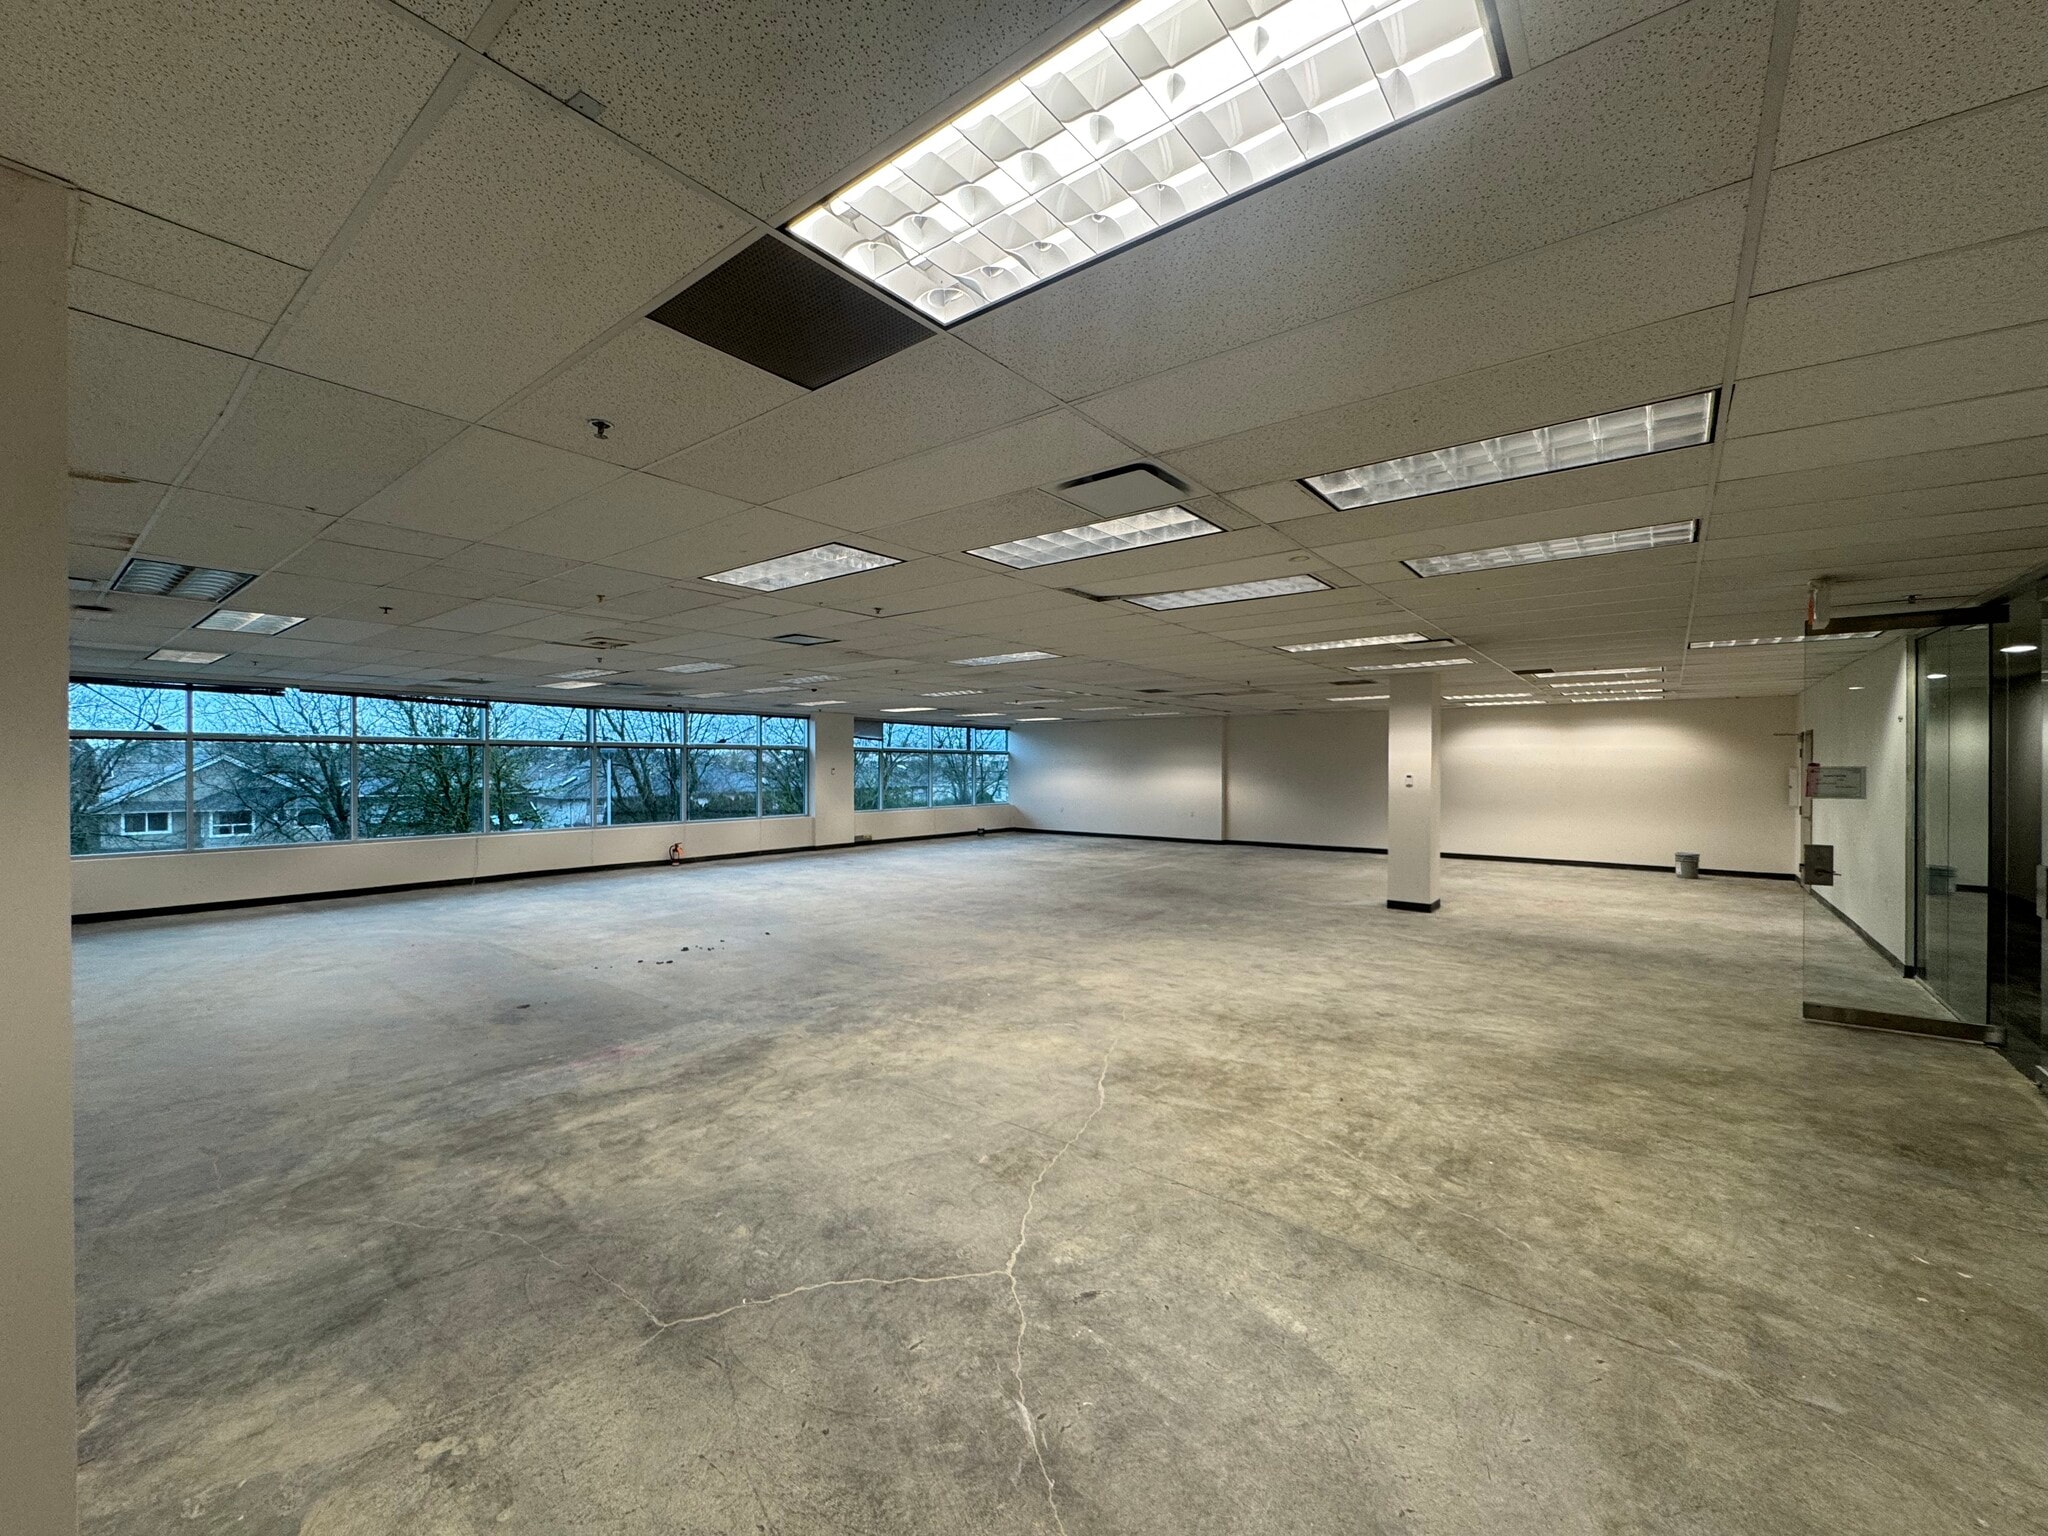


Second Floor partially built-out office space. Free parking on site. Landlord is offering TI and Free rent.
- Lease rate does not include utilities, property expenses or building services
| Space | Size | Term | Rental Rate | Space Use | Build-Out | Available |
| 2nd Floor, Ste 220 | 3,558 SF | Negotiable | $12.00 CAD/SF/YR $1.00 CAD/SF/MO $42,696 CAD/YR $3,558 CAD/MO | Office | Shell Space | Now |
2nd Floor, Ste 220
| Size |
| 3,558 SF |
| Term |
| Negotiable |
| Rental Rate |
| $12.00 CAD/SF/YR $1.00 CAD/SF/MO $42,696 CAD/YR $3,558 CAD/MO |
| Space Use |
| Office |
| Build-Out |
| Shell Space |
| Available |
| Now |
2nd Floor, Ste 220
| Size | 3,558 SF |
| Term | Negotiable |
| Rental Rate | $12.00 CAD/SF/YR |
| Space Use | Office |
| Build-Out | Shell Space |
| Available | Now |
Second Floor partially built-out office space. Free parking on site. Landlord is offering TI and Free rent.
- Lease rate does not include utilities, property expenses or building services
Property Overview




This 2-storey building, constructed in 2001, is ideal for various business operations with the following features: • Tim Hortons on property • Ample outdoor space for communal use or events. • Equipped with modern HVAC, window, and lighting systems to ensure energy efficiency and comfort. • Easily accessible with an elevator service. • Offers flexible demising options to accommodate different business space requirements. • Professionally managed of maintenance and operations
- Security System
Property Facts
Select Tenants
- Floor
- Tenant Name
- Industry
- 2nd
- BC Employment Standards Branch
- Public Administration
- 2nd
- Cermaq Canada Ltd
- Wholesaler
- 1st
- Lucid Vision Labs
- -
- 1st
- Star Solutions
- Information
- 1st
- Workers' Compensation Appeal Tribunal
- Services
- 2nd
- YIJIA
- Management of Companies and Enterprises





Presented by

4600 Jacombs Rd
Hmm, there seems to have been an error sending your message. Please try again.
Thanks! Your message was sent.