Your email has been sent.
477 Richmond St W - Starwood Centre 1,627 SF Office/Retail Condo Unit Offered at $1,790,000 CAD in Toronto, ON M5V 3E7
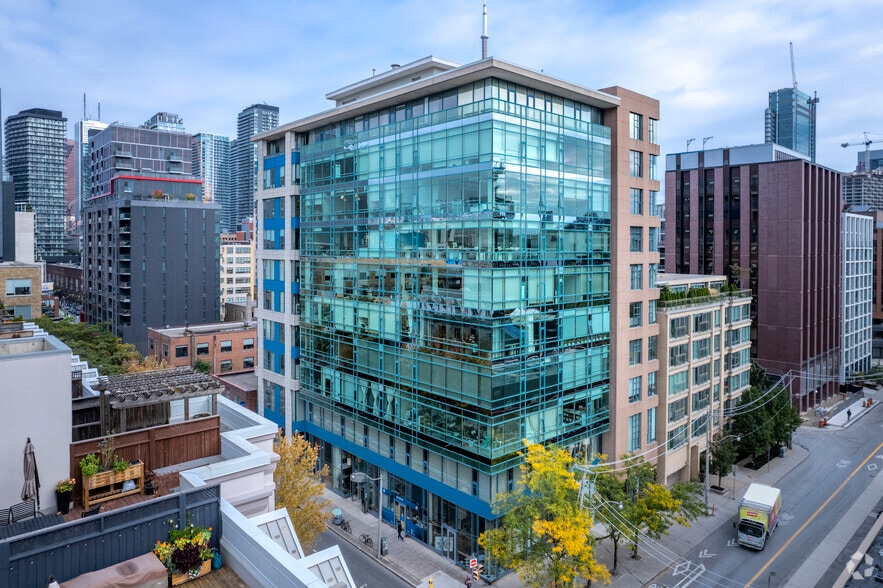
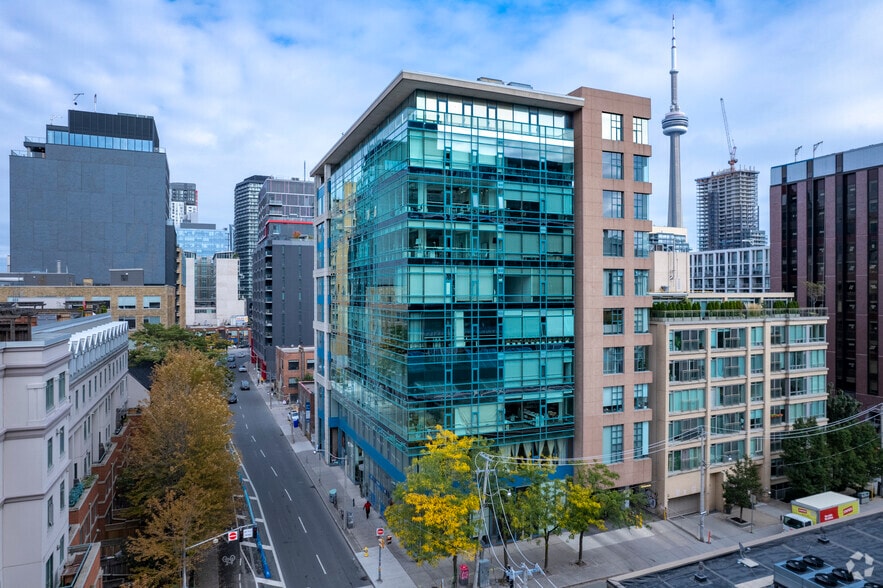

Investment Highlights
- Steps from TTC streetcar routes and minutes to the subway and Union Station, enhancing connectivity.
- Rare Class A office building featuring atrium, on-site convenience, and flexible space options.
- Located in the thriving Queen Street West district surrounded by shops, dining, and cultural destinations.
Executive Summary
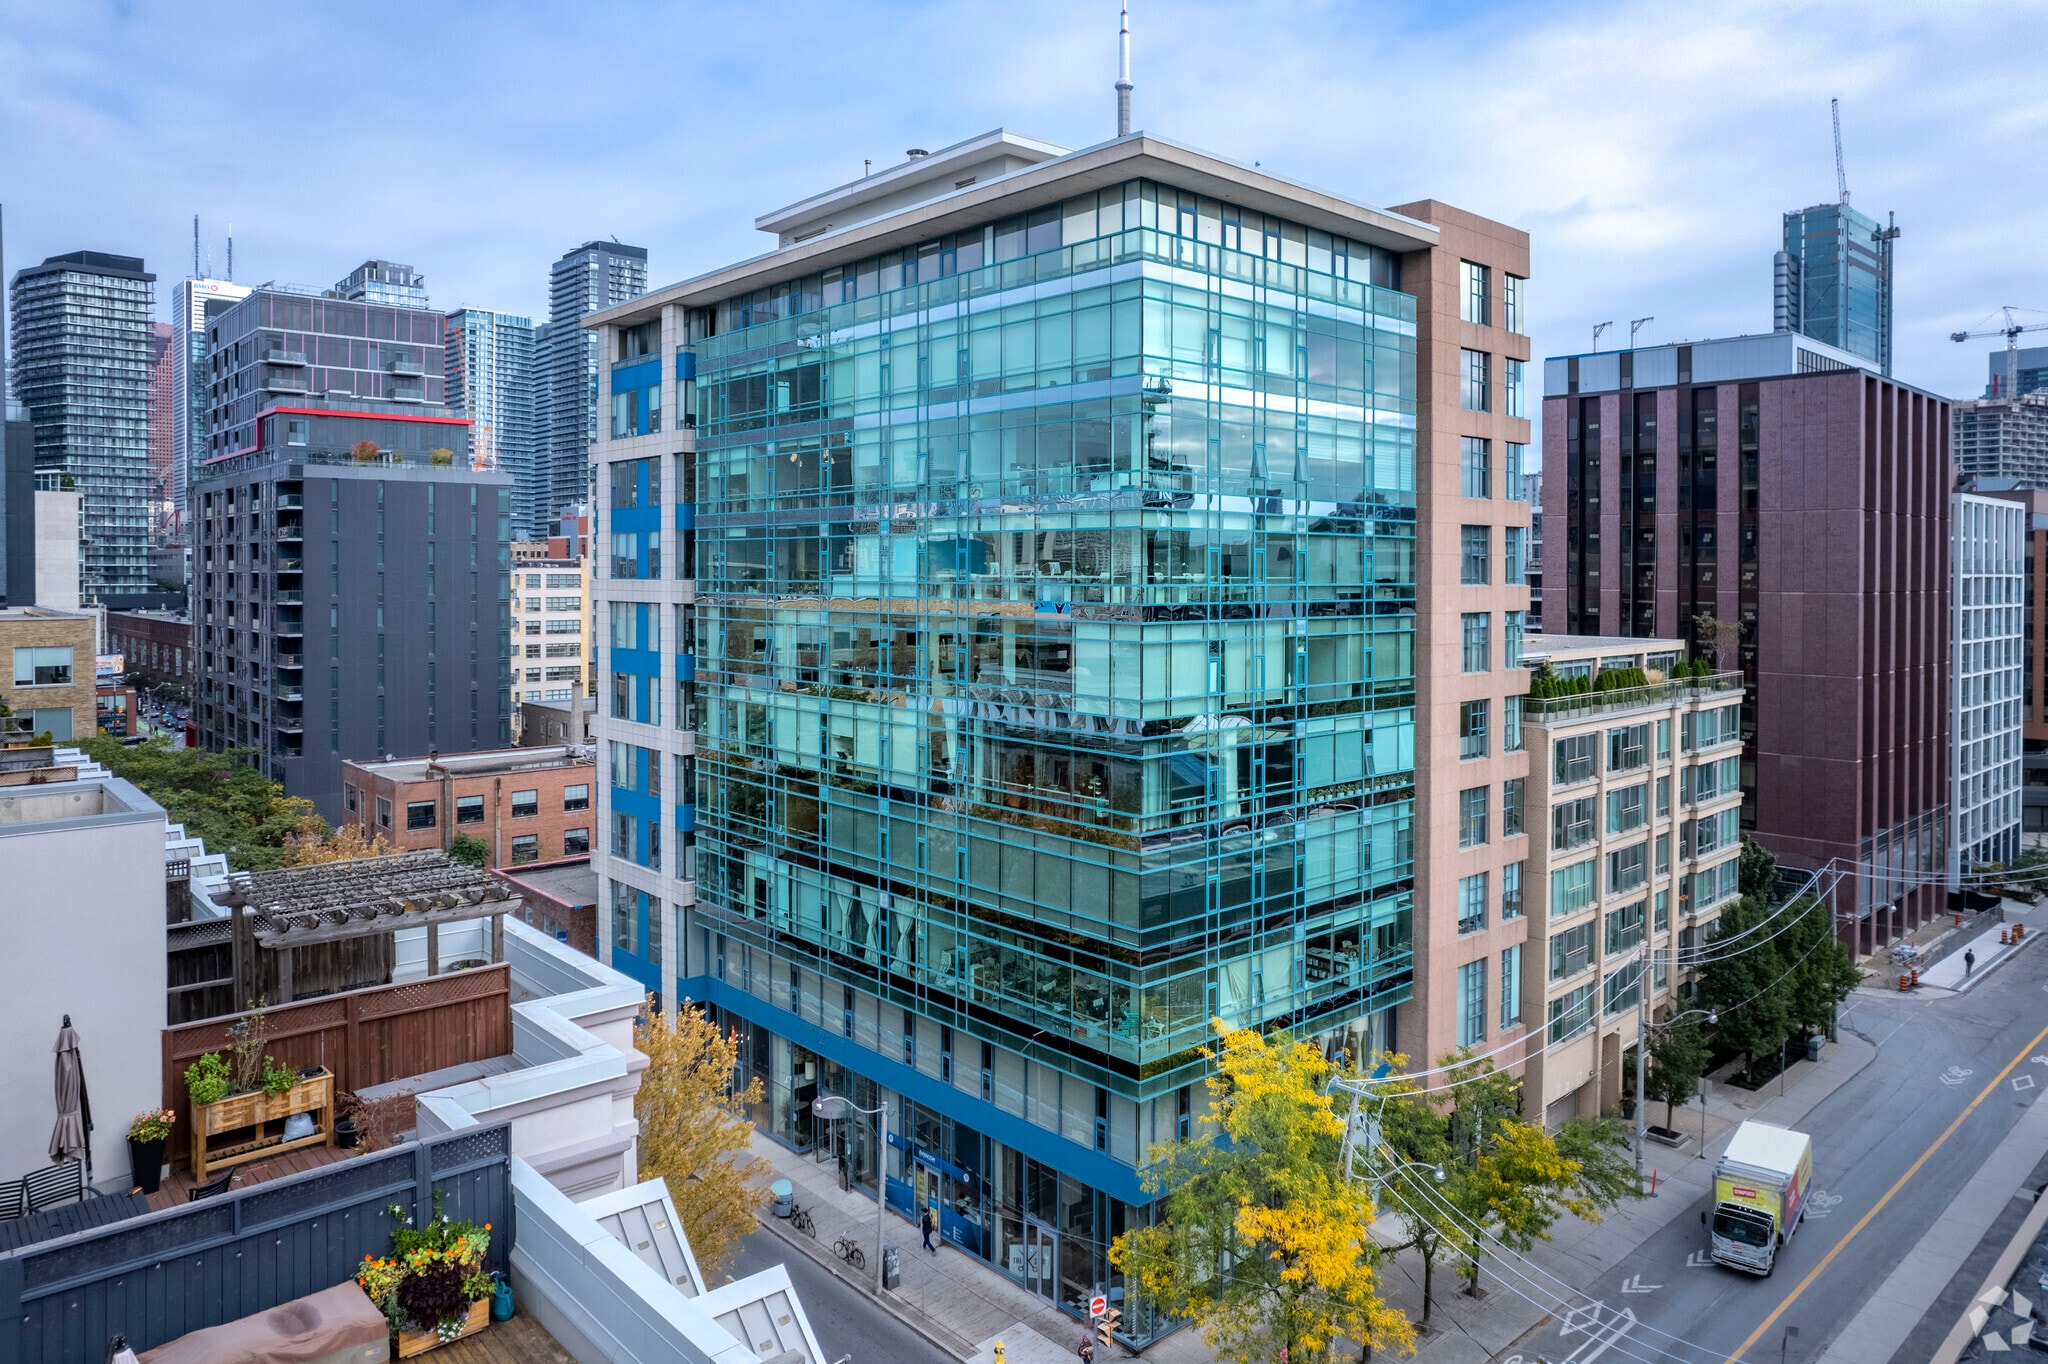
The property at 477 Richmond Street West is a Class A office building situated within Toronto’s Queen West corridor, a mixed-use urban district characterized by retail, hospitality, and creative office users. The building has a total size of approximately 111,670 SF over 10 stories, built in 1993, and offers multiple amenities such as underground parking, bicycle-friendly features, and proximity to transit routes including streetcar lines and subway stations. The surrounding area offers dense residential and commercial development, ensuring high pedestrian traffic and access to lifestyle amenities.
1 Unit Available
- Unit
- Unit Size
- Condo Use
- Price
- NOI
| Sale Type | Investment or Owner User |
| Sale Type | Investment or Owner User |
| Unit | Unit Size | Condo Use | Price | NOI |
| Unit 103 | 1,627 SF | Office/Retail | $1,790,000 CAD ($1,100.18 CAD/SF) | - |
Unit 103
| Unit Size |
| 1,627 SF |
| Condo Use |
| Office/Retail |
| Price |
| $1,790,000 CAD ($1,100.18 CAD/SF) |
| NOI |
| - |
Unit 103
| Unit Size | 1,627 SF |
| Condo Use | Office/Retail |
| Price | $1,790,000 CAD ($1,100.18 CAD/SF) |
| NOI | - |
| Sale Type | Investment or Owner User |
| Description | |
| Rare opportunity to own a striking ground-floor commercial loft located between Toronto's Fashion and the Entertainment District. Featuring 1,627 SF of open-concept space with soaring 17'8" exposed ceilings, dramatic floor-to-ceiling windows, and approx. 24' of frontage on Richmond Street West. Exceptional street presence ideal for retail, medical, service, health, showroom, boutique office, studio, or creative commercial users. Prime downtown location steps to Queen West, King West, TTC, restaurants, hotels, and surrounding amenities. A unique commercial offering in one of Toronto's most dynamic urban neighbourhoods. | |
| Sale Notes | |
| Rare opportunity to own a striking ground-floor commercial loft located between Toronto's Fashion and the Entertainment District. Featuring 1,627 SF of open-concept space with soaring 17'8" exposed ceilings, dramatic floor-to-ceiling windows, and approx. 24' of frontage on Richmond Street West. Exceptional street presence ideal for retail, medical, service, health, showroom, boutique office, studio, or creative commercial users. Prime downtown location steps to Queen West, King West, TTC, restaurants, hotels, and surrounding amenities. A unique commercial offering in one of Toronto's most dynamic urban neighbourhoods. |
Property Facts
| Total Building Size | 111,670 SF | Typical Floor Size | 11,167 SF |
| Property Type | Office (Condo) | Year Built | 1993 |
| Building Class | A | Lot Size | 0.27 AC |
| Floors | 10 | Parking Ratio | 0.81/1,000 SF |
| Zoning | CRE2.0 (x76) - Commercial Residential | ||
| Total Building Size | 111,670 SF |
| Property Type | Office (Condo) |
| Building Class | A |
| Floors | 10 |
| Typical Floor Size | 11,167 SF |
| Year Built | 1993 |
| Lot Size | 0.27 AC |
| Parking Ratio | 0.81/1,000 SF |
| Zoning | CRE2.0 (x76) - Commercial Residential |
Amenities
- Atrium
- Controlled Access
- Convenience Store
- Wheelchair Accessible
- Balcony



Presented by

477 Richmond St W - Starwood Centre
Hmm, there seems to have been an error sending your message. Please try again.
Thanks! Your message was sent.