Your email has been sent.
Eastlake Industrial Business Park 1 4951 110 Av SE 368,058 SF of 4-Star Industrial Space Available in Calgary, AB T2C 5X5
Highlights
- Excellent road connectivity via Glenmore Trail and Deerfoot Trail.
- High-quality, double-load facility available in Calgary’s Eastlake Industrial Park.
Features
All Available Space(1)
Display Rental Rate as
- Space
- Size
- Term
- Rental Rate
- Space Use
- Build-Out
- Available
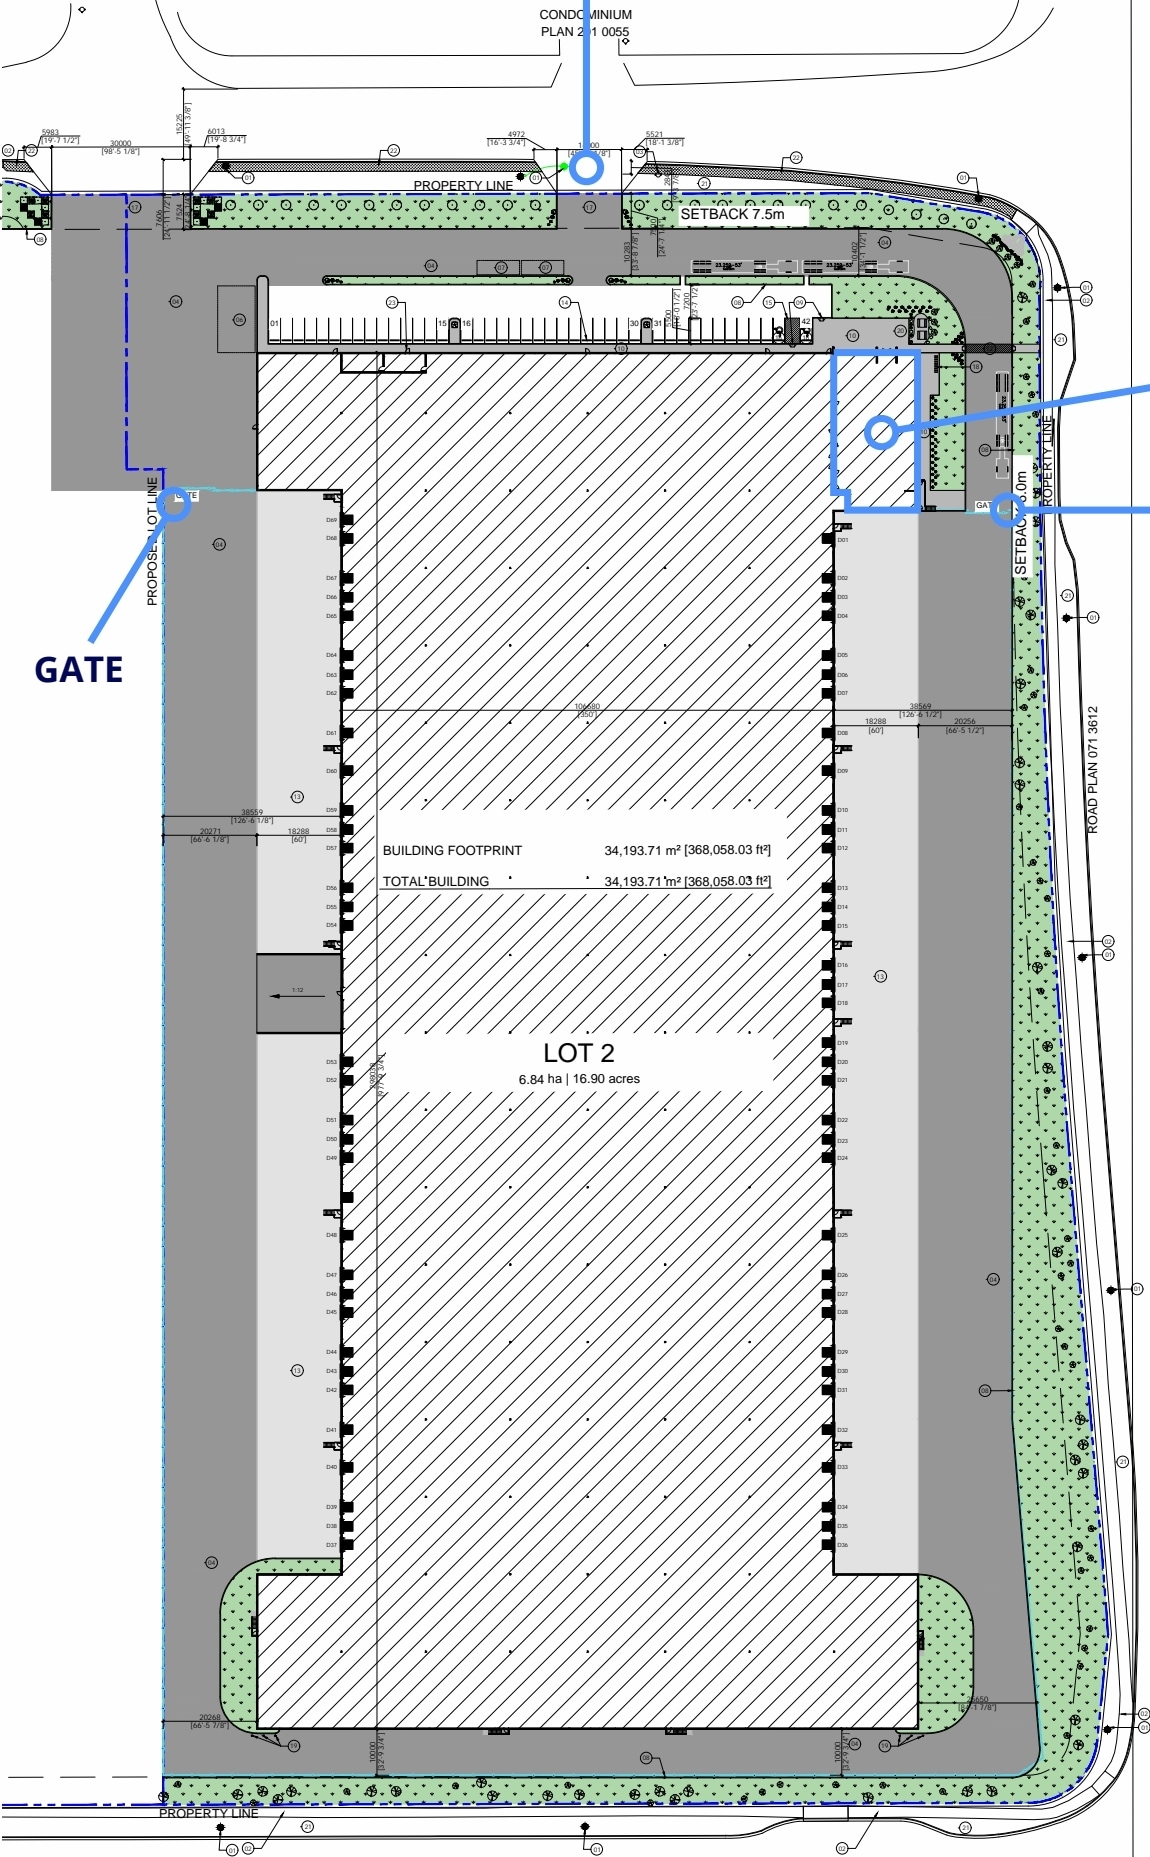
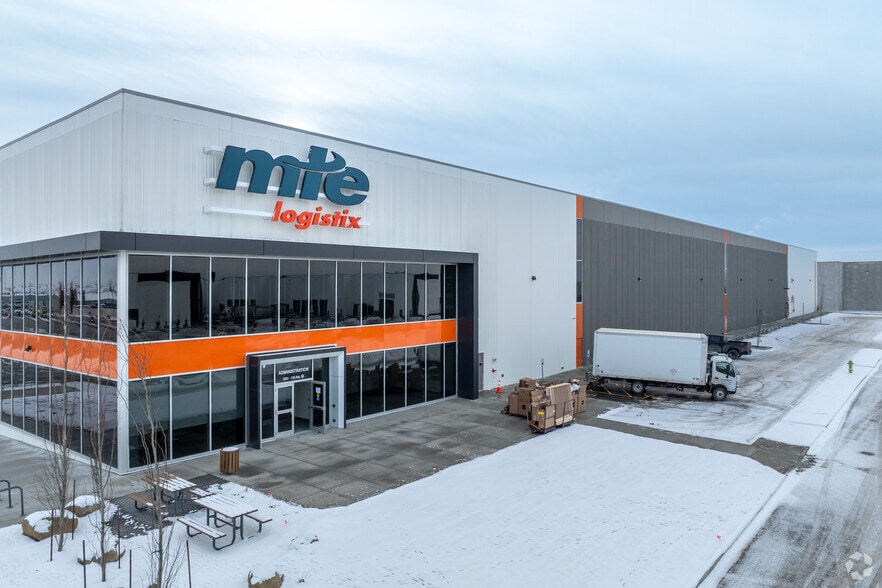
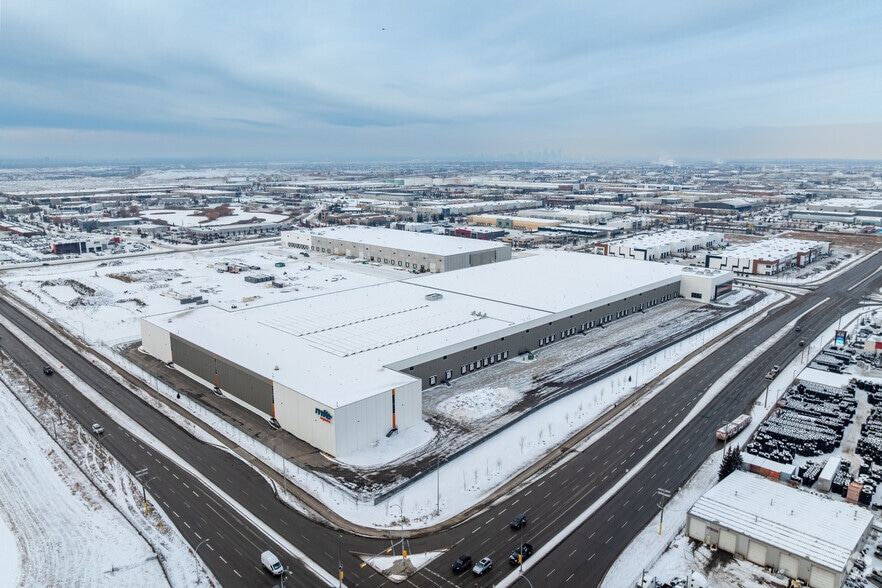
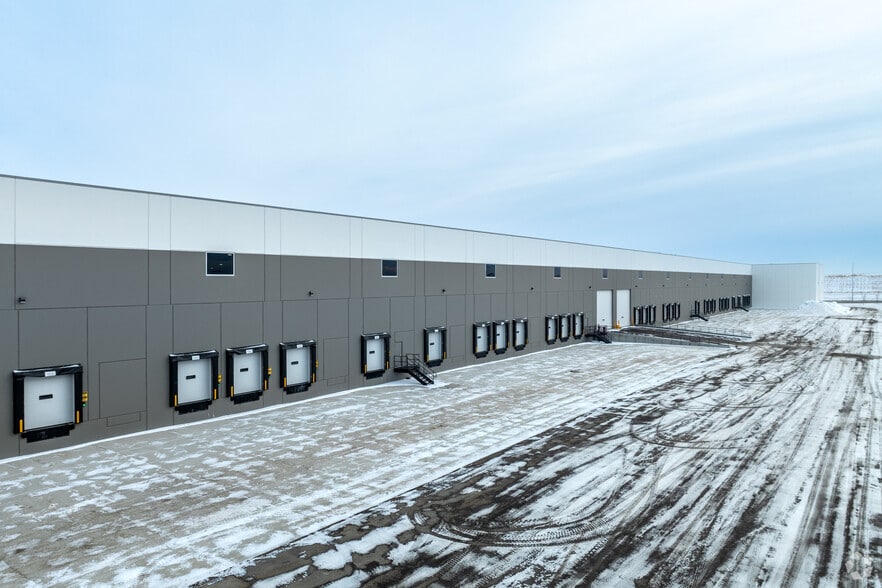
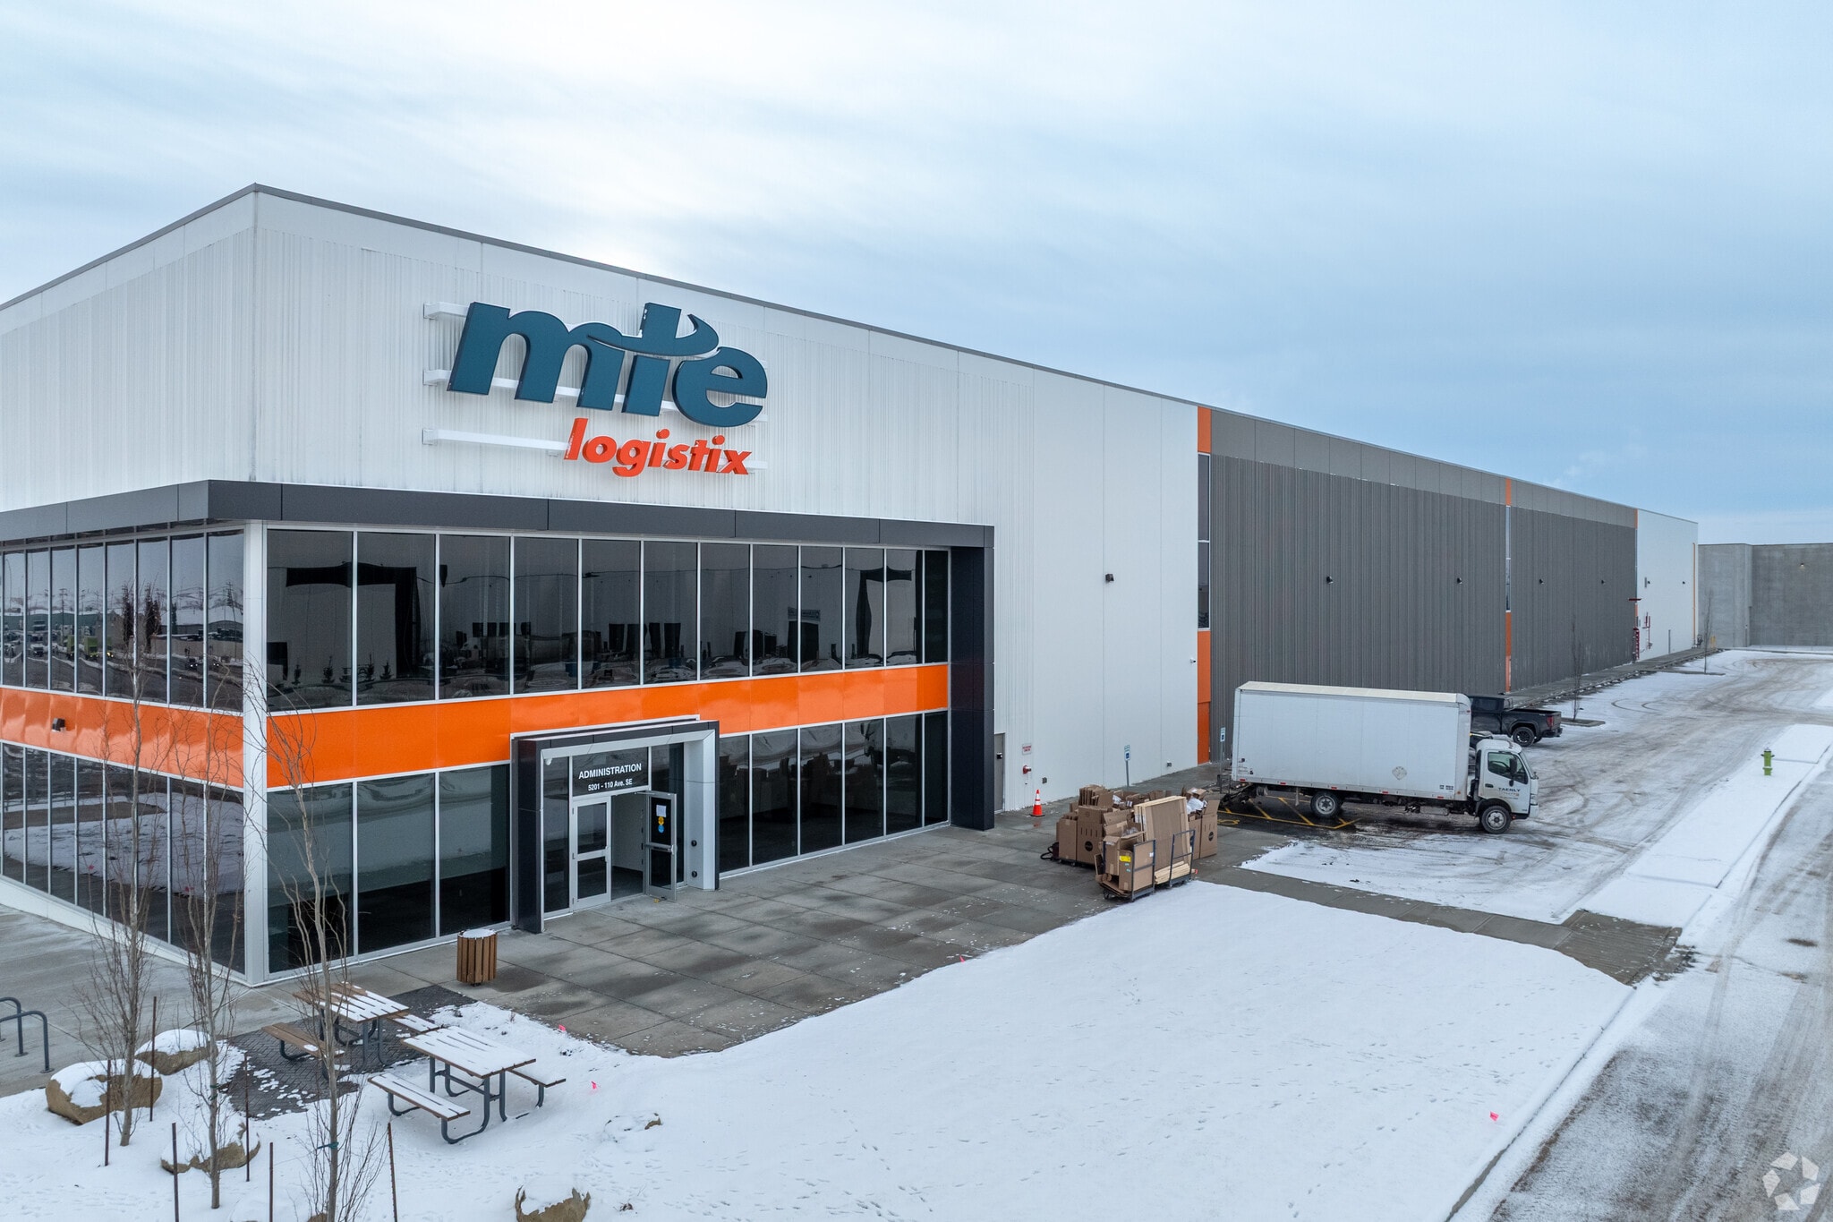
Brand-new industrial facility in Calgary’s Eastlake Industrial Park featuring 36’ clear height, 68 dock doors, and a dual-load configuration for superior efficiency. The property offers a secured truck court, advanced LED lighting, ESFR sprinklers, and flexible I-G zoning. Located with direct frontage on 52nd Street SE, providing excellent connectivity to major highways, transit, and labor.
- Includes 6,000 SF of dedicated office space
- LED lighting.
- 2,400 Amp, 600 Volt power.
- 68 Dock doors, 2 drive-in doors.
- ESFR Sprinklers.
| Space | Size | Term | Rental Rate | Space Use | Build-Out | Available |
| 1st Floor | 368,058 SF | Negotiable | Upon Request Upon Request Upon Request Upon Request | Industrial | Full Build-Out | 2026-08-01 |
1st Floor
| Size |
| 368,058 SF |
| Term |
| Negotiable |
| Rental Rate |
| Upon Request Upon Request Upon Request Upon Request |
| Space Use |
| Industrial |
| Build-Out |
| Full Build-Out |
| Available |
| 2026-08-01 |
1st Floor
| Size | 368,058 SF |
| Term | Negotiable |
| Rental Rate | Upon Request |
| Space Use | Industrial |
| Build-Out | Full Build-Out |
| Available | 2026-08-01 |
Brand-new industrial facility in Calgary’s Eastlake Industrial Park featuring 36’ clear height, 68 dock doors, and a dual-load configuration for superior efficiency. The property offers a secured truck court, advanced LED lighting, ESFR sprinklers, and flexible I-G zoning. Located with direct frontage on 52nd Street SE, providing excellent connectivity to major highways, transit, and labor.
- Includes 6,000 SF of dedicated office space
- 68 Dock doors, 2 drive-in doors.
- LED lighting.
- ESFR Sprinklers.
- 2,400 Amp, 600 Volt power.
Property Overview
The location at 5201 - 110th Avenue SE is in the Eastlake Industrial district of Calgary and is zoned I-G (Industrial General). The site covers approximately 16.77 acres and includes newly constructed warehouse and office space. Located on 52nd Street SE, the property provides access to major routes including Glenmore Trail and Deerfoot Trail.
Distribution Facility Facts
Select Tenants
- Floor
- Tenant Name
- Industry
- 1st
- MTE Logistix
- Transportation and Warehousing




Presented by

Eastlake Industrial Business Park 1 | 4951 110 Av SE
Hmm, there seems to have been an error sending your message. Please try again.
Thanks! Your message was sent.