Your email has been sent.
Pearl Place 4955 Yonge St 1,598 - 77,924 SF of 4-Star Space Available in Toronto, ON M2N 5N6
Highlights
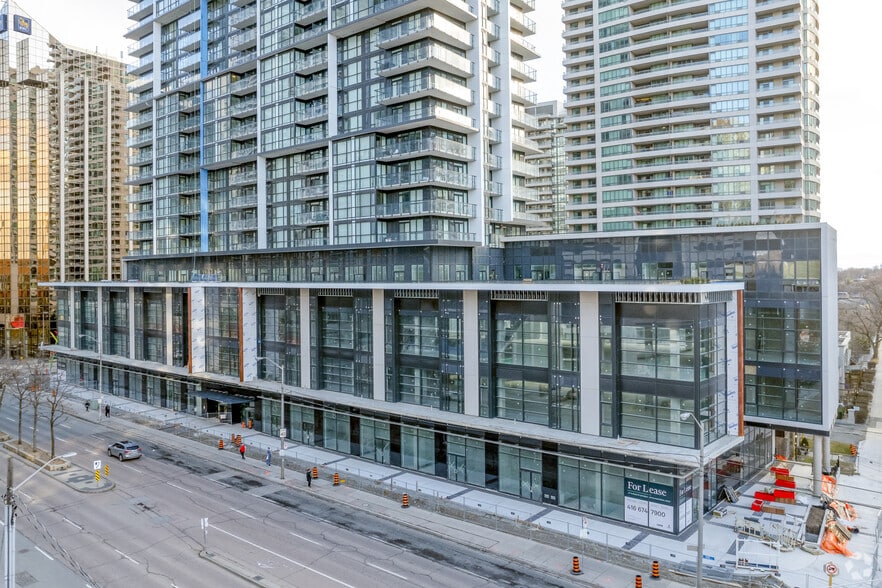
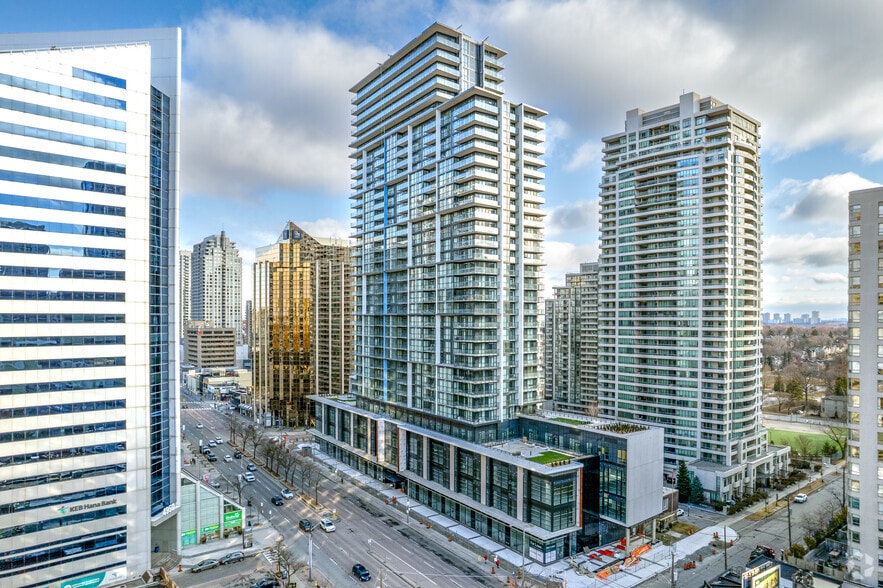
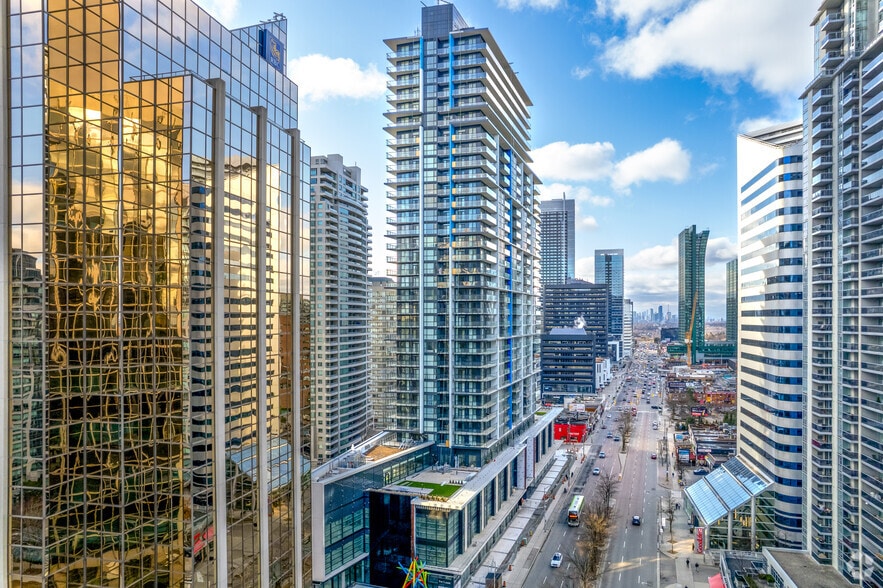
- Strategically located along Yonge Street at the Yonge & Sheppard intersection within North York’s primary urban node.
- Located within a walkable, transit-oriented district surrounded by retail, restaurants, residential towers, offices, and civic institutions.
- Ground-level retail presence complemented by modern building design and strong visibility along a major arterial corridor.
All Available Spaces(8)
Display Rental Rate as
- Space
- Size
- Term
- Rental Rate
- Space Use
- Build-Out
- Available



Corner-oriented retail space with the largest available frontage on the ground floor plan. Large storefront exposure and flexible layout support a variety of customer-facing retail, service, or food-oriented concepts.
- Lease rate does not include utilities, property expenses or building services
- Space is in Excellent Condition
- Central Air and Heating
- Storefront Exposure
- Located in-line with other retail
- Can be combined with additional space(s) for up to 14,056 SF of adjacent space
- Corner Unit
Ground-floor retail unit positioned along the commercial frontage with direct customer visibility. The layout is suitable for boutique retail, personal services, or specialty commercial users seeking an efficient footprint.
- Lease rate does not include utilities, property expenses or building services
- Located in-line with other retail
- Can be combined with additional space(s) for up to 14,056 SF of adjacent space
- Flexible Layout
- Partially Built-Out as Standard Retail Space
- Space is in Excellent Condition
- Central Air and Heating
- Heavy Exposure
Retail unit featuring a balanced floor plate that supports merchandising, customer service areas, and back-of-house functions. Suitable for a range of retail and service-oriented operations.
- Lease rate does not include utilities, property expenses or building services
- Located in-line with other retail
- Can be combined with additional space(s) for up to 14,056 SF of adjacent space
- Prime signage opportunity
- Partially Built-Out as Standard Retail Space
- Space is in Excellent Condition
- Central Air and Heating
Compact retail space designed for efficient operations and customer engagement. The configuration is well suited for specialty retail, personal services, or convenience-oriented businesses.
- Lease rate does not include utilities, property expenses or building services
- Located in-line with other retail
- Can be combined with additional space(s) for up to 14,056 SF of adjacent space
- Prime signage opportunity
- Partially Built-Out as Standard Retail Space
- Space is in Excellent Condition
- Central Air and Heating
- Flexible Configuration
Ground-floor retail unit with a flexible interior layout that can accommodate retail displays, customer seating, or service-oriented buildouts depending on tenant requirements.
- Lease rate does not include utilities, property expenses or building services
- Located in-line with other retail
- Can be combined with additional space(s) for up to 14,056 SF of adjacent space
- Flexible Layout
- Partially Built-Out as Standard Retail Space
- Space is in Excellent Condition
- Central Air and Heating
- Highly Visible Display
Ground-floor retail unit with a flexible interior layout that can accommodate retail displays, customer seating, or service-oriented buildouts depending on tenant requirements.
- Lease rate does not include utilities, property expenses or building services
- Located in-line with other retail
- Can be combined with additional space(s) for up to 14,056 SF of adjacent space
- Flexible Layout
- Partially Built-Out as Standard Retail Space
- Space is in Excellent Condition
- Central Air and Heating
- Highly Visible Display
Second-floor commercial space within the available upper-level retail component. The floor plan supports a range of commercial configurations and may accommodate larger-format users seeking flexible buildout options.
- Lease rate does not include utilities, property expenses or building services
- Fits 38 - 255 People
- Upper Level Retail
- Mostly Open Floor Plan Layout
- Flexible Space
Third-floor commercial opportunity offering a large contiguous floor area with flexible planning potential. The layout can accommodate a variety of permitted commercial, recreational, office, or institutional uses.
- Lease rate does not include utilities, property expenses or building services
- Located in-line with other retail
- Central Air and Heating
- Contiguous Space
- Partially Built-Out as Standard Retail Space
- Space is in Excellent Condition
- Flexible Layout
| Space | Size | Term | Rental Rate | Space Use | Build-Out | Available |
| 1st Floor, Ste GR1-4975 | 3,986 SF | 1-10 Years | Upon Request Upon Request Upon Request Upon Request | Retail | Shell Space | Now |
| 1st Floor, Ste GR2-4971 | 1,749 SF | 1-10 Years | Upon Request Upon Request Upon Request Upon Request | Retail | Partial Build-Out | Now |
| 1st Floor, Ste GR3-4967 | 2,652 SF | 1-10 Years | Upon Request Upon Request Upon Request Upon Request | Retail | Partial Build-Out | Now |
| 1st Floor, Ste GR5-4961 | 1,679 SF | 1-10 Years | Upon Request Upon Request Upon Request Upon Request | Retail | Partial Build-Out | Now |
| 1st Floor, Ste GR6- 4931-4929 | 1,598 SF | 1-10 Years | Upon Request Upon Request Upon Request Upon Request | Retail | Partial Build-Out | Now |
| 1st Floor, Ste GR8-4923 | 2,392 SF | 1-10 Years | Upon Request Upon Request Upon Request Upon Request | Retail | Partial Build-Out | Now |
| 2nd Floor, Ste 2A-2C | 14,916-31,837 SF | Negotiable | Upon Request Upon Request Upon Request Upon Request | Office/Retail | Partial Build-Out | 30 Days |
| 3rd Floor | 32,031 SF | 1-10 Years | Upon Request Upon Request Upon Request Upon Request | Retail | Partial Build-Out | Now |
1st Floor, Ste GR1-4975
| Size |
| 3,986 SF |
| Term |
| 1-10 Years |
| Rental Rate |
| Upon Request Upon Request Upon Request Upon Request |
| Space Use |
| Retail |
| Build-Out |
| Shell Space |
| Available |
| Now |
1st Floor, Ste GR2-4971
| Size |
| 1,749 SF |
| Term |
| 1-10 Years |
| Rental Rate |
| Upon Request Upon Request Upon Request Upon Request |
| Space Use |
| Retail |
| Build-Out |
| Partial Build-Out |
| Available |
| Now |
1st Floor, Ste GR3-4967
| Size |
| 2,652 SF |
| Term |
| 1-10 Years |
| Rental Rate |
| Upon Request Upon Request Upon Request Upon Request |
| Space Use |
| Retail |
| Build-Out |
| Partial Build-Out |
| Available |
| Now |
1st Floor, Ste GR5-4961
| Size |
| 1,679 SF |
| Term |
| 1-10 Years |
| Rental Rate |
| Upon Request Upon Request Upon Request Upon Request |
| Space Use |
| Retail |
| Build-Out |
| Partial Build-Out |
| Available |
| Now |
1st Floor, Ste GR6- 4931-4929
| Size |
| 1,598 SF |
| Term |
| 1-10 Years |
| Rental Rate |
| Upon Request Upon Request Upon Request Upon Request |
| Space Use |
| Retail |
| Build-Out |
| Partial Build-Out |
| Available |
| Now |
1st Floor, Ste GR8-4923
| Size |
| 2,392 SF |
| Term |
| 1-10 Years |
| Rental Rate |
| Upon Request Upon Request Upon Request Upon Request |
| Space Use |
| Retail |
| Build-Out |
| Partial Build-Out |
| Available |
| Now |
2nd Floor, Ste 2A-2C
| Size |
| 14,916-31,837 SF |
| Term |
| Negotiable |
| Rental Rate |
| Upon Request Upon Request Upon Request Upon Request |
| Space Use |
| Office/Retail |
| Build-Out |
| Partial Build-Out |
| Available |
| 30 Days |
3rd Floor
| Size |

| 32,031 SF |
| Term |
| 1-10 Years |
| Rental Rate |
| Upon Request Upon Request Upon Request Upon Request |
| Space Use |
| Retail |
| Build-Out |
| Partial Build-Out |
| Available |
| Now |
1st Floor, Ste GR1-4975
| Size | 3,986 SF |
| Term | 1-10 Years |
| Rental Rate | Upon Request |
| Space Use | Retail |
| Build-Out | Shell Space |
| Available | Now |
Corner-oriented retail space with the largest available frontage on the ground floor plan. Large storefront exposure and flexible layout support a variety of customer-facing retail, service, or food-oriented concepts.
- Lease rate does not include utilities, property expenses or building services
- Located in-line with other retail
- Space is in Excellent Condition
- Can be combined with additional space(s) for up to 14,056 SF of adjacent space
- Central Air and Heating
- Corner Unit
- Storefront Exposure
1st Floor, Ste GR2-4971
| Size | 1,749 SF |
| Term | 1-10 Years |
| Rental Rate | Upon Request |
| Space Use | Retail |
| Build-Out | Partial Build-Out |
| Available | Now |
Ground-floor retail unit positioned along the commercial frontage with direct customer visibility. The layout is suitable for boutique retail, personal services, or specialty commercial users seeking an efficient footprint.
- Lease rate does not include utilities, property expenses or building services
- Partially Built-Out as Standard Retail Space
- Located in-line with other retail
- Space is in Excellent Condition
- Can be combined with additional space(s) for up to 14,056 SF of adjacent space
- Central Air and Heating
- Flexible Layout
- Heavy Exposure
1st Floor, Ste GR3-4967
| Size | 2,652 SF |
| Term | 1-10 Years |
| Rental Rate | Upon Request |
| Space Use | Retail |
| Build-Out | Partial Build-Out |
| Available | Now |
Retail unit featuring a balanced floor plate that supports merchandising, customer service areas, and back-of-house functions. Suitable for a range of retail and service-oriented operations.
- Lease rate does not include utilities, property expenses or building services
- Partially Built-Out as Standard Retail Space
- Located in-line with other retail
- Space is in Excellent Condition
- Can be combined with additional space(s) for up to 14,056 SF of adjacent space
- Central Air and Heating
- Prime signage opportunity
1st Floor, Ste GR5-4961
| Size | 1,679 SF |
| Term | 1-10 Years |
| Rental Rate | Upon Request |
| Space Use | Retail |
| Build-Out | Partial Build-Out |
| Available | Now |
Compact retail space designed for efficient operations and customer engagement. The configuration is well suited for specialty retail, personal services, or convenience-oriented businesses.
- Lease rate does not include utilities, property expenses or building services
- Partially Built-Out as Standard Retail Space
- Located in-line with other retail
- Space is in Excellent Condition
- Can be combined with additional space(s) for up to 14,056 SF of adjacent space
- Central Air and Heating
- Prime signage opportunity
- Flexible Configuration
1st Floor, Ste GR6- 4931-4929
| Size | 1,598 SF |
| Term | 1-10 Years |
| Rental Rate | Upon Request |
| Space Use | Retail |
| Build-Out | Partial Build-Out |
| Available | Now |
Ground-floor retail unit with a flexible interior layout that can accommodate retail displays, customer seating, or service-oriented buildouts depending on tenant requirements.
- Lease rate does not include utilities, property expenses or building services
- Partially Built-Out as Standard Retail Space
- Located in-line with other retail
- Space is in Excellent Condition
- Can be combined with additional space(s) for up to 14,056 SF of adjacent space
- Central Air and Heating
- Flexible Layout
- Highly Visible Display
1st Floor, Ste GR8-4923
| Size | 2,392 SF |
| Term | 1-10 Years |
| Rental Rate | Upon Request |
| Space Use | Retail |
| Build-Out | Partial Build-Out |
| Available | Now |
Ground-floor retail unit with a flexible interior layout that can accommodate retail displays, customer seating, or service-oriented buildouts depending on tenant requirements.
- Lease rate does not include utilities, property expenses or building services
- Partially Built-Out as Standard Retail Space
- Located in-line with other retail
- Space is in Excellent Condition
- Can be combined with additional space(s) for up to 14,056 SF of adjacent space
- Central Air and Heating
- Flexible Layout
- Highly Visible Display
2nd Floor, Ste 2A-2C
| Size | 14,916-31,837 SF |
| Term | Negotiable |
| Rental Rate | Upon Request |
| Space Use | Office/Retail |
| Build-Out | Partial Build-Out |
| Available | 30 Days |
Second-floor commercial space within the available upper-level retail component. The floor plan supports a range of commercial configurations and may accommodate larger-format users seeking flexible buildout options.
- Lease rate does not include utilities, property expenses or building services
- Mostly Open Floor Plan Layout
- Fits 38 - 255 People
- Flexible Space
- Upper Level Retail
3rd Floor
| Size | 32,031 SF |
| Term | 1-10 Years |
| Rental Rate | Upon Request |
| Space Use | Retail |
| Build-Out | Partial Build-Out |
| Available | Now |
Third-floor commercial opportunity offering a large contiguous floor area with flexible planning potential. The layout can accommodate a variety of permitted commercial, recreational, office, or institutional uses.
- Lease rate does not include utilities, property expenses or building services
- Partially Built-Out as Standard Retail Space
- Located in-line with other retail
- Space is in Excellent Condition
- Central Air and Heating
- Flexible Layout
- Contiguous Space
About the Property

4955 Yonge Street is a prominent mixed-use property located at the highly sought-after intersection of Yonge Street and Sheppard Avenue in the heart of North York City Centre. Completed in 2024–2025, the property forms part of Pearl Place, a modern high-rise development offering strong urban density and daily foot traffic. The site benefits from direct frontage along Yonge Street and exceptional accessibility, situated just steps from Sheppard–Yonge Subway Station and surrounded by a concentration of residential, office, and retail uses. Ground-level retail and commercial opportunities are supported by hundreds of on-site residential units and immediate access to transit, dining, shopping, and civic amenities.
Property Facts
| Total Space Available | 77,924 SF | Property Subtype | Apartment |
| No. Units | 431 | Apartment Style | Hi-Rise |
| Min. Divisible | 1,598 SF | Building Size | 1,301,996 SF |
| Max. Contiguous | 14,056 SF | Year Built | 2024 |
| Property Type | Multifamily |
| Total Space Available | 77,924 SF |
| No. Units | 431 |
| Min. Divisible | 1,598 SF |
| Max. Contiguous | 14,056 SF |
| Property Type | Multifamily |
| Property Subtype | Apartment |
| Apartment Style | Hi-Rise |
| Building Size | 1,301,996 SF |
| Year Built | 2024 |






Presented by

Pearl Place | 4955 Yonge St
Hmm, there seems to have been an error sending your message. Please try again.
Thanks! Your message was sent.