Your email has been sent.

Louis B. Mayer Square 4975-5013 Rue Louis-B.-Mayer 4,925 - 44,555 SF of Space Available in Laval, QC H7P 6C8

Highlights
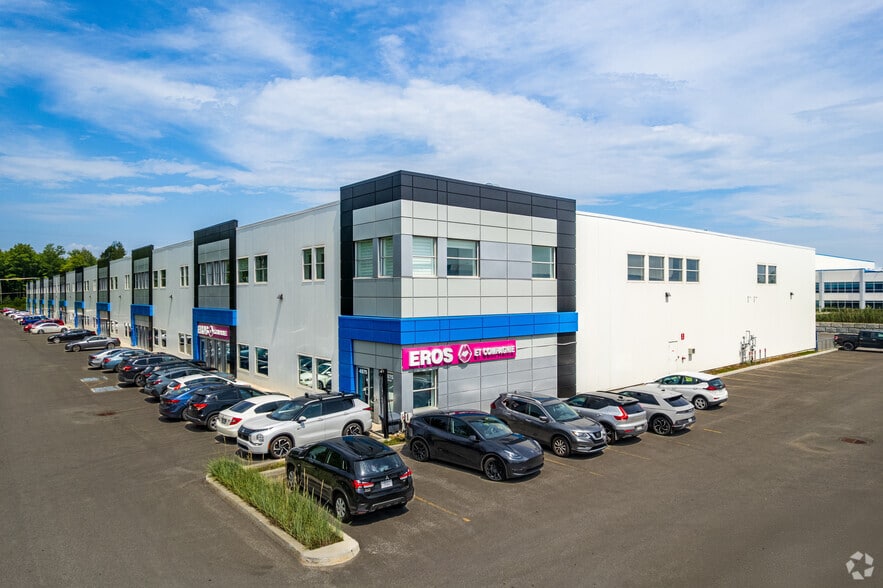
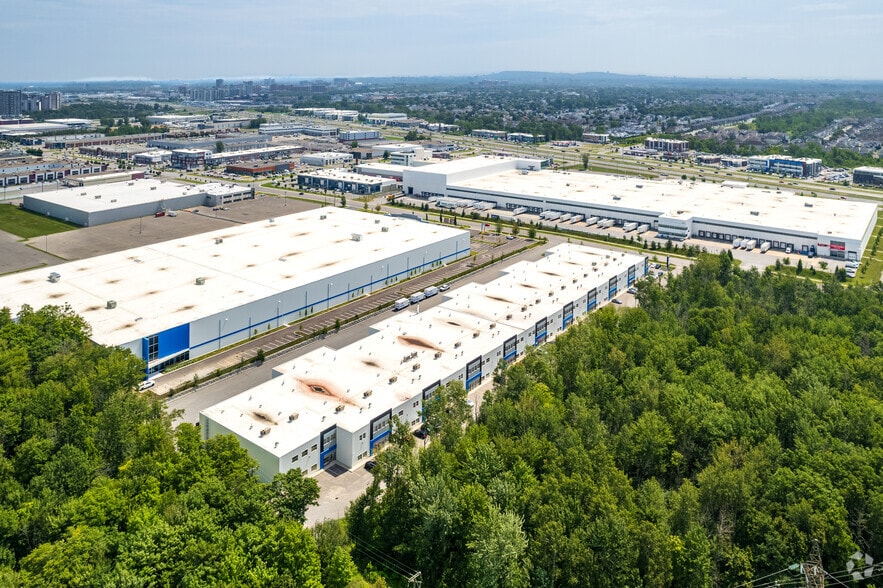
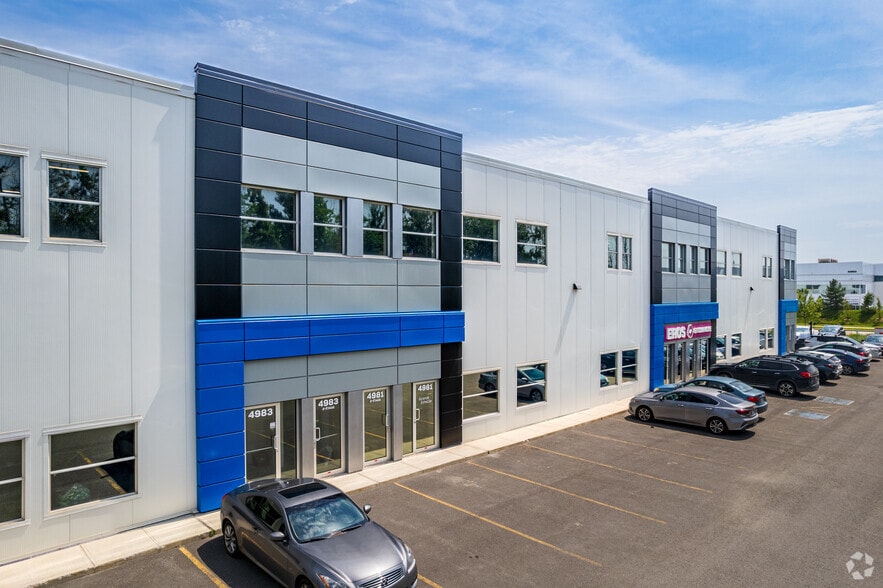
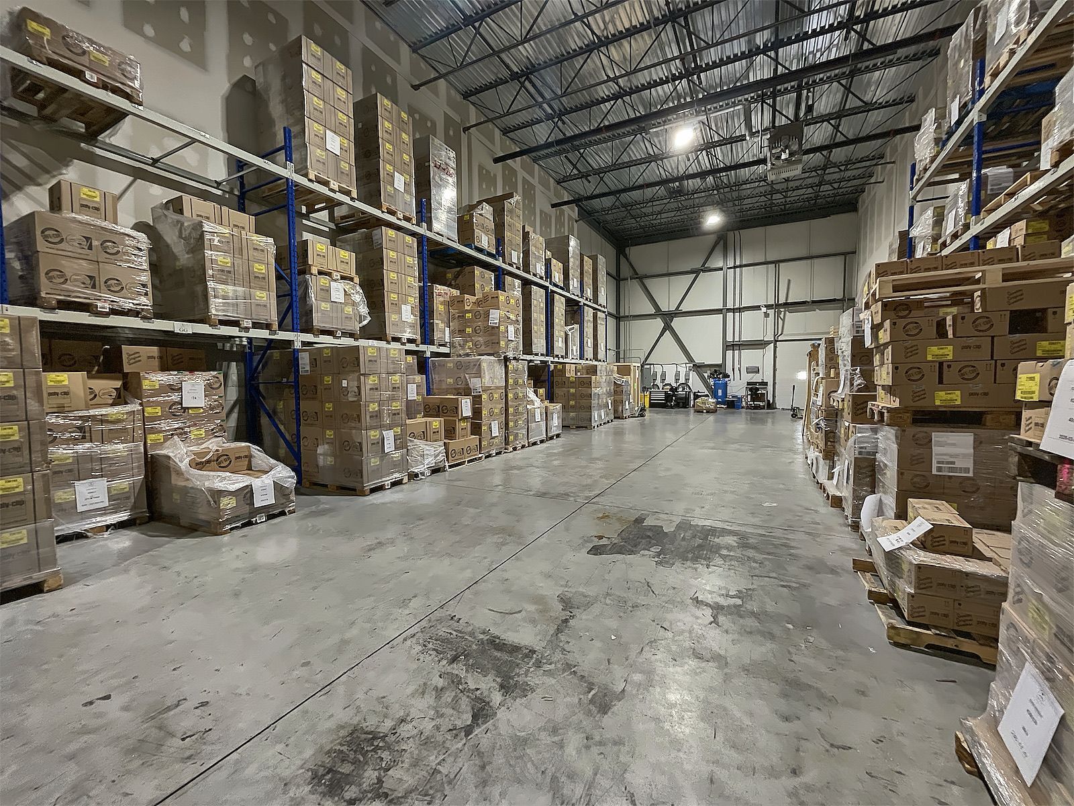
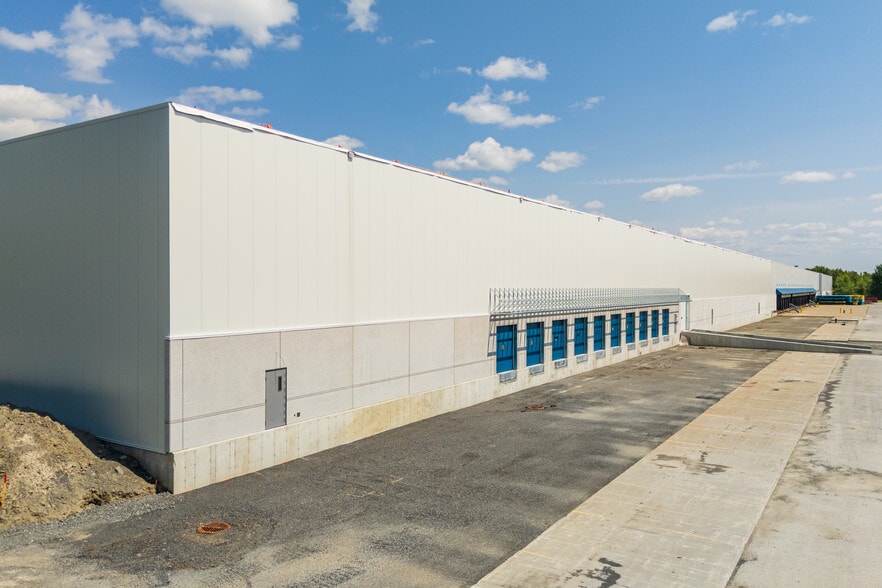
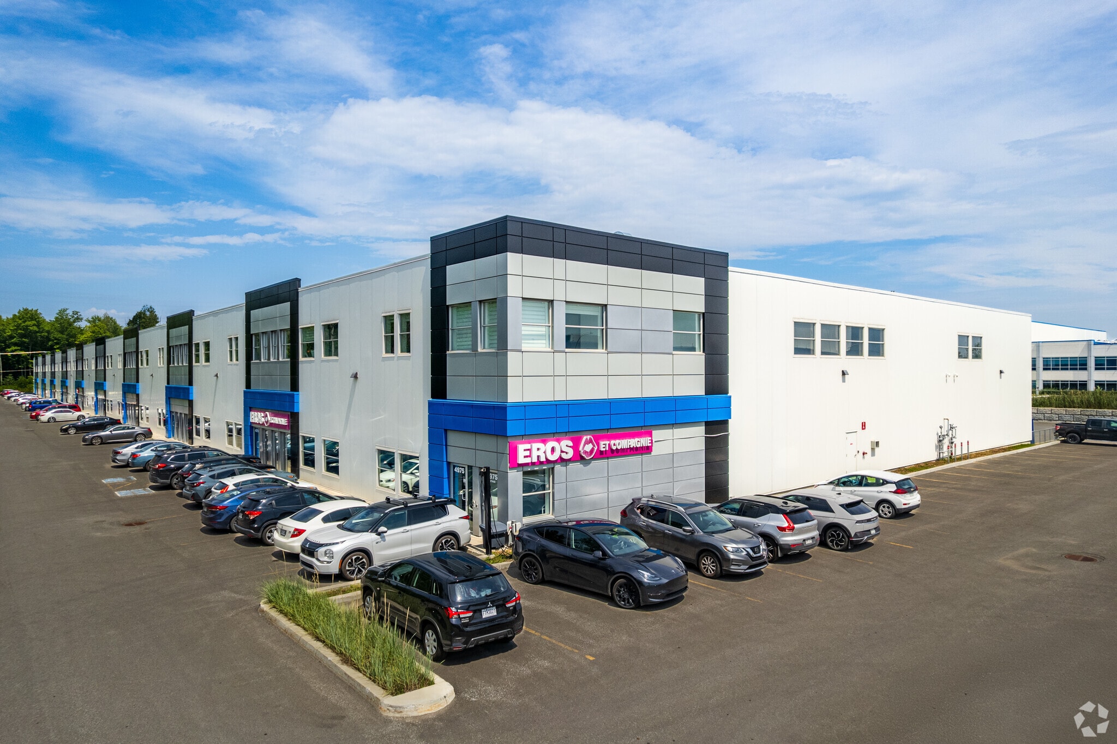
- Louis B. Mayer Square offers flexible modern industrial and office space in Laval's premier industrial hub ideal for warehousing and logistics.
- Features include 27-foot clear height, loading dock, drive-in access, exterior parking, signage opportunities, and flexible layouts.
- Backed by Plan A Immobilier with 25 years of professional experience and 18 completed developments across the Census Metropolitan Area (CMA).
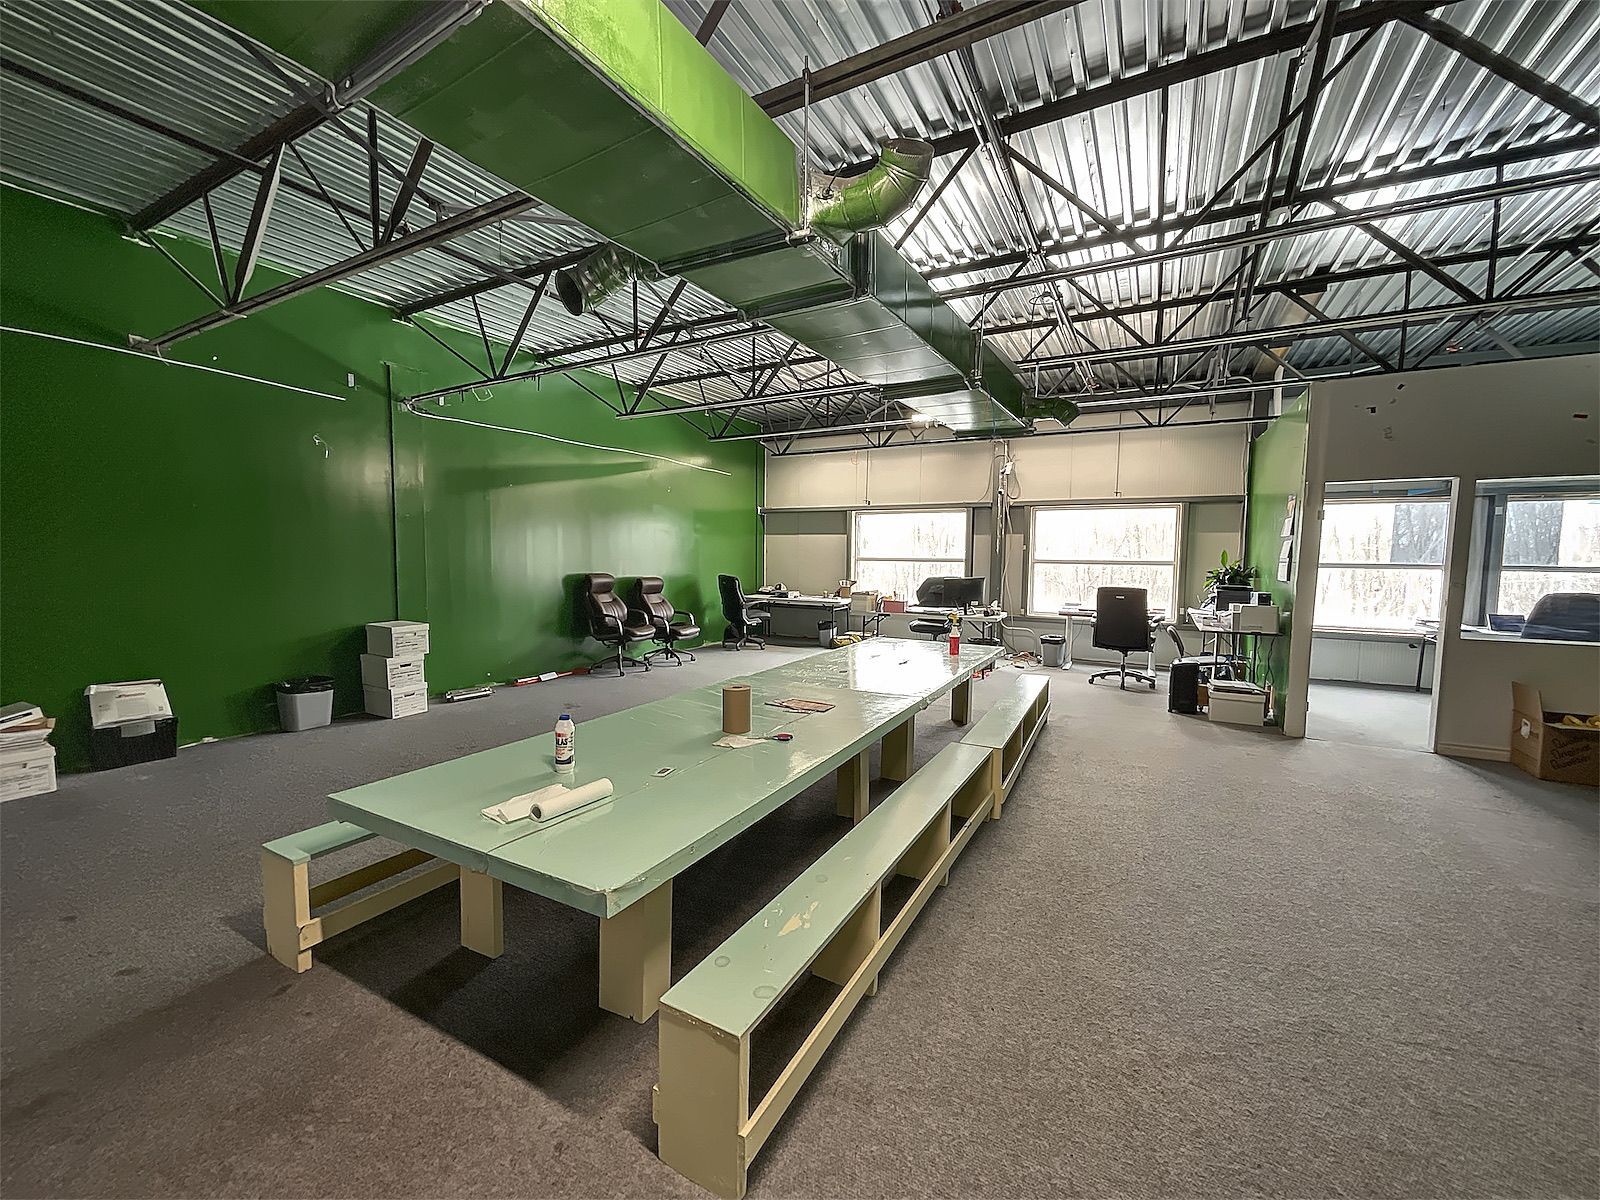
- Available space includes 6,985 square feet of industrial area plus a 1,395-square-foot mezzanine office with abundant natural light.
- Minutes from Highways 13, 15, and 440, the Viau Bridge, and Montréal–Pierre Elliott Trudeau International Airport, with access to robust workforce.
- Benefit from an adaptable office and warehouse floor plan in a recently constructed 120,000-square-foot building.
Features
All Available Spaces(3)
Display Rental Rate as
- Space
- Size
- Term
- Rental Rate
- Space Use
- Build-Out
- Available
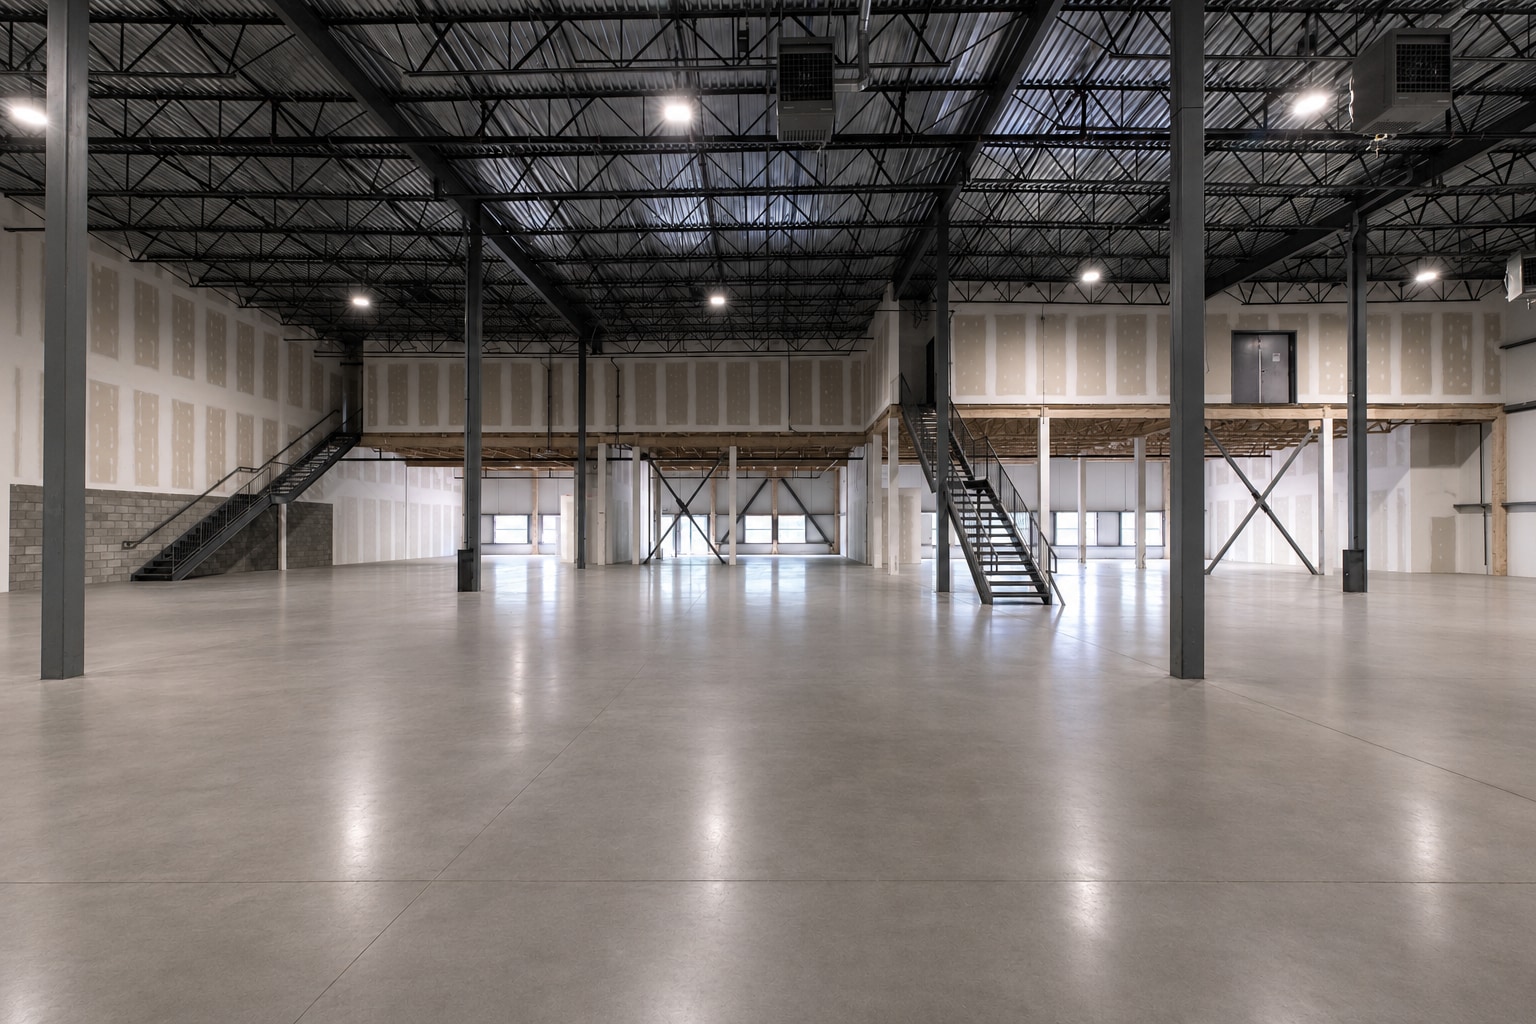


Virtual visit: https://my.matterport.com/show/?m=q9mM7Emg5J1 Available space for lease: 22 560 sq. ft. - 17 635 on the first floor - 4925 sq. ft. on the second floor/mezzanine
- Partitioned Offices
- Loading docks
- Corner unit
- Private Restrooms
- Possibility of adding a garage door
The 2 spaces in this building must be leased together, for a total size of 6,995 SF (Contiguous Area):




- Fits 4 - 12 People
- Natural Light
- Security System
- Open-Plan
The 2 spaces in this building must be leased together, for a total size of 22,560 SF (Contiguous Area):
- 4 Loading Docks
- Security System
- Open-Plan
- Fits 13 - 40 People
- Natural Light
| Space | Size | Term | Rental Rate | Space Use | Build-Out | Available |
| 1st Floor | 4,925-15,000 SF | Negotiable | Upon Request Upon Request Upon Request Upon Request | Industrial | - | Now |
| 1st Floor - 4993, Mezzanine - Ste 4993 | 6,995 SF | Negotiable | Upon Request Upon Request Upon Request Upon Request | Industrial | Full Build-Out | Now |
| 1st Floor - 5013, Mezzanine - Ste 5013 | 22,560 SF | Negotiable | Upon Request Upon Request Upon Request Upon Request | Industrial | Full Build-Out | Now |
1st Floor
| Size |
| 4,925-15,000 SF |
| Term |
| Negotiable |
| Rental Rate |
| Upon Request Upon Request Upon Request Upon Request |
| Space Use |
| Industrial |
| Build-Out |
| - |
| Available |
| Now |
1st Floor - 4993, Mezzanine - Ste 4993
The 2 spaces in this building must be leased together, for a total size of 6,995 SF (Contiguous Area):
| Size |
|
1st Floor - 4993 - 5,600 SF
Mezzanine - Ste 4993 - 1,395 SF
|
| Term |
| Negotiable |
| Rental Rate |
| Upon Request Upon Request Upon Request Upon Request |
| Space Use |
| Industrial |
| Build-Out |
| Full Build-Out |
| Available |
| Now |
1st Floor - 5013, Mezzanine - Ste 5013
The 2 spaces in this building must be leased together, for a total size of 22,560 SF (Contiguous Area):
| Size |
|
1st Floor - 5013 - 17,635 SF
Mezzanine - Ste 5013 - 4,925 SF
|
| Term |
| Negotiable |
| Rental Rate |
| Upon Request Upon Request Upon Request Upon Request |
| Space Use |
| Industrial |
| Build-Out |
| Full Build-Out |
| Available |
| Now |
1st Floor
| Size | 4,925-15,000 SF |
| Term | Negotiable |
| Rental Rate | Upon Request |
| Space Use | Industrial |
| Build-Out | - |
| Available | Now |
Virtual visit: https://my.matterport.com/show/?m=q9mM7Emg5J1 Available space for lease: 22 560 sq. ft. - 17 635 on the first floor - 4925 sq. ft. on the second floor/mezzanine
- Partitioned Offices
- Private Restrooms
- Loading docks
- Possibility of adding a garage door
- Corner unit
1st Floor - 4993, Mezzanine - Ste 4993
| Size |
1st Floor - 4993 - 5,600 SF
Mezzanine - Ste 4993 - 1,395 SF
|
| Term | Negotiable |
| Rental Rate | Upon Request |
| Space Use | Industrial |
| Build-Out | Full Build-Out |
| Available | Now |
- Fits 4 - 12 People
- Security System
- Natural Light
- Open-Plan
1st Floor - 5013, Mezzanine - Ste 5013
| Size |
1st Floor - 5013 - 17,635 SF
Mezzanine - Ste 5013 - 4,925 SF
|
| Term | Negotiable |
| Rental Rate | Upon Request |
| Space Use | Industrial |
| Build-Out | Full Build-Out |
| Available | Now |
- 4 Loading Docks
- Fits 13 - 40 People
- Security System
- Natural Light
- Open-Plan
Property Overview
Louis B. Mayer Square offers a premier opportunity to lease modern industrial and office space in a recently constructed business park within one of Laval's most desirable industrial corridors. Located at 4981 Rue Louis-B.-Mayer, the property features a high-quality industrial facility designed to support today's warehousing, logistics, distribution, and light manufacturing requirements. The available industrial spaces offer a 27-foot clear ceiling height, loading dock and drive-in access, ample exterior parking, signage opportunities, and flexible configurations that can be customized to operational needs. Complementing the industrial component is a 1,395-square-foot second-floor mezzanine office featuring expansive window lines, open layouts, and modern workspace functionality. The adaptable floor plan allows businesses to combine office, storage, and operational functions under one roof, creating an efficient environment for growth and productivity within a professionally managed development backed by Plan A Immobilier's extensive track record across the Greater Montréal market. Positioned in Laval's established industrial district, Louis B. Mayer Square delivers exceptional connectivity throughout the Greater Montréal region. Minutes from Highways 13, 15, and 440, as well as Boulevard Curé-Labelle (Route 117) and the Viau Bridge, the location provides seamless access to Laval, Montréal, the North Shore, and major regional markets. Businesses benefit from efficient transportation routes for employees, customers, suppliers, and freight, while Montréal–Pierre Elliott Trudeau International Airport is a 17-minute drive away. The location also draws from a robust labor pool of nearly 600,000 people within a 10-kilometre radius, supporting workforce recruitment and long-term operational growth. Modern infrastructure, excellent vehicle access, and strong regional connectivity make the property well-suited for companies seeking to optimize distribution networks, strengthen supply chains, or establish a prominent corporate presence. As one of Greater Montréal's most active industrial markets, Laval continues to attract manufacturers, logistics providers, distributors, and service-oriented businesses seeking modern facilities with superior transportation access. Supported by a developer with more than 25 years of experience and 18 completed developments throughout the Census Metropolitan Area, Louis B. Mayer Square offers tenants confidence in both the asset and its ownership. Combining flexible industrial and office space, modern construction, an accessible labor force, and outstanding regional connectivity, this leasing opportunity positions businesses to operate efficiently, expand strategically, and thrive within one of Québec's premier commercial hubs.
Warehouse Facility Facts


Demographics
Regional Accessibility
Nearby Amenities
Restaurants |
|||
|---|---|---|---|
| Café Agga | Cafe | $ | 7 min walk |
| Tim Hortons | - | - | 9 min walk |
| Subway | - | - | 9 min walk |
Hotels |
|
|---|---|
| Hampton by Hilton |
104 rooms
6 min drive
|
| Ramada |
84 rooms
7 min drive
|
| Best Western |
80 rooms
8 min drive
|
| Sheraton Hotel |
254 rooms
9 min drive
|
| Tribute Portfolio |
190 rooms
10 min drive
|
Leasing Agent
Leasing Agent

François Boyer, Commercial real estate broker
About the Owner
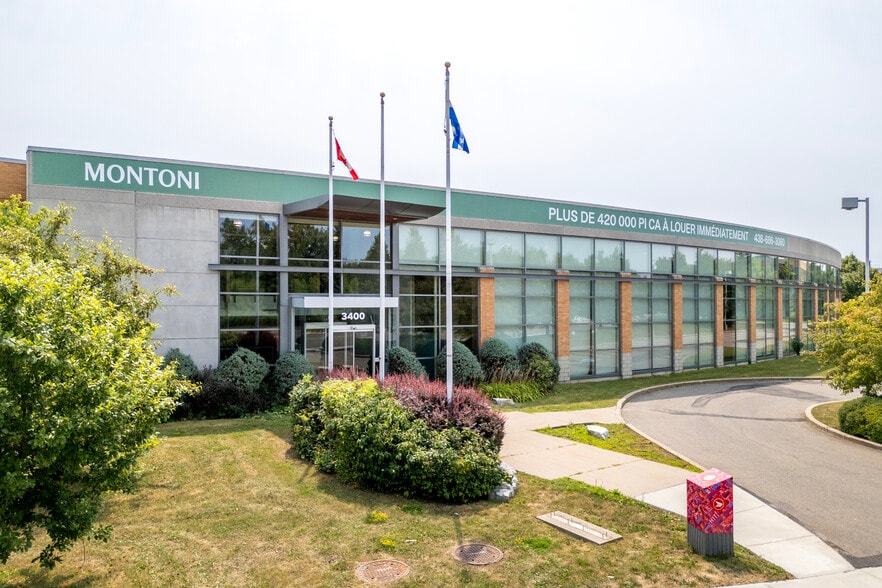
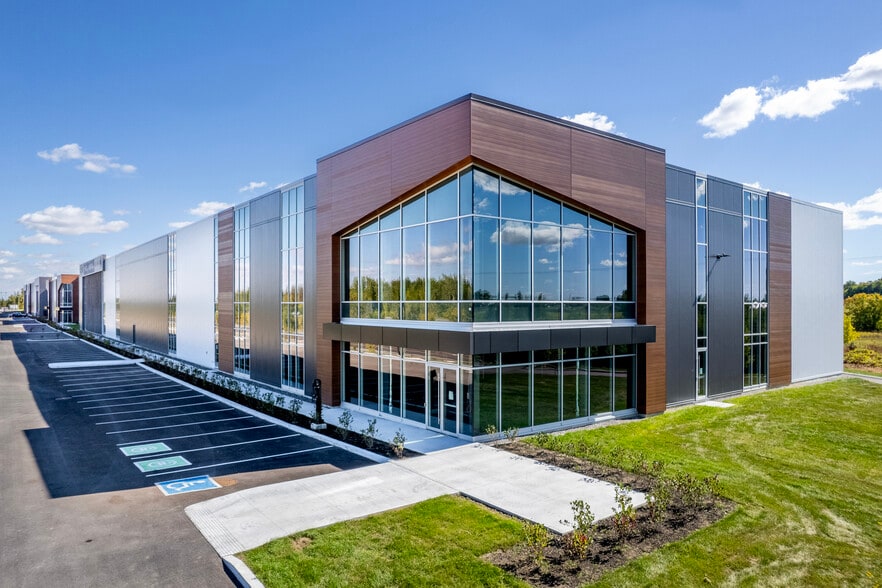
Other Properties in the GROUPE MONTONI DIVISION CONSTRUCTION INC. Portfolio


Presented by
Louis B. Mayer Square | 4975-5013 Rue Louis-B.-Mayer
Hmm, there seems to have been an error sending your message. Please try again.
Thanks! Your message was sent.