Your email has been sent.


5055 Wilshire Blvd 1,178 - 75,976 SF of 4-Star Office Space Available in Los Angeles, CA 90036
Highlights
- Building-top Signage Available.

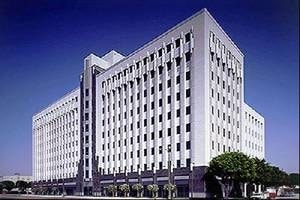
- Art Deco design.
- Unobstructed 360-degree views.
- 25,000 SF park/green space immediately behind building.
- Multiple balconies, patios and terraces.
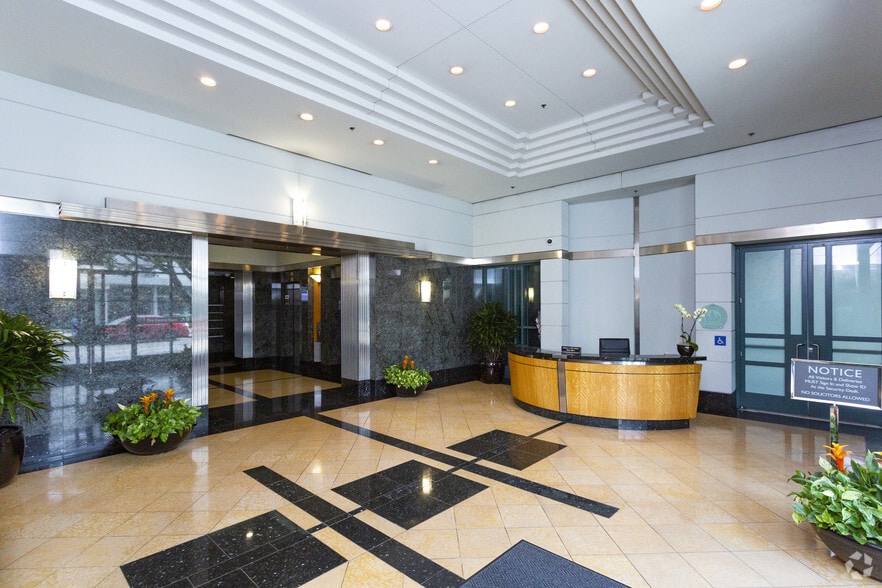
- 24-hour manned and electronically automated security system.
All Available Spaces(10)
Display Rental Rate as
- Space
- Size
- Term
- Rental Rate
- Space Use
- Build-Out
- Available
- Rate includes utilities, building services and property expenses
- Mostly Open Floor Plan Layout
- Partially Built-Out as Standard Office
- Central Air Conditioning
- Rate includes utilities, building services and property expenses
- Mostly Open Floor Plan Layout
- Partially Built-Out as Standard Office
Can be combined with suite 333 for a total of 7,744 SF.
- Rate includes utilities, building services and property expenses
- Mostly Open Floor Plan Layout
- Professional on-site building management.
- Fully Built-Out as Standard Office
- Space is in Excellent Condition
- Rate includes utilities, building services and property expenses
- Mostly Open Floor Plan Layout
- Partially Built-Out as Standard Office

Can be combined with suite 305 for a total of 7,744 SF.
- Rate includes utilities, building services and property expenses
- Mostly Open Floor Plan Layout
- Professional on-site building management.
- Partially Built-Out as Standard Office
- Space is in Excellent Condition
- Rate includes utilities, building services and property expenses
Office space available for lease.
- Rate includes utilities, building services and property expenses
- Mostly Open Floor Plan Layout
- Professional on-site building management.
- Partially Built-Out as Standard Office
- Space is in Excellent Condition
- Rate includes utilities, building services and property expenses
Office space available for lease.
- Rate includes utilities, building services and property expenses
- Mostly Open Floor Plan Layout
- Professional on-site building management.
- Partially Built-Out as Standard Office
- Space is in Excellent Condition


Designer full-floor penthouse now available! Large private balcony overlooking the Hollywood Hills and almost 16' ceiling heights. 22k SF expandable to 30k+ SF including contiguous space on Floor 8.
- Rate includes utilities, building services and property expenses
- Mostly Open Floor Plan Layout
- Space is in Excellent Condition
- Fully Built-Out as Standard Office
- Finished Ceilings: 12’3” - 15’8”
- Professional on-site building management.
| Space | Size | Term | Rental Rate | Space Use | Build-Out | Available |
| Ground, Ste 100 | 4,390 SF | Negotiable | $58.11 CAD/SF/YR $4.84 CAD/SF/MO $255,108 CAD/YR $21,259 CAD/MO | Office | Partial Build-Out | Now |
| Ground, Ste 130 | 4,158 SF | Negotiable | $58.11 CAD/SF/YR $4.84 CAD/SF/MO $241,626 CAD/YR $20,136 CAD/MO | Office | Partial Build-Out | Now |
| 3rd Floor, Ste 305 | 3,721 SF | 3-10 Years | $58.11 CAD/SF/YR $4.84 CAD/SF/MO $216,232 CAD/YR $18,019 CAD/MO | Office | Full Build-Out | Now |
| 3rd Floor, Ste 320 | 1,178 SF | Negotiable | $58.11 CAD/SF/YR $4.84 CAD/SF/MO $68,455 CAD/YR $5,705 CAD/MO | Office | Partial Build-Out | Now |
| 3rd Floor, Ste 333 | 4,023 SF | 3-10 Years | $58.11 CAD/SF/YR $4.84 CAD/SF/MO $233,781 CAD/YR $19,482 CAD/MO | Office | Partial Build-Out | Now |
| 3rd Floor, Ste 340 | 2,786 SF | Negotiable | $58.11 CAD/SF/YR $4.84 CAD/SF/MO $161,898 CAD/YR $13,491 CAD/MO | Office | - | Now |
| 5th Floor, Ste 500 | 10,186 SF | 5-10 Years | $58.11 CAD/SF/YR $4.84 CAD/SF/MO $591,921 CAD/YR $49,327 CAD/MO | Office | Partial Build-Out | Now |
| 7th Floor, Ste 700 | 16,293 SF | Negotiable | $58.11 CAD/SF/YR $4.84 CAD/SF/MO $946,806 CAD/YR $78,900 CAD/MO | Office | - | Now |
| 8th Floor, Ste 840 | 7,512 SF | 3-10 Years | $58.11 CAD/SF/YR $4.84 CAD/SF/MO $436,531 CAD/YR $36,378 CAD/MO | Office | Partial Build-Out | Now |
| 9th Floor | 21,729 SF | 3-10 Years | $58.11 CAD/SF/YR $4.84 CAD/SF/MO $1,262,698 CAD/YR $105,225 CAD/MO | Office | Full Build-Out | Now |
Ground, Ste 100
| Size |
| 4,390 SF |
| Term |
| Negotiable |
| Rental Rate |
| $58.11 CAD/SF/YR $4.84 CAD/SF/MO $255,108 CAD/YR $21,259 CAD/MO |
| Space Use |
| Office |
| Build-Out |
| Partial Build-Out |
| Available |
| Now |
Ground, Ste 130
| Size |
| 4,158 SF |
| Term |
| Negotiable |
| Rental Rate |
| $58.11 CAD/SF/YR $4.84 CAD/SF/MO $241,626 CAD/YR $20,136 CAD/MO |
| Space Use |
| Office |
| Build-Out |
| Partial Build-Out |
| Available |
| Now |
3rd Floor, Ste 305
| Size |
| 3,721 SF |
| Term |
| 3-10 Years |
| Rental Rate |
| $58.11 CAD/SF/YR $4.84 CAD/SF/MO $216,232 CAD/YR $18,019 CAD/MO |
| Space Use |
| Office |
| Build-Out |
| Full Build-Out |
| Available |
| Now |
3rd Floor, Ste 320
| Size |
| 1,178 SF |
| Term |
| Negotiable |
| Rental Rate |
| $58.11 CAD/SF/YR $4.84 CAD/SF/MO $68,455 CAD/YR $5,705 CAD/MO |
| Space Use |
| Office |
| Build-Out |
| Partial Build-Out |
| Available |
| Now |
3rd Floor, Ste 333
| Size |
| 4,023 SF |
| Term |
| 3-10 Years |
| Rental Rate |
| $58.11 CAD/SF/YR $4.84 CAD/SF/MO $233,781 CAD/YR $19,482 CAD/MO |
| Space Use |
| Office |
| Build-Out |
| Partial Build-Out |
| Available |
| Now |
3rd Floor, Ste 340
| Size |
| 2,786 SF |
| Term |
| Negotiable |
| Rental Rate |
| $58.11 CAD/SF/YR $4.84 CAD/SF/MO $161,898 CAD/YR $13,491 CAD/MO |
| Space Use |
| Office |
| Build-Out |
| - |
| Available |
| Now |
5th Floor, Ste 500
| Size |
| 10,186 SF |
| Term |
| 5-10 Years |
| Rental Rate |
| $58.11 CAD/SF/YR $4.84 CAD/SF/MO $591,921 CAD/YR $49,327 CAD/MO |
| Space Use |
| Office |
| Build-Out |
| Partial Build-Out |
| Available |
| Now |
7th Floor, Ste 700
| Size |
| 16,293 SF |
| Term |
| Negotiable |
| Rental Rate |
| $58.11 CAD/SF/YR $4.84 CAD/SF/MO $946,806 CAD/YR $78,900 CAD/MO |
| Space Use |
| Office |
| Build-Out |
| - |
| Available |
| Now |
8th Floor, Ste 840
| Size |
| 7,512 SF |
| Term |
| 3-10 Years |
| Rental Rate |
| $58.11 CAD/SF/YR $4.84 CAD/SF/MO $436,531 CAD/YR $36,378 CAD/MO |
| Space Use |
| Office |
| Build-Out |
| Partial Build-Out |
| Available |
| Now |
9th Floor
| Size |
| 21,729 SF |
| Term |
| 3-10 Years |
| Rental Rate |
| $58.11 CAD/SF/YR $4.84 CAD/SF/MO $1,262,698 CAD/YR $105,225 CAD/MO |
| Space Use |
| Office |
| Build-Out |
| Full Build-Out |
| Available |
| Now |
Ground, Ste 100
| Size | 4,390 SF |
| Term | Negotiable |
| Rental Rate | $58.11 CAD/SF/YR |
| Space Use | Office |
| Build-Out | Partial Build-Out |
| Available | Now |
- Rate includes utilities, building services and property expenses
- Partially Built-Out as Standard Office
- Mostly Open Floor Plan Layout
- Central Air Conditioning
Ground, Ste 130
| Size | 4,158 SF |
| Term | Negotiable |
| Rental Rate | $58.11 CAD/SF/YR |
| Space Use | Office |
| Build-Out | Partial Build-Out |
| Available | Now |
- Rate includes utilities, building services and property expenses
- Partially Built-Out as Standard Office
- Mostly Open Floor Plan Layout
3rd Floor, Ste 305
| Size | 3,721 SF |
| Term | 3-10 Years |
| Rental Rate | $58.11 CAD/SF/YR |
| Space Use | Office |
| Build-Out | Full Build-Out |
| Available | Now |
Can be combined with suite 333 for a total of 7,744 SF.
- Rate includes utilities, building services and property expenses
- Fully Built-Out as Standard Office
- Mostly Open Floor Plan Layout
- Space is in Excellent Condition
- Professional on-site building management.
3rd Floor, Ste 320
| Size | 1,178 SF |
| Term | Negotiable |
| Rental Rate | $58.11 CAD/SF/YR |
| Space Use | Office |
| Build-Out | Partial Build-Out |
| Available | Now |
- Rate includes utilities, building services and property expenses
- Partially Built-Out as Standard Office
- Mostly Open Floor Plan Layout
3rd Floor, Ste 333
| Size | 4,023 SF |
| Term | 3-10 Years |
| Rental Rate | $58.11 CAD/SF/YR |
| Space Use | Office |
| Build-Out | Partial Build-Out |
| Available | Now |
Can be combined with suite 305 for a total of 7,744 SF.
- Rate includes utilities, building services and property expenses
- Partially Built-Out as Standard Office
- Mostly Open Floor Plan Layout
- Space is in Excellent Condition
- Professional on-site building management.
3rd Floor, Ste 340
| Size | 2,786 SF |
| Term | Negotiable |
| Rental Rate | $58.11 CAD/SF/YR |
| Space Use | Office |
| Build-Out | - |
| Available | Now |
- Rate includes utilities, building services and property expenses
5th Floor, Ste 500
| Size | 10,186 SF |
| Term | 5-10 Years |
| Rental Rate | $58.11 CAD/SF/YR |
| Space Use | Office |
| Build-Out | Partial Build-Out |
| Available | Now |
Office space available for lease.
- Rate includes utilities, building services and property expenses
- Partially Built-Out as Standard Office
- Mostly Open Floor Plan Layout
- Space is in Excellent Condition
- Professional on-site building management.
7th Floor, Ste 700
| Size | 16,293 SF |
| Term | Negotiable |
| Rental Rate | $58.11 CAD/SF/YR |
| Space Use | Office |
| Build-Out | - |
| Available | Now |
- Rate includes utilities, building services and property expenses
8th Floor, Ste 840
| Size | 7,512 SF |
| Term | 3-10 Years |
| Rental Rate | $58.11 CAD/SF/YR |
| Space Use | Office |
| Build-Out | Partial Build-Out |
| Available | Now |
Office space available for lease.
- Rate includes utilities, building services and property expenses
- Partially Built-Out as Standard Office
- Mostly Open Floor Plan Layout
- Space is in Excellent Condition
- Professional on-site building management.
9th Floor
| Size | 21,729 SF |
| Term | 3-10 Years |
| Rental Rate | $58.11 CAD/SF/YR |
| Space Use | Office |
| Build-Out | Full Build-Out |
| Available | Now |
Designer full-floor penthouse now available! Large private balcony overlooking the Hollywood Hills and almost 16' ceiling heights. 22k SF expandable to 30k+ SF including contiguous space on Floor 8.
- Rate includes utilities, building services and property expenses
- Fully Built-Out as Standard Office
- Mostly Open Floor Plan Layout
- Finished Ceilings: 12’3” - 15’8”
- Space is in Excellent Condition
- Professional on-site building management.
Property Overview
Built in 1949 and renovated in 1989, 5055 Wilshire was originally designed and built as the headquarters for the Carnation Company. The Carnation restaurant and coffee shop was part of the original project. The Carnation Company moved its headquarters to Glendale in 1989. Upon Carnation’s vacancy in 1989, BPG and USAA completely renovated and expanded the existing structure by adding the western half of the building. USAA transformed the building into a premier, trophy Class A asset. In 1992, the Hollywood Reporter made the building their corporate headquarters increasing the building’s occupancy to 98%. The Hollywood Reporter has since relocated.
- Bus Line
- Food Service
- Property Manager on Site
- Balcony
Property Facts
Sustainability


Sustainability
LEED Certification Developed by the U.S. Green Building Council (USGBC), the Leadership in Energy and Environmental Design (LEED) is a green building certification program focused on the design, construction, operation, and maintenance of green buildings, homes, and neighborhoods, which aims to help building owners and operators be environmentally responsible and use resources efficiently. LEED certification is a globally recognized symbol of sustainability achievement and leadership. To achieve LEED certification, a project earns points by adhering to prerequisites and credits that address carbon, energy, water, waste, transportation, materials, health and indoor environmental quality. Projects go through a verification and review process and are awarded points that correspond to a level of LEED certification: Platinum (80+ points) Gold (60-79 points) Silver (50-59 points) Certified (40-49 points)
ENERGY STAR® Energy Star is a program run by the U.S. Environmental Protection Agency (EPA) and U.S. Department of Energy (DOE) that promotes energy efficiency and provides simple, credible, and unbiased information that consumers and businesses rely on to make well-informed decisions. Thousands of industrial, commercial, utility, state, and local organizations partner with the EPA to deliver cost-saving energy efficiency solutions that protect the climate while improving air quality and protecting public health. The Energy Star score compares a building’s energy performance to similar buildings nationwide and accounts for differences in operating conditions, regional weather data, and other important considerations. Certification is given on an annual basis, so a building must maintain its high performance to be certified year to year. To be eligible for Energy Star certification, a building must earn a score of 75 or higher on EPA’s 1 – 100 scale, indicating that it performs better than at least 75 percent of similar buildings nationwide. This 1 – 100 Energy Star score is based on the actual, measured energy use of a building and is calculated within EPA’s Energy Star Portfolio Manager tool.




Presented by
5055 Wilshire Blvd
Hmm, there seems to have been an error sending your message. Please try again.
Thanks! Your message was sent.