Your email has been sent.
North York Centre Toronto, ON M2N 6L9 2,231 - 328,713 SF of Office Space Available

Park Highlights
- Discover premier, Class A office space available at the heart of the GTA's dynamic North York neighborhood at North York Centre.
- Enjoy quick and easy commutes with direct subway access, nearby GO bus lines, proximity to Highway 401, and abundant underground parking on site.
- LEED Platinum, BOMA BEST Platinum, and Fitwel certifications demonstrate an ongoing commitment to sustainability and operational efficiency.
- Flexible space options range from 2,231 SF to full-floor opportunities of up to 42,848 SF, with a mix of full and partial buildouts available.
- Internal connections to the Novotel Hotel, the North York Centre subway station, the newly revitalized North York Public Library, and Empress Walk.
- Amenity-rich professional environment with a fitness centre, food court, cafes, EV charge stations, bike storage, retail services, and much more.
Park Facts
| Total Space Available | 328,713 SF | Park Type | Office Park |
| Max. Contiguous | 100,475 SF |
| Total Space Available | 328,713 SF |
| Max. Contiguous | 100,475 SF |
| Park Type | Office Park |
All Available Spaces(18)
Display Rental Rate as
- Space
- Size
- Term
- Rental Rate
- Space Use
- Build-Out
- Available

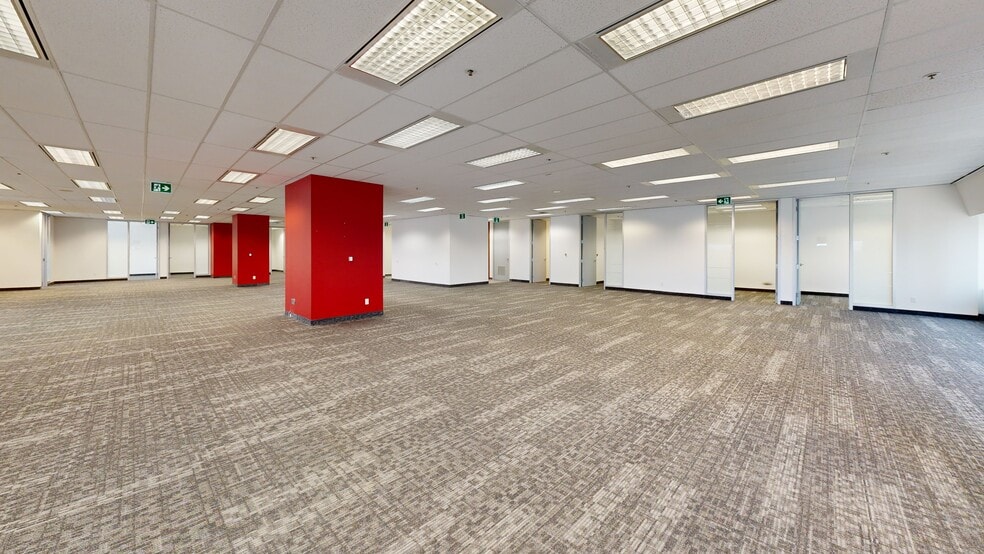
• Full floor opportunity, contiguous with Suite 300 (with interconnecting staircase) for a total of 69,064 sq. ft. • Majority of suite is in base building condition, and features double glass door entrance off elevators • Interior balconies overlooking atrium and secondary elevator bank accessible from atrium
- Fully Built-Out as Standard Office
- Space is in Excellent Condition
- Central Air Conditioning
- Mostly Open Floor Plan Layout
- Can be combined with additional space(s) for up to 100,475 SF of adjacent space
- Kitchen
• Full floor opportunity, contiguous with Suite 200 (with interconnecting staircase) for a total of 69,064 sq. ft. • Heavily built out suite featuring double glass door entrance off elevators • Interior balconies overlooking atrium and secondary elevator bank accessible from atrium
- Fully Built-Out as Standard Office
- Space is in Excellent Condition
- Central Air Conditioning
- Mostly Open Floor Plan Layout
- Can be combined with additional space(s) for up to 100,475 SF of adjacent space
- Balcony
• Full floor opportunity in base building condition • Secondary elevator bank into complex atrium
- Fully Built-Out as Standard Office
- Space is in Excellent Condition
- Central Air Conditioning
- Mostly Open Floor Plan Layout
- Can be combined with additional space(s) for up to 100,475 SF of adjacent space
- Kitchen
• Model Suite Coming Soon • Build out includes reception area with seating, large boardroom, 7 meeting rooms/ offices, open area with 36 desks, a large kitchen, print area, and server/storage room • Fully Furnished
- Fully Built-Out as Standard Office
- Space is in Excellent Condition
- Mostly Open Floor Plan Layout
- Central Air Conditioning
• Build out includes large reception area, 2 meeting rooms, 3 offices, 3 call rooms, kitchen, and open area • Double glass entry door with elevator exposure
- Fully Built-Out as Standard Office
- 3 Private Offices
- Space is in Excellent Condition
- Kitchen
- Mostly Open Floor Plan Layout
- 2 Conference Rooms
- Central Air Conditioning
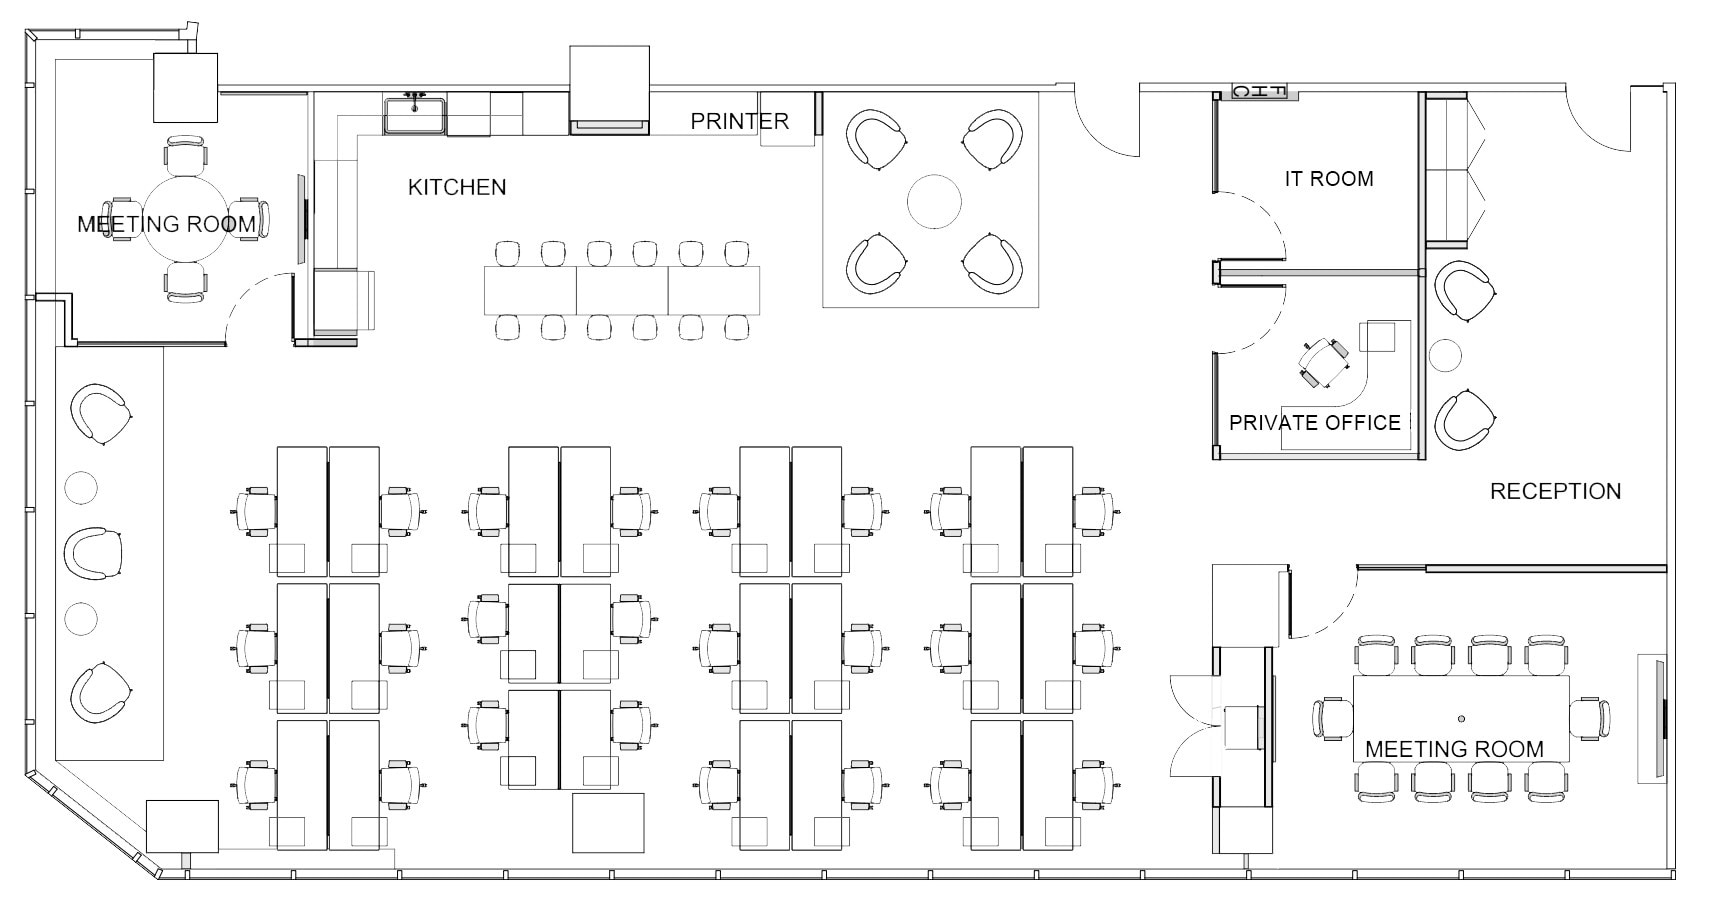
The build-out features a reception area with seating, a boardroom, meeting room, private office, an open workspace with 24 desks, a kitchen, and a dedicated IT/server room.
- Fully Built-Out as Standard Office
- 1 Private Office
- 24 Workstations
- Kitchen
- Mostly Open Floor Plan Layout
- 2 Conference Rooms
- Space is in Excellent Condition
- Fully Furnished

Former dental office complete with large reception / waiting area, 2 offices, 3 patient rooms with plumbing, kitchenette, storage rooms, and sterilization area
- Fully Built-Out as Standard Office
- 3 Private Offices
- Central Air Conditioning
- Kitchen
- Mostly Open Floor Plan Layout
- Space is in Excellent Condition
- Reception Area
- Secure Storage


• Base building condition
- Lease rate does not include utilities, property expenses or building services
- Mostly Open Floor Plan Layout
- Central Air Conditioning
- Located in-line with other retail
- Fully Built-Out as Standard Office
- Space is in Excellent Condition
- Drop Ceilings
| Space | Size | Term | Rental Rate | Space Use | Build-Out | Available |
| 2nd Floor, Ste 200/205 | 35,433 SF | Negotiable | Upon Request Upon Request Upon Request Upon Request | Office | Full Build-Out | Now |

| 3rd Floor, Ste 300 | 33,621 SF | Negotiable | Upon Request Upon Request Upon Request Upon Request | Office | Full Build-Out | Now |

| 4th Floor, Ste 400 | 31,421 SF | Negotiable | Upon Request Upon Request Upon Request Upon Request | Office | Full Build-Out | Now |

| 9th Floor, Ste 906 | 6,517 SF | Negotiable | Upon Request Upon Request Upon Request Upon Request | Office | Full Build-Out | Now |

| 10th Floor, Ste 1000 | 5,683 SF | Negotiable | Upon Request Upon Request Upon Request Upon Request | Office | Full Build-Out | Now |
| 10th Floor, Ste 1002 | 3,277 SF | Negotiable | Upon Request Upon Request Upon Request Upon Request | Office | Full Build-Out | Now |
| 10th Floor, Ste 1020 | 2,231 SF | Negotiable | Upon Request Upon Request Upon Request Upon Request | Office | Full Build-Out | Now |
| 14th Floor, Ste 1401 | 9,022 SF | Negotiable | Upon Request Upon Request Upon Request Upon Request | Office | Full Build-Out | Now |
5150-5160 Yonge St - 2nd Floor - Ste 200/205
5150-5160 Yonge St - 3rd Floor - Ste 300
5150-5160 Yonge St - 4th Floor - Ste 400
5150-5160 Yonge St - 9th Floor - Ste 906
5150-5160 Yonge St - 10th Floor - Ste 1000
5150-5160 Yonge St - 10th Floor - Ste 1002
5150-5160 Yonge St - 10th Floor - Ste 1020
5150-5160 Yonge St - 14th Floor - Ste 1401
- Space
- Size
- Term
- Rental Rate
- Space Use
- Build-Out
- Available
• Base building condition with concrete floors, exposed ceilings, and elevator exposure
- Fully Built-Out as Standard Office
- Central Air and Heating
- Mostly Open Floor Plan Layout
- Open-Plan
• Full floor opportunity • Build out includes a good mix of offices / meeting rooms, kitchen, large server room, and open area • Suite features two double glass door entrances off elevators and raised floors
- Fully Built-Out as Standard Office
- Can be combined with additional space(s) for up to 80,119 SF of adjacent space
- Kitchen
- Mostly Open Floor Plan Layout
- Central Air and Heating
• Full floor opportunity • Build out includes a good mix of offices / meeting rooms, two kitchens, and open area • Suite features two double glass door entrances off elevators, and new washrooms
- Fully Built-Out as Standard Office
- Can be combined with additional space(s) for up to 80,119 SF of adjacent space
- Kitchen
- Mostly Open Floor Plan Layout
- Central Air and Heating
- Private Restrooms
• Model Suite Coming Soon • Build out includes reception area with seating, 8 meeting rooms/offices, a call room, 2 boardrooms, open area with 68 sit/stand desks, a large open kitchen, print room, and server/storage room • Fully furnished
- Fully Built-Out as Standard Office
- Central Air and Heating
- Kitchen
- Open area
- Mostly Open Floor Plan Layout
- Kitchen
- Natural Light
- Meeting Rooms
• Full floor opportunity • Base building condition • Suite features two double glass door entrances off elevators
- Fully Built-Out as Standard Office
- Space is in Excellent Condition
- Central Air and Heating
- Mostly Open Floor Plan Layout
- Can be combined with additional space(s) for up to 74,523 SF of adjacent space
- Private Restrooms
• Full floor opportunity • Base building condition • Suite features two double glass door entrances off elevators
- Fully Built-Out as Standard Office
- Can be combined with additional space(s) for up to 74,523 SF of adjacent space
- Private Restrooms
- Mostly Open Floor Plan Layout
- Central Air and Heating
• Full floor opportunity • Build out includes a mix of interior offices and meeting rooms, kitchen, and open area
- Fully Built-Out as Standard Office
- Can be combined with additional space(s) for up to 74,523 SF of adjacent space
- Mostly Open Floor Plan Layout
- Central Air and Heating
• Build out includes a boardroom, perimeter offices, kitchen, and open area • Double glass door elevator exposure
- Fully Built-Out as Standard Office
- Central Air and Heating
- Open-Plan
- Mostly Open Floor Plan Layout
- Kitchen
• Model Suite • Build out includes reception, boardroom, 3 offices / meeting rooms, open area, IT room, and open kitchen • Fully Furnished
- Partially Built-Out as Standard Office
- 7 Conference Rooms
- Mostly Open Floor Plan Layout
- Central Air and Heating

Model Suite. Build out includes reception, boardroom, 3 offices / meeting rooms, open area, IT room, and open kitchen
- Partially Built-Out as Standard Office
- 3 Private Offices
- Reception Area
- Mostly Open Floor Plan Layout
- Central Air and Heating
- Kitchen
| Space | Size | Term | Rental Rate | Space Use | Build-Out | Available |
| 2nd Floor, Ste 201 | 13,052 SF | Negotiable | Upon Request Upon Request Upon Request Upon Request | Office | Full Build-Out | Now |
| 3rd Floor, Ste 300 | 42,848 SF | Negotiable | Upon Request Upon Request Upon Request Upon Request | Office | Full Build-Out | Now |
| 4th Floor, Ste 400 | 37,271 SF | Negotiable | Upon Request Upon Request Upon Request Upon Request | Office | Full Build-Out | Now |
| 5th Floor, Ste 550 | 10,040 SF | Negotiable | Upon Request Upon Request Upon Request Upon Request | Office | Full Build-Out | Now |
| 7th Floor, Ste 700 | 24,877 SF | Negotiable | Upon Request Upon Request Upon Request Upon Request | Office | Full Build-Out | Now |
| 8th Floor, Ste 800 | 24,874 SF | Negotiable | Upon Request Upon Request Upon Request Upon Request | Office | Full Build-Out | Now |
| 9th Floor, Ste 900 | 24,772 SF | Negotiable | Upon Request Upon Request Upon Request Upon Request | Office | Full Build-Out | Now |
| 12th Floor, Ste 1205 | 11,406 SF | Negotiable | Upon Request Upon Request Upon Request Upon Request | Office | Full Build-Out | Now |
| 15th Floor, Ste 1560 | 8,121 SF | Negotiable | Upon Request Upon Request Upon Request Upon Request | Office | Partial Build-Out | Now |
| 22nd Floor, Ste 2220 | 4,247 SF | Negotiable | Upon Request Upon Request Upon Request Upon Request | Office | Partial Build-Out | Now |
5140 Yonge St - 2nd Floor - Ste 201
5140 Yonge St - 3rd Floor - Ste 300
5140 Yonge St - 4th Floor - Ste 400
5140 Yonge St - 5th Floor - Ste 550
5140 Yonge St - 7th Floor - Ste 700
5140 Yonge St - 8th Floor - Ste 800
5140 Yonge St - 9th Floor - Ste 900
5140 Yonge St - 12th Floor - Ste 1205
5140 Yonge St - 15th Floor - Ste 1560
5140 Yonge St - 22nd Floor - Ste 2220
5150-5160 Yonge St - 2nd Floor - Ste 200/205
| Size | 35,433 SF |
| Term | Negotiable |
| Rental Rate | Upon Request |
| Space Use | Office |
| Build-Out | Full Build-Out |
| Available | Now |
• Full floor opportunity, contiguous with Suite 300 (with interconnecting staircase) for a total of 69,064 sq. ft. • Majority of suite is in base building condition, and features double glass door entrance off elevators • Interior balconies overlooking atrium and secondary elevator bank accessible from atrium
- Fully Built-Out as Standard Office
- Mostly Open Floor Plan Layout
- Space is in Excellent Condition
- Can be combined with additional space(s) for up to 100,475 SF of adjacent space
- Central Air Conditioning
- Kitchen
5150-5160 Yonge St - 3rd Floor - Ste 300
| Size | 33,621 SF |
| Term | Negotiable |
| Rental Rate | Upon Request |
| Space Use | Office |
| Build-Out | Full Build-Out |
| Available | Now |
• Full floor opportunity, contiguous with Suite 200 (with interconnecting staircase) for a total of 69,064 sq. ft. • Heavily built out suite featuring double glass door entrance off elevators • Interior balconies overlooking atrium and secondary elevator bank accessible from atrium
- Fully Built-Out as Standard Office
- Mostly Open Floor Plan Layout
- Space is in Excellent Condition
- Can be combined with additional space(s) for up to 100,475 SF of adjacent space
- Central Air Conditioning
- Balcony
5150-5160 Yonge St - 4th Floor - Ste 400
| Size | 31,421 SF |
| Term | Negotiable |
| Rental Rate | Upon Request |
| Space Use | Office |
| Build-Out | Full Build-Out |
| Available | Now |
• Full floor opportunity in base building condition • Secondary elevator bank into complex atrium
- Fully Built-Out as Standard Office
- Mostly Open Floor Plan Layout
- Space is in Excellent Condition
- Can be combined with additional space(s) for up to 100,475 SF of adjacent space
- Central Air Conditioning
- Kitchen
5150-5160 Yonge St - 9th Floor - Ste 906
| Size | 6,517 SF |
| Term | Negotiable |
| Rental Rate | Upon Request |
| Space Use | Office |
| Build-Out | Full Build-Out |
| Available | Now |
• Model Suite Coming Soon • Build out includes reception area with seating, large boardroom, 7 meeting rooms/ offices, open area with 36 desks, a large kitchen, print area, and server/storage room • Fully Furnished
- Fully Built-Out as Standard Office
- Mostly Open Floor Plan Layout
- Space is in Excellent Condition
- Central Air Conditioning
5150-5160 Yonge St - 10th Floor - Ste 1000
| Size | 5,683 SF |
| Term | Negotiable |
| Rental Rate | Upon Request |
| Space Use | Office |
| Build-Out | Full Build-Out |
| Available | Now |
• Build out includes large reception area, 2 meeting rooms, 3 offices, 3 call rooms, kitchen, and open area • Double glass entry door with elevator exposure
- Fully Built-Out as Standard Office
- Mostly Open Floor Plan Layout
- 3 Private Offices
- 2 Conference Rooms
- Space is in Excellent Condition
- Central Air Conditioning
- Kitchen
5150-5160 Yonge St - 10th Floor - Ste 1002
| Size | 3,277 SF |
| Term | Negotiable |
| Rental Rate | Upon Request |
| Space Use | Office |
| Build-Out | Full Build-Out |
| Available | Now |
The build-out features a reception area with seating, a boardroom, meeting room, private office, an open workspace with 24 desks, a kitchen, and a dedicated IT/server room.
- Fully Built-Out as Standard Office
- Mostly Open Floor Plan Layout
- 1 Private Office
- 2 Conference Rooms
- 24 Workstations
- Space is in Excellent Condition
- Kitchen
- Fully Furnished
5150-5160 Yonge St - 10th Floor - Ste 1020
| Size | 2,231 SF |
| Term | Negotiable |
| Rental Rate | Upon Request |
| Space Use | Office |
| Build-Out | Full Build-Out |
| Available | Now |
Former dental office complete with large reception / waiting area, 2 offices, 3 patient rooms with plumbing, kitchenette, storage rooms, and sterilization area
- Fully Built-Out as Standard Office
- Mostly Open Floor Plan Layout
- 3 Private Offices
- Space is in Excellent Condition
- Central Air Conditioning
- Reception Area
- Kitchen
- Secure Storage
5150-5160 Yonge St - 14th Floor - Ste 1401
| Size | 9,022 SF |
| Term | Negotiable |
| Rental Rate | Upon Request |
| Space Use | Office |
| Build-Out | Full Build-Out |
| Available | Now |
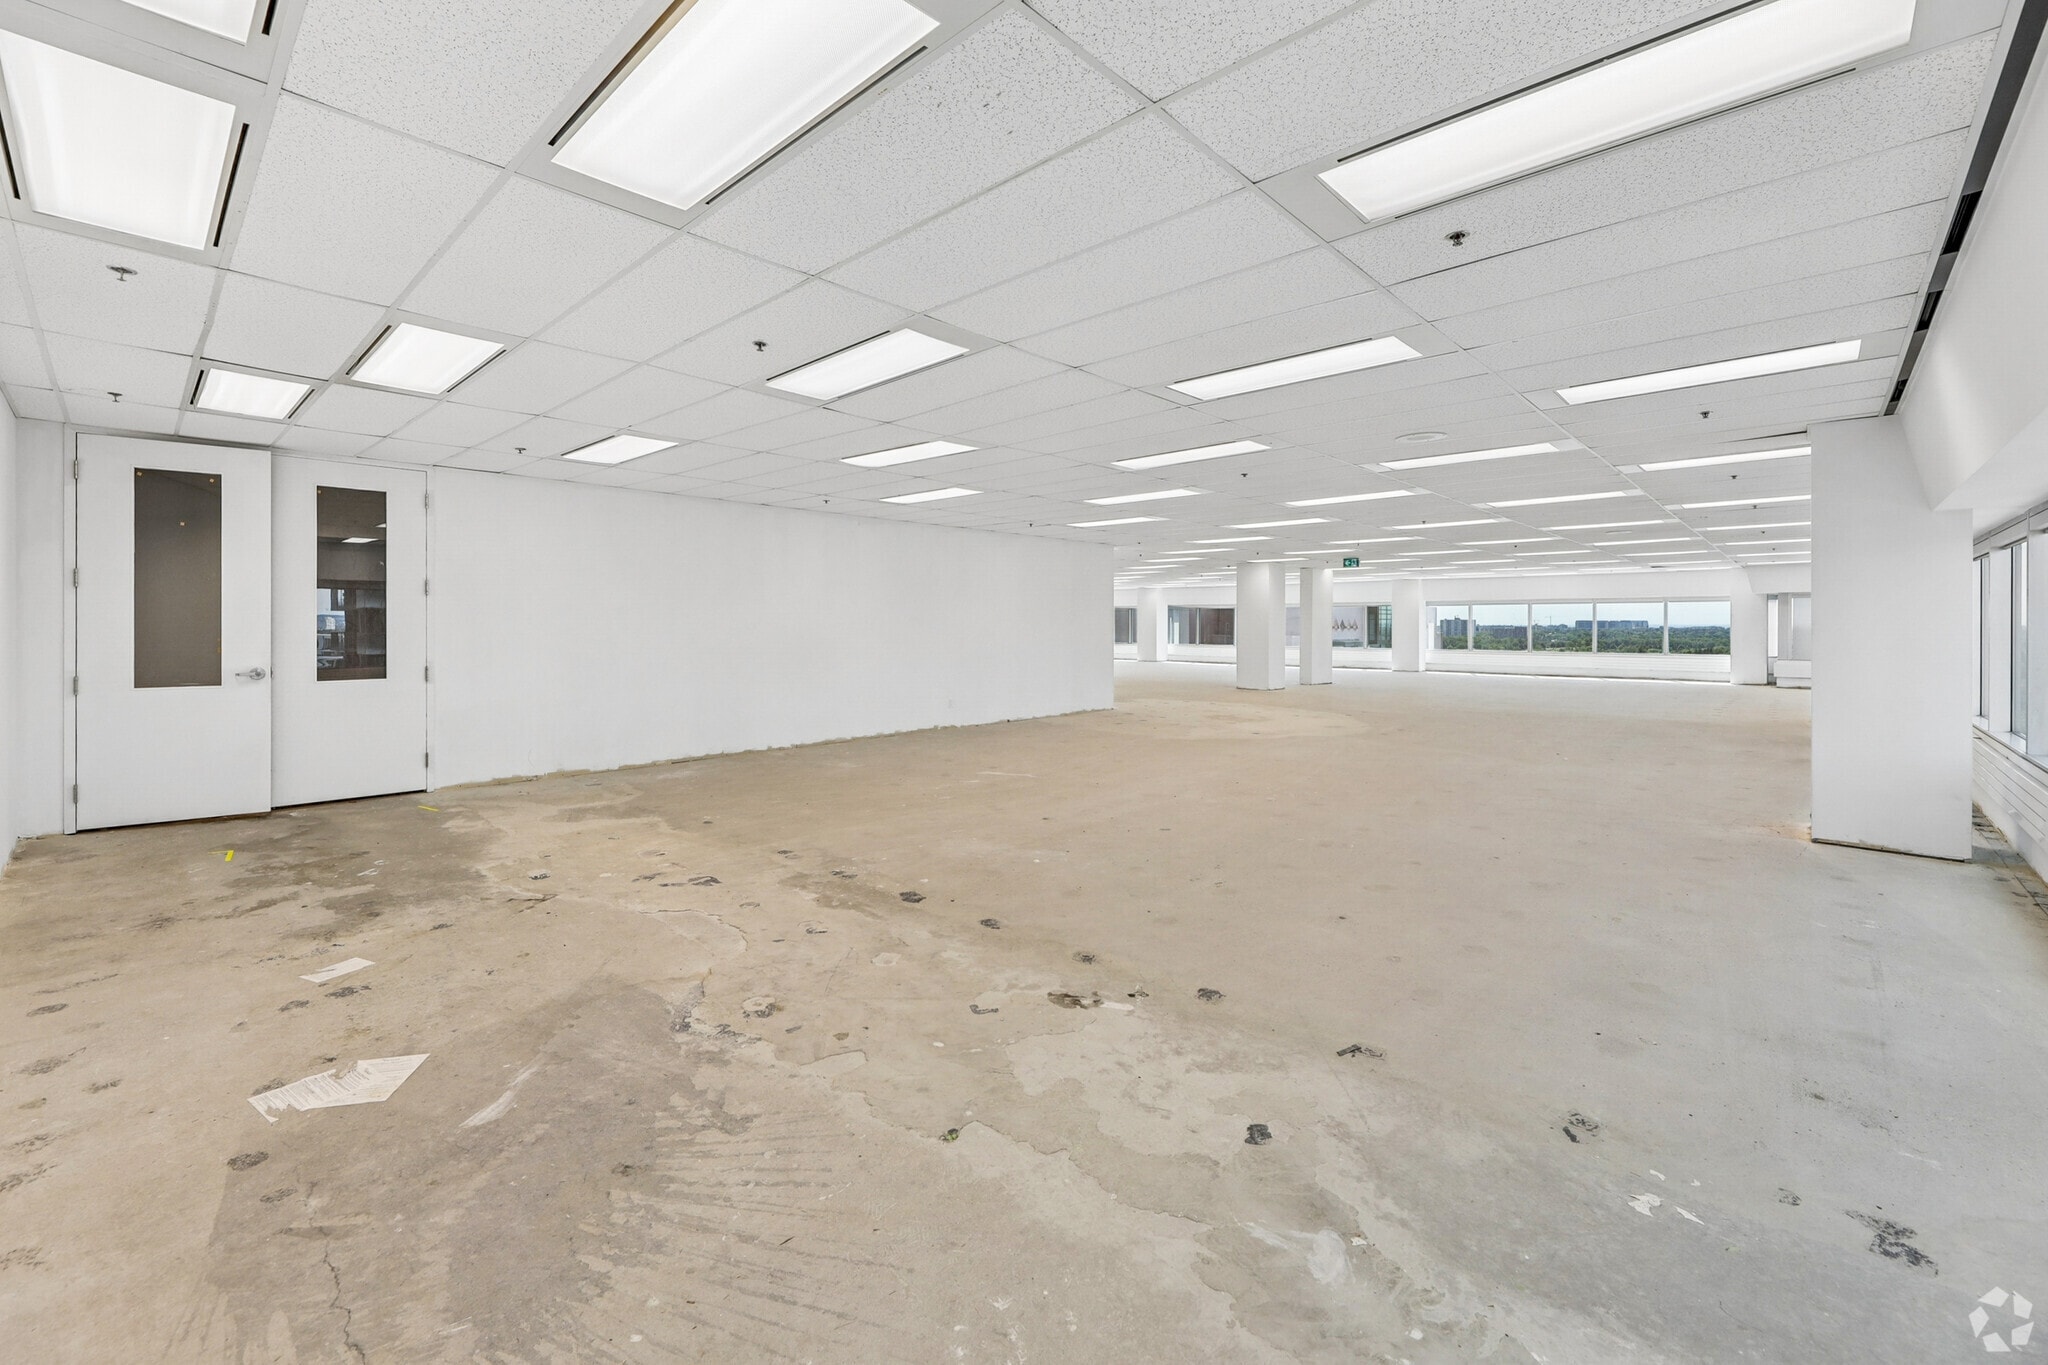

• Base building condition
- Lease rate does not include utilities, property expenses or building services
- Fully Built-Out as Standard Office
- Mostly Open Floor Plan Layout
- Space is in Excellent Condition
- Central Air Conditioning
- Drop Ceilings
- Located in-line with other retail
5140 Yonge St - 2nd Floor - Ste 201
| Size | 13,052 SF |
| Term | Negotiable |
| Rental Rate | Upon Request |
| Space Use | Office |
| Build-Out | Full Build-Out |
| Available | Now |
• Base building condition with concrete floors, exposed ceilings, and elevator exposure
- Fully Built-Out as Standard Office
- Mostly Open Floor Plan Layout
- Central Air and Heating
- Open-Plan
5140 Yonge St - 3rd Floor - Ste 300
| Size | 42,848 SF |
| Term | Negotiable |
| Rental Rate | Upon Request |
| Space Use | Office |
| Build-Out | Full Build-Out |
| Available | Now |
• Full floor opportunity • Build out includes a good mix of offices / meeting rooms, kitchen, large server room, and open area • Suite features two double glass door entrances off elevators and raised floors
- Fully Built-Out as Standard Office
- Mostly Open Floor Plan Layout
- Can be combined with additional space(s) for up to 80,119 SF of adjacent space
- Central Air and Heating
- Kitchen
5140 Yonge St - 4th Floor - Ste 400
| Size | 37,271 SF |
| Term | Negotiable |
| Rental Rate | Upon Request |
| Space Use | Office |
| Build-Out | Full Build-Out |
| Available | Now |
• Full floor opportunity • Build out includes a good mix of offices / meeting rooms, two kitchens, and open area • Suite features two double glass door entrances off elevators, and new washrooms
- Fully Built-Out as Standard Office
- Mostly Open Floor Plan Layout
- Can be combined with additional space(s) for up to 80,119 SF of adjacent space
- Central Air and Heating
- Kitchen
- Private Restrooms
5140 Yonge St - 5th Floor - Ste 550
| Size | 10,040 SF |
| Term | Negotiable |
| Rental Rate | Upon Request |
| Space Use | Office |
| Build-Out | Full Build-Out |
| Available | Now |
• Model Suite Coming Soon • Build out includes reception area with seating, 8 meeting rooms/offices, a call room, 2 boardrooms, open area with 68 sit/stand desks, a large open kitchen, print room, and server/storage room • Fully furnished
- Fully Built-Out as Standard Office
- Mostly Open Floor Plan Layout
- Central Air and Heating
- Kitchen
- Kitchen
- Natural Light
- Open area
- Meeting Rooms
5140 Yonge St - 7th Floor - Ste 700
| Size | 24,877 SF |
| Term | Negotiable |
| Rental Rate | Upon Request |
| Space Use | Office |
| Build-Out | Full Build-Out |
| Available | Now |
• Full floor opportunity • Base building condition • Suite features two double glass door entrances off elevators
- Fully Built-Out as Standard Office
- Mostly Open Floor Plan Layout
- Space is in Excellent Condition
- Can be combined with additional space(s) for up to 74,523 SF of adjacent space
- Central Air and Heating
- Private Restrooms
5140 Yonge St - 8th Floor - Ste 800
| Size | 24,874 SF |
| Term | Negotiable |
| Rental Rate | Upon Request |
| Space Use | Office |
| Build-Out | Full Build-Out |
| Available | Now |
• Full floor opportunity • Base building condition • Suite features two double glass door entrances off elevators
- Fully Built-Out as Standard Office
- Mostly Open Floor Plan Layout
- Can be combined with additional space(s) for up to 74,523 SF of adjacent space
- Central Air and Heating
- Private Restrooms
5140 Yonge St - 9th Floor - Ste 900
| Size | 24,772 SF |
| Term | Negotiable |
| Rental Rate | Upon Request |
| Space Use | Office |
| Build-Out | Full Build-Out |
| Available | Now |
• Full floor opportunity • Build out includes a mix of interior offices and meeting rooms, kitchen, and open area
- Fully Built-Out as Standard Office
- Mostly Open Floor Plan Layout
- Can be combined with additional space(s) for up to 74,523 SF of adjacent space
- Central Air and Heating
5140 Yonge St - 12th Floor - Ste 1205
| Size | 11,406 SF |
| Term | Negotiable |
| Rental Rate | Upon Request |
| Space Use | Office |
| Build-Out | Full Build-Out |
| Available | Now |
• Build out includes a boardroom, perimeter offices, kitchen, and open area • Double glass door elevator exposure
- Fully Built-Out as Standard Office
- Mostly Open Floor Plan Layout
- Central Air and Heating
- Kitchen
- Open-Plan
5140 Yonge St - 15th Floor - Ste 1560
| Size | 8,121 SF |
| Term | Negotiable |
| Rental Rate | Upon Request |
| Space Use | Office |
| Build-Out | Partial Build-Out |
| Available | Now |
• Model Suite • Build out includes reception, boardroom, 3 offices / meeting rooms, open area, IT room, and open kitchen • Fully Furnished
- Partially Built-Out as Standard Office
- Mostly Open Floor Plan Layout
- 7 Conference Rooms
- Central Air and Heating
5140 Yonge St - 22nd Floor - Ste 2220
| Size | 4,247 SF |
| Term | Negotiable |
| Rental Rate | Upon Request |
| Space Use | Office |
| Build-Out | Partial Build-Out |
| Available | Now |
Model Suite. Build out includes reception, boardroom, 3 offices / meeting rooms, open area, IT room, and open kitchen
- Partially Built-Out as Standard Office
- Mostly Open Floor Plan Layout
- 3 Private Offices
- Central Air and Heating
- Reception Area
- Kitchen
Matterport 3D Tours
Site Plan

Park Overview
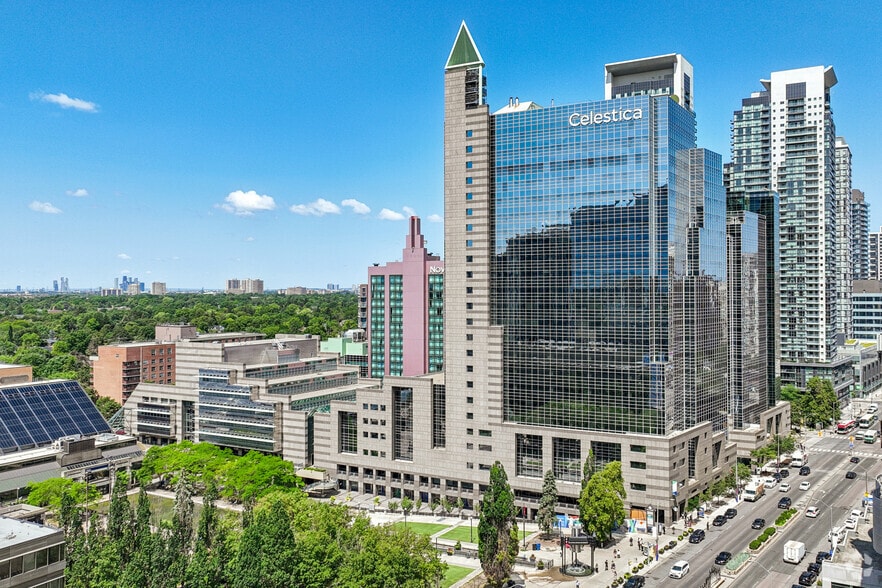
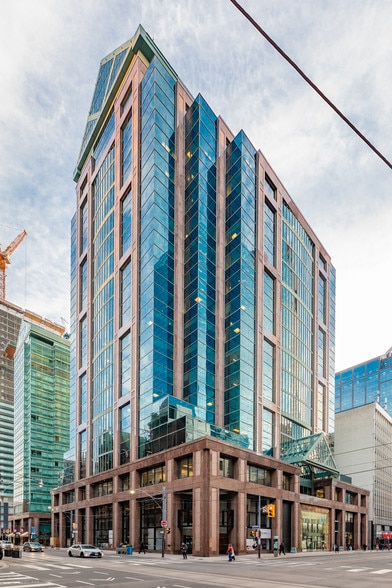
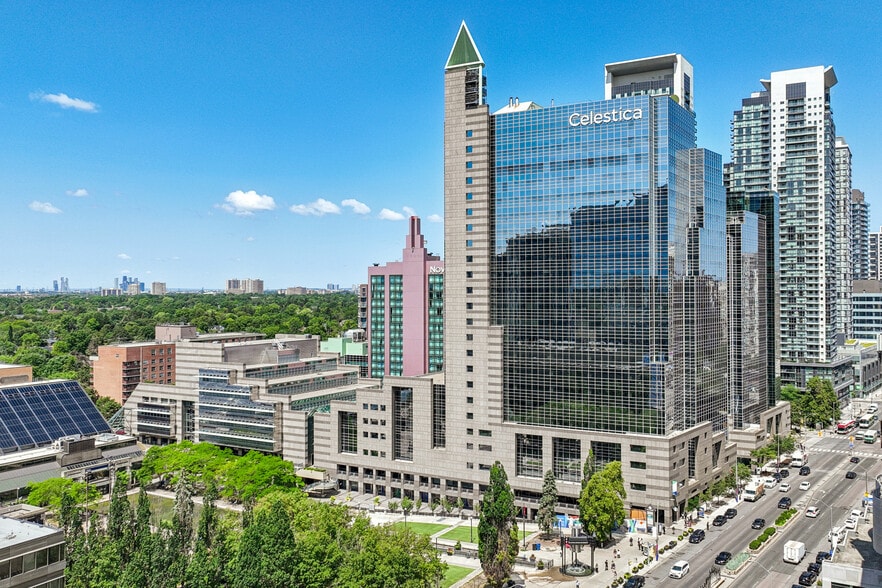
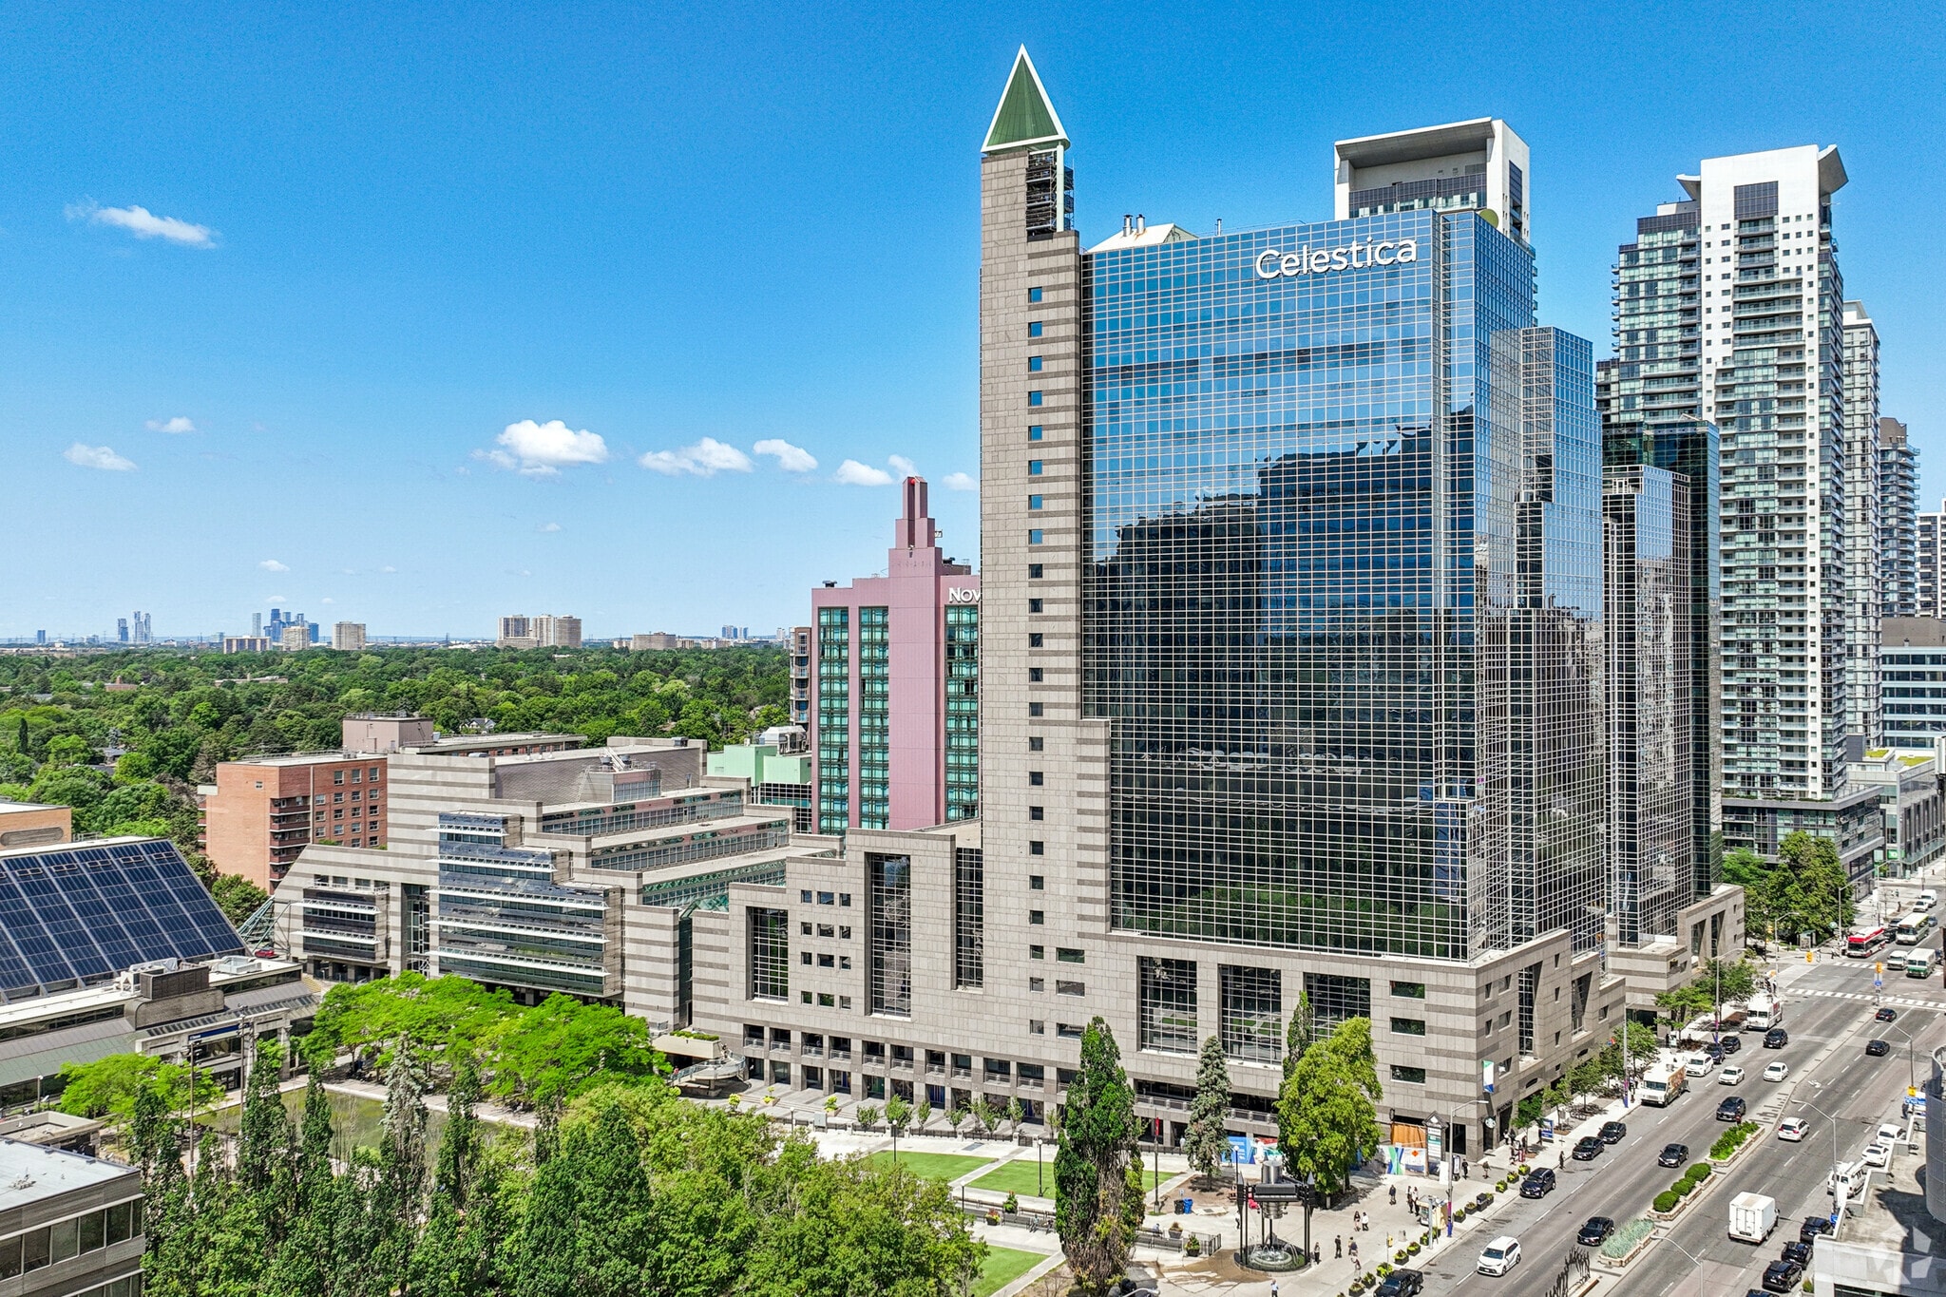
North York Centre offers the opportunity to grow a presence in one of the GTA's most established business districts. Located at 5140, 5150, and 5160 Yonge Street, the complex combines Class A office space, direct transit access, and an extensive range of tenant services in the heart of North York. Available for immediate occupancy, suites range from 2,231 square feet to full-floor opportunities of up to 42,848 square feet, with both partial- and fully built-out options available. Contiguous options up to 103,221 square feet are also available for organizations seeking a larger footprint or a corporate headquarters presence. Defined by mostly open layouts and quality interior finishes, suites provide flexibility for businesses to configure space around evolving operational needs while maintaining a polished professional environment. North York Centre delivers a comprehensive range of on-site amenities that creates a dynamic, lifestyle-oriented professional atmosphere. Tenants can easily enjoy a shared conference centre, 24/7 security, underground parking, EV charging stations, bike storage, a fitness centre, food court, Starbucks, cafes, and retail services. Direct connections to the Novotel hotel and the revitalized North York Public Library further elevate convenience and prestige for tenants. The Centre boasts LEED Platinum, BOMA BEST Platinum, and Fitwel certifications, recognizing an ongoing commitment to sustainability and operational standards. A defining advantage of North York Centre is its exceptional connectivity. The property is directly connected to the North York Centre subway station and provides underground access to Empress Walk, home to a major grocery store and movie theatre. The location is easily accessible by car, subway, and GO bus services, with nearby Highway 401 connections providing convenient access to the Don Valley Parkway and destinations throughout the Greater Toronto Area. This level of accessibility helps employers attract talent from across the region while supporting efficient daily commuting. North York continues to benefit from strong demographic fundamentals that support long-term business activity. Within a 5-kilometre radius of North York Centre, the population exceeds 379,800 residents and includes a highly educated workforce of nearly 98,000. Together, these fundamentals create a dependable talent base for companies seeking to attract, retain, and grow high-performing teams. North York Centre’s premier combination of flexible leasing options, extensive amenities, strong transportation connectivity, and institutional-quality building standards make it the perfect choice for growing and established organizations seeking to launch a presence in one of Toronto’s most active office markets.
Park Brochure


Leasing Agent
Leasing Agent

Amanda Barker, Manager, Leasing
Over the years, Amanda has become a trusted advisor by helping tenants strategically solution for their real estate by providing comprehensive real estate services, including securing new locations, negotiating renewals, subleasing underutilized premises, and uncovering off-market opportunities.
Amanda is valued by clients for her attention to detail and her desire to go above and beyond. She is methodical in her approach, a strong negotiator, and a true collaborator, who draws on the expertise of colleagues across services lines, to deliver best in class real estate services.
Past and present clients range from technology start-ups to some of the largest organizations in the world, such as CIBC, Subway, Infrastructure Ontario, GE, Salesforce, IPG, Dentsu and more.
About the Owner
Other Properties in the GWL REALTY ADVISORS INC. Portfolio
About the Architect

Other Properties in the Moriyama & Teshima Architects Portfolio
Sustainability

Sustainability
LEED Certification Led by the Canada Green Building Council (CAGBC), the Leadership in Energy and Environmental Design (LEED) is a green building certification program focused on the design, construction, operation, and maintenance of green buildings, homes, and neighborhoods, which aims to help building owners and operators be environmentally responsible and use resources efficiently. LEED certification is a globally recognized symbol of sustainability achievement and leadership. To achieve LEED certification, a project earns points by adhering to prerequisites and credits that address carbon, energy, water, waste, transportation, materials, health and indoor environmental quality. Projects go through a verification and review process and are awarded points that correspond to a level of LEED certification: Platinum (80+ points) Gold (60-79 points) Silver (50-59 points) Certified (40-49 points)


Presented by
North York Centre | Toronto, ON M2N 6L9
Hmm, there seems to have been an error sending your message. Please try again.
Thanks! Your message was sent.