Your email has been sent.
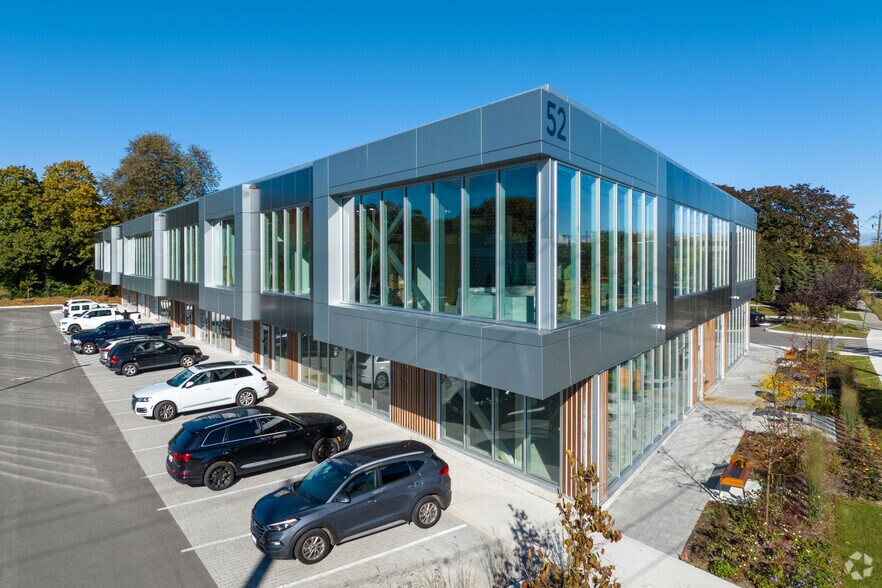
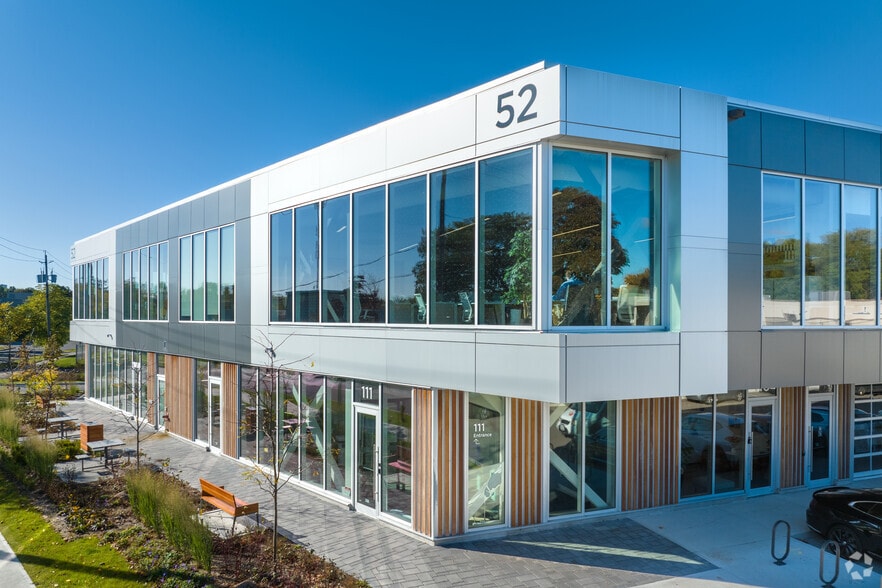
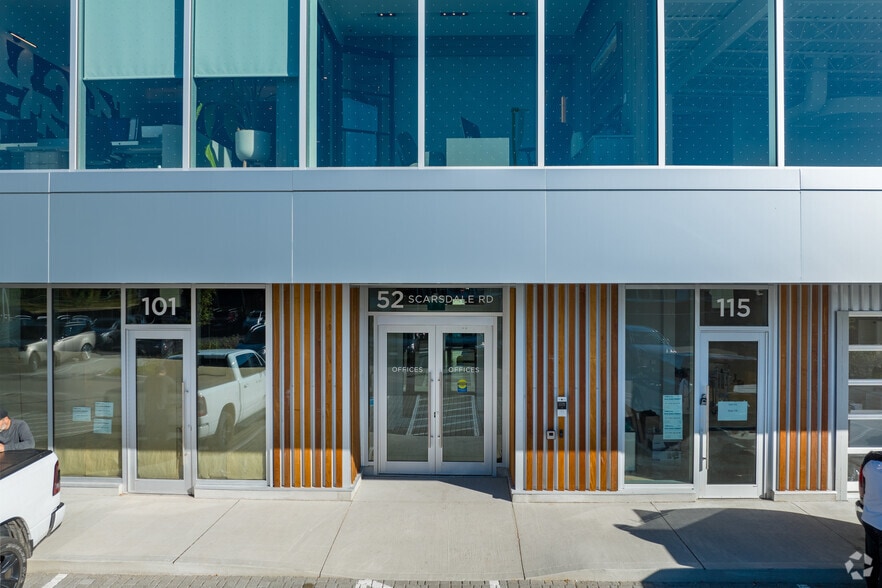
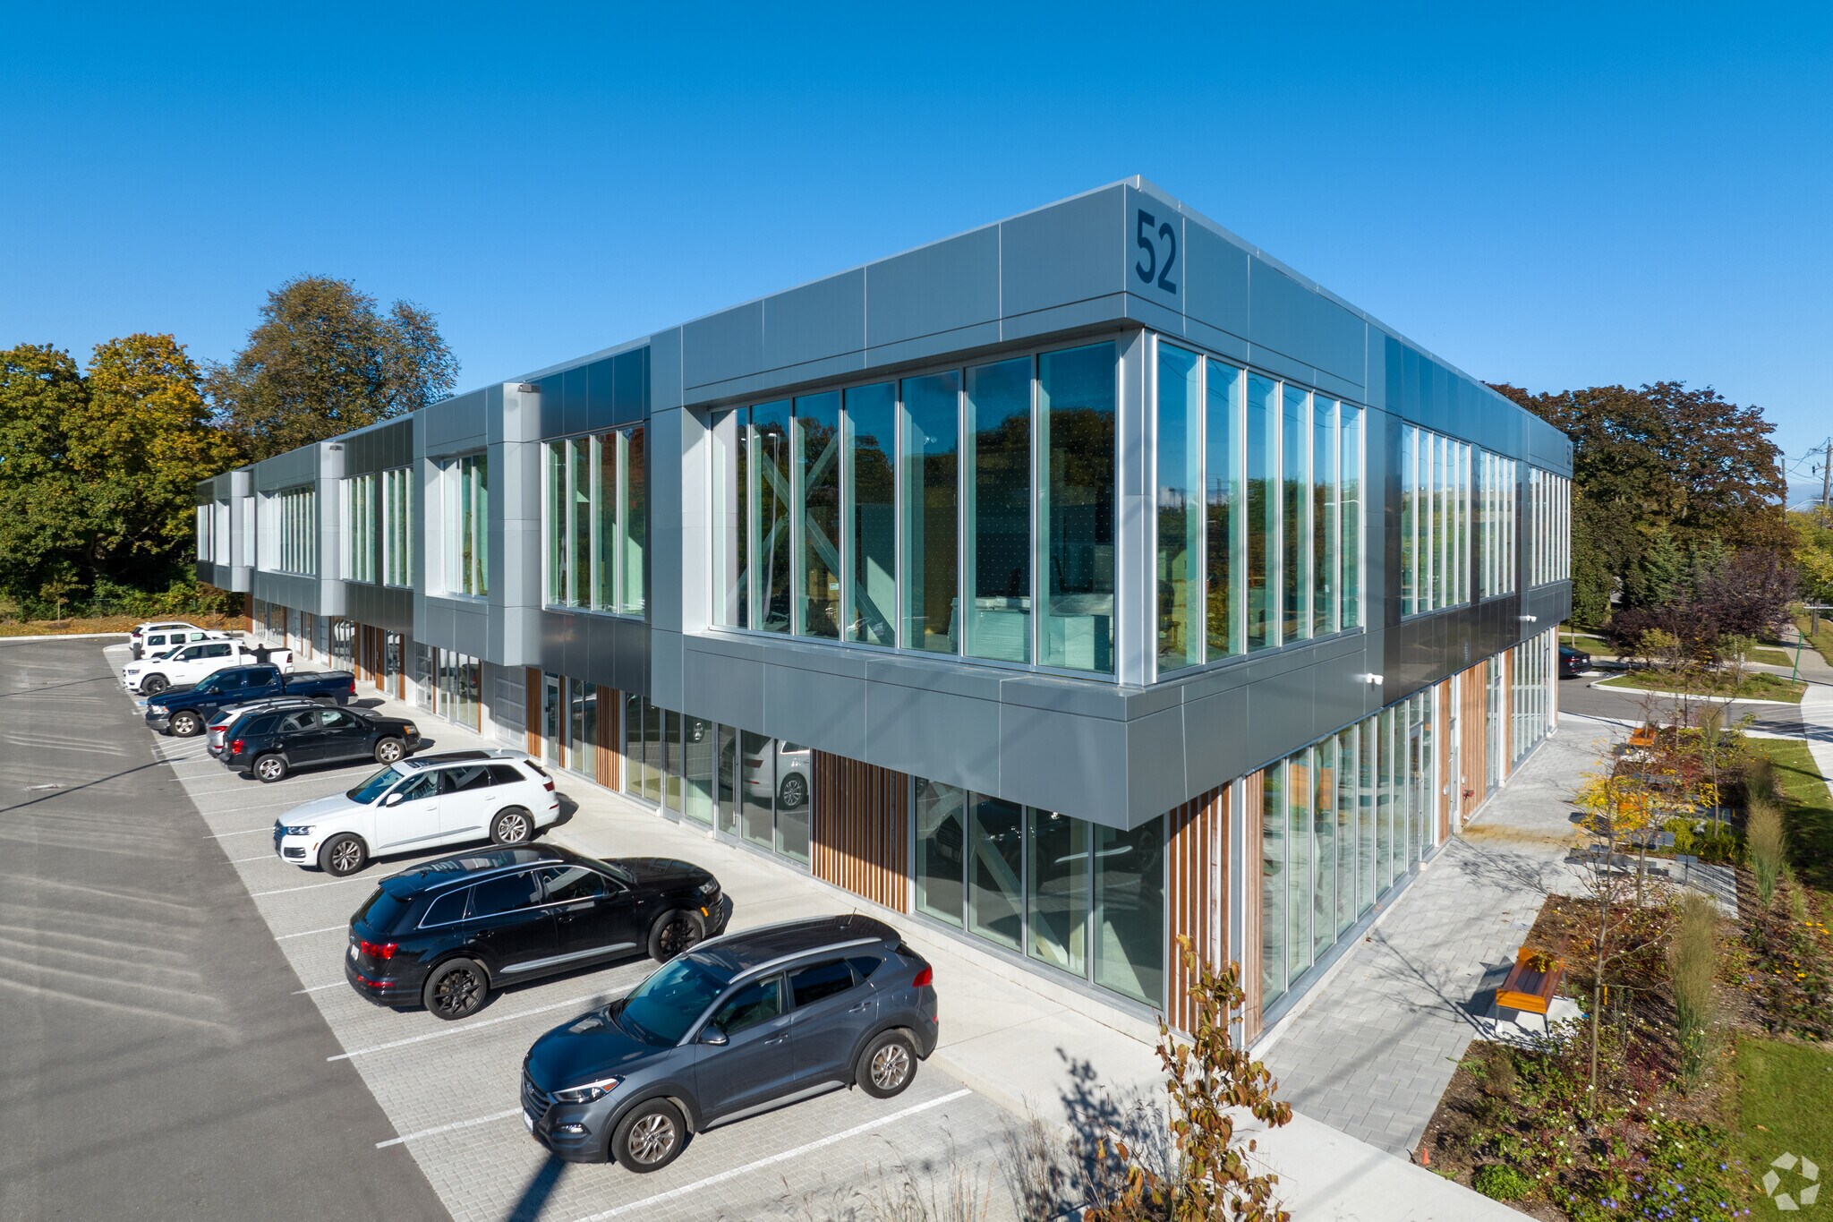
52 Scarsdale Rd - Southwell Place 4,928 SF Office Condo Unit Offered at $3,950,000 CAD in Toronto, ON M3B 2R7
Investment Highlights
- Prime office location in Toronto's established Don Mills employment node.
- Located near the Shops at Don Mills, providing an extensive selection of dining, retail, and service amenities.
- Convenient access to downtown Toronto, North York, Scarborough, and Markham.
Executive Summary
Southwell Place is a prominent office property strategically located in Toronto's prestigious Don Mills business district. Situated at the intersection of Highway 401 and the Don Valley Parkway, the property offers exceptional accessibility to downtown Toronto, North York, and the broader GTA. The building provides a professional corporate environment complemented by abundant nearby amenities, including Shops at Don Mills, restaurants, hotels, fitness facilities, and transit services. Its highly visible location, excellent transportation links, and established business community make Southwell Place an attractive destination for a wide range of office users.
1 Unit Available
- Unit
- Unit Size
- Condo Use
- Price
- NOI
| Sale Type | Investment or Owner User |
| Sale Type | Investment or Owner User |
| Unit | Unit Size | Condo Use | Price | NOI |
| Unit 111,210-11 | 4,928 SF | Office | $3,950,000 CAD ($801.54 CAD/SF) | - |
Unit 111,210-11
| Unit Size |
| 4,928 SF |
| Condo Use |
| Office |
| Price |
| $3,950,000 CAD ($801.54 CAD/SF) |
| NOI |
| - |
Unit 111,210-11
| Unit Size | 4,928 SF |
| Condo Use | Office |
| Price | $3,950,000 CAD ($801.54 CAD/SF) |
| NOI | - |
| Sale Type | Investment or Owner User |
| Sale Notes | |
| Beautifully built-out office space in move-in ready condition, offering an efficient and professional layout suitable for a variety of business uses. High-quality finishes throughout create an impressive working environment with minimal setup required. Furniture can be made available, providing a turnkey opportunity for buyers seeking immediate occupancy. |
Property Facts
| Total Building Size | 40,000 SF | Typical Floor Size | 20,000 SF |
| Property Type | Office (Condo) | Year Built | 2023 |
| Building Class | A | Lot Size | 1.02 AC |
| Floors | 2 | Parking Ratio | 1.75/1,000 SF |
| Zoning | EL 1.0 - Employment Light Industrial Zone | ||
| Total Building Size | 40,000 SF |
| Property Type | Office (Condo) |
| Building Class | A |
| Floors | 2 |
| Typical Floor Size | 20,000 SF |
| Year Built | 2023 |
| Lot Size | 1.02 AC |
| Parking Ratio | 1.75/1,000 SF |
| Zoning | EL 1.0 - Employment Light Industrial Zone |
Amenities
- Controlled Access
- Restaurant
- Security System
- Signage
- Skylights
- Bicycle Storage
- Natural Light
- Fiber Optic Internet
- Smoke Detector



Presented by

52 Scarsdale Rd - Southwell Place
Hmm, there seems to have been an error sending your message. Please try again.
Thanks! Your message was sent.