Your email has been sent.
5301 62 St 16,485 - 49,455 SF of Office Space Available in Lloydminster, AB T9V 2E5
Highlights
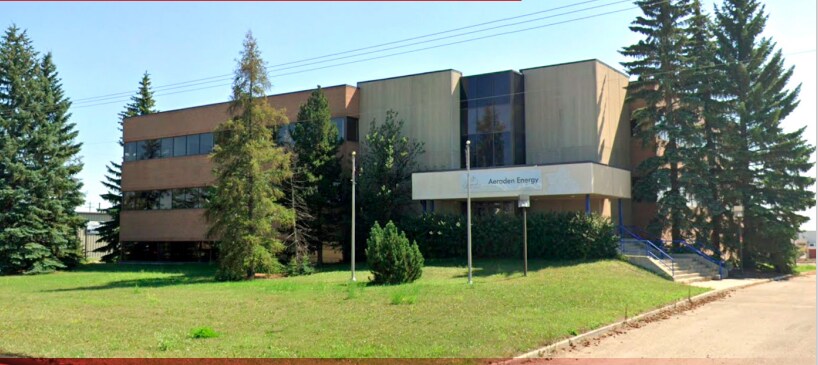
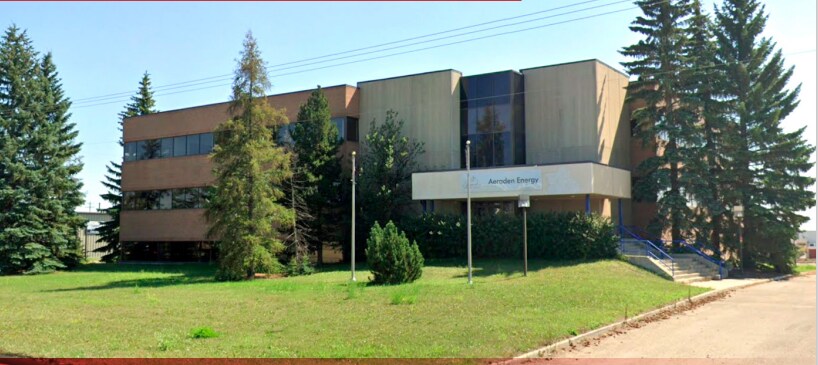
- Excellent corner exposure at 62 Street & 53 Avenue in Glenn E. Neilson Industrial Park.
- Steel and concrete frame with brick & stucco exterior.
All Available Spaces(3)
Display Rental Rate as
- Space
- Size
- Term
- Rental Rate
- Space Use
- Build-Out
- Available
The main floor delivers a flexible layout with multiple offices, meeting rooms, and an impressive central atrium that enhances natural light. Amenities include a large common area, gym, and coffee station, creating an efficient workspace for professional users seeking functionality and client-facing appeal.
- Lease rate does not include utilities, property expenses or building services
- Mostly Open Floor Plan Layout
- Conference Rooms
- Private Restrooms
- Flexible layout with moveable walls.
- Partially Built-Out as Standard Office
- Fits 42 - 132 People
- Can be combined with additional space(s) for up to 49,455 SF of adjacent space
- Gym and coffee room.
The second floor features a mix of private offices and collaborative workspaces, including large boardrooms and breakout areas. With movable partitions for adaptability, this level includes a cafeteria, coffee lounge, and easy access to meeting spaces—perfect for teams that value versatility and comfort in a professional setting.
- Lease rate does not include utilities, property expenses or building services
- Mostly Open Floor Plan Layout
- 30 Private Offices
- Can be combined with additional space(s) for up to 49,455 SF of adjacent space
- Private Restrooms
- Flexible layout with moveable walls.
- Partially Built-Out as Standard Office
- Fits 42 - 132 People
- Conference Rooms
- Reception Area
- Gym and coffee room.
The top level offers expansive office suites with perimeter windows, private meeting rooms, and open areas for customizable layouts. It includes dedicated coffee stations and convenient restroom access. Designed for growing businesses or corporate headquarters, this floor combines privacy with adaptable, high-quality workspace options.
- Lease rate does not include utilities, property expenses or building services
- Mostly Open Floor Plan Layout
- 39 Private Offices
- Can be combined with additional space(s) for up to 49,455 SF of adjacent space
- Gym and coffee room.
- Partially Built-Out as Standard Office
- Fits 42 - 132 People
- Conference Rooms
- Private Restrooms
- Flexible layout with moveable walls.
| Space | Size | Term | Rental Rate | Space Use | Build-Out | Available |
| 1st Floor | 16,485 SF | Negotiable | $14.00 CAD/SF/YR $1.17 CAD/SF/MO $230,790 CAD/YR $19,233 CAD/MO | Office | Partial Build-Out | Now |
| 2nd Floor | 16,485 SF | Negotiable | $14.00 CAD/SF/YR $1.17 CAD/SF/MO $230,790 CAD/YR $19,233 CAD/MO | Office | Partial Build-Out | Now |
| 3rd Floor | 16,485 SF | Negotiable | $14.00 CAD/SF/YR $1.17 CAD/SF/MO $230,790 CAD/YR $19,233 CAD/MO | Office | Partial Build-Out | Now |
1st Floor
| Size |
| 16,485 SF |
| Term |
| Negotiable |
| Rental Rate |
| $14.00 CAD/SF/YR $1.17 CAD/SF/MO $230,790 CAD/YR $19,233 CAD/MO |
| Space Use |
| Office |
| Build-Out |
| Partial Build-Out |
| Available |
| Now |
2nd Floor
| Size |
| 16,485 SF |
| Term |
| Negotiable |
| Rental Rate |
| $14.00 CAD/SF/YR $1.17 CAD/SF/MO $230,790 CAD/YR $19,233 CAD/MO |
| Space Use |
| Office |
| Build-Out |
| Partial Build-Out |
| Available |
| Now |
3rd Floor
| Size |
| 16,485 SF |
| Term |
| Negotiable |
| Rental Rate |
| $14.00 CAD/SF/YR $1.17 CAD/SF/MO $230,790 CAD/YR $19,233 CAD/MO |
| Space Use |
| Office |
| Build-Out |
| Partial Build-Out |
| Available |
| Now |
1st Floor
| Size | 16,485 SF |
| Term | Negotiable |
| Rental Rate | $14.00 CAD/SF/YR |
| Space Use | Office |
| Build-Out | Partial Build-Out |
| Available | Now |
The main floor delivers a flexible layout with multiple offices, meeting rooms, and an impressive central atrium that enhances natural light. Amenities include a large common area, gym, and coffee station, creating an efficient workspace for professional users seeking functionality and client-facing appeal.
- Lease rate does not include utilities, property expenses or building services
- Partially Built-Out as Standard Office
- Mostly Open Floor Plan Layout
- Fits 42 - 132 People
- Conference Rooms
- Can be combined with additional space(s) for up to 49,455 SF of adjacent space
- Private Restrooms
- Gym and coffee room.
- Flexible layout with moveable walls.
2nd Floor
| Size | 16,485 SF |
| Term | Negotiable |
| Rental Rate | $14.00 CAD/SF/YR |
| Space Use | Office |
| Build-Out | Partial Build-Out |
| Available | Now |
The second floor features a mix of private offices and collaborative workspaces, including large boardrooms and breakout areas. With movable partitions for adaptability, this level includes a cafeteria, coffee lounge, and easy access to meeting spaces—perfect for teams that value versatility and comfort in a professional setting.
- Lease rate does not include utilities, property expenses or building services
- Partially Built-Out as Standard Office
- Mostly Open Floor Plan Layout
- Fits 42 - 132 People
- 30 Private Offices
- Conference Rooms
- Can be combined with additional space(s) for up to 49,455 SF of adjacent space
- Reception Area
- Private Restrooms
- Gym and coffee room.
- Flexible layout with moveable walls.
3rd Floor
| Size | 16,485 SF |
| Term | Negotiable |
| Rental Rate | $14.00 CAD/SF/YR |
| Space Use | Office |
| Build-Out | Partial Build-Out |
| Available | Now |
The top level offers expansive office suites with perimeter windows, private meeting rooms, and open areas for customizable layouts. It includes dedicated coffee stations and convenient restroom access. Designed for growing businesses or corporate headquarters, this floor combines privacy with adaptable, high-quality workspace options.
- Lease rate does not include utilities, property expenses or building services
- Partially Built-Out as Standard Office
- Mostly Open Floor Plan Layout
- Fits 42 - 132 People
- 39 Private Offices
- Conference Rooms
- Can be combined with additional space(s) for up to 49,455 SF of adjacent space
- Private Restrooms
- Gym and coffee room.
- Flexible layout with moveable walls.
Property Overview
This property offers nearly 50,000 sq.ft. of adaptable office space on a 1.95-acre corner lot in Lloydminster’s Glenn E. Neilson Industrial Park, featuring 100+ demisable offices, boardrooms, a gym, and a central atrium.
- Conferencing Facility
Property Facts





Presented by

5301 62 St
Hmm, there seems to have been an error sending your message. Please try again.
Thanks! Your message was sent.