Your email has been sent.
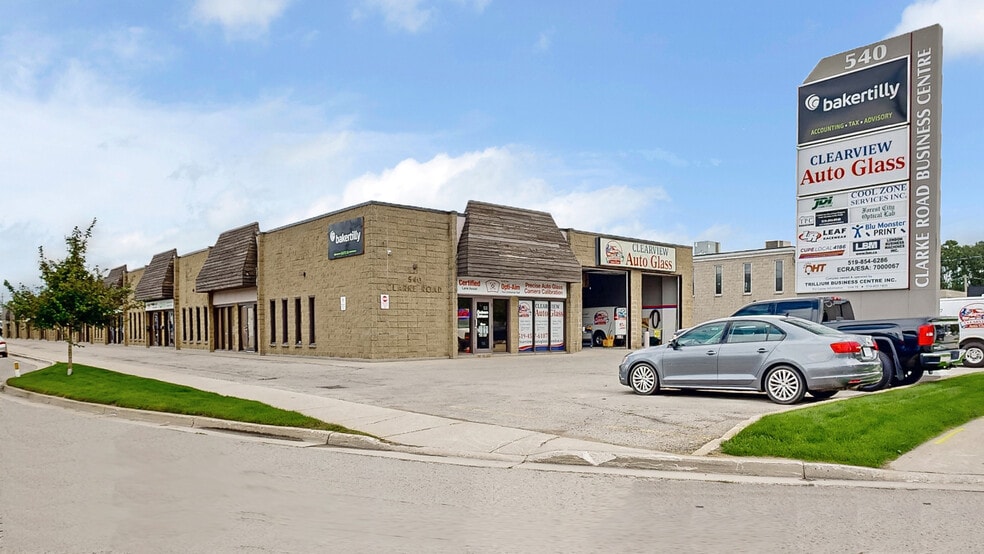
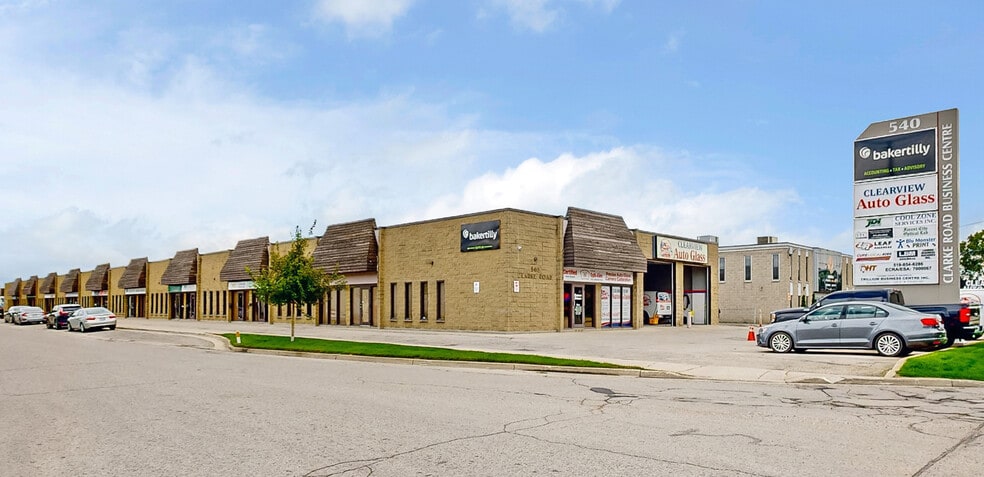
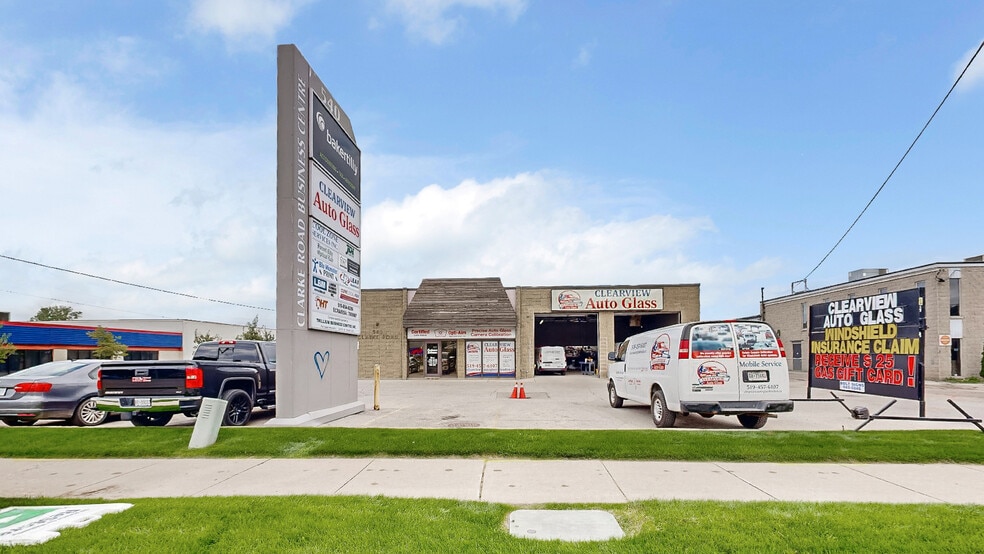
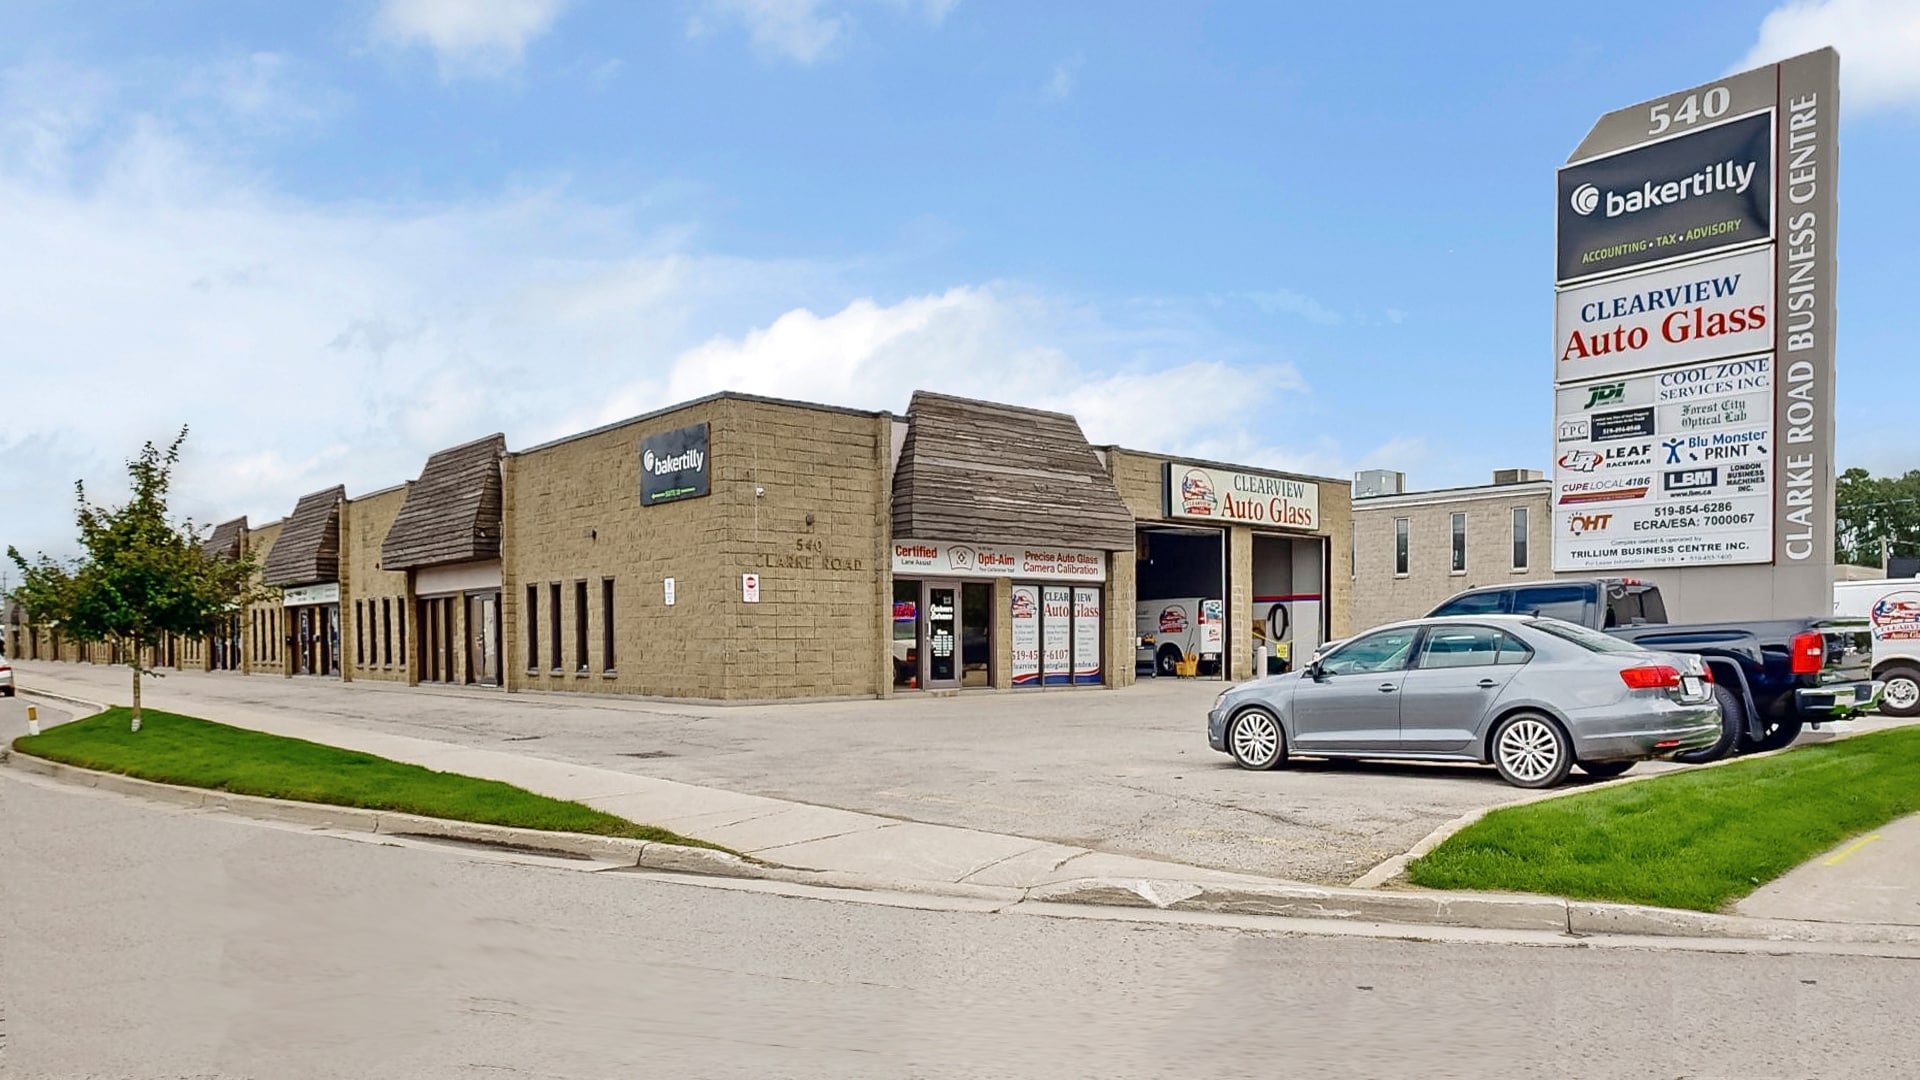
540 Clarke 3,900 SF of Office Space Available in London, ON N5V 2C7
Highlights
- Ample Parking
- Good Signage
- High Traffic Area
All Available Space(1)
Display Rental Rate as
- Space
- Size
- Term
- Rental Rate
- Space Use
- Build-Out
- Available
3900 square feet of finished office space, with an additional 1500 square foot mezzanine for storage at no extra cost. Professionally managed building offering ample free parking, snow removal, landscaping, exterior video surveillance. Main floor includes 8 large offices, a large conference room, lunch room with kitchenette, 3 washrooms, reception area, and an open bullpen area for cubicles. Option for pylon signage with Clarke Road exposure. Annual net rent $13 per SF + $5.50 additional for rents. Monthly $6,012.5 plus HST and utilities monthly. Available August 1, 2026.
- Lease rate does not include utilities, property expenses or building services
- Fits 10 - 32 People
- 1 Conference Room
- Private Restrooms
- Kitchenette with lunch room.
- Open bullpen area.
- Fully Built-Out as Standard Office
- 8 Private Offices
- Reception Area
- Drop Ceilings
- 3 private restrooms.
| Space | Size | Term | Rental Rate | Space Use | Build-Out | Available |
| 1st Floor, Ste 16 | 3,900 SF | Negotiable | $13.00 CAD/SF/YR $1.08 CAD/SF/MO $50,700 CAD/YR $4,225 CAD/MO | Office | Full Build-Out | Now |
1st Floor, Ste 16
| Size |
| 3,900 SF |
| Term |
| Negotiable |
| Rental Rate |
| $13.00 CAD/SF/YR $1.08 CAD/SF/MO $50,700 CAD/YR $4,225 CAD/MO |
| Space Use |
| Office |
| Build-Out |
| Full Build-Out |
| Available |
| Now |
1st Floor, Ste 16
| Size | 3,900 SF |
| Term | Negotiable |
| Rental Rate | $13.00 CAD/SF/YR |
| Space Use | Office |
| Build-Out | Full Build-Out |
| Available | Now |
3900 square feet of finished office space, with an additional 1500 square foot mezzanine for storage at no extra cost. Professionally managed building offering ample free parking, snow removal, landscaping, exterior video surveillance. Main floor includes 8 large offices, a large conference room, lunch room with kitchenette, 3 washrooms, reception area, and an open bullpen area for cubicles. Option for pylon signage with Clarke Road exposure. Annual net rent $13 per SF + $5.50 additional for rents. Monthly $6,012.5 plus HST and utilities monthly. Available August 1, 2026.
- Lease rate does not include utilities, property expenses or building services
- Fully Built-Out as Standard Office
- Fits 10 - 32 People
- 8 Private Offices
- 1 Conference Room
- Reception Area
- Private Restrooms
- Drop Ceilings
- Kitchenette with lunch room.
- 3 private restrooms.
- Open bullpen area.
Warehouse Facility Facts


Presented by

540 Clarke
Hmm, there seems to have been an error sending your message. Please try again.
Thanks! Your message was sent.