Your email has been sent.
560 Kingston at Creekside A2 560 Kingston Rd E 85,190 - 297,780 SF of 4-Star Industrial Space Available in Ajax, ON L1Z 1V9
Highlights
- Architectural intelligence: over 50% in energy savings over 80 % in operational CO2 emissions
Features
All Available Space(1)
Display Rental Rate as
- Space
- Size
- Term
- Rental Rate
- Space Use
- Build-Out
- Available
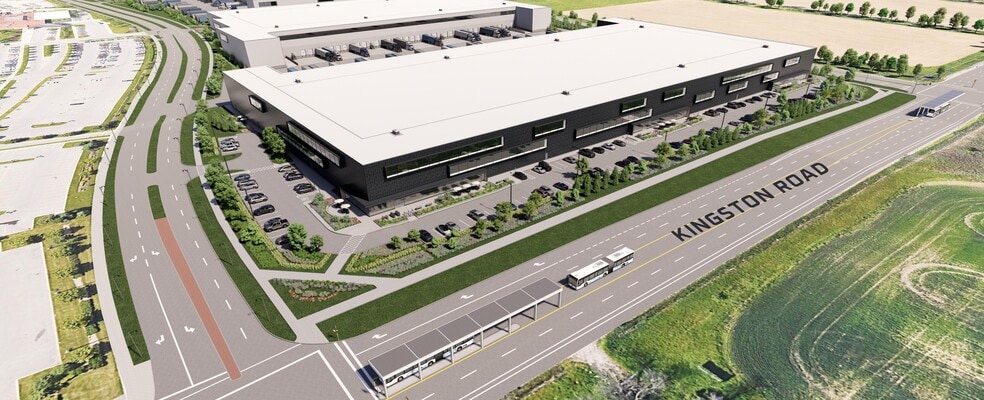
Creekside is the cornerstone of Durham’s most coveted industrial development cluster, with three phases totaling over 2.3 million square feet of Class A industrial space. Phase I consisting of 290,780 SF of industrial space, delivering Q2 2026. Phase II consisting of two buildings, 250,643 SF & 419,927 SF, with the potential for a design build option. Rooted in functionality and flexibility, 560 Kingston’s groundbreaking design integrates thoughtful contemporary architecture with energy saving technologies culminating in a workforce-friendly environment with industry-leading reductions in energy use and emissions. 560 Kingston at Creekside sets a new standard for the future of industrial operations.
- High End Trophy Space
| Space | Size | Term | Rental Rate | Space Use | Build-Out | Available |
| 1st Floor - A | 85,190-297,780 SF | Negotiable | Upon Request Upon Request Upon Request Upon Request | Industrial | - | 2027-09-01 |
1st Floor - A
| Size |
| 85,190-297,780 SF |
| Term |
| Negotiable |
| Rental Rate |
| Upon Request Upon Request Upon Request Upon Request |
| Space Use |
| Industrial |
| Build-Out |
| - |
| Available |
| 2027-09-01 |
1st Floor - A
| Size | 85,190-297,780 SF |
| Term | Negotiable |
| Rental Rate | Upon Request |
| Space Use | Industrial |
| Build-Out | - |
| Available | 2027-09-01 |
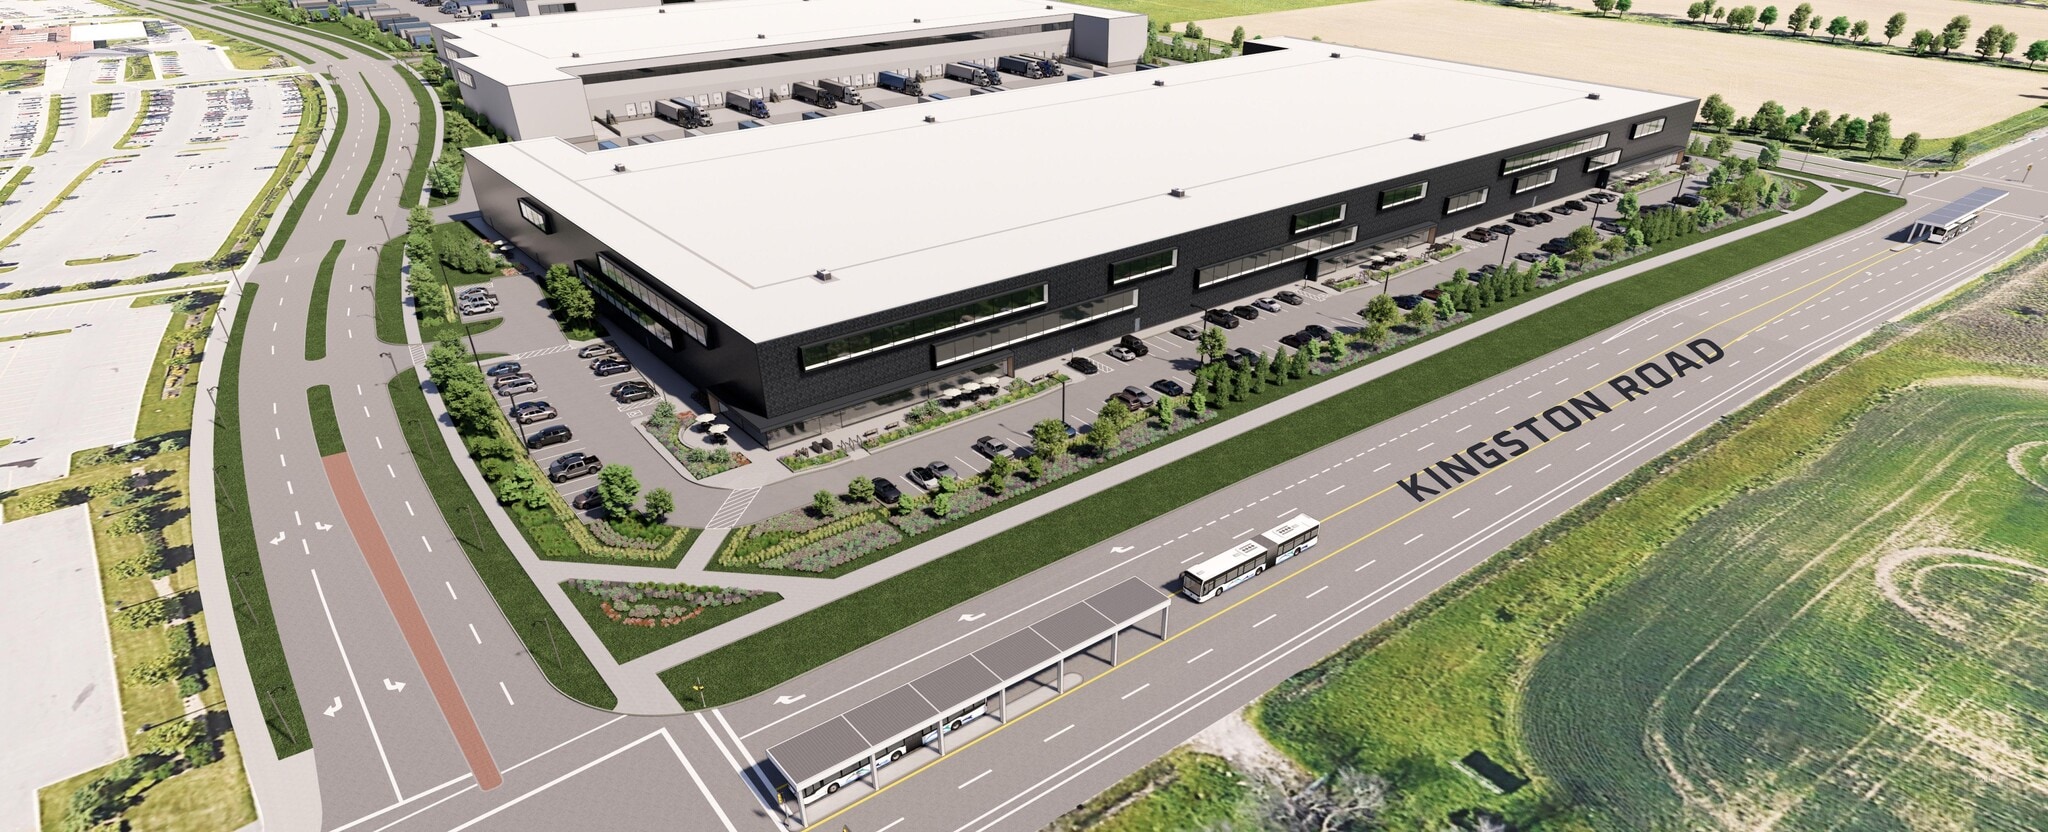
Creekside is the cornerstone of Durham’s most coveted industrial development cluster, with three phases totaling over 2.3 million square feet of Class A industrial space. Phase I consisting of 290,780 SF of industrial space, delivering Q2 2026. Phase II consisting of two buildings, 250,643 SF & 419,927 SF, with the potential for a design build option. Rooted in functionality and flexibility, 560 Kingston’s groundbreaking design integrates thoughtful contemporary architecture with energy saving technologies culminating in a workforce-friendly environment with industry-leading reductions in energy use and emissions. 560 Kingston at Creekside sets a new standard for the future of industrial operations.
- High End Trophy Space
Distribution Facility Facts




Presented by

560 Kingston at Creekside A2 | 560 Kingston Rd E
Hmm, there seems to have been an error sending your message. Please try again.
Thanks! Your message was sent.