Your email has been sent.
630 Euclid St 3,000 SF of Industrial Space Available in Whitby, ON L1N 5C2
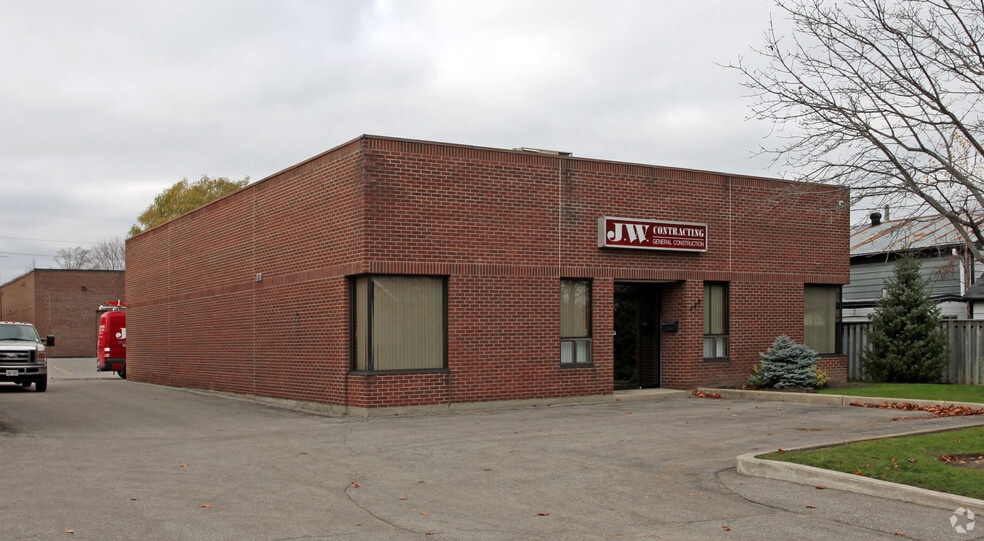
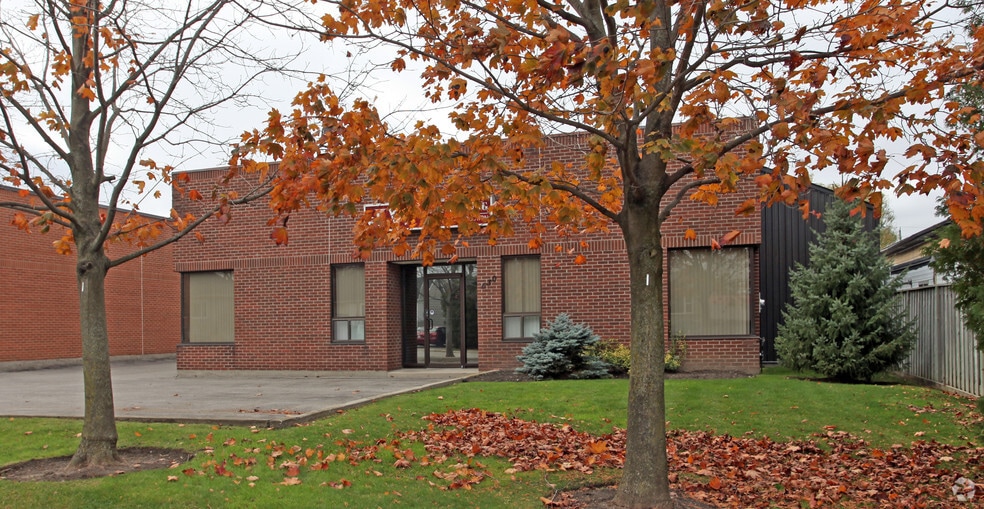
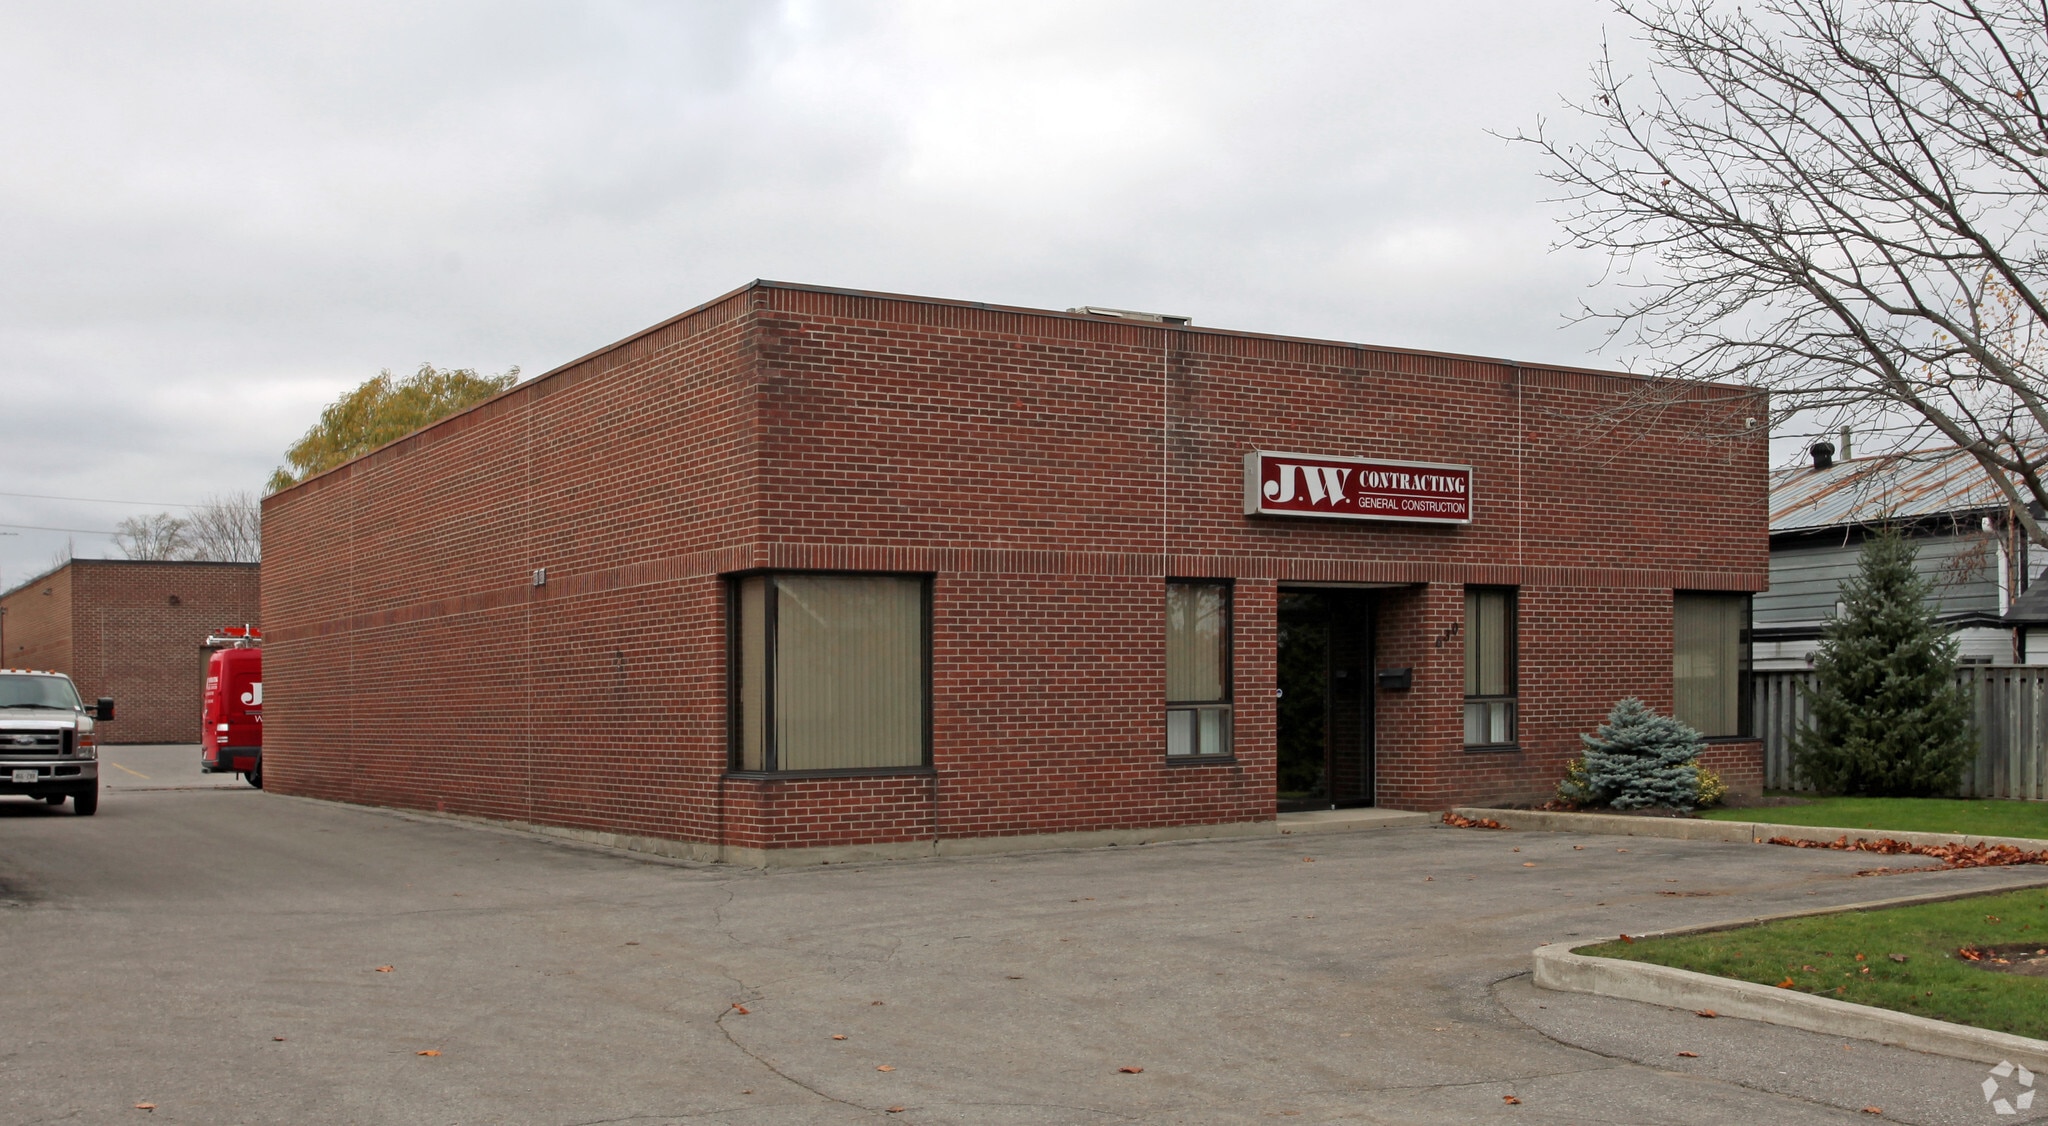
Highlights
- Prominent corner location in Downtown Whitby with excellent street exposure.
- Convenient access to Highway 401, Highway 412, and regional transit routes.
- Strong pedestrian and vehicle traffic along a well-traveled corridor.
- Close to restaurants, shops, professional services, and community amenities.
Features
All Available Space(1)
Display Rental Rate as
- Space
- Size
- Term
- Rental Rate
- Space Use
- Build-Out
- Available
Freestanding industrial building available for lease. Rare 3,000 sq. ft. building (2,000 sq. ft. of warehouse space + 1,000 sq. ft. of office space) with 712 sq. ft. of mezzanine space, plus an additional 434 sq. ft. of bonus main floor storage with roll-up door. The office area features 9 ft ceiling height and includes a large reception/open work area, two generously sized offices, a kitchenette, and one 2-piece washroom. Additional features include Lutron smart LED lighting and a built-in Sonos sound system.The warehouse offers a functional layout with two 12 ft x 12 ft drive-in doors with smart-enabled LiftMaster operators, plus one additional 8 ft roll-up door. The warehouse features 13'8" clear height, 15' to the underside of the roof deck, 600 volt, 200 amp, single-phase power, and one 2-piece washroom. Comprehensive security features include rear LED lighting and surveillance cameras with remote smartphone monitoring. Parking is available at the front and rear of the property. A rare opportunity for users seeking a clean, efficient, and highly functional freestanding industrial facility. Zoned M1, permitting a wide range of industrial and commercial uses.
- Listed rate may not include certain utilities, building services and property expenses
- 2 Drive Ins
- Open Office Space
- 600 V 200 A
- Includes 1,000 SF of dedicated office space
- Reception Area
- Kitchenette
- LED Lighting
| Space | Size | Term | Rental Rate | Space Use | Build-Out | Available |
| 1st Floor | 3,000 SF | Negotiable | $28.00 CAD/SF/YR $2.33 CAD/SF/MO $84,000 CAD/YR $7,000 CAD/MO | Industrial | Full Build-Out | 30 Days |
1st Floor
| Size |
| 3,000 SF |
| Term |
| Negotiable |
| Rental Rate |
| $28.00 CAD/SF/YR $2.33 CAD/SF/MO $84,000 CAD/YR $7,000 CAD/MO |
| Space Use |
| Industrial |
| Build-Out |
| Full Build-Out |
| Available |
| 30 Days |
1st Floor
| Size | 3,000 SF |
| Term | Negotiable |
| Rental Rate | $28.00 CAD/SF/YR |
| Space Use | Industrial |
| Build-Out | Full Build-Out |
| Available | 30 Days |
Freestanding industrial building available for lease. Rare 3,000 sq. ft. building (2,000 sq. ft. of warehouse space + 1,000 sq. ft. of office space) with 712 sq. ft. of mezzanine space, plus an additional 434 sq. ft. of bonus main floor storage with roll-up door. The office area features 9 ft ceiling height and includes a large reception/open work area, two generously sized offices, a kitchenette, and one 2-piece washroom. Additional features include Lutron smart LED lighting and a built-in Sonos sound system.The warehouse offers a functional layout with two 12 ft x 12 ft drive-in doors with smart-enabled LiftMaster operators, plus one additional 8 ft roll-up door. The warehouse features 13'8" clear height, 15' to the underside of the roof deck, 600 volt, 200 amp, single-phase power, and one 2-piece washroom. Comprehensive security features include rear LED lighting and surveillance cameras with remote smartphone monitoring. Parking is available at the front and rear of the property. A rare opportunity for users seeking a clean, efficient, and highly functional freestanding industrial facility. Zoned M1, permitting a wide range of industrial and commercial uses.
- Listed rate may not include certain utilities, building services and property expenses
- Includes 1,000 SF of dedicated office space
- 2 Drive Ins
- Reception Area
- Open Office Space
- Kitchenette
- 600 V 200 A
- LED Lighting
Property Overview
Exceptional opportunity to acquire a well-maintained mixed-use commercial property in the heart of Downtown Whitby. Situated on a prominent corner lot with excellent visibility and exposure, the property offers a combination of commercial and residential income potential in one of Durham Region's most established urban corridors. Surrounded by a diverse mix of retail, service, and residential uses, the asset benefits from strong pedestrian traffic, convenient access to Highway 401, and proximity to public transit. Ideal for investors seeking stable cash flow or owner-users looking to establish a presence in a growing downtown market.
Warehouse Facility Facts
Select Tenants
- Floor
- Tenant Name
- Industry
- 1st
- J W Contracting
- Construction


Presented by
Right At Home Realty Inc.
630 Euclid St
Hmm, there seems to have been an error sending your message. Please try again.
Thanks! Your message was sent.