Your email has been sent.
60 Mill St 2,000 - 8,000 SF of Office Space Available in Gananoque, ON K7G 3A6

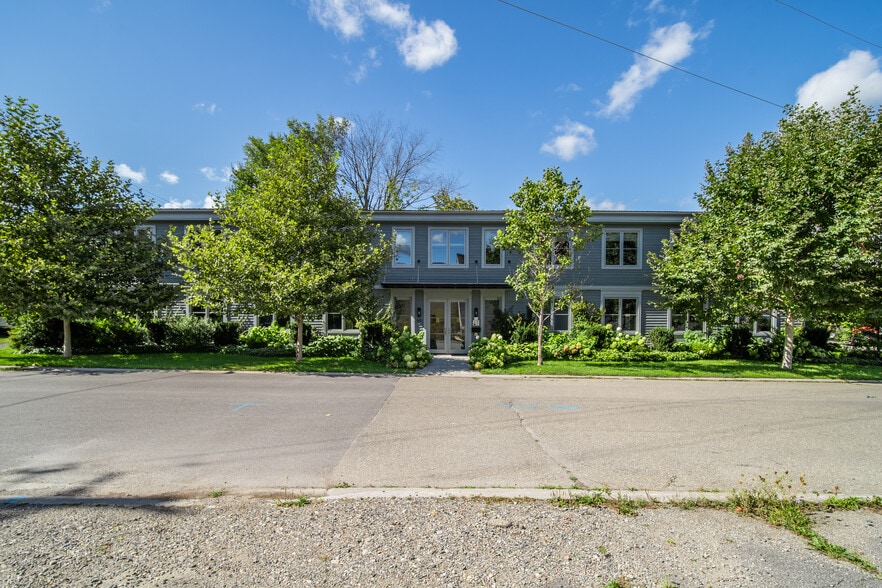

Highlights
- Downtown Gananoque location provides convenient access to the waterfront, restaurants, services, and community amenities.
- Flexible floor plans accommodate a variety of professional, administrative, and collaborative workplace configurations.
- Fully renovated office interiors feature modern finishes, exposed ceilings, and contemporary open-concept design.
- Easy access to Highway 401 enhances connectivity throughout the Kingston and Thousand Islands region.
All Available Spaces(4)
Display Rental Rate as
- Space
- Size
- Term
- Rental Rate
- Space Use
- Build-Out
- Available
With its open concept design, exposed ceilings, and modern finishes, it’s the perfect environment to inspire your team to achieve greatness.
- Lease rate does not include utilities, property expenses or building services
- Mostly Open Floor Plan Layout
- Space is in Excellent Condition
- Fully Built-Out as Standard Office
- Fits 5 - 16 People
With its open concept design, exposed ceilings, and modern finishes, it’s the perfect environment to inspire your team to achieve greatness.
- Lease rate does not include utilities, property expenses or building services
- Mostly Open Floor Plan Layout
- Space is in Excellent Condition
- Fully Built-Out as Standard Office
- Fits 5 - 16 People
Options Available: Entire building, or any combination of the following units: Unit 101: ± 2,000 SF (leasable square feet) Unit 102: ± 2,000 SF (leasable square feet) Unit 201: ± 2,000 SF (leasable square feet) Unit 202: ± 2,000 SF (leasable square feet)
- Lease rate does not include utilities, property expenses or building services
- Open Floor Plan Layout
- Can be combined with additional space(s) for up to 4,000 SF of adjacent space
- Fully Built-Out as Standard Office
- Fits 5 - 16 People
Options Available: Entire building, or any combination of the following units: Unit 101: ± 2,000 SF (leasable square feet) Unit 102: ± 2,000 SF (leasable square feet) Unit 201: ± 2,000 SF (leasable square feet) Unit 202: ± 2,000 SF (leasable square feet)
- Lease rate does not include utilities, property expenses or building services
- Open Floor Plan Layout
- Can be combined with additional space(s) for up to 4,000 SF of adjacent space
- Fully Built-Out as Standard Office
- Fits 5 - 16 People
| Space | Size | Term | Rental Rate | Space Use | Build-Out | Available |
| 1st Floor, Ste 101 | 2,000 SF | 1-10 Years | $14.00 CAD/SF/YR $1.17 CAD/SF/MO $28,000 CAD/YR $2,333 CAD/MO | Office | Full Build-Out | Now |
| 1st Floor, Ste 102 | 2,000 SF | 1-10 Years | $14.00 CAD/SF/YR $1.17 CAD/SF/MO $28,000 CAD/YR $2,333 CAD/MO | Office | Full Build-Out | Now |
| 2nd Floor, Ste 201 | 2,000 SF | 1 Year | $14.00 CAD/SF/YR $1.17 CAD/SF/MO $28,000 CAD/YR $2,333 CAD/MO | Office | Full Build-Out | Now |
| 2nd Floor, Ste 202 | 2,000 SF | 1 Year | $14.00 CAD/SF/YR $1.17 CAD/SF/MO $28,000 CAD/YR $2,333 CAD/MO | Office | Full Build-Out | Now |
1st Floor, Ste 101
| Size |
| 2,000 SF |
| Term |
| 1-10 Years |
| Rental Rate |
| $14.00 CAD/SF/YR $1.17 CAD/SF/MO $28,000 CAD/YR $2,333 CAD/MO |
| Space Use |
| Office |
| Build-Out |
| Full Build-Out |
| Available |
| Now |
1st Floor, Ste 102
| Size |
| 2,000 SF |
| Term |
| 1-10 Years |
| Rental Rate |
| $14.00 CAD/SF/YR $1.17 CAD/SF/MO $28,000 CAD/YR $2,333 CAD/MO |
| Space Use |
| Office |
| Build-Out |
| Full Build-Out |
| Available |
| Now |
2nd Floor, Ste 201
| Size |
| 2,000 SF |
| Term |
| 1 Year |
| Rental Rate |
| $14.00 CAD/SF/YR $1.17 CAD/SF/MO $28,000 CAD/YR $2,333 CAD/MO |
| Space Use |
| Office |
| Build-Out |
| Full Build-Out |
| Available |
| Now |
2nd Floor, Ste 202
| Size |
| 2,000 SF |
| Term |
| 1 Year |
| Rental Rate |
| $14.00 CAD/SF/YR $1.17 CAD/SF/MO $28,000 CAD/YR $2,333 CAD/MO |
| Space Use |
| Office |
| Build-Out |
| Full Build-Out |
| Available |
| Now |
1st Floor, Ste 101
| Size | 2,000 SF |
| Term | 1-10 Years |
| Rental Rate | $14.00 CAD/SF/YR |
| Space Use | Office |
| Build-Out | Full Build-Out |
| Available | Now |
With its open concept design, exposed ceilings, and modern finishes, it’s the perfect environment to inspire your team to achieve greatness.
- Lease rate does not include utilities, property expenses or building services
- Fully Built-Out as Standard Office
- Mostly Open Floor Plan Layout
- Fits 5 - 16 People
- Space is in Excellent Condition
1st Floor, Ste 102
| Size | 2,000 SF |
| Term | 1-10 Years |
| Rental Rate | $14.00 CAD/SF/YR |
| Space Use | Office |
| Build-Out | Full Build-Out |
| Available | Now |
With its open concept design, exposed ceilings, and modern finishes, it’s the perfect environment to inspire your team to achieve greatness.
- Lease rate does not include utilities, property expenses or building services
- Fully Built-Out as Standard Office
- Mostly Open Floor Plan Layout
- Fits 5 - 16 People
- Space is in Excellent Condition
2nd Floor, Ste 201
| Size | 2,000 SF |
| Term | 1 Year |
| Rental Rate | $14.00 CAD/SF/YR |
| Space Use | Office |
| Build-Out | Full Build-Out |
| Available | Now |
Options Available: Entire building, or any combination of the following units: Unit 101: ± 2,000 SF (leasable square feet) Unit 102: ± 2,000 SF (leasable square feet) Unit 201: ± 2,000 SF (leasable square feet) Unit 202: ± 2,000 SF (leasable square feet)
- Lease rate does not include utilities, property expenses or building services
- Fully Built-Out as Standard Office
- Open Floor Plan Layout
- Fits 5 - 16 People
- Can be combined with additional space(s) for up to 4,000 SF of adjacent space
2nd Floor, Ste 202
| Size | 2,000 SF |
| Term | 1 Year |
| Rental Rate | $14.00 CAD/SF/YR |
| Space Use | Office |
| Build-Out | Full Build-Out |
| Available | Now |
Options Available: Entire building, or any combination of the following units: Unit 101: ± 2,000 SF (leasable square feet) Unit 102: ± 2,000 SF (leasable square feet) Unit 201: ± 2,000 SF (leasable square feet) Unit 202: ± 2,000 SF (leasable square feet)
- Lease rate does not include utilities, property expenses or building services
- Fully Built-Out as Standard Office
- Open Floor Plan Layout
- Fits 5 - 16 People
- Can be combined with additional space(s) for up to 4,000 SF of adjacent space
Property Overview
Positioned in Gananoque’s downtown core, 60 Mill Street offers a professionally renovated office environment within walking distance of the waterfront, local amenities, restaurants, and services. The property features modern finishes, exposed ceilings, and open-concept layouts designed to support collaboration while maintaining flexibility for a wide range of office users. Its central location places businesses in one of Eastern Ontario’s most recognizable waterfront communities, with convenient access to Highway 401 and regional connections throughout the Kingston and Thousand Islands corridor. The surrounding area continues to benefit from ongoing residential and waterfront redevelopment activity, creating an appealing setting for professional firms, administrative operations, and growing organizations seeking a contemporary workplace environment.
Property Facts


Presented by

60 Mill St
Hmm, there seems to have been an error sending your message. Please try again.
Thanks! Your message was sent.