Your email has been sent.
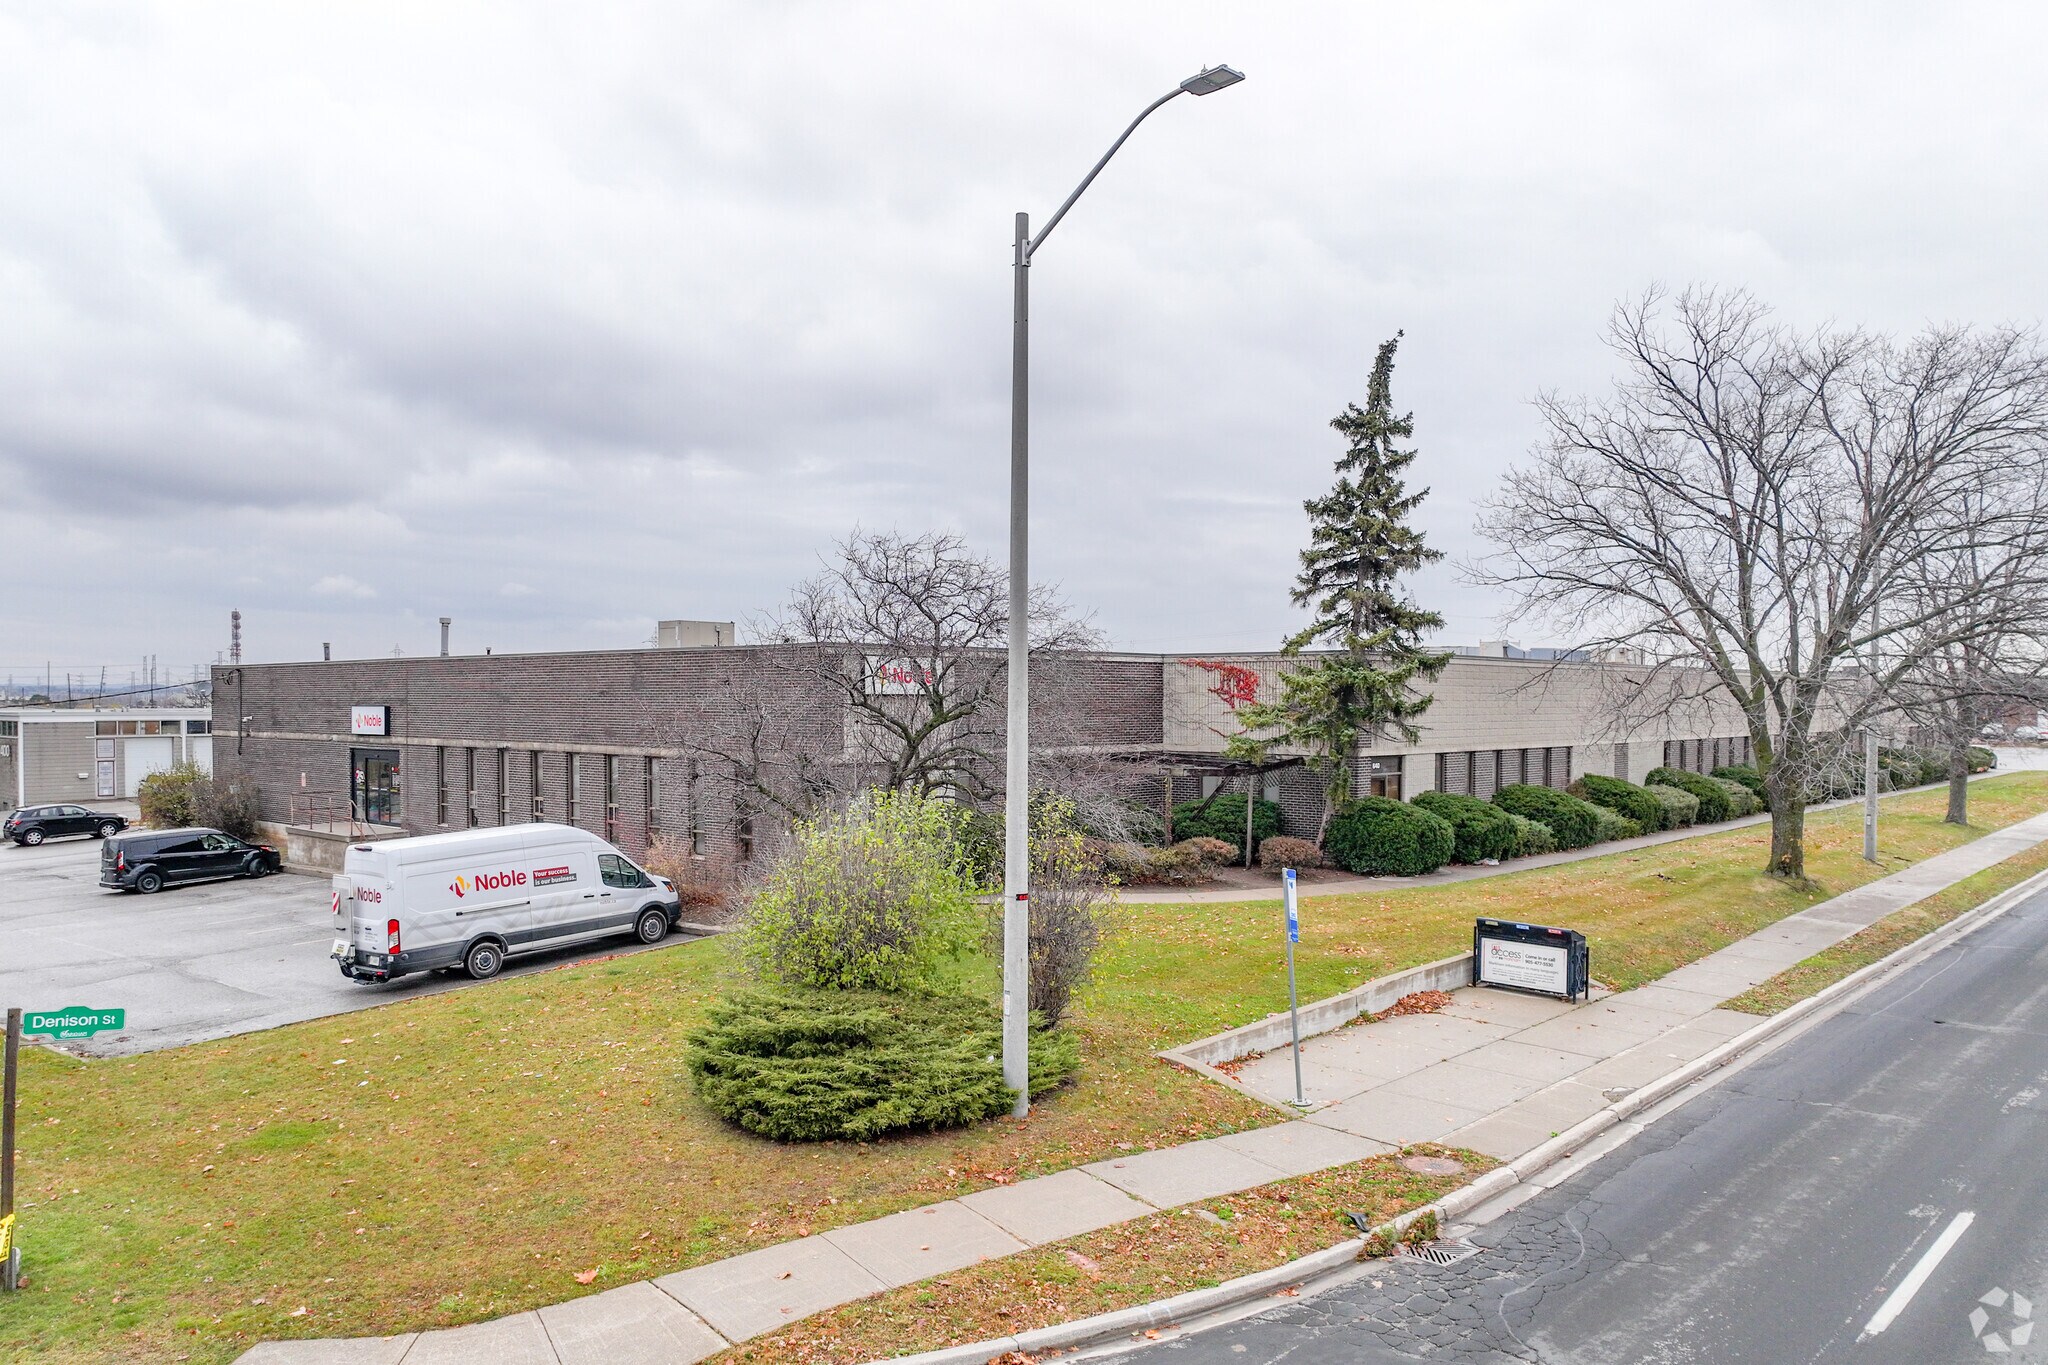
640-660 Denison St 9,302 - 27,897 SF of Industrial Space Available in Markham, ON L3R 1C1
Highlights
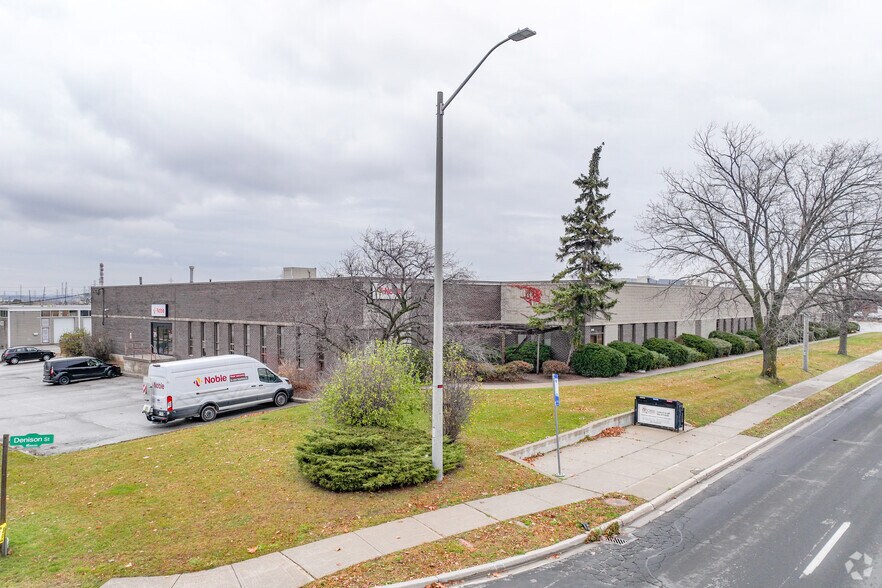
- Prominent frontage along Denison Street with signage visibility.
- Rear truck-loading facilities support shipping and receiving functions.
- Flexible industrial configurations accommodate a variety of business operations.
- Warehouse and office components provide operational flexibility.
Features
All Available Spaces(2)
Display Rental Rate as
- Space
- Size
- Term
- Rental Rate
- Space Use
- Build-Out
- Available
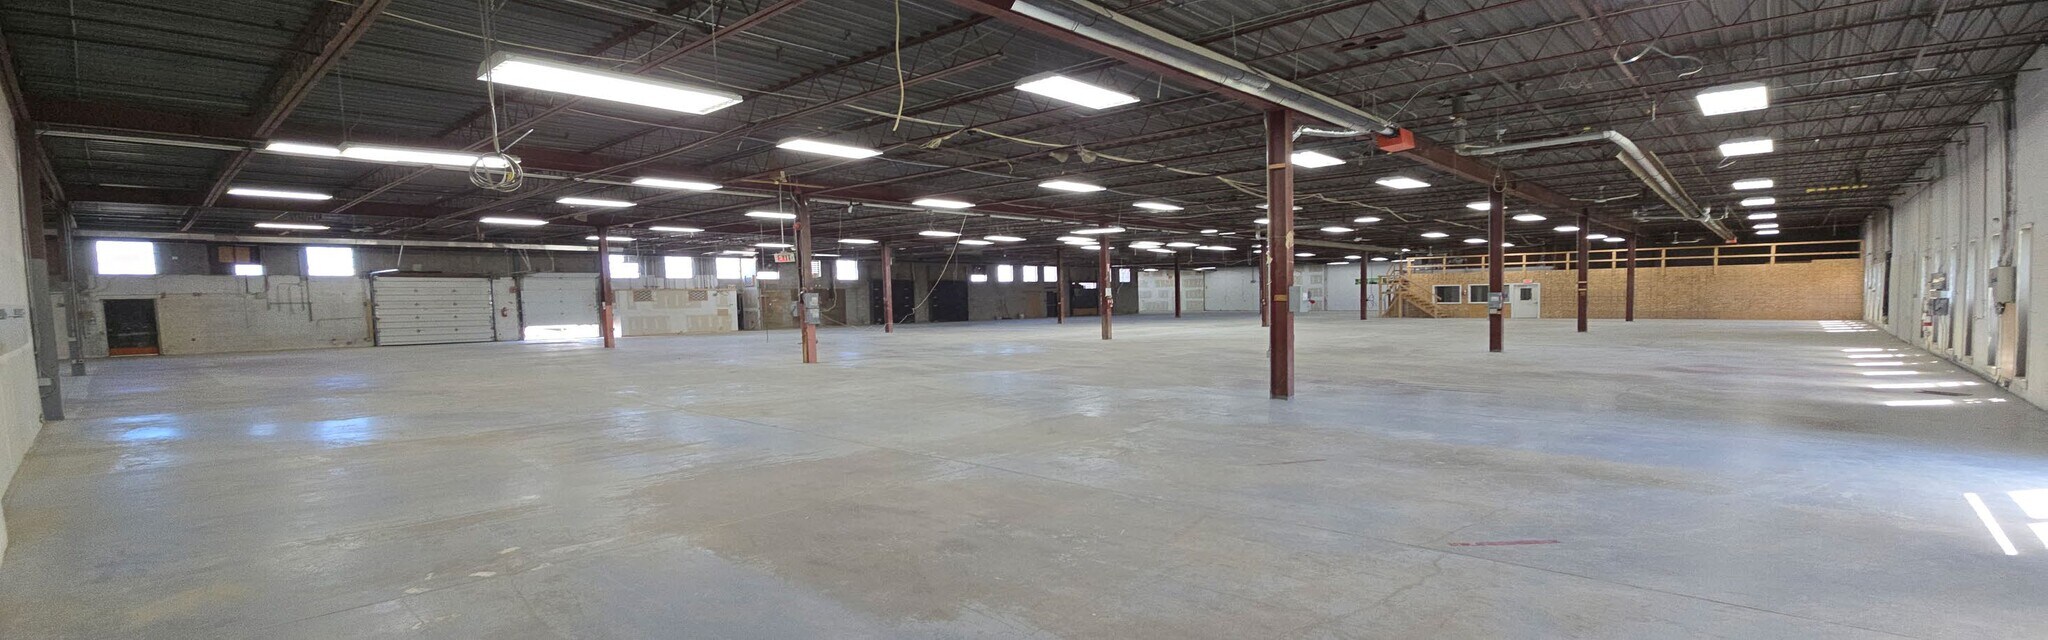


The space includes a modest office component with the ability to accommodate tenant-specific improvements. Three truck-level loading doors support warehousing, distribution, and operational requirements.
- Lease rate does not include utilities, property expenses or building services
- Can be combined with additional space(s) for up to 27,897 SF of adjacent space
- Includes 465 SF of dedicated office space
- 3 Loading Docks
Approximately 4,000 SF of office area is incorporated within the premises. The configuration supports a mix of office and warehouse functions and includes three truck-level loading doors with expansion potential.
- Lease rate does not include utilities, property expenses or building services
- Can be combined with additional space(s) for up to 27,897 SF of adjacent space
- Includes 4,000 SF of dedicated office space
- 3 Loading Docks
| Space | Size | Term | Rental Rate | Space Use | Build-Out | Available |
| 1st Floor - 650 | 9,302 SF | Negotiable | $17.00 CAD/SF/YR $1.42 CAD/SF/MO $158,134 CAD/YR $13,178 CAD/MO | Industrial | Full Build-Out | 30 Days |
| 1st Floor - 652 | 18,595 SF | Negotiable | $17.00 CAD/SF/YR $1.42 CAD/SF/MO $316,115 CAD/YR $26,343 CAD/MO | Industrial | Full Build-Out | 30 Days |
1st Floor - 650
| Size |
| 9,302 SF |
| Term |
| Negotiable |
| Rental Rate |
| $17.00 CAD/SF/YR $1.42 CAD/SF/MO $158,134 CAD/YR $13,178 CAD/MO |
| Space Use |
| Industrial |
| Build-Out |
| Full Build-Out |
| Available |
| 30 Days |
1st Floor - 652
| Size |
| 18,595 SF |
| Term |
| Negotiable |
| Rental Rate |
| $17.00 CAD/SF/YR $1.42 CAD/SF/MO $316,115 CAD/YR $26,343 CAD/MO |
| Space Use |
| Industrial |
| Build-Out |
| Full Build-Out |
| Available |
| 30 Days |
1st Floor - 650
| Size | 9,302 SF |
| Term | Negotiable |
| Rental Rate | $17.00 CAD/SF/YR |
| Space Use | Industrial |
| Build-Out | Full Build-Out |
| Available | 30 Days |
The space includes a modest office component with the ability to accommodate tenant-specific improvements. Three truck-level loading doors support warehousing, distribution, and operational requirements.
- Lease rate does not include utilities, property expenses or building services
- Includes 465 SF of dedicated office space
- Can be combined with additional space(s) for up to 27,897 SF of adjacent space
- 3 Loading Docks
1st Floor - 652
| Size | 18,595 SF |
| Term | Negotiable |
| Rental Rate | $17.00 CAD/SF/YR |
| Space Use | Industrial |
| Build-Out | Full Build-Out |
| Available | 30 Days |
Approximately 4,000 SF of office area is incorporated within the premises. The configuration supports a mix of office and warehouse functions and includes three truck-level loading doors with expansion potential.
- Lease rate does not include utilities, property expenses or building services
- Includes 4,000 SF of dedicated office space
- Can be combined with additional space(s) for up to 27,897 SF of adjacent space
- 3 Loading Docks
Property Overview
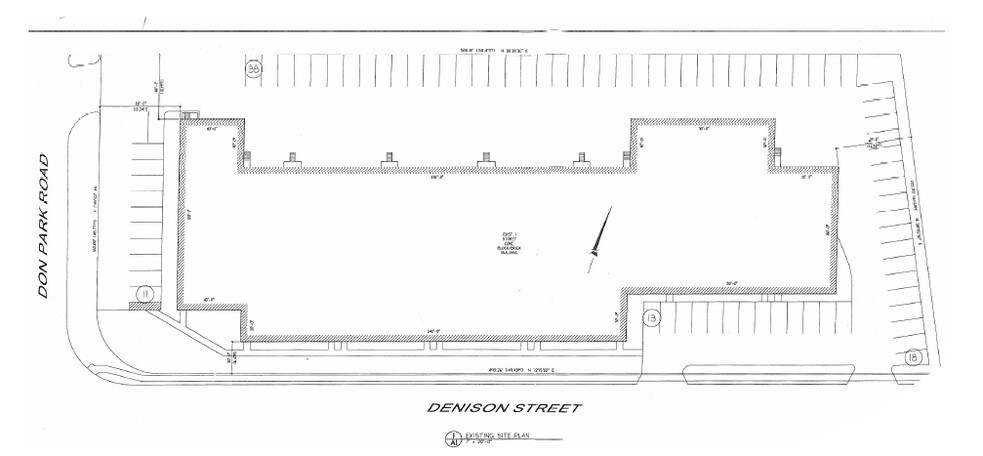
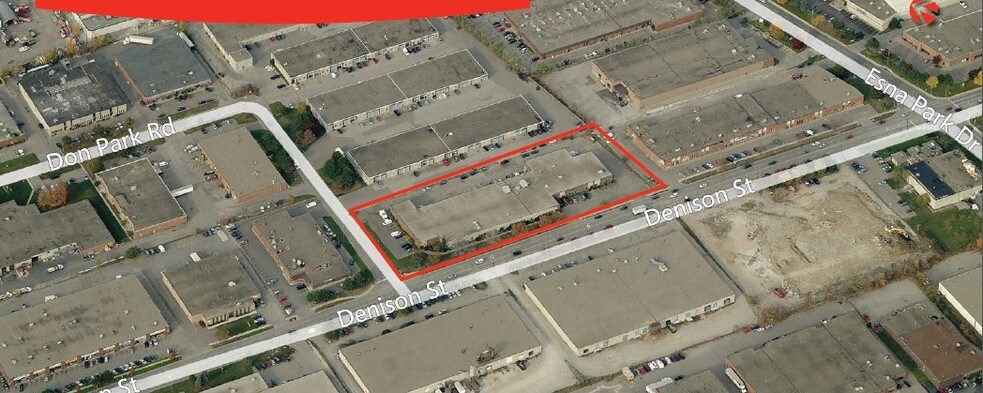
642-652 Denison Street is a multi-tenant industrial property in Markham, Ontario. Available premises include units at 642, 650, and 652 Denison Street. Building features include a 15-foot warehouse clear height, standard hazard sprinkler system, closed-flame infrared heating, truck-level loading facilities, warehouse space, office areas, and frontage on Denison Street. The property is located near Don Park Road, Woodbine Avenue, Highway 7, Highway 404, and Steeles Avenue.
Manufacturing Facility Facts
Select Tenants
- Floor
- Tenant Name
- Industry
- 1st
- Cameo Kitchens & Fine Cabinetry
- Manufacturing
- 1st
- EME Modern Life
- -
- 1st
- Noble
- Wholesaler




Presented by

640-660 Denison St
Hmm, there seems to have been an error sending your message. Please try again.
Thanks! Your message was sent.