Your email has been sent.
640 Bridge St W 22,150 - 44,300 SF of Industrial Space Available in Waterloo, ON N2K 4M9


Highlights
- • Multi-tenant industrial facility with warehouse and supporting office space.
- • 22-foot clear height supports a variety of warehousing and light industrial uses.
- • Equipped with three exterior dock doors, two levelers, and two drive-in doors for operational flexibility.
- • Industrial-zoned site with surface parking for employees and visitors.
Features
All Available Spaces(2)
Display Rental Rate as
- Space
- Size
- Term
- Rental Rate
- Space Use
- Build-Out
- Available
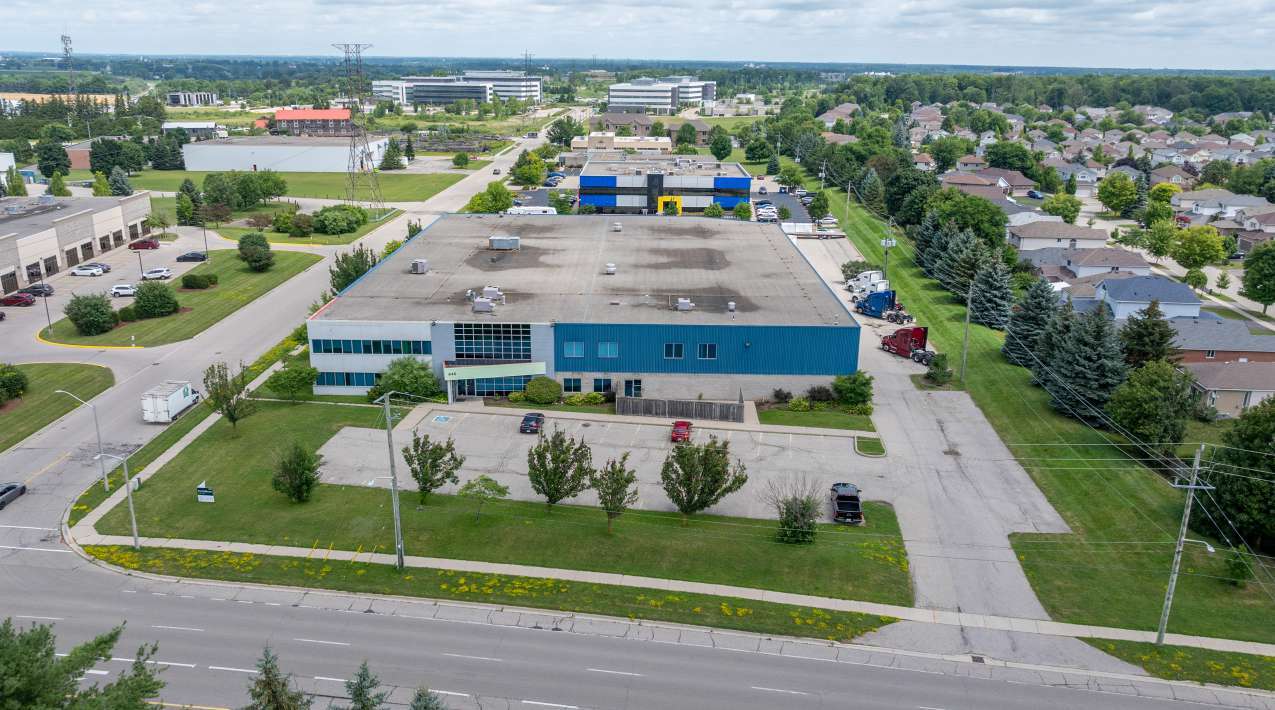


Well-maintained property offers ample parking and 2 levels of collaborative workspace, lunch rooms, and private offices. This 22’ clear building features 2 drive-in doors, 3 dock-level doors, 600 Amps of power, finished office space and an existing 2-ton crane which can be re-commissioned with new crane rails. Located in an amenity rich area with public transit adjacent to the property. There are also various dining options, including restaurants, cafes, and fast food options, as well as shopping centres and grocery stores within a short distance of the building. Easy access from Bridge St. & Labrador Dr. with lots of truck & car parking. MLS
- Lease rate does not include utilities, property expenses or building services
- Can be combined with additional space(s) for up to 44,300 SF of adjacent space
- Central Air Conditioning
- Secure Storage
- Climate controlled
- Convenient location
- 2 Drive Ins
- 3 Loading Docks
- Private Restrooms
- Natural Light
- Drive-in & truck level loading
- Ample parking
Well-maintained property offers ample parking and 2 levels of collaborative workspace, lunch rooms, and private offices. This 22’ clear building features 2 drive-in doors, 3 dock-level doors, 600 Amps of power, finished office space and an existing 2-ton crane which can be re-commissioned with new crane rails. Located in an amenity rich area with public transit adjacent to the property. There are also various dining options, including restaurants, cafes, and fast food options, as well as shopping centres and grocery stores within a short distance of the building. Easy access from Bridge St. & Labrador Dr. with lots of truck & car parking. MLS
- Lease rate does not include utilities, property expenses or building services
- Central Air Conditioning
- Secure Storage
- Climate controlled
- Convenient location
- Can be combined with additional space(s) for up to 44,300 SF of adjacent space
- Private Restrooms
- Natural Light
- Drive-in & truck level loading
- Ample parking
| Space | Size | Term | Rental Rate | Space Use | Build-Out | Available |
| 1st Floor | 22,150 SF | Negotiable | $13.50 CAD/SF/YR $1.13 CAD/SF/MO $299,025 CAD/YR $24,919 CAD/MO | Industrial | Full Build-Out | Now |
| 2nd Floor | 22,150 SF | Negotiable | $13.50 CAD/SF/YR $1.13 CAD/SF/MO $299,025 CAD/YR $24,919 CAD/MO | Industrial | Full Build-Out | Now |
1st Floor
| Size |
| 22,150 SF |
| Term |
| Negotiable |
| Rental Rate |
| $13.50 CAD/SF/YR $1.13 CAD/SF/MO $299,025 CAD/YR $24,919 CAD/MO |
| Space Use |
| Industrial |
| Build-Out |
| Full Build-Out |
| Available |
| Now |
2nd Floor
| Size |
| 22,150 SF |
| Term |
| Negotiable |
| Rental Rate |
| $13.50 CAD/SF/YR $1.13 CAD/SF/MO $299,025 CAD/YR $24,919 CAD/MO |
| Space Use |
| Industrial |
| Build-Out |
| Full Build-Out |
| Available |
| Now |
1st Floor
| Size | 22,150 SF |
| Term | Negotiable |
| Rental Rate | $13.50 CAD/SF/YR |
| Space Use | Industrial |
| Build-Out | Full Build-Out |
| Available | Now |
Well-maintained property offers ample parking and 2 levels of collaborative workspace, lunch rooms, and private offices. This 22’ clear building features 2 drive-in doors, 3 dock-level doors, 600 Amps of power, finished office space and an existing 2-ton crane which can be re-commissioned with new crane rails. Located in an amenity rich area with public transit adjacent to the property. There are also various dining options, including restaurants, cafes, and fast food options, as well as shopping centres and grocery stores within a short distance of the building. Easy access from Bridge St. & Labrador Dr. with lots of truck & car parking. MLS
- Lease rate does not include utilities, property expenses or building services
- 2 Drive Ins
- Can be combined with additional space(s) for up to 44,300 SF of adjacent space
- 3 Loading Docks
- Central Air Conditioning
- Private Restrooms
- Secure Storage
- Natural Light
- Climate controlled
- Drive-in & truck level loading
- Convenient location
- Ample parking
2nd Floor
| Size | 22,150 SF |
| Term | Negotiable |
| Rental Rate | $13.50 CAD/SF/YR |
| Space Use | Industrial |
| Build-Out | Full Build-Out |
| Available | Now |
Well-maintained property offers ample parking and 2 levels of collaborative workspace, lunch rooms, and private offices. This 22’ clear building features 2 drive-in doors, 3 dock-level doors, 600 Amps of power, finished office space and an existing 2-ton crane which can be re-commissioned with new crane rails. Located in an amenity rich area with public transit adjacent to the property. There are also various dining options, including restaurants, cafes, and fast food options, as well as shopping centres and grocery stores within a short distance of the building. Easy access from Bridge St. & Labrador Dr. with lots of truck & car parking. MLS
- Lease rate does not include utilities, property expenses or building services
- Can be combined with additional space(s) for up to 44,300 SF of adjacent space
- Central Air Conditioning
- Private Restrooms
- Secure Storage
- Natural Light
- Climate controlled
- Drive-in & truck level loading
- Convenient location
- Ample parking
Property Overview
Multi-tenant industrial warehouse property constructed in 2002 and located at 640 Bridge St W, Waterloo, Ontario. The building contains industrial and office components across two stories and is situated on a 3.23-acre industrial-zoned site. Features include three exterior dock doors, two dock levelers, two drive-in doors, a 22-foot clear height, one 2-ton crane, 600-amp electrical service, and 106 surface parking spaces. Building amenities include air conditioning, breakroom facilities, storage space, smoke detectors, and front-loading access.
Warehouse Facility Facts
Select Tenants
- Floor
- Tenant Name
- Industry
- 1st
- Imprint Anything Inc.
- Manufacturing





Presented by

640 Bridge St W
Hmm, there seems to have been an error sending your message. Please try again.
Thanks! Your message was sent.