Your email has been sent.
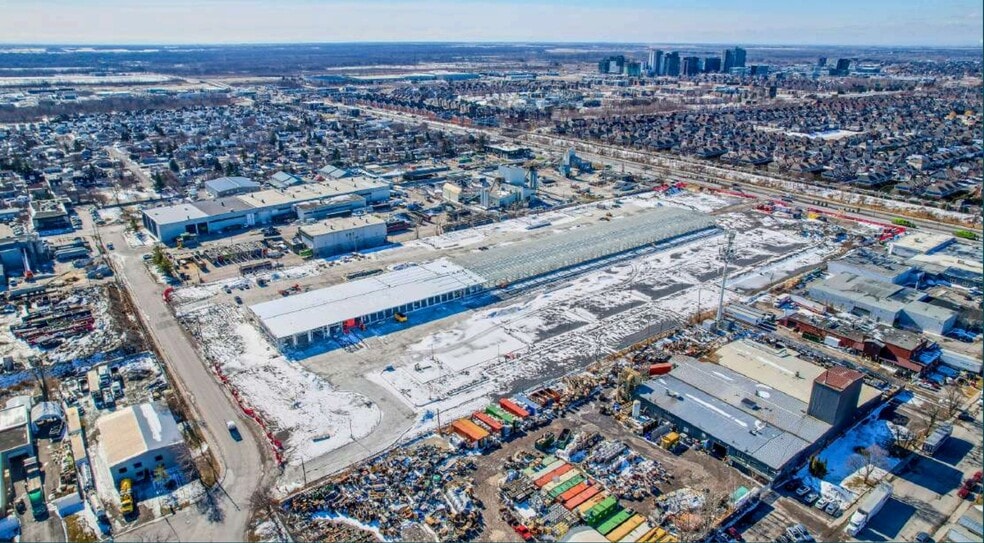
6501 Rue Charles-Normoyle 4,000 - 94,040 SF of Space Available in Saint-hubert, QC J3Y 2Y8
Features
Display Rental Rate as
- Space
- Size
- Term
- Rental Rate
- Space Use
- Build-Out
- Available
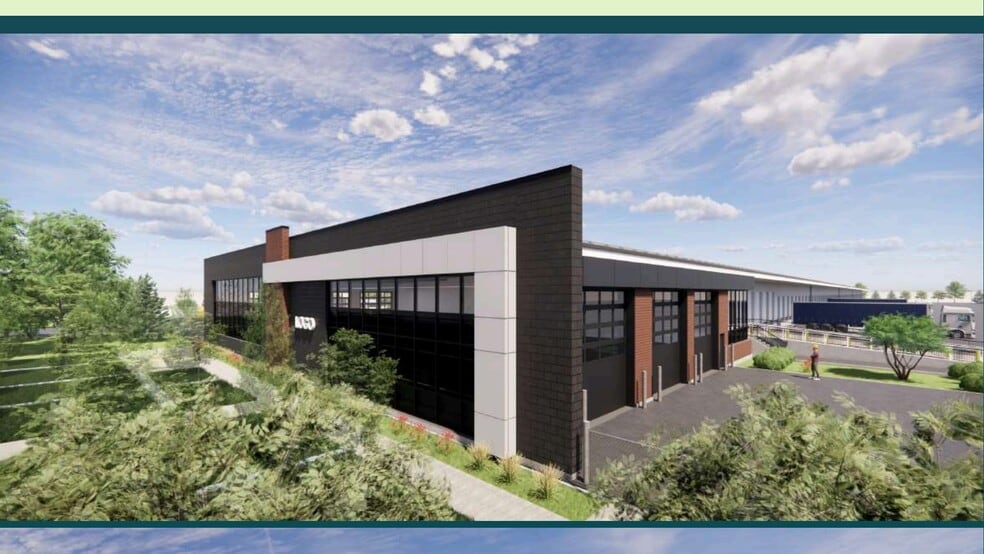
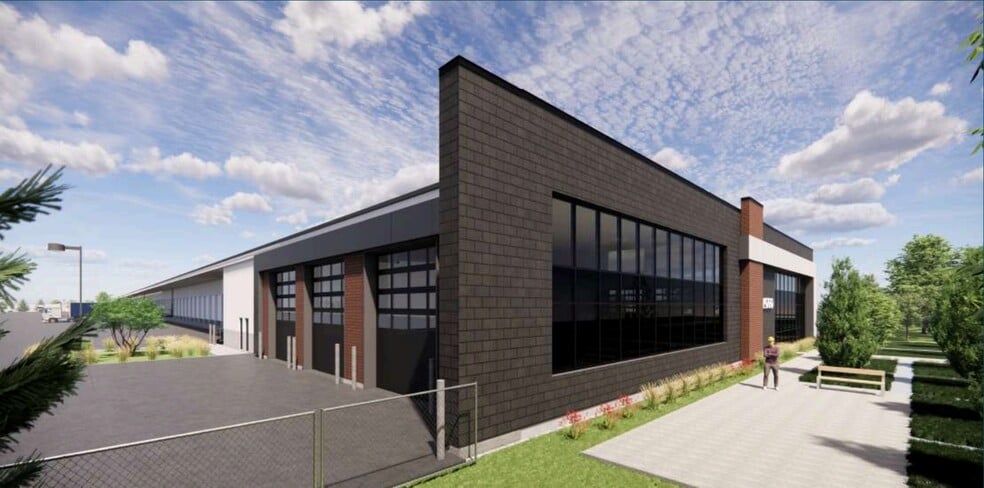
The facility supports warehousing, distribution, transportation, logistics, and industrial operations. Multiple drive-in doors, open industrial areas, and operational support space accommodate shipping, receiving, fleet management, storage, and workflow efficiency.
- 7 Drive Ins
- Seven drive-in doors
- Central Air Conditioning
| Space | Size | Term | Rental Rate | Space Use | Build-Out | Available |
| 1st Floor | 82,000 SF | Negotiable | Upon Request Upon Request Upon Request Upon Request | Flex | Full Build-Out | Now |
1st Floor
| Size |
| 82,000 SF |
| Term |
| Negotiable |
| Rental Rate |
| Upon Request Upon Request Upon Request Upon Request |
| Space Use |
| Flex |
| Build-Out |
| Full Build-Out |
| Available |
| Now |
- Space
- Size
- Term
- Rental Rate
- Space Use
- Build-Out
- Available
The facility supports warehousing, distribution, transportation, logistics, and industrial operations. Multiple drive-in doors, open industrial areas, and operational support space accommodate shipping, receiving, fleet management, storage, and workflow efficiency.
- 7 Drive Ins
- Seven drive-in doors
- Central Air Conditioning
The facility supports warehousing, distribution, transportation, logistics, and industrial operations. Multiple drive-in doors, open industrial areas, and operational support space accommodate shipping, receiving, fleet management, storage, and workflow efficiency.
- Fully Built-Out as Standard Office
- Fits 10 - 32 People
- Office intensive layout
- Natural Light
The facility supports warehousing, distribution, transportation, logistics, and industrial operations. Multiple drive-in doors, open industrial areas, and operational support space accommodate shipping, receiving, fleet management, storage, and workflow efficiency.
- 7 Drive Ins
- Seven drive-in doors
- Central Air Conditioning
| Space | Size | Term | Rental Rate | Space Use | Build-Out | Available |
| 1st Floor | 8,040 SF | Negotiable | Upon Request Upon Request Upon Request Upon Request | Industrial | Full Build-Out | Now |
| 1st Floor | 4,000 SF | Negotiable | Upon Request Upon Request Upon Request Upon Request | Office | Full Build-Out | Now |
| 1st Floor | 82,000 SF | Negotiable | Upon Request Upon Request Upon Request Upon Request | Flex | Full Build-Out | Now |
1st Floor
| Size |
| 8,040 SF |
| Term |
| Negotiable |
| Rental Rate |
| Upon Request Upon Request Upon Request Upon Request |
| Space Use |
| Industrial |
| Build-Out |
| Full Build-Out |
| Available |
| Now |
1st Floor
| Size |
| 4,000 SF |
| Term |
| Negotiable |
| Rental Rate |
| Upon Request Upon Request Upon Request Upon Request |
| Space Use |
| Office |
| Build-Out |
| Full Build-Out |
| Available |
| Now |
1st Floor
| Size |
| 82,000 SF |
| Term |
| Negotiable |
| Rental Rate |
| Upon Request Upon Request Upon Request Upon Request |
| Space Use |
| Flex |
| Build-Out |
| Full Build-Out |
| Available |
| Now |
1st Floor
| Size | 8,040 SF |
| Term | Negotiable |
| Rental Rate | Upon Request |
| Space Use | Industrial |
| Build-Out | Full Build-Out |
| Available | Now |
The facility supports warehousing, distribution, transportation, logistics, and industrial operations. Multiple drive-in doors, open industrial areas, and operational support space accommodate shipping, receiving, fleet management, storage, and workflow efficiency.
- 7 Drive Ins
- Central Air Conditioning
- Seven drive-in doors
1st Floor
| Size | 4,000 SF |
| Term | Negotiable |
| Rental Rate | Upon Request |
| Space Use | Office |
| Build-Out | Full Build-Out |
| Available | Now |
The facility supports warehousing, distribution, transportation, logistics, and industrial operations. Multiple drive-in doors, open industrial areas, and operational support space accommodate shipping, receiving, fleet management, storage, and workflow efficiency.
- Fully Built-Out as Standard Office
- Office intensive layout
- Fits 10 - 32 People
- Natural Light
1st Floor
| Size | 82,000 SF |
| Term | Negotiable |
| Rental Rate | Upon Request |
| Space Use | Flex |
| Build-Out | Full Build-Out |
| Available | Now |
The facility supports warehousing, distribution, transportation, logistics, and industrial operations. Multiple drive-in doors, open industrial areas, and operational support space accommodate shipping, receiving, fleet management, storage, and workflow efficiency.
- 7 Drive Ins
- Central Air Conditioning
- Seven drive-in doors
Industrial Facility Facts


Presented by

6501 Rue Charles-Normoyle
Hmm, there seems to have been an error sending your message. Please try again.
Thanks! Your message was sent.