Your email has been sent.

Tollway North Office Park Plano, TX 75024 5,559 - 86,233 SF of Space Available




Park Highlights
- Tollway North Office Park offers efficient spaces with private entrances, ample parking, 24-hour tenant control, and available building signage.
- Connected to a vast pool of sought-after workers as nearly 70% of the workforce has a bachelor’s degree or higher within a three-mile radius.
- Within 10 minutes of numerous hubs, including Medical City Plano, Legacy West, Preston Towne Crossing, Stonebriar Mall, and Legacy Town Center.
- Upper Tollway/West Plano is one of the most expensive DFW submarkets, but $18 asking rates and estimated NNN expenses are $12 less than average.
- Three miles from the Dallas North Tollway and Highway 121 interchange, 16 minutes from McKinney, 28 from Downtown Dallas, and 30 from Denton.
Park Facts
| Total Space Available | 86,233 SF | Park Type | Office Park |
| Min. Divisible | 5,559 SF | Features | 24 Hour Access |
| Total Space Available | 86,233 SF |
| Min. Divisible | 5,559 SF |
| Park Type | Office Park |
| Features | 24 Hour Access |
Display Rental Rate as
- Space
- Size
- Term
- Rental Rate
- Space Use
- Build-Out
- Available

Office, Lab and Warehouse space. 800 Amps Power. 10,000 SF of the space was a former lab/data center
- Lease rate does not include utilities, property expenses or building services
- Open Floor Plan Layout
- No Common Area Factor, 24/7 Tenant Controlled
- Includes 20,382 SF of dedicated office space
- Fits 25 - 245 People
| Space | Size | Term | Rental Rate | Space Use | Build-Out | Available |
| 1st Floor - 200 | 10,000-30,502 SF | Negotiable | $26.41 CAD/SF/YR $2.20 CAD/SF/MO $805,500 CAD/YR $67,125 CAD/MO | Flex | Full Build-Out | Now |
6501 Windcrest Dr - 1st Floor - 200
- Space
- Size
- Term
- Rental Rate
- Space Use
- Build-Out
- Available
Tenant maintains 24-hour control of premises.
- Lease rate does not include utilities, property expenses or building services
- Open Floor Plan Layout
- Space is in Excellent Condition
- Fully Built-Out as Standard Office
- Fits 40 - 128 People
- Close Proximity to Shops and Dining
Corner space facing Tennyson with high ceilings. Mixes of open, private offices and a large training rom. 24/7 tenant controlled with no common area factor.
- Lease rate does not include utilities, property expenses or building services
- Conference Rooms
- Private Restrooms
- Corner Space
- Drop Ceilings
- Corner space, heigh ceilings, 24/7 tenant control
- Fits 19 - 58 People
- Central Air and Heating
- Fully Carpeted
- High Ceilings
- Natural Light
Excellent space with abundant parking, heigh ceiling and natural light.
- Lease rate does not include utilities, property expenses or building services
- Natural Light
- High Ceilings, convenient parking,
- Fits 14 - 45 People
- After Hours HVAC Available
| Space | Size | Term | Rental Rate | Space Use | Build-Out | Available |
| 1st Floor, Ste 100 | 15,964 SF | Negotiable | $26.41 CAD/SF/YR $2.20 CAD/SF/MO $421,579 CAD/YR $35,132 CAD/MO | Office | Full Build-Out | Now |
| 1st Floor, Ste 300 | 7,227 SF | Negotiable | $26.41 CAD/SF/YR $2.20 CAD/SF/MO $190,851 CAD/YR $15,904 CAD/MO | Office | Full Build-Out | Now |
| 1st Floor, Ste 400 | 5,559 SF | Negotiable | $26.41 CAD/SF/YR $2.20 CAD/SF/MO $146,803 CAD/YR $12,234 CAD/MO | Office | Full Build-Out | Now |
5200 Tennyson Pky - 1st Floor - Ste 100
5200 Tennyson Pky - 1st Floor - Ste 300
5200 Tennyson Pky - 1st Floor - Ste 400
- Space
- Size
- Term
- Rental Rate
- Space Use
- Build-Out
- Available
Tenant maintains 24-hour control of premises.
- Lease rate does not include utilities, property expenses or building services
- Open Floor Plan Layout
- Close Proximity to Shops and Dining
- Fully Built-Out as Standard Office
- Fits 50 - 159 People
| Space | Size | Term | Rental Rate | Space Use | Build-Out | Available |
| 1st Floor, Ste 120 | 19,754 SF | Negotiable | $26.41 CAD/SF/YR $2.20 CAD/SF/MO $521,666 CAD/YR $43,472 CAD/MO | Office | Full Build-Out | Now |
5208 Tennyson Pky - 1st Floor - Ste 120
- Space
- Size
- Term
- Rental Rate
- Space Use
- Build-Out
- Available
Office, Lab and Warehouse space. 800 Amps Power. 10,000 SF of the space was a former lab/data center
- Lease rate does not include utilities, property expenses or building services
- Open Floor Plan Layout
- No Common Area Factor, 24/7 Tenant Controlled
- Includes 20,382 SF of dedicated office space
- Fits 25 - 245 People
| Space | Size | Term | Rental Rate | Space Use | Build-Out | Available |
| 1st Floor - 200 | 10,000-30,502 SF | Negotiable | $26.41 CAD/SF/YR $2.20 CAD/SF/MO $805,500 CAD/YR $67,125 CAD/MO | Flex | Full Build-Out | Now |
6501 Windcrest Dr - 1st Floor - 200
- Space
- Size
- Term
- Rental Rate
- Space Use
- Build-Out
- Available
Corner space with high ceilings and natural light. Mix of private and open. Located in Legacy minutes from several restaurants, fitness, and shopping
- Lease rate does not include utilities, property expenses or building services
- Open Floor Plan Layout
- 12 Private Offices
- After Hours HVAC Available
- Desirable Legacy address
- High ceilings
- Fully Built-Out as Professional Services Office
- Fits 19 - 58 People
- 2 Conference Rooms
- 24/7 tenant controlled flexible office space.
- Corner space with abundant natural light
| Space | Size | Term | Rental Rate | Space Use | Build-Out | Available |
| 1st Floor, Ste 600 | 7,227 SF | 1-10 Years | $26.41 CAD/SF/YR $2.20 CAD/SF/MO $190,851 CAD/YR $15,904 CAD/MO | Office | Full Build-Out | Now |
6509 Windcrest Dr - 1st Floor - Ste 600
5200 Tennyson Pky - 1st Floor - Ste 100
| Size | 15,964 SF |
| Term | Negotiable |
| Rental Rate | $26.41 CAD/SF/YR |
| Space Use | Office |
| Build-Out | Full Build-Out |
| Available | Now |
Tenant maintains 24-hour control of premises.
- Lease rate does not include utilities, property expenses or building services
- Fully Built-Out as Standard Office
- Open Floor Plan Layout
- Fits 40 - 128 People
- Space is in Excellent Condition
- Close Proximity to Shops and Dining
5200 Tennyson Pky - 1st Floor - Ste 300
| Size | 7,227 SF |
| Term | Negotiable |
| Rental Rate | $26.41 CAD/SF/YR |
| Space Use | Office |
| Build-Out | Full Build-Out |
| Available | Now |
Corner space facing Tennyson with high ceilings. Mixes of open, private offices and a large training rom. 24/7 tenant controlled with no common area factor.
- Lease rate does not include utilities, property expenses or building services
- Fits 19 - 58 People
- Conference Rooms
- Central Air and Heating
- Private Restrooms
- Fully Carpeted
- Corner Space
- High Ceilings
- Drop Ceilings
- Natural Light
- Corner space, heigh ceilings, 24/7 tenant control
5200 Tennyson Pky - 1st Floor - Ste 400
| Size | 5,559 SF |
| Term | Negotiable |
| Rental Rate | $26.41 CAD/SF/YR |
| Space Use | Office |
| Build-Out | Full Build-Out |
| Available | Now |
Excellent space with abundant parking, heigh ceiling and natural light.
- Lease rate does not include utilities, property expenses or building services
- Fits 14 - 45 People
- Natural Light
- After Hours HVAC Available
- High Ceilings, convenient parking,
5208 Tennyson Pky - 1st Floor - Ste 120
| Size | 19,754 SF |
| Term | Negotiable |
| Rental Rate | $26.41 CAD/SF/YR |
| Space Use | Office |
| Build-Out | Full Build-Out |
| Available | Now |
Tenant maintains 24-hour control of premises.
- Lease rate does not include utilities, property expenses or building services
- Fully Built-Out as Standard Office
- Open Floor Plan Layout
- Fits 50 - 159 People
- Close Proximity to Shops and Dining
6501 Windcrest Dr - 1st Floor - 200
| Size | 10,000-30,502 SF |
| Term | Negotiable |
| Rental Rate | $26.41 CAD/SF/YR |
| Space Use | Flex |
| Build-Out | Full Build-Out |
| Available | Now |
Office, Lab and Warehouse space. 800 Amps Power. 10,000 SF of the space was a former lab/data center
- Lease rate does not include utilities, property expenses or building services
- Includes 20,382 SF of dedicated office space
- Open Floor Plan Layout
- Fits 25 - 245 People
- No Common Area Factor, 24/7 Tenant Controlled
6509 Windcrest Dr - 1st Floor - Ste 600
| Size | 7,227 SF |
| Term | 1-10 Years |
| Rental Rate | $26.41 CAD/SF/YR |
| Space Use | Office |
| Build-Out | Full Build-Out |
| Available | Now |
Corner space with high ceilings and natural light. Mix of private and open. Located in Legacy minutes from several restaurants, fitness, and shopping
- Lease rate does not include utilities, property expenses or building services
- Fully Built-Out as Professional Services Office
- Open Floor Plan Layout
- Fits 19 - 58 People
- 12 Private Offices
- 2 Conference Rooms
- After Hours HVAC Available
- 24/7 tenant controlled flexible office space.
- Desirable Legacy address
- Corner space with abundant natural light
- High ceilings
Matterport 3D Tours
Select Tenants at This Property
- Accruent, LLC
- Software specializing in workplace efficiency, founded in 1995, headquartered in Austin, Texas.
- DoctorLogic
- Digital marketing agency for the medical industry, based in Mckinney, TX, founded in 2013
- Edge Communications
- Technology service company headquartered in Plano offering a broad array of solutions.
- InTouch Credit
- Member-owned credit union offering banking, loans, and financial services.
- Jones & Carter
- Civil engineering firm offering planning, surveying, and infrastructure services.
Park Overview
Work out of one of the best-connected locations in Plano’s dynamic professional landscape and get tapped into a deep and well-educated talent pool with a space at Tollway North Office Park. The seven-building campus features spacious suites with private entrances and no common area factor, maximizing the efficiency of every square foot and cementing a strong corporate presence. Tenants maintain 24-hour control of the premises, building signage offers premier exposure, and an on-site property management office is available. Tollway North Office Park has a generous parking ratio, making this ideal for medical services or other client-facing businesses. The asking rate for these spaces also provides a cost-effective alternative to other properties in the area, as demand for Plano office space continues to stay atop the DFW market. While Plano / Collin County is a prolific area in its own right, the Upper Tollway/West Plano submarket leads Collin County in terms of development and hosts major operations like Toyota’s North America headquarters, and substantial footprints from JPMorgan Chase, Liberty Mutual, Capital One, and USAA. This has brought thousands of talented households north of Dallas as the number of them grew by 43% from 2010 to 2023 within a 5-mile radius and currently report an average income of about $125,000. Tollway North Office Park’s proximity to major thoroughfares, professional hubs, and amenity centers further amplifies the attractiveness and convenience for organizations and employees alike as well. Discover this abounding area and maximize productivity from the powerful combination of factors offered by Tollway North Office Park today.
- 24 Hour Access


About Upper Tollway & West Plano
Upper Tollway/West Plano has emerged as a target for companies choosing to relocate to or expand their presence in North Texas. Plenty of land and easy highway access have transformed the open landscape into a bustling suburban-office center to the north. J.P. Morgan, Toyota, and Liberty Mutual are some of the largest new entrants, while Frito Lay and Ericsson are existing well-known companies. High-profile corporate moves to Upper Tollway/West Plano have brought more high-income households and, in turn, a variety of shopping, dining, and entertainment options. Open-air, mixed-use centers have sprouted in the area as well. Newer developments feature ground-floor retail and office space. Overall, these concepts provide a dense, urban feel within a suburban location.
The Upper Tollway/West Plano area is bisected by the Dallas North Tollway and includes a section of 121 to the north and George Bush Tollway to the south, all heavily traveled arteries connecting thousands of residents between Plano, Frisco, Addison, and Carrollton.
Construction here has been booming. Developers are adding amenity-rich office space, in part, to attract highly skilled talent. Demand for space remains healthy for high-quality spaces near retail and residential options. Rental rates have appreciating faster than the metro norm and rival rent levels from other premier office areas such as uptown Dallas and Preston Center.
Nearby Amenities
Restaurants |
|||
|---|---|---|---|
| Malgudi Garden | Indian | $$ | 14 min walk |
| Cnennai Cafe | Cafe | $ | 14 min walk |
| Subway | - | - | 14 min walk |
| MOOYAH Burgers, Fries & Shakes | Burgers | - | 82 min walk |
Hotels |
|
|---|---|
| Residence Inn |
126 rooms
4 min drive
|
| TownePlace Suites |
103 rooms
4 min drive
|
| Marriott |
417 rooms
5 min drive
|
| aloft Hotel |
136 rooms
5 min drive
|
Leasing Team
Leasing Team

Chase Lopez, Vice President
Since joining Stream in 2011 Chase has performed services such as project leasing, tenant representation, development, and investment sales, resulting in more than 3.8 million square feet of transactions totaling a lease value of over $550 million.
He has been nominated for multiple industry awards with the development and lease up of Connection Park in Irving including; a finalist for the Dallas Business Journal’s Best Suburban Office Deal of 2016 and a finalist for the D CEO’s Commercial Real Estate Award of Best New Office Project of 2016.

James Mantzuranis, Senior Vice President
James’ experience includes brokering of investment sales, financial analysis, industrial and office acquisitions, dispositions and development, asset management and real estate investment trust valuations. Prior to Stream, James worked for Behringer Harvard Real Estate Investments and Cobalt Capital Partners.

Sam Bass, Senior Associate
Before joining Stream full-time, Sam interned with Stream’s Dallas office during the summer of 2021.
About the Owner
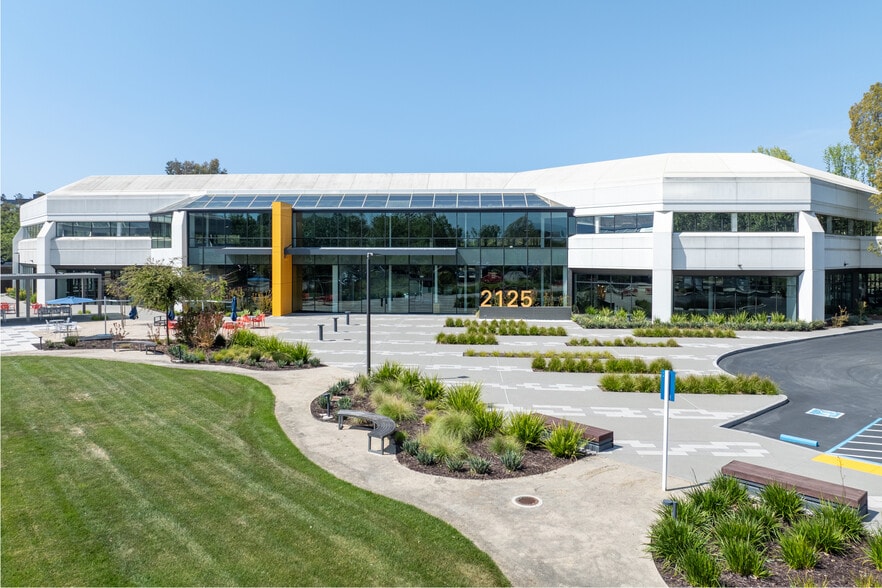
Other Properties in the BH PROPERTIES, LLC Portfolio




Presented by
Tollway North Office Park | Plano, TX 75024
Hmm, there seems to have been an error sending your message. Please try again.
Thanks! Your message was sent.