Your email has been sent.

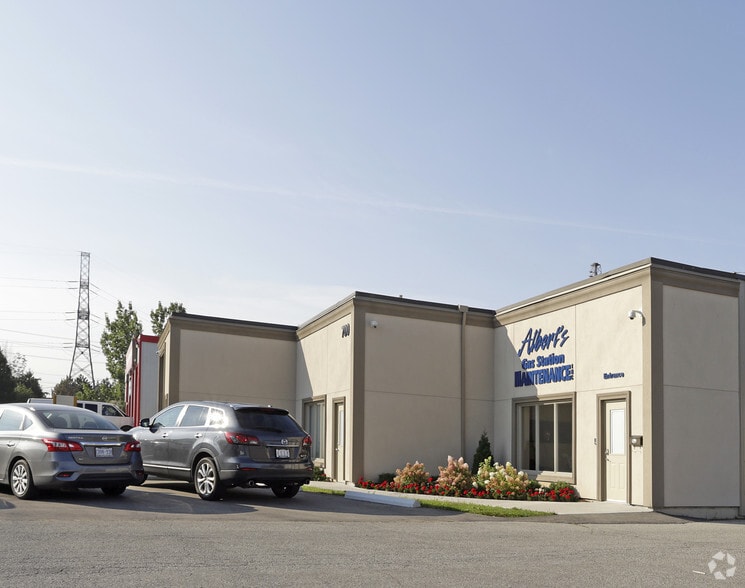
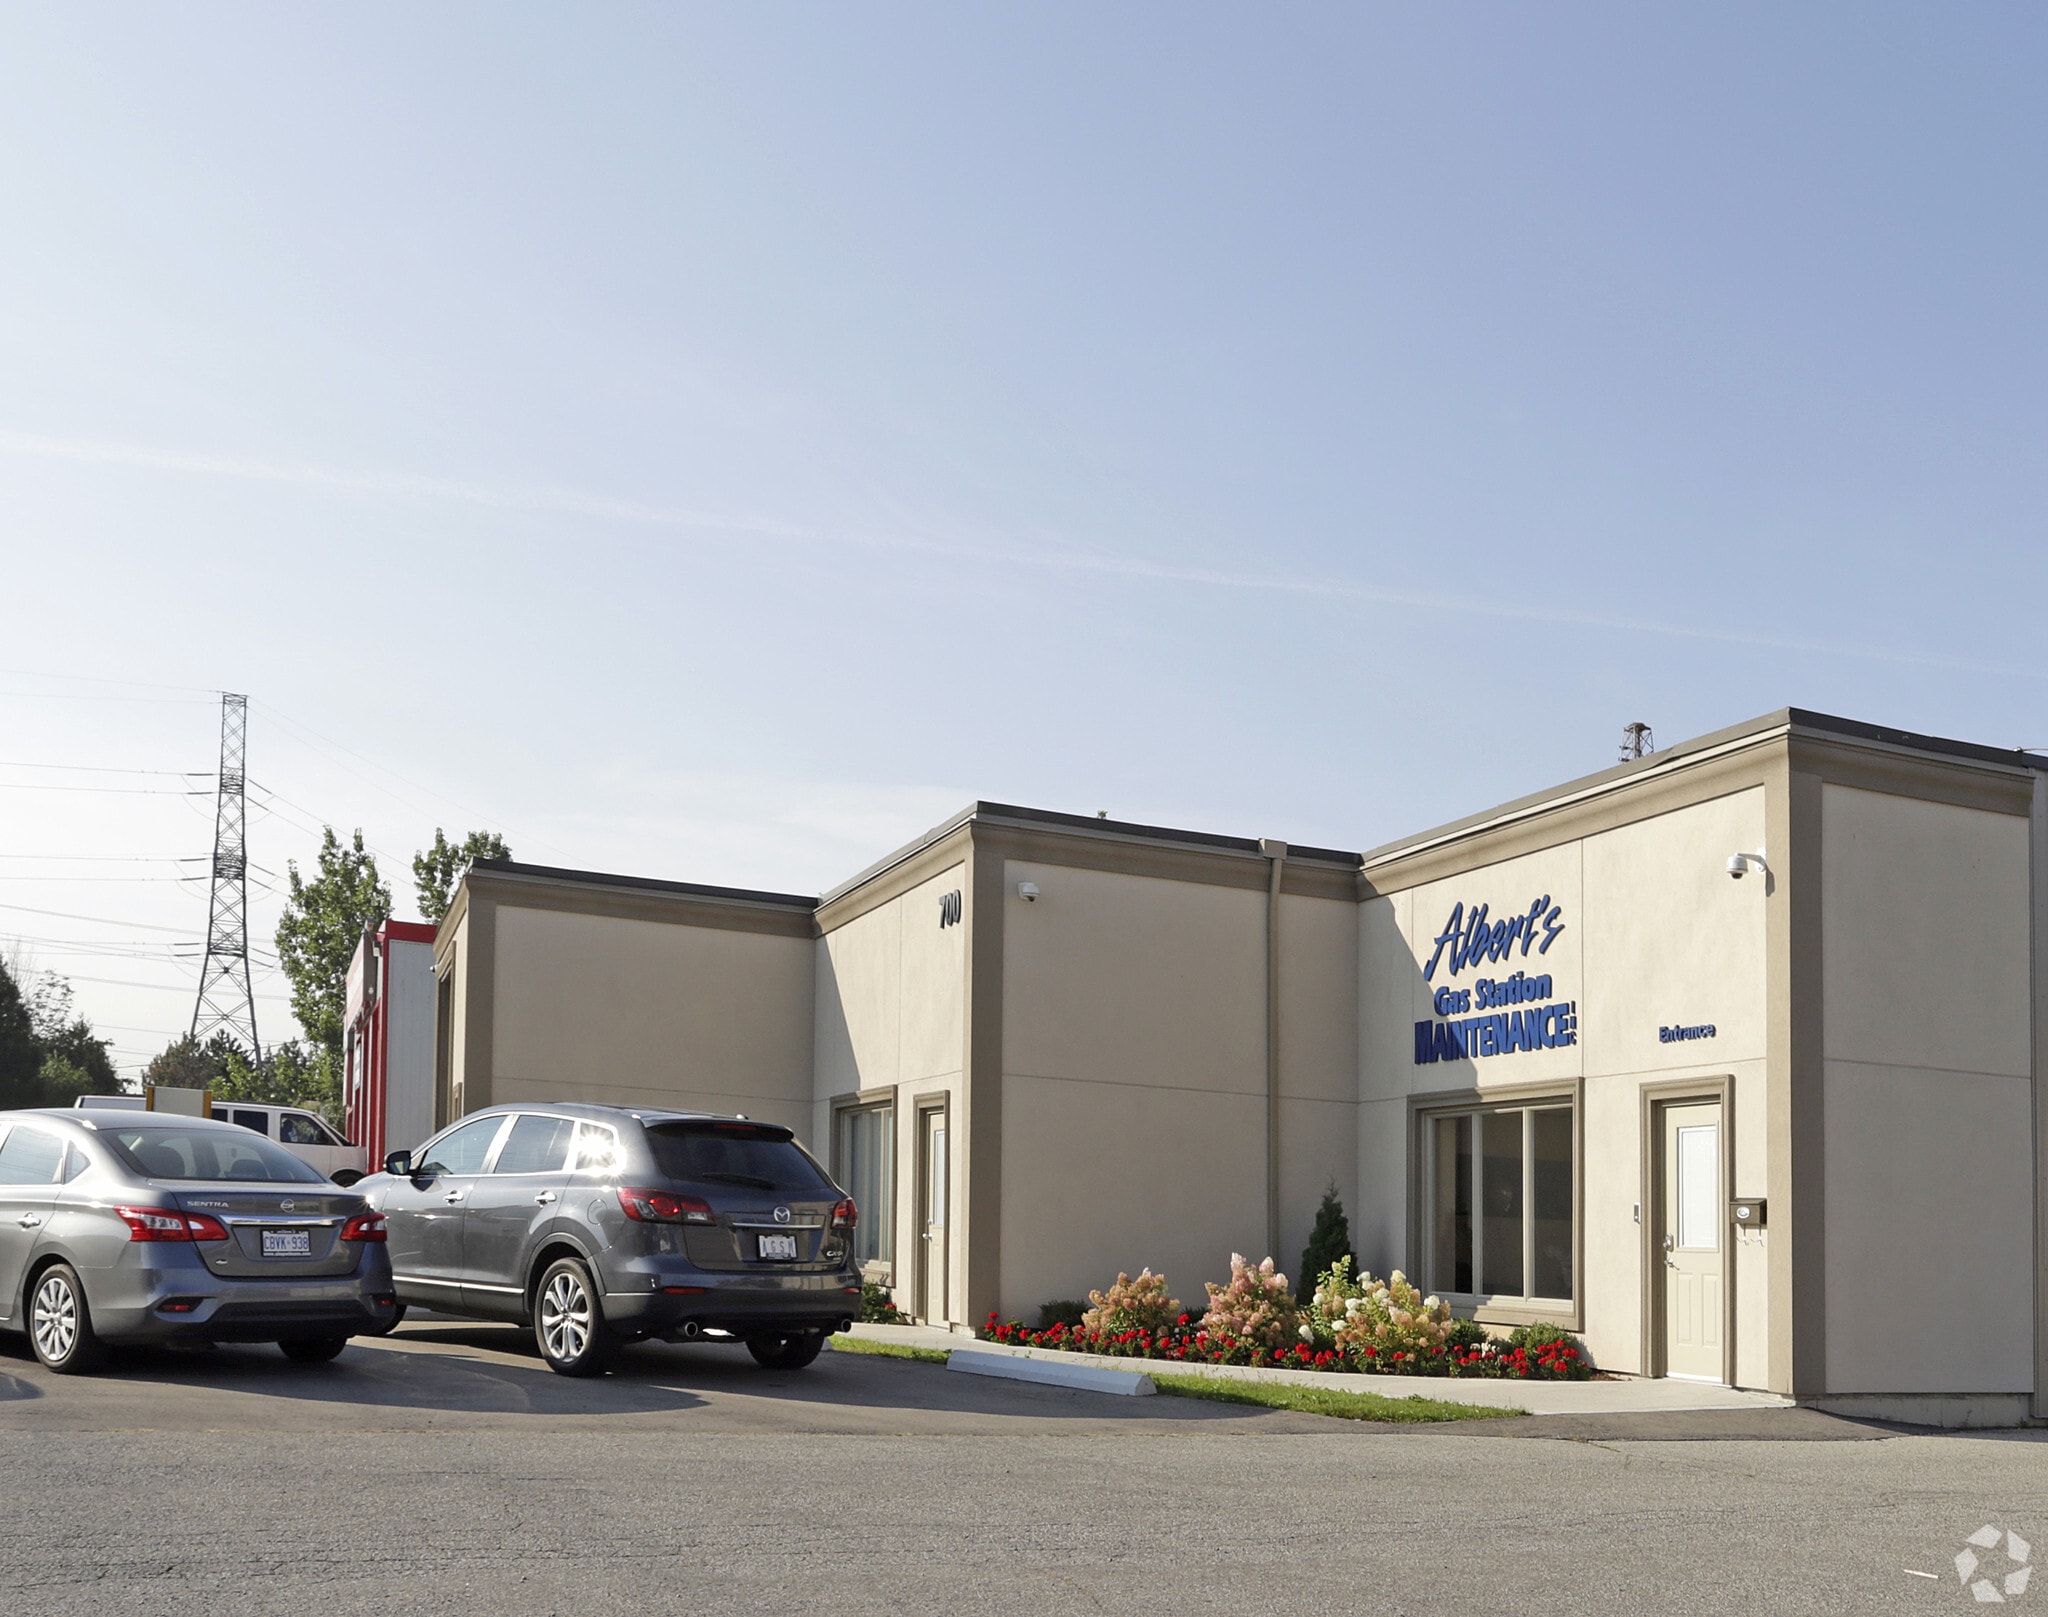
700 Franklin Blvd 4,375 SF of Office Space Available in Cambridge, ON N1R 7Z1
Highlights
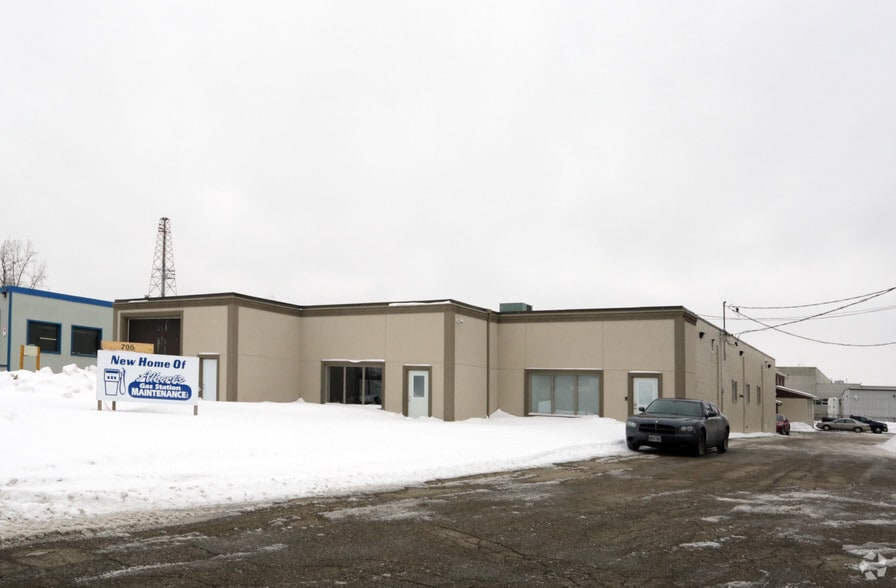
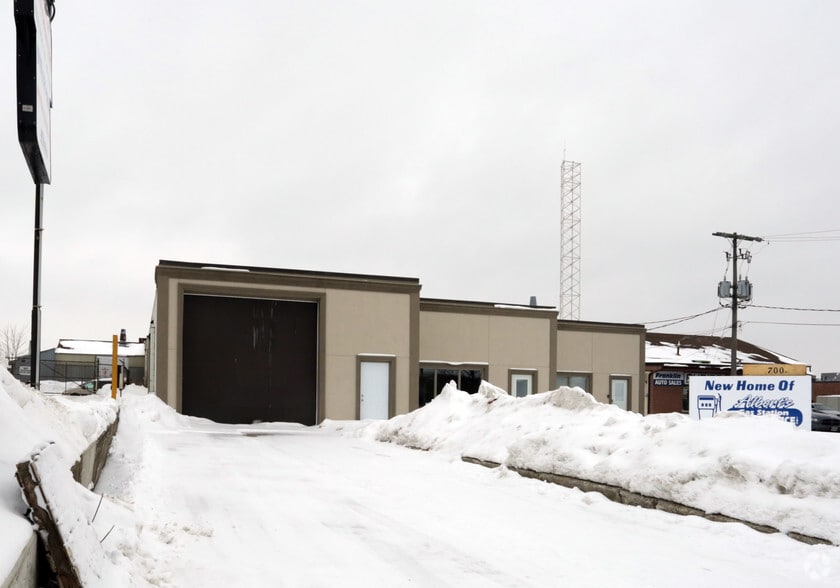
- Excellent signage opportunity
- Quick access to Highway 401
- Two-storey professional office building
- High-traffic Franklin Blvd exposure
Features
All Available Space(1)
Display Rental Rate as
- Space
- Size
- Term
- Rental Rate
- Space Use
- Build-Out
- Available
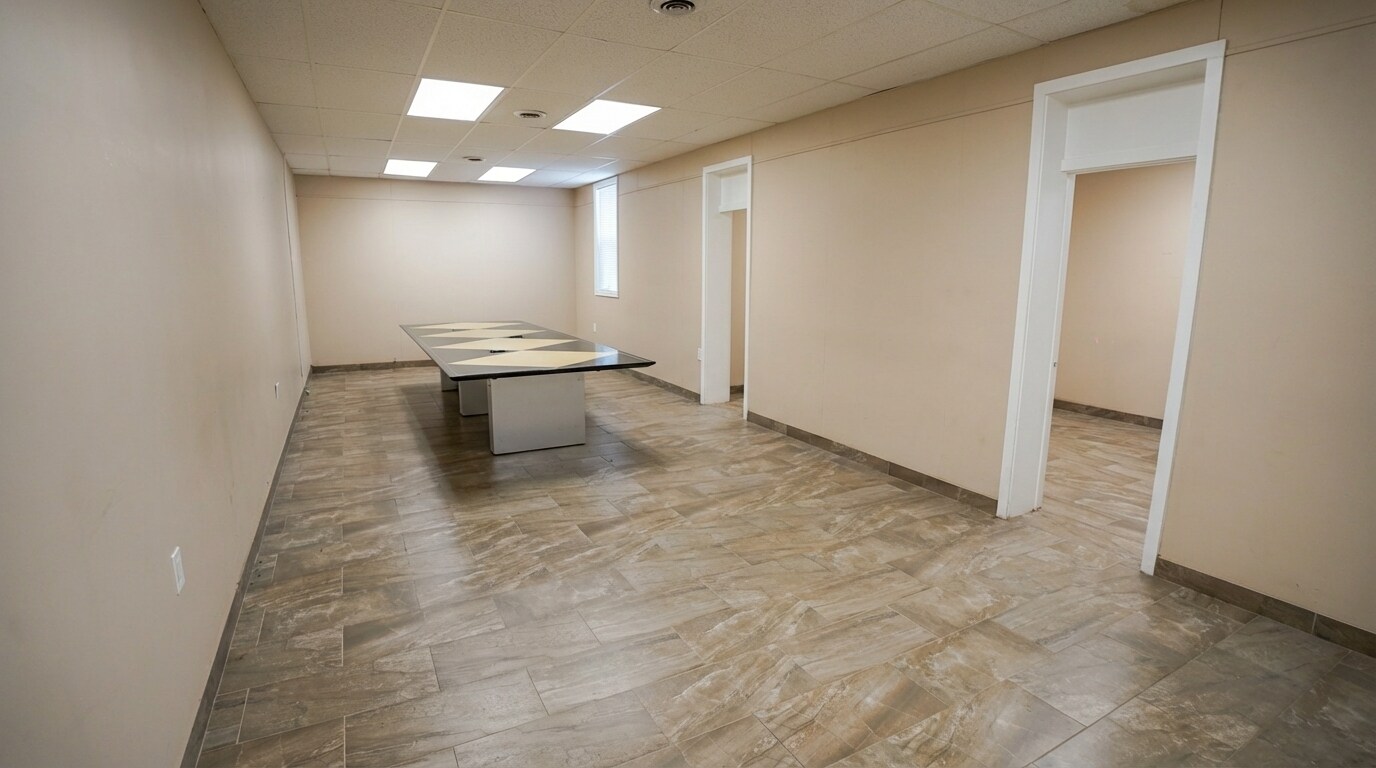


Prime multi-office commercial space is now available on Franklin Boulevard, one of Cambridge’s busiest commercial corridors that connects Hespeler Road to Highway 401. This well-positioned, two-storey professional office building offers approximately 4,375 square feet of usable space, including stair areas, and is perfectly suited for professional, medical, educational, or service-oriented businesses seeking visibility and convenience. The main floor spans roughly 1,954 square feet and features a large boardroom that can easily function as a collaborative workspace, three private offices directly adjoining the boardroom, and two washrooms (men’s and women’s). Its clean, efficient layout and prominent street presence make it an excellent environment for client-facing operations. The second floor offers approximately 1,931 square feet, including a generous shared kitchen area, seven private offices, and three open or shared workspaces. This level is ideal for coworking setups, therapy practices, training centers, or multi-tenant arrangements. An additional 490 square feet of space is allocated for stairwells (299 and 191 square feet), ensuring easy navigation between floors. Overall, the property includes more than eight private offices, multiple collaborative areas, excellent signage potential, and high visibility along Franklin Boulevard. With quick access to Highway 401 and a flexible layout adaptable for single or multiple users, this location is a strong fit for professional firms such as accounting or law practices, medical and wellness clinics, immigration or consulting offices, tutoring and educational centers, real estate or mortgage brokerages, and shared office operators.
- Lease rate does not include utilities, property expenses or building services
- Fits 15 - 35 People
- Central Air and Heating
- Includes 4,375 SF of dedicated office space
- High-traffic Franklin Blvd exposure
- Shared kitchen and multiple washrooms
- Fully Built-Out as Standard Office
- 9 Private Offices
- Fully Carpeted
- 8+ private offices plus open work areas
- Quick access to Highway 401
| Space | Size | Term | Rental Rate | Space Use | Build-Out | Available |
| Lower Level | 4,375 SF | 1-5 Years | $10.00 CAD/SF/YR $0.83 CAD/SF/MO $43,750 CAD/YR $3,646 CAD/MO | Office | Full Build-Out | Now |
Lower Level
| Size |
| 4,375 SF |
| Term |
| 1-5 Years |
| Rental Rate |
| $10.00 CAD/SF/YR $0.83 CAD/SF/MO $43,750 CAD/YR $3,646 CAD/MO |
| Space Use |
| Office |
| Build-Out |
| Full Build-Out |
| Available |
| Now |
Lower Level
| Size | 4,375 SF |
| Term | 1-5 Years |
| Rental Rate | $10.00 CAD/SF/YR |
| Space Use | Office |
| Build-Out | Full Build-Out |
| Available | Now |
Prime multi-office commercial space is now available on Franklin Boulevard, one of Cambridge’s busiest commercial corridors that connects Hespeler Road to Highway 401. This well-positioned, two-storey professional office building offers approximately 4,375 square feet of usable space, including stair areas, and is perfectly suited for professional, medical, educational, or service-oriented businesses seeking visibility and convenience. The main floor spans roughly 1,954 square feet and features a large boardroom that can easily function as a collaborative workspace, three private offices directly adjoining the boardroom, and two washrooms (men’s and women’s). Its clean, efficient layout and prominent street presence make it an excellent environment for client-facing operations. The second floor offers approximately 1,931 square feet, including a generous shared kitchen area, seven private offices, and three open or shared workspaces. This level is ideal for coworking setups, therapy practices, training centers, or multi-tenant arrangements. An additional 490 square feet of space is allocated for stairwells (299 and 191 square feet), ensuring easy navigation between floors. Overall, the property includes more than eight private offices, multiple collaborative areas, excellent signage potential, and high visibility along Franklin Boulevard. With quick access to Highway 401 and a flexible layout adaptable for single or multiple users, this location is a strong fit for professional firms such as accounting or law practices, medical and wellness clinics, immigration or consulting offices, tutoring and educational centers, real estate or mortgage brokerages, and shared office operators.
- Lease rate does not include utilities, property expenses or building services
- Fully Built-Out as Standard Office
- Fits 15 - 35 People
- 9 Private Offices
- Central Air and Heating
- Fully Carpeted
- Includes 4,375 SF of dedicated office space
- 8+ private offices plus open work areas
- High-traffic Franklin Blvd exposure
- Quick access to Highway 401
- Shared kitchen and multiple washrooms
Property Overview
Prime Multi-Office Commercial Space – High Exposure Location Position your business in this well-located professional office building on high-traffic Franklin Boulevard, one of Cambridge’s main commercial arteries connecting Hespeler Road and Highway 401. This two-storey commercial property offers approximately 4,375 sq ft of usable space (including stairwell), thoughtfully laid out for professional, medical, educational, or service-based businesses. ?? Main Floor – 1,954 SF Large boardroom / conference space ideal for meetings or collaborative workspace Three private offices directly connected to the main boardroom Two washrooms (separate men’s and women’s) Clean, functional layout with strong front presence ?? Second Floor – 1,931 SF Large shared kitchen area Seven private offices Three open/shared workspaces Ideal for coworking, therapy practice, training centre, or multi-tenant setup ?? Additional Features Approx. 490 SF stairwell area (299 + 191 SF) 8+ private office spaces total Flexible layout for single user or multiple tenants Excellent signage opportunity Strong exposure along Franklin Blvd Convenient access to Highway 401 This property is ideal for: Accounting / law firms Medical or wellness clinics Immigration / consulting offices Educational or tutoring centres Real estate or mortgage brokerages Shared office operators
Warehouse Facility Facts


Presented by
700 Franklin Blvd
Hmm, there seems to have been an error sending your message. Please try again.
Thanks! Your message was sent.