Your email has been sent.
7341 Industrial Way 13,263 SF 24% Leased Industrial Building Pemberton, BC V0N 2K0 $4,995,000 CAD ($376.61 CAD/SF)
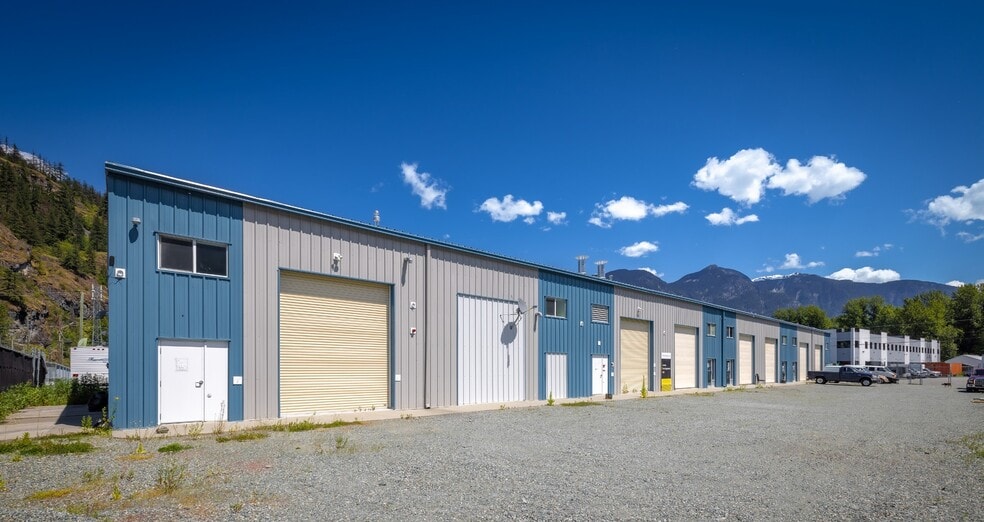
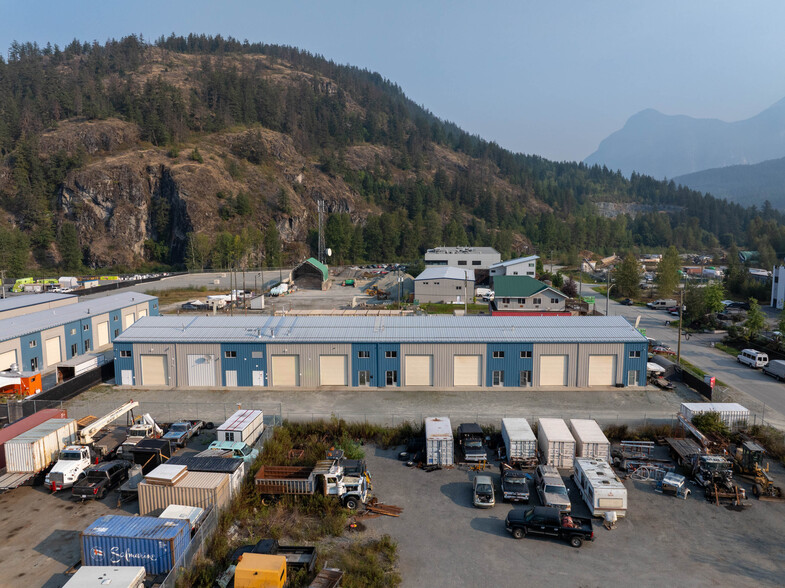
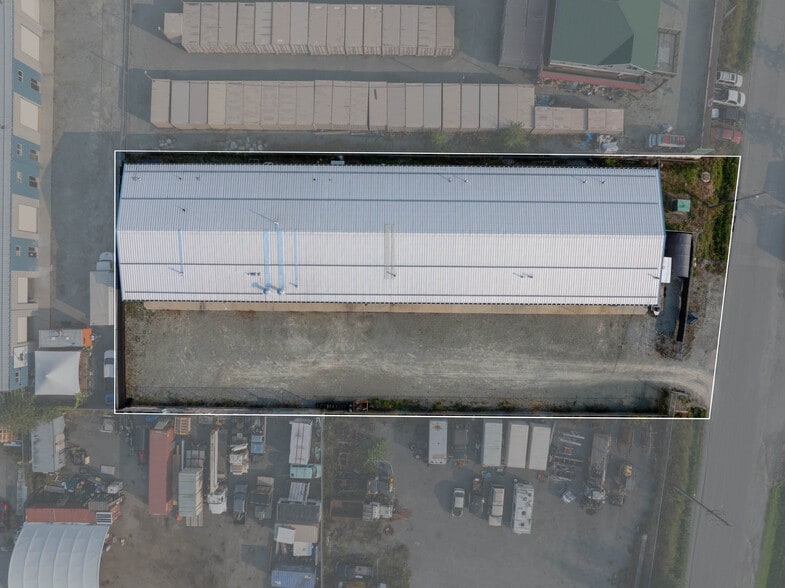
Investment Highlights
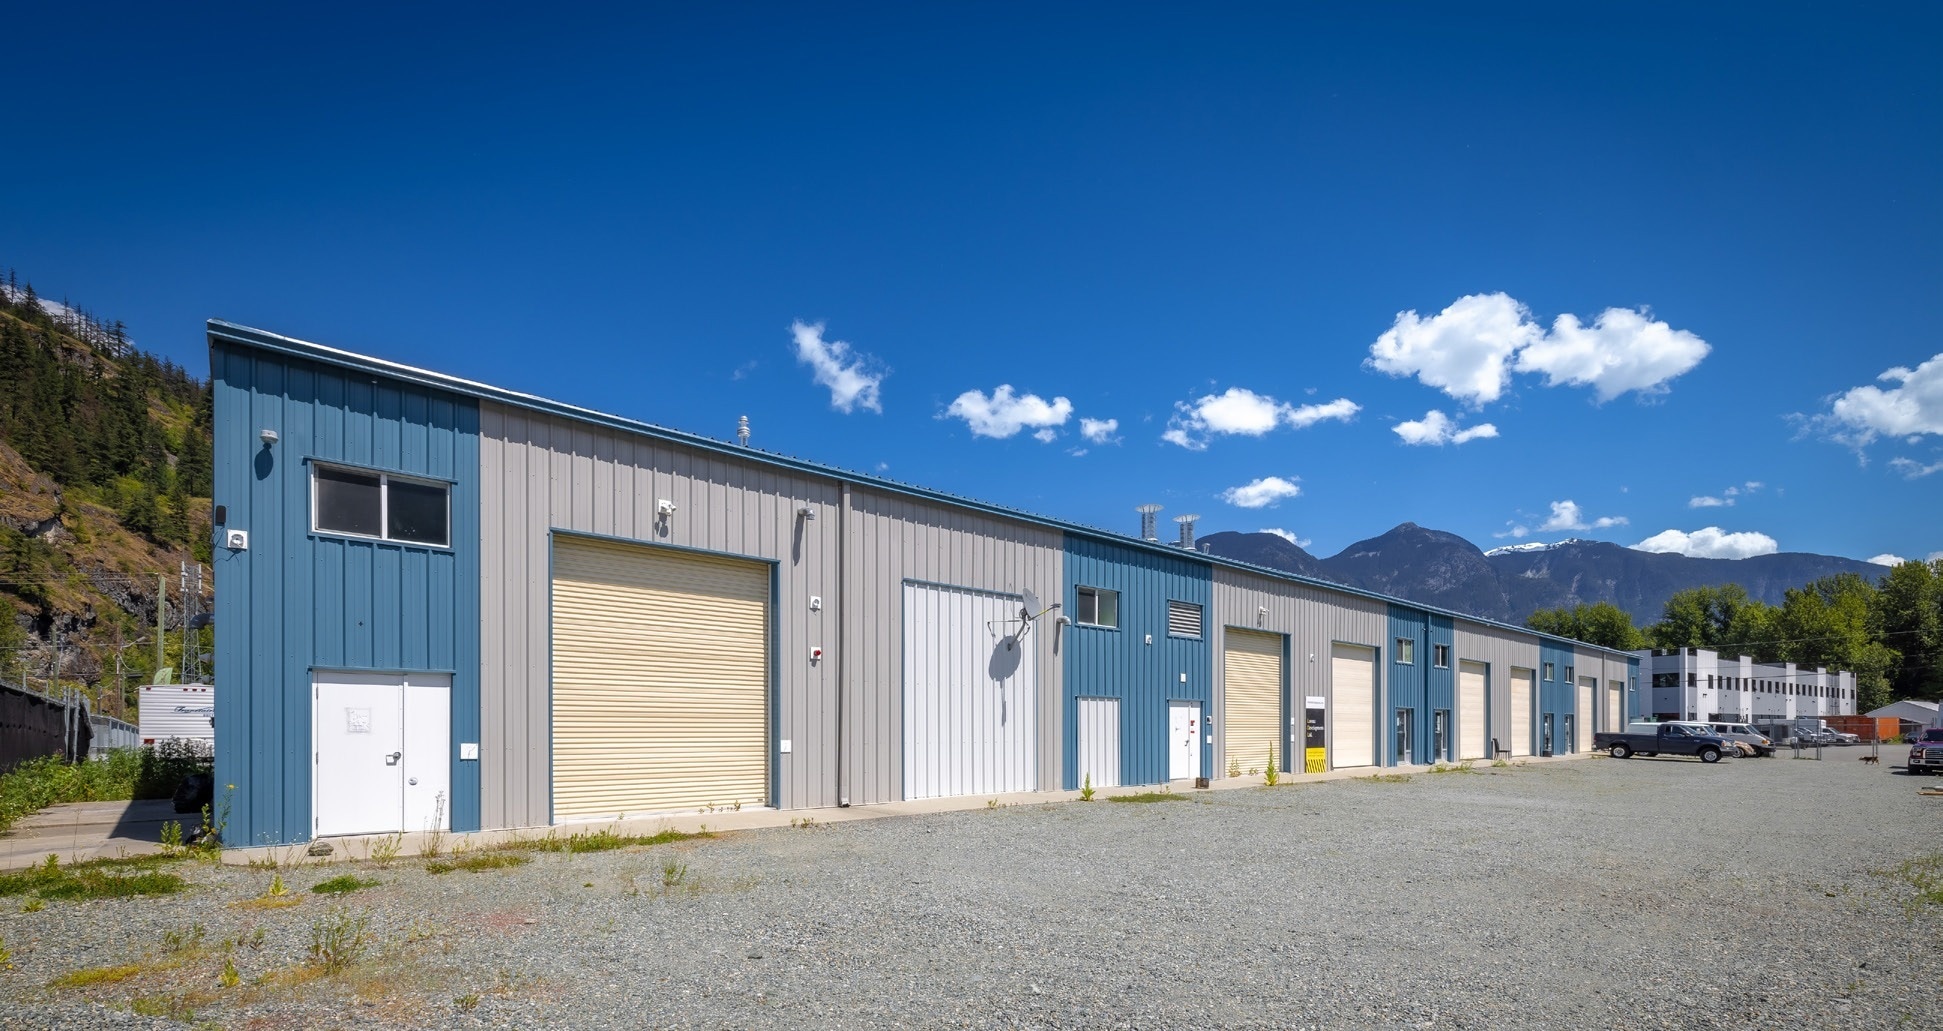
- Located in Pemberton’s only industrial business park with direct access to Whistler and Vancouver.
- Units feature grade loading, mezzanine office, and 26-foot clear heights.
- Ample parking and outdoor yard space enhance operational flexibility
- Delivered 63% vacant, ideal for owner-users or investors seeking a value-add opportunity.
Executive Summary
Property Facts
Amenities
- Front Loading
- Signage
- USDA/FDA
Utilities
- Lighting - Fluorescent
Space Availability
- Space
- Size
- Space Use
- Build-Out
- Available
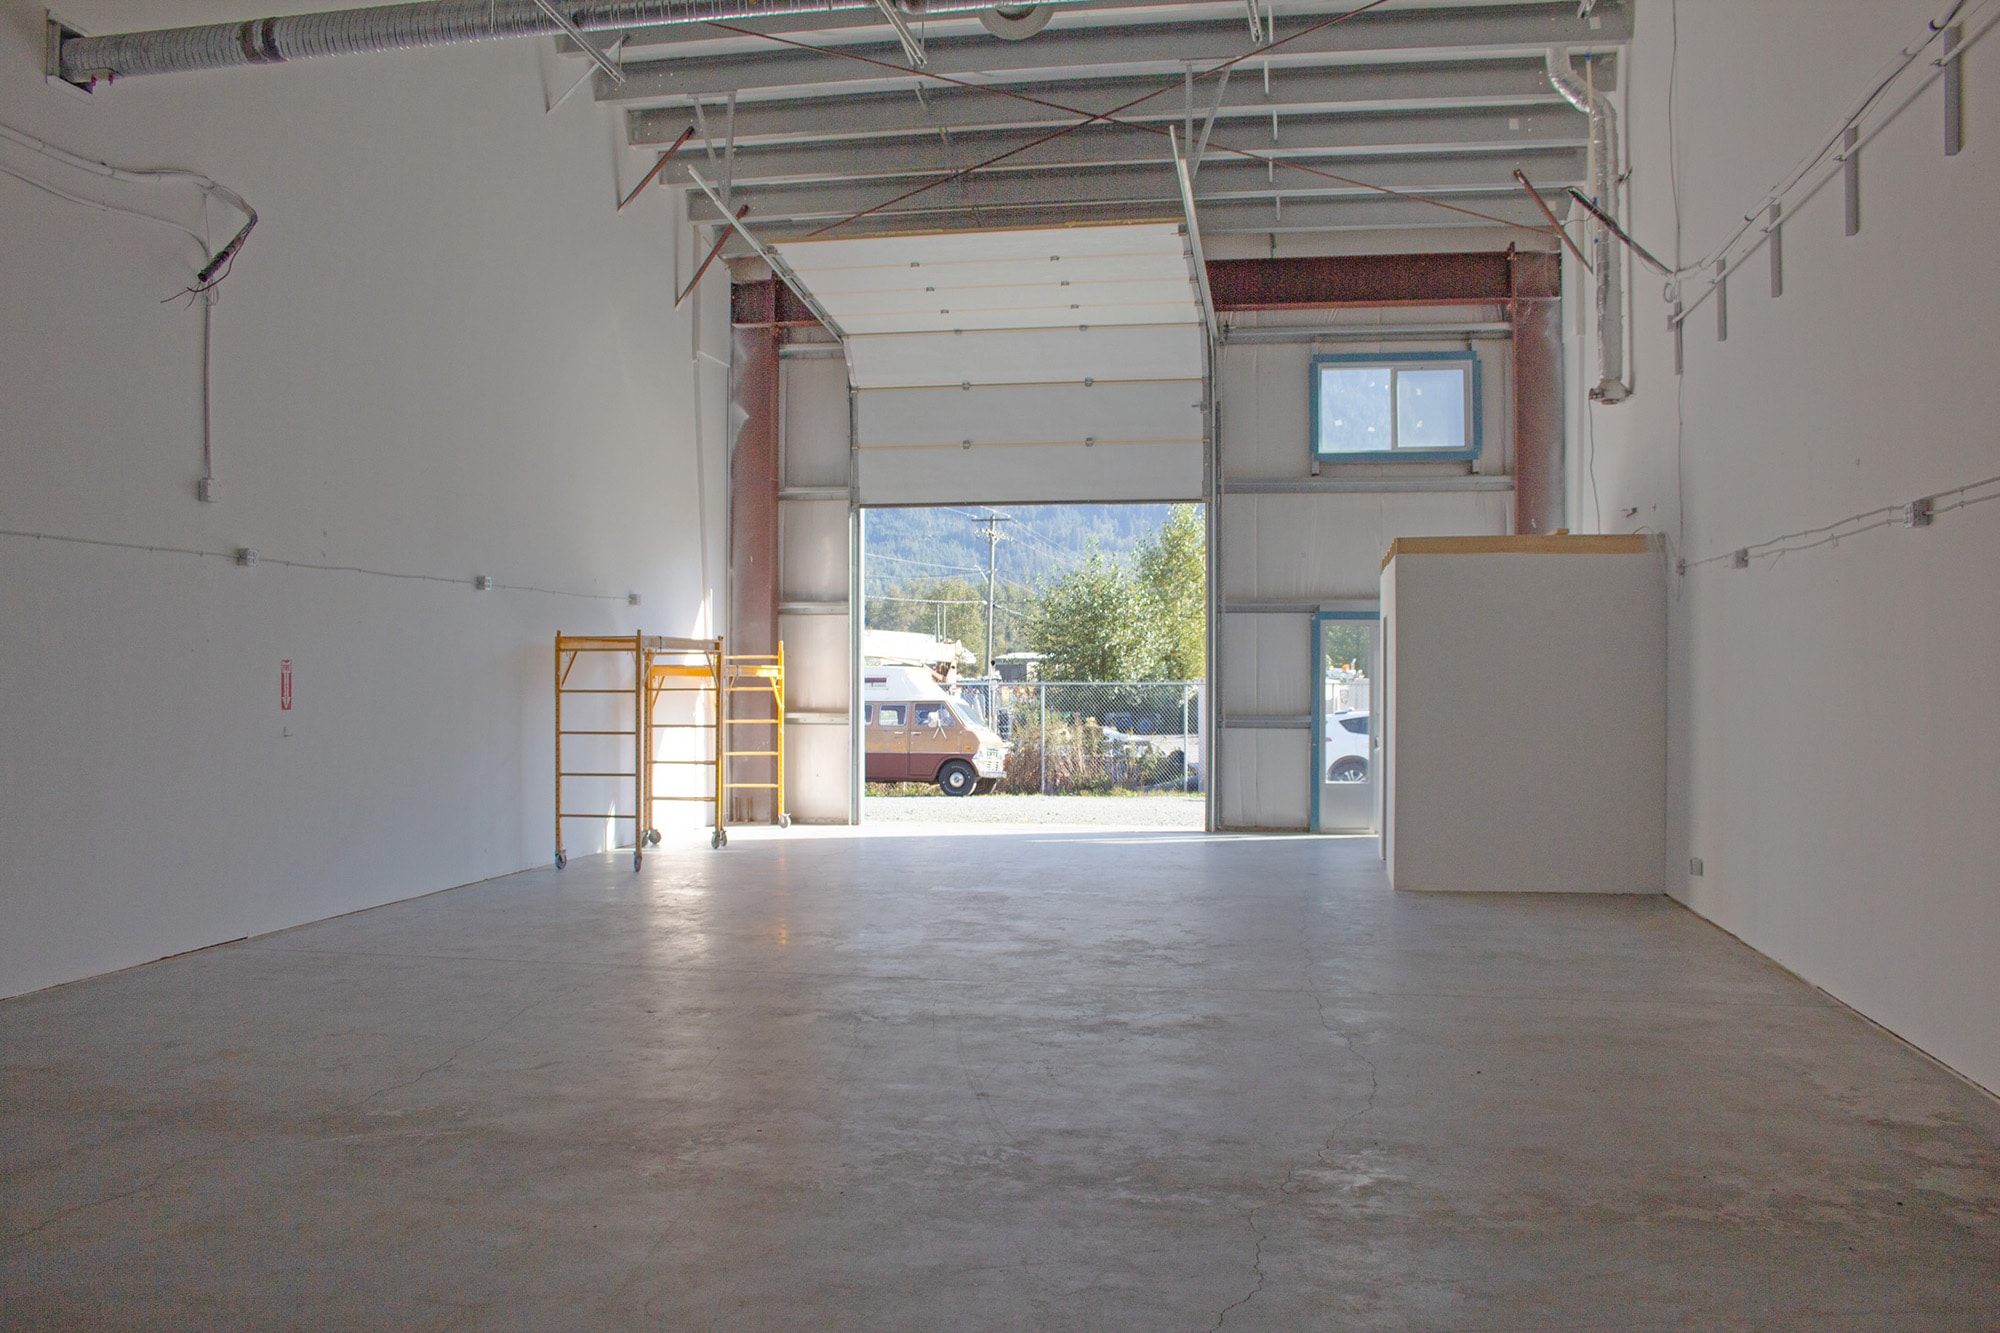
Unit 102 at 7341 Industrial Way offers a modern industrial space within a mixed-use complex in Pemberton’s growing industrial corridor. Constructed in 2016, the property features a concrete and steel frame design, providing durability and functionality for a range of business uses. The two-story building accommodates manufacturing, light industrial, and potential retail operations, making it suitable for businesses seeking operational flexibility.
Industrial space located in Pemberton Business Park features an insulated roll-up door and front and rear grade-level access. The unit is equipped with a two-piece restroom and has exterior parking for two vehicles. The interior offers high ceilings and accommodates potential mezzanine installation.
This industrial bay within Pemberton Business Park provides a functional layout tailored for operational efficiency. The space includes insulated roll-up and front/rear grade-level doors to streamline loading and distribution, while the high ceilings allow for flexible use and the potential addition of a mezzanine if required. A two-piece restroom is installed for convenience, and exterior parking accommodates two vehicles.
| Space | Size | Space Use | Build-Out | Available |
| 1st Fl - 102 | 1,677 SF | Industrial | Full Build-Out | Now |
| 1st Fl - 102 | 1,677 SF | Industrial | - | 60 Days |
| 1st Fl - 103 | 1,677 SF | Industrial | - | 60 Days |
1st Fl - 102
| Size |
| 1,677 SF |
| Space Use |
| Industrial |
| Build-Out |
| Full Build-Out |
| Available |
| Now |
1st Fl - 102
| Size |
| 1,677 SF |
| Space Use |
| Industrial |
| Build-Out |
| - |
| Available |
| 60 Days |
1st Fl - 103
| Size |
| 1,677 SF |
| Space Use |
| Industrial |
| Build-Out |
| - |
| Available |
| 60 Days |
1st Fl - 102
| Size | 1,677 SF |
| Space Use | Industrial |
| Build-Out | Full Build-Out |
| Available | Now |
Unit 102 at 7341 Industrial Way offers a modern industrial space within a mixed-use complex in Pemberton’s growing industrial corridor. Constructed in 2016, the property features a concrete and steel frame design, providing durability and functionality for a range of business uses. The two-story building accommodates manufacturing, light industrial, and potential retail operations, making it suitable for businesses seeking operational flexibility.
1st Fl - 102
| Size | 1,677 SF |
| Space Use | Industrial |
| Build-Out | - |
| Available | 60 Days |
Industrial space located in Pemberton Business Park features an insulated roll-up door and front and rear grade-level access. The unit is equipped with a two-piece restroom and has exterior parking for two vehicles. The interior offers high ceilings and accommodates potential mezzanine installation.
1st Fl - 103
| Size | 1,677 SF |
| Space Use | Industrial |
| Build-Out | - |
| Available | 60 Days |
This industrial bay within Pemberton Business Park provides a functional layout tailored for operational efficiency. The space includes insulated roll-up and front/rear grade-level doors to streamline loading and distribution, while the high ceilings allow for flexible use and the potential addition of a mezzanine if required. A two-piece restroom is installed for convenience, and exterior parking accommodates two vehicles.


Presented by

7341 Industrial Way
Hmm, there seems to have been an error sending your message. Please try again.
Thanks! Your message was sent.