Your email has been sent.
Building 1 7550 Edgar Industrial Dr 4,400 - 28,101 SF of Office Space Available in Red Deer, AB T4P 3R2
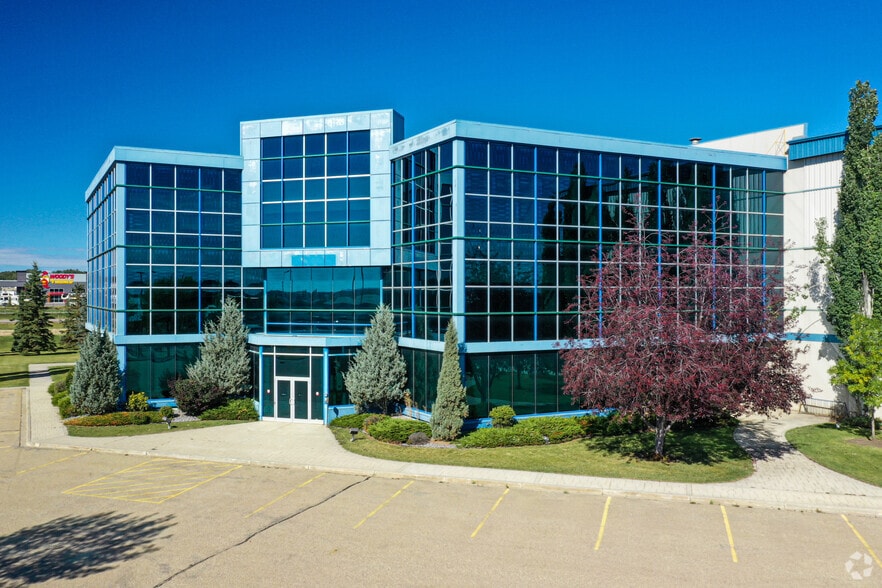
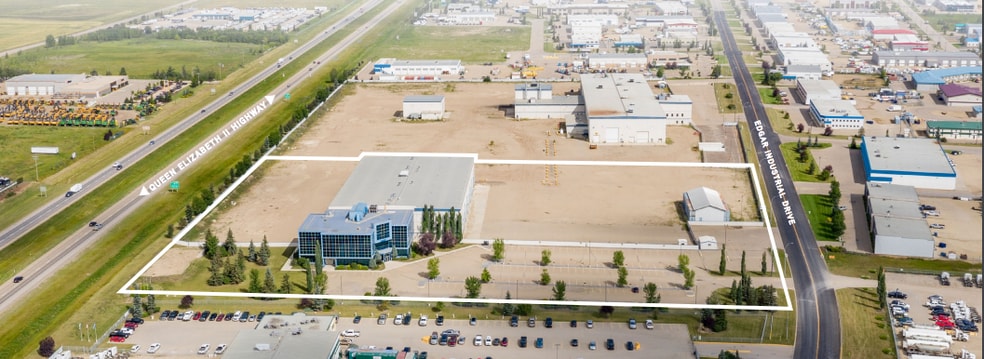
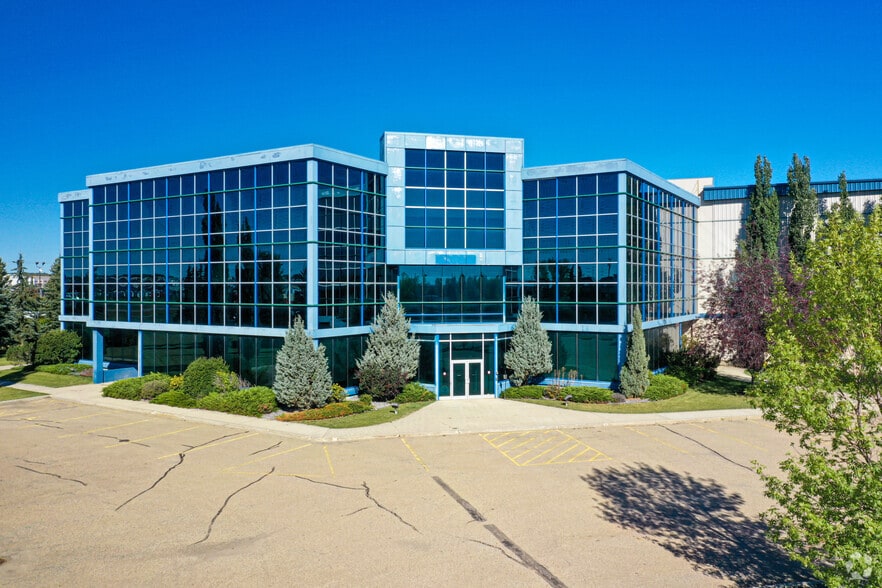
Highlights
- The property offers ample surface parking.
- Nearby Public Transit.
- Prominent exposure to Highway 2, enhancing visibility and access for employees and visitors.
- Tenant improvement allowances available for build-out customization and branding needs.
Features
All Available Spaces(2)
Display Rental Rate as
- Space
- Size
- Term
- Rental Rate
- Space Use
- Build-Out
- Available
This high-end property, situated with exposure to HWY 2, offers a total of 23,701 sq ft of office space spread across two levels, designed to enhance your business presence. The second floor features 11,661 sq ft, boasting 16 executive-sized offices, a staff room, kitchen area, breakout rooms, and ample open space. Floor-to-ceiling windows provide an abundance of natural light, creating an ideal work environment. The third floor offers 12,040 sq ft, including 16 offices, breakout rooms, a staff room, kitchen, and plenty of storage. This versatile space can be leased toa single tenant or as individual floors. Additional amenities include assigned parking and a tenant improvement allowance for new flooring and paint.
- Lease rate does not include utilities, property expenses or building services
- Mostly Open Floor Plan Layout
- Central Air and Heating
- Open-Plan
- Ample Work Space
- Fully Built-Out as Standard Office
- 16 Private Offices
- Natural Light
- Natural Light
- Open Area
- Lease rate does not include utilities, property expenses or building services
| Space | Size | Term | Rental Rate | Space Use | Build-Out | Available |
| 1st Floor | 23,701 SF | 5-10 Years | $10.00 CAD/SF/YR $0.83 CAD/SF/MO $237,010 CAD/YR $19,751 CAD/MO | Office | Full Build-Out | Now |
| 2nd Floor | 4,400 SF | Negotiable | $15.00 CAD/SF/YR $1.25 CAD/SF/MO $66,000 CAD/YR $5,500 CAD/MO | Office | - | Now |
1st Floor
| Size |
| 23,701 SF |
| Term |
| 5-10 Years |
| Rental Rate |
| $10.00 CAD/SF/YR $0.83 CAD/SF/MO $237,010 CAD/YR $19,751 CAD/MO |
| Space Use |
| Office |
| Build-Out |
| Full Build-Out |
| Available |
| Now |
2nd Floor
| Size |
| 4,400 SF |
| Term |
| Negotiable |
| Rental Rate |
| $15.00 CAD/SF/YR $1.25 CAD/SF/MO $66,000 CAD/YR $5,500 CAD/MO |
| Space Use |
| Office |
| Build-Out |
| - |
| Available |
| Now |
1st Floor
| Size | 23,701 SF |
| Term | 5-10 Years |
| Rental Rate | $10.00 CAD/SF/YR |
| Space Use | Office |
| Build-Out | Full Build-Out |
| Available | Now |
This high-end property, situated with exposure to HWY 2, offers a total of 23,701 sq ft of office space spread across two levels, designed to enhance your business presence. The second floor features 11,661 sq ft, boasting 16 executive-sized offices, a staff room, kitchen area, breakout rooms, and ample open space. Floor-to-ceiling windows provide an abundance of natural light, creating an ideal work environment. The third floor offers 12,040 sq ft, including 16 offices, breakout rooms, a staff room, kitchen, and plenty of storage. This versatile space can be leased toa single tenant or as individual floors. Additional amenities include assigned parking and a tenant improvement allowance for new flooring and paint.
- Lease rate does not include utilities, property expenses or building services
- Fully Built-Out as Standard Office
- Mostly Open Floor Plan Layout
- 16 Private Offices
- Central Air and Heating
- Natural Light
- Open-Plan
- Natural Light
- Ample Work Space
- Open Area
2nd Floor
| Size | 4,400 SF |
| Term | Negotiable |
| Rental Rate | $15.00 CAD/SF/YR |
| Space Use | Office |
| Build-Out | - |
| Available | Now |
- Lease rate does not include utilities, property expenses or building services
Property Overview
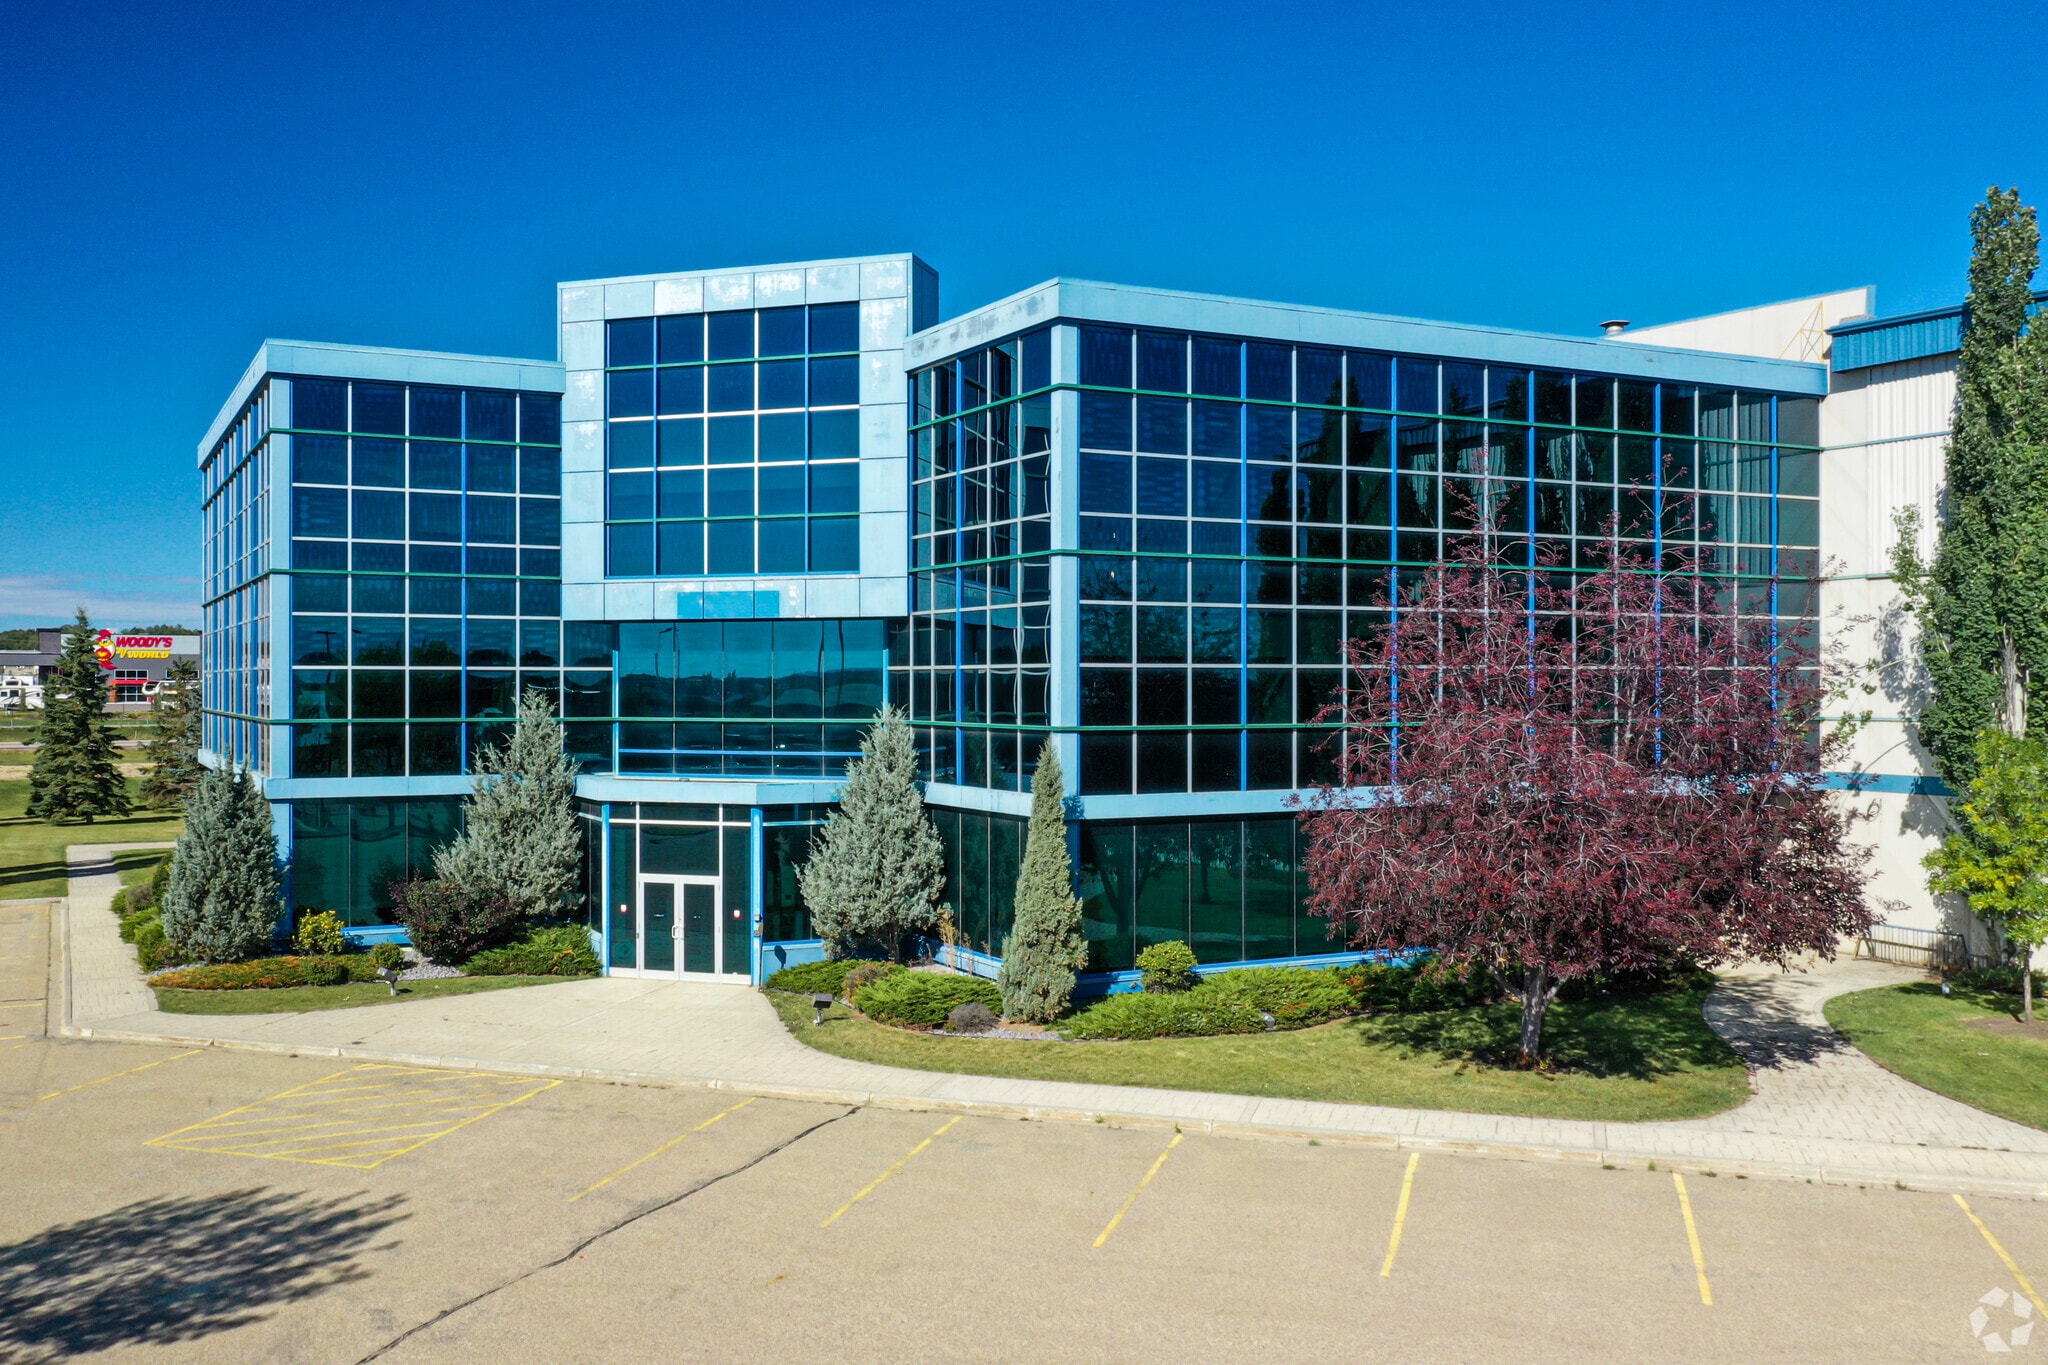
The property includes a three-story mixed-use building located in Red Deer’s Edgar Industrial Park with integrated office and service-related spaces. The site comprises approximately 13 acres improved with a reinforced concrete structure built in 2005. The facility offers heavy electrical capacity and has paved vehicular access routes supporting both passenger and light commercial traffic. The zoning designation accommodates industrial business service uses, enabling leasing for professional offices complemented by industrial support operations. The location benefits from proximity to Highway 2, enhancing logistic connectivity within Alberta’s central corridor.
Warehouse Facility Facts




Presented by
Lapp Realty Commercial Group
Building 1 | 7550 Edgar Industrial Dr
Hmm, there seems to have been an error sending your message. Please try again.
Thanks! Your message was sent.