Your email has been sent.
81 Kelfield St 4,213 SF of Industrial Space Available in Toronto, ON M9W 5A3
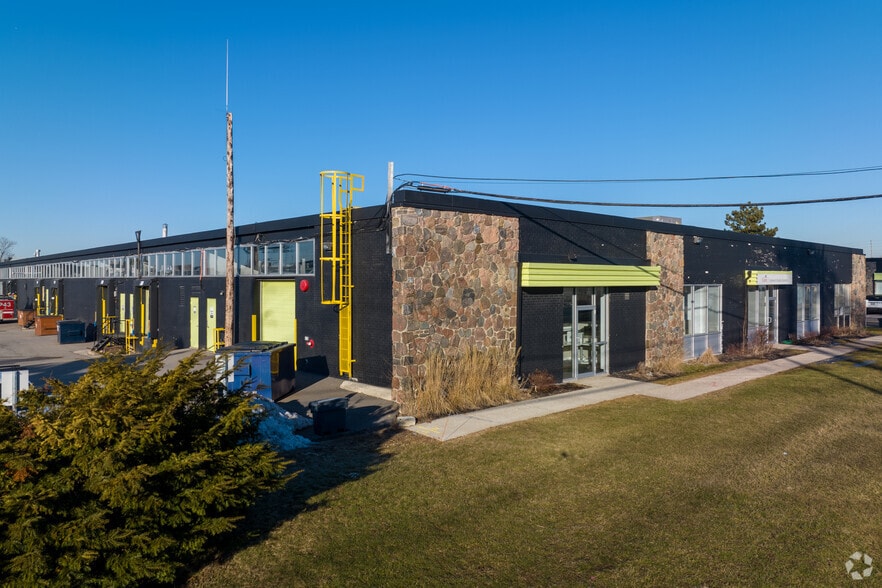
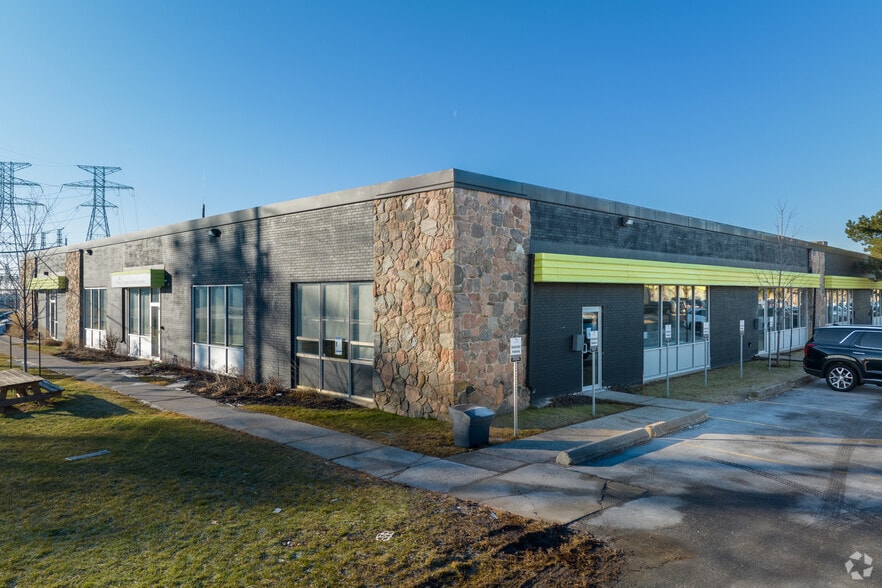
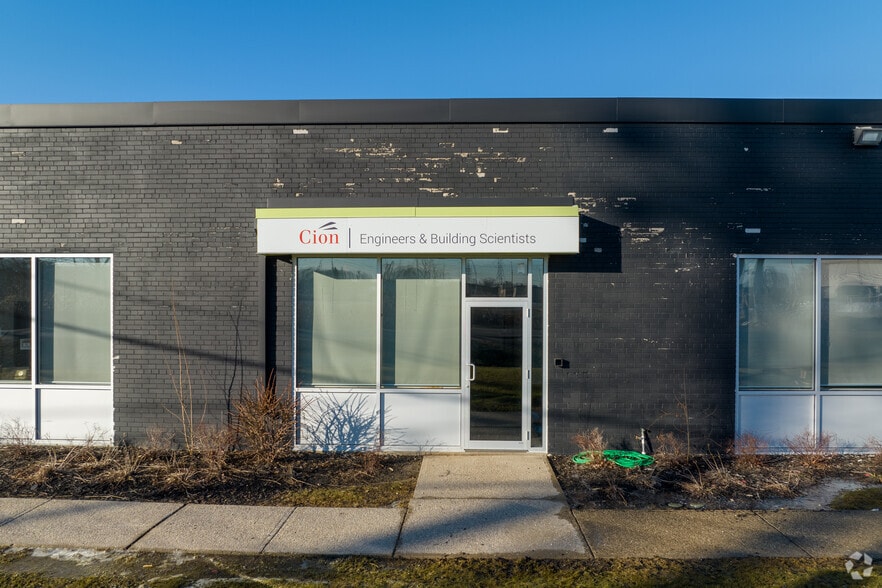
Highlights
- Prime West Humber-Clairville location with immediate access to Highway 27 and excellent connectivity to Highways 401, 409, and 427.
- Suitable for warehousing, light manufacturing, showroom, office, laboratory, and other industrial uses.
- Minutes from Toronto Pearson International Airport, providing convenient regional and international access.
Features
All Available Space(1)
Display Rental Rate as
- Space
- Size
- Term
- Rental Rate
- Space Use
- Build-Out
- Available
Clean And Well-Maintained High Profile Whiteboxed Unit Ideal For Warehousing/ Light Manufacturing or Quasi Industrial/Retail Uses. Unit is Well configured for Showroom Office Or Lab Space.
- Lease rate does not include utilities, property expenses or building services
- Flexible Space
- Showroom Space
| Space | Size | Term | Rental Rate | Space Use | Build-Out | Available |
| 1st Floor - 2 | 4,213 SF | Negotiable | $17.95 CAD/SF/YR $1.50 CAD/SF/MO $75,623 CAD/YR $6,302 CAD/MO | Industrial | Shell Space | 30 Days |
1st Floor - 2
| Size |
| 4,213 SF |
| Term |
| Negotiable |
| Rental Rate |
| $17.95 CAD/SF/YR $1.50 CAD/SF/MO $75,623 CAD/YR $6,302 CAD/MO |
| Space Use |
| Industrial |
| Build-Out |
| Shell Space |
| Available |
| 30 Days |
1st Floor - 2
| Size | 4,213 SF |
| Term | Negotiable |
| Rental Rate | $17.95 CAD/SF/YR |
| Space Use | Industrial |
| Build-Out | Shell Space |
| Available | 30 Days |
Clean And Well-Maintained High Profile Whiteboxed Unit Ideal For Warehousing/ Light Manufacturing or Quasi Industrial/Retail Uses. Unit is Well configured for Showroom Office Or Lab Space.
- Lease rate does not include utilities, property expenses or building services
- Showroom Space
- Flexible Space
Property Overview
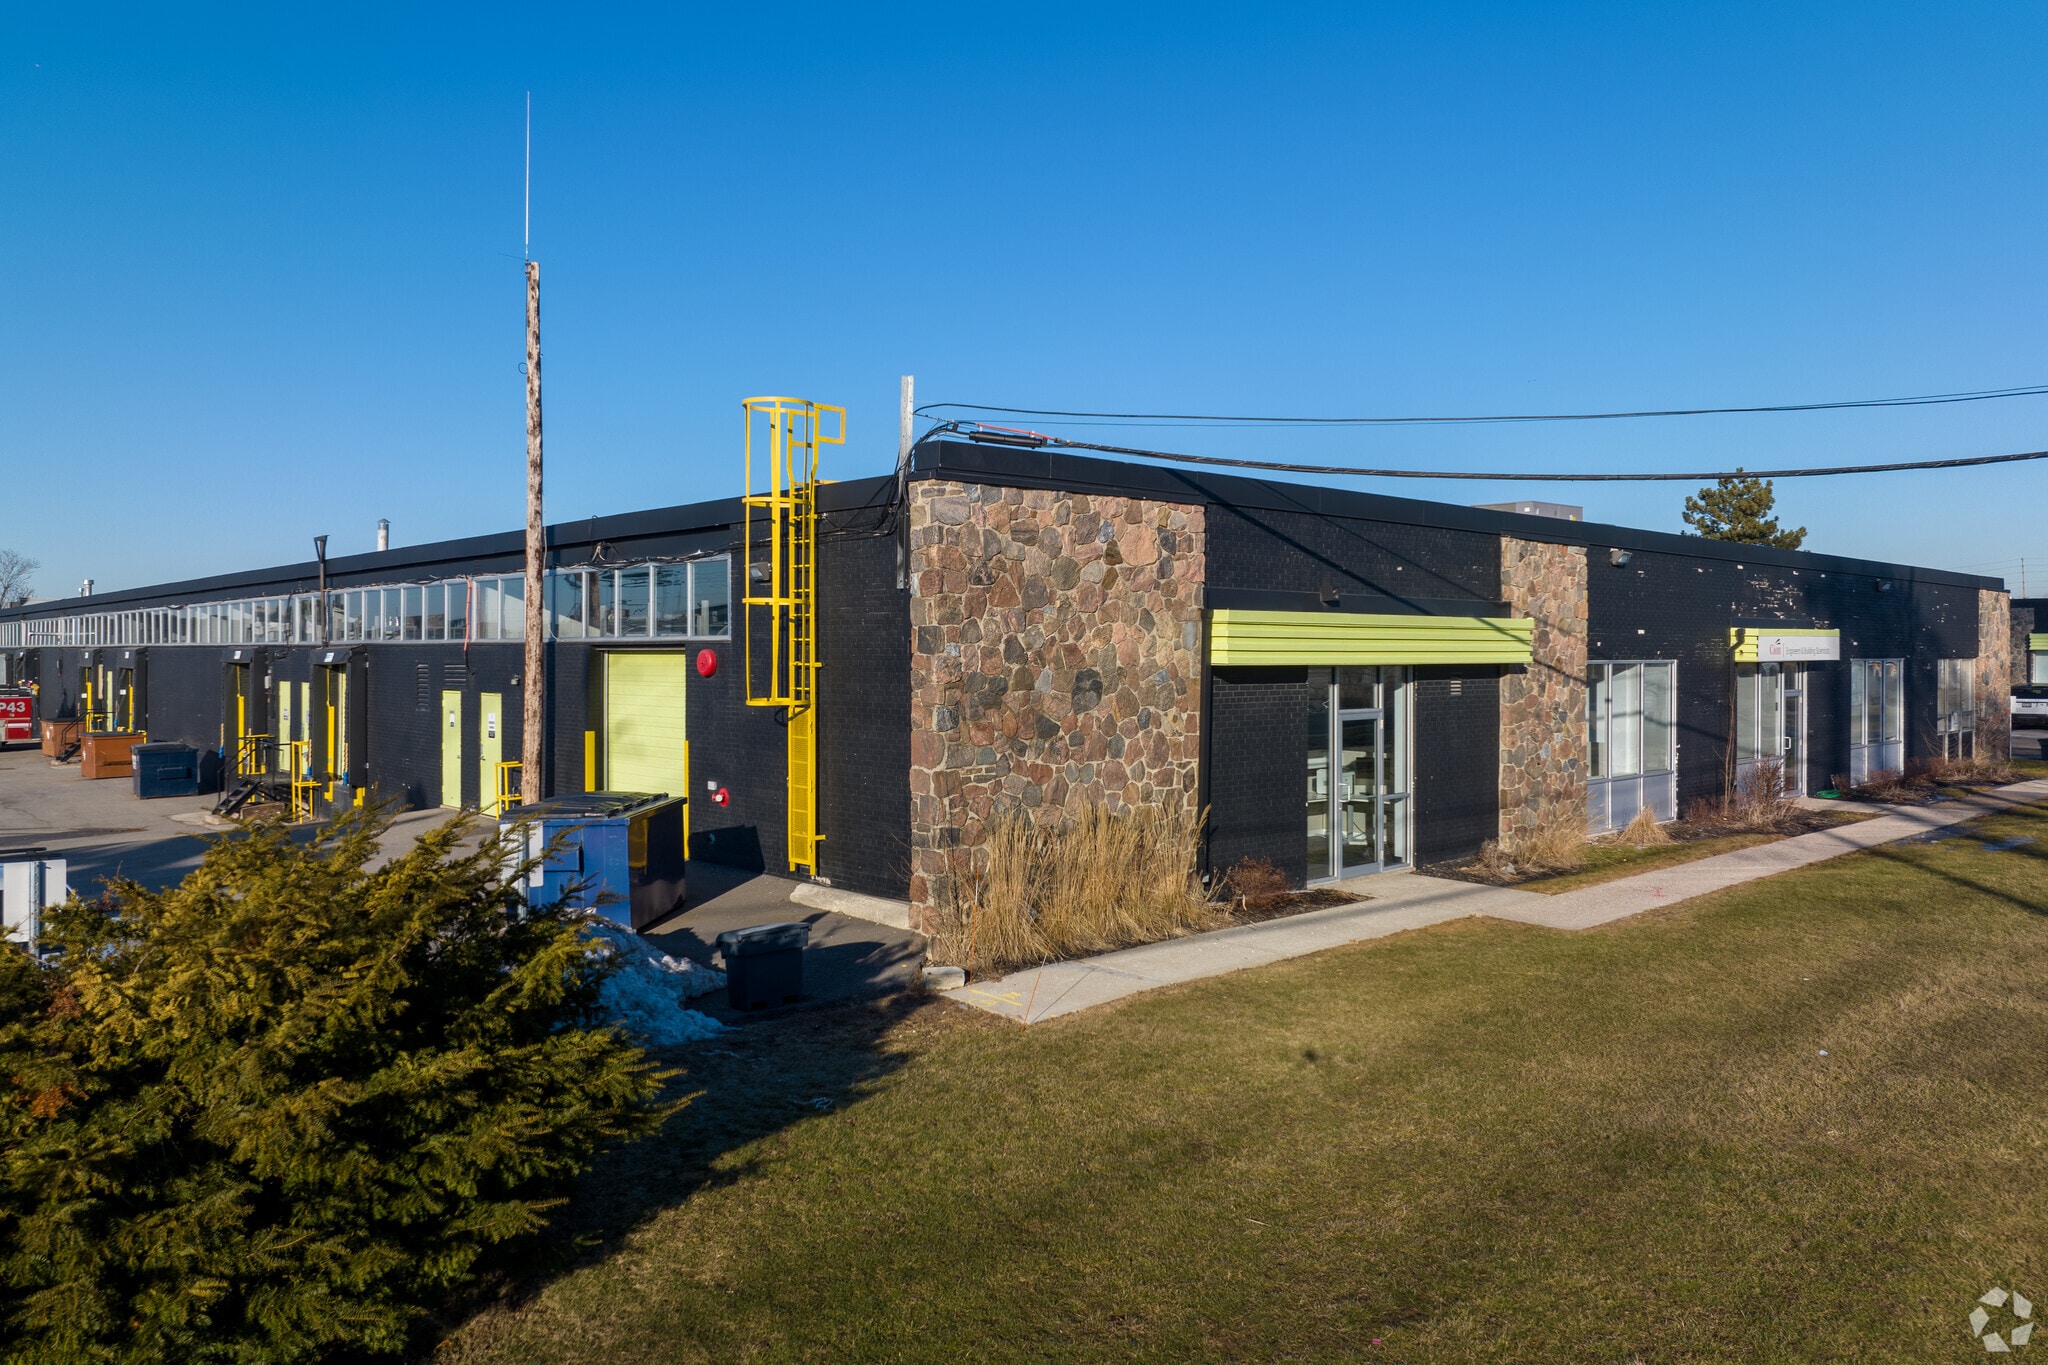
81 Kelfield Street offers well-maintained industrial space in Toronto’s established West Humber-Clairville employment district. Strategically located just off Highway 27, the property provides exceptional connectivity to Highways 401, 409, and 427, as well as Toronto Pearson International Airport. The building is suited for a variety of industrial, warehousing, light manufacturing, showroom, office, and quasi-retail uses, with flexible unit layouts, ample on-site parking, and convenient shipping access. Its prime location places tenants within close proximity to public transit, major transportation routes, and a wide range of nearby amenities.
Manufacturing Facility Facts
Select Tenants
- Floor
- Tenant Name
- Industry
- 1st
- Aquatech Skincare Inc
- Manufacturing
- 1st
- Metro Pool Services Ltd.
- Services
- 1st
- Pine Valley Driving Academy
- -
- 1st
- QPS Evaluation Services
- Professional, Scientific, and Technical Services



Presented by

81 Kelfield St
Hmm, there seems to have been an error sending your message. Please try again.
Thanks! Your message was sent.