Log In/Sign Up
Your email has been sent.
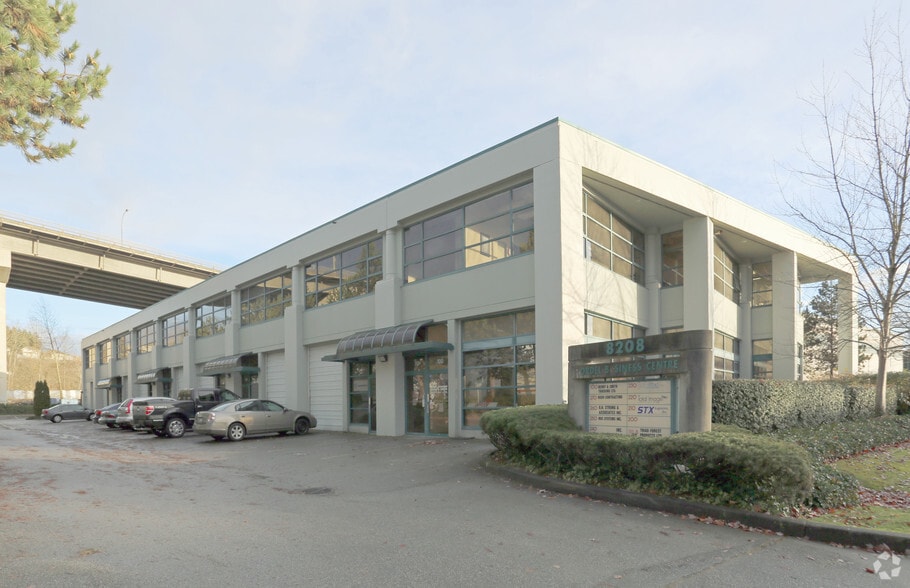

8208 Swenson Way 1,521 - 1,641 SF Industrial Condo Units Offered at $775,000 - $835,000 CAD Per Unit in Delta, BC V4G 1J8
Investment Highlights
- Call to tour.
Executive Summary
8208 Swenson Way is located in the Tilbury / Nordel industrial area of Delta, British Columbia, a well-established employment and logistics hub within Metro Vancouver. The property sits in a medium-impact industrial zone (I-2) characterized by a mix of light manufacturing, warehousing, construction services, and office-industrial strata units
2 Units Available
- Unit
- Unit Size
- Condo Use
- Price
- NOI
| Sale Type | Owner User |
| Sale Type | Owner User |
Sale Notes
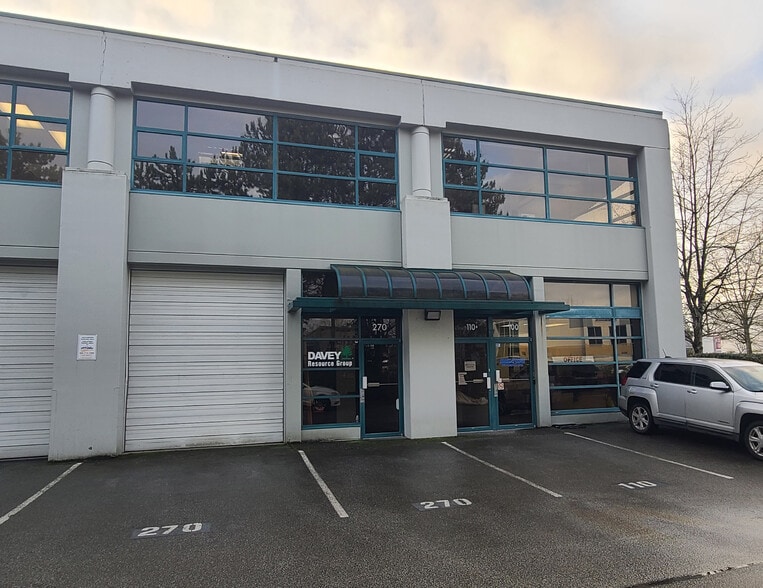
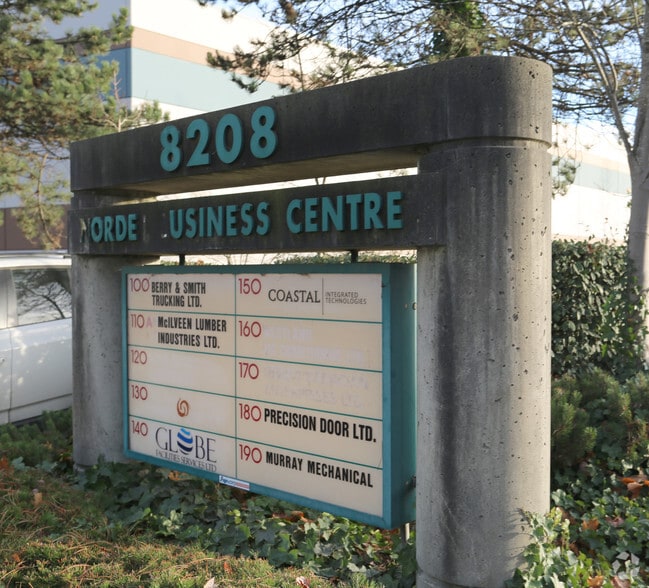
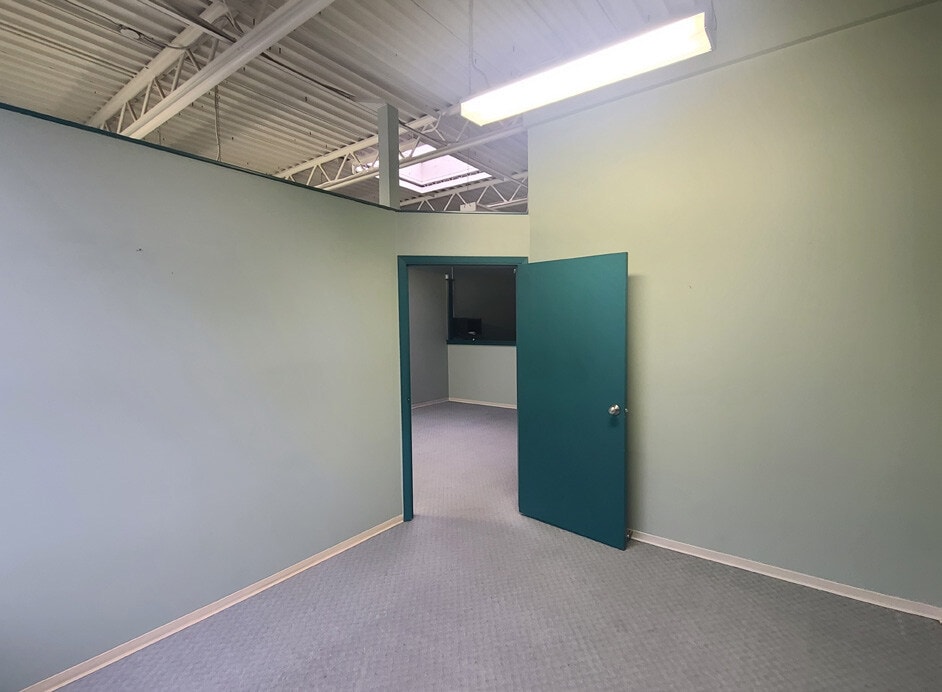
Located in the Nordel Business Centre, this location provides great access to all points in the Lower Mainland via the Hwy 91 conneator/Alex Fraser Bridge and Highway 17. This 1521 sq.ft. unit includes 825 sq. ft. of second floor fully air conditioned office space. The finished office area includes two (2) private office, reception/open office area, kitchennette and washroom. Warehouse area is fully finished with 3 phase 600 volt electrical service, 14 high ceilings, 12' x 10' overhead door and a washroom. This strata unit includes 2 parking spaces.
| Sale Type | Owner User |
| Sale Type | Owner User |
Sale Notes
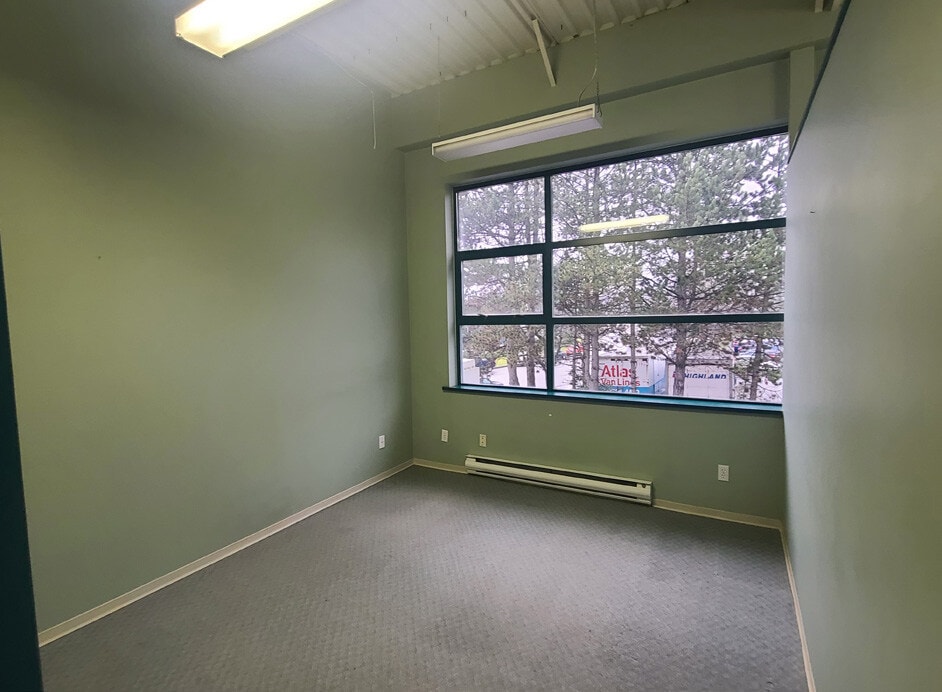
Located in the Nordel Business Centre, this location provides great access to all points in the Lower Mainland via the Hwy 91 connector/Alex Fraser Bridge and Highway 17. This 1641 sq.ft.unit includes 825 sq. ft. of second floor office spacewhich includes one (1) private office, reception/open office area, kitchennette and washroom. Warehouse area is fully finished with 3 phase 600 volt electrical service, 14 high ceilings, 12' x 10' overhead door and a washrocm. This strata unit includes 2 parking spaces.
| Unit | Unit Size | Condo Use | Price | NOI |
| Unit 150 | 1,521 SF | Industrial | $775,000 CAD ($509.53 CAD/SF) | - |
| Unit 270 | 1,641 SF | Industrial | $835,000 CAD ($508.84 CAD/SF) | - |
Unit 150
| Unit Size |
| 1,521 SF |
| Condo Use |
| Industrial |
| Price |
| $775,000 CAD ($509.53 CAD/SF) |
| NOI |
| - |
Unit 270
| Unit Size |
| 1,641 SF |
| Condo Use |
| Industrial |
| Price |
| $835,000 CAD ($508.84 CAD/SF) |
| NOI |
| - |
1 of 0
Videos
Matterport 3D Exterior
Matterport 3D Tour
Photos
Street View
Street
Map
Unit 150
| Unit Size | 1,521 SF |
| Condo Use | Industrial |
| Price | $775,000 CAD ($509.53 CAD/SF) |
| NOI | - |
| Sale Type | Owner User |
| Sale Notes | |
| Located in the Nordel Business Centre, this location provides great access to all points in the Lower Mainland via the Hwy 91 conneator/Alex Fraser Bridge and Highway 17. This 1521 sq.ft. unit includes 825 sq. ft. of second floor fully air conditioned office space. The finished office area includes two (2) private office, reception/open office area, kitchennette and washroom. Warehouse area is fully finished with 3 phase 600 volt electrical service, 14 high ceilings, 12' x 10' overhead door and a washroom. This strata unit includes 2 parking spaces.</li></ul> |
1 of 2
Videos
Matterport 3D Exterior
Matterport 3D Tour
Photos
Street View
Street
Map
Unit 270
| Unit Size | 1,641 SF |
| Condo Use | Industrial |
| Price | $835,000 CAD ($508.84 CAD/SF) |
| NOI | - |
| Sale Type | Owner User |
| Sale Notes | |
| Located in the Nordel Business Centre, this location provides great access to all points in the Lower Mainland via the Hwy 91 connector/Alex Fraser Bridge and Highway 17. This 1641 sq.ft.unit includes 825 sq. ft. of second floor office spacewhich includes one (1) private office, reception/open office area, kitchennette and washroom. Warehouse area is fully finished with 3 phase 600 volt electrical service, 14 high ceilings, 12' x 10' overhead door and a washrocm. This strata unit includes 2 parking spaces.</li></ul> |
Property Facts
The following property facts, amenities, and utilities apply to the entire building. Details for individual condo units may vary and are listed in the unit information above.
| Total Building Size | 27,200 SF | Typical Floor Size | 13,600 SF |
| Property Type | Industrial | Year Built | 1993 |
| Property Subtype | Warehouse | Lot Size | 0.80 AC |
| Building Class | B | Parking Ratio | 0.04/1,000 SF |
| Floors | 2 | ||
| Zoning | I-2 - I2 Medium Impact Industrial Zone | ||
| Total Building Size | 27,200 SF |
| Property Type | Industrial |
| Property Subtype | Warehouse |
| Building Class | B |
| Floors | 2 |
| Typical Floor Size | 13,600 SF |
| Year Built | 1993 |
| Lot Size | 0.80 AC |
| Parking Ratio | 0.04/1,000 SF |
| Zoning | I-2 - I2 Medium Impact Industrial Zone |
Amenities
- Skylights
- Air Conditioning
Utilities
- Lighting - Fluorescent
1 1
Somewhat walkable
20/100
Exceptionally drivable
100/100
Limited public transit
30/100
Fairly bikeable
50/100

1 of 9
Videos
Matterport 3D Exterior
Matterport 3D Tour
Photos
Street View
Street
Map
1 of 1

Presented by

8208 Swenson Way
Already a member? Log In
Hmm, there seems to have been an error sending your message. Please try again.
Thanks! Your message was sent.