Your email has been sent.
842 King St W 618 - 2,595 SF of Space Available in Toronto, ON M5V 1P1
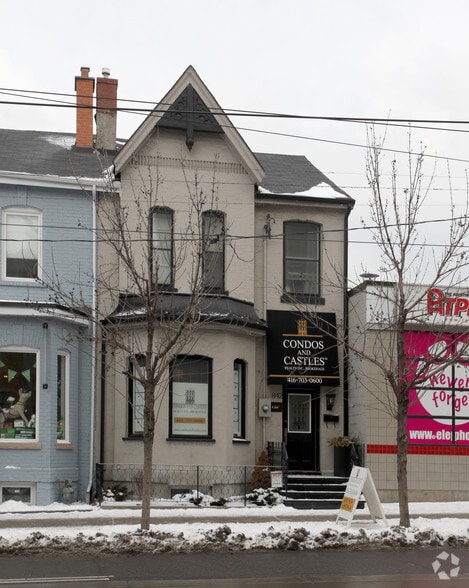
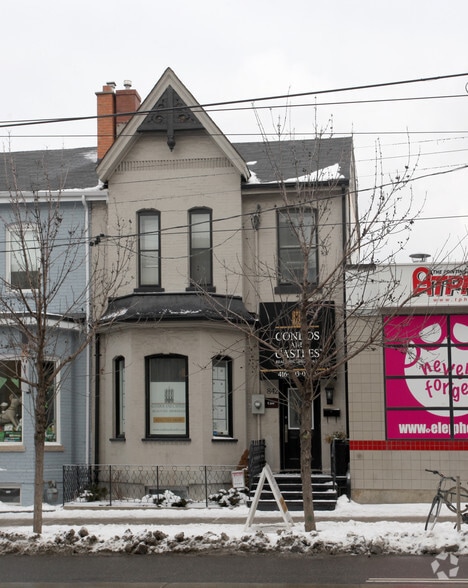
Highlights
- Prominent King Street West frontage with direct exposure along one of Toronto's most active commercial corridors.
- King streetcar service stops directly in front of the property, providing convenient transit access throughout the city.
- Office space features multiple floors with a combination of open workspace, private offices, kitchens, storage, and outdoor patio areas.
- Located directly across from Stanley Park and surrounded by established retail, dining, fitness, and service businesses.
- Retail space includes a rear patio, lower-level storage area, and on-site parking.
- Immediate access to Liberty Village, the Fashion District, downtown Toronto, Union Station, and the Gardiner Expressway.
Display Rental Rate as
- Space
- Size
- Term
- Rental Rate
- Space Use
- Build-Out
- Available
- Lease rate does not include utilities, property expenses or building services
- Office intensive layout
- Can be combined with additional space(s) for up to 2,595 SF of adjacent space
- Fully Built-Out as Standard Office
- Fits 2 - 5 People
- Central Air and Heating
- Lease rate does not include utilities, property expenses or building services
- Office intensive layout
- Can be combined with additional space(s) for up to 2,595 SF of adjacent space
- Fully Built-Out as Standard Office
- Fits 2 - 5 People
- Central Air and Heating
| Space | Size | Term | Rental Rate | Space Use | Build-Out | Available |
| 2nd Floor | 905 SF | Negotiable | $25.00 CAD/SF/YR $2.08 CAD/SF/MO $22,625 CAD/YR $1,885 CAD/MO | Office | Full Build-Out | 30 Days |
| 3rd Floor | 618 SF | Negotiable | $25.00 CAD/SF/YR $2.08 CAD/SF/MO $15,450 CAD/YR $1,288 CAD/MO | Office | Full Build-Out | 30 Days |
2nd Floor
| Size |
| 905 SF |
| Term |
| Negotiable |
| Rental Rate |
| $25.00 CAD/SF/YR $2.08 CAD/SF/MO $22,625 CAD/YR $1,885 CAD/MO |
| Space Use |
| Office |
| Build-Out |
| Full Build-Out |
| Available |
| 30 Days |
3rd Floor
| Size |
| 618 SF |
| Term |
| Negotiable |
| Rental Rate |
| $25.00 CAD/SF/YR $2.08 CAD/SF/MO $15,450 CAD/YR $1,288 CAD/MO |
| Space Use |
| Office |
| Build-Out |
| Full Build-Out |
| Available |
| 30 Days |
- Space
- Size
- Term
- Rental Rate
- Space Use
- Build-Out
- Available
The retail premises features an open main-floor layout with a kitchen, washroom, office area, direct access to a rear patio, and lower-level storage. The configuration supports a variety of customer-facing concepts seeking both indoor and outdoor operating flexibility. Includes 754 square feet of storage space on the lower level.
- Lease rate does not include utilities, property expenses or building services
- Can be combined with additional space(s) for up to 2,595 SF of adjacent space
- Fully Built-Out as Specialty Space
- Central Air and Heating
- Lease rate does not include utilities, property expenses or building services
- Office intensive layout
- Can be combined with additional space(s) for up to 2,595 SF of adjacent space
- Fully Built-Out as Standard Office
- Fits 2 - 5 People
- Central Air and Heating
- Lease rate does not include utilities, property expenses or building services
- Office intensive layout
- Can be combined with additional space(s) for up to 2,595 SF of adjacent space
- Fully Built-Out as Standard Office
- Fits 2 - 5 People
- Central Air and Heating
| Space | Size | Term | Rental Rate | Space Use | Build-Out | Available |
| 1st Floor | 1,072 SF | Negotiable | $45.00 CAD/SF/YR $3.75 CAD/SF/MO $48,240 CAD/YR $4,020 CAD/MO | Retail | Full Build-Out | 30 Days |
| 2nd Floor | 905 SF | Negotiable | $25.00 CAD/SF/YR $2.08 CAD/SF/MO $22,625 CAD/YR $1,885 CAD/MO | Office | Full Build-Out | 30 Days |
| 3rd Floor | 618 SF | Negotiable | $25.00 CAD/SF/YR $2.08 CAD/SF/MO $15,450 CAD/YR $1,288 CAD/MO | Office | Full Build-Out | 30 Days |
1st Floor
| Size |
| 1,072 SF |
| Term |
| Negotiable |
| Rental Rate |
| $45.00 CAD/SF/YR $3.75 CAD/SF/MO $48,240 CAD/YR $4,020 CAD/MO |
| Space Use |
| Retail |
| Build-Out |
| Full Build-Out |
| Available |
| 30 Days |
2nd Floor
| Size |
| 905 SF |
| Term |
| Negotiable |
| Rental Rate |
| $25.00 CAD/SF/YR $2.08 CAD/SF/MO $22,625 CAD/YR $1,885 CAD/MO |
| Space Use |
| Office |
| Build-Out |
| Full Build-Out |
| Available |
| 30 Days |
3rd Floor
| Size |
| 618 SF |
| Term |
| Negotiable |
| Rental Rate |
| $25.00 CAD/SF/YR $2.08 CAD/SF/MO $15,450 CAD/YR $1,288 CAD/MO |
| Space Use |
| Office |
| Build-Out |
| Full Build-Out |
| Available |
| 30 Days |
1st Floor
| Size | 1,072 SF |
| Term | Negotiable |
| Rental Rate | $45.00 CAD/SF/YR |
| Space Use | Retail |
| Build-Out | Full Build-Out |
| Available | 30 Days |
The retail premises features an open main-floor layout with a kitchen, washroom, office area, direct access to a rear patio, and lower-level storage. The configuration supports a variety of customer-facing concepts seeking both indoor and outdoor operating flexibility. Includes 754 square feet of storage space on the lower level.
- Lease rate does not include utilities, property expenses or building services
- Fully Built-Out as Specialty Space
- Can be combined with additional space(s) for up to 2,595 SF of adjacent space
- Central Air and Heating
2nd Floor
| Size | 905 SF |
| Term | Negotiable |
| Rental Rate | $25.00 CAD/SF/YR |
| Space Use | Office |
| Build-Out | Full Build-Out |
| Available | 30 Days |
- Lease rate does not include utilities, property expenses or building services
- Fully Built-Out as Standard Office
- Office intensive layout
- Fits 2 - 5 People
- Can be combined with additional space(s) for up to 2,595 SF of adjacent space
- Central Air and Heating
3rd Floor
| Size | 618 SF |
| Term | Negotiable |
| Rental Rate | $25.00 CAD/SF/YR |
| Space Use | Office |
| Build-Out | Full Build-Out |
| Available | 30 Days |
- Lease rate does not include utilities, property expenses or building services
- Fully Built-Out as Standard Office
- Office intensive layout
- Fits 2 - 5 People
- Can be combined with additional space(s) for up to 2,595 SF of adjacent space
- Central Air and Heating
Property Overview
842 King Street West is a mixed-use commercial property located on the south side of King Street West west of Bathurst Street in Toronto, Ontario. Available lease opportunities include a retail space comprising ground-floor premises with lower-level storage and an office space occupying multiple levels of the building. Property features include outdoor patio areas, on-site parking, south-facing exposure, frontage along King Street West, and direct access to streetcar transit. The property is situated across from Stanley Park and within the King West corridor near Liberty Village and the Fashion District.
- Metro/Subway
Property Facts
Select Tenants
- Tenant Name
- Industry
- Condos and Castles Realty Inc.
- Real Estate

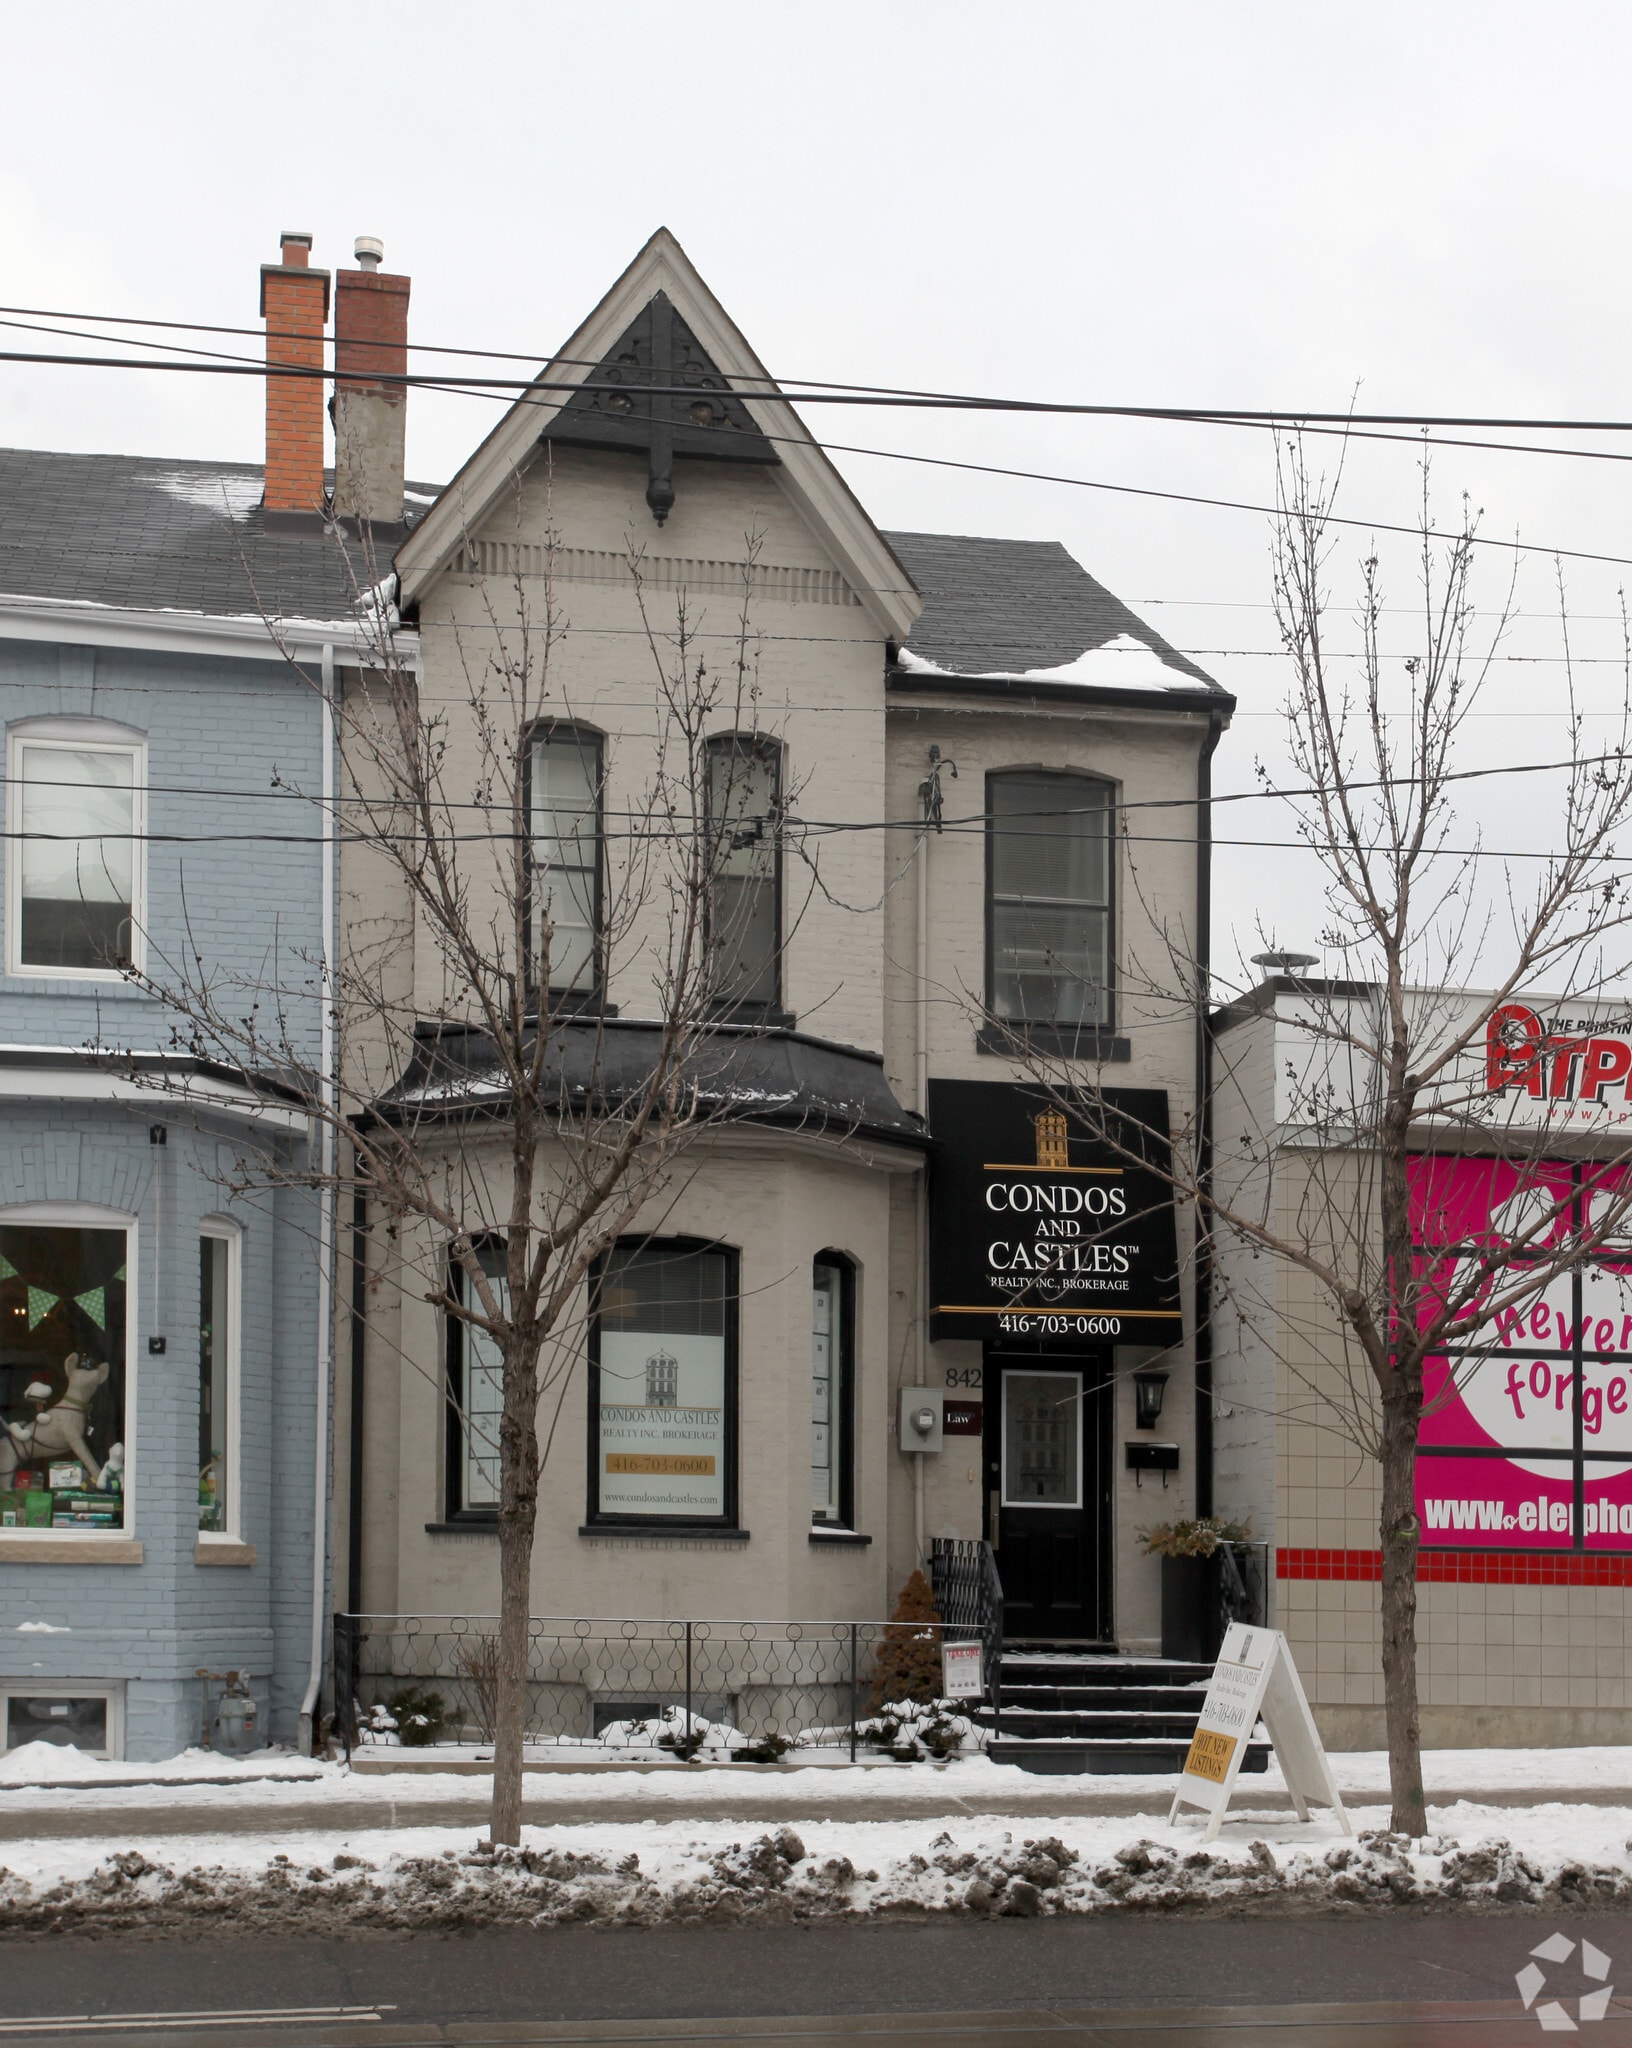

Presented by

842 King St W
Hmm, there seems to have been an error sending your message. Please try again.
Thanks! Your message was sent.