Your email has been sent.
90 Wingold Ave 1,890 - 7,090 SF of Space Available in Toronto, ON M6B 1P5
Features
All Available Spaces(3)
Display Rental Rate as
- Space
- Size
- Term
- Rental Rate
- Space Use
- Build-Out
- Available
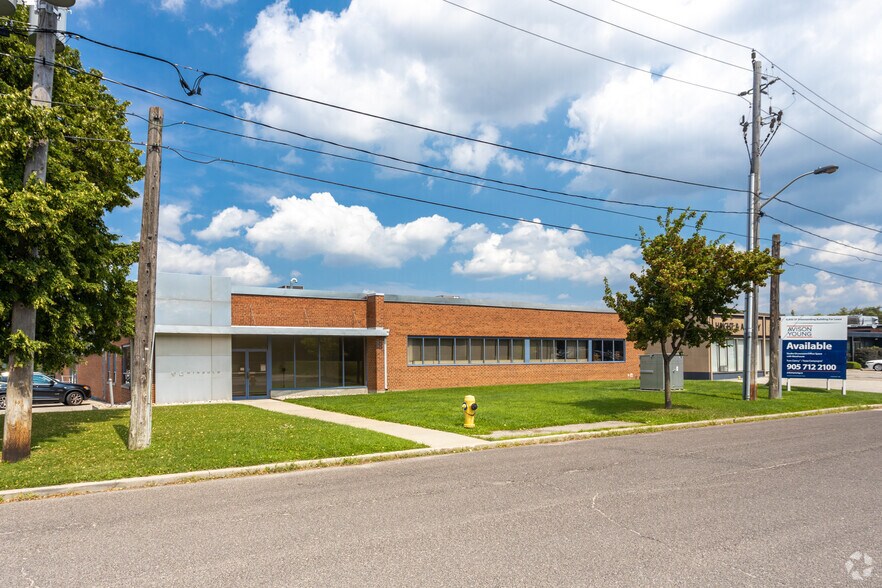
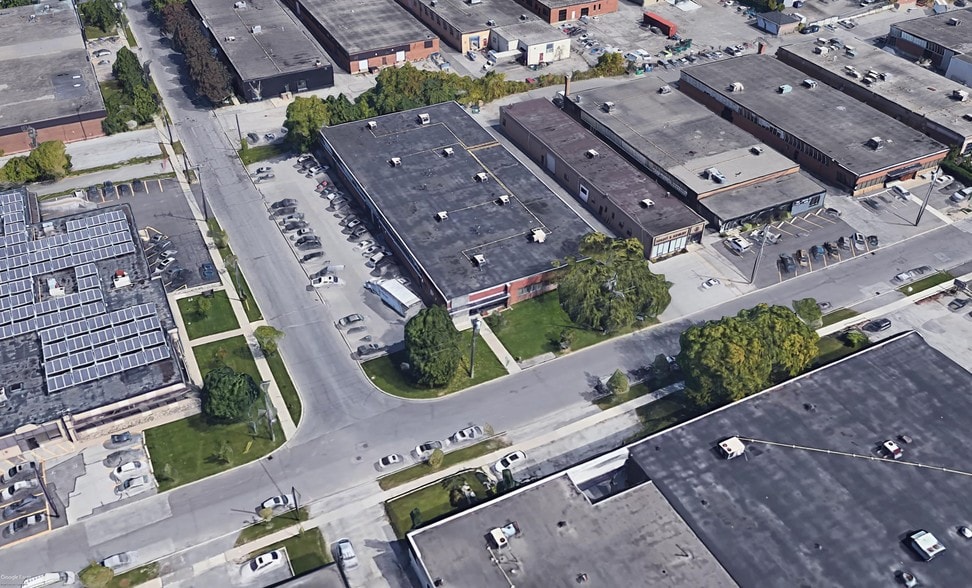
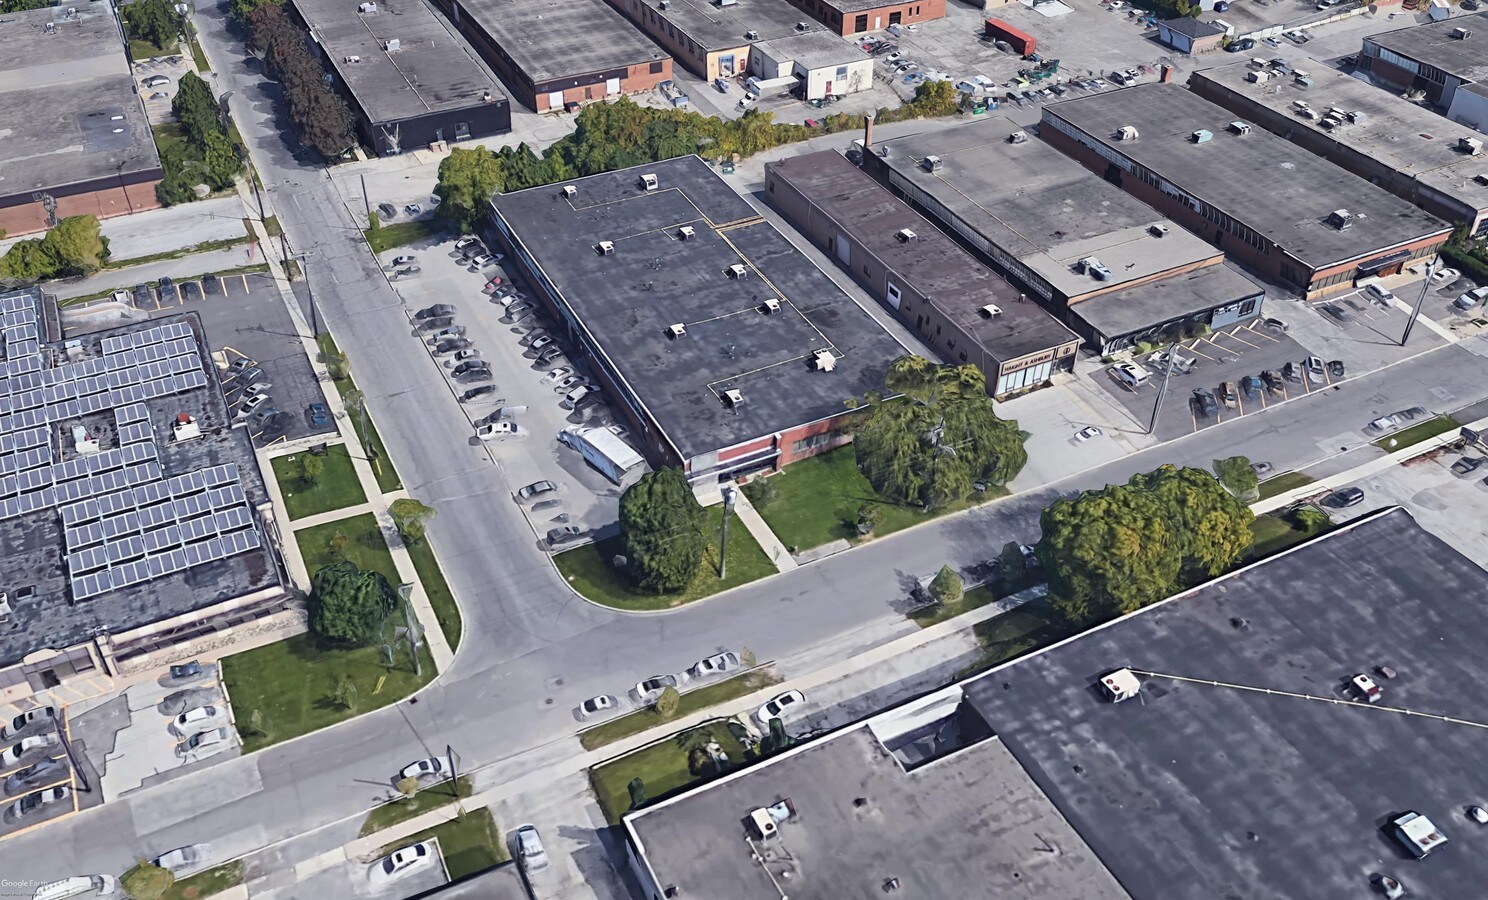
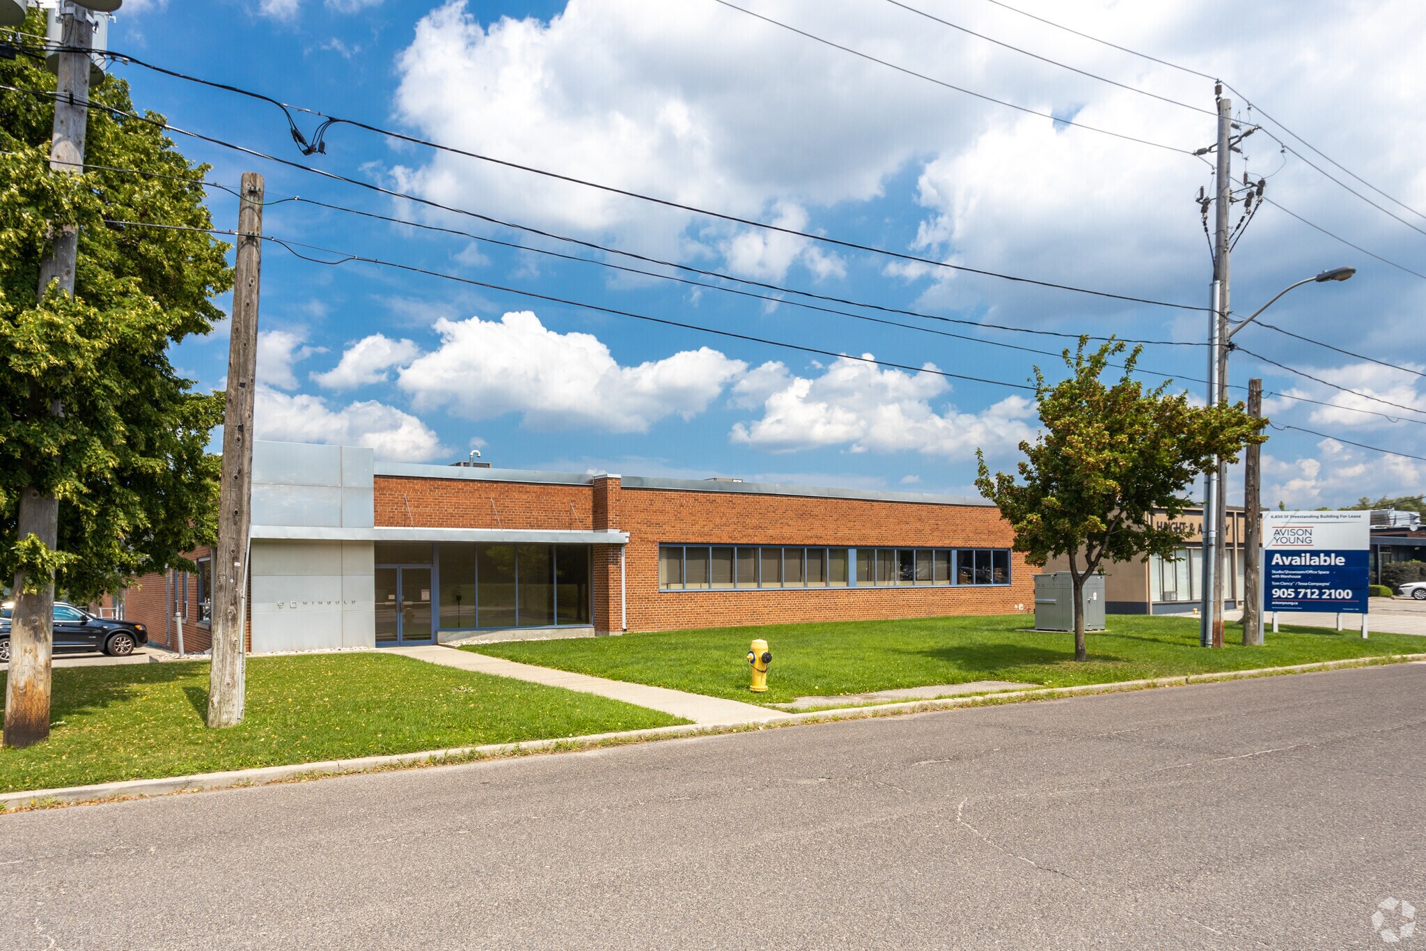
High-end, move-in ready office/showroom space in the heart of the Design District that can be a co-working space or private. Professionally managed complex. Track lighting throughout, finished concrete flooring, ceiling lights/fans, private or shared washrooms, private or shared kitchenette, dedicated HVAC unit, dedicated hydro and gas meters. Parking available on site. Steps to TTC bus stop. Close to highway 401, 400, and Glencairn Subway Station. Ideal for designers, architects, accountants, lawyers, tech firms, retailers and traditional office users.
- Lease rate does not include utilities, property expenses or building services
- Mostly Open Floor Plan Layout
- On-site parking.
- Track lighting throughout the space.
- Partially Built-Out as Standard Office
- Central Air Conditioning
- Near public transit.
High-end, move-in ready office/showroom space in the heart of the Design District that can be a co-working space or private. Professionally managed complex. Track lighting throughout, finished concrete flooring, ceiling lights/fans, private or shared washrooms, private or shared kitchenette, dedicated HVAC unit, dedicated hydro and gas meters. Parking available on site. Steps to TTC bus stop. Close to highway 401, 400, and Glencairn Subway Station. Ideal for designers, architects, accountants, lawyers, tech firms, retailers and traditional office users.
- Lease rate does not include utilities, property expenses or building services
- Mostly Open Floor Plan Layout
- On-site parking.
- Partially Built-Out as Standard Office
- Track lighting throughout the space.
- Near public transit.
- Lease rate does not include utilities, property expenses or building services
- Located in-line with other retail
- Partially Built-Out as Professional Services Office
- Space is in Excellent Condition
| Space | Size | Term | Rental Rate | Space Use | Build-Out | Available |
| 1st Floor, Ste 1 | 3,000 SF | Negotiable | $25.95 CAD/SF/YR $2.16 CAD/SF/MO $77,850 CAD/YR $6,488 CAD/MO | Office | Partial Build-Out | Now |
| 1st Floor, Ste 2 | 2,200 SF | Negotiable | $25.95 CAD/SF/YR $2.16 CAD/SF/MO $57,090 CAD/YR $4,758 CAD/MO | Office | Partial Build-Out | Now |
| 1st Floor, Ste 7 | 1,890 SF | Negotiable | $25.95 CAD/SF/YR $2.16 CAD/SF/MO $49,046 CAD/YR $4,087 CAD/MO | Retail | Partial Build-Out | Now |
1st Floor, Ste 1
| Size |
| 3,000 SF |
| Term |
| Negotiable |
| Rental Rate |
| $25.95 CAD/SF/YR $2.16 CAD/SF/MO $77,850 CAD/YR $6,488 CAD/MO |
| Space Use |
| Office |
| Build-Out |
| Partial Build-Out |
| Available |
| Now |
1st Floor, Ste 2
| Size |
| 2,200 SF |
| Term |
| Negotiable |
| Rental Rate |
| $25.95 CAD/SF/YR $2.16 CAD/SF/MO $57,090 CAD/YR $4,758 CAD/MO |
| Space Use |
| Office |
| Build-Out |
| Partial Build-Out |
| Available |
| Now |
1st Floor, Ste 7
| Size |
| 1,890 SF |
| Term |
| Negotiable |
| Rental Rate |
| $25.95 CAD/SF/YR $2.16 CAD/SF/MO $49,046 CAD/YR $4,087 CAD/MO |
| Space Use |
| Retail |
| Build-Out |
| Partial Build-Out |
| Available |
| Now |
1st Floor, Ste 1
| Size | 3,000 SF |
| Term | Negotiable |
| Rental Rate | $25.95 CAD/SF/YR |
| Space Use | Office |
| Build-Out | Partial Build-Out |
| Available | Now |
High-end, move-in ready office/showroom space in the heart of the Design District that can be a co-working space or private. Professionally managed complex. Track lighting throughout, finished concrete flooring, ceiling lights/fans, private or shared washrooms, private or shared kitchenette, dedicated HVAC unit, dedicated hydro and gas meters. Parking available on site. Steps to TTC bus stop. Close to highway 401, 400, and Glencairn Subway Station. Ideal for designers, architects, accountants, lawyers, tech firms, retailers and traditional office users.
- Lease rate does not include utilities, property expenses or building services
- Partially Built-Out as Standard Office
- Mostly Open Floor Plan Layout
- Central Air Conditioning
- On-site parking.
- Near public transit.
- Track lighting throughout the space.
1st Floor, Ste 2
| Size | 2,200 SF |
| Term | Negotiable |
| Rental Rate | $25.95 CAD/SF/YR |
| Space Use | Office |
| Build-Out | Partial Build-Out |
| Available | Now |
High-end, move-in ready office/showroom space in the heart of the Design District that can be a co-working space or private. Professionally managed complex. Track lighting throughout, finished concrete flooring, ceiling lights/fans, private or shared washrooms, private or shared kitchenette, dedicated HVAC unit, dedicated hydro and gas meters. Parking available on site. Steps to TTC bus stop. Close to highway 401, 400, and Glencairn Subway Station. Ideal for designers, architects, accountants, lawyers, tech firms, retailers and traditional office users.
- Lease rate does not include utilities, property expenses or building services
- Partially Built-Out as Standard Office
- Mostly Open Floor Plan Layout
- Track lighting throughout the space.
- On-site parking.
- Near public transit.
1st Floor, Ste 7
| Size | 1,890 SF |
| Term | Negotiable |
| Rental Rate | $25.95 CAD/SF/YR |
| Space Use | Retail |
| Build-Out | Partial Build-Out |
| Available | Now |
- Lease rate does not include utilities, property expenses or building services
- Partially Built-Out as Professional Services Office
- Located in-line with other retail
- Space is in Excellent Condition
Property Overview
High-end, move-in ready office/showroom space in the heart of the Design District. Professionally managed complex. Track lighting throughout, finished concrete flooring, ceiling lights/fans, private washrooms, kitchenette, dedicated HVAC unit, dedicated hydro and gas meters. Parking available on site. Steps to TTC bus stop. Close to highway 401, 400, and Glencairn Subway Station. Ideal for designers, architects, accountants, lawyers, tech firms, retailers and traditional office users. Adjacent Unit 6 presents an opportunity to create a larger, combined unit for additional space of 2,100 sf and a total of 4,100 sf for unit 6 & 7.
Showroom Facility Facts
Select Tenants
- Floor
- Tenant Name
- Industry
- 1st
- Arbec
- Professional, Scientific, and Technical Services
- 1st
- Denneboom Media
- Professional, Scientific, and Technical Services
- Unknown
- Distrikt
- -
- 1st
- Distrikt Capital Corporation
- Finance and Insurance
- 1st
- Euronord Blu Blac Group Inc
- Manufacturing
- 1st
- Mavi Jeans Inc
- Wholesaler
- 1st
- Office Link Group
- Wholesaler
- 1st
- Riggins Apparel Group Inc
- Wholesaler
- Unknown
- Toma Construction Management
- -
- 1st
- V Fraas Manufacturing Inc.
- Retailer




Presented by

90 Wingold Ave
Hmm, there seems to have been an error sending your message. Please try again.
Thanks! Your message was sent.