Your email has been sent.

9110 196A St 4,469 - 14,465 SF of Space Available in Langley, BC V1M 3B4
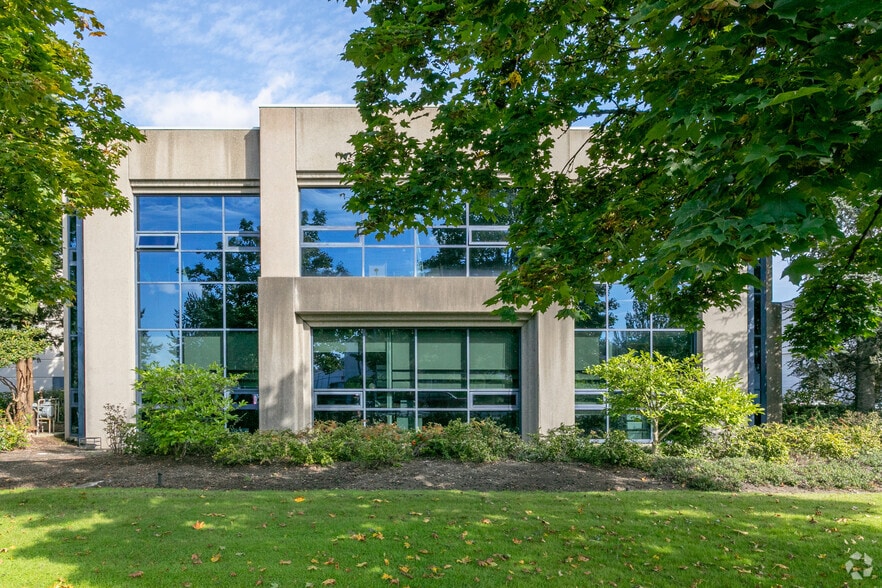
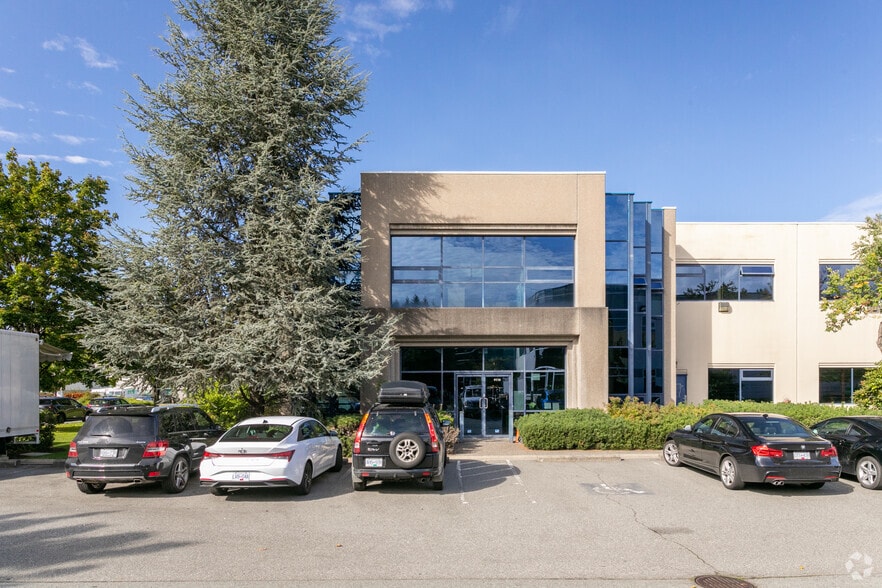
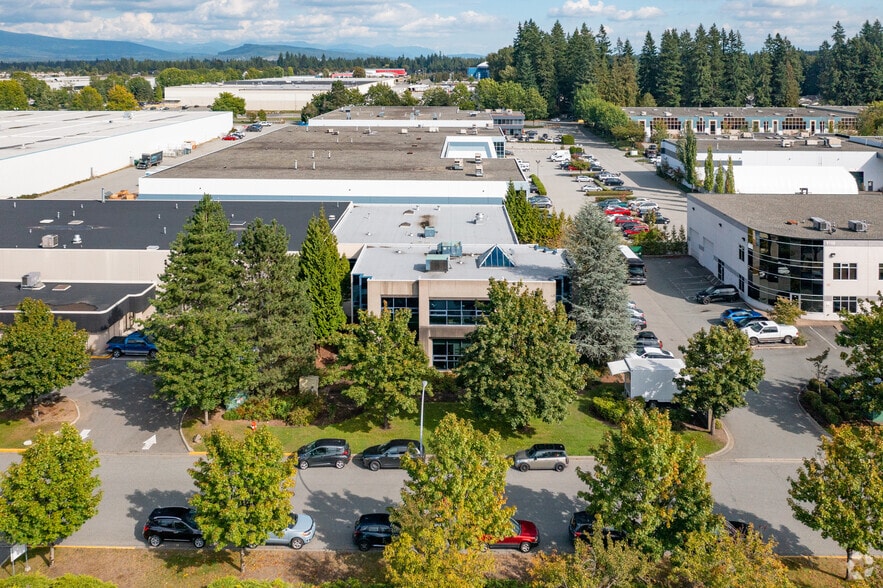
Highlights
- Features 21 finished offices and two warehouse areas for integrated operations.
- Positioned in Langley’s industrial hub with proximity to Greater Vancouver markets.
- Offers seamless connectivity to Highway 1, Golden Ear Bridge, and 200th Street.
Features
All Available Spaces(2)
Display Rental Rate as
- Space
- Size
- Term
- Rental Rate
- Space Use
- Build-Out
- Available
5,528 square foot warehouse space available immediately. The Office space spans across two floors. Improved with 21 offices total, 6 washrooms (two with showers), A/C redone 4 years ago, full kitchen lunchroom + kitchenette.
- Includes 4,468 SF of dedicated office space
- Central Air Conditioning
- Two skylights.
- One bathroom in the warehouse.
- 1 Drive Bay
- Private Restrooms
- 3 phase power.
Office space spans across two floors. Improved with 21 offices, 6 washrooms (two with showers), A/C redone 4 years ago, full kitchen lunchroom + kitchenette.
- Fully Built-Out as Standard Office
- Fits 12 - 36 People
- Private Restrooms
- Large skylight creates ample natural light.
- Mostly Open Floor Plan Layout
- Central Air Conditioning
- Natural Light
| Space | Size | Term | Rental Rate | Space Use | Build-Out | Available |
| 1st Floor | 9,996 SF | Negotiable | Upon Request Upon Request Upon Request Upon Request | Industrial | Full Build-Out | Now |
| Mezzanine | 4,469 SF | Negotiable | Upon Request Upon Request Upon Request Upon Request | Office | Full Build-Out | Now |
1st Floor
| Size |
| 9,996 SF |
| Term |
| Negotiable |
| Rental Rate |
| Upon Request Upon Request Upon Request Upon Request |
| Space Use |
| Industrial |
| Build-Out |
| Full Build-Out |
| Available |
| Now |
Mezzanine
| Size |
| 4,469 SF |
| Term |
| Negotiable |
| Rental Rate |
| Upon Request Upon Request Upon Request Upon Request |
| Space Use |
| Office |
| Build-Out |
| Full Build-Out |
| Available |
| Now |
1st Floor
| Size | 9,996 SF |
| Term | Negotiable |
| Rental Rate | Upon Request |
| Space Use | Industrial |
| Build-Out | Full Build-Out |
| Available | Now |
5,528 square foot warehouse space available immediately. The Office space spans across two floors. Improved with 21 offices total, 6 washrooms (two with showers), A/C redone 4 years ago, full kitchen lunchroom + kitchenette.
- Includes 4,468 SF of dedicated office space
- 1 Drive Bay
- Central Air Conditioning
- Private Restrooms
- Two skylights.
- 3 phase power.
- One bathroom in the warehouse.
Mezzanine
| Size | 4,469 SF |
| Term | Negotiable |
| Rental Rate | Upon Request |
| Space Use | Office |
| Build-Out | Full Build-Out |
| Available | Now |
Office space spans across two floors. Improved with 21 offices, 6 washrooms (two with showers), A/C redone 4 years ago, full kitchen lunchroom + kitchenette.
- Fully Built-Out as Standard Office
- Mostly Open Floor Plan Layout
- Fits 12 - 36 People
- Central Air Conditioning
- Private Restrooms
- Natural Light
- Large skylight creates ample natural light.
Property Overview
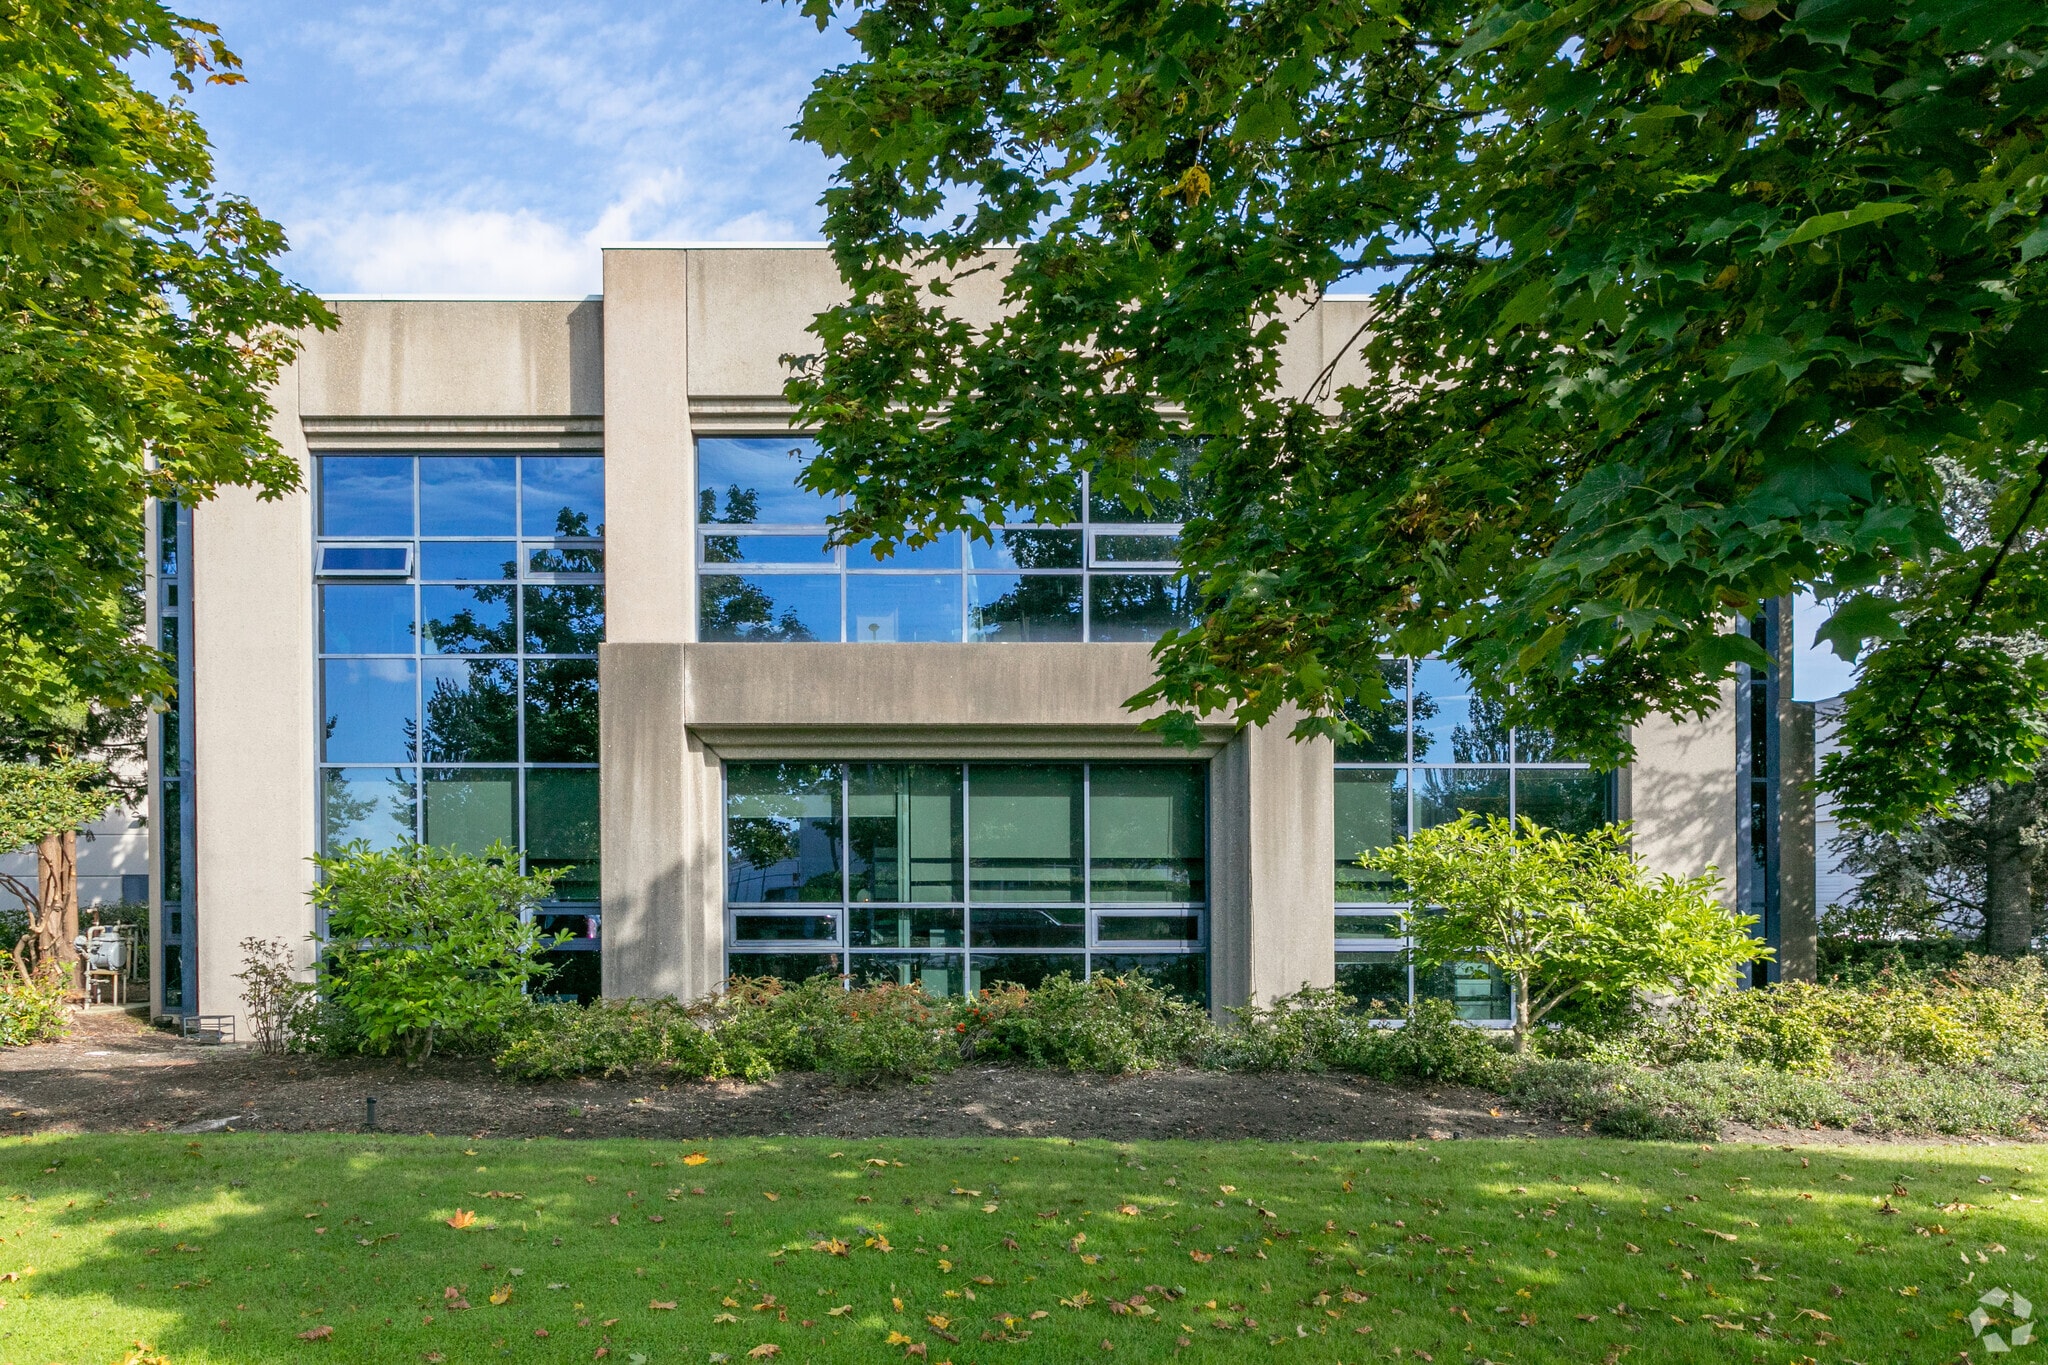
9110 196A Street is a flex property in Langley, British Columbia, with a light distribution subtype built in 1992. The property offers both office and warehouse areas and includes surface parking stalls. It is located on a cul-de-sac within the Langley industrial corridor and provides convenient access to Highway 1, the Golden Ear Bridge, and 200th Street, which are key regional transportation routes. Utilities and core services such as water, sewer, and heating are available on the property.
Property Facts
Select Tenants
- Floor
- Tenant Name
- Industry
- 1st
- Vanmar Contractors Inc
- Construction




Presented by
9110 196A St
Hmm, there seems to have been an error sending your message. Please try again.
Thanks! Your message was sent.