Your email has been sent.

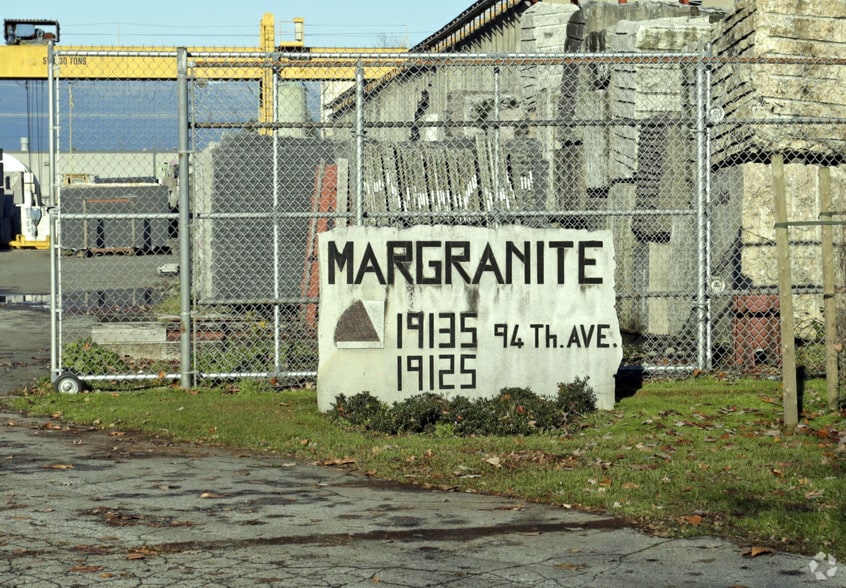
19135 94th Ave 21,535 SF of Industrial Space Available in Surrey, BC V4N 3S1
Highlights
- IL (Light Impact Industrial Zoning)
- Allows for a wide range of industrial uses including warehousing, light manufacturing and ancillary office uses.
Features
All Available Space(1)
Display Rental Rate as
- Space
- Size
- Term
- Rental Rate
- Space Use
- Build-Out
- Available
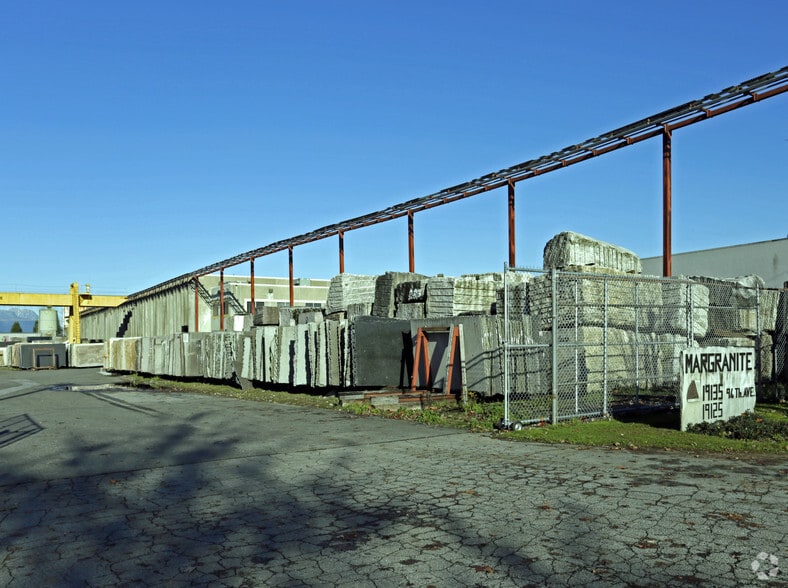
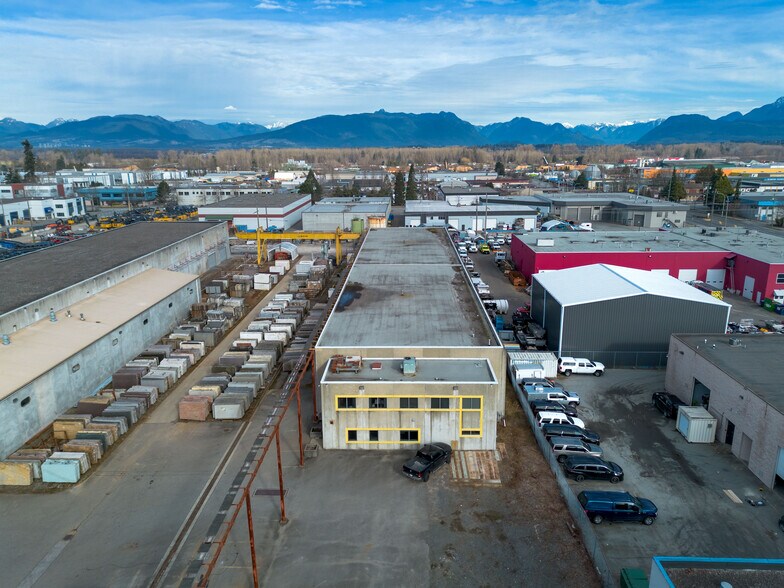
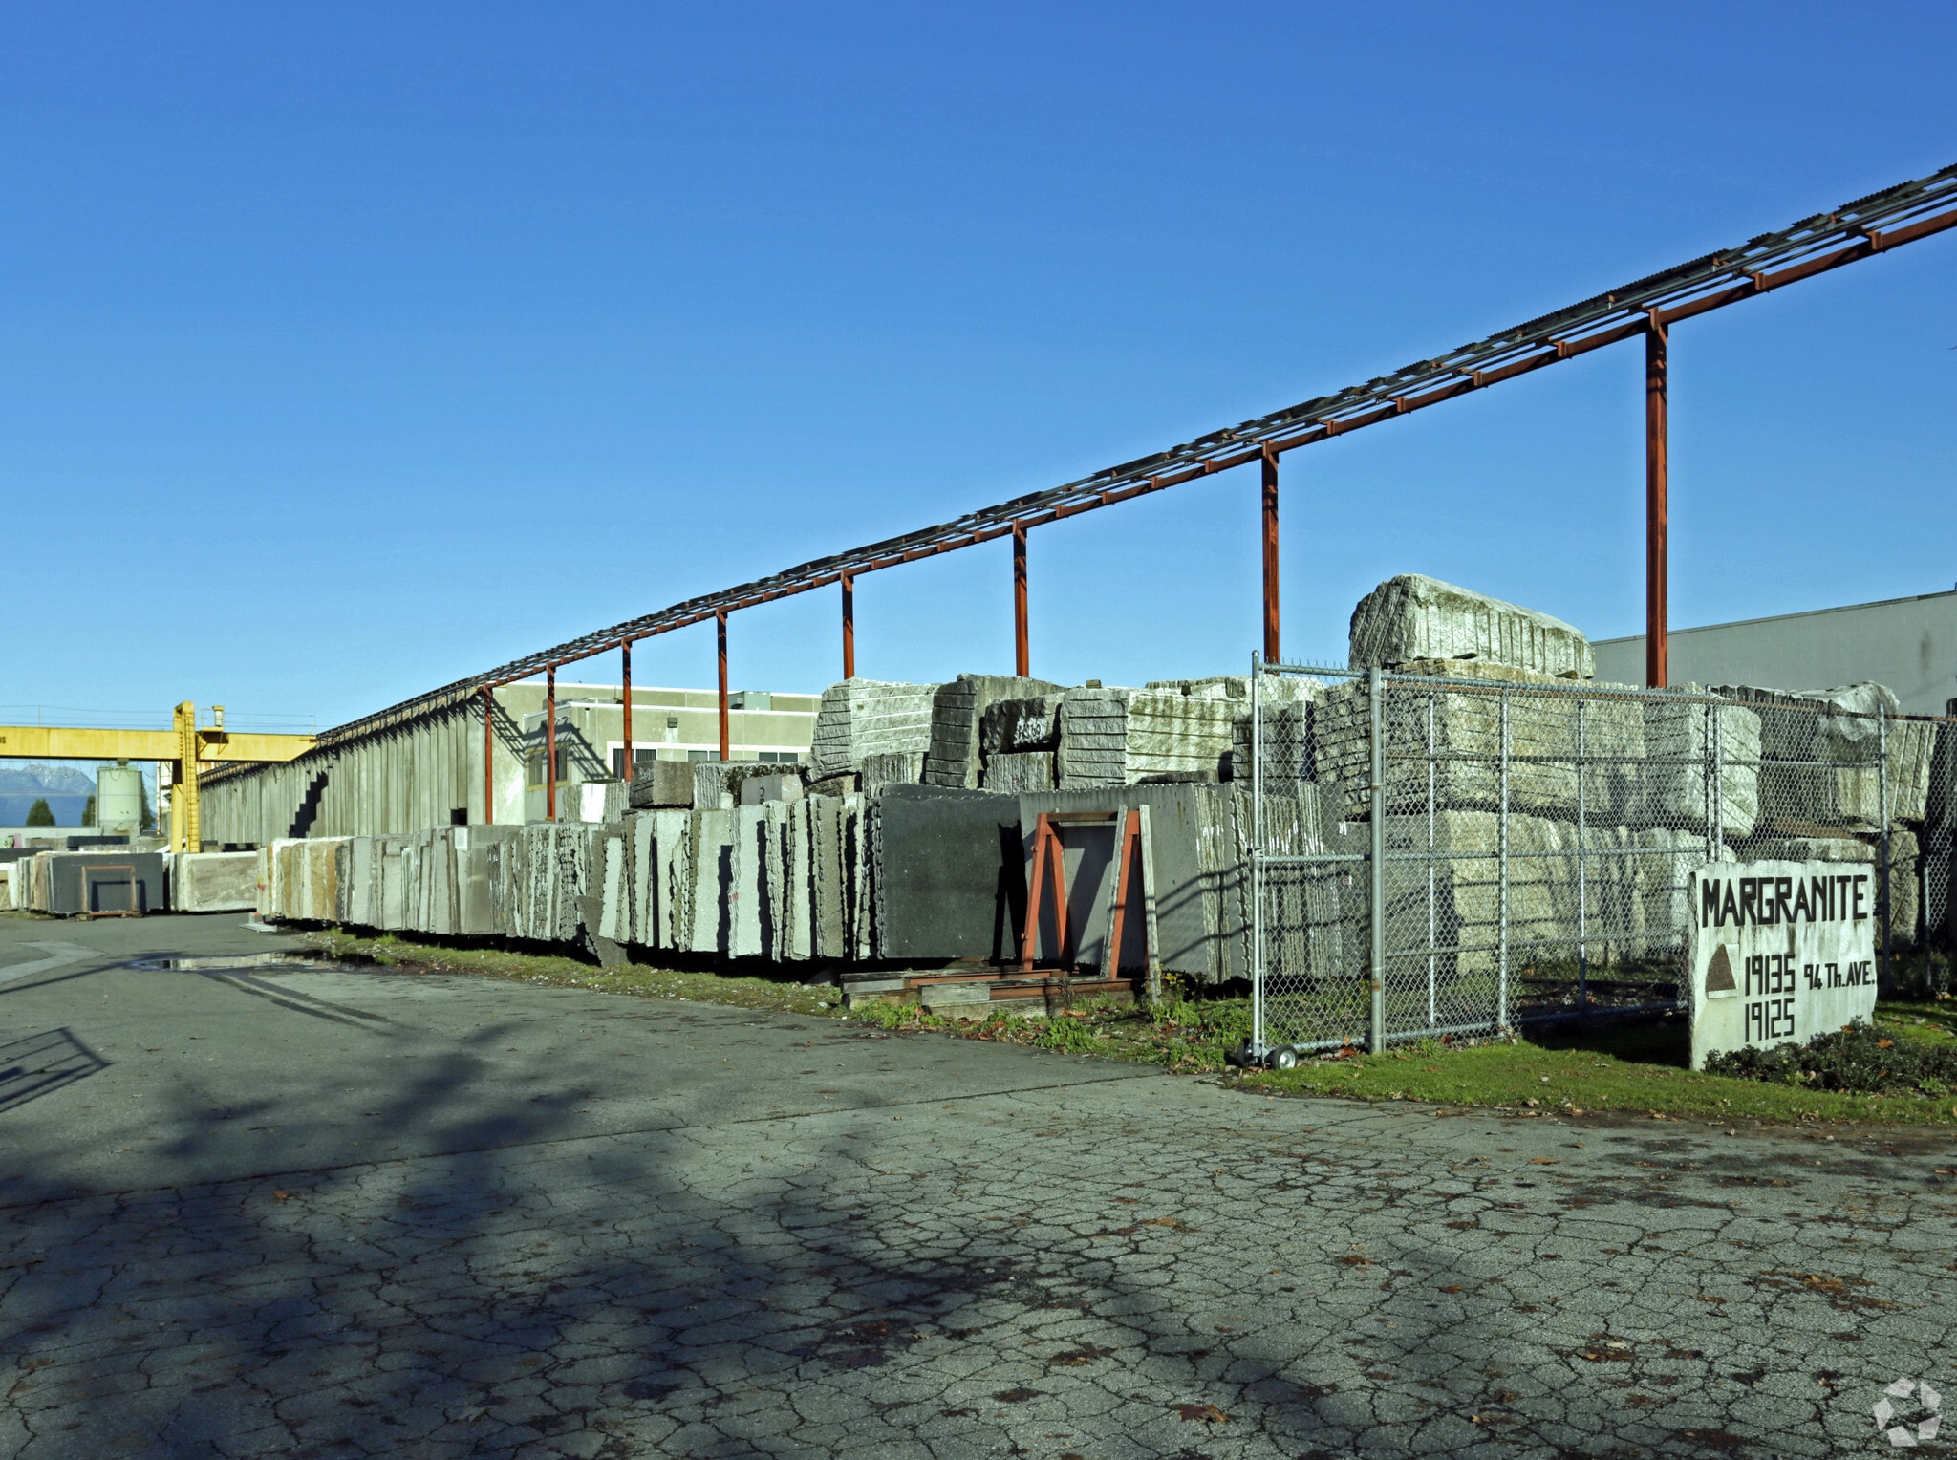
Opportunity to lease 19,535 SF of warehouse space complemented by 1,900 SF of office space. The property features six grade-level loading doors, secure perimeter fencing, and controlled access through a rolling gate. A large paved yard provides excellent functionality for fleet parking, including cube vans and pickup trucks, as well as outdoor storage. The site is well-suited for distribution, service, logistics, and contractor operations requiring secure yard access and efficient warehouse facilities.
- Lease rate does not include utilities, property expenses or building services
- Concrete tilt-up construction
- 24’ clear ceiling height
- Paved yard area
- Includes 1,900 SF of dedicated office space
- 6 grade loading doors
- Existing estimated 1,900 sq.ft. offices
- Perimeter fencing and rolling gate
| Space | Size | Term | Rental Rate | Space Use | Build-Out | Available |
| 1st Floor | 21,535 SF | Negotiable | $15.95 CAD/SF/YR $1.33 CAD/SF/MO $343,483 CAD/YR $28,624 CAD/MO | Industrial | Full Build-Out | Now |
1st Floor
| Size |
| 21,535 SF |
| Term |
| Negotiable |
| Rental Rate |
| $15.95 CAD/SF/YR $1.33 CAD/SF/MO $343,483 CAD/YR $28,624 CAD/MO |
| Space Use |
| Industrial |
| Build-Out |
| Full Build-Out |
| Available |
| Now |
1st Floor
| Size | 21,535 SF |
| Term | Negotiable |
| Rental Rate | $15.95 CAD/SF/YR |
| Space Use | Industrial |
| Build-Out | Full Build-Out |
| Available | Now |
Opportunity to lease 19,535 SF of warehouse space complemented by 1,900 SF of office space. The property features six grade-level loading doors, secure perimeter fencing, and controlled access through a rolling gate. A large paved yard provides excellent functionality for fleet parking, including cube vans and pickup trucks, as well as outdoor storage. The site is well-suited for distribution, service, logistics, and contractor operations requiring secure yard access and efficient warehouse facilities.
- Lease rate does not include utilities, property expenses or building services
- Includes 1,900 SF of dedicated office space
- Concrete tilt-up construction
- 6 grade loading doors
- 24’ clear ceiling height
- Existing estimated 1,900 sq.ft. offices
- Paved yard area
- Perimeter fencing and rolling gate
Manufacturing Facility Facts


Presented by
19135 94th Ave
Hmm, there seems to have been an error sending your message. Please try again.
Thanks! Your message was sent.