Log In/Sign Up
Your email has been sent.
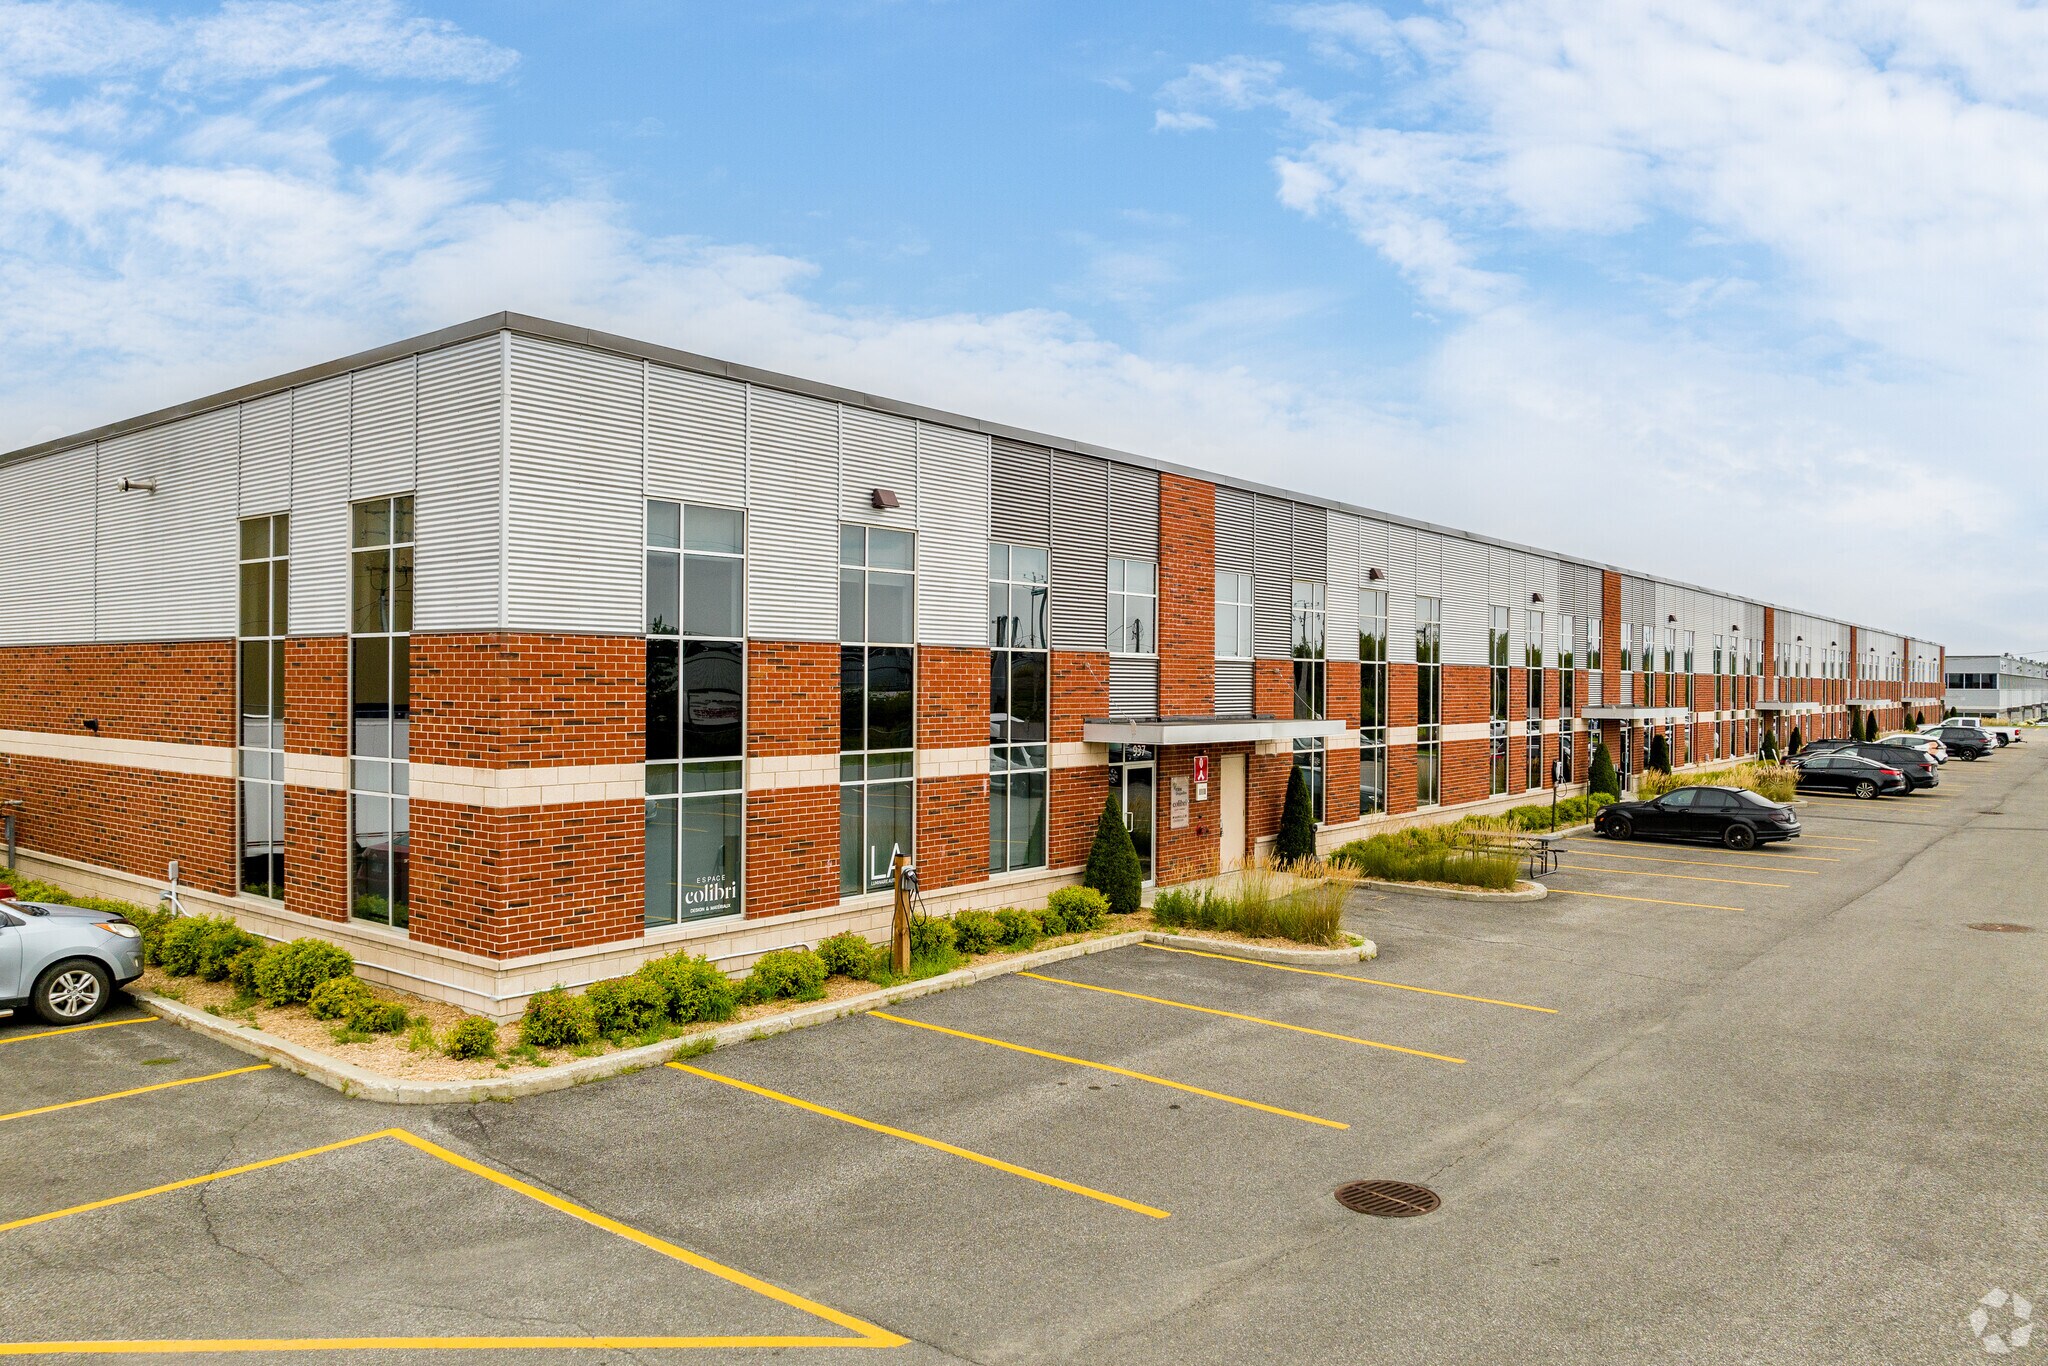
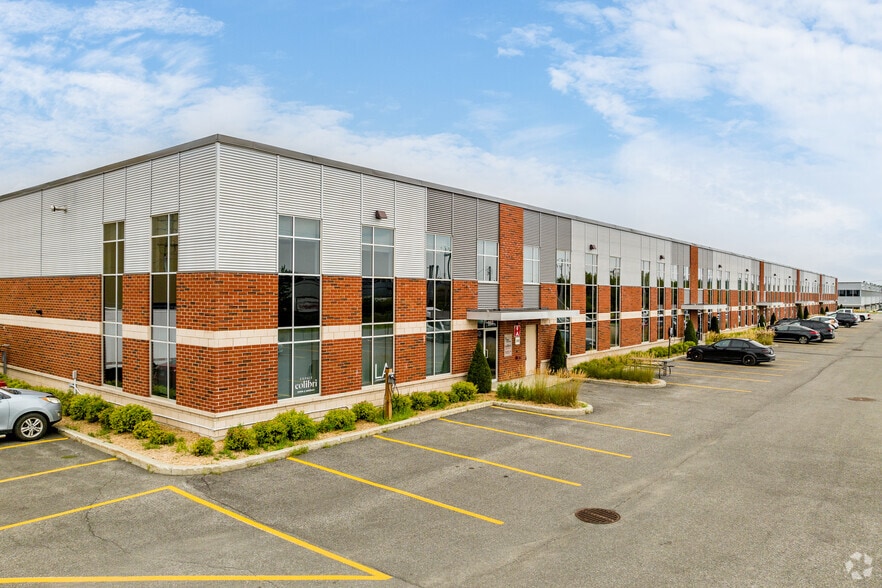
925-973 Rue Des Forges
Terrebonne, QC J6Y 0J9
Industrial Property For Sale
·
68,000 SF
Investment Highlights
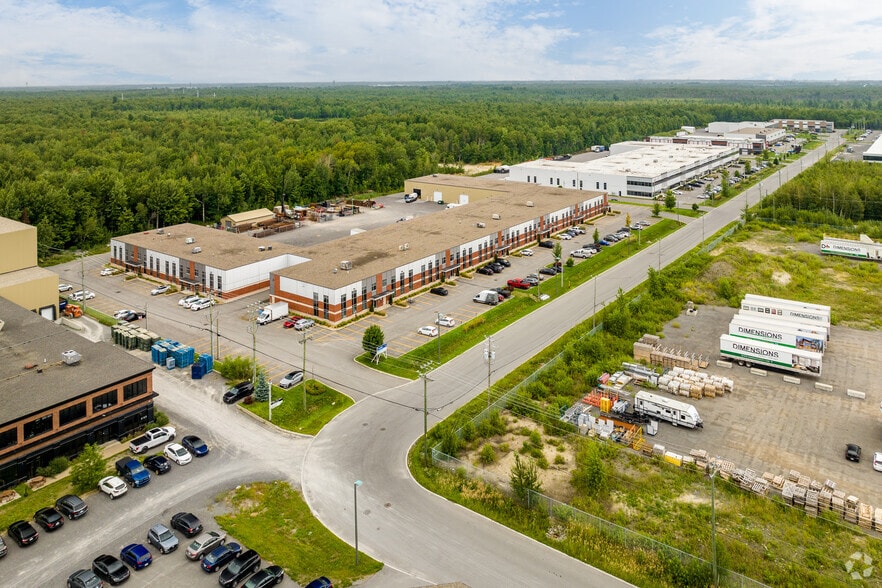
- Easy highway access via Autoroute 640
Executive Summary
Very easy to access, on the edge of the A-640. Electric terminal and central vacuum.
1 Unit Available
- Unit
- Unit Size
- Condo Use
- Price
- NOI
| Sale Type | Owner User | No. Parking Spaces | 7 |
| Sale Type | Owner User |
| No. Parking Spaces | 7 |
Description
High-end industrial condo for sale of +/- 5,425 sq. ft., including +/- 3,153 sq. ft. of storage, +/- 540 sq. ft. of warehouse, and & +/- 1,732 sq. ft. of office space. It offers a turnkey layout, including custom-made furniture.
Sale Notes
Condo fees apply.
| Unit | Unit Size | Condo Use | Price | NOI |
| Unit 933 | 5,425 SF | Industrial | Upon Request | - |
Unit 933
| Unit Size |
| 5,425 SF |
| Condo Use |
| Industrial |
| Price |
| Upon Request |
| NOI |
| - |
1 of 0
Videos
Matterport 3D Exterior
Matterport 3D Tour
Photos
Street View
Street
Map
Unit 933
| Unit Size | 5,425 SF |
| Condo Use | Industrial |
| Price | Upon Request |
| NOI | - |
| Sale Type | Owner User |
| No. Parking Spaces | 7 |
| Description | |
| High-end industrial condo for sale of +/- 5,425 sq. ft., including +/- 3,153 sq. ft. of storage, +/- 540 sq. ft. of warehouse, and & +/- 1,732 sq. ft. of office space. It offers a turnkey layout, including custom-made furniture.</li></ul> | |
| Sale Notes | |
| Condo fees apply.</li></ul> |
Property Facts
The following property facts and amenities apply to the entire building. Details for individual condo units may vary and are listed in the unit information above.
| Total Building Size | 68,000 SF | Typical Floor Size | 56,216 SF |
| Property Type | Industrial (Condo) | Year Built | 2014 |
| Property Subtype | Warehouse | Lot Size | 5.59 AC |
| Building Class | B | Parking Ratio | 2.13/1,000 SF |
| Floors | 2 | ||
| Zoning | I7 - Industrial | ||
| Total Building Size | 68,000 SF |
| Property Type | Industrial (Condo) |
| Property Subtype | Warehouse |
| Building Class | B |
| Floors | 2 |
| Typical Floor Size | 56,216 SF |
| Year Built | 2014 |
| Lot Size | 5.59 AC |
| Parking Ratio | 2.13/1,000 SF |
| Zoning | I7 - Industrial |
Amenities
- Signage
1 of 7
Videos
Matterport 3D Exterior
Matterport 3D Tour
Photos
Street View
Street
Map