Votre courriel a été envoyé.

12501 Philadelphia St 8 521 pi² 50% Loué Bureau Immeuble Whittier, CA 90601 5 471 264 $ CAD (642,09 $ CAD/pi²) 5,47% Taux de capitalisation
Certaines informations ont été traduites automatiquement.
Faits saillants de l'investissement
- Three-parcel C-2-HO gateway assembly under common ownership at the western edge of Uptown Whittier
- By-right entitlement pathways via State Density Bonus Law, AB 2011, and AB 1287
- Approximately $300,000 annualized scheduled gross rental income from approximately 30 active executive suite tenants supporting holding costs through
- Permits vertical mixed-use up to approximately 20 units with ground-floor retail under density bonus pathways
- Direct redevelopment precedent on the block: Comstock Place (24 townhomes approved Feb 2025) one block east and Mosaic Gardens (21 units at 45 du/ac)
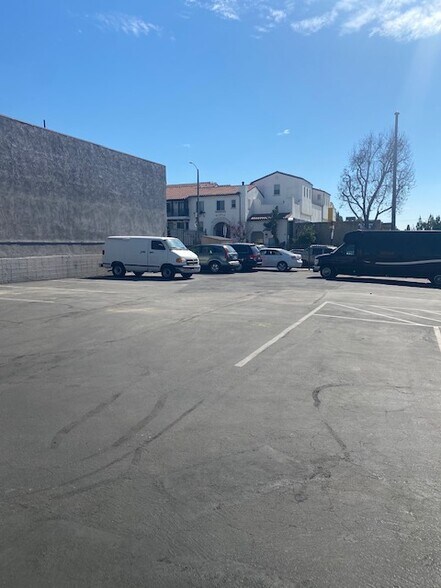
- 40 surface parking stalls (4.69 per 1,000 SF — rare for the Uptown corridor)
Résumé de l'annonce
ZONING AND ENTITLEMENT
The parcels sit in the C-2-HO General Commercial with Housing Overlay zone, which permits vertical mixed-use development with ground-floor retail and residential above. Maximum residential density under the overlay is 25 du/ac with a 0.75 FAR and 40-foot height limit. Indicative scale: approximately 14 units by-right under C-2-HO base zoning, with the State Density Bonus pathway supporting up to approximately 20 units with ground-floor retail. AB 2011 streamlined ministerial approval may apply depending on Philadelphia Street right-of-way verification, and AB 1287 stacking is available for additional affordable units.
The City of Whittier's Envision Whittier 2040 General Plan, adopted October 2021, calls for higher-density mixed-use along this corridor. Implementing zoning amendments are currently in process. Buyers underwriting beyond the by-right scenarios should review the City's pending updates as part of their due diligence.
REDEVELOPMENT PRECEDENT
The site sits one block east of Comstock Place, a 24-townhome project approved by the City of Whittier in February 2025 at 29.27 du/ac. Directly across the street is Mosaic Gardens at Whittier — LINC Housing's 21-unit affordable LIHTC project at 45 du/ac. Olson Homes has separately received approvals on a townhome project nearby in the southeast submarket. These precedents demonstrate the City's active appetite for new corridor density and provide tangible reference points for buyer underwriting.
IN-PLACE INCOME
The site is improved with an ±8,521 SF multi-tenant executive suite building (1959, renovated 1971) currently generating approximately $300,000 in annualized scheduled gross rental income across approximately 30 active tenants. 2025 actual collections were $259,456 against $301,507 scheduled rent (86.1% collection rate). True operating expenses, excluding debt service, ran approximately $43,586 in 2025 — a 14.5% expense ratio against gross scheduled rent. 2025 actual NOI was $215,870, representing a 5.47% cap rate at the list price. Indicative scheduled NOI of $257,921 implies a 6.53% cap if collection stabilizes. A complete verified financial summary with month-by-month rent rolls, operating expense detail, and stabilized projections is available in the Due Diligence package on LOI execution.
The in-place income supports holding costs while a buyer pursues entitlement, offering meaningful downside protection on the redevelopment underwriting thesis.
PARKING ADVANTAGE
The site delivers 40 surface parking stalls, a 4.69 per 1,000 SF ratio — rare for the Uptown corridor. The parcels sit directly across Comstock Avenue from the City of Whittier's 351-space Uptown Public Parking Structure, providing material parking-reduction leverage for a future residential or mixed-use development program.
LOCATION
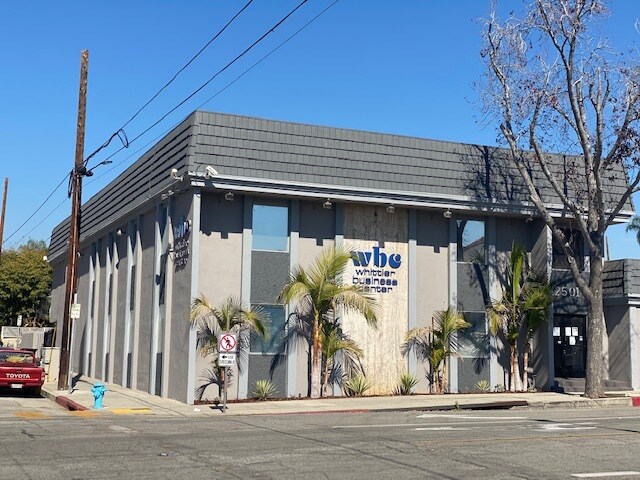
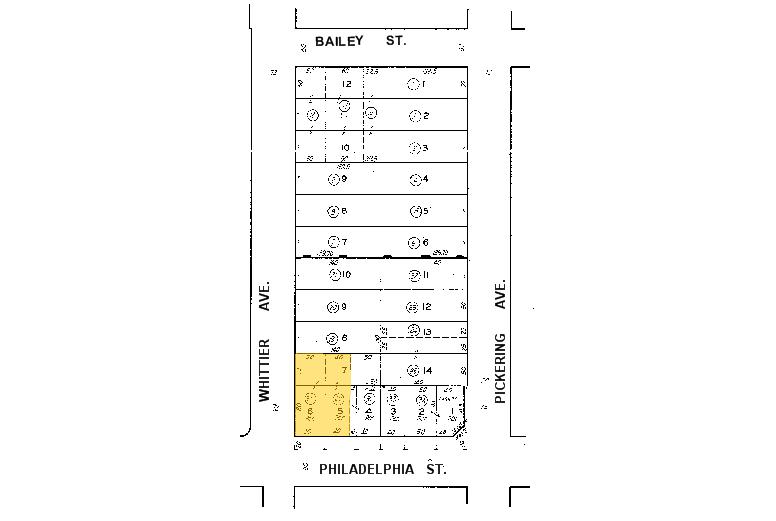
12501 Philadelphia Street is positioned at the corner of Philadelphia Street and Comstock Avenue, one block from the Greenleaf Avenue retail corridor that anchors Uptown Whittier — restaurants, cafes, and boutique retail. The Walk Score is 94, placing the site in the top decile of walkability nationally. Whittier College is 0.6 miles away with approximately 1,700 students. PIH Health Whittier Hospital, a major regional employer, is 1.1 miles away. I-605 freeway access is 2.4 miles, and Downtown Los Angeles is approximately 14 miles via the 605/5 corridor. The submarket has a 1-mile-radius population of approximately 32,800 with median household income of approximately $89,400.
THE OFFERING
List Price: $3,950,000 ($463 per SF of building, $159 per SF of land)
Site: ±24,829 SF (±0.57 acres) across three separate APNs
Building: ±8,521 SF, two-story plus single-story annex
Parking: 40 surface stalls (4.69 per 1,000 SF)
Tenancy: Approximately 30 active executive suite tenants
Zoning: C-2-HO Housing Overlay (vertical mixed-use up to ~20 units with density bonus)
PROCESS
A complete Offering Memorandum, verified financial summary with 2025 actuals and 2026 YTD rent rolls, tenant roster, building inspection reports, and full Due Diligence package are available to qualified buyers upon execution of a confidentiality agreement.
For showings, the Offering Memorandum, or DD package access, contact Rich Hernandez at Powerhouse Commercial (powered by eXp Commercial), DRE #01875624, at 805-857-4181 or Richwithexp@gmail.com. Co-listing broker: Lupe Estrada, Powerhouse Mortgage, 562-244-7021.
Bilan financier (Réel - 2025) |
Annuel (CAD) | Annuel par pi² (CAD) |
|---|---|---|
| Revenu de location brut |
417 626 $

|
49,01 $
|
| Autres revenus |
-
|
-
|
| Perte due à l’inoccupation |
58 246 $
|
6,84 $
|
| Revenu brut effectif |
359 380 $
|
42,18 $
|
| Taxes |
19 181 $
|
2,25 $
|
| Dépenses d’exploitation |
41 191 $
|
4,83 $
|
| Total des dépenses |
60 372 $
|
7,09 $
|
| Revenu net d’exploitation |
299 008 $
|
35,09 $
|
Bilan financier (Réel - 2025)
| Revenu de location brut (CAD) | |
|---|---|
| Annuel | 417 626 $ |
| Annuel par pi² | 49,01 $ |
| Autres revenus (CAD) | |
|---|---|
| Annuel | - |
| Annuel par pi² | - |
| Perte due à l’inoccupation (CAD) | |
|---|---|
| Annuel | 58 246 $ |
| Annuel par pi² | 6,84 $ |
| Revenu brut effectif (CAD) | |
|---|---|
| Annuel | 359 380 $ |
| Annuel par pi² | 42,18 $ |
| Taxes (CAD) | |
|---|---|
| Annuel | 19 181 $ |
| Annuel par pi² | 2,25 $ |
| Dépenses d’exploitation (CAD) | |
|---|---|
| Annuel | 41 191 $ |
| Annuel par pi² | 4,83 $ |
| Total des dépenses (CAD) | |
|---|---|
| Annuel | 60 372 $ |
| Annuel par pi² | 7,09 $ |
| Revenu net d’exploitation (CAD) | |
|---|---|
| Annuel | 299 008 $ |
| Annuel par pi² | 35,09 $ |
Faits sur la propriété
Commodités
- Terrain clôturé
- Climatisation
Principaux locataires
- Locataire
- Secteur
- pi² Occupé
- Loyer/pi²
- Fin du bail
-

- Immobilier
- -
- -
- -
Lorsque vous travaillez avec Berkshire Hathaway HomeServices California Properties, vous pouvez vous attendre à des experts immobiliers dévoués et à un courtier qui vous accompagnera à chaque étape du processus. Ils sont là pour vous aider à trouver votre solution parfaite, peu importe ce que c'est. Ils sont impatients de vous guider tout au long de votre expérience d'achat ou de vente d'une maison et d'être à vos côtés pendant les meilleurs moments de la vie. Fondée en 1985, Berkshire Hathaway HomeServices California Properties compte aujourd'hui près de 3 000 associés commerciaux répartis dans près de 60 bureaux répartis sur la côte centrale jusqu'à San Diego.
-

- Finance et assurances
- -
- -
- -
Parce que nous comprenons vraiment que l'accession à la propriété est le fondement de nos communautés et que chacun mérite une maison pour sa famille, Lending Enterprise est profondément dévoué aux soins, à l'aide et à offrir la meilleure expérience de prêt immobilier à ses clients et partenaires commerciaux, dans un esprit éthique, gagnant-gagnant et, surtout, avec intégrité.
- Pearl Escrow, Inc
- Finance et assurances
- -
- -
- -
- Quality One Pest Control
- Services
- -
- -
- -
- Royomon LLC
- Administration publique
- -
- -
- -
- SD Carlos Mortgage
- Services professionnels, scientifiques et techniques
- -
- -
- -
- Self Discovery Counseling Services Llc
- Soins de santé et assistance sociale
- -
- -
- -
- The Professional Business Center, Inc.
- -
- -
- -
- -
- Whittier Business Center
- Immobilier
- -
- -
- -
- Woodtree
- -
- -
- -
- Juil. 2022
| Locataire | Secteur | pi² Occupé | Loyer/pi² | Fin du bail | ||
|
|
Immobilier | - | - | - | ||
|
|
Finance et assurances | - | - | - | ||
| Pearl Escrow, Inc | Finance et assurances | - | - | - | ||
| Quality One Pest Control | Services | - | - | - | ||
| Royomon LLC | Administration publique | - | - | - | ||
| SD Carlos Mortgage | Services professionnels, scientifiques et techniques | - | - | - | ||
| Self Discovery Counseling Services Llc | Soins de santé et assistance sociale | - | - | - | ||
| The Professional Business Center, Inc. | - | - | - | - | ||
| Whittier Business Center | Immobilier | - | - | - | ||
| Woodtree | - | - | - | Juil. 2022 |
Disponibilité des espaces
- Espace
- Taille
- Utilisation de l’espace
- Aménagement
- Disponible
The top-floor office space offers a professional and functional work environment
| Espace | Taille | Utilisation de l’espace | Aménagement | Disponible |
| 2e étage | 4 260 pi² | Bureau | construction complète | Maintenant |
2e étage
| Taille |
| 4 260 pi² |
| Utilisation de l’espace |
| Bureau |
| Aménagement |
| construction complète |
| Disponible |
| Maintenant |
2e étage
| Taille | 4 260 pi² |
| Utilisation de l’espace | Bureau |
| Aménagement | construction complète |
| Disponible | Maintenant |
The top-floor office space offers a professional and functional work environment

Impôts fonciers
| Numéros de lot | Évaluation totale | 4 432 175 $ CAD | |
| Évaluation du terrain | 3 860 282 $ CAD | Impôts annuels | 19 181 $ CAD (2,25 $ CAD/pi²) |
| Évaluation des bâtiments | 571 894 $ CAD | Année d’imposition | 2025 |
Impôts fonciers


Présenté par
12501 Philadelphia St
Hmm, il semble y avoir eu une erreur lors de l’envoi de votre message. Veuillez réessayer.
Merci! Votre message a été envoyé.