Votre courriel a été envoyé.

Walsh Business Center Santa Clara, CA 95050 3 352–10 098 pi² d'espace disponible • Industriel
Certaines informations ont été traduites automatiquement.
Faits saillants du parc
- Highly Functional Industrial/Flex Suites Ideal for Small Businesses, Contractors, Collector Car Storage & Specialty Uses
- Unmatched Silicon Valley Access: Immediate On/Off at Hwy 101 & San Tomas Expressway | Minutes from Major Tech Campuses, Suppliers & Clients.
- Prime Santa Clara Location | One Block from NVIDIA World HQ in the Heart of Silicon Valley's Most Active Industrial Corridor.
- Private Office/Bathroom, Grade-Level Roll-Up Doors, Insulated & Heated Warehouse, LED Lighting Throughout, and New Professional Street-Front Signage.
- Lower Overhead for Small Businesses: Below-Market Electricity Rates through Silicon Valley Power | Reduce Operating Costs from Day One.
- Flexible Lease Terms Available | Ideal for Owner-Operators, Startups & Growing Small Businesses.
Faits sur le parc
| Superficie totale disponible | 10 098 pi² | Type de parc | Parc industriel |
| Superficie totale disponible | 10 098 pi² |
| Type de parc | Parc industriel |
Tous les espaces disponibles(3)
Afficher les taux de location en
- Espace
- Taille
- Terme
- Taux de location
- Utilisation de l’espace
- Aménagement
- Disponible
The suite offers 3,428 total SQF and offers ±331 SF of office space with new market-ready interiors underway, two restrooms, HVAC, one roll-up door, three parking stalls, and can be combined with 1809 Walsh for a total of 6,801 SF.
- Comprend 331 pi² d’espace de bureau dédié
The suite offers 3,373 SQF in total with ±1,062 SF of office space with new market-ready interiors underway, two restrooms, HVAC, one roll-up door, three parking stalls, and can be combined with 1805 Walsh for a total of 6,801 SF.
- Comprend 1 062 pi² d’espace de bureau dédié
Approximately 300 SF office with new market-ready interiors underway, featuring one restroom, HVAC-served office, insulated warehouse, one roll-up door, 16-foot clear height, three parking stalls, and availability beginning 8/1/2026.
- Comprend 300 pi² d’espace de bureau dédié
- 1 accès plain-pied
| Espace | Taille | Terme | Taux de location | Utilisation de l’espace | Aménagement | Disponible |
| 1er étage - 1805 | 3 373 pi² | Négociable | Sur demande Sur demande Sur demande Sur demande | Industriel | construction complète | Maintenant |
| 1er étage - 1809 | 3 373 pi² | Négociable | Sur demande Sur demande Sur demande Sur demande | Industriel | construction complète | Maintenant |
| 1er étage - 1835 | 3 352 pi² | Négociable | Sur demande Sur demande Sur demande Sur demande | Industriel | construction complète | Maintenant |
1805-1839 Walsh Ave - 1er étage - 1805
1805-1839 Walsh Ave - 1er étage - 1809
1805-1839 Walsh Ave - 1er étage - 1835
1805-1839 Walsh Ave - 1er étage - 1805
| Taille | 3 373 pi² |
| Terme | Négociable |
| Taux de location | Sur demande |
| Utilisation de l’espace | Industriel |
| Aménagement | construction complète |
| Disponible | Maintenant |
The suite offers 3,428 total SQF and offers ±331 SF of office space with new market-ready interiors underway, two restrooms, HVAC, one roll-up door, three parking stalls, and can be combined with 1809 Walsh for a total of 6,801 SF.
- Comprend 331 pi² d’espace de bureau dédié
1805-1839 Walsh Ave - 1er étage - 1809
| Taille | 3 373 pi² |
| Terme | Négociable |
| Taux de location | Sur demande |
| Utilisation de l’espace | Industriel |
| Aménagement | construction complète |
| Disponible | Maintenant |
The suite offers 3,373 SQF in total with ±1,062 SF of office space with new market-ready interiors underway, two restrooms, HVAC, one roll-up door, three parking stalls, and can be combined with 1805 Walsh for a total of 6,801 SF.
- Comprend 1 062 pi² d’espace de bureau dédié
1805-1839 Walsh Ave - 1er étage - 1835
| Taille | 3 352 pi² |
| Terme | Négociable |
| Taux de location | Sur demande |
| Utilisation de l’espace | Industriel |
| Aménagement | construction complète |
| Disponible | Maintenant |
Approximately 300 SF office with new market-ready interiors underway, featuring one restroom, HVAC-served office, insulated warehouse, one roll-up door, 16-foot clear height, three parking stalls, and availability beginning 8/1/2026.
- Comprend 300 pi² d’espace de bureau dédié
- 1 accès plain-pied
Sélectionner des locataires à cette propriété
- Étage
- Nom du locataire
- Secteur
- 1ᵉʳ
- Alphawerks LLC
- -
- 1ᵉʳ
- Catcher Ventures Inc.
- Fabrication
- 1ᵉʳ
- E&A Doors
- Fabrication
- 1ᵉʳ
- Mann Engineering
- -
- 1ᵉʳ
- Winston's Auto Service
- -
Aperçu du parc
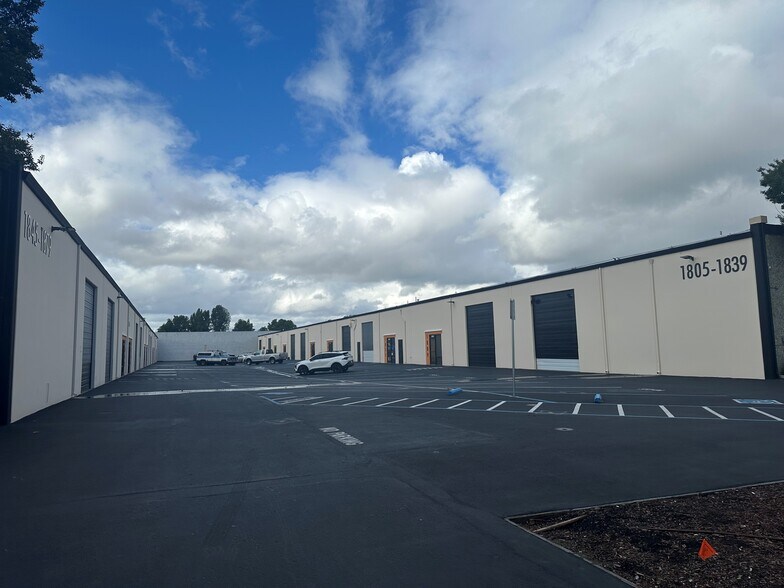
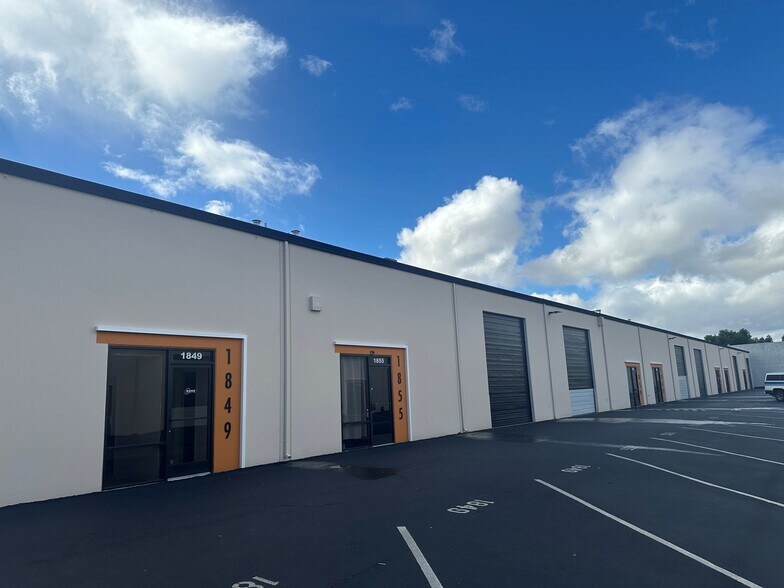
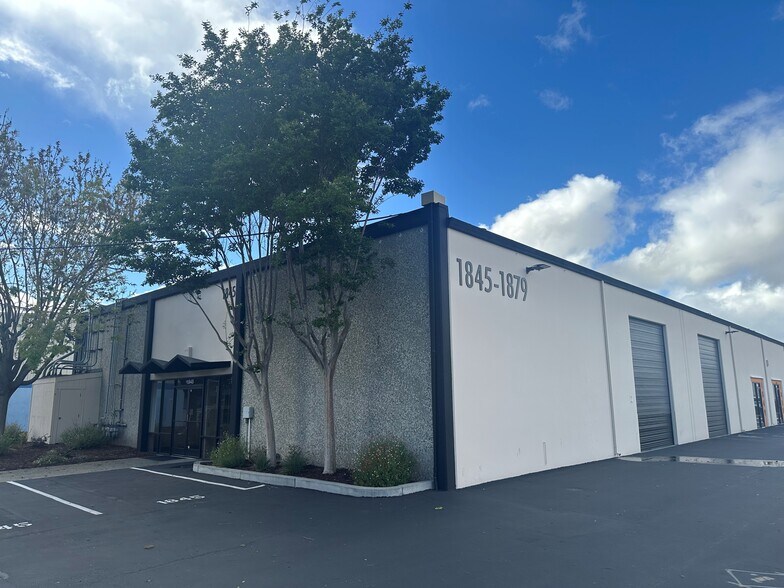
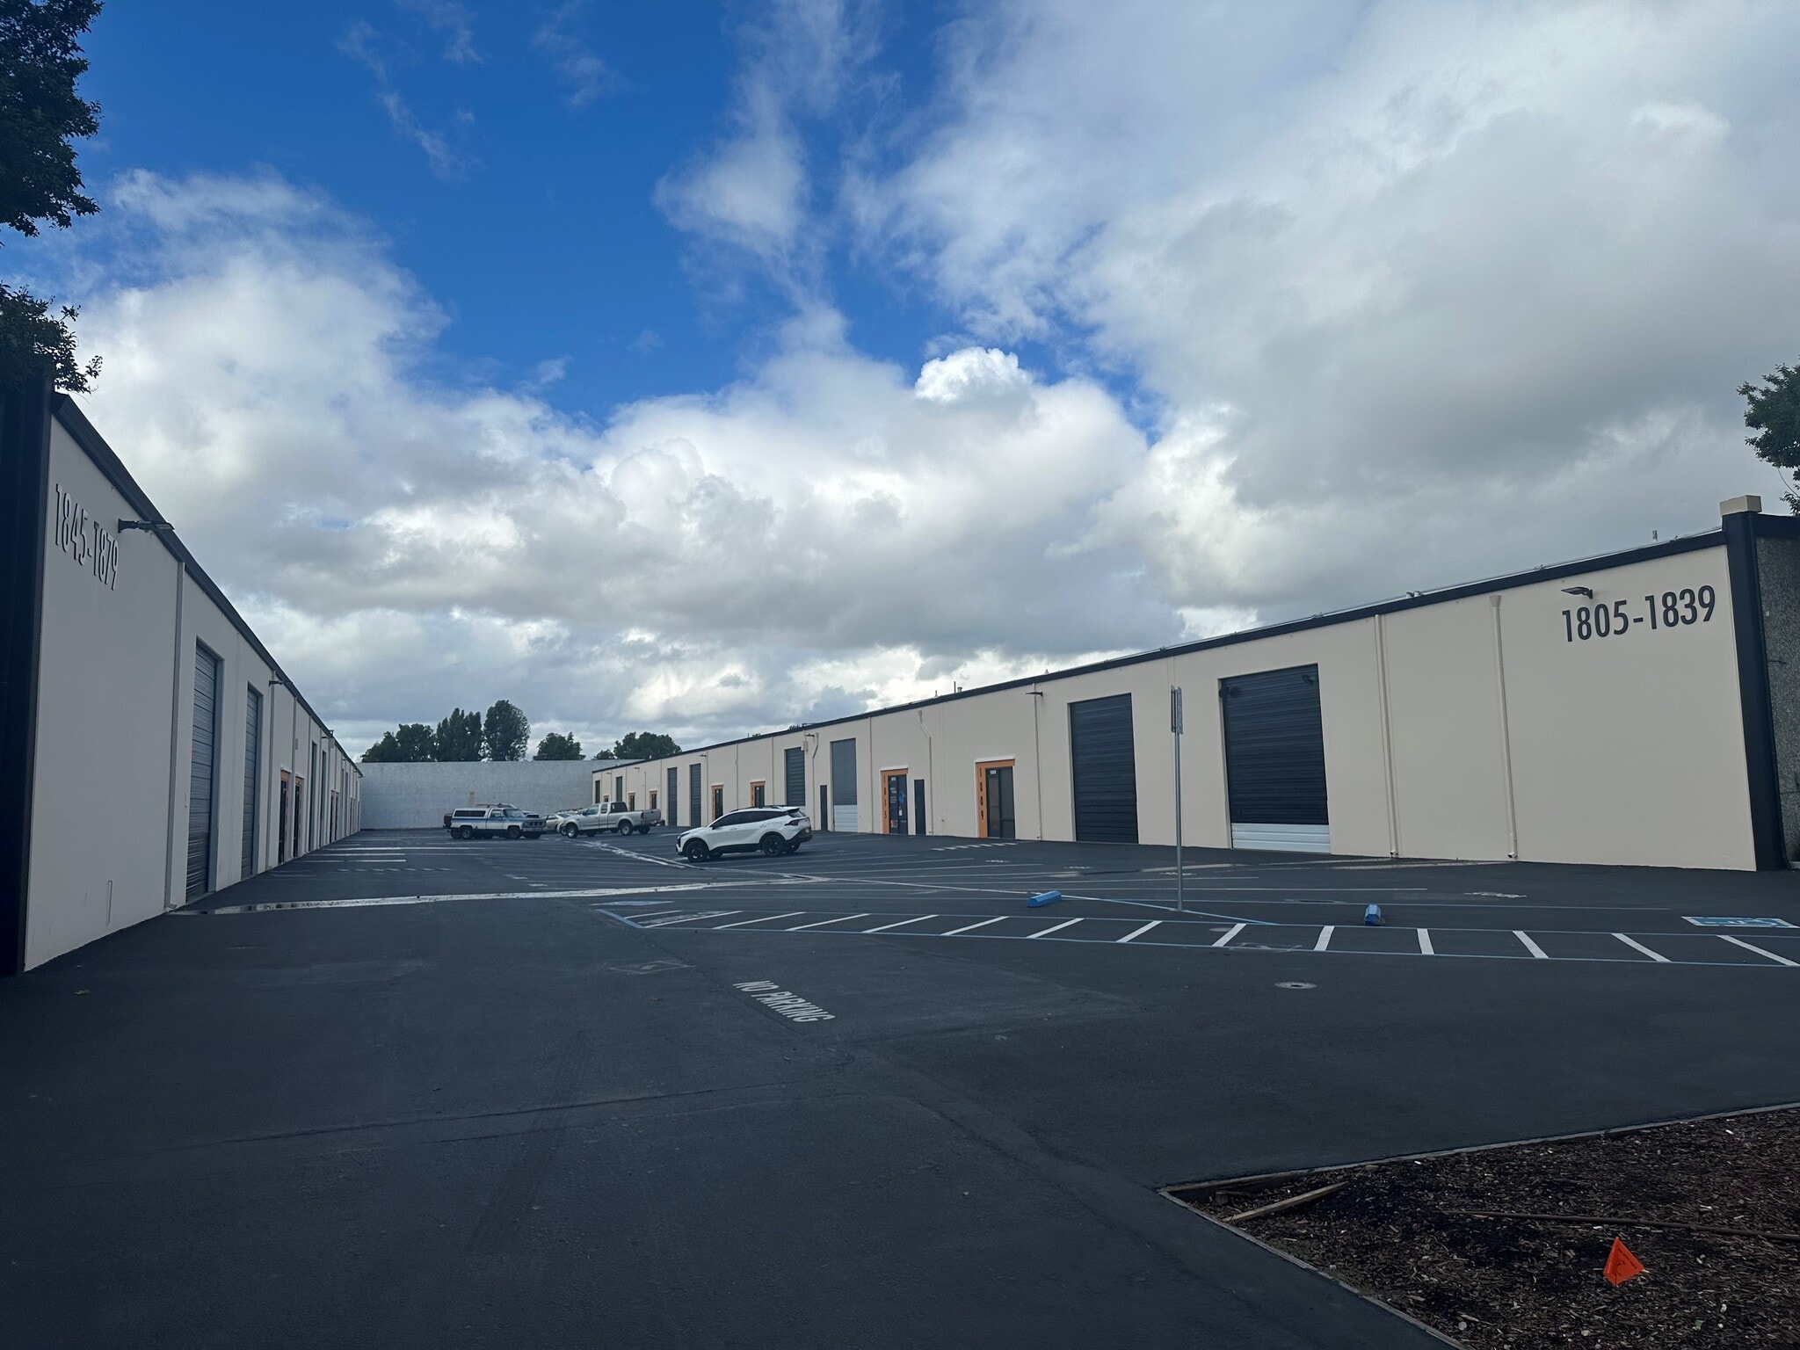
Bienvenue au 1805–1879 Walsh Avenue, un complexe industriel de premier plan offrant plus de 51 000 pieds carrés d'espace polyvalent répartis sur deux bâtiments, situé dans le corridor technologique florissant de Santa Clara. Construit en 1970 et zoné pour un usage industriel général, cette propriété est idéale pour une variété d'activités, allant de la fabrication légère à la recherche et développement en haute technologie.



Présenté par
Walsh Business Center | Santa Clara, CA 95050
Hmm, il semble y avoir eu une erreur lors de l’envoi de votre message. Veuillez réessayer.
Merci! Votre message a été envoyé.