Votre courriel a été envoyé.
7341 Industrial Way 13 263 pi² 24% Loué Industriel Immeuble Pemberton, BC V0N 2K0 4 995 000 $ CAD (376,61 $ CAD/pi²)
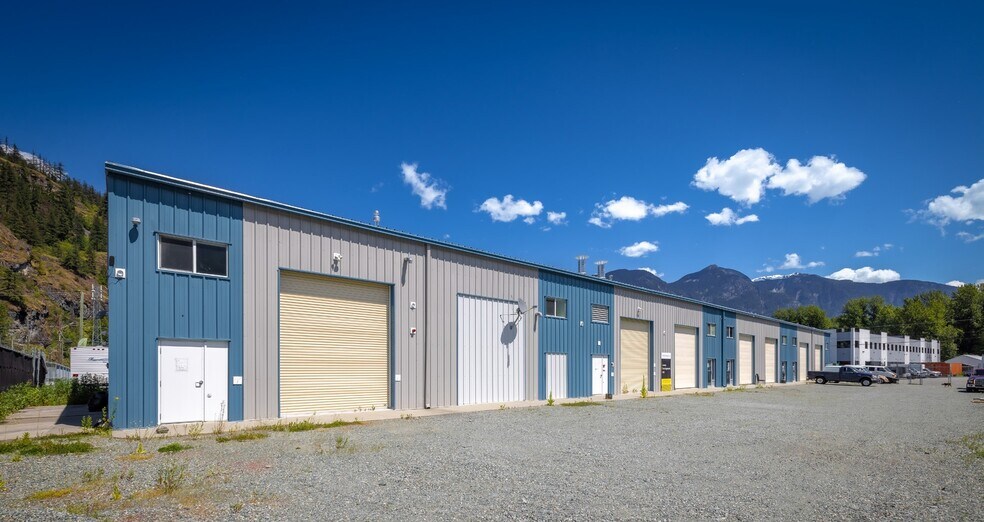
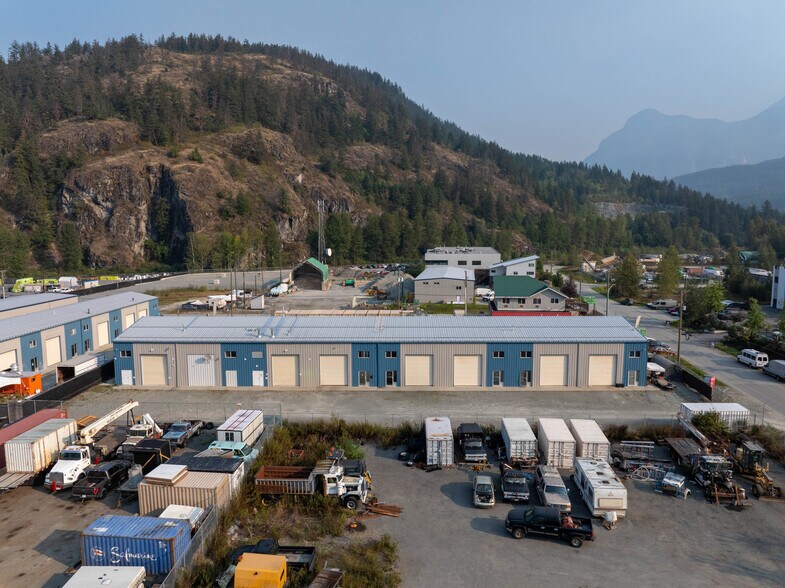
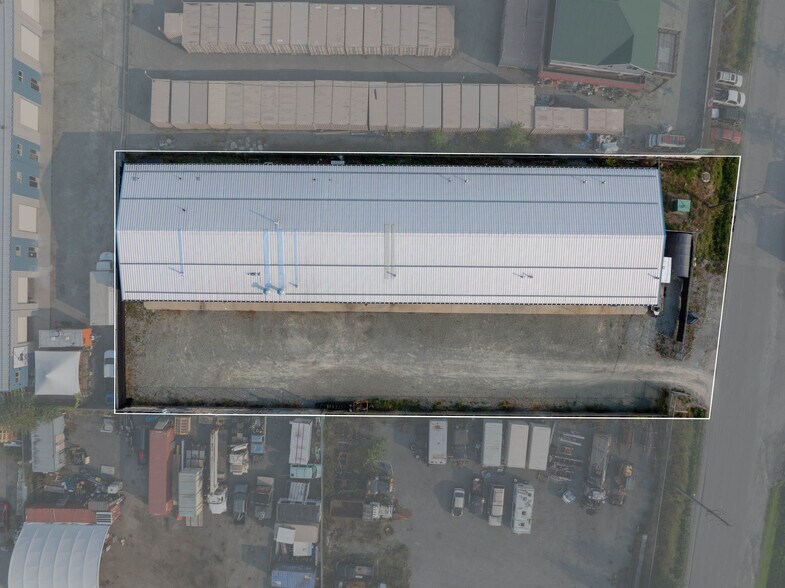
Certaines informations ont été traduites automatiquement.
Faits saillants de l'investissement
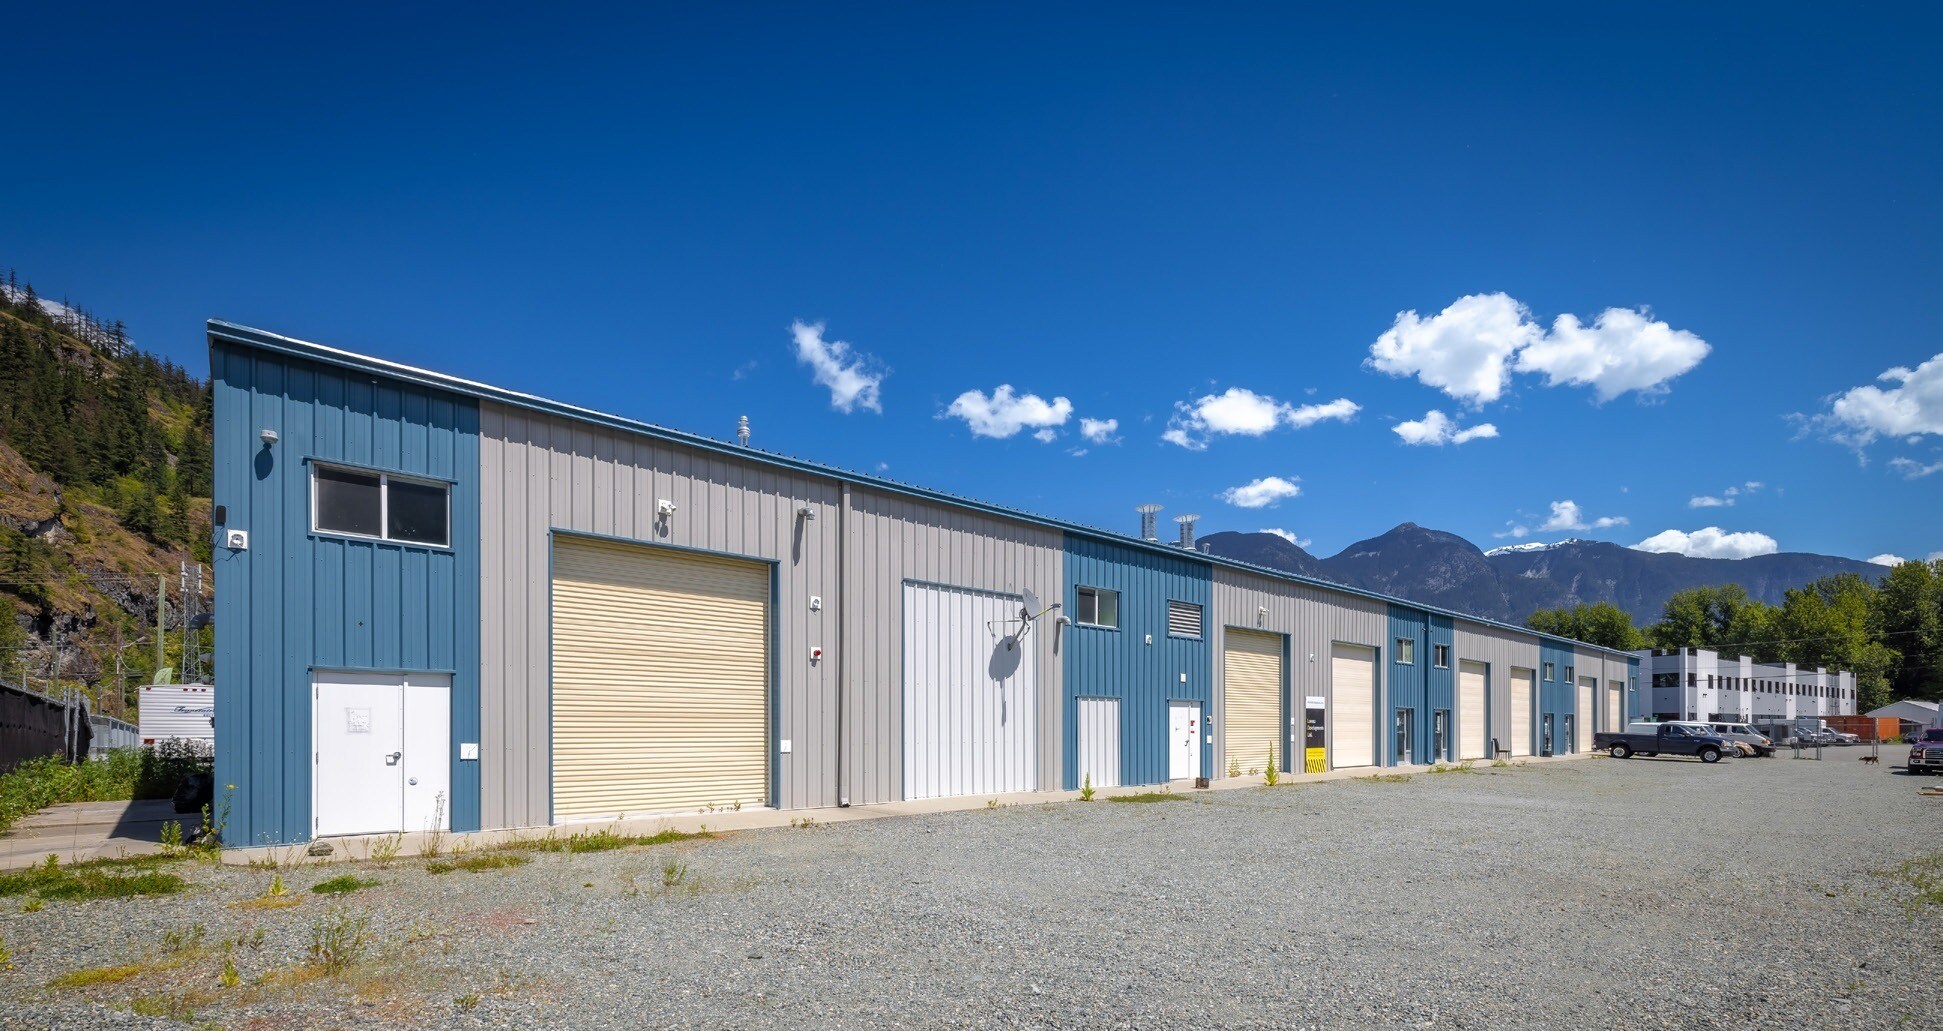
- Situé dans le seul parc industriel de Pemberton, offrant un accès direct à Whistler et Vancouver.
- Les unités disposent d'un accès au niveau du sol, d'un bureau en mezzanine et d'une hauteur libre de 26 pieds.
- Un vaste stationnement et un espace extérieur augmentent la flexibilité opérationnelle.
- Livré avec 63 % de vacance, idéal pour les utilisateurs propriétaires ou les investisseurs à la recherche d'une opportunité de valorisation.
Résumé de l'annonce
Faits sur la propriété
Commodités
- Chargement frontal
- Affichage
- USDA/FDA
Services publics
- Éclairage - Fluorescent
Disponibilité des espaces
- Espace
- Taille
- Utilisation de l’espace
- Aménagement
- Disponible
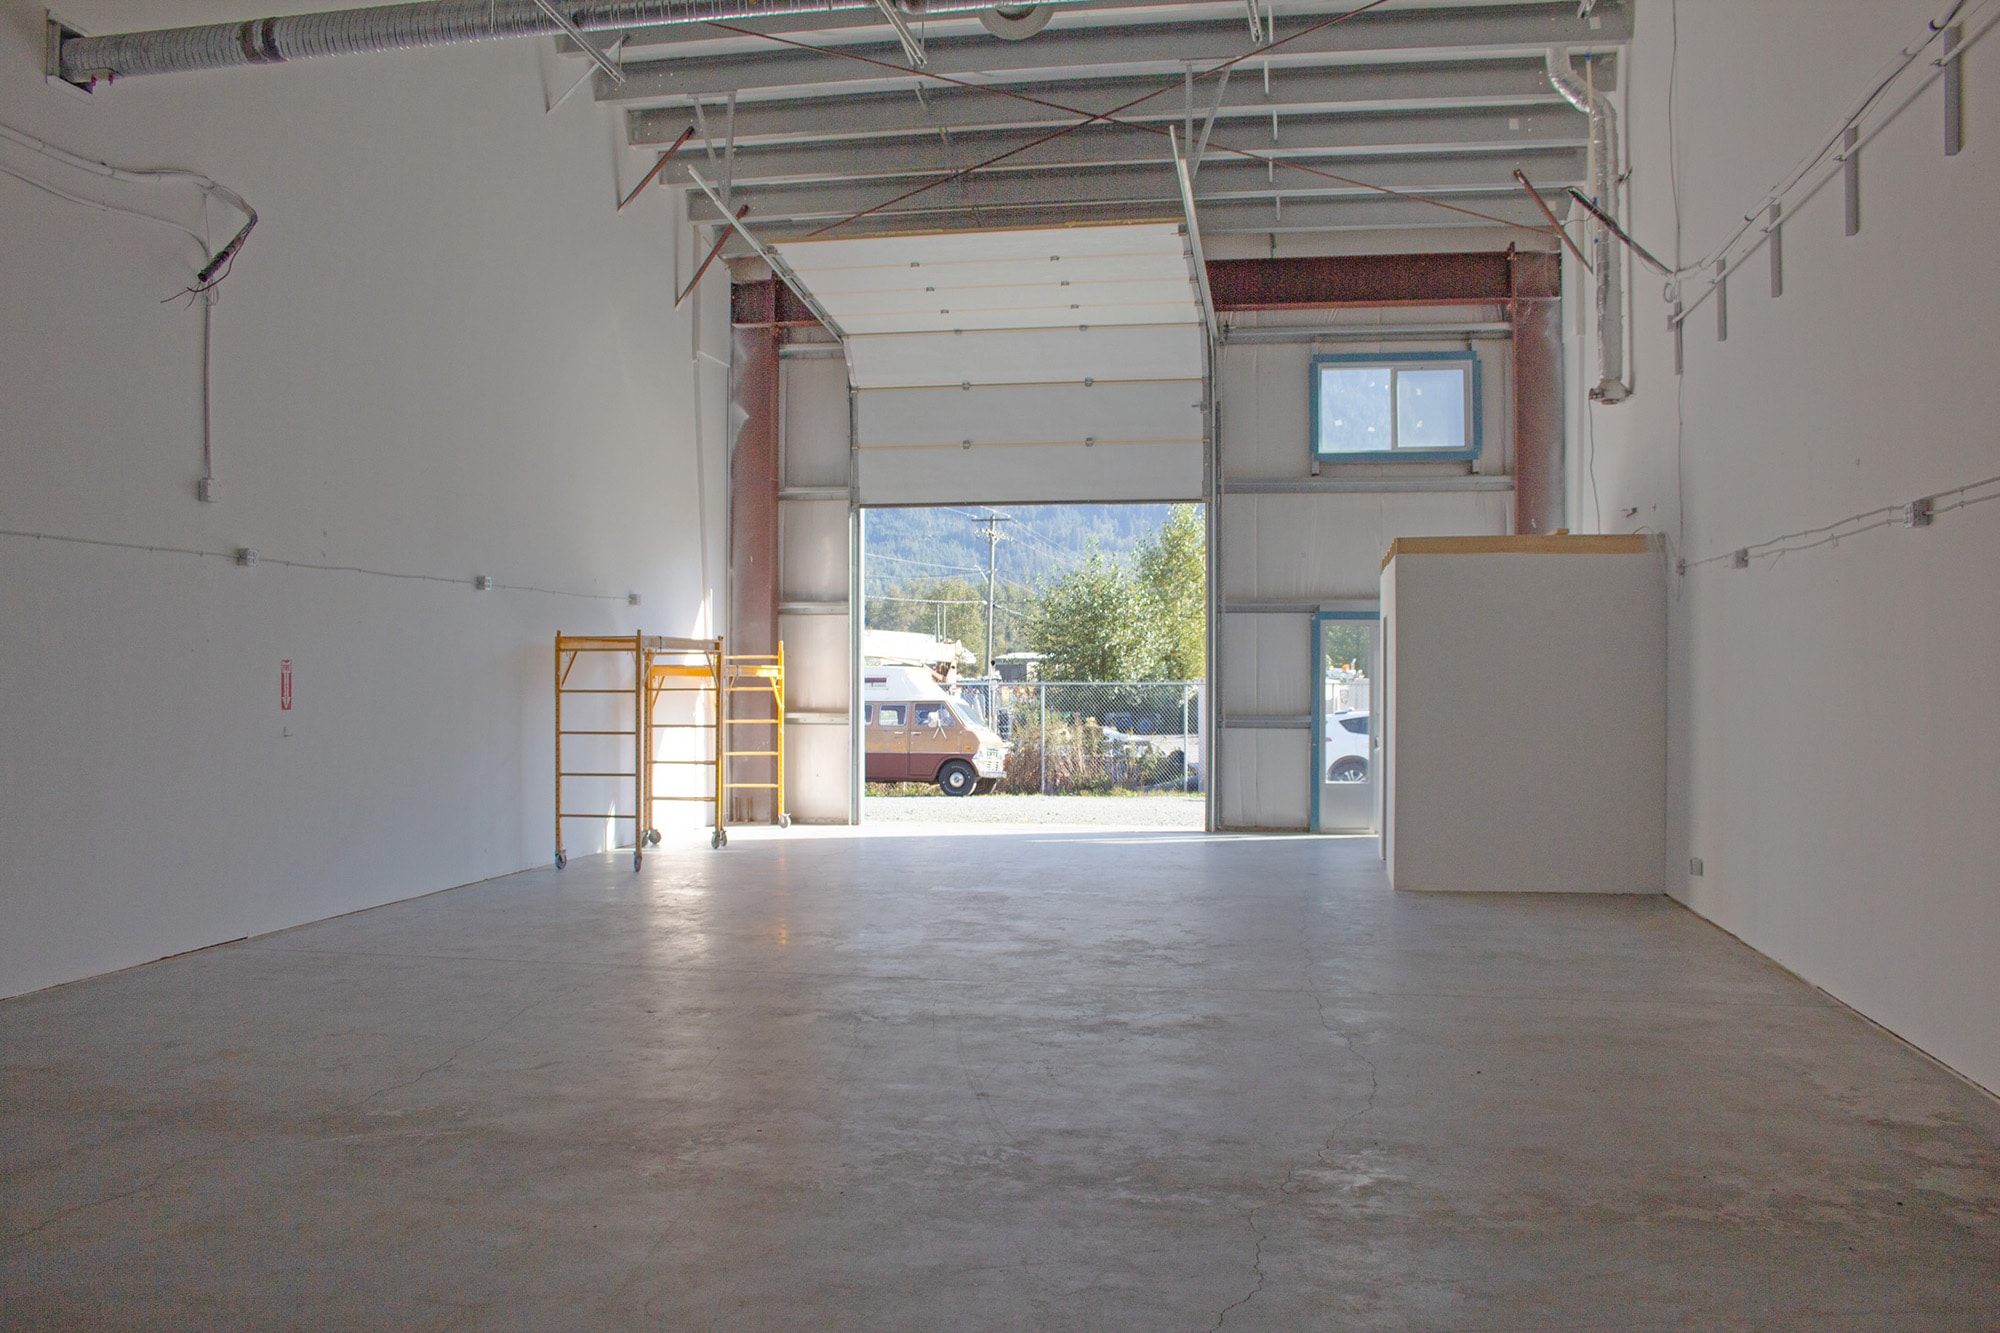
Unit 102 at 7341 Industrial Way offers a modern industrial space within a mixed-use complex in Pemberton’s growing industrial corridor. Constructed in 2016, the property features a concrete and steel frame design, providing durability and functionality for a range of business uses. The two-story building accommodates manufacturing, light industrial, and potential retail operations, making it suitable for businesses seeking operational flexibility.
Industrial space located in Pemberton Business Park features an insulated roll-up door and front and rear grade-level access. The unit is equipped with a two-piece restroom and has exterior parking for two vehicles. The interior offers high ceilings and accommodates potential mezzanine installation.
This industrial bay within Pemberton Business Park provides a functional layout tailored for operational efficiency. The space includes insulated roll-up and front/rear grade-level doors to streamline loading and distribution, while the high ceilings allow for flexible use and the potential addition of a mezzanine if required. A two-piece restroom is installed for convenience, and exterior parking accommodates two vehicles.
| Espace | Taille | Utilisation de l’espace | Aménagement | Disponible |
| 1er Ét. - 102 | 1 677 pi² | Industriel | construction complète | Maintenant |
| 1er Ét. - 102 | 1 677 pi² | Industriel | - | 60 jours |
| 1er Ét. - 103 | 1 677 pi² | Industriel | - | 60 jours |
1er Ét. - 102
| Taille |
| 1 677 pi² |
| Utilisation de l’espace |
| Industriel |
| Aménagement |
| construction complète |
| Disponible |
| Maintenant |
1er Ét. - 102
| Taille |
| 1 677 pi² |
| Utilisation de l’espace |
| Industriel |
| Aménagement |
| - |
| Disponible |
| 60 jours |
1er Ét. - 103
| Taille |
| 1 677 pi² |
| Utilisation de l’espace |
| Industriel |
| Aménagement |
| - |
| Disponible |
| 60 jours |
1er Ét. - 102
| Taille | 1 677 pi² |
| Utilisation de l’espace | Industriel |
| Aménagement | construction complète |
| Disponible | Maintenant |
Unit 102 at 7341 Industrial Way offers a modern industrial space within a mixed-use complex in Pemberton’s growing industrial corridor. Constructed in 2016, the property features a concrete and steel frame design, providing durability and functionality for a range of business uses. The two-story building accommodates manufacturing, light industrial, and potential retail operations, making it suitable for businesses seeking operational flexibility.
1er Ét. - 102
| Taille | 1 677 pi² |
| Utilisation de l’espace | Industriel |
| Aménagement | - |
| Disponible | 60 jours |
Industrial space located in Pemberton Business Park features an insulated roll-up door and front and rear grade-level access. The unit is equipped with a two-piece restroom and has exterior parking for two vehicles. The interior offers high ceilings and accommodates potential mezzanine installation.
1er Ét. - 103
| Taille | 1 677 pi² |
| Utilisation de l’espace | Industriel |
| Aménagement | - |
| Disponible | 60 jours |
This industrial bay within Pemberton Business Park provides a functional layout tailored for operational efficiency. The space includes insulated roll-up and front/rear grade-level doors to streamline loading and distribution, while the high ceilings allow for flexible use and the potential addition of a mezzanine if required. A two-piece restroom is installed for convenience, and exterior parking accommodates two vehicles.


Présenté par

7341 Industrial Way
Hmm, il semble y avoir eu une erreur lors de l’envoi de votre message. Veuillez réessayer.
Merci! Votre message a été envoyé.