Commercial Real Estate in Canada available for sale
6,586

Commercial Properties for Sale in Canada

Canada Commercial Property for Sale

More details for 13168 Powell Lake, Powell River, BC - Hospitality for Sale

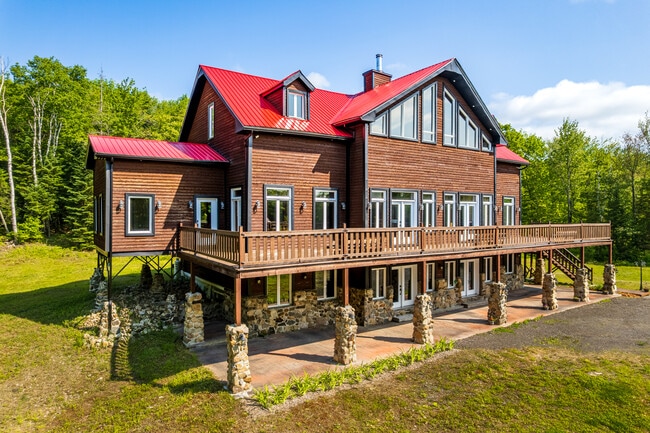
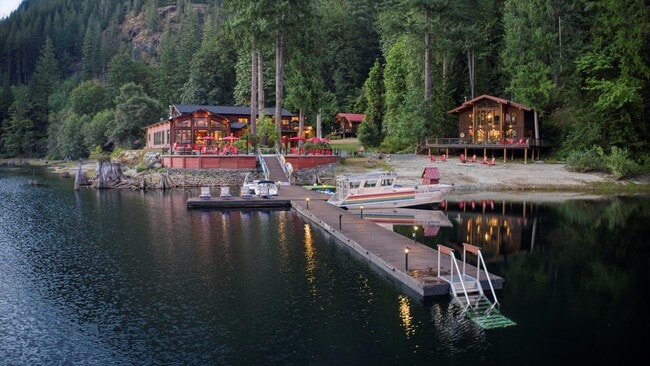
Rainbow Lodge - 13168 Powell Lake

Powell River, BC V8A 4J4

  • Hospitality for Sale
  • $12,500,000 CAD
  • 5,936 SF

Powell River Hospitality for Sale

Don’t miss out on a rare, turnkey hospitality opportunity at Rainbow Lodge, 13168 Powell Lake, Powell River, British Columbia. This legacy lakefront property encompasses 105 acres and 5,700 feet of sheltered Powell Lake frontage in one of the warmest and most pristine sections of the lake. The offering includes a near-new timber frame main lodge constructed in 2023, complemented by eight additional cabins and support structures, creating a fully self-contained, operationally ready compound. Designed for commercial-grade use, the property features state-of-the-art off-grid infrastructure that supports modern comfort while preserving privacy and environmental integrity. The combination of expansive lake frontage, warm, swimmable water, near-new construction, and immediate operational readiness creates a unique opportunity for a cabin hotel, retreat center, or experiential hospitality concept aligned with eco-tourism, wellness, and small-group travel. Rainbow Lodge delivers a cohesive collection of thoughtfully designed buildings, including an owner’s cabin, two guest cabins, a bunkhouse, a studio, dedicated event space, workshop, and large storage facilities, all set within a sheltered, boat-access-only environment. The infrastructure supports year-round operations and positions the property for stable, long-term use with reduced regulatory exposure compared to short-term rental models. Timber frame construction, refined interiors, and flexible program spaces allow operators to host retreats, corporate off-sites, creative residencies, and hybrid work stays, capturing longer average lengths of stay and premium nightly rates. Situated on Powell Lake within the Sunshine Coast tourism region, Rainbow Lodge benefits from a market that generates $256 million in annual visitor spending, with accommodation revenues growing and shoulder-season demand outpacing peak-season growth, supporting consistent, year-round occupancy. Boat and floatplane access provides direct connectivity to Downtown Vancouver in under an hour, bypassing ferry congestion, while scheduled air service through Vancouver International Airport (YVR) extends reach to international and domestic travelers. This access supports a broad demand base, including Lower Mainland weekend visitors, global travelers, and corporate groups. Powell River’s positioning as a lifestyle and outdoor destination, combined with limited purpose-built accommodation supply, creates a compelling backdrop for a distinctive lakefront hospitality operation. Rainbow Lodge stands as a generational asset in one of British Columbia’s most authentic coastal regions.
Contact:

Heller Murch Realty

Property Subtype:

Hotel

Date on Market:

2026-03-16

Hide
See More
More details for 455 Somerset St W, Ottawa, ON - Multifamily for Sale

455 Somerset St W

Ottawa, ON K1R 5J7

  • Multifamily for Sale
  • $2,240,000 CAD
  • 5,500 SF

Ottawa Multifamily for Sale - Centretown-Byward

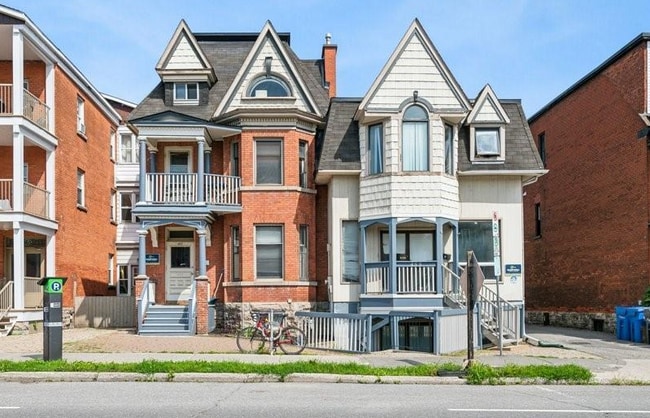
An exceptional investment opportunity awaits at 455-457 Somerset Street W, a turnkey six-unit multifamily property in the heart of Ottawa’s vibrant Centretown. This well-maintained asset generates a strong $125,496.90 NOI and trades at an attractive 5.60% cap rate, offering stable in-place cash flow with clear upside. One strategically vacant unit is positioned for renovation, offering immediate value-add potential and the ability to increase rents to market levels. Spacious, thoughtfully designed layouts across all six suites promote long-term tenant satisfaction and retention, while on-site parking provides additional revenue. The offering combines durability, income stability, and a defined pathway to enhanced returns. Located in Ottawa’s downtown core near Kent Street and just steps from Parliament Hill, the asset benefits from premier urban connectivity and infrastructure. Within 2 kilometres of Ottawa City Hall and the House of Commons of Canada, the building sits at the centre of Canada’s public-service employment base. Proximity to the University of Ottawa further strengthens rental demand from students and young professionals. Somerset Street offers immediate access to local restaurants, cafés, daily retail, and public transit, reinforcing consistent demand. The surrounding area serves more than 267,000 residents within a 5-kilometre radius, with projected population growth of 16% by 2033 and an average household income of approximately $97,000. Centretown continues to rank among Ottawa’s most resilient rental nodes, supported by a diverse tenant base that includes government employees, technology professionals, and international students. A large and stable public sector workforce reduces cyclical risk, while ongoing expansion from employers such as Nokia, Solink, Accenture, and Calian Group reinforces long-term job growth and housing absorption. Infrastructure investment and a growing technology ecosystem continue to elevate Ottawa’s profile as a stable capital market. 455-457 Somerset Street W delivers the rare combination of immediate income, upside, and premier downtown positioning.

Contact:

SLEEPWELL REALTY GROUP LTD

Property Subtype:

Apartment

Date on Market:

2026-02-23

Hide
See More
More details for 190 Hempstead Dr, Hamilton, ON - Industrial for Sale

190 Hempstead Dr

Hamilton, ON L8W 2E8

  • Industrial for Sale
  • $5,900,000 CAD
  • 17,976 SF
  • 24 Hour Access

Hamilton Industrial for Sale - Southern GGH

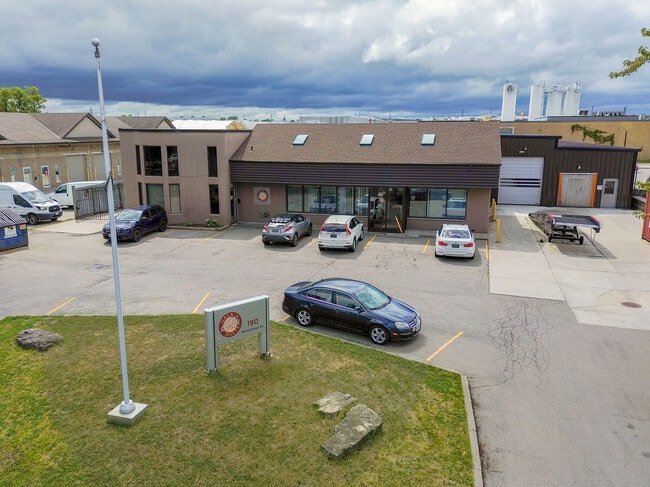
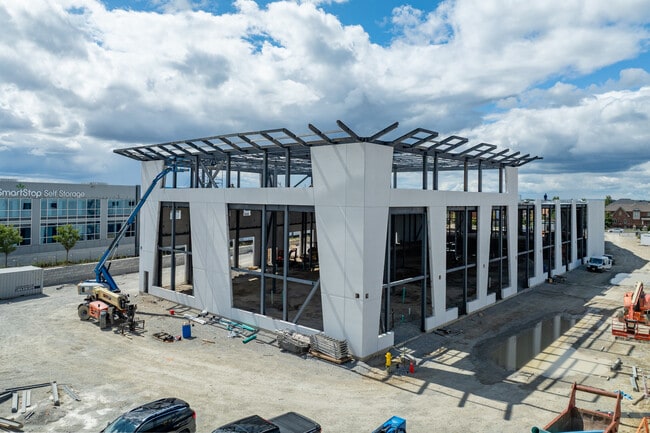
190 Hempstead Drive in Hamilton presents a rare opportunity to acquire a fully equipped 17,976-square-foot industrial food processing and cold storage facility designed to support immediate operations. Priced for immediate action, the asset offers a purpose-built manufacturing layout with significant cold storage infrastructure, including approximately 3,000 square feet of freezer space, 760 square feet of cooler space, and a 265-square-foot blast freezer. The facility is zoned M3, permitting a wide range of industrial uses, and is configured with four grade-level man doors and three shipping and receiving doors that support efficient production and logistics flow. The property benefits from Global Food Safety Initiative (GFSI) certification, enabling operational continuity and reducing regulatory timelines for food manufacturers and processors. Additional inclusions, such as a boardroom stone meeting table, window coverings, staff lockers in change rooms, a lunchroom refrigerator, and all electrical fixtures, combined with a 2026 Phase 1 Environmental Site Assessment, further position this facility as a turnkey industrial asset ideal for owner-operators expanding within the food industry or investors seeking a specialized manufacturing property. 190 Hempstead Drive sits within Hamilton’s well-established industrial corridor, offering strong connectivity to regional and international transportation infrastructure. Located within 10 kilometres of Highways 40, 6, and the QEW, with direct access to the Lincoln M. Alexander Parkway, the site enables efficient movement of goods across Southern Ontario and into the US market. Additional logistics advantages include CN and CP freight rail lines, the John C. Munro Hamilton International Airport within a 15-minute drive for cargo operations, and access to the Hamilton-Oshawa Port Authority within 90 minutes. The surrounding industrial area hosts a strong tenant mix, including Print Canada Store, Highlands Poultry Fine Foods, Robertson Electric Wholesale, and Sarana Tile Distribution, further reinforcing the local industrial ecosystem. Area amenities such as Circle K, Dairy Queen, Dollar Tree, Subway, and Pizza Hut provide convenient services. The surrounding population supports access to a skilled labour force exceeding 370,000 people within a 10-kilometre radius. Situated within Hamilton, Ontario, part of the rapidly growing Golden Horseshoe economic region. Hamilton’s diversified transportation network, strong industrial infrastructure, and expanding workforce continue to drive demand for functional industrial facilities. 190 Hempstead Drive represents a prime opportunity to secure a specialized food processing and cold storage facility in one of Southern Ontario’s most strategically connected industrial markets.

Contact:

RE/MAX Escarpment Realty

Property Subtype:

Cold Storage

Date on Market:

2026-01-16

Hide
See More
More details for 10008-10022 167 St NW, Edmonton, AB - Flex for Sale
  • Matterport 3D Tour

10008-10022 167 St NW

Edmonton, AB T5P 3W4

  • Office/Retail for Sale
  • $578,000 - $683,370 CAD
  • 2,312 - 2,531 SF
  • 4 Units Available
  • Air Conditioning
  • 24 Hour Access
  • Smoke Detector

Edmonton Flex for Sale - West

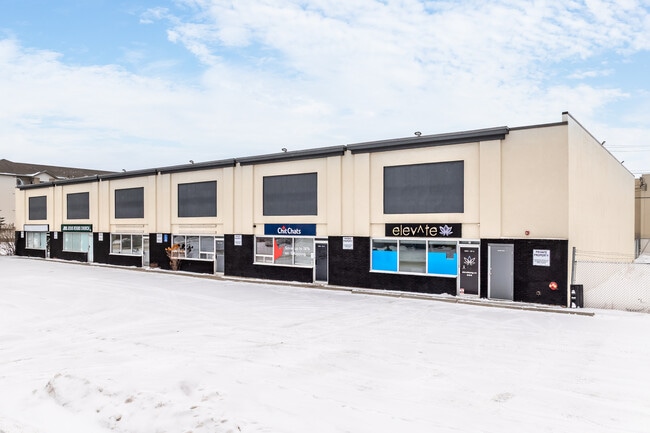
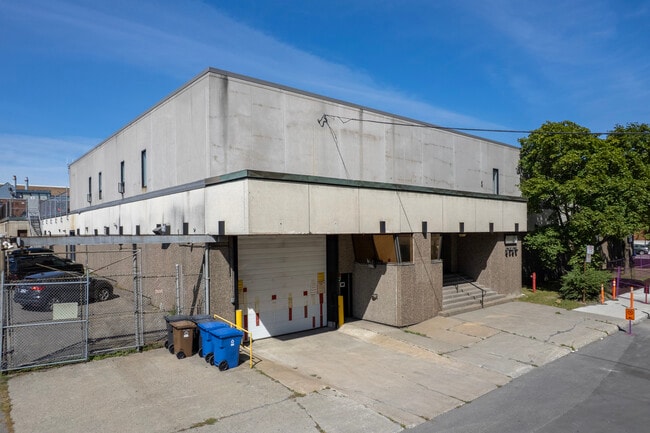
10008-10022 167 Street NW is a 14,598-square-foot flex commercial property with six condo units ranging from 2,312 to 2,531 square feet within a high-exposure commercial building in Edmonton’s thriving West End. These thoughtfully designed units feature front showroom retail space with reception and office areas, complemented by warehouse space in the rear with a drive-in door, 17-foot clear ceilings, and signage, supporting a wide range of operational needs. Constructed with exceptional build quality, the space offers modern infrastructure, including a sprinkler system and 120/240-volt, 3-phase power capacity to accommodate professional, retail, and light industrial uses. Business Employment (BE) zoning supports a diverse range of occupants, from contractors and service providers to medical, wellness, and showroom users, creating a flexible ownership opportunity in a highly visible commercial corridor. Strategically positioned in Edmonton’s West End, 10008-10022 167 Street NW benefits from exceptional connectivity to major transportation routes, including Anthony Henday Drive, Yellowhead Trail, Whitemud Drive, and Highway 16. Located just south of the region’s major retail hub, the site sits within walking distance of national retailers, including The Home Depot, PetSmart, HomeSense, and Winners. Exposure to 18,000 daily vehicles along 100 Avenue NW, combined with signalized intersections at both ends of 167 Street and multiple nearby bus stops, enhances accessibility and visibility. The surrounding West Edmonton commercial district continues to attract a mix of professional services, retail operators, and trade businesses seeking proximity to established retail nodes and transportation corridors. Small-bay flex units in this size range are particularly in demand due to their versatility and ability to accommodate hybrid business models combining showroom, office, and warehouse functions. The flex condos at 10008-10022 167 Street NW offer a flexible design and strategic West End location, positioning it as an ideal ownership opportunity within one of Edmonton’s most active commercial submarkets.

Contact:

1049304 Alberta Inc.

Property Subtype:

Showroom

Date on Market:

2025-12-15

Hide
See More
More details for 31 King St, St Catharines, ON - Retail for Sale
  • Matterport 3D Tour

31 King St

St Catharines, ON L2R 6W7

  • Retail for Sale
  • $3,200,000 CAD
  • 10,998 SF
  • Air Conditioning
  • Wheelchair Accessible

St Catharines Retail for Sale - Southern GGH

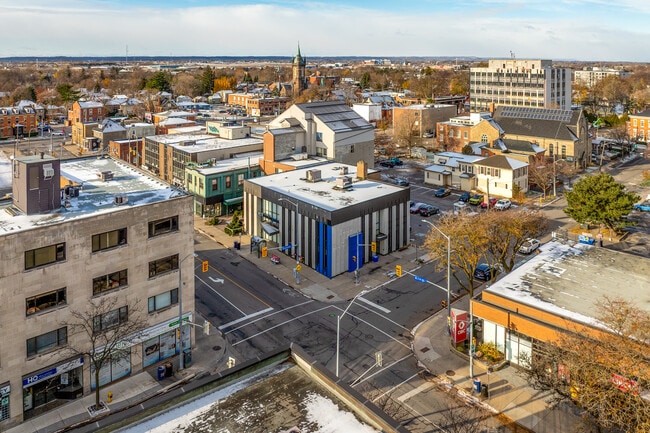
31 King Street offers an opportunity to acquire a vacant, freestanding former BMO bank in the heart of Downtown St. Catharines. The asset offers a versatile three-part configuration, including a 5,057-square-foot main floor with a vault, a 951-square-foot mezzanine, and a 5,000-square-foot, elevator-connected finished basement. High ceilings, expansive display windows, and semi-renovated interiors support a wide range of conversion possibilities, from medical and boutique offices to retail with storage, showrooms, or broader adaptive reuse concepts. On-site parking, exceptional visibility at a signalized intersection, and immediate transit access strengthen long-term value. This is an opportunity to reposition a signature downtown building into a modern, high-performing commercial asset. 31 King Street’s location enhances its versatility, supported by robust infrastructure, transportation access, and an active urban setting. Situated within walking distance of the GO Train station, the property serves a growing demographic as younger families continue moving into the area. Its position is near the Niagara Region, and close access to Highway 406 and the QEW strengthens regional connectivity. The area is enriched by cafés, breweries, boutiques, and service-oriented retailers that fuel strong foot traffic. With more than 180,000 residents living within a 10-kilometre radius and annual consumer spending exceeding CA$6 billion, this corridor stands at the heart of a powerful and diverse market. Downtown St. Catharines continues to evolve into a vibrant, mixed-use district, and 31 King Street stands at the heart of that momentum. The surrounding neighborhood features major office users, including Accenture, Grant Thornton, Bell, WSP, City Hall, and a collection of boutique professional firms, which creates a steady daytime population. Delivered fully vacant, 31 King Street offers investors the chance to shape a flexible, future-forward commercial destination within a thriving downtown area.

Contact:

Royal LePage Real Estate Services Ltd

Date on Market:

2025-11-10

Hide
See More
More details for 435 Cityview Blvd, Vaughan, ON - Industrial for Sale

435 Cityview Blvd

Vaughan, ON L4H 3M3

  • Office and Industrial for Sale
  • $818,900 - $3,705,000 CAD
  • 1,188 - 5,330 SF
  • 9 Units Available
  • Controlled Access
  • Wheelchair Accessible

Vaughan Industrial for Sale

Welcome to Cityview / 400 Business Centre, only 2 industrial units and 3 office units remain in this newly constructed industrial-commercial condominium development located at 435 Cityview Blvd in Vaughan, one of the GTA’s fastest-growing business corridors. This exclusive offering features 9 ground-floor industrial units and 5 second-floor office condominiums, designed with architectural precast, aluminum accent panels, and expansive glazing for a modern, professional façade. Each industrial unit boasts 28-foot clear heights, smooth reinforced concrete floors, and 100 Amp electrical service, (includes unfused disconnect box only) with a mix of TL and DI shipping doors to accommodate a variety of operational needs. The second-floor office units are fully serviced by common area elevator/stairs/bathrooms offering flexible layouts ideal for professional services, tech firms, or administrative operations. One (1) suspended gas-fired heaters in warehouse of ground floor Industrial units. The 2nd floor offices units have roof curbs ready for Buyers future HVAC units. Strategically positioned near Highway 400, the site offers seamless access to major transportation routes, including Highways 407 and 401, and is minutes from Vaughan Hospital, Canada’s Wonderland, York University, and the Vaughan Metropolitan Centre. The surrounding area is a vibrant mix of commercial, industrial, and residential communities, with nearby amenities such as Vaughan Mills Mall, Copper Creek Golf Club, Eagles Nest GC, Community Centre's, Vellore Village, and Concord business district. This is a rare opportunity to own in a high-demand, low-supply market with strong long-term value. Whether you're an owner-user or investor, 435 Cityview Blvd delivers the infrastructure, location, and design to support business growth and asset appreciation.

Contact:

JDF Realty Ltd., Brokerage

Property Subtype:

Showroom

Date on Market:

2025-08-21

Hide
See More
More details for 2325 Rue Dandurand, Montréal, QC - Industrial for Sale
  • Matterport 3D Tour

2325 Rue Dandurand

Montréal, QC H2G 1Z9

  • Industrial for Sale
  • $15,795,000 CAD
  • 70,996 SF
See More
More details for 2480 Dundas St W, Toronto, ON - Multifamily for Sale

2480 Dundas St W

Toronto, ON M6P 1W9

  • Multifamily for Sale
  • $5,985,000 CAD
  • 11,937 SF
  • Air Conditioning
  • Security System
  • Sprinkler System
  • Smoke Detector

Toronto Multifamily for Sale - West Toronto

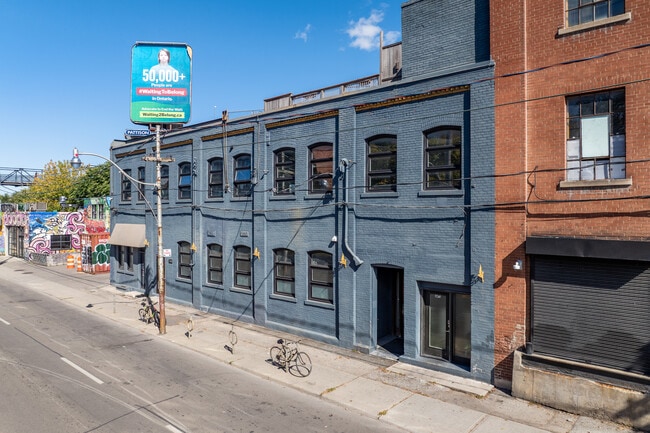
14 Live/Work Unit Investment Property in High Park North Prime High Park North location. Offered at $5,985,000, 2480 Dundas Street West is a substantially renovated income-generating property featuring 14 unique live/work hard loft studios plus rooftop signage income. The property offers a 6.15% cap rate, gross income of $447,112.56, and net income of $368,120. Renovated throughout with strong character, the building includes exposed brick, large wood beams, approximately 12-foot ceilings, triple-glazed windows, wood flooring, a high-efficiency furnace, separate hydro meters, and individual hot water tanks. Most units include en-suite laundry. Ideally located near Bloor & Dundas, Union Pearson Express, Dundas West Subway Station, Bloor GO Station, Bloor West Village, The Junction, and High Park. Strong tenant profile, high-demand location, and easy-to-manage building. All measurements are approximate. One of the directors is related to the registered real estate agent (R.R.E.A). Please include Schedule B and the required disclosure with all offers. A Clean Phase 1 Environmental Report is available. Showings require a minimum of 48 hours' notice and will take place on scheduled dates. A list of units to be viewed will be provided at the showing, and the listing agent or a representative will be present for all showings.

Contact:

eXp Realty

Property Subtype:

Apartment

Date on Market:

2025-08-07

Hide
See More
More details for 1406 Pemberton Ave, North Vancouver, BC - Retail for Sale

1406 Pemberton Ave

North Vancouver, BC V7P 2S1

  • Retail for Sale
  • $4,998,000 CAD
  • 4,055 SF
  • 24 Hour Access
  • Smoke Detector

North Vancouver Retail for Sale - North Shore

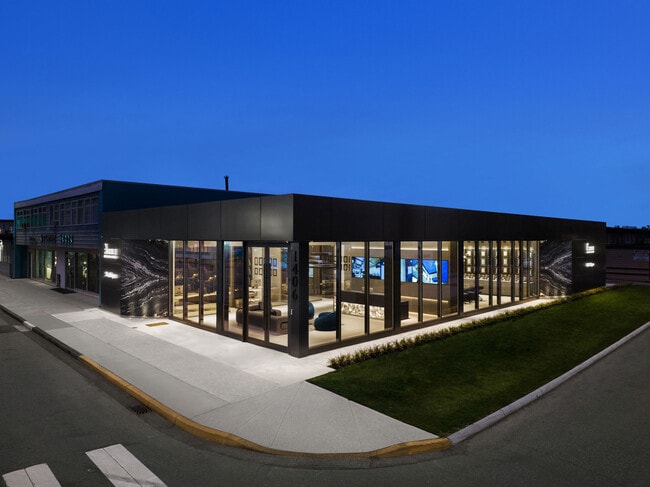
1406 Pemberton Avenue offers an outstanding opportunity to acquire a turnkey commercial property in a coveted North Vancouver location. This impressive 4,050-square-foot property commands attention at a high-visibility intersection in North Vancouver. Boasting a sleek, contemporary black façade, the building exudes modern sophistication and immediate curb appeal. 1406 Pemberton Avenue's single-story layout maximizes usable space and offers an adaptable floor plan. Inside, investors and owner/users will find a state-of-the-art kitchen, multiple private offices, a distinctive meeting room, and premium finishes throughout. With three covered and four outdoor parking stalls, convenience is built in for staff and visitors alike. Zoned EZ-LI, 1406 Pemberton Avenue provides exceptional flexibility for office, retail, or light industrial uses, while also offering outstanding redevelopment potential for the future. Currently leased and generating an attractive 5% net return, this asset is well-positioned for both investors and owner/users seeking stable income and long-term value. Opportunities like this are exceedingly rare in North Vancouver as there are no other freestanding offices, retail, or light industrial spaces on the North Shore that match this property’s level of visibility, architectural appeal, and build quality. Nestled in picturesque North Vancouver, 1406 Pemberton Avenue places buyers at the gateway to both vibrant city living and breathtaking mountain scenery. Located just across the Burrard Inlet from Downtown Vancouver, the area delivers a seamless mix of urban convenience and outdoor adventure. The site’s prime, high-visibility position offers exceptional frontage, making it easy for customers and employees to access with ease. Surrounded by a variety of local favorites like Pemberton Station Neighbourhood Pub, Cornelia Fine Tacos, and Golestan Bakery, as well as major retailers such as Walmart Supercenter, this location ensures a constant flow of activity and unparalleled exposure for any business.

Contact:

Angell Hasman & Associates Realty Ltd

Property Subtype:

Storefront

Date on Market:

2025-07-01

Hide
See More
More details for 13265 Steeles Av, Halton Hills, ON - Land for Sale

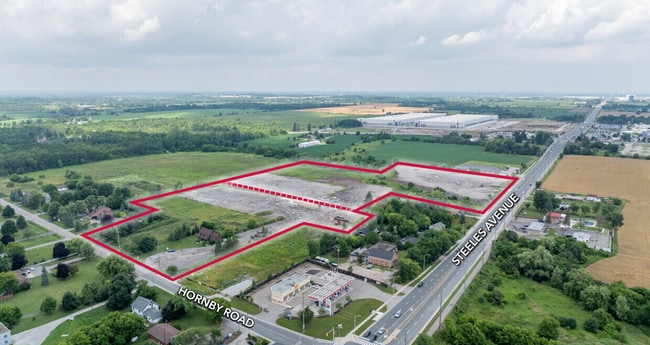
13265 Steeles Avenue & 8029 Hornby Road - 13265 Steeles Av

Halton Hills, ON L0P 1E0

  • Land for Sale
  • $10,708,500 - $23,483,500 CAD
  • 7.26 - 14.44 AC Lots
See More
More details for 1150 Rang 10E, Saint-Calixte, QC - Land for Sale

1150 Rang 10E

Saint-Calixte, QC J0K 1Z0

  • Land for Sale
  • $3,472,977 CAD
  • 2.30 AC Lot
See More
More details for 2236 Mcgarrigle Rd, Nanaimo, BC - Land for Sale

2236 Mcgarrigle Rd

Nanaimo, BC V9S 4M6

  • Land for Sale
  • $1,920,000 CAD
  • 1 AC Lot
See More
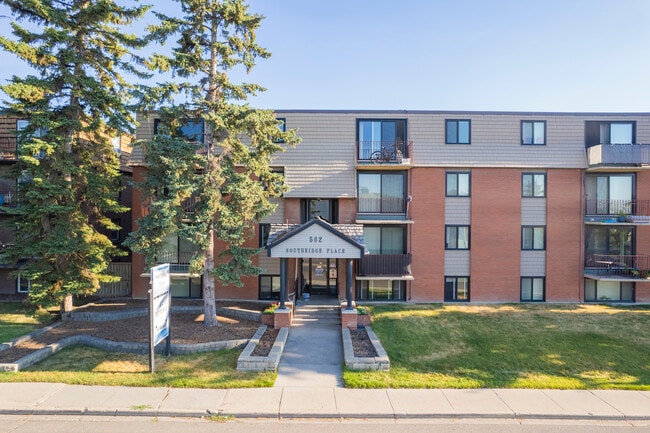
More details for 502 58th Ave SW, Calgary, AB - Multifamily for Sale

502 58th Ave SW

Calgary, AB T2V 0H6

  • Multifamily for Sale
  • $8,100,000 CAD
  • 29,424 SF
See More
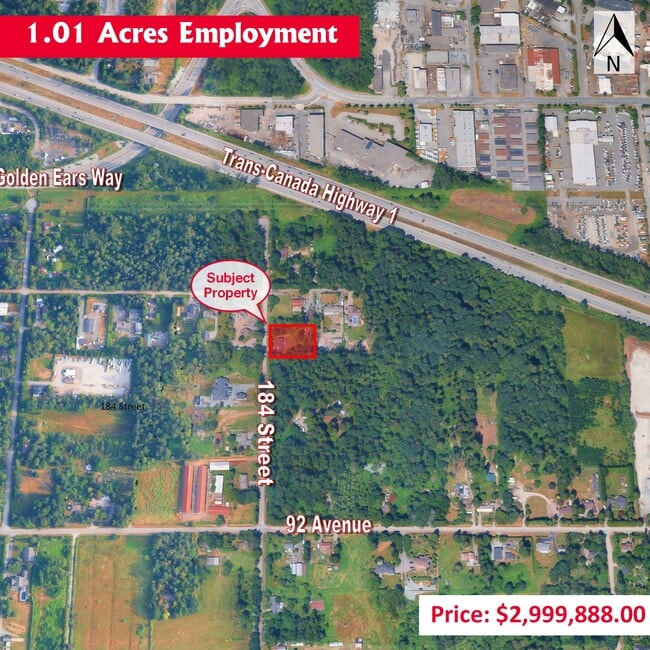
More details for 9358 184 St, Surrey, BC - Land for Sale

9358 184 St

Surrey, BC V4N 3T5

  • Land for Sale
  • $2,999,888 CAD
  • 1.01 AC Lot
See More
More details for 2248 Stillingfleet Rd, Kelowna, BC - Land for Sale

2248 Stillingfleet Road - 2248 Stillingfleet Rd

Kelowna, BC V1Y 7Y9

  • Land for Sale
  • $1,345,998 CAD
  • 0.34 AC Lot

Kelowna Land for Sale

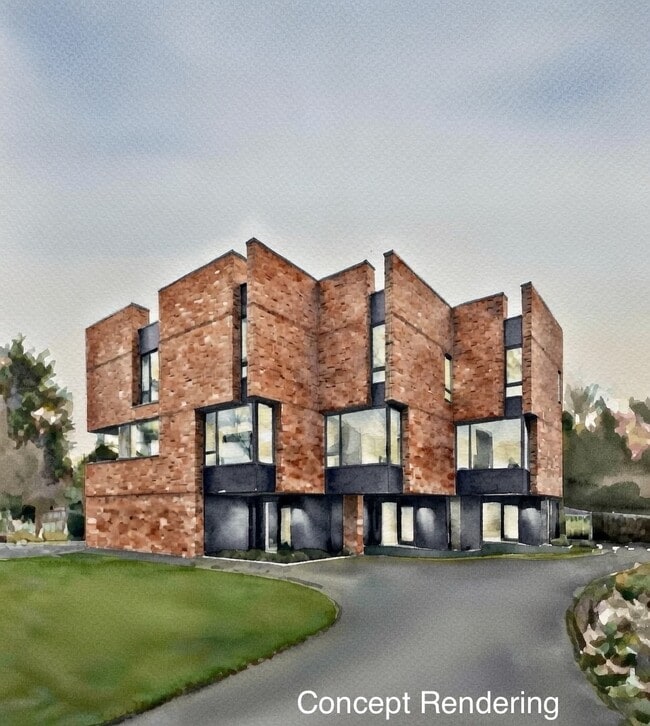
The City of Kelowna is reducing DCC fees by 25% - Phased three-building construction reducing capital exposure. Townhouse Infill Priced at under $150k per door, this represents a disciplined 14% discount to the 2016 neighbourhood precedent. Land pencils cleanly at this price for a sharp operator. Serious developer opportunity in a proven South Kelowna neighbourhood. This is the cleanest, lowest-risk missing-middle infill play available right now. Flat, fully serviced 15,006 sf parcel (82 ft by 183 ft / 0.34 acres). Established family pocket with immediate walkability to Stillingfleet Park, Guisachan Village shops, transit, schools, and daily amenities. Straightforward teardown of the existing 1960s bungalow. MF2 Townhouse Zoning. Full site plan approved for nine 3-storey, ground-oriented townhomes in three clusters of three. Private outdoor spaces, rooftop decks, 18+ on-site parking stalls, and landscaping that exceeds City urban forest standards. Zero variances needed. No rezoning. No hearings. Pour footings within months of closing. 9-unit ground-oriented townhomes. Aligns perfectly with Kelowna’s OCP 2040 and Townhouse Guidelines — gentle density, family housing, infill in a serviced neighbourhood. Fastest path to revenue versus any comparable parcel on the market. Ideal for builders or developers seeking a low-complexity, high-certainty project: under construction this year, units delivered 2027. Bring your pro forma. Serious inquiries only. Contact listing agent for full information package, drawings, and reports. Priced to transact in today’s disciplined market.

Contact:

MacDonald Realty

Property Subtype:

Residential

Date on Market:

2026-07-27

Hide
See More
More details for 1390 Columbia St, Kamloops, BC - Hospitality for Sale

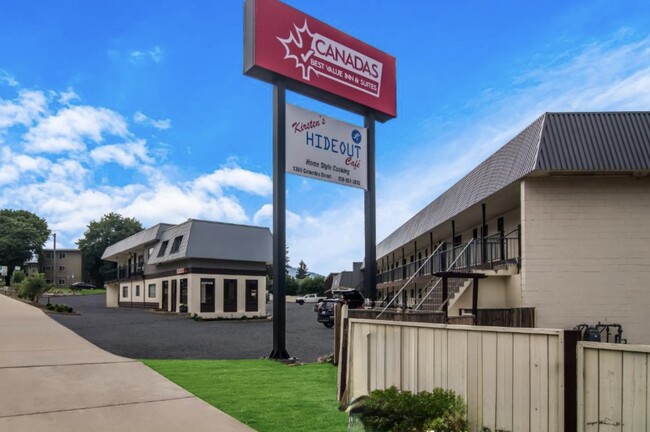
Canadas Best Value Inn & Suites Kamloops - 1390 Columbia St

Kamloops, BC V2C 2W8

  • Hospitality for Sale
  • $6,800,000 CAD
  • 27,070 SF

Kamloops Hospitality for Sale

PRIME FRANCHISE MOTEL INVESTMENT – KAMLOOPS, BC An outstanding opportunity to acquire a well-established Canadas Best Value Inn & Suites, offering 51 renovated guest rooms and suites in a highly accessible location. Positioned near the junction of Highway 1 and Highway 5, the property benefits from excellent visibility and convenient access to shopping, restaurants, transportation, and Kamloops' key amenities. The motel sits on approximately 1 acre of land and includes approximately 4,000 sq. ft. of additional buildable area, presenting potential for future expansion or redevelopment, subject to municipal approvals. Property details : Rooms : 51 Land size : 46,740 sq.ft. (1.07 acres) Rooms : Updated within the last 4 years Building exterior : painted in 2021 Restaurant roof : replace in 2024 This turnkey investment presents an exceptional opportunity to acquire a well-established hospitality business with significant upside potential. The renovations to the guest rooms temporarily impacted the property's operating results over the past few years; however, these capital improvements have enhanced the quality of the accommodations and positioned the hotel for stronger future performance. The on-site restaurant, previously operated by a tenant, is now owner-operated, creating additional revenue opportunities and greater operational flexibility. Financial information is available to qualified purchasers upon execution of a Non-Disclosure Agreement (NDA).

Contact:

Metro Edge Realty Inc

Property Subtype:

Hotel

Date on Market:

2026-07-25

Hide
See More
More details for Office for Sale

2632 Crowchild Trl SW

Calgary, AB

  • Office for Sale
  • $2,480,000 CAD
  • 5,896 SF
See More
More details for Lot 15 Jack Davey Cres, Bath, ON - Industrial for Sale

Lot 15 Jack Davey Drive - Lot 15 Jack Davey Cres

Bath, ON K0H 1G0

  • Industrial for Sale
  • $1,049,000 CAD
  • 3,954 SF
  • Wheelchair Accessible

Bath Industrial for Sale - Greater Kingston

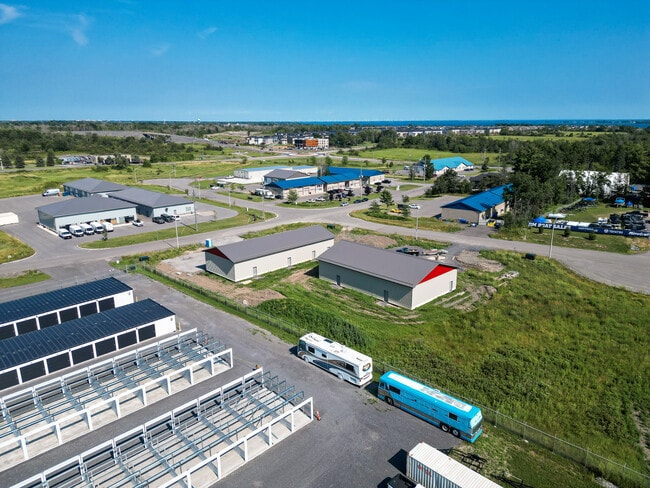
Outstanding opportunity to acquire a new 3,954 sq.ft. industrial building currently under construction in the Loyalist East Business Park, Amherstview. Strategically located near the intersection of Taylor-Kidd Boulevard and County Road 6, the property offers convenient access to Kingston, Napanee, and Highway 401, and is situated on a 120' x 220' irregular lot. The modern building design includes office space, a barrier-free washroom, warehouse area with a 12' x 12' drive-in overhead door, attractive architectural finishes, and on-site parking. Zoned M1-12, the property permits a wide range of industrial and commercial uses, including warehouse, light industrial, contractor's shop, business and professional office, building supply, equipment sales and rental, custom workshop, education and training facilities, broadcasting and communications, small engine repair, and accessory retail, subject to the Township's zoning provisions. Designed as a Group F, Division 2 Medium Hazard Industrial Occupancy, the building features barrier-free accessibility, ICF foundation construction, insulated exterior wall systems, engineered roof trusses, LED lighting, R-60 roof insulation, and full municipal services. Sale is conditional upon the Seller completing the purchase of the lands from Loyalist Township pursuant to an existing Agreement of Purchase and Sale. Closing shall occur upon substantial completion of the building, with timing subject to construction progress. Estimated construction schedule is available.

Contact:

RE/MAX RISE Executives, Brokerage

Date on Market:

2026-07-24

Hide
See More
More details for 238 Laurier Ave E, Ottawa, ON - Multifamily for Sale

238 Laurier Ave E

Ottawa, ON K1N 6P2

  • Multifamily for Sale
  • $3,800,000 CAD
  • 6,128 SF
See More
More details for 136 River Heights Ln, Sturgeon County, AB - Multifamily for Sale

136 River Heights Ln

Sturgeon County, AB T8T 0B9

  • Multifamily for Sale
  • $3,300,000 CAD
  • 7,676 SF
See More
More details for 9606 101 Av, Plamondon, AB - Multifamily for Sale

Loma Hills - 9606 101 Av

Plamondon, AB T0A 2T0

  • Multifamily for Sale
  • $1,680,000 CAD
  • 17,192 SF

Plamondon Multifamily for Sale

Loma Hills is a 16-unit purpose-built rental community situated on approximately 2.12 acres in Plamondon, Alberta. Constructed in 2001 and currently reported at 100% occupancy, the property offers immediate in-place income supported by a diversified unit mix of bachelor, one-bedroom, and two-bedroom suites. The asset has benefited from long-term ownership and multiple capital improvements, including a roof replacement, crawlspace ventilation upgrades, parking resurfacing, fire alarm panel modernization, and suite flooring enhancements. Originally developed as a seniors residence, the property features a single-storey design with step-free access, wide corridors, large windows, skylights, and accessible common areas. Most suites have been upgraded with vinyl plank flooring, all suites have fibre-optic internet connectivity, and one- and two-bedroom units include in-suite laundry. Additional amenities include garage parking, surface parking, mature landscaping, and excess land. The property's location within Plamondon provides convenient access to schools, recreation facilities, grocery services, banking, fuel stations, and community amenities. Adjacent institutions include École Beauséjour, École Plamondon School, and the North Country Co-op Arena, creating a well-established residential setting. Plamondon serves as an urban service area within Lac La Biche County, a region supported by oil and gas, forestry, agriculture, and tourism industries, with transportation connections serving northeastern Alberta. Investment potential is further supported by the property's excess land and original site concept, which may allow future expansion opportunities subject to purchaser due diligence, servicing capacity, design requirements, and municipal approvals. The combination of stabilized occupancy, recent capital investment, accessibility-oriented design, and limited competing purpose-built rental inventory positions the asset as a multifamily investment opportunity in a supply-constrained market.

Contact:

Avison Young

Property Subtype:

Apartment

Date on Market:

2026-07-23

Hide
See More
24-46 of 500