Flex in Rocky View No 44 available for lease
3

Flex Spaces for Lease near Rocky View No 44

Rocky View No 44 Flex Space for Sale

Flex Spaces for Sale Within 10 kilometers of Rocky View No 44

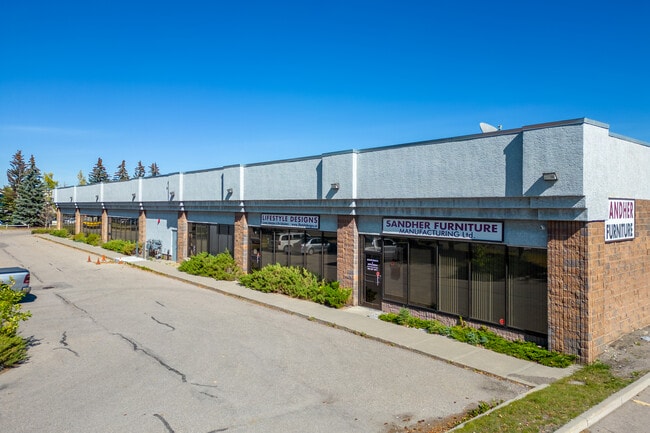
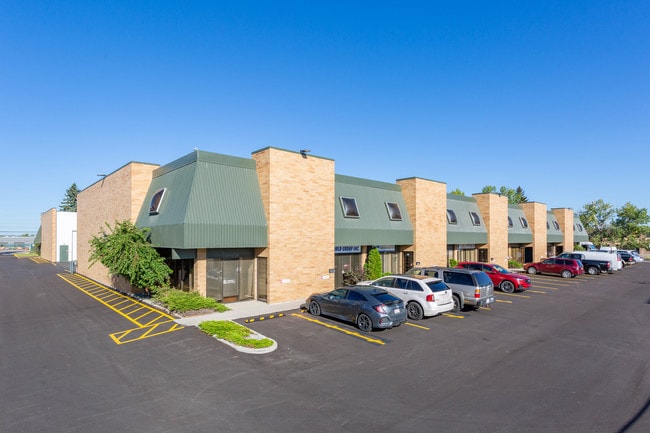
More details for 4010-4020 6a St NE, Calgary, AB - Flex for Lease
  • Matterport 3D Tour

4010-4020 6a St NE

Calgary, AB T2E 4B1

  • Flex for Lease
  • $35.40 CAD SF/YR
  • 3,000 SF
  • 1 Space Available Now
  • Air Conditioning
  • Private Restrooms
  • Conferencing Facility
  • Smoke Detector
  • Reception

Calgary Flex for Lease - Northeast

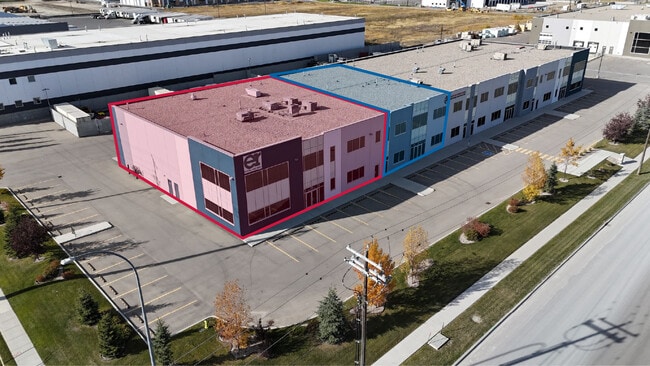
Positioned in one of Calgary’s premier industrial hubs, 4010-4020 6a Street NE offers a versatile 3,000-square-foot flex opportunity designed to support a wide range of operational needs. Available for occupancy in September 2026, the suite combines office and industrial functionality within a secure, metal-constructed facility zoned General Industrial, making it well suited for a variety of contractor, wholesale, distribution, and warehousing operations. The suite includes 1,200 square feet of finished office space featuring a reception area, boardroom, two private offices, a kitchen, and two restrooms, creating a professional environment for administration and client-facing activities. An additional 1,800-square-foot heated shop with 19-foot ceilings, a restroom, and two drive-in loading doors supports warehousing, fabrication, service, and distribution operations. A 1,200-square-foot mezzanine and secure storage area provide valuable supplemental space, while on-site parking enhances day-to-day convenience. 4010-4020 6a Street NE benefits from exceptional regional connectivity just off Route 2 and minutes from Autoroute 1, providing efficient access for shipping, receiving, and business travel throughout the greater Calgary region and beyond. Calgary International Airport is approximately 15 minutes away, while nearby retail, service amenities, and golf courses contribute to a well-rounded business environment. Businesses at 4010-4020 6A Street NE gain access to a high-growth trade area supported by more than 129,000 residents and 137,000 daytime workers within 1 mile. This substantial labor base helps employers attract talent while supporting continued business expansion in one of Calgary’s most established industrial markets.

Contact:

Secure-Rite Mobile Storage

Property Type:

Industrial

Date on Market:

2026-07-29

Hide
See More
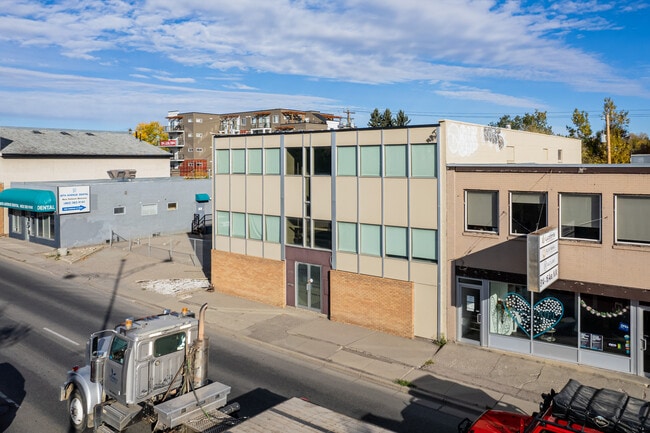
More details for 818 16th Ave NW, Calgary, AB - Office/Retail, Flex for Lease

818 16th Ave NW

Calgary, AB T2M 0K1

  • Office for Lease
  • $12.75 CAD SF/YR
  • 1,500 - 5,000 SF
  • 1 Space Available Now
  • Air Conditioning
  • Smoke Detector

Calgary Office/Retail, Flex for Lease - Northwest

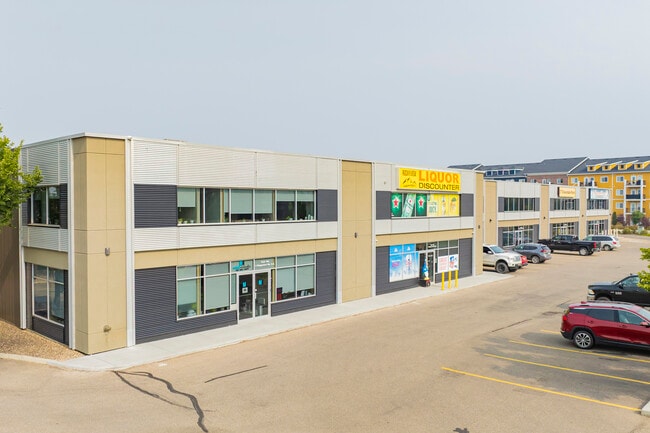
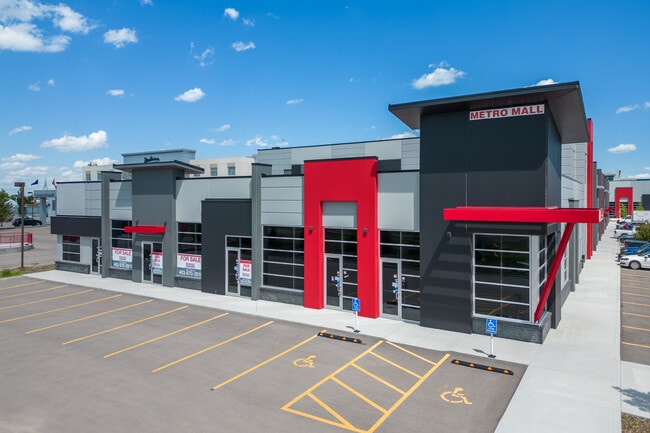
Prime Commercial Space Available – High-Exposure 16th Avenue NW Location Exceptional leasing opportunity on busy 16th Avenue NW, offering outstanding visibility with approximately 35,000–46,000 vehicles passing daily. Up to 5,000 square feet of flexible space is available within a fully air-conditioned building featuring three levels, each equipped with private washrooms and kitchen facilities. The property is well-suited for a variety of uses, including retail, office, medical, and daycare operations. A unique daycare opportunity includes access to private outdoor space. The main floor offers excellent exposure and accessibility for customer-facing businesses. Additional features include a private parking lot, CCOR-1 zoning, and negotiable tenant improvement allowances to accommodate your business requirements. Property Highlights: Prime 16th Avenue NW location with exceptional exposure Traffic counts of approximately 35,000–46,000 vehicles per day Up to 5,000 sq. ft. available Three-level building with private washrooms and kitchens on every floor Main floor retail, office, or medical opportunities Daycare potential with private outdoor space Private on-site parking Fully air-conditioned building CCOR-1 zoning Tenant improvements negotiable Operating costs: $12.50 per sq. ft. Contact us today to discuss leasing options and arrange a viewing.

Contact:

Equium Group Inc

Date on Market:

2026-06-11

Hide
See More

More details for 3033 34th Ave NE, Calgary, AB - Flex for Lease

Centre 30 - 3033 34th Ave NE

Calgary, AB T1Y 6X2

  • Flex for Lease
  • $14.00 CAD SF/YR
  • 11,000 - 20,000 SF
  • 1 Space Available Now
  • Air Conditioning
  • Security System
  • Smoke Detector

Calgary Flex for Lease - Northeast

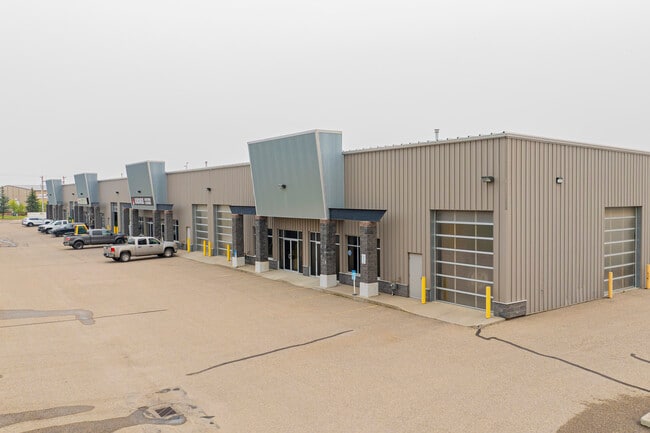
3033 – 34 Avenue NE offers a flex office and warehouse opportunity within Calgary's Horizon Industrial Park. The property provides a combination of warehouse functionality and office capability with multiple 12' x 14' drive-in doors, high-capacity HVAC and communications infrastructure, and electrical service reported as 200-400 amp, 120/208 volt, 3-phase (to be confirmed). Existing office improvements can be removed to accommodate tenant operational requirements and create a more warehouse-focused configuration. The property benefits from direct access to several of Northeast Calgary's primary transportation corridors, including 32nd Avenue NE, Barlow Trail, and McKnight Boulevard. Its location also places employees and visitors within walking distance of the Whitehorn C-Train Station, supporting workforce accessibility and commuter convenience. On-site amenities include approximately 65 front parking stalls in a double-row configuration, additional street parking, and washroom facilities with lockers and showers. Building signage and pylon signage provide visibility opportunities for occupiers seeking a recognizable presence within an established industrial district. The combination of transportation access, transit connectivity, parking availability, and flexible warehouse configuration supports a range of industrial, distribution, service commercial, and operational users seeking a Northeast Calgary location.

Contact:

Calgary SMI Commercial Real Estate Limited

Date on Market:

2026-08-19

Hide
See More
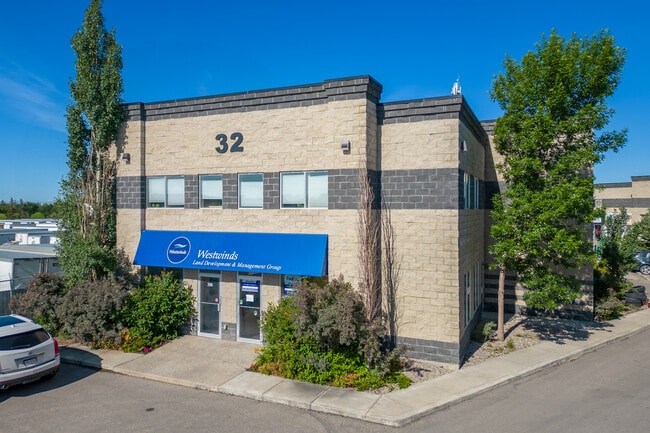
More details for 1912 10 Av NE, Calgary, AB - Flex for Lease

Mayland Heights - 1912 10 Av NE

Calgary, AB T2E 0Y4

  • Flex for Lease
  • 1,176 SF
  • Air Conditioning
  • Security System
  • Smoke Detector

Calgary Flex for Lease - Northeast

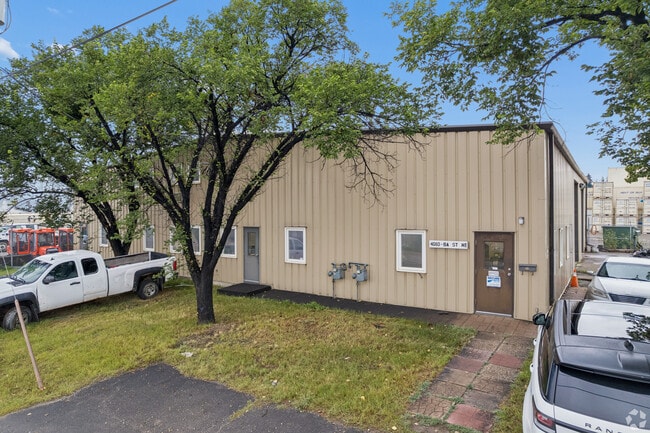
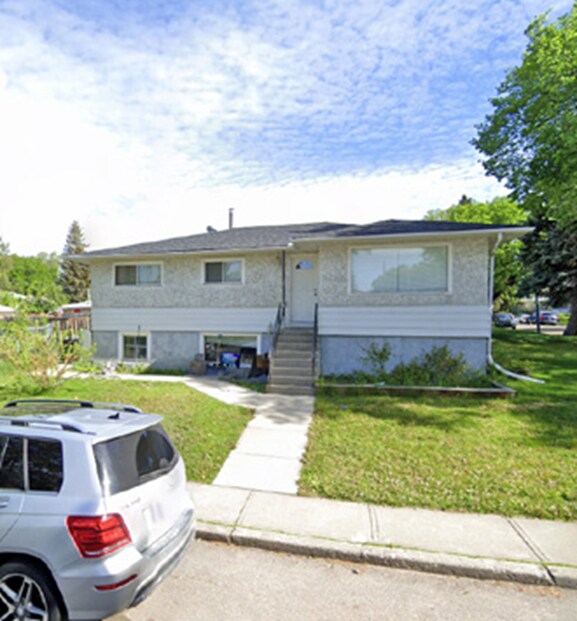
1912 10 Avenue NE presents a unique leasing opportunity in Calgary's established Mayland Heights community. The property consists of a raised bungalow featuring three bedrooms, one bathroom, and a partially developed basement with a walk-up entrance configured in an in-law suite layout. Its flexible floor plan supports a variety of permitted residential and community-oriented uses, subject to applicable municipal approvals. Situated on a prominent corner parcel with fenced outdoor areas, patio space, and lane access, the property benefits from convenient accessibility throughout northeast Calgary. The location provides direct connectivity to Deerfoot Trail, Barlow Trail, 16 Avenue NE (Trans-Canada Highway 1), and Calgary International Airport, supporting efficient travel throughout the city and regional transportation network. The surrounding area includes schools, shopping amenities, recreational facilities, public transit options, and established residential neighborhoods. The property's R-CG zoning offers flexibility for uses such as childcare operations, home-based businesses, assisted living, residential care, and other approved community-serving functions. Combined with on-site and street parking availability, the property provides an adaptable environment for occupiers seeking a well-connected location within Calgary's inner northeast.

Contact:

CDNGLOBAL

Property Type:

Retail

Date on Market:

2026-08-19

Hide
See More

Flex Spaces for Lease in Rocky View No 44

View All Available Listings
How many flex spaces are available for lease in Rocky View No 44?
There are currently 3 flex spaces available for Lease in Rocky View No 44, offering a unique opportunity for businesses to establish a presence.
How big are the flex spaces available for lease in Rocky View No 44?
The average size of flex space available for lease in Rocky View No 44 is about 6,658 SF. The largest flex space available to rent is 11,174 SF and the smallest is 2,800 SF. The size of the space you'll need will depend on a variety of factors including number of employees, amenities required, parking requirements, etc.