Industrial in Ontario available for sale
401

Industrial Properties for Sale in Ontario

Ontario Industrial Property for Sale

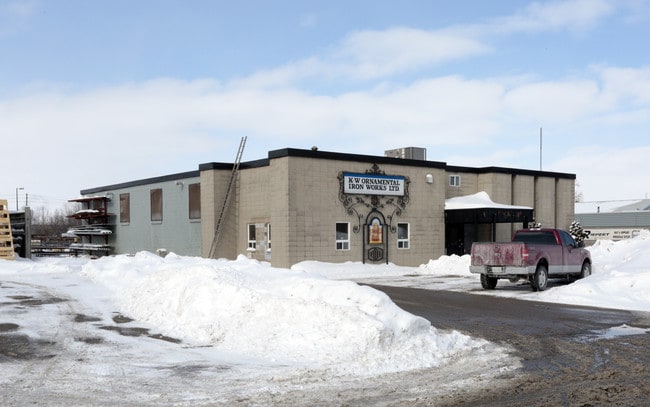
More details for 40 Butterick Rd, Toronto, ON - Industrial for Sale

40 Butterick Rd

Toronto, ON M8W 3Z8

  • Industrial for Sale
  • $19,812,983 CAD
  • 52,277 SF
See More
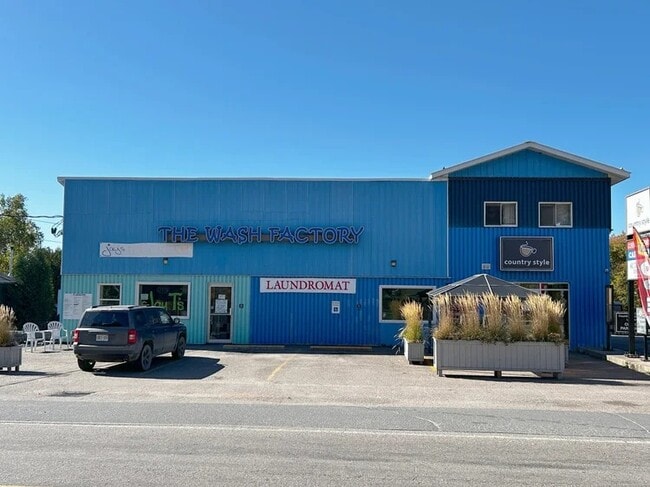
More details for 224 Bonnechere St W, Eganville, ON - Retail for Sale

The Wash Factory - 224 Bonnechere St W

Eganville, ON K0J 1T0

  • Retail for Sale
  • $950,000 CAD
  • 5,130 SF
See More
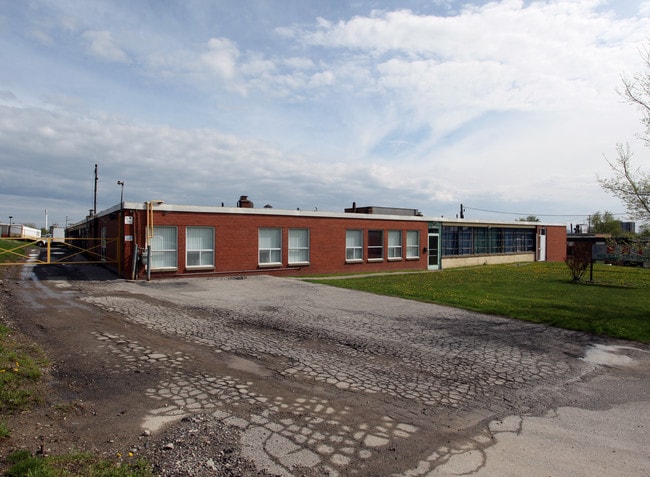
More details for 1020 Stacey Ct, Mississauga, ON - Industrial for Sale

1020 Stacey Ct

Mississauga, ON L4W 2X8

  • Industrial for Sale
  • $7,350,000 CAD
  • 15,075 SF
See More
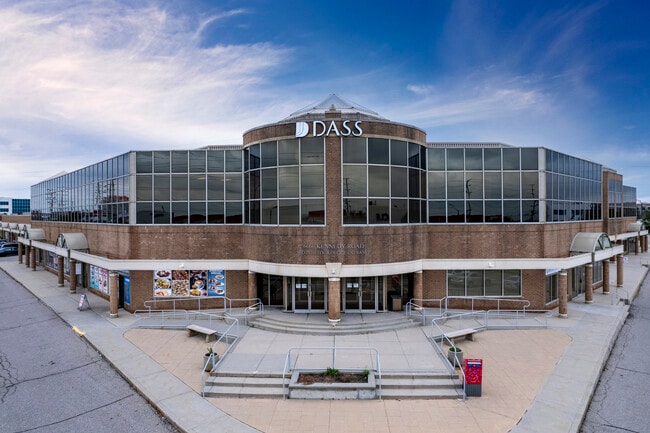
More details for 6660 Kennedy Rd, Mississauga, ON - Flex for Sale

6660 Kennedy Rd

Mississauga, ON L5T 2M9

  • Office and Industrial for Sale
  • $758,625 - $4,582,200 CAD
  • 2,011 - 10,024 SF
  • 14 Units Available
See More
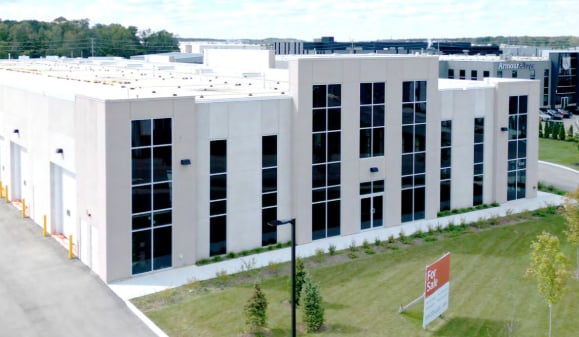
More details for 125 Goddard Cres, Cambridge, ON - Industrial for Sale

125 Goddard Cres

Cambridge, ON N3E 0B1

  • Industrial for Sale
  • $1,280,250 - $3,470,000 CAD
  • 3,414 - 10,218 SF
  • 4 Units Available
See More
More details for 889 Barton St, Hamilton, ON - Industrial for Sale

889 Barton St

Hamilton, ON L8E 5G6

  • Industrial for Sale
  • $950,000 CAD
  • 3,200 SF
  • 1 Unit Available
See More
More details for 190 Goodrich Dr, Kitchener, ON - Industrial for Sale

190 Goodrich Dr

Kitchener, ON N2C 2L3

  • Industrial for Sale
  • $29,900,000 CAD
  • 75,424 SF
See More
More details for 8411 Russell Rd, Ottawa, ON - Flex for Sale

8411 Russell Rd

Ottawa, ON K4B 0J7

  • Flex for Sale
  • $667,000 CAD
  • 3,000 SF

Ottawa Flex for Sale - East Central

Power of Sale 8411 Russell Road presents an opportunity to acquire a mixed residential and industrial property in Ottawa’s east end. Situated on approximately 0.948 acres with immediate availability, the property offers flexibility for owner-users, investors, and organizations seeking a site with existing improvements and ample on-site parking capacity. The property's location east of Ottawa provides access to the region's transportation network, including Highway 417 approximately six minutes away, supporting convenient connectivity to Ottawa and surrounding communities. The property is zoned RH (29R), with existing residential uses identified as legally non-conforming and grandfathered. Features include an indoor pool, an attached garage with three parking spaces, and additional parking capacity accommodating up to 30 vehicles. The configuration may appeal to buyers evaluating community-oriented uses, including group home or place of assembly applications, subject to their own investigations and approvals. Immediate possession allows purchasers to move forward with redevelopment, repositioning, occupancy, or operational planning without a lengthy transition period. Prospective buyers should note that utility services, including electricity, gas, and water, are currently disconnected and will require restoration at the purchaser's expense. The offering provides a chance to secure a sizeable site in Ottawa's east-end market while conducting due diligence to determine the property's suitability for future use and investment objectives.

Contact:

Lennard Commercial Realty

Date on Market:

2026-01-06

Hide
See More
More details for 4665 Durham Rd, Lincoln, ON - Industrial for Sale

4665 Durham Rd

Lincoln, ON L0R 1B3

  • Industrial for Sale
  • $7,499,000 CAD
  • 35,000 SF
See More
More details for 2180-2190 Speers Rd, Oakville, ON - Industrial for Sale

2180-2190 Speers Rd

Oakville, ON L6L 2X8

  • Industrial for Sale
  • $18,500,000 CAD
  • 53,309 SF

Oakville Industrial for Sale - Oakville/Burlington

Property Overview Located in the core of Oakville, this well-positioned industrial warehouse sits on approximately 3.3 acres and offers a total building area of roughly 57,000 square feet.?The property features 4 loading docks and 6 drive-in doors, with clear heights ranging from 18 to 24 feet, providing excellent functionality for a wide range of industrial, logistics, and commercial users. Planning Background Due to its immediate proximity to Bronte GO Transit Station, the subject site has been identified by both the Region of Halton and the Town of Oakville as part of a major growth area. The vision for this precinct is a future mixed-use, transit-oriented urban node combining commercial core uses and medium-to-high density residential development, similar in concept to Downtown Markham.?Official planning documents and growth area reports are available through the Town of Oakville under the Bronte GO MTSA Growth Area Review. Current Zoning & Development Potential Under the current Official Plan, the site is designated for mid-rise condominium and townhouse development.?Importantly, the property benefits from strong planning flexibility, with potential—subject to municipal approvals—to pursue: * High-rise residential development * Pure commercial redevelopment * Mixed-use commercial/residential projects Valuation * An independent appraisal was completed earlier this year * Appraised Value: $20,600,000

Contact:

Re/Max Realtron Realty Inc.

Property Subtype:

Warehouse

Date on Market:

2025-12-22

Hide
See More
More details for 30 Marvin St, Wilmot, ON - Industrial for Sale

30 Marvin St

Wilmot, ON N3A 4H8

  • Industrial for Sale
  • $7,750,000 CAD
  • 29,730 SF
See More
More details for 7517 Bren Rd, Mississauga, ON - Industrial for Sale

7517 Bren Rd

Mississauga, ON L4T 3V4

  • Industrial for Sale
  • $1,299,000 CAD
  • 2,706 SF
  • 1 Unit Available
See More
More details for 130 Woodworth Av, St Thomas, ON - Industrial for Sale

130 Woodworth Av

St Thomas, ON N5P 3K1

  • Industrial for Sale
  • $4,500,000 CAD
  • 33,720 SF

St Thomas Industrial for Sale

This immaculate warehouse property, located in the northeast portion of St. Thomas, is close to the new battery plant currently under construction and would make an ideal location for a feeder industry. The building was originally constructed in 1974, with an addition completed in 2004.The office portion of the building includes approximately 2,665 square feet, featuring a reception area, private offices, staff washrooms, a retail area, and a boardroom. The warehouse portion is approximately 31,055 square feet. The main area measures roughly 161 feet by 119 feet with a clear height of 17 to 20 feet at the center and includes one office and staff washrooms. The newer section measures approximately 59 feet by 168 feet and includes an office, storage area, a drive-in truck door, and three loading docks. The entire building is fully sprinklered. The rear parking area is fenced and gated. There have been numerous updates and renovations to the building over the past several years. Please note the zoning for this property was changed in 2018 to residential; however, the current warehousing use is legal and conforming. In consultations with the Planning Department of the City of St. Thomas, it was stated that the City is willing to work with a new owner to ensure compliance with any future use. The vendor has occupied the building since 2008 and is relocating to a new facility currently under construction. They would prefer a sale-leaseback for 2-3 years while the new facility is being completed.

Contact:

Royal Lepage Triland Realty Brokerage

Property Subtype:

Warehouse

Date on Market:

2025-12-10

Hide
See More
More details for 504 Kenora Ave, Hamilton, ON - Industrial for Sale

504 Kenora Ave

Hamilton, ON L8E 3X8

  • Industrial for Sale
  • $8,500,000 CAD
  • 41,154 SF
See More
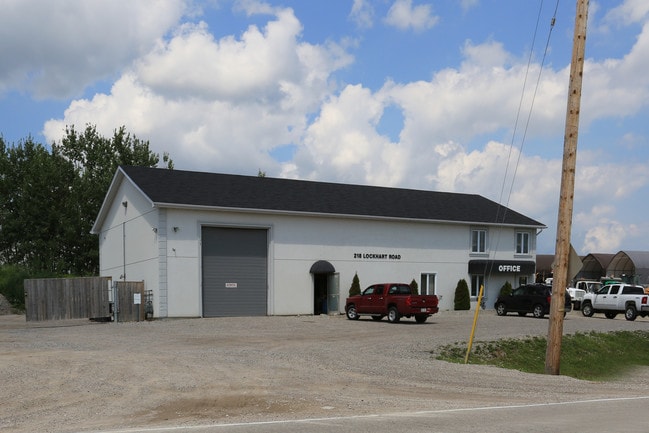
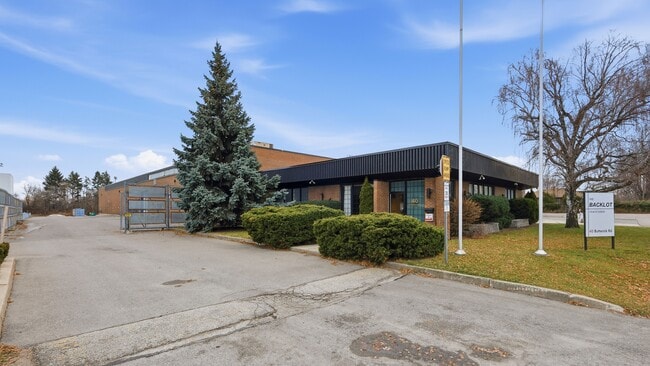
More details for 218 Lockhart Rd, Barrie, ON - Industrial for Sale

218 Lockhart Rd

Barrie, ON L4N 9G8

  • Industrial for Sale
  • $2,595,000 CAD
  • 4,240 SF

Barrie Industrial for Sale - Northern GGH

Building Size: 3,200 sq ft main floor + 1,040 sq ft mezzanine (860 sq ft finished). Parking: Gravel lot accommodates 8 vehicles at front; additional space on west and east sides. Office Area (770 sq ft)- Reception desk and waiting area at front entry- 2 offices, file area, 2-piece washroom- Carpet floors, painted drywall walls, 9' ceilings, recessed LED lighting- Ceramic tile in washroom- In-floor heating and A/C, Staff Kitchen- Concrete floors, painted drywall walls, 9' ceilings, LED lighting- In-floor heating- Access from office area or shop. Shop (2,430 sq ft)- Two bays with three roll-up doors: 2 at 12' 14', 1 at 14' 14' Concrete floors, painted drywall walls, 18' ceilings, hanging LED lighting- In-floor heating with back-up overhead gas furnace- Includes: office (SE corner), parts room, 2-piece washroom, electrical room- Washroom finished with ceramic tile, 8' ceilings, LED lighting. Air Exchanger, Ac, Oil Grid Separator, Alarm System, In Floor Boiler System. Mezzanine (1,040 sq ft)**Finished (860 sq ft):**- Office (200 sq ft): carpet, painted drywall, 7' ceilings, LED lighting- 3-piece washroom and boardroom (660 sq ft): industrial vinyl flooring, painted drywall, 7'ceilings, recessed LED lighting. Unfinished (180 sq ft): - Storage Access: Front parking lot entry to office and shop; interior stairs to mezzanine. Security, fire/smoke alarm systems, , exterior lighting.
Contact:

Sutton Group - Incentive Realty

Property Subtype:

Service

Date on Market:

2025-12-03

Hide
See More
More details for 5359 Timberlea Blvd, Mississauga, ON - Flex for Sale

5359 Timberlea Blvd

Mississauga, ON L4W 4N5

  • Flex for Sale
  • $1,199,000 CAD
  • 2,950 SF
  • 1 Unit Available
See More
More details for 109 Ottawa St, Kitchener, ON - Flex for Sale

109 Ottawa St

Kitchener, ON N2G 3S8

  • Flex for Sale
  • $2,200,000 CAD
  • 9,632 SF
See More
More details for 198 Holland St E, Bradford West Gwillimbury, ON - Flex for Sale

198 Holland St E

Bradford West Gwillimbury, ON L3Z 3H2

  • Flex for Sale
  • $3,750,000 CAD
  • 6,318 SF
See More
More details for 176-178 Railway Street – for Sale, Kingston, ON

176-178 Railway Street

  • Mixed Types for Sale
  • $2,499,000 CAD
  • 2 Properties | Mixed Types
See More