Industrial in Canada available for lease
3,757

Industrial Spaces for Lease in Canada

Canada Industrial Space for Sale

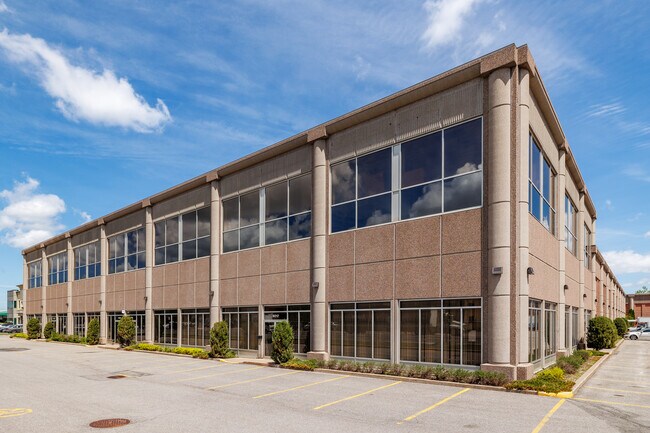
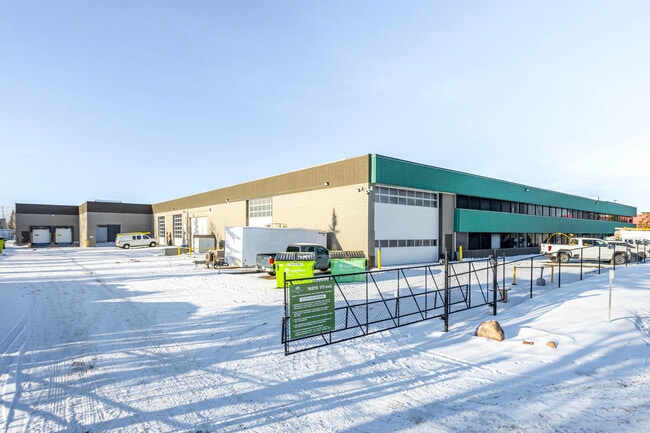
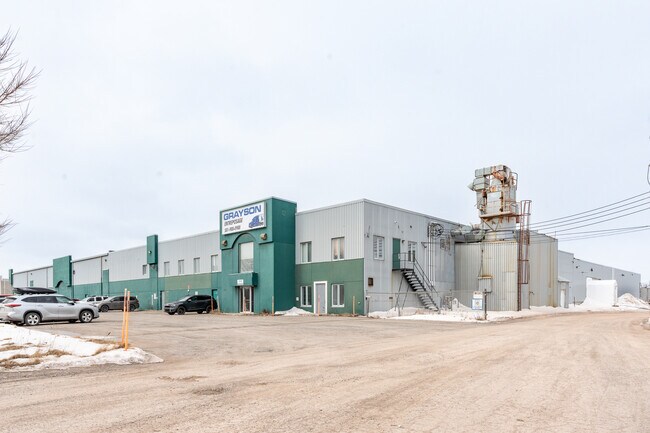
More details for 9415-9495 Aut Transcanadienne, Montréal, QC - Industrial for Lease
  • Matterport 3D Tour

9415-9495 Aut Transcanadienne

Montréal, QC H4S 1V3

  • Industrial for Lease
  • 4,901 - 12,788 SF
  • 1 Space Available Now
  • Air Conditioning
  • Security System
  • Reception
  • Wheelchair Accessible
  • Smoke Detector

Montréal Industrial for Lease - Saint-Laurent

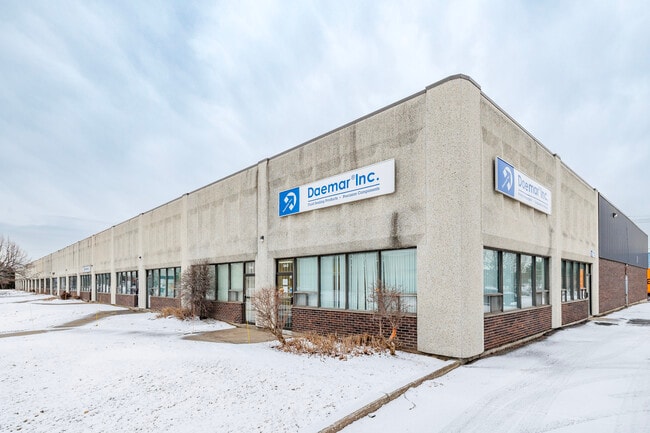
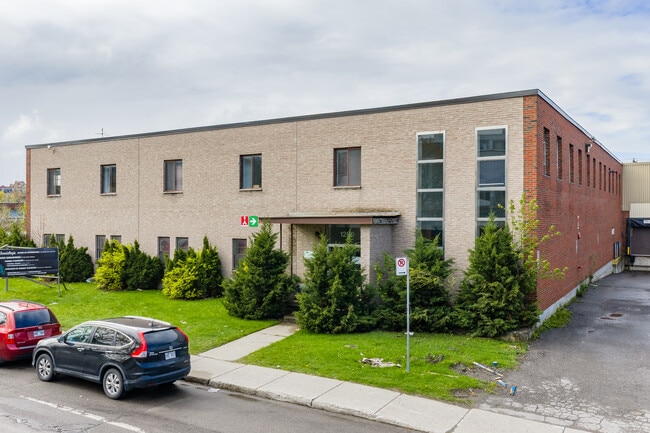
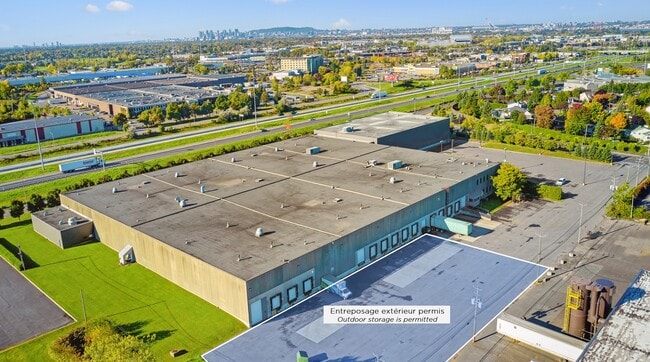
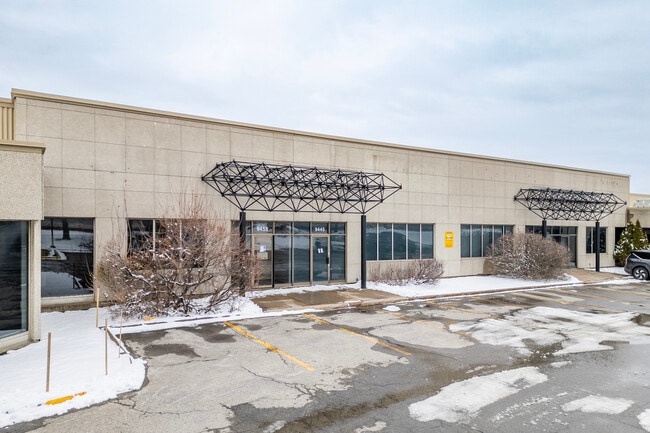
9415-9495 Aut Transcanadienne in Saint-Laurent industrial submarket presents a premier leasing opportunity for 4,296 to 60,768 square feet of high-exposure flex industrial space within one of Montréal’s most dynamic business corridors. Positioned along Aut Transcanadienne with visibility to over 100,000 vehicles per day, the property delivers a compelling blend of functionality and brand presence. Modern units feature integrated office space with expansive windows and meeting rooms, 18-foot warehouse clear ceiling heights, multiple loading docks, drive-in doors, central air and heating, and ample on-site parking. Designed for versatility, the space supports a range of uses, including distribution, logistics, showroom, light manufacturing, and last-mile delivery, creating an efficient, scalable environment. 9415-9495 Aut Transcanadienne offers operational performance and visibility within a vibrant, service-oriented tenant mix alongside groups such as McKesson and Carboline. Strategically located in Saint-Laurent industrial corridor, 9415-9495 Aut Transcanadienne offers immediate connectivity to Highways 20, 520, and 13, with direct access to the Trans-Canada Highway, enabling seamless distribution. The site sits within 5 kilometers of Montréal–Trudeau International Airport, approximately 10 kilometers from CN rail infrastructure, and within a 40-minute drive to the Port of Montréal, positioning it as a critical hub for logistics, e-commerce, and time-sensitive operations. Surrounding amenities enhance day-to-day convenience, with national retailers such as Tim Hortons, RONA+, Walmart, Subway, and Cinema Guzzo all located within a short drive. Situated in the established Saint-Laurent industrial submarket, one of Montréal’s largest and most connected employment hubs, the property benefits from a dense ecosystem of warehousing, aerospace, pharmaceutical, advanced manufacturing, and third-party logistics users. The surrounding West Island and Greater Montréal region provides access to a skilled labor pool exceeding 690,000 individuals within a 10-kilometer radius, supported by leading academic and technical institutions. In a supply-constrained industrial market, 9415-9495 Aut Transcanadienne represents a rare opportunity to secure scalable, high-visibility flex space that aligns operational efficiency with long-term growth.

Contact:

Candev Immobilia Inc.

Date on Market:

2026-07-07

Hide
See More
More details for 725 S Service Rd, Grimsby, ON - Industrial for Lease

Anatolia Business Park - 725 S Service Rd

Grimsby, ON L3M 4E8

  • Industrial for Lease
  • 50,000 - 638,071 SF

Grimsby Industrial for Lease - Southern GGH

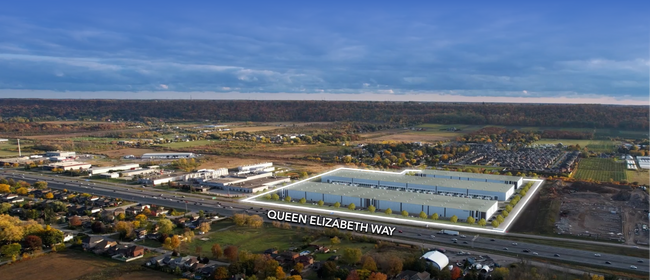
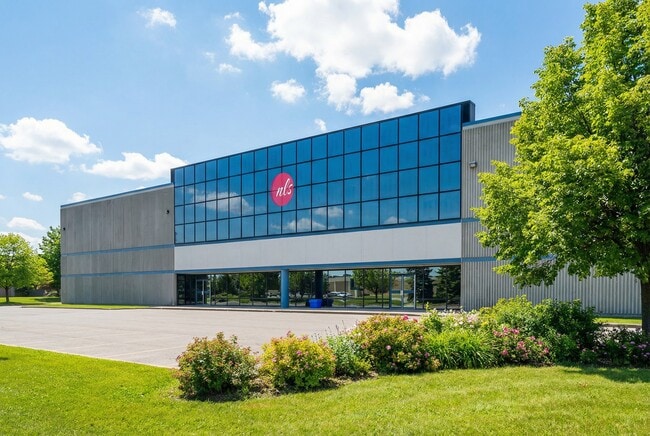
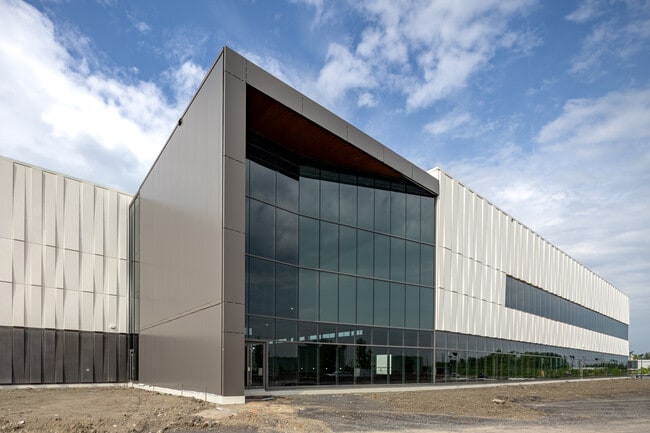
Anatolia Business Park in Grimsby, Ontario, presents an extraordinary opportunity to lease space in three new industrial buildings totaling up to 640,000 square feet. This state-of-the-art development is set to deliver in Q3 2028 and offers unparalleled features, including 40-foot clear heights, 149 truck level doors, 6 drive-in doors, 3000A/600V power, ESFR sprinklers, and build-to-suit office space. This prime site offers unmatched potential for companies seeking to capitalize on its strategic location and top-tier facilities. Anatolia Business Park is strategically positioned off the Queen Elizabeth Way (QEW), offering seamless connectivity to Highway 403, the Greater Toronto Area, and Buffalo, NY. Just 22 KM from the Hamilton-Oshawa Port Authority and 35.5 KM from John C. Munro Hamilton International Airport, the property ensures efficient access to key transportation hubs. The site benefits from proximity to major employers such as ArcelorMittal Dofasco, Max Aicher North America (MANA), and Orlick Industries, creating a strong industrial network and potential synergies. Surrounded by a well-established industrial ecosystem and an array of amenities, this development combines location, infrastructure, and accessibility to meet the demands of modern industrial operations. Grimsby’s proximity to Hamilton, a city with a rich manufacturing legacy, adds tremendous value to this opportunity. With a workforce of over 75,000 people within 10 KM and access to talent trained at leading institutions such as McMaster University and Mohawk College, the area supports a strong labor pool for industrial tenants. Hamilton’s position as a hub for steel and advanced manufacturing, coupled with its expertise in decarbonization and low-carbon steel initiatives, makes it a global leader in industrial innovation. This vibrant industrial cluster offers the perfect environment to support growth and innovation. Leasing at Anatolia Business Park means joining a thriving community and securing your place in the future of manufacturing and logistics in this dynamic region.

Contact:

Lee & Associates Commercial Real Estate Inc.

Date on Market:

2023-03-02

Hide
See More
More details for 500-548 Av Meloche, Dorval, QC - Industrial for Lease

500-548 Av Meloche

Dorval, QC H9P 2T2

  • Industrial for Lease
  • 2,064 SF
  • Air Conditioning
  • Security System
  • Private Restrooms
  • Smoke Detector

Dorval Industrial for Lease - Ouest-de-l’Île

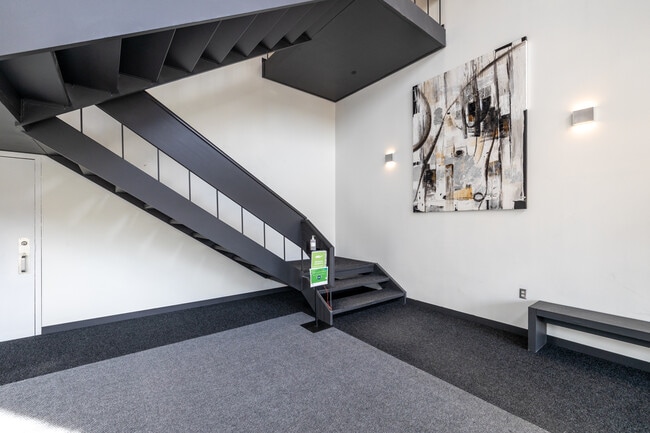
500-548 Avenue Meloche in Dorval offers flexible industrial spaces ranging from 2,064 to 2,340 square feet. Lease highly functional space that is tailored for businesses seeking a balance of operational efficiency and strategic accessibility. The suites are equipped with dedicated office space, central air and heating, private restrooms, single truck-level doors, 18-foot clear heights, and signage opportunities. The functional layouts support diverse operational needs that streamline logistics and accommodate flexible storage and racking options. 500-548 Avenue Meloche enjoys a central location that ensures excellent connectivity to major transportation routes, including Highways 20, 520, and 13, with easy access to the Trans-Canada Highway. Strategically within 5 kilometres from the Pierre Elliott Trudeau International Airport (YUL) and CN rail yards, while the Port of Montréal is within a 30-minute drive, further enhancing distribution capabilities for time-sensitive and international trade operations. Dorval anchors Montréal’s most connected industrial node, characterized by a dense concentration of warehousing, distribution operators, aerospace, pharmaceutical, and advanced manufacturing firms, as well as third-party logistics providers. The West Island and Greater Montréal area provide access to a robust skilled labor force of more than 570,000 people within a 10-kilometer radius, supported by nearby universities and technical institutions. Tenants enjoy local amenities within 2 kilometers, including national retailers such as Tim Hortons and Walmart. Industrial assets in Dorval are constructed for functionality, offering high-clear warehousing, loading docks, trailer parking, and zoning that supports diverse industrial uses. 500-548 Avenue Meloche represents a rare opportunity to secure space in a well-established industrial market.

Contact:

Candev Immobilia Inc.

Date on Market:

2026-01-21

Hide
See More
More details for 395 Av Sainte-Croix, Montréal, QC - Office, Industrial for Lease

395 Av Sainte-Croix

Montréal, QC H4N 2L3

  • Industrial for Lease
  • 2,264 - 46,427 SF
  • 3 Spaces Available Now
  • Air Conditioning
  • Security System
  • Metro/Subway
  • Reception
  • Smoke Detector

Montréal Office, Industrial for Lease - Saint-Laurent

The property at 395 Sainte-Croix Avenue, located in the Saint-Laurent industrial submarket, presents a highly functional leasing opportunity with flexible industrial spaces ranging from 7,930 to 29,851 square feet. It is situated in one of Montreal's most dynamic business corridors. 395 Sainte-Croix Avenue combines operational efficiency with visibility, featuring 18-foot clear warehouse ceilings, drive-in bays, multiple loading docks, and dedicated office spaces equipped with large windows and meeting rooms. Tenants benefit from centralized signage, heating and air conditioning options, and ample on-site parking, all within a professionally managed environment. Designed with versatility in mind, the space is suitable for distribution, logistics, showroom use, light manufacturing, and last-mile delivery, supported by a strong roster of tenants including Johnson Controls, Polymed Chirurgical, and Minogue Medical. Located at the intersection of major thoroughfares, 395 Sainte-Croix Avenue offers seamless connectivity to Highways 40, 520, and 13, as well as Marcel-Laurin Boulevard, Côte-Vertu, and Côte-de-Liesse, ensuring efficient regional access. The property is just 15 minutes from Montreal-Trudeau International Airport and CN rail infrastructure, and 30 minutes by car from the Port of Montreal, making it an ideal location for logistics and time-sensitive operations. Public transit is easily accessible, with several bus lines and the Du Collège metro station nearby. Surrounding amenities enhance daily convenience, including Lucerne Square, Starbucks, Scotiabank, and Tim Hortons, all just minutes from the site. Situated in the well-established Saint-Laurent industrial submarket, one of Montreal's leading employment hubs, 395 Sainte-Croix Avenue benefits from a dense ecosystem of users in warehousing, aerospace, pharmaceuticals, and advanced manufacturing. The surrounding West Island and Greater Montreal area provide access to a skilled workforce of over 1.2 million people within a 10-kilometre radius, supported by top-tier educational and technical institutions. In a market with limited supply, 395 Sainte-Croix Avenue offers a rare opportunity to secure flexible, high-visibility industrial space in a strategically connected location.

Contact:

Candev Immobilia Inc.

Date on Market:

2026-05-06

Hide
See More
More details for 305 Rue De Bellechasse, Montréal, QC - Office, Industrial for Lease
  • Matterport 3D Tour

Cortex Lofts - 305 Rue De Bellechasse

Montréal, QC H2S 1W9

  • Office for Lease
  • 1,330 - 34,962 SF
  • 12 Spaces Available Now
See More
More details for 9175-9225 Boul Langelier, Montréal, QC - Flex for Lease
  • Matterport 3D Tour

9175-9225 Boul Langelier

Montréal, QC H1P 3K9

  • Flex for Lease
  • 8,913 - 22,423 SF
  • 1 Space Available Now
  • Air Conditioning
  • Security System
  • 24 Hour Access

Montréal Flex for Lease - Est-de-l’Île

Positioned at the heart of Saint-Léonard’s strategic industrial corridor, 9175-9225 Boulevard Langelier presents a premier leasing opportunity designed for modern industrial users. The facility offers two flex suites for lease. Suite 9223 offers 24,141 square feet of warehouse space with three loading docks and is complemented by 14,484 square feet of office area that can be demolished to accommodate the new tenant's needs. Suite 9213 offers 8,913 square feet of flex space with two loading docks and one drive-in door; both suites can be combined for a total of 33,054 square feet of contiguous flex space. Built to support efficient operations, the warehouse features 24-foot clear heights ideal for racking and storage, along with five total loading docks and one drive-in door, accommodating high-volume logistics and distribution. The combination of modern specifications, strong utility, and flexible use potential creates a prime environment for warehousing, light manufacturing, and last-mile logistics operations seeking efficiency and scalability. Strategically located with direct access to Highways 40 and 30, 9175-9225 Boulevard Langelier enables seamless connectivity across Greater Montréal and interprovincial distribution networks. Its location in Saint-Léonard places it in a highly accessible logistics hub, offering convenient access to the Port of Montréal, CN and CP rail lines, and Montréal-Trudeau International Airport, all within a 30-minute drive. The surrounding area is supported by established arterial routes, including Boulevard Jean-Talon and Boulevard Couture, enhancing local accessibility and transportation flow. Nearby amenities further strengthen the offering, including retailers and services such as BMR, The Home Depot, and Gianni Café Bistro, as well as access to public transit, which support daily workforce needs. Situated in a well-established industrial and commercial node, Saint-Léonard benefits from a dynamic economic environment and a diverse labor pool. The area continues to attract industrial users due to its infrastructure, accessibility, and proximity to dense residential neighborhoods that support workforce availability. The facility’s prominent location along Boulevard Langelier offers visibility and easy access within a thriving industrial ecosystem. 9223 Boulevard Langelier is a rare opportunity to secure a highly efficient industrial facility in one of Montréal’s most connected and in-demand logistics corridors.

Contact:

Brasswater

Property Type:

Industrial

Date on Market:

2026-05-20

Hide
See More
More details for 4010-4020 6a St NE, Calgary, AB - Flex for Lease

4010-4020 6a St NE

Calgary, AB T2E 4B1

  • Flex for Lease
  • $35.40 CAD SF/YR
  • 3,000 SF
  • 1 Space Available Soon
See More
More details for 10862 Steeles Ave E, Milton, ON - Industrial for Lease

10862 Steeles Ave E

Milton, ON L7G 0C6

  • Industrial for Lease
  • $20.00 CAD SF/YR
  • 20,000 SF
  • 1 Space Available Now
See More
More details for 6705 Rue Saint-Jacques, Montréal, QC - Industrial for Lease

6705 Rue Saint-Jacques

Montréal, QC H4B 1V3

  • Industrial for Lease
  • $22.00 CAD SF/YR
  • 2,000 - 6,000 SF
  • 1 Space Available Now
See More
More details for 16815 117 Ave NW, Edmonton, AB - Office, Industrial for Lease

Park West Building - 16815 117 Ave NW

Edmonton, AB T5M 3V6

  • Flex for Lease
  • $25.00 CAD SF/YR
  • 2,300 - 15,860 SF
  • 2 Spaces Available Now
See More
More details for 200 Chrysler Dr, Brampton, ON - Industrial for Lease

200 Chrysler Dr

Brampton, ON L6S 6G8

  • Industrial for Lease
  • $17.50 CAD SF/YR
  • 290,291 SF
  • 1 Space Available Soon
  • Air Conditioning
  • Natural Light

Brampton Industrial for Lease

200 Chrysler Drive presents a rare opportunity to lease a full-building industrial facility in one of the Greater Toronto Area's (GTA) premier logistics hubs. The highly functional property offers 290,291 square feet of distribution and warehouse space designed to support modern supply chain operations. Featuring 30-foot clear heights, 30 dock-level doors, two drive-in doors, 1,600 amps of power capacity, and 21 punch-outs for future trailer parking or additional dock positions, the building accommodates high-volume warehousing, e-commerce fulfillment, and regional distribution requirements. An ESFR sprinkler system, LED lighting, an efficient building configuration, BOMA Best Sustainability Bronze certification, and a prominent building signage opportunity further enhance operational efficiency. Available for single-tenant occupancy, the facility delivers the scale, flexibility, and infrastructure required for sophisticated logistics operations. Positioned within Brampton's established Chrysler/Airport industrial submarket, 200 Chrysler Drive benefits from direct access to Highway 410 and seamless connectivity to the broader 400-series highway network within a 15-minute drive, providing efficient transportation throughout the GTA. Toronto Pearson International Airport and major intermodal rail facilities are a short drive away, creating valuable multimodal shipping options for time-sensitive supply chains. The location is also served by Brampton Transit's 501 Züm Queen Bus Rapid Transit service, which connects to GO Transit and TTC networks, supporting employee accessibility. Nearby amenities include Tim Hortons, Starbucks, Boston Pizza, barBurrito, Arusuvai, and The Shoppes at Bramalea Crossing, which offer convenient dining, services, and retail options. Brampton continues to strengthen its position as one of Canada's most important logistics and distribution markets, supported by a 4.3-million-person labour pool across the Greater Toronto Area and a skilled workforce of more than 556,000 people within a 10-kilometre radius. Approximately 60% of Brampton's labour force has post-secondary education, providing employers access to a skilled and growing workforce. 200 Chrysler Drive provides an exceptional opportunity to enhance distribution efficiency, broaden labour access, and support long-term business growth from a strategic GTA location.

Contact:

BGO

Date on Market:

2026-06-12

Hide
See More
More details for 20-40 Rue Filion, Saint-jacques-le-mineur, QC - Industrial for Lease

Carré Filion/Autoroute 15 (20 - 40) - 20-40 Rue Filion

Saint-jacques-le-mineur, QC J0J 1Z0

  • Industrial for Lease
  • $23.00 CAD SF/YR
  • 32,000 SF
  • 1 Space Available Now

Saint-jacques-le-mineur Industrial for Lease - Montérégie

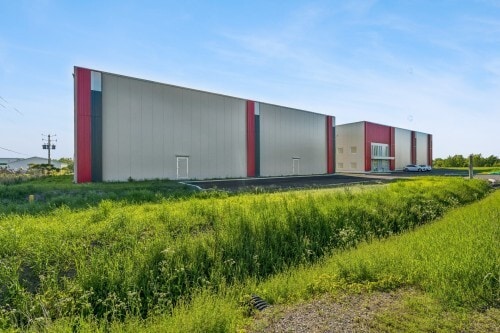
20-40 Rue Filion presents a premier industrial lease opportunity within a modern 32,000-square-foot complex, offering two newly constructed 16,000-square-foot buildings built for performance, operational efficiency, and long-term durability. Built in 2025, the facilities feature 25-foot clear heights, NORBEC insulated panels, LED lighting, and a robust 400-amp, 600-volt power capacity, delivering a high-functioning environment for demanding industrial users. The available space features seven loading docks, one drive-in door, and a functional yard designed for seamless truck maneuverability and staging, along with an 8-inch reinforced concrete slab with glycol underlayment for heavy-duty operations. Dual water supply via artesian well and municipal service ensures operational reliability. This rare offering delivers a modern, scalable solution ideal for storage, wholesaling, manufacturing, and logistics operators seeking efficient, high-quality industrial space. Strategically located just off Highway 15, the site offers direct access to Montréal and New York State, positioning tenants for seamless regional and cross-border distribution. Situated approximately 30 kilometers south of Montréal, 20-40 Rue Filion enables efficient access to major economic centers and international trade routes. The broader Montérégie region benefits from an integrated multimodal transportation network, including Montréal–Pierre Elliott Trudeau International Airport, the Port of Montréal, and extensive rail systems (CN, CP, and regional lines), all within an hour’s drive. This connectivity supports streamlined supply chains and faster delivery times. The surrounding area supports industrial users with a growing labor base, established supplier networks, and proximity to nearby municipalities such as Napierville, enhancing access to workforce and essential services within a balanced suburban-industrial setting. Located within Montérégie, one of Québec’s most diversified and active industrial regions, the facility benefits from a strong economic foundation driven by manufacturing, transportation, agri-food production, and export-oriented industries. The area continues to attract logistics, warehousing, and light industrial users seeking proximity to Montréal. This emerging industrial node provides a compelling blend of accessibility, scalability, and long-term growth potential. 20 Rue Filion stands out as a strategic opportunity to establish or expand operations in a high-performance industrial corridor, where modern construction, superior connectivity, and a dynamic regional market converge to support long-term operational success.

Contact:

Royal LePage du Quartier

Date on Market:

2026-06-04

Hide
See More
More details for 8800 Venture Av SE, Calgary, AB - Industrial for Lease
  • Matterport 3D Tour

8800 Venture Av SE

Calgary, AB T3S 0A2

  • Industrial for Lease
  • $13.00 CAD SF/YR
  • 13,500 SF
  • 1 Space Available Now

Calgary Industrial for Lease - Southeast

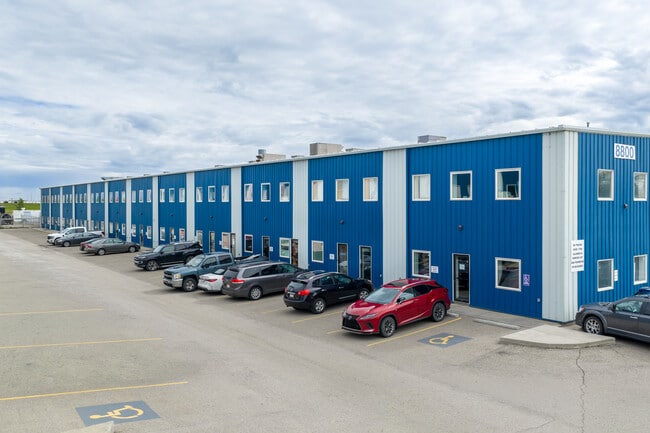
8800 Venture Avenue SE in Calgary, Alberta, presents a rare industrial lease opportunity totaling 13,500 square feet within Shepard Industrial Park, one of Southeast Calgary’s established industrial hubs. The unit combines 9,000 square feet of warehouse space, a secure 100-foot by 100-foot fenced yard, and 4,500 square feet of office, lunchroom, meeting room, and support space across two levels. Designed for operators that need more than a standard warehouse bay, Unit 2192 delivers a functional blend of industrial capacity, private yard control, and professional office infrastructure. Five oversized 16-foot by 16-foot overhead doors, four gated yard entrances, secure loading, and robust power capacity of 200-amp, 600-volt or 576-amp, 208-volt support a wide range of uses. Industrial General Zoning accommodates a broad range of industrial users seeking a secure, scalable, and operations-focused facility in Calgary’s southeast market. This unique industrial condo bay setup creates an efficient platform for warehousing, distribution, light manufacturing, assembly, construction trades, service-based businesses, and e-commerce logistics operations. Strategically located for optimal regional logistics and last-mile delivery. Positioned with direct access to 84th Street SE, the facility offers convenient connectivity to Stoney Trail and Glenmore Trail within 3 miles, while Deerfoot Trail is within a 10-minute drive, creating efficient routes across Calgary and Southern Alberta. Calgary International Airport is within about a 30-minute drive, supporting air freight, supplier access, and broader distribution requirements. The surrounding Shepard Industrial area continues to attract warehouse, construction, logistics, and service-based operators because of its transportation infrastructure, industrial zoning base, and access to a strong labor pool of 174,434 people within a 10-mile radius. 8800 Venture Avenue SE places occupants in a high-performing industrial hub with superior connectivity, cost advantages, and strong access to labor, making it ideal for logistics, distribution, and service-oriented users looking to scale efficiently.

Contact:

Roman Real Estate (2009) Ltd.

Date on Market:

2026-06-02

Hide
See More
More details for 1280 Boul Jules-Poitras, Montréal, QC - Industrial for Lease
  • Matterport 3D Tour

1280 Boul Jules-Poitras

Montréal, QC H4N 1X7

  • Industrial for Lease
  • $12.00 CAD SF/YR
  • 34,750 SF
  • 1 Space Available Now
  • Air Conditioning

Montréal Industrial for Lease - Saint-Laurent

1280 boulevard Jules-Poitras is a 34,750-square-foot industrial property for lease in Montréal, Quebec. Equipped with a 26,360-square-foot warehouse space and 8,390 square feet of office space across two levels. This industrial facility offers an ideal blend of scale, functionality, and employee-centered amenities, featuring a high-performance warehouse with 21.5-foot clear ceilings, three truck-level loading docks with levelers, two drive-in doors, 600-amp power capacity, and a fenced, secure lot. Flexible 36-foot by 32-foot column spacing supports varied storage configurations, while the two-level office area offers flexible layouts with natural light, a large kitchen, and an employee washroom. With parking for 50 vehicles and the option to negotiate existing industrial shelving, the property is a turnkey solution for distribution, logistics, or light manufacturing users seeking immediate operational efficiency in a supply-constrained market. Strategically located in the heart of Ville Saint Laurent within Montréal’s core industrial ecosystem, 1280 boulevard Jules-Poitras benefits from direct access to Autoroutes 15 and 40, enabling seamless distribution across the Greater Montréal Area, Ontario, and US markets. Additional connectivity via Highway 19, Autoroute 13, and Montréal-Pierre Elliott Trudeau International Airport, within 7 kilometres further enhances reach, supporting efficient truck routing and air transit. Public transportation accessibility simplifies tenant commuting. Located in an amenity-rich area, tenants enjoy proximity to national retailers, including Costco, Winners, and The Home Depot, all within 2 kilometres. Surrounded by a population of 1.5 million within a 10-kilometre radius and a warehouse labor pool of nearly 32,000, the facility supports scalable workforce needs and last-mile delivery strategies. Situated in the well-established Ahuntsic-Cartierville industrial submarket, known for distribution, light manufacturing, and last-mile logistics, 1280 boulevard Jules-Poitras is positioned to support e-commerce fulfillment and urban logistics operations as demand for same-day and next-day delivery continues to rise. 1280 boulevard Jules-Poitras presents a rare opportunity to secure functional, well-located space at a competitive rate while aligning with Montréal’s evolving logistics landscape.

Contact:

Axxa Realties Inc.

Date on Market:

2026-05-12

Hide
See More
More details for 180 Rue de Normandie, Boucherville, QC - Industrial for Lease

180 Rue de Normandie

Boucherville, QC J4B 7G4

  • Industrial for Lease
  • $11.95 CAD SF/YR
  • 49,812 - 156,214 SF
  • 1 Space Available Now
  • Conferencing Facility

Boucherville Industrial for Lease - Rive-Sud

180 Rue de Normandie in Boucherville, Québec, is a premier 156,328-square-foot industrial facility designed for large-scale warehousing, manufacturing, and distribution operations. This two-story building offers 5,249 square feet of dedicated office space and ceiling heights ranging from 24 feet, 11 inches, to 30 feet, providing ample vertical clearance for diverse operational requirements. Equipped with 16 truck-level doors, two drive-in doors, outdoor storage, and a heavy-duty 600-volt, 4,000-amp power capacity, 180 Rue de Normandie is well-suited for high-volume logistics and specialized industrial needs. Available for lease, this modernized and refreshed facility offers an adaptable workspace that is both functional and aesthetically appealing. The property includes 80 parking spaces, ensuring convenient access for employees and visitors, and features a clean, well-maintained interior designed to support heavy-duty equipment and inventory. With Industrial 1203 zoning, the facility offers businesses the flexibility needed for a wide range of industrial applications, making it an ideal choice for companies seeking a versatile space. Situated just off Highway 20, 180 Rue de Normandie provides prominent visibility and excellent access to Highways 20, 30, and Route 132, with convenient links to the RTL and STM public transit systems. Located less than 15 minutes from the Longueuil metro station and 20 minutes from Montreal Metropolitan Airport, occupants benefit from seamless connectivity to key transit points and local amenities, including shopping centers, restaurants, and essential services.

Contacts:

Savills

Pure Industrial

Date on Market:

2026-07-10

Hide
See More
More details for 6170 Edwards Blvd, Mississauga, ON - Industrial for Lease

Prologis Edwards Distribution Centre One - 6170 Edwards Blvd

Mississauga, ON L5T 2V7

  • Industrial for Lease
  • $17.50 CAD SF/YR
  • 209,948 SF
  • 1 Space Available Soon
  • Air Conditioning

Mississauga Industrial for Lease - Hwy 10 & Hwy 401

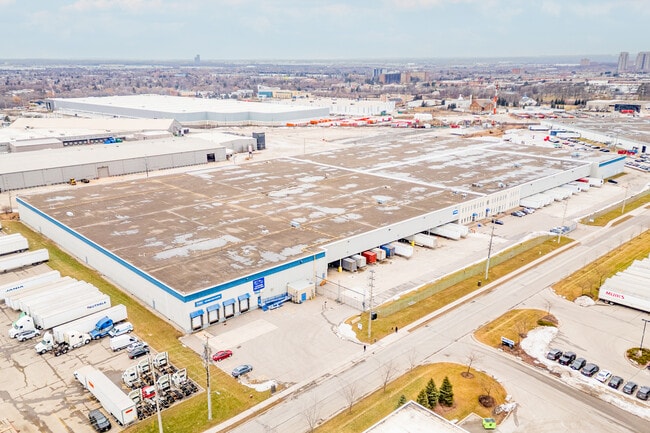
Prologis Edwards Distribution Centre One offers a standalone warehouse situated in the heart of the GTA’s prime logistics corridor. Spanning 209,948 square feet on a 10.46-acre site at 6170 Edwards Boulevard, this facility is perfectly suited for advanced warehousing and distribution operations. Built in 2001 and immaculately maintained, it remains a landmark within Mississauga’s industrial sector. Businesses will appreciate the upgraded security systems and a dedicated yard with space for 20 trailer parking spots. The facility’s robust operational features include 1,200-amp electrical service, 30-foot clear heights, 41 dock-level doors, and two drive-in doors. Dual-sided shipping design and multiple access points ensure efficient dock door usage and smooth truck flow, making this property an appealing choice for companies aiming to maximize operational productivity. Boasting outstanding connectivity and positioned near vibrant labour markets, Prologis Edwards Distribution Centre One offers immediate access to major highways, making it a prime choice for logistics operations. Its proximity to Highways 401, 403, and 407 ensures swift travel across Mississauga and direct routes to Toronto, as well as Toronto Pearson International Airport. The logistics sector in Mississauga has surged by 20% over the past five years, establishing this area as a fast-paced freight handling powerhouse. The location supports efficient logistics for businesses seeking reliable movement of goods. As the heart of the GTA's industrial and logistics landscape, Mississauga provides instant access to more than 60 Fortune 500 companies and accounts for 30% of the GTA’s logistics workforce. Additionally, businesses benefit from rapid access to the US border, just 90 minutes away, amplifying the appeal for companies aiming to maximize their distribution capabilities.

Contact:

JLL

Date on Market:

2026-04-13

Hide
See More
More details for 475 Admiral Blvd, Mississauga, ON - Industrial for Lease
  • Matterport 3D Tour

475 Admiral Blvd

Mississauga, ON L5T 2N1

  • Industrial for Lease
  • $16.75 CAD SF/YR
  • 219,950 SF
  • 1 Space Available Soon
  • Security System
  • Conferencing Facility
  • Reception
  • Wheelchair Accessible

Mississauga Industrial for Lease - Hwy 10 & Hwy 401

475 Admiral Boulevard, in Mississauga, offers a 219,950-square-foot, freestanding industrial facility for lease, with 26,514 square feet of dedicated office space, delivering scale, power, and functionality in one of the Greater Toronto Area’s (GTA) strongest logistics nodes. This high-quality industrial facility is purpose-built to support modern distribution and manufacturing operations, featuring four drive-in doors, 22 loading docks, heavy power at 2,500 amps, an upgraded sprinkler system, and warehouse clear heights up to 23 feet, 11 inches, with modern bay sizes of 39 feet, 9 inches by 29 feet, 10 inches. A fully fenced and gated shipping yard, three points of ingress and egress, and clear separation between shipping areas and employee parking create a secure, efficient operating environment. The building’s design prioritizes efficient circulation and truck movement, making it well-suited for large-scale warehousing, distribution, transportation, logistics, and manufacturing uses permitted under flexible E2 zoning. Positioned on a corner lot with exposure on three streets, 475 Admiral Boulevard offers strong branding and signage opportunities, ample employee parking, and the infrastructure required for high-throughput industrial users seeking long-term operational certainty. Located in Mississauga’s Gateway West industrial district, one of the largest and most established employment and logistics clusters in the Greater Toronto Area. 475 Admiral Boulevard benefits from immediate access to Highways 401 and 410, less than 1 kilometre from the site, and quick connections to Highway 407, enabling seamless distribution across the GTA, Southwestern Ontario, and US markets. Toronto Pearson International Airport is within a 16-minute drive, supporting air cargo and time-sensitive supply chains. The area draws from Mississauga, Brampton, Vaughan, and West Toronto, providing access to a robust, skilled labor force of more than 687,000 within a 10-mile radius. Nearby amenities within 3 kilometres, including Tim Hortons, McDonald’s, Montana’s, Subway, Dairy Queen, and other service retailers, along with access to public transit, enhance employee convenience. Combining prime Gateway West positioning, superior 400 series highway access, airport proximity, and adaptable E2 zoning, 475 Admiral Boulevard offers a rare opportunity to secure a highly functional, scalable industrial facility in one of the Greater Toronto Area’s most competitive industrial markets.
Contact:

CBRE, Limited

Date on Market:

2026-03-25

Hide
See More
More details for 950 Ch Olivier, Lévis, QC - Office, Industrial for Lease

950 Ch Olivier

Lévis, QC G7A 2N1

  • Industrial for Lease
  • $13.89 CAD SF/YR
  • 1,231 - 26,789 SF
  • 2 Spaces Available Now
  • Reception

Lévis Office, Industrial for Lease - Rive Sud

950 Chemin Olivier in Lévis, Québec, offers a 26,674-square-foot industrial sublease opportunity within the highly active Bernières Industrial Park, delivering a turnkey solution for warehouse, logistics, and light industrial users. The offering includes 24,643 square feet of warehouse space, a 915-square-foot enclosed two-level area for operations and meetings, and an additional 1,231-square-foot office suite with fully built-out administrative infrastructure. The warehouse features clear heights exceeding 22 feet, column spacing of 21 feet by 39 feet, a dry-pipe sprinkler system, two dock-level doors with hydraulic levelers, and two oversized 16-foot by 20-foot drive-in doors, ensuring efficient loading and workflow. Tenants benefit from shared staff amenities, including a cafeteria, washrooms, an alarm system, and dedicated parking, as well as available trailer storage. This configuration supports seamless integration between warehouse operations and office functions, making it an ideal platform for distribution, manufacturing, and service-based operators seeking functionality, flexibility, and visibility. Positioned directly along Highway 20 (Jean Lesage Expressway) at Exit 305, 950 Chemin Olivier benefits from exceptional exposure and direct access to one of Québec’s primary transportation corridors, enhancing operational efficiency and brand visibility. The site is just 10 minutes from the Pierre-Laporte Bridge, providing immediate connectivity to Québec City. Users benefit from its strategic proximity to Québec Jean Lesage International Airport (YQB), VIA Rail connections, and the Port of Québec, all within a 35-minute drive, supporting full multimodal distribution capabilities. Located within a recognized logistics hub, the Bernières Industrial Park enables efficient truck circulation, streamlined goods movement, and access to a growing labor force serving a regional population nearing 160,000, reinforcing workforce availability and operational continuity. Situated in Lévis, an established and expanding industrial extension of Québec City, the facility benefits from a diversified economic base anchored in manufacturing, transportation, and logistics, along with ongoing infrastructure investment and strong population growth. Within this dynamic, strategically positioned market, 950 Chemin Olivier offers a prime sublease opportunity to establish or expand operations in a high-visibility, infrastructure-rich industrial corridor designed to support long-term efficiency and growth.

Contact:

Royal LePage du Quartier

Date on Market:

2026-02-23

Hide
See More
More details for Boul des Générations, Montréal-Est, QC - Industrial for Lease
  • Matterport 3D Tour

40NetZero Campus - Boul des Générations

Montréal-Est, QC H1E 2S4

  • Industrial for Lease
  • $16.75 CAD SF/YR
  • 54,453 - 433,000 SF
  • 2 Spaces Available Now
  • Restaurant

Montréal-Est Industrial for Lease - Est-de-l’Île

Located in the heart of Montreal East, 40netZero is the largest sustainable industrial campus in North America. The development covers 7,000,000 square feet and features a cutting-edge campus that is unlike any other on the continent. From air-conditioned warehouses to innovative shipping systems, 40netZero is reaching new heights in intelligent energy consumption and operational performance. Every aspect of the 40NetZero Industrial Campus has been meticulously planned from start to finish, in an effort not only to meet current business demands but also to anticipate and meet future needs. Boasting top-notch shipping and transit facilities, an ultra-high-bay warehouse, and a multitude of amenities and common areas, this campus meets all criteria. Remarkably, it does all of this by prioritizing environmental sustainability at competitive rental rates, making it an attractive choice for forward-thinking businesses. Socializing, building relationships, and taking care of physical and mental well-being are key components of an engaging work environment. The central pavilion of 40NetZero offers spaces and functionalities designed to respond to this new reality. Whether working, eating, stretching, building relationships, or learning, the pavilion intersects the different dimensions of contemporary life with the fundamental aim of promoting well-being at work. At the pavilion, discover a fully equipped conference room, fitness room and yoga studio, indoor and outdoor leisure facilities, an on-site coffee shop and restaurant, relaxing outdoor spaces, space for street food trucks, and more. Experts agree that industrial businesses need to make fundamental changes to meet contemporary challenges. The ESG+R (Environmental, Social, Governmental + Resilience) framework provides the ideal strategy to meet this need by allowing businesses to evolve, develop, and implement new methods to capitalize on their businesses. With buildings that exceed current environmental standards in North America, 40netZero is setting an example of a greener future, where design and function are combined without compromise. Targeted certifications include LEED, LEED Zero Carbon, SITES, and WELL from the International WELL Building Institute. Montréal-Est is a strategic location for any logistics-based company that has a pool of qualified workers, an active customer base, and excellent highway access. The city is home to the country's second-largest port, has the largest bilingual and trilingual population in Canada, and is designated a free trade zone, which means an exemption from taxes and duties. Plus, flights to Toronto, New York, and Boston are less than 90 minutes away. 40NetZero is a platform for businesses that want to contribute to the solution of current challenges, such as the climate crisis. This ambitious project demonstrates how to balance economic and environmental goals within a framework of efficiency, innovation, and sustainability. In other words, 40NetZero is an equation that combines environmental awareness with fundamental social and ethical values. The project promotes responsible business practices without compromising economic development.

Contact:

Loracon

Date on Market:

2026-02-03

Hide
See More
More details for 105 Iron St, Toronto, ON - Industrial for Lease
  • Matterport 3D Tour

105 Iron St

Toronto, ON M9W 5L9

  • Industrial for Lease
  • $11.00 CAD SF/YR
  • 121,704 SF
  • 1 Space Available Now
  • Security System
  • Reception
  • Wheelchair Accessible

Toronto Industrial for Lease - Airport Corp Centre/Airport

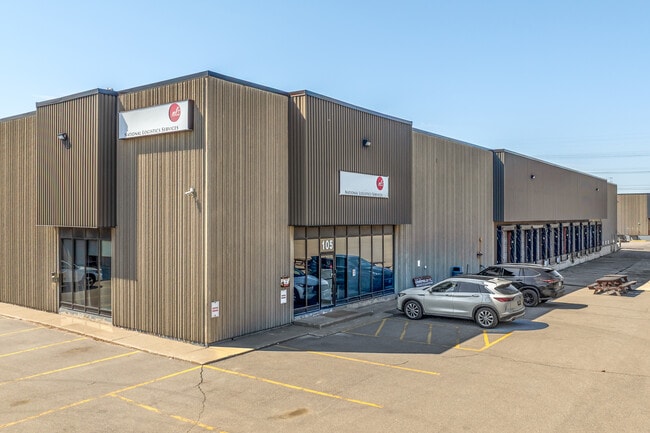
105 Iron Street, located in Toronto, presents a prime sublease opportunity offering 121,704 square feet of highly functioning warehouse and distribution space, including 3,200 square feet of dedicated office area and 118,504 square feet of industrial space. The property is purpose-built for modern logistics and supply chain operations. 105 Iron Street features 22-foot warehouse clear heights, 12 loading docks, a secure yard, and potential trailer parking, all supported by 400-amp, 600-volt, 3-phase power capacity and full sprinkler coverage. Existing racking is available and has the capacity for approximately 1,364 pallets, enabling efficient near-term occupancy. Zoned E1, the space supports warehousing and distribution, light manufacturing, wholesaling, cold storage, laboratory, and contractor uses. 105 Iron Street is available via sublease from the current tenant with a remaining term through July 31, 2028. Strategically located with immediate access to Highways 400, 401, and 407, streamlining regional and cross-border distribution throughout the Greater Toronto Area (GTA) and Southern Ontario. Toronto Pearson International Airport is 12 kilometres from the site, providing fast access to air cargo and freight routes. Direct access to GO Transit and arterial roads enhances employee commutes. Nearby amenities within 3 kilometres include Tim Hortons, Harvey’s, Starbucks, Shell, Esso, Dollarama, and other service retailers. The West Humber–Clairville area draws from Etobicoke, Brampton, Vaughan, and North Toronto, providing access to a robust, skilled labor force of more than 663,000 people within a 10-kilometre radius. Positioned within a protected employment area, 105-110 Iron Street benefits from long-term land use stability and compatibility with neighboring industrial users. 105 Iron Street offers a highly functional industrial facility with flexible zoning and unmatched transportation access, creating a prime opportunity to secure industrial space in one of Toronto’s most established industrial markets.

Contact:

CBRE, Limited

Date on Market:

2025-11-20

Hide
See More
More details for 6757 Northwest Dr, Mississauga, ON - Industrial for Lease
  • Matterport 3D Tour

6757 Northwest Dr

Mississauga, ON L4V 1L5

  • Industrial for Lease
  • $16.25 CAD SF/YR
  • 407,071 SF
  • 1 Space Available Soon

Mississauga Industrial for Lease - Airport Corp Centre/Airport

6757 Northwest Drive presents a rare opportunity to secure flexible industrial space within the Greater Toronto Area Bonded Area in Mississauga, with availability ranging from 90,000 to 407,071 square feet. Designed to support high-performance operations, the facility features clear heights exceeding 27 feet for efficient vertical storage, 17,654 square feet of dedicated office space, and a 14,000-square-foot industrial mezzanine area. Exceptional shipping infrastructure includes 40 truck-level doors, three drive-in doors, 800-amp, 575-volt power, ample car parking, and excess land accommodating approximately 60 trailer stalls. Rail servicing, multiple points of ingress and egress, and E3 industrial zoning further enhance operational flexibility, positioning the asset as an ideal solution for logistics, manufacturing, and distribution users seeking scale and efficiency in Canada’s largest industrial market. Strategically located at the intersection of Airport Road and Derry Road, one of Mississauga’s busiest commercial nodes, 6757 Northwest Drive delivers outstanding connectivity across the region. Immediate access to Highways 401, 427, 409, and 407 ensures seamless movement throughout the Greater Toronto Area. The site is a three-minute drive to the Malton GO Station, 16 minutes from the Brampton Rail Yard, and 24 minutes from the Vaughan Rail Intermodal, with Toronto Pearson International Airport just minutes away. Surrounding amenities include Tim Hortons, Chai Churi, Eleveur, A&W Canada, and other daily conveniences, all of which support the workforce. Positioned within Mississauga’s premier employment corridor, 6757 Northwest Drive benefits from a deep and highly educated labour pool, with more than 485,000 skilled professionals within a 30-minute commute and 68% of local residents holding post-secondary credentials. The area is anchored by major corporate headquarters and Fortune 500 companies, such as Megellan Aerospace Limited, MHI Canada Aerospace, TJX Canada, BestBuy Distributors Limited, and more. 6757 Northwest Drive provides a compelling platform for businesses seeking to expand, consolidate, or future-proof operations in a thriving industrial hub.

Contact:

JLL

Date on Market:

2025-11-20

Hide
See More
More details for 8705 Torbram Rd, Brampton, ON - Industrial for Lease
  • Matterport 3D Tour

8705 Torbram Rd

Brampton, ON L6T 3V9

  • Industrial for Lease
  • $15.00 - $17.75 CAD SF/YR
  • 50,500 - 201,095 SF
  • 2 Spaces Available Now
  • Air Conditioning
  • Controlled Access

Brampton Industrial for Lease

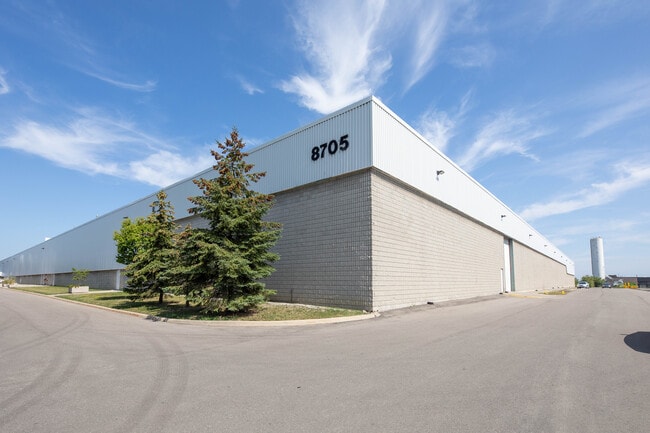
8705 Torbram Road presents a move-in-ready industrial leasing opportunity in the heart of Bramalea Business Park. Turnkey industrial units feature fully built-out office areas and clean, well-maintained warehouse space with 24 feet clear height, motion-sensor LED lighting, dock levelers on all shipping doors, 400-amps, 600-volt high-power electrical capacity, and ample parking. The facility is equipped with an ESFR sprinkler system and thoughtfully designed warehouse amenities to support high-volume operations and seamless logistics. Professionally owned and managed, lease units range from 50,500 to 150,595 square feet, zoned M3A (general industrial), suitable for manufacturing, warehousing, distribution, and related industrial uses. 8705 Torbram Road stands out for its combination of functionality, operational efficiency, and strategic location. Strategically situated, 8705 Torbram Road offers quick access to major highways 410, 401, and 407, with proximity to the CN Intermodal Yard, Brampton Intermodal Terminal, and Toronto Pearson International Airport, enhancing logistics capabilities. Public transit options along Torbram Road provide added connectivity, while local amenities along Queen Street and Bramalea City Centre offer national retailers such as Best Buy, Dollarama, FreshCo, Scotiabank, Walmart Supercenter, Winners, Tim Hortons, KFC, and Harvey’s. The surrounding area supports a diverse labor force, with over 550,000 residents within a 10-kilometer radius, ensuring operational continuity and workforce availability. 8705 Torbram Road combines an efficiently designed, move-in-ready industrial space in one of Brampton’s most sought-after business parks. Corporate neighbors, including TJM, McKesson Canada, Polar Pak, Iron Mountain, and EXP, further emphasize the prestige and desirability of Bramalea Business Park. 8705 Torbram Road represents a rare and valuable leasing opportunity for industrial tenants seeking both operational efficiency and strategic positioning in the Greater Toronto Area.

Contact:

JLL

Date on Market:

2025-10-08

Hide
See More
More details for 3000 Aut Transcanadienne, Pointe-claire, QC - Industrial for Lease

3000 Aut Transcanadienne

Pointe-claire, QC H9R 1B1

  • Industrial for Lease
  • $9.00 CAD SF/YR
  • 112,613 SF
  • 1 Space Available Now
See More
47-69 of 500