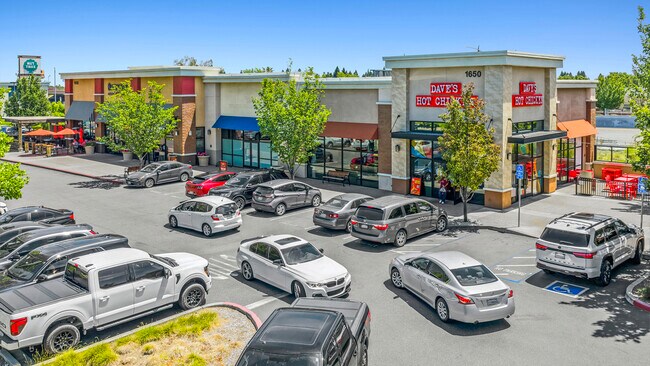
Commercial Real Estate in Dixon available for sale
Dixon 1031 Exchange Properties For Sale

1031 Exchange Properties for Sale in Dixon, CA, USA

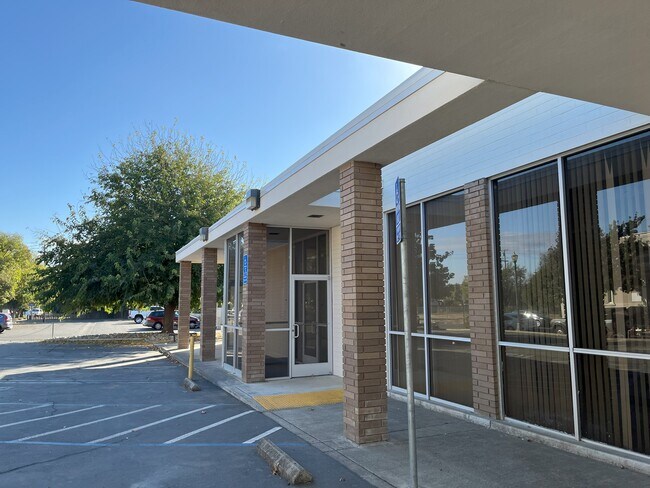
More details for 124 S Porter Rd, Dixon, CA - Industrial for Sale

124 S Porter Rd

Dixon, CA 95620

  • 1031 Exchange Property
  • Industrial for Sale
  • $1,044,166 CAD
  • 2,748 SF

Dixon Industrial for Sale - Vacaville/Dixon

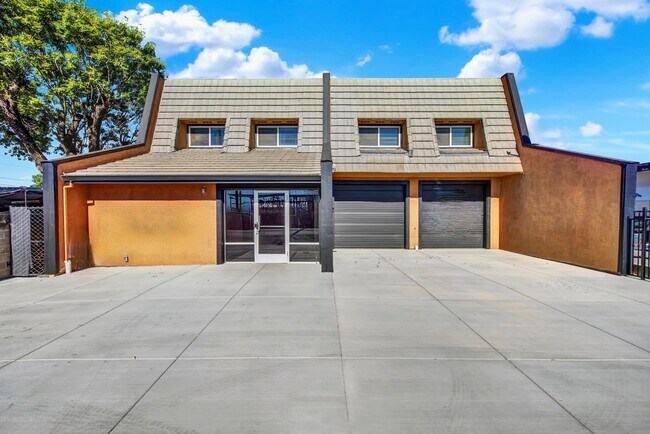
Position your business or investment near the heart of downtown Dixon with this exceptionally maintained commercial property offering approximately 2,748 square feet of versatile space. Thoughtfully designed for various commercial uses, the property combines professional office functionality with an attractive upper-level residential or executive office suite, making it an excellent opportunity for both owner-users and investors.The main level features an open, light filled commercial floor plan with expansive windows,10' roll up doors,soaring ceilings, recessed LED lighting, a private office, and an ADA compliant restroom. The flexible layout suits professional services, medical, retail, showroom, or other permitted commercial uses.Upstairs, the spacious condo-style suite offers a comfortable and functional environment ideal for executive offices, conference space, live/work flexibility, or additional income potential. The upper level includes a full kitchen with a refrigerator and dishwasher, a dedicated laundry room with gas and electric hookups, and generous living or office space.Recent improvements include a brand-new dual zone HVAC system, providing efficient climate control throughout the building. Additional amenities include ADA accessibility, secure wrought iron and brick perimeter fencing, and the opportunity for a new owner to customize the interior with their choice of paint colors and commercial flooring finishes.Located in a highly visible Dixon location, this move-in-ready property presents a rare opportunity to acquire a modern, flexible commercial building with excellent owner-user appeal, investment potential, and long-term value.

Contact:

McGuire Commercial Group

Property Subtype:

Service

Date on Market:

2026-07-28

Hide
See More
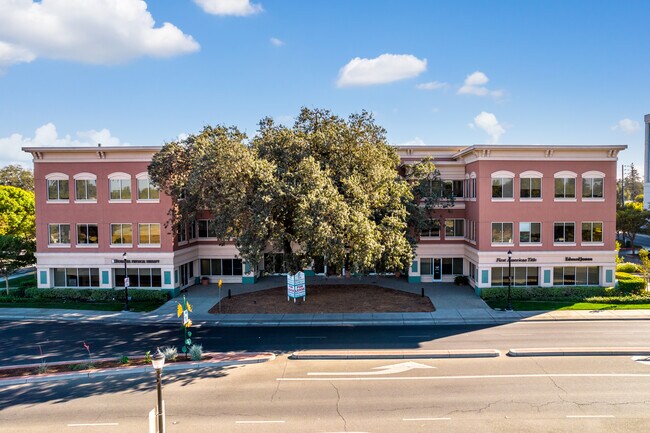
More details for 178 N 1st St, Dixon, CA - Retail for Sale

178 N 1st St

Dixon, CA 95620

  • 1031 Exchange Property
  • Retail for Sale
  • $1,391,292 CAD
  • 5,451 SF
See More

1031 Exchange Properties for Sale within 50 kilometers of Dixon, CA, USA

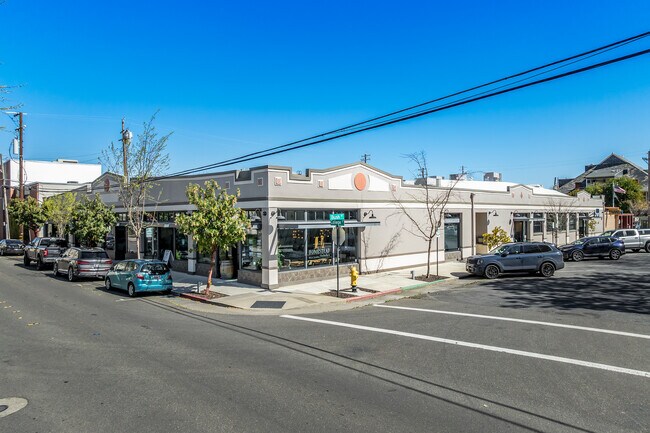
More details for 1100 Main St, Woodland, CA - Office for Sale
  • Matterport 3D Tour

Woodland Innovation Center - 1100 Main St

Woodland, CA 95695

  • 1031 Exchange Property
  • Office for Sale
  • Price Upon Request
  • 44,565 SF
  • Air Conditioning
  • Security System
  • Car Charging Station
  • 24 Hour Access
  • Conferencing Facility
  • Controlled Access
  • Wheelchair Accessible
  • Smoke Detector

Woodland Office for Sale - Davis/Woodland

Woodland Innovation Center is a premier property for investors seeking their next acquisition. 1100 Main Street represents a premier investment opportunity in Woodland. Originally built in 2004 and extensively renovated in 2025, the property has been meticulously maintained and is ready for seamless transition to new ownership. The building features an attractive brick façade complemented by well-designed landscaping. Interior amenities include a spacious lobby with elegant stone flooring, ceramic-tiled men's and women's restrooms on each floor, and minimal interior columns optimizing floor layouts. A state-of-the-art energy management system ensures superior climate control and operational efficiency. 1100 Main Street is currently occupied by a diverse group of tenants, including those in public administration, finance, professional services, health care, and real estate. Prospective buyers will have the opportunity to lease remaining vacancies at market rates, supporting increased income potential. Woodland Innovation Center boasts a prime location in the vibrant heart of historic Downtown Woodland, offering unmatched visibility and a distinguished presence. With quick access to Interstate 5 and Highway 113, 1100 Main Street ensures seamless connectivity for tenants and clients alike. The surrounding area features a wealth of shops and restaurants, creating an inviting atmosphere that supports employee satisfaction and productivity. Adjacent to the Superior Court of California, County of Yolo, the property is perfectly positioned to attract professional tenants seeking proximity to key legal and administrative institutions. Woodland, California, boasts a dynamic economy with strong roots in food, agriculture, and logistics, while rapidly expanding its reach into education, health care, and professional services. With more than 2,100 businesses and over 28,000 jobs, Woodland has established itself as a thriving employment hub within Yolo County. Its favorable jobs-to-housing ratio and strategic mix of industries make the city an appealing destination for investors.

Contact:

Wiseman Commercial, Inc.

Property Subtype:

Medical

Date on Market:

2025-12-29

Hide
See More
More details for 509 Bush St, Woodland, CA - Office for Sale
  • Matterport 3D Tour

MEIER BUILDING - 509 Bush St

Woodland, CA 95695

  • 1031 Exchange Property
  • Office for Sale
  • $8,357,510 CAD
  • 22,006 SF
  • Air Conditioning
  • 24 Hour Access

Woodland Office for Sale - Davis/Woodland

Claim a high-yield investment in the heart of Yolo County with the performing, mixed-use facility available at 427-435 College Street and 505-509 Bush Street in Woodland, California. Spanning a total of 22,006 square feet, the property was originally built on 0.51 acres in 1921 and has been comprehensively rehabilitated in 2016 and 2017, now offering an industrial chic aesthetic with modern building systems. The property boasts low-maintenance concrete and steel construction and has been extensively improved with energy-efficient heating and cooling, electrical and plumbing upgrades, and a new single-ply cool roof that is ready for solar. Currently 95% occupied by a diverse mix of medical, professional, retail, and service tenants, the 427-435 College Street and 505-509 Bush Street property delivers stable existing rental income for investors. Only one space is currently available, measuring 1,038 square feet, providing an immediate occupancy or leasing upside to a new owner. The property is situated in a premier downtown location, just a half-block off Woodland’s Main Street corridor. This bustling center of activity serves as the primary east-west artery for the city, connecting to Interstate 5 in just five minutes. With a wealth of walkable retailers, restaurants, art galleries, and cultural attractions, the charming, historic surroundings draw consistent vehicle and foot traffic and offer exceptional convenience for tenants. Placed within the Davis/Woodland Office Submarket, the new owner of 427-435 College Street and 505-509 Bush Street will be able to leverage tight leasing fundamentals to secure new tenants and negotiate rental rates. Currently, vacancies in the region sit at just 7.9%, with no new office inventory built over the last decade. This high-demand environment has driven consistent rent growth for investors, with rates up 1.8% year-over-year. Don’t miss out on this incredible mixed-use investment opportunity that blends stable in-place income with a premier location in Downtown Woodland. Contact Ron Caceres today to schedule a tour and learn about the advantages of choosing 427-435 College Street and 505-509 Bush Street.

Contact:

Caceres Real Estate

Date on Market:

2026-02-02

Hide
See More
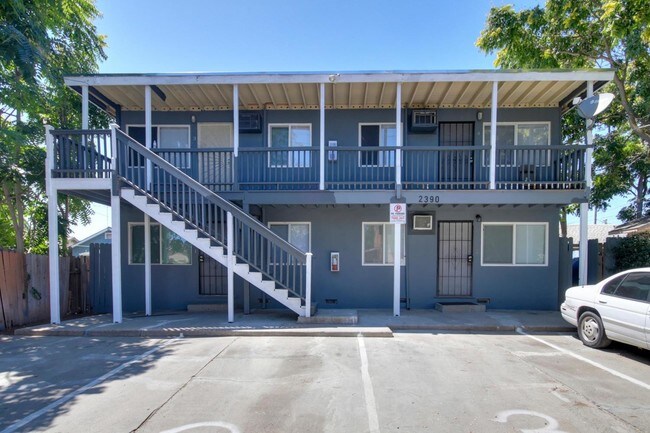
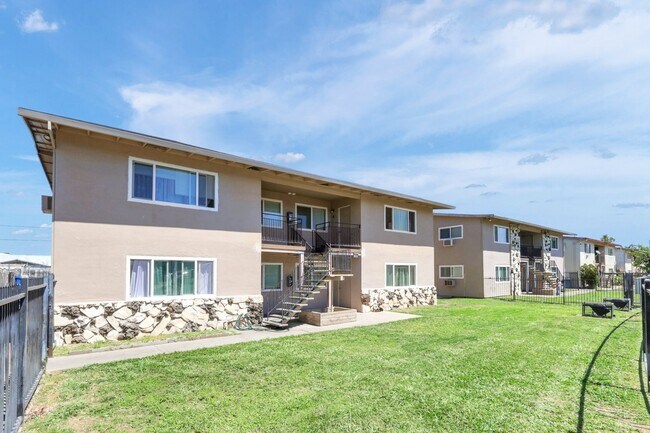
More details for 2390-2398 Oakmont St, Sacramento, CA - Multifamily for Sale

2390-2398 Oakmont St

Sacramento, CA 95815

  • 1031 Exchange Property
  • Multifamily for Sale
  • $1,672,896 CAD
  • 3,230 SF

Sacramento Multifamily for Sale - Point West

Team Singh at Applied Commercial presents 2398 Oakmont St, a rare two-building, six-unit multifamily offering on a single 6,177 SF (0.1418-acre) lot in Sacramento's Old North Sacramento submarket. The property combines a 4-unit apartment building with a detached duplex, totaling 3,230 SF of rentable area — a configuration that gives a buyer flexibility on financing, management, and future exit (potential to sell or finance the buildings separately down the road, subject to lot/legal review). Built in 1961, the asset has been extensively renovated over the last five years, with most units updated with new flooring, kitchens, bathrooms, and lighting. The result is a turnkey hold with minimal near-term capital needs and rents that remain below current market levels — giving the next owner embedded upside through lease-up at market rents as the current rent roll turns over. Property Overview Total Units: 6 (4-unit building + detached duplex) Unit Mix: Five 1BR/1BA units, one 2BR/1BA unit Building Size: 3,230 SF across two structures Lot Size: 6,177 SF (0.1418 AC) Year Built: 1961 Construction: Wood frame, composition roof Heating/Cooling: Wall furnace, wall & window units Water/Sewer: Public Parking: 6 spaces Zoning: R-1 APN: 275-0103-025-0000 Current Rent Roll Unit Building Floor Plan Monthly Rent 1 4-Plex 1BR/1BA $1,250 2 4-Plex 1BR/1BA $1,250 3 4-Plex 1BR/1BA $1,250 4 4-Plex 1BR/1BA $1,250 5 Duplex 2BR/1BA $1,550 6 Duplex 1BR/1BA $1,350 Total Monthly Rent: $7,900 | Gross Scheduled Income: $94,800/yr Financial Summary Gross Scheduled Income: $94,800 Total Operating Expenses: $25,800/yr Net Operating Income: $69,000 Cap Rate: 5.75% GRM: 12.66x Price/Unit: $200,000 Price/SF: $371.52 Operating expenses reflect owner-provided figures (water, management, insurance, property tax at current assessment). Buyer to independently verify all rents, expenses, square footage, unit mix, and property tax liability (subject to reassessment at sale price) during due diligence. Investment Highlights Two-building configuration on one lot adds financing, management, and exit flexibility Recent capital improvements across most units minimize near-term capex exposure Current rents below market — clear, near-term upside for the next owner through natural turnover Historically strong occupancy in a high-demand Sacramento rental submarket Walkable to Business 80, Highway 99/50, and the Royal Oaks light rail station Minutes to Downtown/Midtown Sacramento, Cal Expo, and Arden Fair Mall Located near Arden Way and Del Paso Blvd in Old North Sacramento, the property gives tenants convenient access to daily amenities and regional destinations. Nearby retail and dining centers, plus Discovery Park, the American River, Bannon Creek Parkway, and Governor's Mansion State Historic Park, support strong tenant demand. Commuters benefit from quick access to Business 80, Highway 99, and Highway 50, keeping Downtown/Midtown Sacramento within easy reach, with the Royal Oaks light rail station nearby for transit-oriented renters. Kaiser Foundation Hospital – Sacramento and Sacramento International Airport are both easily accessible, and Sacramento City College, American River College, and Sacramento State are all a short drive away — supporting a deep, diverse tenant demand base.
Contact:

Applied Commercial

Property Subtype:

Apartment

Date on Market:

2026-08-12

Hide
See More
More details for 3355 Lerwick Rd, Sacramento, CA - Multifamily for Sale

3355 Lerwick Rd

Sacramento, CA 95821

  • 1031 Exchange Property
  • Multifamily for Sale
  • $2,502,374 CAD
  • 7,248 SF

Sacramento Multifamily for Sale - Howe Ave/Fulton Ave/Watt Ave

Turnkey Multifamily Opportunity | Dual Fourplexes in Sacramento 3359 & 3355 Lerwick Rd, Sacramento, CA 95821 An exceptional, high-yielding investment opportunity featuring two turnkey fourplexes (8 total units) in a desirable Sacramento location. Delivered with major capital expenditures complete and strong existing cash flow, this portfolio offers immediate, hands-off income for discerning investors. Key Investment Highlights • Flexible Financing Options: Purchase with either commercial or residential financing, allowing for optimized leverage and competitive interest rates. • Fully Remodeled Units: Every unit features fully updated interiors, offering a modern, tenant-demanded living experience with zero initial deferred maintenance. • Spacious Floor Plans: Generous layouts exceeding 900+ sq. ft. per unit, driving high tenant retention and premium rental rates. • In-Unit Amenities: Every unit is equipped with individual in-unit washers and dryers—a major competitive edge in the local rental market. • Fully Compliant (SB 721): All Exterior Elevated Elements (EEE) inspection and structural maintenance work required under California SB 721 have been completed, protecting your investment and minimizing future capex. • Strong, Immediate Cash Flow: Positioned to deliver robust yields from day one with heavy maintenance and major capital improvements already satisfied. Agent Note: Units can be purchased together to maximize yield or evaluated individually. Contact listing agent for full rent roll, financial disclosures, and private showing instructions.

Contact:

North Coast Commercial, Inc.

Property Subtype:

Apartment

Date on Market:

2026-08-11

Hide
See More
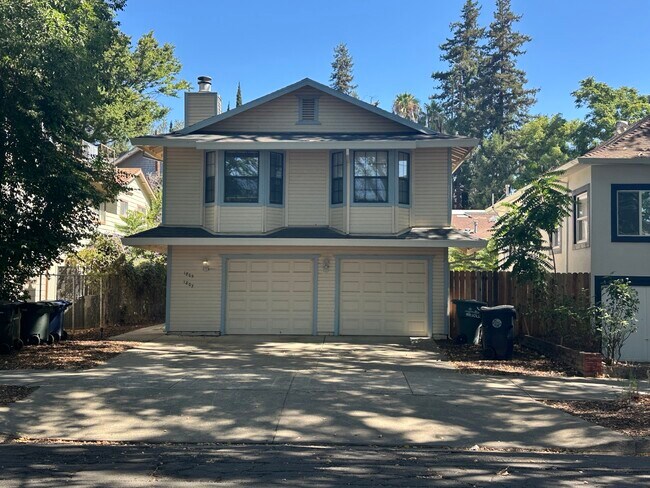
More details for 1805 V St, Sacramento, CA - Multifamily for Sale

Rare Midtown Duplex build in 1986 - 1805 V St

Sacramento, CA 95818

  • 1031 Exchange Property
  • Multifamily for Sale
  • $1,164,057 CAD
  • 1,786 SF
  • Air Conditioning
  • Kitchen
  • Smoke Detector

Sacramento Multifamily for Sale - Midtown

Rare 1986-Built Midtown Duplex | Turnkey Investment Producing $5,300 Per Month! Appraisal in April came in at $920,000 market approach and $927,500 income approach. Beautifully updated duplex offering the advantages of newer construction in a central Sacramento location where many comparable properties were built decades earlier. Featuring one townhouse-style 2-bedroom unit and one upper-level 2-bedroom flat, both residences have been updated with shaker cabinetry, solid surface countertops, stainless steel appliances, remodeled bathrooms, luxury vinyl plank flooring, dual-pane windows, fireplaces, private laundry, attached one-car garages, and private fenced outdoor spaces. Current rents of $2,800 and $2,500 per month generate $5,300 monthly ($63,600 annually) with a GRM of approximately 13.34. Additional features include newer HVAC systems, separate gas and electric meters, a composition roof, and low-maintenance landscaping. Conveniently located near Midtown, Downtown, UC Davis Medical Center, shopping, dining, parks, and major commuter routes. Excellent opportunity for investors, owner-occupants, or 1031 exchange buyers. Property Highlights • Rare 1986 Construction – Newer than many surrounding Midtown duplexes • Duplex with Two 2-Bedroom Units • One Townhouse-Style Residence & One Upper-Level Flat • Current Gross Income: $5,300/month ($63,600 annually) • Current GRM: Approximately 13.34 • Updated Kitchens with shaker cabinetry and solid surface countertops • Stainless Steel Appliances included • Updated Bathrooms • Luxury Vinyl Plank Flooring • Dual-Pane Windows • Fireplaces in both units • Private Laundry Areas • Attached One-Car Garage for each unit • Additional Off-Street Parking • Private Fenced Outdoor Areas • Separate Gas & Electric Meters • Composition Roof • Newer HVAC Systems • Low-Maintenance Landscaping • Excellent Midtown/Downtown Location • Minutes to UC Davis Medical Center • Close to restaurants, coffee shops, shopping, entertainment, and parks • Convenient access to major commuter routes • Excellent opportunity for investors, owner-occupants, or 1031 exchange buyers Investment Highlights • Strong in-place rental income • Broad tenant appeal due to desirable floor plans • Modern construction compared to much of the surrounding housing stock • Turnkey condition with numerous interior updates • Attractive long-term hold in one of Sacramento's most established urban neighborhoods

Contact:

Ron Benning

Property Subtype:

Dormitory

Date on Market:

2026-07-18

Hide
See More
More details for 4630 13th Ave, Sacramento, CA - Multifamily for Sale

Duplex Huge Rent Value Add! - 4630 13th Ave

Sacramento, CA 95820

  • 1031 Exchange Property
  • Multifamily for Sale
  • $592,484 CAD
  • 1,620 SF
  • Air Conditioning
  • Kitchen
  • Smoke Detector

Sacramento Multifamily for Sale - South Sacramento

Value-Add Duplex with Immediate Cash Flow Upside Here's an outstanding opportunity for investors looking to create equity through rental growth rather than expensive renovations. This centrally located Oak Park duplex features two spacious 2-bedroom, 1-bath units with tenants currently paying just $1,350 per month per unit, despite current market rents averaging approximately $2,037 per month. With a current Gross Rent Multiplier of just 13.11 and an exceptional pro forma GRM of only 8.69 at market rents, this property offers one of the strongest value-add opportunities in today's Sacramento investment market. The current tenants have not received a rent increase in over one year, allowing a new owner the opportunity to implement the maximum allowable rent adjustment immediately after closing while remaining compliant with applicable regulations. The property could benefit from cosmetic improvements, but the major value lies in its substantial rental upside rather than expensive rehabilitation. Investors can choose to improve units over time while increasing cash flow, creating significant long-term appreciation and income potential. Whether you're looking for your next BRRRR-style investment, a long-term cash flow property, or an asset with immediate upside potential, this duplex delivers plenty of "meat on the bone" for the next owner. Directions From Highway 99, exit 14th Avenue and head east. Continue to 46th Street and turn left. Then turn right onto 13th Avenue. The property will be at 4640 13th Ave.

Contact:

Ron Benning

Property Subtype:

Apartment

Date on Market:

2026-06-30

Hide
See More
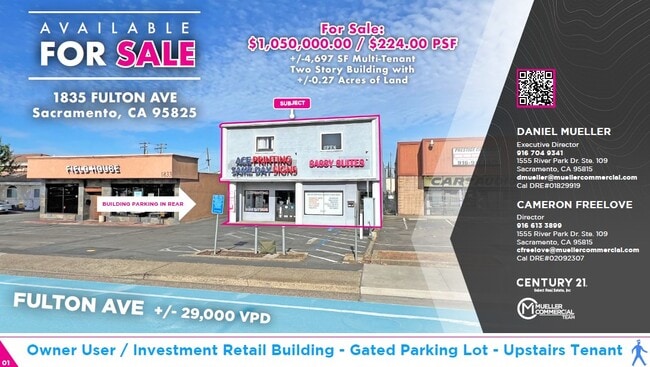
More details for 1835 Fulton Ave, Sacramento, CA - Retail for Sale

1835 Fulton Ave

Sacramento, CA 95825

  • 1031 Exchange Property
  • Retail for Sale
  • $1,463,784 CAD
  • 4,697 SF
See More

1031 Exchange Properties For Sale

1031 Exchange Properties

Looking to lease a 1031 Exchange Property? View 1031 Exchange Properties for lease