Commercial Real Estate in California available for sale
1031 Exchange Properties For Sale

1031 Exchange Properties for Sale in California, USA

More details for 14211 & 14301 Arnold Avenue – for Sale, Glen Ellen, CA
  • Matterport 3D Tour

14211 & 14301 Arnold Avenue

  • 1031 Exchange Property
  • Mixed Types for Sale
  • $11,171,282 CAD
  • 2 Properties | Mixed Types

Glen Ellen Portfolio of properties for Sale - Sonoma/Wine Country

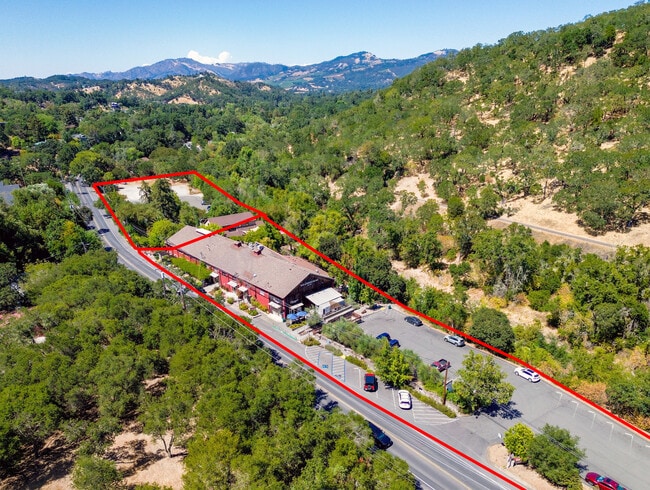
Jack London Village at 14211 & 14301 Arnold Avenue offers a rare opportunity to purchase 3.99 acres of residential land and a retail site in Glen Ellen, California. 14301 Arnold Drive is home to the Jack London Village retail center, offering over 18,354 square feet of shops, restaurants, wineries, and boutique retailers. This popular tourist and residential destination is anchored by Passaggio Wines and Yeti Restaurant and offers ample on-site parking. Jack London Village is adjacent to the land parcel, located south of Glen Ellen on Arnold Drive. It is an historic area where Jack London lived. The area is scenic with mature woodlands and a creek winding past the site. 14211 Arnold Drive is a 1.99-acre, separately parceled lot at the north end of Jack London Village, which is undeveloped and has been used for displaying artwork and for parking. The property fronts Arnold Drive on the west side and Sonoma Creek to the east. Glen Ellen has a shortage of available residential property. The property would be considered for a commercial Inn or other residential uses, such as condominiums, townhomes, and possibly apartments. This lot is in a Planned Community (PC) Zoning district. It allows for multiple uses, including housing. The parcel was approved under a Master Plan for a commercial 22-room Inn with some shared parking. A rezoning would not be necessary as housing can be considered an allowable use in the PC District if approved under the Master Plan. The General Plan Land Use designation is Limited Commercial. Limited Commercial land is intended to accommodate retail sales and services for the daily self-sufficiency of local rural or urban neighborhoods or communities in keeping with their character. A future development of this parcel for housing, whether a farm project, townhomes, or condominiums, will have high desirability for people seeking a less crowded environment. The building and grounds have been extensively upgraded with ADA compliance upgrades, landscaping, exterior woodwork improvements, plumbing, and electrical work. Glen Ellen, California, is only 6 miles from the city of Sonoma and is part of the Sonoma Mountain area, home to numerous wineries, including BR Cohn Winery, Benziger Family Winery, Mayo Family Winery, and Valley of the Moon Winery. There is the Quarry Hill Botanical Garden near Glen Ellen with one of the largest collections of temperate Asian plants in North America. Glen Ellen is a rustic bucolic environment with a number of tours and attractions set among the creeks, woodlands, and vineyards that the people of Glen Ellen call home.

Contact:

Keegan & Coppin Inc.

Property Subtype:

Mixed Types

Date on Market:

2025-10-03

Hide
See More
More details for 5335 Southern Ave, South Gate, CA - Land for Sale
  • Matterport 3D Tour

5335 Southern Ave

South Gate, CA 90280

  • 1031 Exchange Property
  • Land for Sale
  • $16,648,224 CAD
  • 3.23 AC Lot

South Gate Land for Sale - Mid-Cities

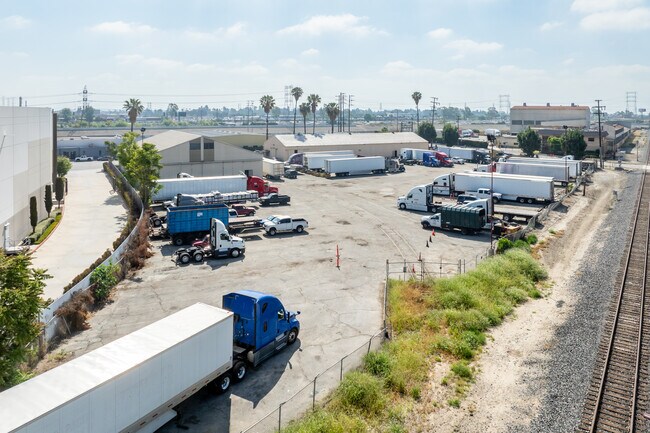
5335 Southern Avenue presents a rare industrial land offering encompassing 3.23 acres in South Gate, California. The site is currently improved with two warehouse structures that provide covered storage for materials and supplies. Rail service can be accommodated via the Titan Terminal, located approximately 1 mile from the property. The property is presently utilized for trailer parking and offers significant redevelopment potential for a wide range of heavy industrial users. Zoned M3, the site permits some of the most intensive industrial uses, including automobile dismantling yards, junk yards, scrap metal processing, open storage of materials and equipment, cargo container storage yards, and other high-impact industrial operations. Strategically positioned with excellent access to Interstates 5, 105, 91, 605, and 710, 5335 Southern Avenue supports efficient regional and interstate connectivity. For logistics and freight operations, the site is located approximately 14 miles from the Port of Long Beach, 11 miles from Long Beach Airport (LGB), and 16 miles from Los Angeles International Airport (LAX). Situated within a strong industrial corridor, neighboring tenants include Amazon Sortation Center, Schultz Steel, Damco, J.B. Hunt Transport Services, and PMI. Nearby retail amenities include Walmart Supercenter, The Home Depot, Sam’s Club, Food 4 Less, Big 5 Sporting Goods, In-N-Out Burger, and Parkwest Bicycle Casino, further supporting workforce convenience and operational efficiency. With expansive acreage, M3 zoning, and strategic infill location, the property stands out as a highly flexible platform for redevelopment or long-term industrial operations.

Contact:

Penta Pacific Properties

Property Subtype:

Industrial

Date on Market:

2026-03-30

Hide
See More
More details for 1100 Main St, Woodland, CA - Office for Sale
  • Matterport 3D Tour

Woodland Innovation Center - 1100 Main St

Woodland, CA 95695

  • 1031 Exchange Property
  • Office for Sale
  • Price Upon Request
  • 44,565 SF
  • Air Conditioning
  • Security System
  • Car Charging Station
  • 24 Hour Access
  • Conferencing Facility
  • Controlled Access
  • Wheelchair Accessible
  • Smoke Detector

Woodland Office for Sale - Davis/Woodland

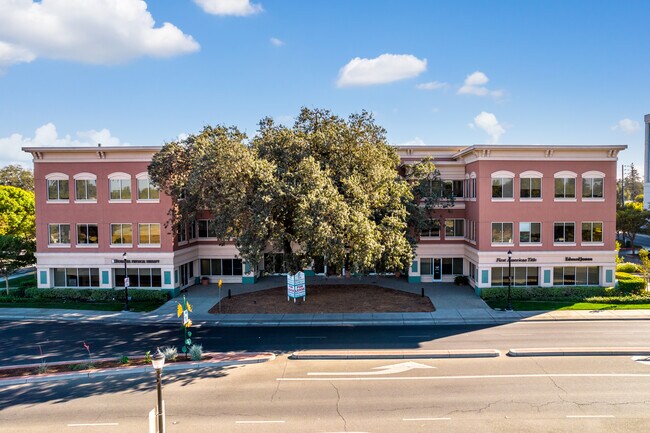
Woodland Innovation Center is a premier property for investors seeking their next acquisition. 1100 Main Street represents a premier investment opportunity in Woodland. Originally built in 2004 and extensively renovated in 2025, the property has been meticulously maintained and is ready for seamless transition to new ownership. The building features an attractive brick façade complemented by well-designed landscaping. Interior amenities include a spacious lobby with elegant stone flooring, ceramic-tiled men's and women's restrooms on each floor, and minimal interior columns optimizing floor layouts. A state-of-the-art energy management system ensures superior climate control and operational efficiency. 1100 Main Street is currently occupied by a diverse group of tenants, including those in public administration, finance, professional services, health care, and real estate. Prospective buyers will have the opportunity to lease remaining vacancies at market rates, supporting increased income potential. Woodland Innovation Center boasts a prime location in the vibrant heart of historic Downtown Woodland, offering unmatched visibility and a distinguished presence. With quick access to Interstate 5 and Highway 113, 1100 Main Street ensures seamless connectivity for tenants and clients alike. The surrounding area features a wealth of shops and restaurants, creating an inviting atmosphere that supports employee satisfaction and productivity. Adjacent to the Superior Court of California, County of Yolo, the property is perfectly positioned to attract professional tenants seeking proximity to key legal and administrative institutions. Woodland, California, boasts a dynamic economy with strong roots in food, agriculture, and logistics, while rapidly expanding its reach into education, health care, and professional services. With more than 2,100 businesses and over 28,000 jobs, Woodland has established itself as a thriving employment hub within Yolo County. Its favorable jobs-to-housing ratio and strategic mix of industries make the city an appealing destination for investors.

Contact:

Wiseman Commercial, Inc.

Property Subtype:

Medical

Date on Market:

2025-12-29

Hide
See More
More details for 509 Bush St, Woodland, CA - Office for Sale
  • Matterport 3D Tour

MEIER BUILDING - 509 Bush St

Woodland, CA 95695

  • 1031 Exchange Property
  • Office for Sale
  • $8,345,400 CAD
  • 22,006 SF
  • Air Conditioning
  • 24 Hour Access

Woodland Office for Sale - Davis/Woodland

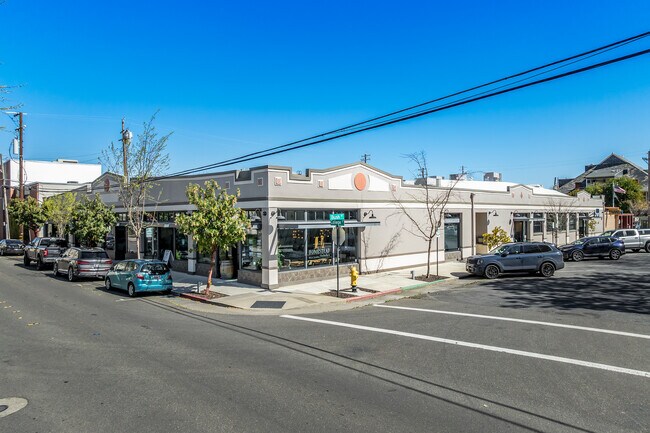
Claim a high-yield investment in the heart of Yolo County with the performing, mixed-use facility available at 427-435 College Street and 505-509 Bush Street in Woodland, California. Spanning a total of 22,006 square feet, the property was originally built on 0.51 acres in 1921 and has been comprehensively rehabilitated in 2016 and 2017, now offering an industrial chic aesthetic with modern building systems. The property boasts low-maintenance concrete and steel construction and has been extensively improved with energy-efficient heating and cooling, electrical and plumbing upgrades, and a new single-ply cool roof that is ready for solar. Currently 95% occupied by a diverse mix of medical, professional, retail, and service tenants, the 427-435 College Street and 505-509 Bush Street property delivers stable existing rental income for investors. Only one space is currently available, measuring 1,038 square feet, providing an immediate occupancy or leasing upside to a new owner. The property is situated in a premier downtown location, just a half-block off Woodland’s Main Street corridor. This bustling center of activity serves as the primary east-west artery for the city, connecting to Interstate 5 in just five minutes. With a wealth of walkable retailers, restaurants, art galleries, and cultural attractions, the charming, historic surroundings draw consistent vehicle and foot traffic and offer exceptional convenience for tenants. Placed within the Davis/Woodland Office Submarket, the new owner of 427-435 College Street and 505-509 Bush Street will be able to leverage tight leasing fundamentals to secure new tenants and negotiate rental rates. Currently, vacancies in the region sit at just 7.9%, with no new office inventory built over the last decade. This high-demand environment has driven consistent rent growth for investors, with rates up 1.8% year-over-year. Don’t miss out on this incredible mixed-use investment opportunity that blends stable in-place income with a premier location in Downtown Woodland. Contact Ron Caceres today to schedule a tour and learn about the advantages of choosing 427-435 College Street and 505-509 Bush Street.

Contact:

Caceres Real Estate

Date on Market:

2026-02-02

Hide
See More
More details for 2535 Kettner Blvd, San Diego, CA - Office for Sale
  • Matterport 3D Tour

Harbor View Professional Plaza - 2535 Kettner Blvd

San Diego, CA 92101

  • 1031 Exchange Property
  • Office for Sale
  • $664,709 - $1,373,963 CAD
  • 955 - 2,013 SF
  • 5 Units Available
  • Air Conditioning
  • Natural Light
  • Commuter Rail
  • 24 Hour Access
  • Controlled Access

San Diego Office for Sale - Old Twn/S Arena/Pt Loma

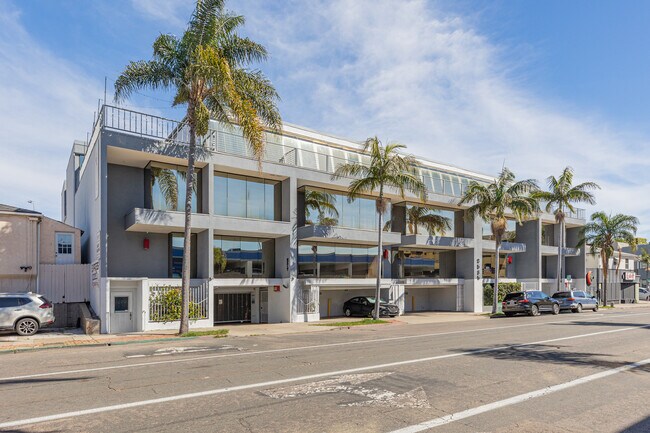
Why rent when you can own an office condo at 2535 Kettner Boulevard, nestled at the Northern Edge of Little Italy. The property was designed and developed as an office condominium building and was first released for sale as the Harbor View Professional Plaza of the San Diego Owners Association (OA). This asset continues to succeed today with a mix of owner-occupied and quality tenants, including CPAs, attorneys, technology, finance management, real estate, property and asset management, and various medical services, including chiropractic, psychiatry, and psychology. Zoning is broad and can accommodate many business types. The development includes 10 units per floor, totaling 30 offices with designated parking for all units. Each unit is separately metered with an independent HVAC. Various office units have independent bathrooms and showers. There are six common-area bathrooms, two per floor. This four-story building offers three office floors over street level, secured gated garage parking, plus an additional east building-side parking lot. The building itself is concrete and steel, with mostly interior steel studs over a True-Span understructure, which makes this property unique. The property is well maintained and under continuing on-site daily professional management. Situated at the northern edge of San Diego’s vibrant Little Italy, the property is moments from the downtown business core and the San Diego Harbor, offering an exceptional urban setting. Convenient access to the Middletown and Little Italy Trolley Stops is just one block away, with the San Diego International Airport located approximately 2 miles from the property. Ready to relocate to 2535 Kettner Boulevard? Call Tom Carroll, on-site sales and leasing, at (619) 279-0299 or email at TCarroll15@yahoo.com and mention a preview tour of this excellent development.

Contact:

Carroll and Co.

Property Subtype:

Office/Residential

Date on Market:

2022-10-03

Hide
See More
More details for 15510 Collier Rd, Delhi, CA - Industrial for Sale

15510 Collier Rd

Delhi, CA 95315

  • 1031 Exchange Property
  • Industrial for Sale
  • $3,828,165 CAD
  • 57,000 SF

Delhi Industrial for Sale - Outlying Merced County

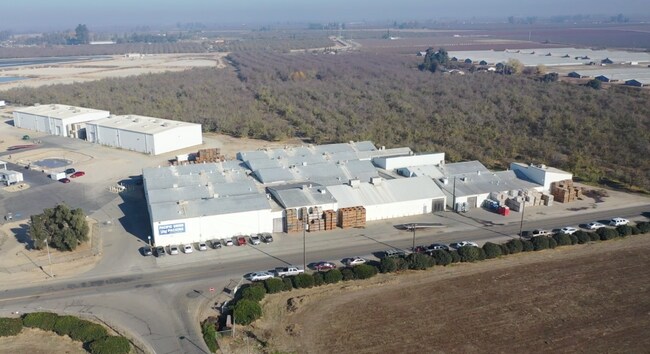
57,000 +/- sqft. Warehouse building with direct access and visibility to Highway 99 just north of Livingston and the Merced River. This is a turnkey agricultural commodity packing and warehouse building ready for the right grower/packer to move in and begin utilizing the abundant space for their operation OR can be used for any other sort of commercial warehousing & storage needs. Formally used for sweet potatoes, the packing room features a 40' packing line that is complete with a hydraulic dump tank and mud chain, barely used stainless steel chain belt, like new Reznor heater, blower, circular fans for additional drying, lights, opposing gravity rollers and scales at the ends to weigh each case that the line produces along with two staging areas and two large coolers. An eagles nest office overlooks the packing line for your marketer/manager with a foreman office quarters beneath it to process paperwork and maintain operational efficiency. The main office features a conference room entrance, spacious main office with a kitchenette, and back office with sink and closet. Up to 15 separate storage rooms provide ample space and offer compartmentalization/organization of different products tailored to the operators needs. The majority of rooms are equipped with exhaust fans, circulating fans, evaporative coolers and heaters for climate control. Note - there is no cold storage. Room 5 is wired for an air compressor or other equipment to automate a part of your operation. The property is powered by TID electricity and has a current DWR domestic water permit. Don't miss this dynamic property and the opportunities it holds.

Contact:

Power House Realty

Property Subtype:

Warehouse

Date on Market:

2026-08-11

Hide
See More
More details for 50910 Seminole Dr, Cabazon, CA - Retail for Sale

50910 Seminole Dr

Cabazon, CA 92230

  • 1031 Exchange Property
  • Retail for Sale
  • $2,644,914 CAD
  • 3,521 SF
  • Restaurant

Cabazon Retail for Sale - Beaumont/Hemet

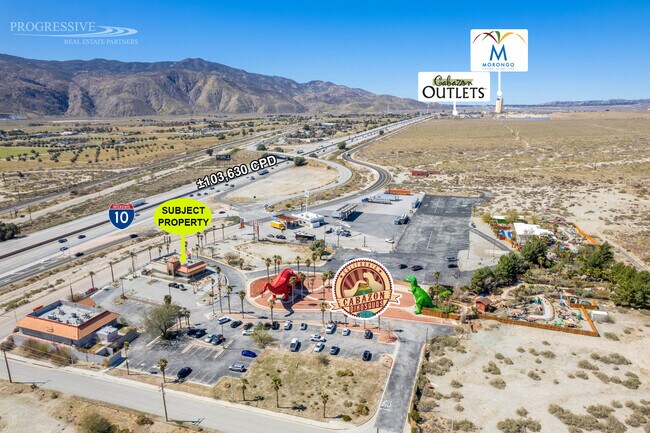
Exclusive Investment Opportunity: Prime Freeway-Frontage Drive-Thru Asset 50910 Seminole Drive, Cabazon, CA 92230 Seeders Real Estate is pleased to present the acquisition and leasing opportunity for 50910 Seminole Drive, a second-generation fast-food drive-thru property situated along Interstate 10 in Cabazon, California. Positioned on a high-visibility off-ramp pad directly adjacent to the world-famous Cabazon Dinosaurs Park, this property offers an investor or owner-user immediate entry into a high-traffic travel corridor connecting Greater Los Angeles to the Palm Springs / Coachella Valley resort region. Formerly operating as a high-volume Burger King, this standalone ~3,521-square-foot building is far more than empty real estate—it is a fully equipped, turnkey QSR facility. The property comes complete with commercial kitchen infrastructure, heavy-duty grease trap hookups, hood ventilation paths, walk-in cooler and freezer spaces, and a dedicated wrap-around drive-thru lane designed for seamless vehicle stacking. In California, where securing new drive-thru entitlements and navigating stringent environmental reviews can take anywhere from 12 to 24 months, acquiring a pre-approved, second-generation drive-thru asset offers an unbeatable head start in time-to-market and capital savings. The location dynamics are truly unmatched. Positioned as an immediate neighboring pad to the famous Cabazon Dinosaurs Park, the site sits directly in the path of hundreds of thousands of ticketed visitors and families drawn to the landmark roadside attraction every year. Furthermore, the property is situated less than two miles from Desert Hills Premium Outlets—a luxury shopping destination featuring over 180 designer brands—and the 24-hour Morongo Casino, Resort & Spa. Positioned right off the I-10 exit ramp, the site enjoys direct line-of-sight exposure to over 100,000 vehicles passing daily. This property offers extraordinary flexibility for creative repositioning strategies. It serves as an effortless plug-and-play opportunity for national fast-food franchises seeking a high-exposure flagship, a drive-thru beverage and coffee superhub catering to early-morning commuters and weekend getaway traffic, or a modern multi-tenant hub integrating ultra-fast EV charging stations to monetize customer dwell time. Acquiring 50910 Seminole Drive is more than buying a commercial building—it is securing a dominant footprint along one of Southern California's most heavily traveled commercial and tourism arteries, backed by built-in infrastructure and endless upside potential.

Contact:

HK Mega Realty

Property Subtype:

Fast Food

Date on Market:

2026-08-11

Hide
See More
More details for 2785 Main St, Susanville, CA - Hospitality for Sale

SureStay Plus by Best Western Susanville - 2785 Main St

Susanville, CA 96130

  • 1031 Exchange Property
  • Hospitality for Sale
  • $13,885,799 CAD
  • 34,060 SF
See More
More details for 1991 Bancroft Ave, San Leandro, CA - Multifamily for Sale

1991 Bancroft Ave

San Leandro, CA 94577

  • 1031 Exchange Property
  • Multifamily for Sale
  • $4,870,818 CAD
  • 8,824 SF
  • Kitchen

San Leandro Multifamily for Sale

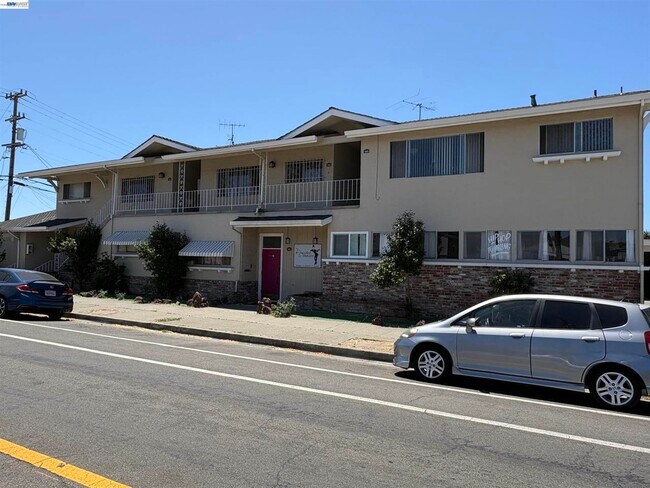
Outstanding six-unit mixed-use investment opportunity in a desirable Downtown San Leandro location. This fully occupied property features a diversified income stream with five residential units and one ground-floor commercial space. The residential mix includes three 2-bedroom/1-bath apartments, one 4-bedroom/2-bath unit, and a detached 3-bedroom/2-bath single-family residence fronting 584 Warren Avenue. The commercial space is occupied by an established business. Additional features include assigned off-street parking, coin-operated laundry, work shop and garage, separately metered tenant gas and electricity, and a prominent corner location. Conveniently situated near Downtown San Leandro, BART, shopping, dining, and major transportation routes. An excellent opportunity to acquire a strong-performing East Bay asset with residential and commercial income. Roof replacement 2024, some units remodeled and or upgraded.Current scheduled rents total $22,250 per month, plus approximately $150 per month in laundry income, approx $268,800 in total annual gross income. Wonderful 5.81% cap rate based on current reported operations and a 13.11 GRM. Estimated buyer-adjusted cap rate is approximately 5.47% using projected reassessed property taxes. (Property management not included, currently self-managed). *****No inspections offered by seller, please do not disturb tenants or walk on to property.

Contact:

Flat-Rate Realty

Property Subtype:

Apartment

Date on Market:

2026-08-11

Hide
See More
More details for 1849 N Reservoir Dr, Signal Hill, CA - Industrial for Sale

Signal Hill Contractor's Yard - Gated - 1849 N Reservoir Dr

Signal Hill, CA 90755

  • 1031 Exchange Property
  • Industrial for Sale
  • $2,784,120 CAD
  • 6,021 SF

Signal Hill Industrial for Sale - Long Beach: Suburban

The Mobin Group of Marcus & Millichap is pleased to present the exclusive opportunity to acquire 1849 Reservoir Drive West, Signal Hill, California, a rare industrial contractor’s yard strategically located in one of Southern California’s most desirable and supply-constrained infill industrial markets. Situated on a 0.51-acre parcel, the property is improved with a 960-square-foot office building and approximately 5,061 square feet of covered yard space, providing an ideal combination of office functionality, covered workspace, and secure outdoor storage. The property’s versatile layout is well suited for contractors, construction companies, utility providers, transportation operators, equipment rental businesses, landscaping companies, and other service-related industries requiring secure parking and storage for trucks, trailers, heavy equipment, RVs, buses, boats, and fleet vehicles. Positioned in the heart of Signal Hill, the property benefits from exceptional regional connectivity, with immediate access to the I-405, I-710, and SR-91 Freeways, providing efficient transportation throughout Los Angeles, Orange County, and the Inland Empire. Its central location also offers convenient access to the Ports of Long Beach and Los Angeles, Long Beach Airport, and the surrounding industrial and commercial hubs that continue to drive demand for functional industrial real estate. Signal Hill has long been recognized as a strategic industrial location due to its proximity to major transportation infrastructure, nearby ports, and its position between the Los Angeles and Orange County business markets. Industrial properties offering secure outdoor storage remain among the most difficult assets to acquire throughout Southern California. Increasing land constraints, restrictive zoning, and limited new development opportunities have created significant barriers to entry, making functional contractor’s yards highly sought-after by both investors and owner-users. The property’s efficient improvements, secure yard area, and exceptional accessibility provide a unique opportunity to acquire a flexible industrial asset capable of accommodating a broad range of industrial and commercial uses. Whether purchased as an income-producing investment, an owner-user acquisition, or a long-term land holding, 1849 Reservoir Drive West offers investors and owner-users the opportunity to acquire an irreplaceable industrial asset within one of the strongest industrial corridors in Los Angeles County.

Contact:

Marcus & Millichap

Property Subtype:

Service

Date on Market:

2026-08-10

Hide
See More
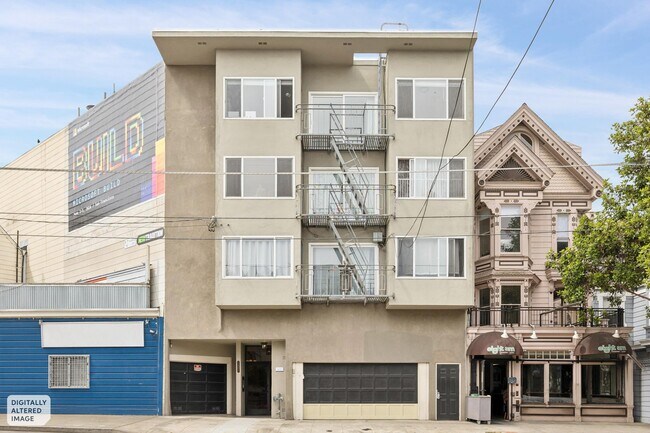
More details for 433 Sonoma Ave, Santa Rosa, CA - Multifamily for Sale

433 Sonoma Ave

Santa Rosa, CA 95401

  • 1031 Exchange Property
  • Multifamily for Sale
  • $5,561,280 CAD
  • 10,015 SF
See More
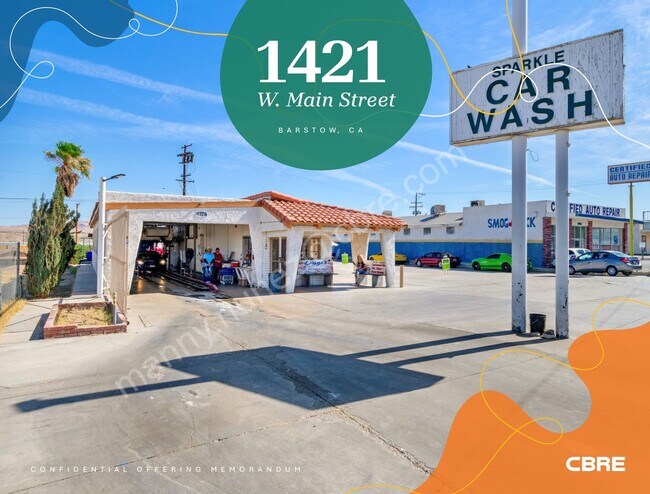
More details for 1421 W Main St, Barstow, CA - Specialty for Sale

The Sparkle Car Wash on Route 66 - 1421 W Main St

Barstow, CA 92311

  • 1031 Exchange Property
  • Specialty for Sale
  • $870,038 CAD
  • 3,753 SF
See More
More details for 3738 W Imperial Hwy, Inglewood, CA - Retail for Sale

3738 W Imperial Hwy

Inglewood, CA 90303

  • 1031 Exchange Property
  • Retail for Sale
  • $1,531,266 CAD
  • 2,190 SF

Inglewood Retail for Sale - Inglewood/South LA

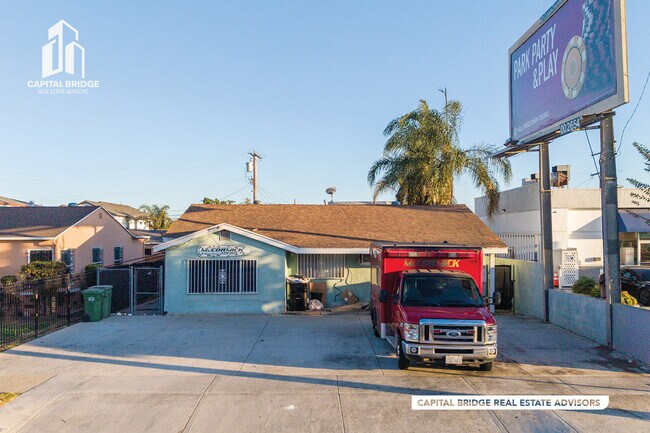
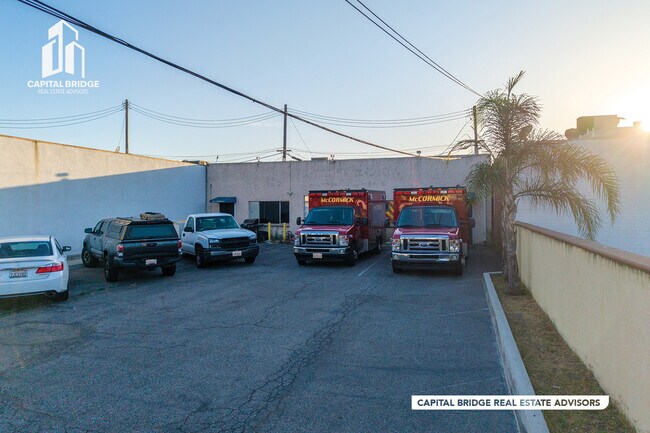
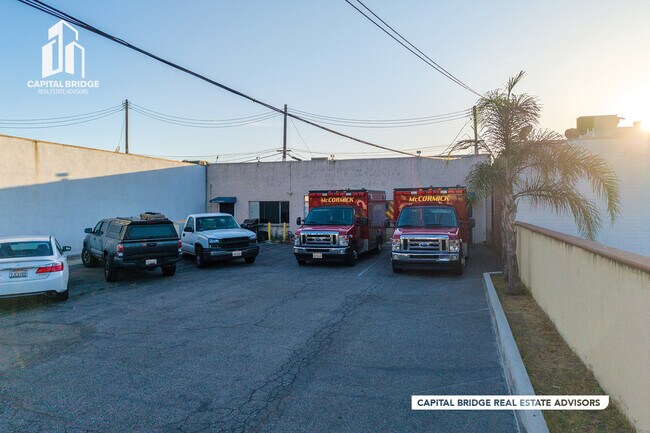
The Property: Elijah Suval of Capital Bridge Real Estate Advisors and Daniel Hirth of The Hirth Group have been exclusively selected to market for sale 3738 W. Imperial Highway, a mixed-use property comprising approximately 2,190 square feet of building area on a ±6,123 square foot lot. The property features a McCormick Ambulance retail suite, one studio unit, one one-bedroom/one-bathroom unit, billboard income, and a one-car garage that may offer future ADU conversion potential. The property is anchored by McCormick Ambulance Company, a Southern California institution with roots dating to 1962 in the South Bay, distinguished as the first organization in California to deploy certified paramedics and a key contributor to the founding of Los Angeles County’s original mobile cardiac care (“heart car”) program. McCormick remains one of the region’s major private EMS providers and has occupied the site for just under 20 years under a specialized Conditional Use Permit (CUP). Location: 3738 W. Imperial Highway, Inglewood, CA is strategically located in one of Los Angeles’ most growth-oriented submarkets. Inglewood has undergone a remarkable transformation into a major sports, entertainment, and development hub, driven by billions of dollars in public and private investment. The city is home to SoFi Stadium, Intuit Dome, Kia Forum, Hollywood Park Casino, and the broader nearly 300-acre Hollywood Park development, which is includes approximately 2,500 residences alongside extensive retail, office, hospitality, entertainment, and public open space. New multifamily development is also reshaping the surrounding community, with new apartment projects underway throughout Inglewood, including projects along the Florence Avenue and La Brea Avenue corridors and additional residential development within Hollywood Park. The continued expansion of Hollywood Park, new hotel development, ongoing retail openings, and investment in the revitalization of Downtown Inglewood and Market Street further reinforce the city’s long-term growth trajectory. With Inglewood positioned on the global stage for major events including the 2027 Super Bowl and the 2028 Olympic Games, the properties offer investors an opportunity to acquire real estate in a city experiencing significant investment, development, and international exposure.

Contact:

Capital Bridge Real Estate Advisors-KW Commercial

Property Subtype:

Storefront Retail/Residential

Date on Market:

2026-08-10

Hide
See More
More details for 431 E Hillcrest Blvd, Inglewood, CA - Office for Sale

431 E Hillcrest Blvd

Inglewood, CA 90301

  • 1031 Exchange Property
  • Office for Sale
  • $1,531,266 CAD
  • 1,600 SF

Inglewood Office for Sale - Inglewood/South LA

The Property: Elijah Suval of Capital Bridge Real Estate Advisors and Daniel Hirth of The Hirth Group have been exclusively selected to market for sale 431 E Hillcrest Boulevard, a freestanding office property used by McCormick Ambulance for office operations, employee accommodations, and ambulance parking, with approximately 10 on-site parking spaces. The property is occupied by McCormick Ambulance Company, a Southern California institution with roots dating to 1962 in the South Bay, distinguished as the first organization in California to deploy certified paramedics and a key contributor to the founding of Los Angeles County’s original mobile cardiac care (“heart car”) program. McCormick remains one of the region’s major private EMS providers and has occupied the site for just under 20 years under a specialized Conditional Use Permit (CUP). Location: 431 E Hillcrest Boulevard, Inglewood, CA is strategically located in one of Los Angeles’ most growth-oriented submarkets. Inglewood has undergone a remarkable transformation into a major sports, entertainment, and development hub, driven by billions of dollars in public and private investment. The city is home to SoFi Stadium, Intuit Dome, Kia Forum, Hollywood Park Casino, and the broader nearly 300-acre Hollywood Park development, which is includes approximately 2,500 residences alongside extensive retail, office, hospitality, entertainment, and public open space. New multifamily development is also reshaping the surrounding community, with new apartment projects underway throughout Inglewood, including projects along the Florence Avenue and La Brea Avenue corridors and additional residential development within Hollywood Park. The continued expansion of Hollywood Park, new hotel development, ongoing retail openings, and investment in the revitalization of Downtown Inglewood and Market Street further reinforce the city’s long-term growth trajectory. With Inglewood positioned on the global stage for major events including the 2027 Super Bowl and the 2028 Olympic Games, the properties offer investors an opportunity to acquire real estate in a city experiencing significant investment, development, and international exposure.

Contact:

Capital Bridge Real Estate Advisors-KW Commercial

Property Subtype:

Medical

Date on Market:

2026-08-10

Hide
See More
More details for McCormick Portfolio – for Sale, Inglewood, CA

McCormick Portfolio

  • 1031 Exchange Property
  • Mixed Types for Sale
  • $3,062,532 CAD
  • 2 Properties | Mixed Types

Inglewood Portfolio of properties for Sale - Inglewood/South LA

The Properties: Elijah Suval of Capital Bridge Real Estate Advisors and Daniel Hirth of The Hirth Group have been exclusively selected to market for sale the McCormick Portfolio, a rare two-property offering in the heart of Inglewood, available as a package or individually. The portfolio consists of 431 E. Hillcrest Boulevard, a freestanding ±1,600 SF office property used by McCormick Ambulance for office operations, employee accommodations, and ambulance parking with approximately 10 on-site parking spaces, and 3738 W. Imperial Highway, a ±2,190 SF mixed-use property featuring a McCormick Ambulance retail suite, one studio unit, one one-bedroom/one-bathroom unit, billboard income, and a one-car garage that may offer future ADU conversion potential. Both properties are anchored by McCormick Ambulance Company, a Southern California institution with roots dating to 1962 in the South Bay, distinguished as the first organization in California to deploy certified paramedics and a key contributor to the founding of Los Angeles County's original mobile cardiac care ("heart car") program. McCormick — an American Medical Response / Global Medical Response company — remains one of the region's major private EMS providers and has occupied both sites for just under 20 years under specialized Conditional Use Permits (CUPs) that are extremely difficult to replicate, making relocation impractical. The NNN leases at both locations run through June 30, 2027, with renewal options at fair market rent, offering investors a contractual rent-reset event in under twelve months. The portfolio carries a combined cap rate of 6.54% and presents a perfect investor or 1031 exchange opportunity. Location: 431 E. Hillcrest Boulevard and 3738 W. Imperial Highway, Inglewood, CA are strategically located in one of Los Angeles' most growth-oriented submarkets. Inglewood has undergone a remarkable transformation into a major sports, entertainment, and development hub, driven by billions of dollars in public and private investment. The city is home to SoFi Stadium, Intuit Dome, Kia Forum, Hollywood Park Casino, and the broader nearly 300-acre Hollywood Park development, which includes approximately 2,500 residences alongside extensive retail, office, hospitality, entertainment, and public open space. New multifamily development is also reshaping the surrounding community, with new apartment projects underway throughout Inglewood, including projects along the Florence Avenue and La Brea Avenue corridors and additional residential development within Hollywood Park. The continued expansion of Hollywood Park, new hotel development, ongoing retail openings, and investment in the revitalization of Downtown Inglewood and Market Street further reinforce the city's long-term growth trajectory. With Inglewood positioned on the global stage for major events including the 2027 Super Bowl and the 2028 Olympic Games, the properties offer investors an opportunity to acquire real estate in a city experiencing significant investment, development, and international exposure.

Contact:

Capital Bridge Real Estate Advisors-KW Commercial

Property Subtype:

Mixed Types

Date on Market:

2026-08-10

Hide
See More
More details for 119 Park Blvd, Millbrae, CA - Office for Sale

119 Park Blvd

Millbrae, CA 94030

  • 1031 Exchange Property
  • Office for Sale
  • $2,349,797 CAD
  • 1,100 SF

Millbrae Office for Sale - San Bruno/Millbrae

Rare opportunity to own a fully detached office building in one of Millbrae's most desirable and convenient locations. Situated on a generous approximately 5,400 sq. ft. lot, newer roof and fresh paint, this versatile commercial property offers approximately 1,100 sq ft, and 2 bathrooms of office space designed for maximum flexibility. The building features four private offices, with a layout that can accommodate up to three separate tenants, making it an attractive option for owner-users, investors, or those seeking multiple income streams. Each office enjoys its own convenient entrance from the front or rear of the building, providing privacy and ease of access for individual occupants. Parking is a standout feature, offering five on-site parking spaces plus a one-car garage, valuable amenity rarely found with properties of this size. Located just minutes from downtown Millbrae, El Camino Real, BART, Caltrain, San Francisco International Airport, Highway 101, Interstate 280, restaurants, shopping, banks, and other major amenities, the property enjoys outstanding accessibility for employees, clients, and tenants. Beyond its current use, this property presents significant long-term upside. The large lot and prime location may offer exciting redevelopment possibilities, including higher-density residential, mixed-use, or other development opportunities, sellers provide the Feasibility study plan, subject to buyer verification with the City of Millbrae regarding zoning, land use regulations, and development requirements. Whether you're an owner-user looking to occupy while generating rental income, an investor seeking a stable income-producing asset with future appreciation potential, or a developer searching for a premium redevelopment site, this unique property offers exceptional flexibility and value in one of the Peninsula's most sought-after markets.

Contact:

MaxReal Estate

Property Subtype:

Office/Residential

Date on Market:

2026-08-10

Hide
See More
More details for 1661 Cota Ave, Long Beach, CA - Industrial for Sale

1661 Cota Ave

Long Beach, CA 90813

  • 1031 Exchange Property
  • Industrial for Sale
  • $1,371,179 CAD
  • 2,414 SF
See More
More details for 1321 Columbus Ave, San Francisco, CA - Multifamily for Sale

1321 Columbus Ave

San Francisco, CA 94133

  • 1031 Exchange Property
  • Multifamily for Sale
  • $3,897,768 CAD
  • 8,286 SF
  • Controlled Access
  • Kitchen
  • Smoke Detector

San Francisco Multifamily for Sale - Waterfront/North Beach

Attractive Mid-Century 8-Unit Apartment Building located in the heart of iconic North Beach! This well-maintained property sits on a 3,484 square foot L-shaped lot with approximately 5,350 +/- square feet of net rentable space. The average unit size is close to 700 square feet, and the building offers a mix of one large studio unit, four 1-bedroom / 1-bathroom units, and three 2-bedroom / 1-bathroom units. Three out of the eight units have been renovated head-to-toe with sparkling flooring, fully equipped kitchens, in-unit laundry, and double paned windows. The common areas feature three separate garages offering a total of 5-car parking, multiple storage rooms, common laundry room, and an elevator which services all levels. Recent capital improvements include a completed soft-story seismic retrofit, fire alarm upgrade (SFFC Section 1103.7.6.1), relocation of brand-new gas meters, roof & skylights replacement, and common area cosmetic upgrades. The building is professionally managed, beautifully maintained, and offers tremendous upside potential. Conveniently located - just a short stroll from Ghirardelli Square, Aquatic Park, Fisherman's Wharf, Washington Square Park, Grant Avenue boutique shops, local cafes, and popular restaurants & nightlife. Commuting into the financial district & downtown is easily accessible with quick access to public transit, and it's a Walker's Paradise'' with a 97 Walk Score!

Contact:

Sotheby's International Realty

Property Subtype:

Apartment

Date on Market:

2026-08-09

Hide
See More
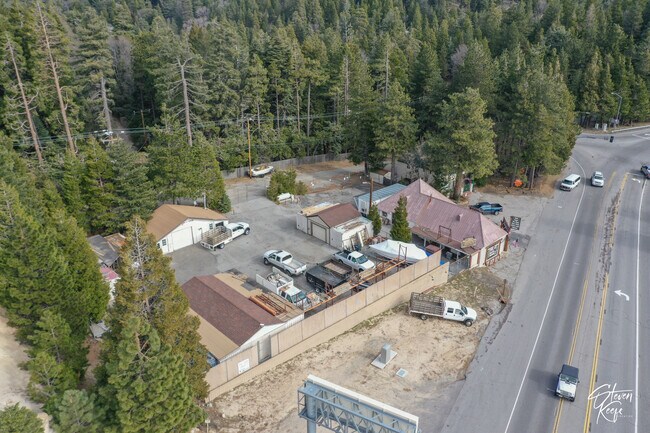
More details for 25266 Highway 18, Crestline, CA - Retail for Sale

25266 Highway 18

Crestline, CA 92325

  • 1031 Exchange Property
  • Retail for Sale
  • $2,088,090 CAD
  • 2,314 SF

Crestline Retail for Sale - San Bernardino

If you're seeking a prime commercial location in Crestline, CA, look no further. This exceptional property, spanning .58 acres, is strategically positioned on Hwy 18 and offers the perfect opportunity for a variety of business ventures. Here's what makes this property a standout: Lot Size: With a generous .58-acre lot, this property offers ample space for your business operations. Yard Space: Enjoy approximately 20,000 sq. ft. of yard space, ideal for outdoor activities, parking, or storage. Office and Dry Storage: The property features a total of 5,908 sq. ft. of office and storage space, providing flexibility for various business needs. - Office Showroom: 1,984 sq. ft. for showcasing products or customer service. - Additional Office: 330 sq. ft. for administrative work or private office space. - Enclosed Storage: 2,734 sq. ft. of secure storage for inventory, equipment, or materials. - Four C containers add an additional 860 sq. ft. of storage capacity, offering extra room for your business needs. Secure Fencing: The entire property is surrounded by a robust 9-foot fence, ensuring security and peace of mind. Dual Egress/Ingress: Enjoy the convenience of two access points, with both front and rear entrances, allowing for easy movement of commercial trucks and equipment. Commercial Truck Access: The layout and access points are designed for effortless entry and exit by commercial trucks, streamlining logistics. Backup Generator: Stay operational even during power outages with the included backup generator, ensuring uninterrupted business activities. A/C in Offices: Comfort is paramount with air conditioning in all office spaces, ensuring a pleasant working environment. Restrooms: The property is equipped with three restrooms, one of which includes a full shower, providing additional convenience for employees or visitors. This commercial property on Hwy 18 in Crestline, CA, is a rare find with its extensive storage, security features, and strategic location. Don't miss this opportunity to acquire a versatile property that can meet your business requirements. Contact us today to schedule a viewing or inquire about additional details.

Contact:

Coldwell Banker Sky Ridge Realty

Property Subtype:

Service Station

Date on Market:

2026-08-08

Hide
See More
More details for 1200 Treat Ave, San Francisco, CA - Multifamily for Sale

12-Unit Edwardian Mission District - 1200 Treat Ave

San Francisco, CA 94110

  • 1031 Exchange Property
  • Multifamily for Sale
  • $6,539,898 CAD
  • 9,600 SF
See More
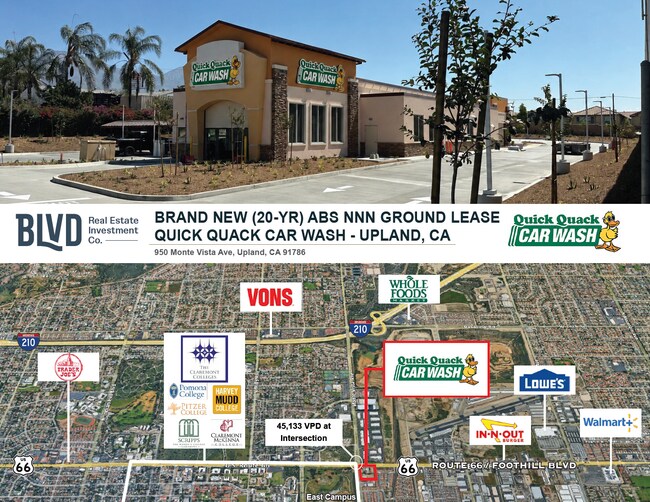
More details for 950 Monte Vista ave, Upland, CA - Retail for Sale

Brand New (20-Year) Abs NNN Corporate Lease - - 950 Monte Vista ave

Upland, CA 91786

  • 1031 Exchange Property
  • Retail for Sale
  • $5,971,938 CAD
  • 3,600 SF

Upland Retail for Sale

Brand New, Long-Term (20-Year) Absolute NNN Ground Lease with Strong Corporate Lease (Quick Quack Car Wash Holdings, LLC) Brand-New (20-Year) Corporately Guaranteed Lease with Three (5-Year) Renewal Options and Scheduled Rental Increases Absolute NNN Ground Lease with Zero Landlord Responsibilities Premier Upland, Southern California Location - 1.5 miles from Whole Foods Market and adjacent to prestigious Claremont Colleges campus Affluent, Master-Planned Trade Area with strong demographics, including more than 380,000 residents and an average household income exceeding $118,700 Large 1.49-Acre Parcel - The site is strategically positioned and wraps the signalized, hard-corner intersection of Historic Route 66 (Foothill Boulevard) and Monte Vista Avenue, with traffic counts exceeding 45,100 vehicles per day Strong National Tenant / Corporate Guarantee - Quick Quack Car Wash owns and operates more than 330~ locations across Arizona, California, Colorado, Texas, and Utah, with continued expansion throughout the Western United States following an $850 million investment from KKR in 2024, positioned to become dominant national chain Long-Term Tenant Commitment demonstrated by the execution of a brand-new 20-year lease with three (5-year) renewal options Built-In Rental Growth featuring 10% rent increases every five years throughout the initial lease term and at the commencement of each renewal option, providing predictable NOI growth and a hedge against inflation Passive Investment Opportunity with an absolute NNN lease structure, eliminating landlord management responsibilities while providing stable, long-term cash flow

Contact:

Blvd Real Estate Investment Co.

Date on Market:

2026-08-06

Hide
See More
More details for 802 Mateo St, Los Angeles, CA - Industrial for Sale

802 Mateo St

Los Angeles, CA 90021

  • 1031 Exchange Property
  • Industrial for Sale
  • $6,624,814 CAD
  • 5,000 SF
  • Air Conditioning

Los Angeles Industrial for Sale - Downtown Los Angeles

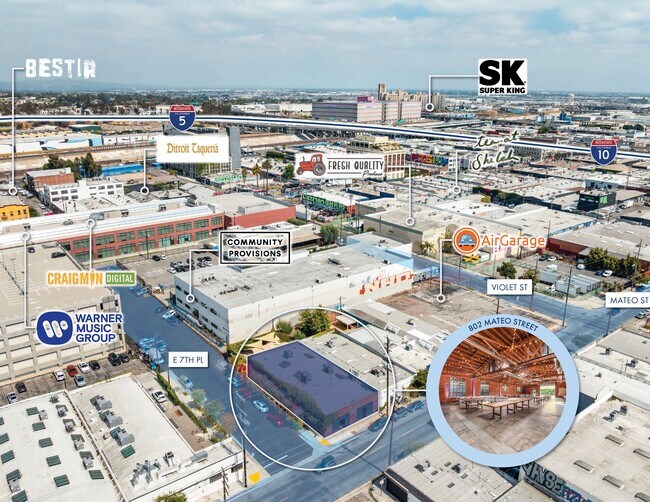
Equity Union Commercial is pleased to present 802 Mateo Street, an exceptionally rare opportunity to acquire one of the most distinctive creative commercial properties in the heart of Downtown Los Angeles' thriving Arts District. Positioned on one of the neighborhood's most recognizable streets, this approximately 5,000-square-foot creative industrial building sits on a 7,000-square-foot lot and combines authentic brick warehouse architecture with one of the market's most valuable assets—an existing Special Events Entitlement. The property has operated as a premier event venue and offers exceptional flexibility for owner-users, investors, hospitality operators, entertainment companies, production studios, luxury brands, or creative office users. The building showcases exposed bow-truss ceilings, original brick walls, polished concrete floors, skylights, expansive open interiors, and a beautifully landscaped private courtyard that seamlessly blends indoor and outdoor event space. Its authentic industrial character creates an atmosphere that would be extremely difficult—and expensive—to recreate today. Unlike traditional industrial or creative office properties, 802 Mateo provides an opportunity to generate revenue through multiple complementary uses, including private events, brand activations, productions, photography, fashion events, experiential marketing, hospitality concepts, creative headquarters, and luxury showrooms, subject to applicable approvals. Surrounded by the Arts District's renowned restaurants, galleries, breweries, creative office campuses, Soho House, AT Mateo, Warner Music, and countless hospitality destinations, the property sits at the epicenter of one of Southern California's fastest-growing creative and entertainment districts. Immediate access to Downtown Los Angeles, the Sixth Street Bridge, Little Tokyo, Union Station, Interstate 5, Interstate 10, and US-101 provides exceptional regional connectivity. Whether acquired as a long-term investment, flagship headquarters, hospitality venue, production facility, or experiential commercial asset, 802 Mateo Street represents an increasingly scarce opportunity within one of Los Angeles' most supply-constrained urban markets.
Contact:

Equity Union Commercial Real Estate

Property Subtype:

Warehouse

Date on Market:

2026-08-06

Hide
See More
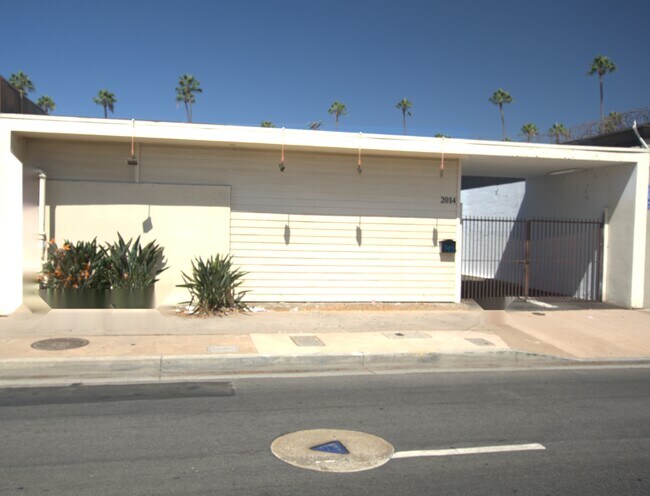
More details for 2014 S Main St, Santa Ana, CA - Retail for Sale

2014 S Main St

Santa Ana, CA 92707

  • 1031 Exchange Property
  • Retail for Sale
  • $3,340,944 CAD
  • 5,895 SF
See More
More details for 1050 Fremont Ave, South Lake Tahoe, CA - Retail for Sale

1050 Fremont Ave

South Lake Tahoe, CA 96150

  • 1031 Exchange Property
  • Retail for Sale
  • $3,097,334 CAD
  • 7,980 SF

South Lake Tahoe Retail for Sale - Outer El Dorado County

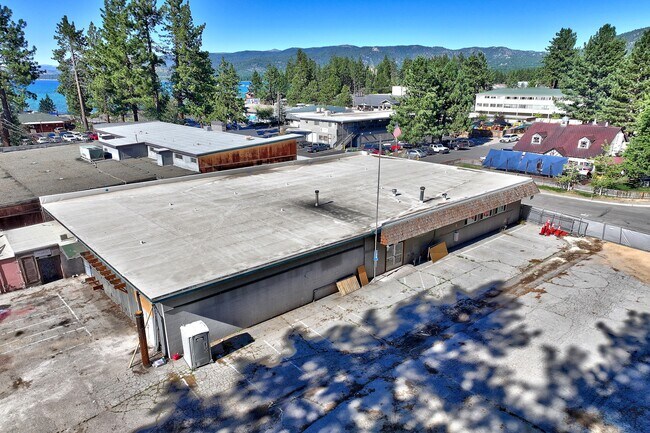
1050 Fremont Avenue — Entitled Redevelopment Opportunity in South Lake Tahoe's Bijou District A rare double-lot redevelopment offering in the heart of South Lake Tahoe, moments from Lake Tahoe Boulevard (US-50), Stateline casinos, and Heavenly. This ±0.82-acre assemblage of two parcels (APNs 027-170-012 and 027-381-001) is offered with a ±7,980 SF single-story CMU (concrete-block) warehouse-style commercial structure in place — giving a buyer two clear paths forward. Take the building as-is. The property sits within the City of South Lake Tahoe's Bijou/Al Tahoe Community Plan, Bijou District, zoned General Commercial. Under the Community Plan's permissible-use matrix, a wide range of commercial uses are allowed subject to design review, including general merchandise and retail sales, professional and business offices, personal and business services, eating and drinking establishments, furniture and home-furnishings sales, food and beverage retail, broadcasting studios, and cultural facilities — among others. The existing open, warehouse-style floor plate offers flexibility for an owner-user or investor seeking to step into an established commercial corridor. Or step into a shovel-ready residential vision. For a buyer drawn to redevelopment, the seller has advanced a conceptualized multi-unit luxury townhome project — 11 three-story townhomes designed in wood-and-steel framing — with an additional dwelling opportunity on the second parcel. The project is being carried through a two-step subdivision with planned demolition and asbestos remediation targeted for September (ahead of the October 15 dig deadline), followed by City Planning, Planning Commission, City Council, and TRPA reviews. The goal: a fully permitted project ready to break ground May 1, with all entitlements converted (commercial floor area to residential units of use), sewer units secured, and planning and mitigation fees paid. A short-term-rental advantage that's hard to replicate. This is where 1050 Fremont truly stands apart. Because the site carries mixed-use commercial zoning, the residential units are not constrained by the City's residential short-term-rental permit cap — meaning there is no ceiling on the number of units eligible to operate as short-term rentals. In a market where residential STR permits are strictly limited and highly coveted, a fully STR-eligible luxury townhome community represents a durable, income-generating asset with rare rental optionality. This structural advantage mirrors the uncapped units delivered within South Lake Tahoe's tourist-core projects and is exceptionally difficult to reproduce elsewhere in the basin. Flexible exit and capital strategy. The project is designed to give a developer or investor multiple ways to realize value. Build and hold the entire community as a stabilized short-term-rental portfolio, or sell off individual units to replenish capital and de-risk the project as it progresses, a flexibility that few Tahoe redevelopment sites can offer. Infrastructure & utilities. An existing on-site well services common-area maintenance and landscaping; the project is otherwise fully served by the grid, with domestic water and fire suppression via South Tahoe Public Utility District. STPUD confirms 70 psi static pressure at the point of connection with strong fire-flow availability. Location. The Bijou District is one of South Lake Tahoe's most walkable, amenity-rich corridors — a short distance from the lake, El Dorado Beach, Bijou Community Park, the Tahoe Ice Arena, and the year-round recreation that defines the South Shore. Flat, level topography and General Commercial zoning make this a versatile canvas in a supply-constrained alpine market. Whether continued as a commercial holding or advanced as an entitled, STR-eligible luxury residential development, 1050 Fremont Avenue offers uncommon optionality in a premier Tahoe location. Buyer to verify all uses, entitlements, unit counts, short-term-rental eligibility, and development potential with the City of South Lake Tahoe and TRPA. Information deemed reliable but not guaranteed.

Contact:

Compass

Property Subtype:

Freestanding

Date on Market:

2026-08-05

Hide
See More
1-24 of 500

1031 Exchange Properties For Sale

1031 Exchange Properties

Looking to lease a 1031 Exchange Property? View 1031 Exchange Properties for lease