Commercial Real Estate in United States available for sale
1031 Exchange Properties For Sale

1031 Exchange Properties for Sale in USA

More details for 2211 N Reynolds Rd, Bryant, AR - Retail for Sale

Taco Bell (K-MAC) | Low Rent-to-Sales - 2211 N Reynolds Rd

Bryant, AR 72022

  • 1031 Exchange Property
  • Retail for Sale
  • $2,651,070 CAD
  • 2,192 SF
  • Air Conditioning
  • Restaurant

Bryant Retail for Sale - Saline County


Claim a premier investment opportunity at 2211 N Reynold Road in Bryant, Arkansas, offering a long-standing Taco Bell on an absolute NNN lease agreement, guaranteed by one of the brand’s largest franchisees. With zero landlord responsibilities, this rare offer presents a truly passive income stream for savvy investors. The property has operated as a high-performing location for Taco Bell since 2004, with above-average sales that increased 4.7% year-over-year from 2024 to 2025. The tenant, K-MAC, serves as one of Taco Bell’s most critical franchisees, with over 350 locations, $600 million in annual revenue, and over 60 years of successful operations. Headquartered in Arkansas, K-MAC is very familiar with this location and will not let it fail. The opportunity includes annual rate increases, and the property is offered at a low rent-to-sales ratio of just 5%, delivering opportunities for higher profitability, with safeguards against market dips. 2211 N Reynolds Road spans a total of 2,192 square feet originally built in 1995 on a 0.53-acre lot. The building is equipped with multiple convenience ingress/egress points, prominent pylon signage, and has been expertly maintained and updated to Taco Bell’s current brand standards. It enjoys a highly visible location with direct frontage to N Reynolds Road, offering exposure to more than 25,000 passing vehicles each day. This major retail corridor situates the property directly across from a Lowe’s-anchored shopping center and just down from the Walmart Supercenter shopping center, with a large number of nearby national retail brands such as McDonald’s, Wendy’s, Chick-fil-A, Dunkin’, Popeyes, Arby’s, and more. Additionally, the property sits near several elementary and middle schools, as well as major-flag hotels, delivering a built-in audience with strong afternoon and evening customer traffic. Bryant offers strong demographics when looking within 3 miles of 2211 N Reynolds Road, including a growing population of more than 30,000, with an average household income that exceeds $102,000. This affluent customer base provides strong support for local retailers, with more than $386 million in annual consumer spending. With over $103 million spent on food and beverage segments, this thriving commercial environment presents the perfect environment for new quick-service retail investment. Don’t miss out on this incredible investment offer. Contact the InvestCore Commercial team today to schedule a tour and learn more about the benefits of choosing 2211 N Reynolds Road.

Contact:

InvestCore Commercial

Property Subtype:

Fast Food

Date on Market:

2026-02-05

Hide
See More
More details for 860 Old Augusta Road South, Rincon, GA - Land for Sale

860 Old Augusta Road South

Rincon, GA 31326

  • 1031 Exchange Property
  • Land for Sale
  • $9,767,100 CAD
  • 62.61 AC Lot

Rincon Land for Sale - Effingham County

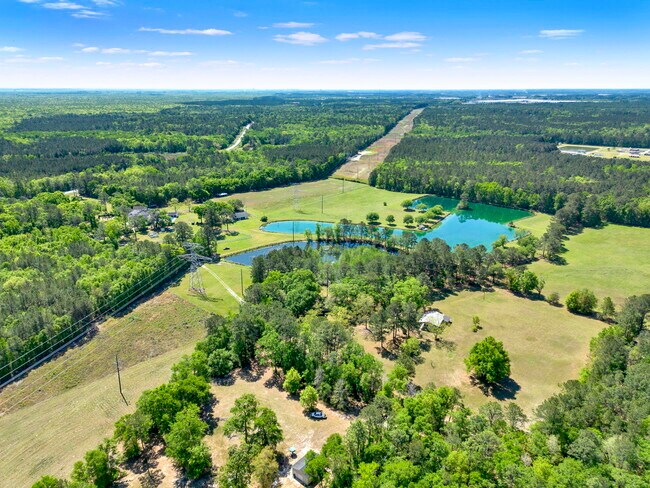
Explore the possibilities unlocked by this 62.61-acre site along Old Augusta Road within the Effingham County submarket, directly in the path of outward Savannah Growth. 860 Old Augusta Road South is a picturesque, beautifully manicured estate spread across three parcels, affording the opportunity for multi-phase projects. The contiguous tract features a stately mansion-style home and four other homes that can be repurposed or cleared for complete redevelopment. There are also two separate on-site ponds, allowing developers to utilize them as detention/retention ponds. While the site is currently zoned AR-1, the surrounding area has experienced significant industrial expansion over the past decade, priming it for reconfiguration to meet demand. The property is well-positioned for industrial rezoning, making it an attractive candidate for developers and investors seeking to capitalize on the region’s explosive growth. Driven by the continued success of the Port of Savannah and ongoing investment, including large-scale warehouse developments and nearby manufacturing operations, industrial land in the Savannah market remains in high demand and short supply. Underscoring Effingham County’s prominence, as of Q2 2026, rents have changed by 4.8% year over year in Effingham County, compared to a change of 3.7% market wide. Savannah market rents have changed by 5.1% year over year in logistics buildings, 3.7% in flex buildings, and 2.1% in specialized buildings. In Effingham County, five-year average annual rent growth is 8.9%, and 10-year average annual rent growth is 7.3%. Overall annual rent growth in the Effingham County industrial submarket is forecast to end 2026 at 3.3% compared to the Savannah average of 2.5%. Take advantage of the momentum in one of the Southeast’s most active markets with multifaceted development opportunities.

Contact:

Century 21 Solomon Properties

Property Subtype:

Industrial

Date on Market:

2026-04-28

Hide
See More
More details for Hubbard Ln, Port Orford, OR - Land for Sale

Battle Rock Estates - Hubbard Ln

Port Orford, OR 97465

  • 1031 Exchange Property
  • Land for Sale
  • $1,744,125 CAD
  • 7.33 AC Lot

Port Orford Land for Sale

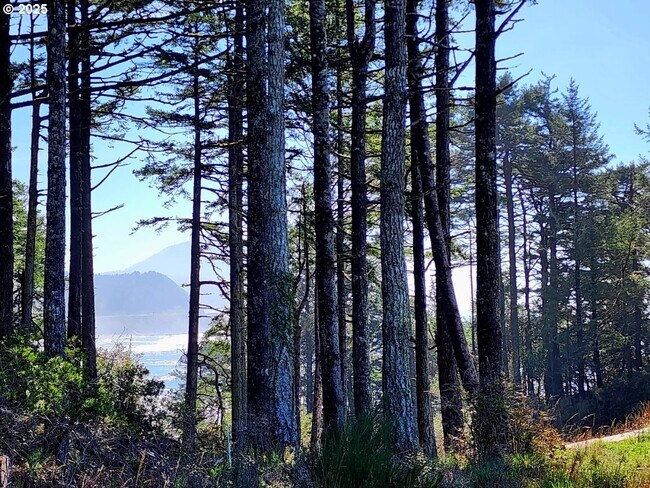
Discover an Exceptional Opportunity to own a fully entitled and shovel-ready Seven-lot residential subdivision in the Charming Coastal Community of Port Orford, Oregon. Located within the Urban Growth Boundary and a Federally Designated Rural Opportunity Zone, this rare offering combines immediate development potential with significant long-term investment advantages. Each of the seven homesites exceeds one acre, with one premium lot offering beautiful Pacific Ocean views. Every parcel is fully improved with installed power, a private well, an individual septic system, and access from a newly paved private road, allowing construction to begin immediately. A total of 7.33acres. The property's R-2 zoning provides flexibility for custom homes, single-family residences, duplexes, vacation homes, or investment properties. Whether you're a developer, builder, investor, or creating a private family compound, this property offers outstanding versatility. Eligible investors utilizing a Qualified Rural Opportunity Fund (QROF) may benefit from valuable federal tax incentives available within the Rural Opportunity Zone, including capital gains tax deferral and other potential long-term tax advantages. Buyers should consult their tax advisor regarding eligibility. Port Orford is one of Oregon's hidden Coastal gems, known for its rugged Coastline, pristine beaches, working harbor, world-class fishing, hiking trails, and year-round outdoor recreation. Growing demand from retirees, remote professionals, and those seeking a relaxed Coastal lifestyle continues to strengthen the area's residential market. Rarely does a fully improved, development-ready subdivision become available on the Southern Oregon Coast. With infrastructure complete and every major improvement already in place, this Premier Property offers the ideal combination of location, readiness, flexibility, and exceptional investment potential.

Contact:

Neath The Wind Realty, Inc.

Property Subtype:

Residential

Date on Market:

2026-07-10

Hide
See More
More details for 1785 NE 17th St, Fort Lauderdale, FL - Office for Sale
  • Matterport 3D Tour

1785 NE 17th St

Fort Lauderdale, FL 33305

  • 1031 Exchange Property
  • Office for Sale
  • $40,463,701 CAD
  • 79,146 SF
  • Air Conditioning
  • 24 Hour Access
  • Reception

Fort Lauderdale Office for Sale - Downtown Fort Lauderdale

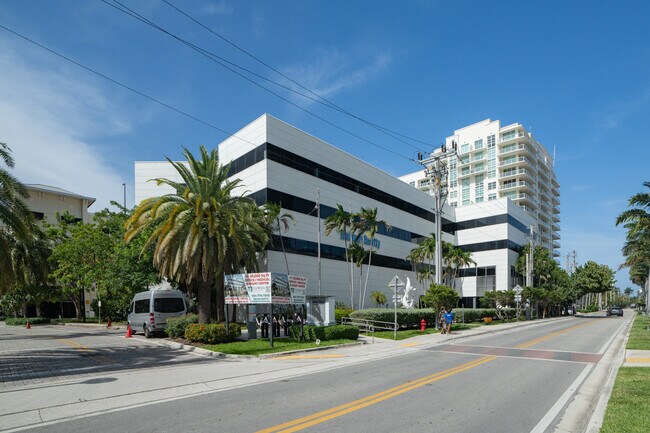
Prime Fort Lauderdale Commercial Asset | SE 17th Street Corridor | Restaurant, Retail & Office Opportunity Located on highly trafficked SE 17th Street in Fort Lauderdale, 1785 NE 17th Street presents a rare opportunity to acquire a strategically positioned asset in one of South Florida’s most dynamic hospitality and business corridors. Directly across from the Omni Fort Lauderdale Hotel, the property is minutes from the Broward County Convention Center, placing it in the center of a thriving district driven by tourism, business travel, and year-round convention activity. SE 17th Street is widely recognized as one of Fort Lauderdale’s most active commercial corridors, connecting Fort Lauderdale Beach, Port Everglades, Las Olas Boulevard, and the airport. The area attracts a steady flow of residents, cruise passengers, hotel guests, and convention attendees, creating exceptional demand for restaurants, retail concepts, office users, and hospitality-related businesses. Benefitting from strong visibility, prominent frontage, and high daily traffic counts along SE 17th Street, the building offers outstanding exposure for tenants and operators. Its position within a dense mix of hotels, marinas, residential developments, restaurants, and professional offices makes it a prime location for businesses seeking a flagship presence in Fort Lauderdale. Investors and owner/users are afforded the unique opportunity to secure a property in a high-barrier-to-entry coastal market with strong long-term fundamentals. The surrounding area continues to see significant investment, including the ongoing expansion of the Broward County Convention Center and new hospitality developments expected to increase visitor traffic and economic activity further. The property’s location also provides exceptional accessibility, minutes from Port Everglades cruise terminals, Fort Lauderdale-Hollywood International Airport (FLL), Fort Lauderdale Beach, and Downtown Fort Lauderdale, making it an ideal hub for businesses serving local and international clientele. With its strategic location, strong traffic exposure, and proximity to major demand drivers, 1799 SE 17th Street represents a rare opportunity to acquire a premier commercial asset in one of Fort Lauderdale’s most desirable and active submarkets. Location Overview: Fort Lauderdale is one of South Florida’s fastest-growing commercial and tourism markets. The city is known for its thriving hospitality sector, international cruise port, expanding convention business, and strong residential growth. The SE 17th Street corridor serves as a critical gateway between Port Everglades, Fort Lauderdale Beach, and Downtown Fort Lauderdale, attracting millions of visitors annually. The nearby Broward County Convention Center expansion is expected to significantly increase convention traffic and economic activity in the surrounding area, further strengthening demand for hospitality, retail, and commercial services. 1799 SE 17th Street is an ideal property for investors or operators seeking exposure to Fort Lauderdale’s vibrant tourism, hospitality, and business markets.

Contact:

Roschman Enterprises | Florida Equities Commercial

Property Subtype:

Medical

Date on Market:

2026-03-12

Hide
See More
More details for 823 E Cucharras St, Colorado Springs, CO - Multifamily for Sale

823 E Cucharras – Modern Downtown Fourplex - 823 E Cucharras St

Colorado Springs, CO 80903

  • 1031 Exchange Property
  • Multifamily for Sale
  • $2,232,480 CAD
  • 4,538 SF
See More
More details for 25266 Highway 18, Crestline, CA - Retail for Sale

25266 Highway 18

Crestline, CA 92325

  • 1031 Exchange Property
  • Retail for Sale
  • $2,092,950 CAD
  • 2,314 SF

Crestline Retail for Sale - San Bernardino

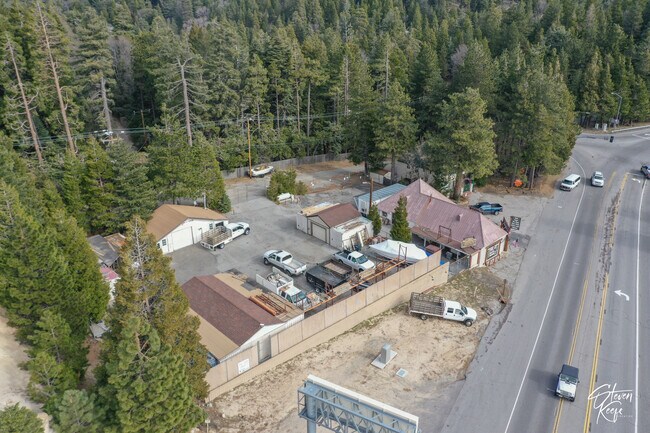
If you're seeking a prime commercial location in Crestline, CA, look no further. This exceptional property, spanning .58 acres, is strategically positioned on Hwy 18 and offers the perfect opportunity for a variety of business ventures. Here's what makes this property a standout: Lot Size: With a generous .58-acre lot, this property offers ample space for your business operations. Yard Space: Enjoy approximately 20,000 sq. ft. of yard space, ideal for outdoor activities, parking, or storage. Office and Dry Storage: The property features a total of 5,908 sq. ft. of office and storage space, providing flexibility for various business needs. - Office Showroom: 1,984 sq. ft. for showcasing products or customer service. - Additional Office: 330 sq. ft. for administrative work or private office space. - Enclosed Storage: 2,734 sq. ft. of secure storage for inventory, equipment, or materials. - Four C containers add an additional 860 sq. ft. of storage capacity, offering extra room for your business needs. Secure Fencing: The entire property is surrounded by a robust 9-foot fence, ensuring security and peace of mind. Dual Egress/Ingress: Enjoy the convenience of two access points, with both front and rear entrances, allowing for easy movement of commercial trucks and equipment. Commercial Truck Access: The layout and access points are designed for effortless entry and exit by commercial trucks, streamlining logistics. Backup Generator: Stay operational even during power outages with the included backup generator, ensuring uninterrupted business activities. A/C in Offices: Comfort is paramount with air conditioning in all office spaces, ensuring a pleasant working environment. Restrooms: The property is equipped with three restrooms, one of which includes a full shower, providing additional convenience for employees or visitors. This commercial property on Hwy 18 in Crestline, CA, is a rare find with its extensive storage, security features, and strategic location. Don't miss this opportunity to acquire a versatile property that can meet your business requirements. Contact us today to schedule a viewing or inquire about additional details.

Contact:

Coldwell Banker Sky Ridge Realty

Property Subtype:

Service Station

Date on Market:

2026-08-08

Hide
See More
More details for 1200 Treat Ave, San Francisco, CA - Multifamily for Sale

12-Unit Edwardian Mission District - 1200 Treat Ave

San Francisco, CA 94110

  • 1031 Exchange Property
  • Multifamily for Sale
  • $6,555,120 CAD
  • 9,600 SF
See More
More details for 20575 Coastal Hwy, Rehoboth Beach, DE - Retail for Sale

20575 Coastal Hwy

Rehoboth Beach, DE 19971

  • 1031 Exchange Property
  • Retail for Sale
  • $2,365,034 CAD
  • 2,143 SF

Rehoboth Beach Retail for Sale - Sussex County

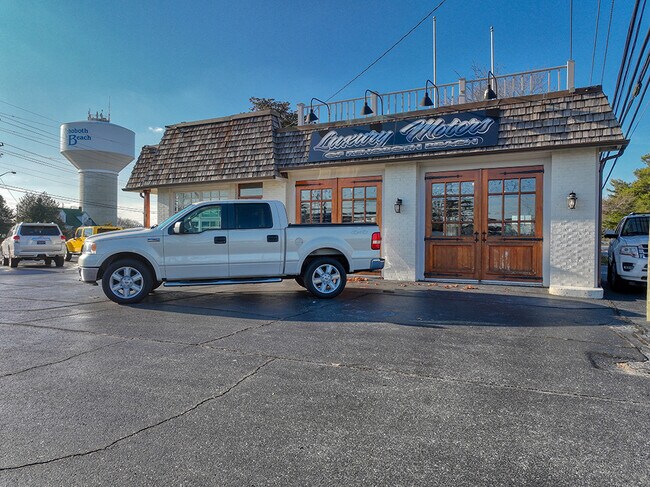
Being offered, a great opportunity to purchase Property at a Prime Commercial Location on the east side of Coastal Highway in Rehoboth Beach, but not within the city limits. The Real Estate Only is For Sale. This sale consists of 1 parcel that is Zoned C-1 and has egresses onto Coastal Highway and State Road. It also offers easy access from the southbound lane by turning onto Washington Avenue, then Jefferson Street that will direct you under Coastal Highway to State Road, much like a cloverleaf on the highway, with easy access back to the south bound lane. The property features a large corner parking lot, a showroom, an office, a garage with an auto lift, an air compressor and much more. This property perfect for its current use or restaurant, yoga studio, laundromat, and much more. All negotiation through Bill Cullin. Must attend all showings. Appointment only. All appointments can be requested by calling Bill Cullin at 302-841-7147. Possible Uses: Bar/Tavern/Lounge, Barber/Beauty, Car Wash, Commercial, Day Care, Drive-Thru, Dry Cleaner, Florist/Nursery, Food & Beverage, Food Market, Laundromat, Medical/Dental, Parking, Printing, Professional Service, Residential, Restaurant, Retail, Telecommunication Site, Warehouse, Wholesale. For more information regarding Sussex County DE C-1 zoning, go to the county website: https://ecode360.com/8884278#8884278 - Video Tour-https://youtu.be/0clHRxQYkGk?si=wIHTkvI9Grxev87W

Contact:

Long & Foster Real Estate, Inc.

Property Subtype:

Auto Dealership

Date on Market:

2026-08-07

Hide
See More
More details for 143 Bradford Ave, East Haven, CT - Multifamily for Sale

EAST HAVEN 2-FAMILY - 143 Bradford Ave

East Haven, CT 06512

  • 1031 Exchange Property
  • Multifamily for Sale
  • $976,710 CAD
  • 2,432 SF
See More
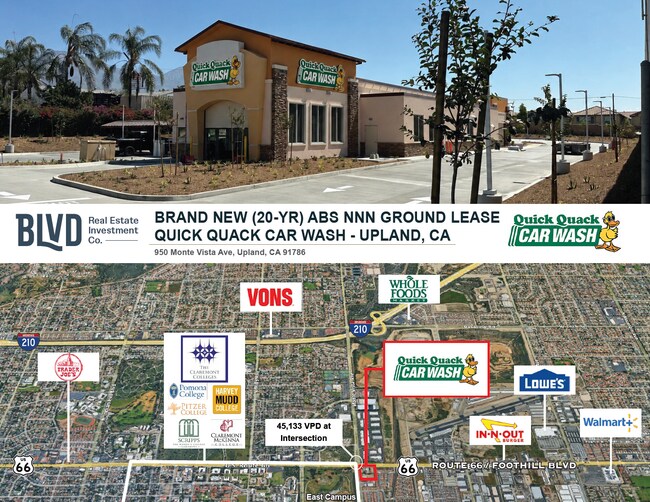
More details for 950 Monte Vista ave, Upland, CA - Retail for Sale

Brand New (20-Year) Abs NNN Corporate Lease - - 950 Monte Vista ave

Upland, CA 91786

  • 1031 Exchange Property
  • Retail for Sale
  • $5,985,837 CAD
  • 3,600 SF

Upland Retail for Sale - Upland/Montclair

Brand New, Long-Term (20-Year) Absolute NNN Ground Lease with Strong Corporate Lease (Quick Quack Car Wash Holdings, LLC) Brand-New (20-Year) Corporately Guaranteed Lease with Three (5-Year) Renewal Options and Scheduled Rental Increases Absolute NNN Ground Lease with Zero Landlord Responsibilities Premier Upland, Southern California Location - 1.5 miles from Whole Foods Market and adjacent to prestigious Claremont Colleges campus Affluent, Master-Planned Trade Area with strong demographics, including more than 380,000 residents and an average household income exceeding $118,700 Large 1.49-Acre Parcel - The site is strategically positioned and wraps the signalized, hard-corner intersection of Historic Route 66 (Foothill Boulevard) and Monte Vista Avenue, with traffic counts exceeding 45,100 vehicles per day Strong National Tenant / Corporate Guarantee - Quick Quack Car Wash owns and operates more than 330~ locations across Arizona, California, Colorado, Texas, and Utah, with continued expansion throughout the Western United States following an $850 million investment from KKR in 2024, positioned to become dominant national chain Long-Term Tenant Commitment demonstrated by the execution of a brand-new 20-year lease with three (5-year) renewal options Built-In Rental Growth featuring 10% rent increases every five years throughout the initial lease term and at the commencement of each renewal option, providing predictable NOI growth and a hedge against inflation Passive Investment Opportunity with an absolute NNN lease structure, eliminating landlord management responsibilities while providing stable, long-term cash flow

Contact:

Blvd Real Estate Investment Co.

Date on Market:

2026-08-06

Hide
See More
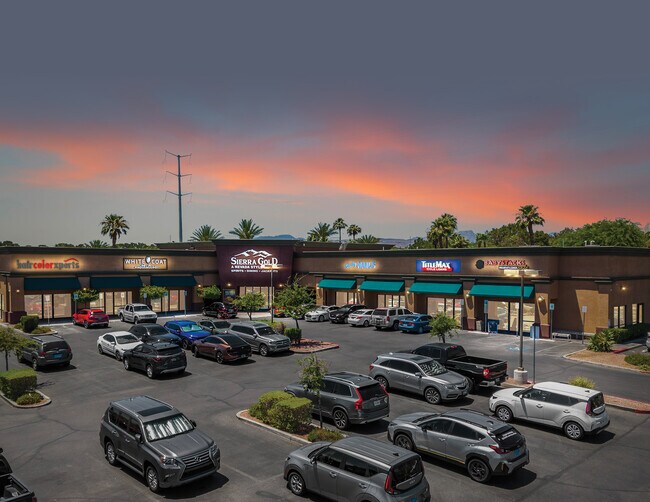
More details for 2400 N Buffalo Dr, Las Vegas, NV - Retail for Sale

100% Leased Las Vegas Retail Investment - 2400 N Buffalo Dr

Las Vegas, NV 89128

  • 1031 Exchange Property
  • Retail for Sale
  • $9,320,604 CAD
  • 14,296 SF

Las Vegas Retail for Sale - Northwest Las Vegas

2400 North Buffalo Drive is a 100% leased, six-tenant NNN neighborhood retail investment totaling 14,282 square feet on approximately 2.04 acres in Las Vegas, Nevada. The property is distinguished by durable in-place cash flow and a documented history of tenant retention. Every tenant that was in place when current ownership acquired the property in 2017 remains in operation, and every operating tenant has exercised one or more lease extensions. All but one of the current tenants predates current ownership, while three tenants representing more than two-thirds of the property’s gross leasable area had already occupied the center for at least five years before the acquisition. Sierra Gold, the center’s established anchor, occupies approximately 50% of the property and is leased through July 2031 with one additional five-year option. Located at a signalized hard corner, the property benefits from approximately 40,000 combined vehicles per day, convenient ingress and egress, and 123 parking spaces. The tenant mix is supported by a robust combination of recurring demand generators, including MountainView Hospital and its adjacent medical office campus, the 3,351-unit Desert Shores master-planned community, nearby multifamily housing, schools, regional sports facilities and surrounding employment. Within one mile, the trade area includes approximately 18,389 residents, 13,093 employees and an average household income of approximately $105,230. Limited immediately competing neighborhood retail inventory further supports future occupancy stability and long-term residual value. The offering provides an opportunity to acquire established neighborhood retail with demonstrated renewal behavior, strong visibility and parking, and a tenant mix closely aligned with the surrounding customer base.

Contact:

Lee & Associates Commercial Real Estate Services

Date on Market:

2026-08-06

Hide
See More
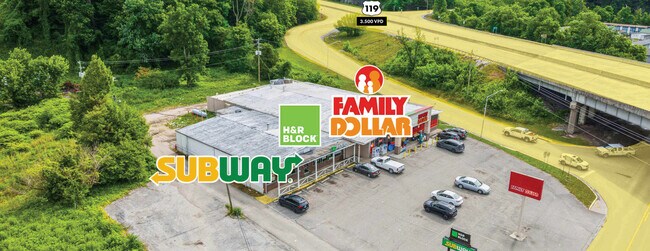
More details for 2005 E Main St, Cumberland, KY - Retail for Sale

Family Dollar-Anchored Center - 2005 E Main St

Cumberland, KY 40823

  • 1031 Exchange Property
  • Retail for Sale
  • $1,748,311 CAD
  • 15,335 SF

Cumberland Retail for Sale

Lee & Associates, in association with ParaSell, Inc., is pleased to present the fee-simple opportunity to acquire a 100% leased, Family Dollar-anchored retail investment located at 2005–2007 East Main Street in Cumberland, Kentucky. Offered at $1,253,000 ($82/PSF), the 15,335-square-foot property generates current annualized net operating income of $96,518, representing a 7.70% capitalization rate. The center is occupied by three national credit tenants—Family Dollar, Subway and H&R Block—providing diversified income through a complementary mix of necessity-based retail, quick-service dining and consumer services. The Property is distinguished by an exceptional history of tenant occupancy: Family Dollar has operated at the location since 1982, Subway since 2002 and H&R Block since 2003. Family Dollar occupies 11,310 square feet under a lease extending through January 2033 and completed a store expansion and prototype renovation in 2023, reinforcing its long-term commitment to the location. The offering includes approximately 2.37 acres across two tracts and seven parcels, including a separate approximately 36,590-square-foot, 0.84-acre tract fronting East Main Street. At an accessible acquisition basis, the Property combines durable national tenancy and diversified income with a streamlined, single-building ownership profile.

Contact:

Lee & Associates Commercial Real Estate Services

Property Subtype:

Freestanding

Date on Market:

2026-08-06

Hide
See More
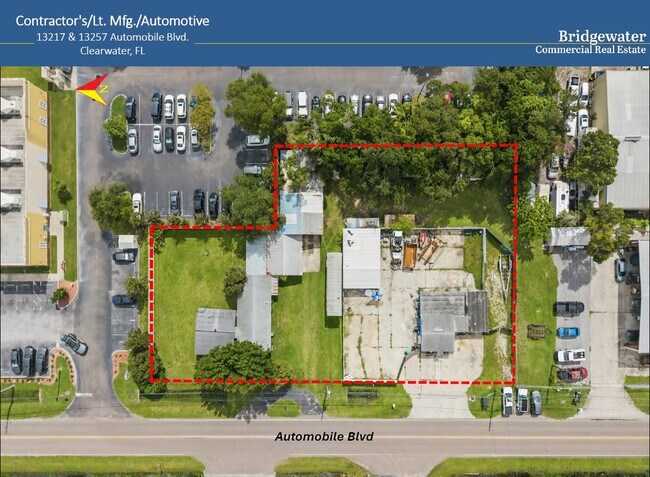
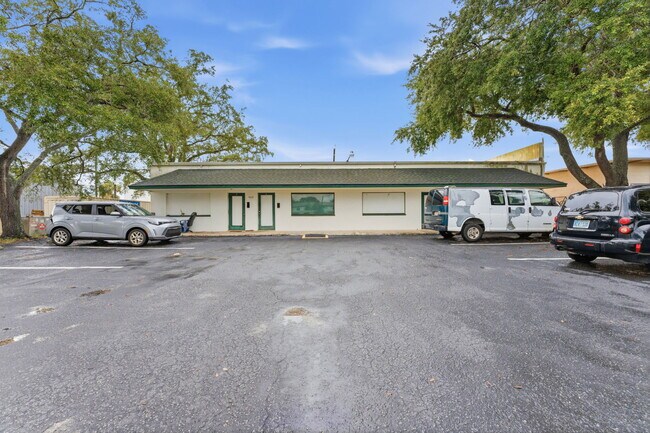
More details for 13257 Automobile Blvd, Clearwater, FL - Industrial for Sale

13257 Automobile Blvd

Clearwater, FL 33762

  • 1031 Exchange Property
  • Industrial for Sale
  • $976,710 CAD
  • 3,314 SF

Clearwater Industrial for Sale

Bridgewater Commercial is pleased to present two versatile E-1 zoned properties on Automobile Boulevard in unincorporated Pinellas County (Clearwater, FL). Located in Flood Zone X, these assets offer excellent opportunities for owner-users, developers or investors and can be purchased separately or together. 13257 Automobile Blvd is a recently vacated house (1,842 Gross SF) that could be used for an office if left in place and is priced at $700,000 on 0.49 acres. It features three carports and a 576 SF detached garage. 13217 Automobile Blvd is a general office building property priced at $400,000 on 0.26 acres. It includes a 988 SF carport and a concrete paved fenced storage area. The total offering is $1,100,000 (combined acreage: 0.75 acres). Both properties are connected to municipal water and have easy access to municipal sewer (line on the west side of Automobile Blvd with a lateral just south of the site). E-1 (Employment-1) zoning is highly sought after and supports a wide range of uses including Contractors Yards, Vehicle Towing & Storage, Vehicle Maintenance & Repair, Light Manufacturing/Assembly, Warehouse, General Office, Catering/Food Trucks, Laboratories & R&D, Wholesale, and more. Additional uses are available via Type 2 or Type 3 review (see Page 17 for more uses). The 13217 building is leased to a towing company on a one-year term (signed March 17, 2026) at $1,708/month (plus water, electric & insurance). Landlord responsible only for HVAC, shingle roof (replaced 2010), and taxes. The lease includes two (2) one-year renewal options at tenant’s discretion with negotiable terms. If terms cannot be agreed upon, the lease terminates, providing excellent flexibility for a new owner. Strategically located approximately 500 feet south of Ulmerton Road, and within minutes of 49th Street North, the Gateway Expressway, I-275, US 19, and major transportation routes, these properties deliver strong access and visibility in an active industrial corridor. Ideal for contractors, service businesses, light industrial, or professional office users seeking functional, affordably priced space in a prime E-1 location.

Contact:

Bridgewater Commercial Real Estate

Date on Market:

2026-08-06

Hide
See More
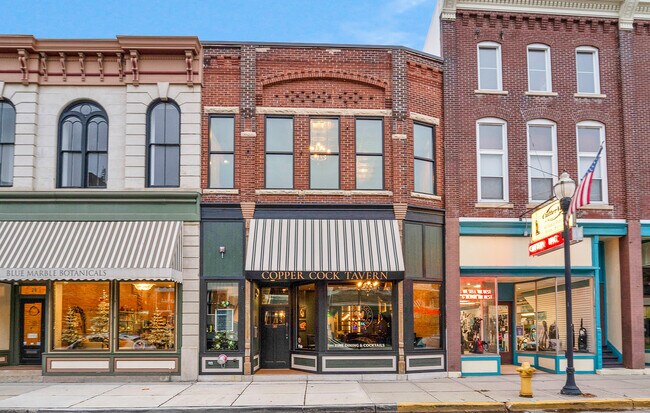
More details for 30 N Main St, Fond Du Lac, WI - Retail for Sale

Former Copper Cock Tavern - 30 N Main St

Fond Du Lac, WI 54935

  • 1031 Exchange Property
  • Retail for Sale
  • $2,092,950 CAD
  • 4,508 SF
See More
More details for 4669 73rd Ave, Pinellas Park, FL - Office for Sale

4669 73rd Ave

Pinellas Park, FL 33781

  • 1031 Exchange Property
  • Office for Sale
  • $837,180 CAD
  • 2,800 SF
  • Air Conditioning

Pinellas Park Office for Sale - South Pinellas

Bridgwater Commercial is pleased to present two versatile B-1 zoned multi-tenant adjoining properties located one block south of Park Boulevard in the Pinellas Park Community Redevelopment District (CRD). Both properties feature under-market rents and present a strong value-add opportunity through rental growth, lease stabilization, and potential owner-occupancy. The properties may be purchased separately or together. These functional, affordably priced buildings in a prime Pinellas Park location are ideal for contractors, service businesses, light industrial users, or professional office tenants seeking well-located space with significant upside potential. The office building at 4669 73rd Avenue is priced at $600,000 and contains 2,800 square feet on 0.26 acres. The warehouse at 4643 73rd Avenue is priced at $1,250,000 and consists of 8,750 square feet across two buildings (built 1960 and 1973) on 0.53 acres. Together the offering totals $1,850,000 on 0.79 acres. Both properties are connected to municipal water and sewer and enjoy easy access from 73rd Avenue and Park Boulevard. Current Performance and Proforma For 2026, the warehouse generates $49,800 in rental income and $30,485 in Net Operating Income. The office building produces $31,800 in rental income and $24,274 in Net Operating Income. Combined Year 1 Net Operating Income totals $54,759. Under 2027 proforma assumptions, the combined Net Operating Income increases to $137,659. Property Descriptions The 4669 73rd Avenue office/flex building was constructed in 1982 and offers 2,800 square feet with twelve parking spaces and four roll-up garage doors on the rear (some of which have been enclosed by tenants). The roof was coated in 2022 with a high-solids silicone coating. HVAC units have been replaced over the past eight years. The building is currently fully leased to three tenants on month-to-month terms, including a long-term occupant in the 1,400 SF combined space since the mid-1990s. The office tenants pay for their own utilities. The 4643 73rd Avenue warehouse complex includes a 3,750 SF building constructed in 1960 and a 5,000 SF building built in 1973. Both buildings offer nine-foot clear ceiling heights. The 1960 building features two loading ramps with new overhead doors and a van-high dock, both updated in 2024, along with 220-volt single-phase power. The 1973 building contains three current units (originally four) with a mix of grade-level overhead doors and 3-phase power available in select units. New TPO roofs were installed in 2017 on the 1973 building and 2018 on the 1960 building. The property currently has three tenants occupying 4,800 SF with the remainder owner-occupied (tenants pay electric). All tenancies are month-to-month. Location and Zoning Located in Pinellas Park one block south of Park Boulevard, the properties are within a five-minute drive to I-275 and US 19. The B-1 zoning is highly flexible and supports multifamily development up to 15 units per net acre (with potential increases to 24 units per acre for mixed-use or affordable housing projects), single family homes, live/work units, light repair, assembly, and small-scale manufacturing (when combined with retail or residential uses), mixed-use residential/office/personal services/retail, auto repair, light machinery sales and service, outdoor sales of boats and RVs, retail sales and repair services, indoor storage facilities, indoor recreation and game establishments, child and adult daycare centers, contractor offices and shops (no outdoor storage), and numerous additional uses.
Contact:

Bridgewater Commercial Real Estate

Date on Market:

2026-08-06

Hide
See More
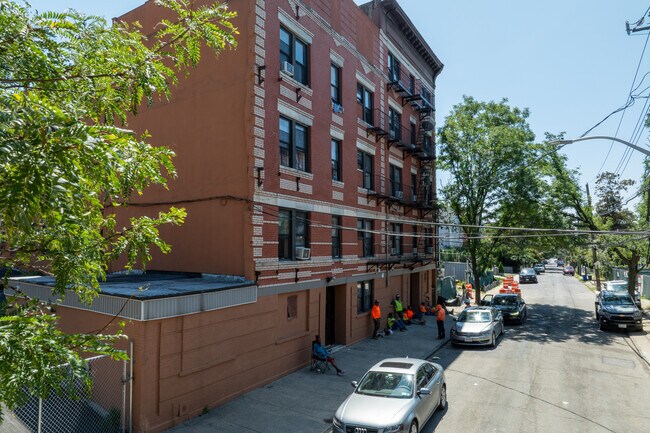
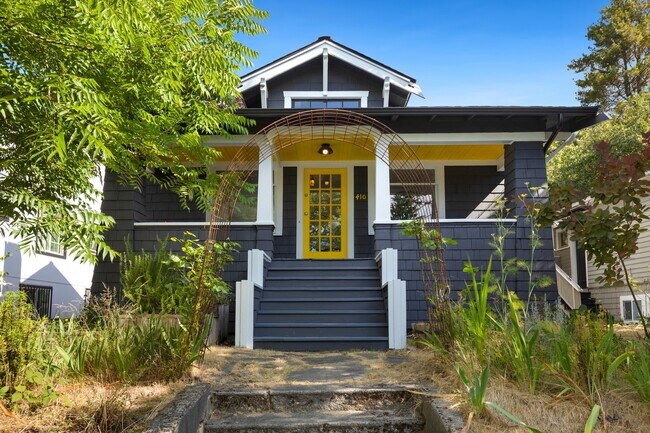
More details for 256-258 Woodworth Ave, Yonkers, NY - Multifamily for Sale

256-258 Woodworth Ave

Yonkers, NY 10701

  • 1031 Exchange Property
  • Multifamily for Sale
  • $6,278,850 CAD
  • 20,463 SF
See More
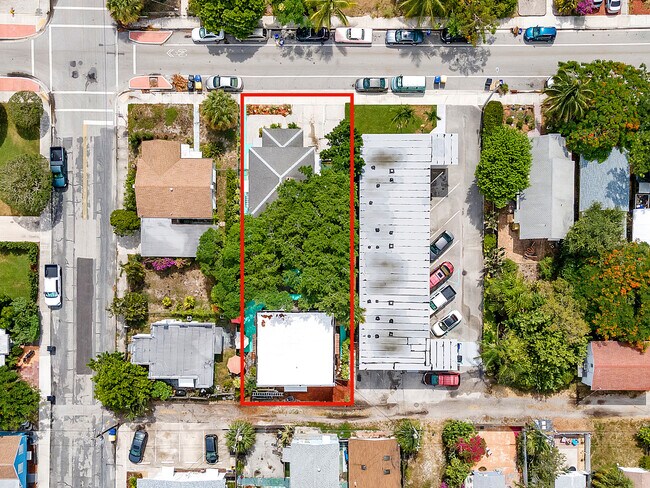
More details for 329 N K St, Lake Worth, FL - Multifamily for Sale

329 N K St

Lake Worth, FL 33460

  • 1031 Exchange Property
  • Multifamily for Sale
  • $2,085,974 CAD
  • 4,072 SF
  • Air Conditioning

Lake Worth Multifamily for Sale - West Palm Beach

329 N K St presents the opportunity to acquire a six-unit multifamily investment in Lake Worth Beach, Florida. The property consists of two historic structures totaling six residential units, including one four-bedroom unit, three one-bedroom units, and two studio units. The asset reflects ongoing ownership attention with renovated interiors that reportedly include updated kitchens, bathrooms, fixtures, flooring, paint, and appliances. Additional property features include a landscaped courtyard, on-site laundry, and a storage garage. Positioned approximately three blocks from downtown Lake Worth Beach, the property benefits from convenient access to the city's dining, retail, entertainment, and cultural amenities. The location also provides proximity to Publix, the Intracoastal Waterway, and the area's public beaches, supporting continued residential demand from tenants seeking a walkable coastal lifestyle. Lake Worth Beach is recognized for its historic character, active downtown district, municipal beach facilities, and accessibility to the broader Palm Beach County employment base. Built in 1928 on a 0.16-acre parcel, the property contains approximately 4,072 square feet and was offered as an investment sale with six residential units. The combination of unit diversity, historic character, and proximity to downtown amenities creates an opportunity for investors seeking an income-producing multifamily asset in an established South Florida neighborhood. The property's location near local shopping, restaurants, and recreational attractions further supports its long-term appeal within the Lake Worth Beach rental market.

Contact:

JD Bols & Associates

Property Subtype:

Apartment

Date on Market:

2026-08-06

Hide
See More
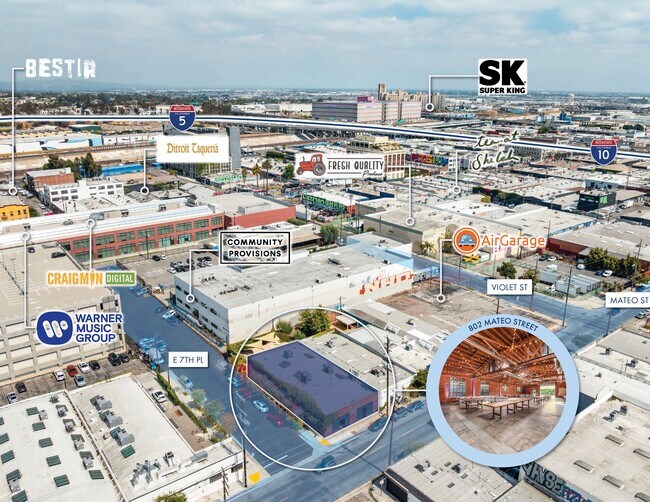
More details for 802 Mateo St, Los Angeles, CA - Industrial for Sale

802 Mateo St

Los Angeles, CA 90021

  • 1031 Exchange Property
  • Industrial for Sale
  • $6,640,233 CAD
  • 5,000 SF
  • Air Conditioning

Los Angeles Industrial for Sale - Downtown Los Angeles

Equity Union Commercial is pleased to present 802 Mateo Street, an exceptionally rare opportunity to acquire one of the most distinctive creative commercial properties in the heart of Downtown Los Angeles' thriving Arts District. Positioned on one of the neighborhood's most recognizable streets, this approximately 5,000-square-foot creative industrial building sits on a 7,000-square-foot lot and combines authentic brick warehouse architecture with one of the market's most valuable assets—an existing Special Events Entitlement. The property has operated as a premier event venue and offers exceptional flexibility for owner-users, investors, hospitality operators, entertainment companies, production studios, luxury brands, or creative office users. The building showcases exposed bow-truss ceilings, original brick walls, polished concrete floors, skylights, expansive open interiors, and a beautifully landscaped private courtyard that seamlessly blends indoor and outdoor event space. Its authentic industrial character creates an atmosphere that would be extremely difficult—and expensive—to recreate today. Unlike traditional industrial or creative office properties, 802 Mateo provides an opportunity to generate revenue through multiple complementary uses, including private events, brand activations, productions, photography, fashion events, experiential marketing, hospitality concepts, creative headquarters, and luxury showrooms, subject to applicable approvals. Surrounded by the Arts District's renowned restaurants, galleries, breweries, creative office campuses, Soho House, AT Mateo, Warner Music, and countless hospitality destinations, the property sits at the epicenter of one of Southern California's fastest-growing creative and entertainment districts. Immediate access to Downtown Los Angeles, the Sixth Street Bridge, Little Tokyo, Union Station, Interstate 5, Interstate 10, and US-101 provides exceptional regional connectivity. Whether acquired as a long-term investment, flagship headquarters, hospitality venue, production facility, or experiential commercial asset, 802 Mateo Street represents an increasingly scarce opportunity within one of Los Angeles' most supply-constrained urban markets.

Contact:

Equity Union Commercial Real Estate

Property Subtype:

Warehouse

Date on Market:

2026-08-06

Hide
See More
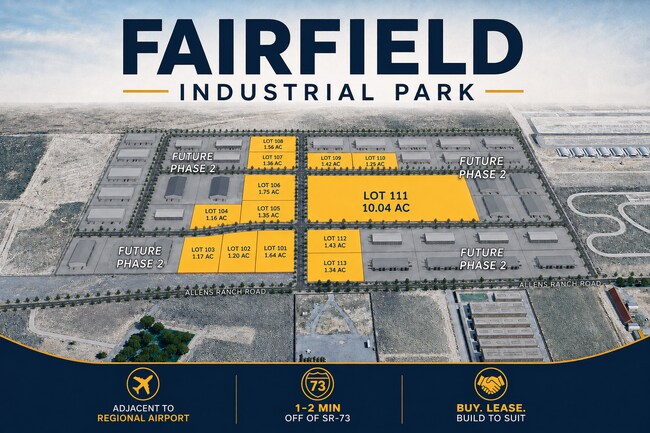
More details for 103 Allen Ranch Rd, Fairfield, UT - Land for Sale

Lot 103 Fairfield Industrial Park - 103 Allen Ranch Rd

Fairfield, UT 84013

  • 1031 Exchange Property
  • Land for Sale
  • $697,510 CAD
  • 1.17 AC Lot
See More
More details for 2318 Old Cornelia Hwy, Gainesville, GA - Retail for Sale

2318 Old Cornelia Hwy

Gainesville, GA 30507

  • 1031 Exchange Property
  • Retail for Sale
  • $2,511,540 CAD
  • 5,000 SF
  • Air Conditioning
  • Security System

Gainesville Retail for Sale - Gainesville/Hall County

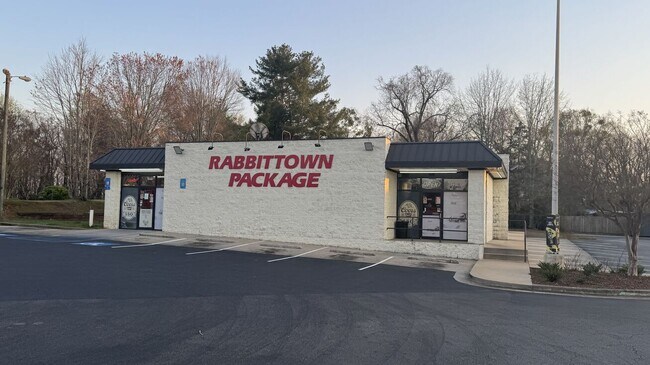
This profitable liquor retail establishment represents a compelling acquisition opportunity in Gainesville, Georgia (Banks County). The business demonstrates consistent revenue growth patterns across monthly and annual reporting periods, indicating strong market positioning and effective operational management. KEY BUSINESS ATTRIBUTES: Operational Excellence: The establishment maintains a proven track record of profitability with documented sales growth trends that reflect both seasonal consistency and year-over-year expansion. Licensing Advantage: The operation benefits from a grandfathered alcohol license, providing regulatory stability and eliminating potential licensing complications for qualified purchasers. Facility Infrastructure: The property features substantial warehouse space designed for bulk inventory procurement, enabling enhanced purchasing power and improved profit margins through volume buying strategies. Real Estate Component: This transaction includes both the operating business and underlying real estate, providing asset diversification and long-term investment security for the purchaser. Inventory Structure: Current inventory is maintained separately from the sale price, allowing buyers to assess and acquire stock levels appropriate to their operational strategy. Market Position: Located in Banks County, the business serves an established customer base in a market with demonstrated demand for retail alcohol sales. This turnkey operation offers immediate revenue generation potential with established systems, regulatory compliance, and growth infrastructure already in place. The combination of business operations and real estate ownership creates multiple value streams for prospective owners. Qualified buyers will receive comprehensive financial documentation and operational history to support due diligence requirements.

Contact:

King Island Capital Partners LLC

Property Subtype:

Convenience

Date on Market:

2026-08-06

Hide
See More
More details for 2715 Oak St, Jacksonville, FL - Office for Sale

2715 Oak St

Jacksonville, FL 32205

  • 1031 Exchange Property
  • Office for Sale
  • $2,511,540 CAD
  • 6,100 SF
See More
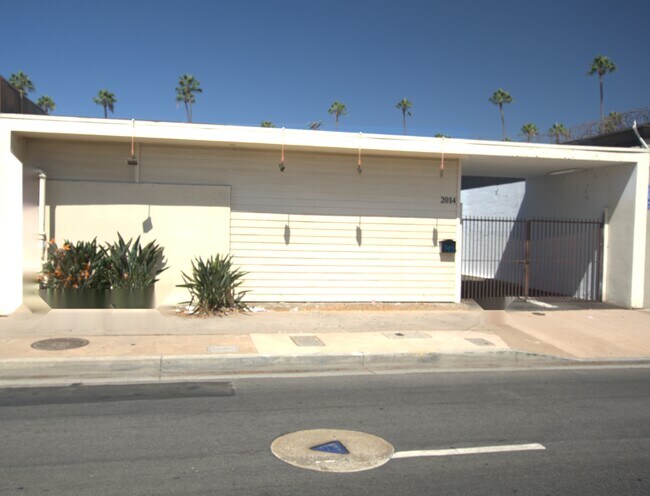
More details for 2014 S Main St, Santa Ana, CA - Retail for Sale

2014 S Main St

Santa Ana, CA 92707

  • 1031 Exchange Property
  • Retail for Sale
  • $3,348,720 CAD
  • 5,895 SF
See More
More details for 1050 Fremont Ave, South Lake Tahoe, CA - Retail for Sale

1050 Fremont Ave

South Lake Tahoe, CA 96150

  • 1031 Exchange Property
  • Retail for Sale
  • $3,104,543 CAD
  • 7,980 SF

South Lake Tahoe Retail for Sale - Outer El Dorado County

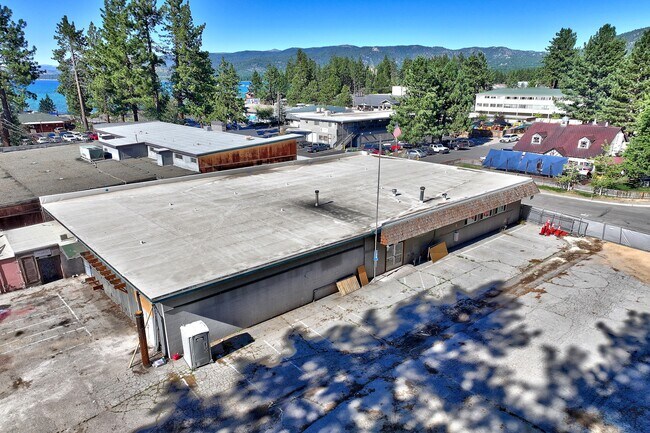
1050 Fremont Avenue — Entitled Redevelopment Opportunity in South Lake Tahoe's Bijou District A rare double-lot redevelopment offering in the heart of South Lake Tahoe, moments from Lake Tahoe Boulevard (US-50), Stateline casinos, and Heavenly. This ±0.82-acre assemblage of two parcels (APNs 027-170-012 and 027-381-001) is offered with a ±7,980 SF single-story CMU (concrete-block) warehouse-style commercial structure in place — giving a buyer two clear paths forward. Take the building as-is. The property sits within the City of South Lake Tahoe's Bijou/Al Tahoe Community Plan, Bijou District, zoned General Commercial. Under the Community Plan's permissible-use matrix, a wide range of commercial uses are allowed subject to design review, including general merchandise and retail sales, professional and business offices, personal and business services, eating and drinking establishments, furniture and home-furnishings sales, food and beverage retail, broadcasting studios, and cultural facilities — among others. The existing open, warehouse-style floor plate offers flexibility for an owner-user or investor seeking to step into an established commercial corridor. Or step into a shovel-ready residential vision. For a buyer drawn to redevelopment, the seller has advanced a conceptualized multi-unit luxury townhome project — 11 three-story townhomes designed in wood-and-steel framing — with an additional dwelling opportunity on the second parcel. The project is being carried through a two-step subdivision with planned demolition and asbestos remediation targeted for September (ahead of the October 15 dig deadline), followed by City Planning, Planning Commission, City Council, and TRPA reviews. The goal: a fully permitted project ready to break ground May 1, with all entitlements converted (commercial floor area to residential units of use), sewer units secured, and planning and mitigation fees paid. A short-term-rental advantage that's hard to replicate. This is where 1050 Fremont truly stands apart. Because the site carries mixed-use commercial zoning, the residential units are not constrained by the City's residential short-term-rental permit cap — meaning there is no ceiling on the number of units eligible to operate as short-term rentals. In a market where residential STR permits are strictly limited and highly coveted, a fully STR-eligible luxury townhome community represents a durable, income-generating asset with rare rental optionality. This structural advantage mirrors the uncapped units delivered within South Lake Tahoe's tourist-core projects and is exceptionally difficult to reproduce elsewhere in the basin. Flexible exit and capital strategy. The project is designed to give a developer or investor multiple ways to realize value. Build and hold the entire community as a stabilized short-term-rental portfolio, or sell off individual units to replenish capital and de-risk the project as it progresses, a flexibility that few Tahoe redevelopment sites can offer. Infrastructure & utilities. An existing on-site well services common-area maintenance and landscaping; the project is otherwise fully served by the grid, with domestic water and fire suppression via South Tahoe Public Utility District. STPUD confirms 70 psi static pressure at the point of connection with strong fire-flow availability. Location. The Bijou District is one of South Lake Tahoe's most walkable, amenity-rich corridors — a short distance from the lake, El Dorado Beach, Bijou Community Park, the Tahoe Ice Arena, and the year-round recreation that defines the South Shore. Flat, level topography and General Commercial zoning make this a versatile canvas in a supply-constrained alpine market. Whether continued as a commercial holding or advanced as an entitled, STR-eligible luxury residential development, 1050 Fremont Avenue offers uncommon optionality in a premier Tahoe location. Buyer to verify all uses, entitlements, unit counts, short-term-rental eligibility, and development potential with the City of South Lake Tahoe and TRPA. Information deemed reliable but not guaranteed.

Contact:

Compass

Property Subtype:

Freestanding

Date on Market:

2026-08-05

Hide
See More
49-72 of 500