Commercial Real Estate in United States available for sale
Barndominiums For Sale

Barndominiums for Sale in USA

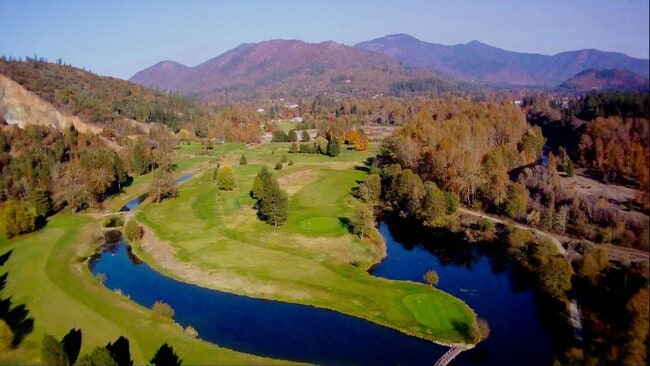
More details for 501 Spring Hills Dr, Watsonville, CA - Land for Sale

Spring Hills Golf Course - 501 Spring Hills Dr

Watsonville, CA 95076

  • Barndominium
  • Land for Sale
  • $39,959,136 CAD
  • 157.89 AC Lot

Watsonville Land for Sale - Outlying Santa Cruz Cnty

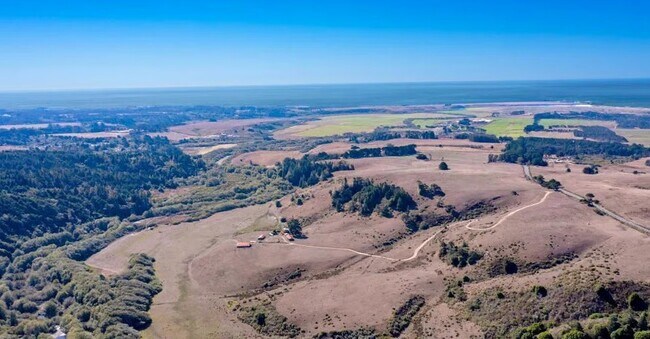
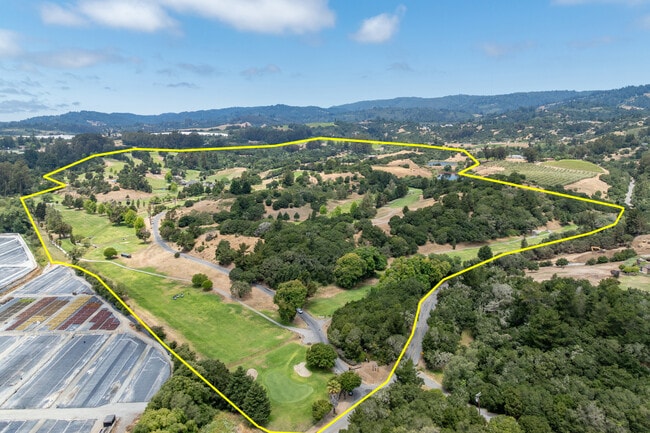
Approximately 157.89 acres of lush, picturesque land, 501 Spring Hills Drive offers an exceptional opportunity for a variety of potential uses and is complemented by a profitable 18-hole championship golf course, a clubhouse, and a captivating waterfall. Beauty abounds throughout the open land surrounding the classic era golf course on the Monterey Peninsula. Buyer responsible for all entitlements through Santa Cruz County. Currently home to the Spring Hills Golf Course, this is the ideal property for those interested in recreational pursuits or avid golfers to neighbor a premier golfing destination. With its inviting ambiance, the on-site clubhouse could serve as a central gathering point or event space for residents or visitors. The property's crowning feature, the serene waterfall, adds a stunning natural element that could be seamlessly integrated into any future plans. Other features at this unique destination include an outdoor patio overlooking breathtaking views, a commercial kitchen with a pizza oven, a driving range, a utility barn, and golf carts. Nestled against the foothills of the Santa Cruz Mountains, 501 Spring Hills Drive offers a rare balance of seclusion and accessibility. Tucked away from the hustle and bustle, yet conveniently reached via Highway 1, the site provides a peaceful natural setting without sacrificing connectivity. Just an hour from Silicon Valley, it’s an ideal retreat for tech innovators and creative professionals seeking a recharge while remaining within reach of the Bay Area’s economic core. With Monterey Bay’s iconic beaches only minutes away, this location combines the tranquility of coastal living with the strategic advantage of proximity to one of the world’s leading innovation hubs. The versatility of this land allows for diverse applications, appealing to a wide range of buyers. 501 Spring Hills Drive's expansive size and remarkable features make it an intriguing option for those seeking to create a one-of-a-kind residential, commercial, or recreational development. A rare 100+ AC investment opportunity in northern California. Embark on the once-in-a-lifetime opportunity to take in the first and last sun at this Monterey Bay area location. Buyer to research all entitlements. A land survey is available along with preliminary title reports (trustee ownership). Listing Agent is related to Seller.

Contact:

Coldwell Banker Realty

Property Subtype:

Commercial

Date on Market:

2025-06-13

Hide
See More
More details for 7350 New Hope Rd, Grants Pass, OR - Sports & Entertainment for Sale

Applegate River Golf Club - 7350 New Hope Rd

Grants Pass, OR 97527

  • Barndominium
  • Sports & Entertainment for Sale
  • $4,856,145 CAD
  • 8,707 SF
  • Air Conditioning
  • Smoke Detector

Grants Pass Sports & Entertainment for Sale

Discover Applegate River Golf Club, a rare opportunity to acquire a fully operational golf course, positioned in the heart of Southern Oregon's renowned Applegate Valley. Situated on 58.2 scenic acres with direct river frontage, Applegate River Golf Club features a picturesque 9-hole public golf course with a par-36 layout and stunning valley views that attract golfers, travelers, and outdoor enthusiasts year-round. The course is anchored by an impressive clubhouse, ample on-site parking, and a thriving business operation offering multiple income streams and significant expansion potential. This premier golf course investment includes two Exclusive Farm Use (EFU) parcels, approximately 41 acres of Applegate River irrigation rights, and highly desirable 1902 senior water rights. Additional improvements include a 1,800-square-foot pro shop and café, a 4,800-square-foot shop and office building, a cart barn with 29 included golf carts, and a well-maintained 3-bedroom, 2.5-bath owner/manager residence complete with a two-car garage and sunroom. Complementing the golf operation is a successful 24-site RV park featuring full utilities with the potential to expand by an additional 24 sites, creating a compelling value-add opportunity for investors seeking increased revenue and long-term growth. Located just 34 miles from Rogue Valley International Airport, the property benefits from convenient regional access while maintaining the peaceful character and natural beauty that define the Applegate Valley. Guests enjoy direct access to outdoor recreation, including fishing, kayaking, rafting, hiking, and wine country tourism, making this destination attractive to both local patrons and visitors. The property also serves a growing trade area with more than 65,000 consumers within a 10-mile radius, generating over $855.7 million in annual consumer spending. Whether pursuing a golf course investment, RV park acquisition, hospitality venture, recreational real estate opportunity, or owner-operator business in Southern Oregon, Applegate River Golf Club offers a profitable operation, diverse income streams, expansion opportunities, potential owner financing, and future development possibilities in one of Oregon's most desirable outdoor recreation destinations. This is a unique chance to acquire a turnkey golf course and RV resort with established revenue, valuable water rights, and exceptional upside in the growing Grants Pass market.

Contact:

Expert Properties

Property Subtype:

Golf Course/Driving Range

Date on Market:

2026-07-24

Hide
See More
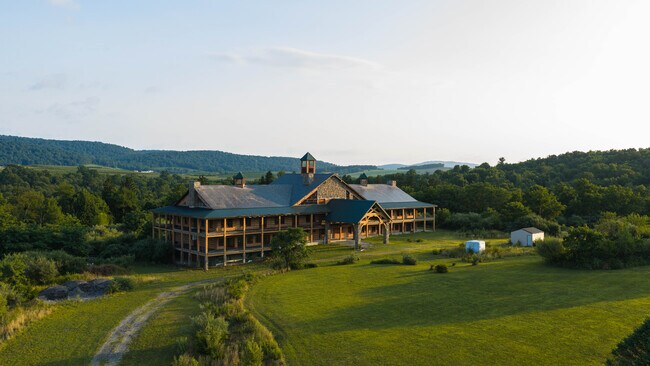
More details for 1207 Flohrs Church Rd, Biglerville, PA - Hospitality for Sale
  • Matterport 3D Tour

General's Mountain Lodge - 1207 Flohrs Church Rd

Biglerville, PA 17307

  • Barndominium
  • Hospitality for Sale
  • $6,937,350 CAD
  • 71,250 SF
  • Restaurant

Biglerville Hospitality for Sale - Adams County

Whitetail Properties Real Estate proudly presents 1207 Flohrs Church Road, a one-of-a-kind, 634.18-acre multi-opportunity property. 634 acres are on one deed, of which 503 are in "Adams County Conservancy". Of 503 acres, 50 acres are fenced and can be used for agriculture or livestock. The 453 acres of Sterner Forest cannot be timbered and must be maintained as it is. The balance is 131 Acres, zoned "Hotel/Resort" under a Special Use Exception Variance. Contractors and engineers familiar with the project estimate it at roughly 70% complete and available to assist in finishing it. The infrastructure required by the approved Final Land Development Plan has been built, except for final grading, the parking lot, and other minor items. What remains is finishing work and the next owner's vision. While the lodge appears to be heavy timber, the structure is weather-resistant everlog concrete, formed and finished to read as timber - no cost was spared. Over $10 million has been invested in the lodge, and the work is complete to date. Plans call for 18 keys, two ballrooms, a commercial kitchen, and elevators. Complete it as a wedding and event venue, a hunting lodge, a resort, or a hotel. The property sits in Franklin Township's Agricultural and Open Space district. A zoning text amendment, a Special Exception for Resort/Lodge use, a separate Special Exception for a bed & breakfast in the stone house, and the Final Land Development Plan with four waivers are all approved. All of it transfers to a new owner. The property produces income from day one, without the lodge. Three residences totaling 7,703 square feet are conveyed separately. The picturesque 5,838-square-foot main house is configured as a hospitality property and qualifies for the bed & breakfast exception. Features include five guest suites, each with a private bath; three with sitting rooms; a great room and a formal dining room, each open to its own sunroom; a large kitchen; nine fireplaces; an attached two-car garage; and terraced patios. A charming 864-square-foot cottage nearby offers one bedroom, one bath, and a newly renovated kitchen. Near the main entrance, a 1,000-square-foot ranch-studio offers two bedrooms, one bath, and an attached two-car garage. There are eight bedrooms and seven baths across three independent homes, offering immediate rental income, an owner's quarters, and staff housing. Outbuildings add 6,750 square feet: A 4,000-square-foot Quonset hut attached to a silo, a 2,500-square-foot bank barn with animal pens and a second silo, and a 250-square-foot woodshop with electricity. The property is served by natural gas. This property offers more than one future. Complete the residences as a private compound and legacy landholding, leaving the lodge as-is and the property at its current land-based assessment, while retaining an entitlement that can be conveyed if a buyer changes their mind. The unencumbered acreage also has potential for multiple subdivisions. Of the land itself, there are 634 acres of remarkable seclusion: rolling woodlands, riparian forest, meadow, and ridgeline. 500 acres are enrolled in a conservation easement and permanently protected. The remaining 134 acres are unencumbered and are subject to the hospitality exception. A state-stocked trout stream runs through the property, an approved trout water designated by the Pennsylvania Fish and Boat. The woods hold whitetail deer and wild turkey. The easement permits passive recreational use, including hiking, fishing, nature study, and trail development. Buyer to verify all entitlements, permits, subdivision potential, and construction status. NPDES earth disturbance permit renewal required to continue build; see broker for status. Documentation package available to qualified buyers upon request or in the Data Room with registration.

Contact:

Whitetail Properties

Property Subtype:

Bed and Breakfast

Date on Market:

2026-07-17

Hide
See More
More details for 4600 S Medford Dr, Lufkin, TX - Retail for Sale
  • Matterport 3D Tour

Lufkin Mall - 4600 S Medford Dr

Lufkin, TX 75901

  • Barndominium
  • Retail for Sale
  • Price Upon Request
  • 350,670 SF

Lufkin Retail for Sale

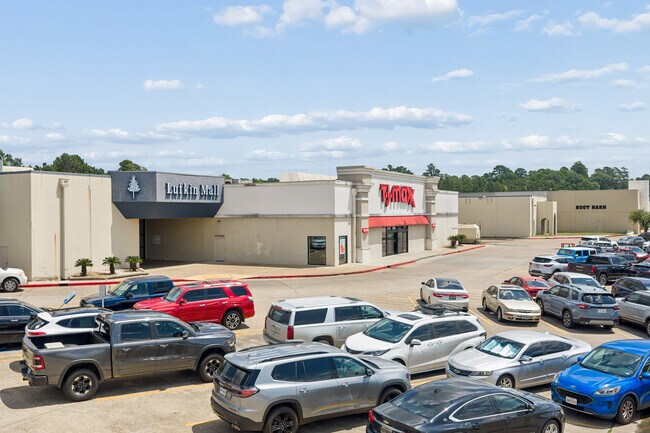
Lufkin Mall at 4600 S Medford Drive is a highly visible major retail destination for a 12-county primary trade area in East Texas, anchored by T.J. Maxx, JCPenney, AMC Theater, and Boot Barn. Embedded in a bustling retail corridor adjacent to national brands such as Target and Old Navy, Lufkin Mall benefits from strong cross-shopping and heightened visibility. Currently approximately 50% leased, the property provides immediate in-place income with additional upside through continued lease-up, while also offering multiple avenues for value growth, including the potential sale of the Texas Roadhouse single-tenant pad site and the ability to carve out and sell excess land for additional outparcels. The opportunity to contest property taxes may further reduce operating expenses and improve net operating income. The mall is strategically located with direct access from Loop 287 and US Highway 59, gaining exposure to an exceptional combined traffic count of 65,813 vehicles per day (VPD). In addition, multiple prominent pylon signs are drawing in consumers, including signage with freeway visibility from Loop 287. Located at a signalized intersection on a corner lot with multiple points of ingress and egress and an abundance of on-site parking, Lufkin Mall is easily accessible for visitors. A deeply loyal consumer base with consistent high-spending activity provides immense support for retailers, with 43% of visits originating from two primary Lufkin ZIP codes: 75901 and 75904. Within this vicinity, over 30% of households earn more than $100,000 and spend upwards of $712.7 million annually. Lufkin Mall is a premier opportunity for investors seeking an immediate return with an established consumer foundation and prime value-add or possible redevelopment potential.

Contact:

SVN | J. Beard Real Estate - Greater Houston

Date on Market:

2026-06-22

Hide
See More
More details for 1720 Gruene Rd – Retail for Sale, New Braunfels, TX

1720 Gruene Rd

  • Barndominium
  • Retail for Sale
  • $4,856,145 CAD
  • 4,062 SF
  • 3 Retail Properties

New Braunfels Portfolio of properties for Sale - Comal County

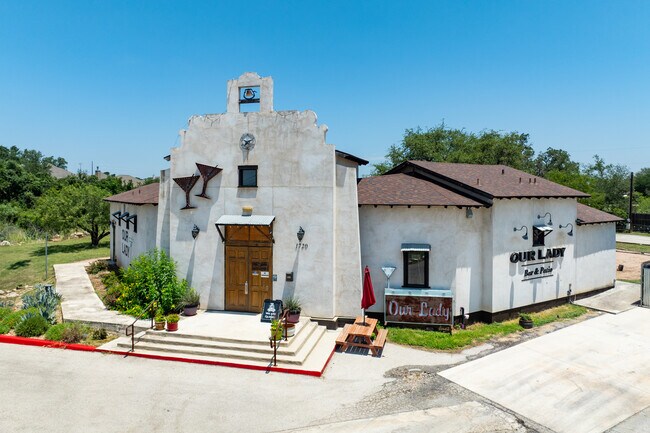
An exceptional opportunity awaits at 1720 Gruene Road—prime commercial real estate with a fully operational business located just 0.6 miles from the Historic Gruene District and 0.25 miles from the 54 acre Lower Gruene Retail District and The Garten at Gruene developments in New Braunfels. Nestled on 1.917 acres of C1A-zoned land, this 2017-developed property combines strategic location, flexible infrastructure, and an established customer base in one of the area’s most highly trafficked corridors. Situated just off Loop 337 on Gruene Road, this property benefits from constant visibility and a traffic count of over 4,300 vehicles per day, along a route used by thousands of seasonal river floaters accessing Rockin’ R Tubing and the Guadalupe River. The site features three distinct structures, allowing for immediate operation or diverse redevelopment opportunities. Structure 1, designed by local architects Craig G Massough & Associates, offers 2,029 sq ft of air-conditioned interior space with a 582 sq ft enclosable covered patio. With soaring ceilings up to 23 feet, three glass garage doors, and a spacious outdoor event stage, it currently operates as a bar and restaurant with seating for 60 inside and up to 100 outside. The space is equipped with robust infrastructure, including a 1,500-gallon grease trap, three commercial-grade HVAC units (two 10-ton and one 5-ton), a 120-gallon water heater, and a high-density floor drain system. The outdoor patio and recreational area feature shade trees, outdoor games, and an enclosed BBQ smoker and grill, enhancing its capacity for hosting events and gatherings. Structure 2, also by CGM & Associates, spans 1,217 sq ft with a 205 sq ft covered patio and was built as a two-bedroom, two-bathroom residence under Special Use Permit. Fully ADA-compliant and commercially coded, this building can be easily converted to a tasting room, retail space, private event venue, or guest lodging for business operations. Structure 3, an 816 sq ft accessory building with a 408 sq ft patio, is ready to be transformed into a beer barn, production facility, or additional retail or inventory space. This property’s potential is vast, expand into a mini Gruene Village by leasing the three existing buildings to separate tenants, host outdoor vendor markets, or continue running the on-site business with live/work capability. The property is located just minutes from major residential developments such as Veramendi and Del Webb (with 6,000+ homes underway), and walking distance from resorts Wyndam WorldMark & Old Mill at Gruene and soon-to-start construction of Lower Gruene Retail and 54 acre master plan Shops at Lower Gruene Development. Included in the sale are all furnishings, equipment, and inventories (excluding personal effects), with a 2% buyer’s agent fee offered. Construction plans and a detailed furnishings & equipment list are available upon request. Whether you’re an investor looking to lease and scale, a restaurateur seeking an iconic location, or an entrepreneur with a vision for events, wine, beer, or retail 1720 Gruene Road presents a rare, versatile opportunity in the heart of New Braunfels’ most desirable tourist corridor. Notice to Buyers Agents: Buyer agents must make first contact and be present for all showings.

Contact:

Our Lady Life, LLC

Date on Market:

2025-06-22

Hide
See More
More details for 11 Charlottesburg Rd, Boonton, NJ - Sports & Entertainment for Sale

11 Charlottesburg Rd

Boonton, NJ 07005

  • Barndominium
  • Sports & Entertainment for Sale
  • Price Upon Request
  • 4,400 SF

Boonton Sports & Entertainment for Sale - Western Morris

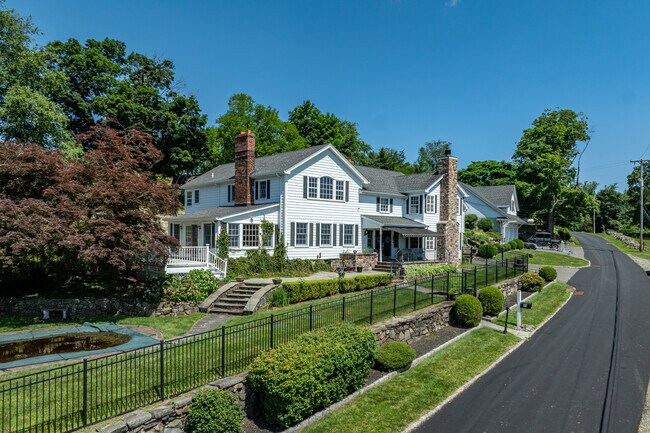
Welcome to this 95-acre farmland currently used as a horse farm with 31 stalls, barn, tack room, hay storage shed, indoor/outdoor riding arena and miles of riding trails. The equestrian riding center currently has 22 boarded horses with a full-time manager that lives at the property. Included in this sale of 95-acre farmland preservation sits on approximately 5,000 square foot charming country main house that had extensive renovations in 2010 with five bedrooms, 3.5 bathrooms, three wood-burning fireplaces. The 1st floor boasts a country kitchen, a large walk-in pantry, stainless steel appliances and a large island with built-in frig and wood-burning fireplace. Formal dining room, library room, game room, media room, powder room, enclosed sunroom overlooking patio and in-ground pool. The 2nd floor primary bedroom with an en suite has a soaking tub, walk-in shower, dual vanities, and two walk-in closets. Additional: two bedrooms, full bath, laundry room/exercise room. The second floor also offers a separate private entrance for extended families with a living room, two bedrooms and a full bath. Detached two-story three-car garage below and drive in access to the top floor for vehicles or extra storage. The property has two private cottages that can be moved and rebuilt elsewhere on the property, according to the Deed of Easement. The spectacular views from the top of the hill can see the NYC skyline. This property lends itself to many types of uses according to the Deed of Easement. Uses can include cannabis crops for cultivation, wineries, beer gardens, livestock with pastures, growing crops for sale and so much more! The SADC has interpreted the Deed of Easement to mean the following with respect to operations such as wineries, breweries, and distilleries: Processing, packaging, storage, and sales are permitted on the preserved farm if the majority of the ingredients are produced on the farm. The SADC interprets that to mean that at least 51% of the products are grown in the farm management unit. The SADC would permit imported ingredients in case of crop failure. With respect to local permits, zoning, etc.

Contact:

Terrie O'Connor Realtors

Property Subtype:

Horse Stables

Date on Market:

2025-05-21

Hide
See More
More details for 0, Montgomery, TX - Specialty for Sale

Momentum Investments, LLC - 0

Montgomery, TX 77316

  • Barndominium
  • Specialty for Sale
  • $4,162,410 CAD
  • 9,431 SF
  • Air Conditioning
  • Wheelchair Accessible

Montgomery Specialty for Sale - Outlying Montgomery Cnty

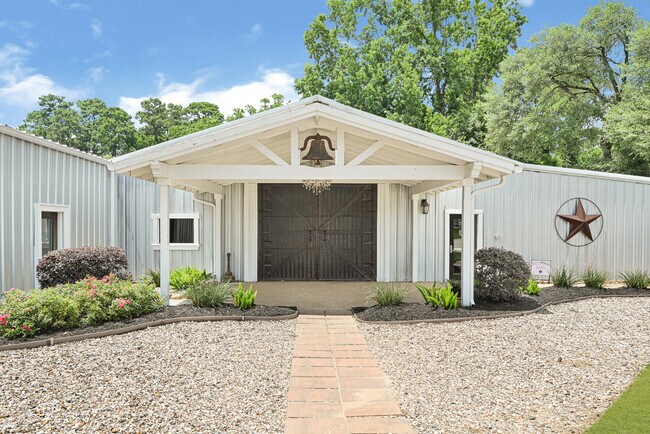
A prime investment or business opportunity to acquire a vibrant 25 plus -acre event venue with beautiful event spaces, great supporting infrastructure, and a well-connected location in Montgomery at 1951 S Pine Lake Road. This popular venue is the perfect acquisition to make a mark on Houston’s lucrative wedding and events industry. The Farm House was recently completely remodeled on the bottom floor in May 2026. A well-known fixture of the regional events market, with many successful events and a 4.7-star Google rating with over 200 reviews. This one-of-a-kind property is enhanced by a stunning 300+ year-old oak tree and a stocked +4-acre lake, providing a truly unique setting for weddings, parties, corporate events, live music, and community gatherings. Existing improvements at the property include a corral, a reception barn, a sales office, an administrative office, a two-story farmhouse, and a two-story apartment, as well as lush, rolling green spaces surrounded by serene woods. There is also a dedicated bridal house with a prep room equipped with studio lighting and a full makeup bar, along with an oversized groom’s corral with a TV, a pool table, and a private outdoor space. The indoor spaces can house as many as 250 guests, with multiple outdoor options for larger events. Inviting clients from across the greater region, Pine Lake Ranch is easily accessible, just 2 miles off Highway 105, which links conveniently with Highway 249 and Interstate 45. These major thoroughfares connect the property to Downtown Houston in 51 miles, and the George Bush Intercontinental Airport in 41 miles, enhancing the appeal for traveling guests. Greater Houston offers a highly valuable market for weddings and event hosting, home to over 7.8 million residents with a median household income of more than $69,000. The MSA ranked seventh nationally for wedding frequency in 2024, with over 39,600 weddings and a total market value of more than $1.5 billion, according to Wedding Report. Embrace success with this rare investment or business acquisition of Pine Lake Ranch, providing a highly rated event venue with irreplaceable natural features and a well-connected location in one of the most valuable US wedding markets. Reach out to the Venue Enterprises team to schedule a tour and discover this incredible destination.

Contact:

Venue Enterprises

Property Subtype:

Lodge/Meeting Hall

Date on Market:

2025-08-27

Hide
See More
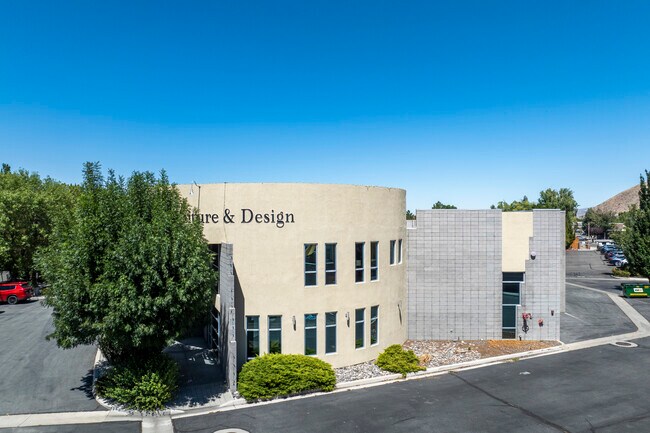
More details for 850 E Patriot Blvd, Reno, NV - Flex for Sale

850 E Patriot Blvd

Reno, NV 89511

  • Barndominium
  • Flex for Sale
  • $6,104,868 CAD
  • 17,622 SF
See More
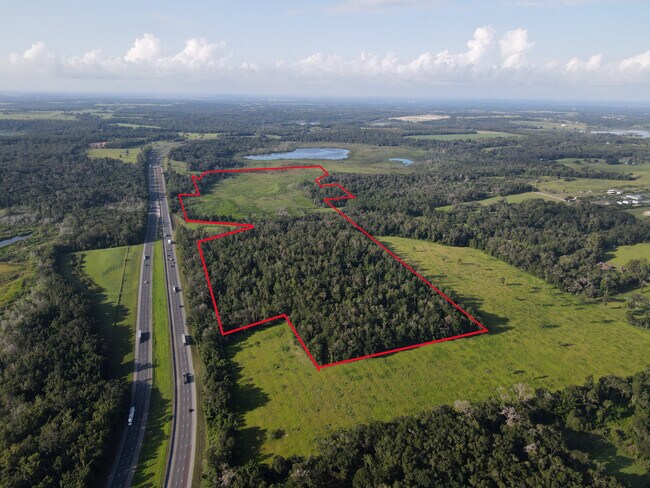
More details for Hampstead Dr, Brooksville, FL - Land for Sale

Mud Lake Fish Club Assemblage - Hampstead Dr

Brooksville, FL 34602

  • Barndominium
  • Land for Sale
  • $6,937,349 CAD
  • 102.29 AC Lot

Brooksville Land for Sale - Hernando County

Mud Lake Fish Club Assemblage presents an opportunity to acquire approximately 102.29 contiguous acres positioned near the Pasco and Hernando County line in the Brooksville and Dade City corridor. Located immediately west of Interstate 75, the property benefits from interstate visibility and convenient regional access via I-75 Exit 301 at US 98/SR 50, providing connectivity to Tampa and broader Central Florida markets. The four-parcel assemblage features a blend of open pasture, wooded acreage, and recreational land characteristics that support a variety of ownership objectives. Approximately 40 acres are described as high-and-dry wooded hillside terrain on the Hernando County portion of the property, offering elevated views and potential estate-style development opportunities subject to county approvals. The land is currently classified for agricultural and grazing use and may appeal to buyers seeking continued agricultural operations, recreational ownership, conservation uses, private club operations, or long-term land investment. Property improvements include internal crushed asphalt roads extending approximately one-quarter mile throughout the site, a privately constructed dike connecting the Hernando and Pasco County portions of the property, a 20-foot by 20-foot metal pole barn for equipment storage, and an existing generator-operated well. The property is fenced throughout most of the acreage and supports a variety of Florida wildlife, including deer, turkey, hogs, ducks, and other native species.

Contact:

Nye Commercial Advisors

Property Subtype:

Agricultural

Date on Market:

2026-08-26

Hide
See More
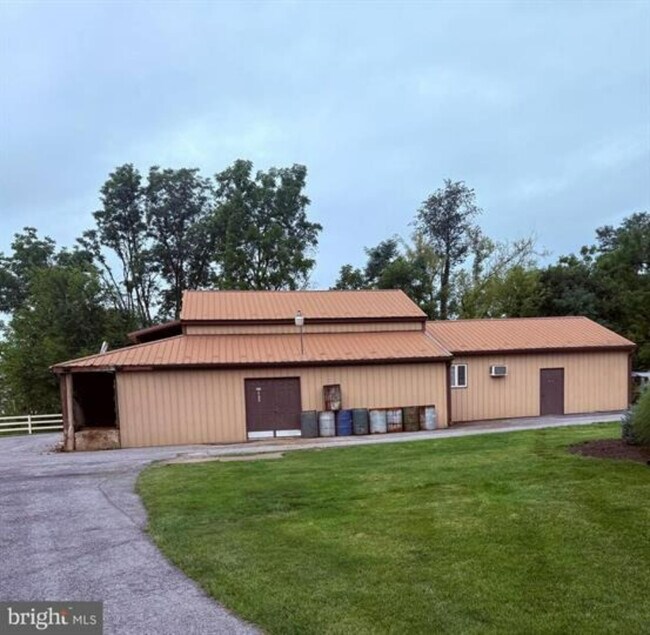
More details for 10125 Mountain Rd, Orrstown, PA - Flex for Sale

10125 Mountain Rd

Orrstown, PA 17244

  • Barndominium
  • Flex for Sale
  • $1,179,211 CAD
  • 2,420 SF
See More
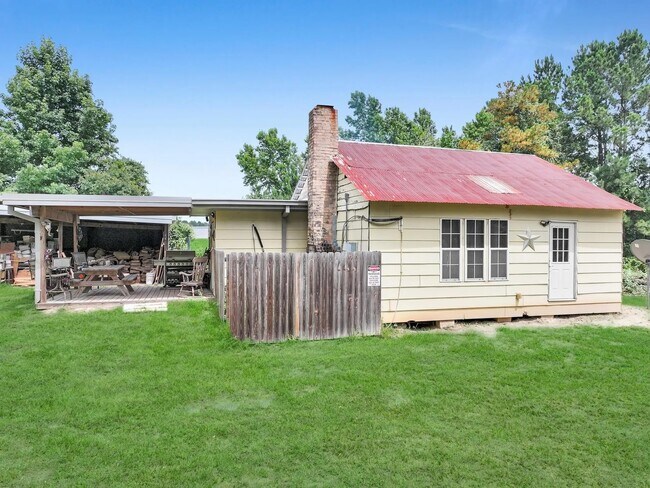
More details for 8323 County Road 292, Buffalo, TX - Land for Sale

8323 County Road 292

Buffalo, TX 75831

  • Barndominium
  • Land for Sale
  • $1,803,711 CAD
  • 79.64 AC Lot
See More
More details for 12301 US Highway 77, Lexington, OK - Specialty for Sale

12301 US Highway 77

Lexington, OK 73051

  • Barndominium
  • Specialty for Sale
  • $1,366,658 CAD
  • 4,000 SF
  • Air Conditioning

Lexington Specialty for Sale - Outlying Cleveland County

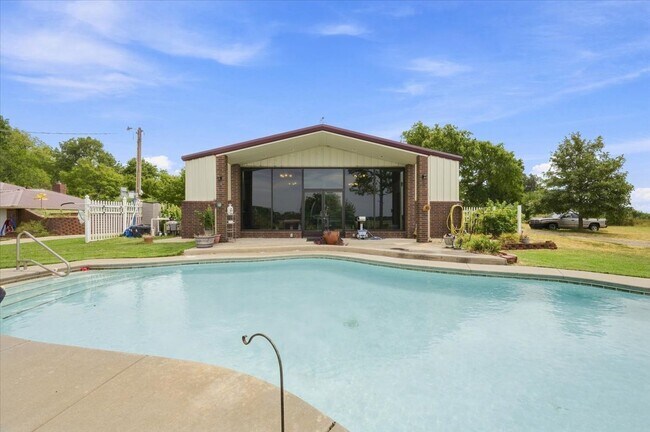
Turn-Key Auto Body/Paint Shop with Residence on 10.91 Acres! Rare opportunity to own a fully equipped auto body/paint facility with a custom-built residence on 10.91 acres! This impressive 40' x 100' red iron shop offers the perfect setup for an established automotive business, entrepreneur, hobbyist, or anyone needing a substantial commercial-quality workspace—with a comfortable 3-bedroom residence as an added bonus. The fully insulated shop features heating and cooling, three overhead doors, professional paint booth, down-flow ventilation system, built-in vacuum, vehicle lift, and a dedicated office/guest area with Murphy bed, utility room, full bathroom, and LVP flooring. Floor-to-ceiling windows overlook the swimming pool and large outdoor entertaining area. The shop is equipped with solar panels that, according to the seller, have reduced the electric bill from approximately $600–$700 per month to $100–$200 per month. The custom-built berm residence offers approximately 2,000 sq ft with 3 bedrooms, 2 baths, and an attached 2-car garage. The spacious living room features a fireplace with pellet stove, while the large kitchen includes an eating bar and built-in buffet. The oversized utility room has a built-in desk and folding area, and the washer and dryer remain. Outside, enjoy the swimming pool, large patio, and tanning area. Additional property improvements include a large hay barn, three feed/storage bins, runners, separate septic system, water, and separate electrical hookup suitable for a modular home, RV, or camper. Whether you're looking to operate your own automotive business, expand an existing operation, or simply need an exceptional workspace with a residence on-site, this property offers a rare combination of business functionality, acreage, and comfortable living.

Contact:

Baca Realty Group

Property Subtype:

Residential Income

Date on Market:

2026-08-26

Hide
See More
More details for 1878 N Francis St, Monticello, IN - Retail for Sale

1878 N Francis St

Monticello, IN 47960

  • Barndominium
  • Retail for Sale
  • $131,671 CAD
  • 4,150 SF
See More
More details for 271 Main St, Union, NH - Multifamily for Sale

271 Main St

Union, NH 03887

  • Barndominium
  • Multifamily for Sale
  • $335,074 CAD
  • 6,196 SF
  • Private Bathroom
  • Kitchen
  • Waterfront

Union Multifamily for Sale

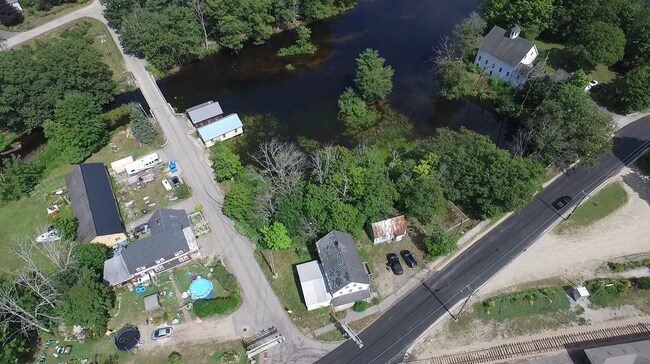
NOTES Sale price reflects assessed value. Property will be sold on site at live public auction at 11 AM on Sat., Sept. 19, 2026. DESCRIPTION This developed 0.52± acre parcel is located in quaint (and low-tax!) Union Village of the Town of Wakefield, NH, and has extensive waterfrontage on picturesque Branch River Reservoir/Drew Mill Pond. A corner lot, this property offers 220+ feet of frontage on each of Main Street and Chapel Street and is located across the street from the Heritage Park Railroad Museum & Freight House maintained by the Wakefield Heritage Commission. The property offers two structures with a total effective area of 3,391± square feet: (1) a 2-unit, 3-story standalone structure; and (2) a 1-unit, 1.5-story standalone house. 2-unit, 3-story structure The ground floor unit contains a spacious kitchen with two floor-to-ceiling bay windows, 3/4 bathroom, 1+ bedrooms, and walk-in basement with bulkhead. There is an attached enclosed porch to the rear of the unit, as well as a good-sized attached barn on the Chapel Street side of the unit. The second unit offers a two private entrances via separate staircases and boasts a kitchen, full bathroom, living rooms, and 1+ bedrooms, as well as a walk-up attic with the potential for 2+ bedrooms. The rear windows in the kitchen and attic provide gorgeous water views. 1-unit, 1.5-story house The 1-unit house offers a ground level with a kitchen, 3/4 bath, living room with bay window, and basement. The second story offers a cozy bedroom and storage area. Both structures require renovation and repairs, and are served by private well and septic. The property also contains a well-maintained private cemetery and a secluded wooden deck with beautiful water views. Property is zoned business and commercial, which allows for a wide variety of commercial, residential, and mixed-use applications. A remarkable investment opportunity with boundless potential! Note: Personal property included on site at closing is included in the sale. AUCTION INFO *Buyer’s premium: 10% *Property sold “AS IS, WHERE IS, WITH ALL FAULTS” *Listing is for informational purposes only *Bidders must make own conclusions about the property *$5,000 refundable deposit required to bid *Additional 10% of high bid required for high bidder *Seller may reject any and all bids *Pre-auction offers considered *Visit the NH Tax Deed & Property Auctions website (NHTaxDeedAuctions.com) for more info. Wes Sager, Auctioneer (NH #6224)

Contact:

NH Tax Deed & Property Auctions

Property Subtype:

Apartment

Date on Market:

2026-08-26

Hide
See More
More details for 43001 Mountain View Rd, Manchester, CA - Land for Sale

Garcia River Coastal Ranch – 282.95 Acres - 43001 Mountain View Rd

Manchester, CA 95459

  • Barndominium
  • Land for Sale
  • $1,734,338 CAD
  • 269 AC Lot

Manchester Land for Sale

Garcia River Coastal Ranch-43001 Mountain View Road, Manchester, California 282.95 Acres | Garcia River Frontage | Minutes from Highway 1 | Ten Minutes from the Pacific Ocean A property of uncommon scale, character, and composition, Garcia River Coastal Ranch encompasses 282.95 acres in the rolling coastal landscape of southern Mendocino County. Combining productive ranchland, private river frontage, conservation stewardship, existing improvements, and proximity to the Pacific Ocean, the property represents an exceptional opportunity to acquire a true Northern California legacy holding. The ranch extends from the Garcia River corridor through broad grasslands, wooded areas, and gently rising coastal terrain, with expansive views extending toward the Pacific. A portion of the Garcia River lies within the property boundaries, creating an extraordinary private connection to one of the region’s defining natural resources. The river, mature vegetation, open pastures, and changing coastal light give the ranch a sense of permanence and natural beauty that is increasingly difficult to find. The property includes an existing home, barn, well, and established ranch improvements. These improvements provide a meaningful foundation from which a new owner may restore and reimagine the ranch while preserving its authentic agricultural character. The expansive grasslands and varied terrain may accommodate continued livestock grazing, equestrian activities, regenerative agriculture, or operation as a traditional working ranch. Of the property’s 282.95 acres, 117.18 acres are encumbered by a conservation easement, leaving 165.77 acres unencumbered. The conservation component is not simply acreage set aside from use; it is an integral and valuable part of the property’s future. A comprehensive improvement plan for the conservation area will restore and revitalize this portion of the ranch, returning the landscape to its original natural character and creating a beautiful, park-like private setting upon completion. Importantly, the owner will retain access to the conservation area and the restored Garcia River corridor, including the ability to hike throughout the preserved landscape, fish in the river, and camp along the riverfront, subject to the terms of the easement and applicable regulations. The result will be an unusual combination of professionally restored natural habitat and meaningful private recreational access—a preserved landscape that remains a living and enjoyable part of the ownership experience. The remaining 165.77 unencumbered acres provide substantial flexibility for the property’s continued agricultural, residential, ranching, and recreational use. Beyond its natural suitability as a working or recreational ranch, the property invites consideration as a secluded coastal estate, multigenerational family compound, private retreat, wellness or educational sanctuary, or long-term conservation-oriented family legacy. Potential riding and hiking trails could connect the ranch’s open meadows, wooded corridors, riverfront, elevated viewpoints, and secluded gathering places. The scale of the property allows a future owner to pursue a meaningful vision without sacrificing the privacy, open space, and natural integrity that define the ranch today. Whether that vision centers on livestock, horses, land restoration, private recreation, family use, or simply the stewardship of an irreplaceable landscape, Garcia River Coastal Ranch offers a level of versatility rarely found this close to the California coast. Despite its exceptional privacy and rural character, the ranch offers easy access just minutes from Highway 1—Shoreline Highway—via Mountain View Road and is only approximately a ten-minute drive from the Pacific oceanfront. Manchester State Park offers miles of sandy shoreline, dunes, fishing, wildlife viewing, and beachcombing. Nearby Point Arena provides restaurants, cafés, galleries, local markets, community events, harbor access, and its beautifully restored historic theater, along with the landmark Point Arena Lighthouse. Life in this part of Mendocino County is defined by open space, clean coastal air, working ranches, redwood forests, quiet roads, and an enduring connection to the land and sea. It offers the seclusion of a private rural holding without complete isolation from the cultural and recreational amenities of the Mendocino Coast. For the private buyer, family office, entrepreneur, conservation-minded steward, or experienced ranch owner seeking a tangible legacy asset within reach of the San Francisco Bay Area, Garcia River Coastal Ranch offers a compelling convergence of land, water, recreation, agricultural heritage, and environmental stewardship. Properties of this magnitude, with river ownership, productive acreage, conservation investment, existing improvements, and immediate proximity to the Pacific Ocean, seldom become available. Garcia River Coastal Ranch is more than an acquisition of land—it is a once-in-a-generation opportunity to shape the future of an extraordinary Mendocino Coast property while preserving its natural character for generations to come. Private. Expansive. Enduring. A remarkable coastal ranch where ownership, recreation, productivity, and conservation exist in exceptional balance. All potential uses, improvements, and development concepts are subject to independent verification of zoning, title, the recorded conservation easement, water availability, and all applicable county, state, and coastal approvals.

Contact:

eXp Commercial

Property Subtype:

Agricultural

Date on Market:

2026-08-24

Hide
See More
More details for 4250 Fuqua st, Houston, TX - Land for Sale

6.68 ACRES - 4250 Fuqua st

Houston, TX 77048

  • Barndominium
  • Land for Sale
  • $2,402,404 CAD
  • 6.68 AC Lot
See More
More details for 7800 County Road 210, Bertram, TX - Land for Sale

±400-Acre Bertram Residential Dev Site - 7800 County Road 210

Bertram, TX 78605

  • Barndominium
  • Land for Sale
  • $13,874,700 CAD
  • 400 AC Lot

Bertram Land for Sale

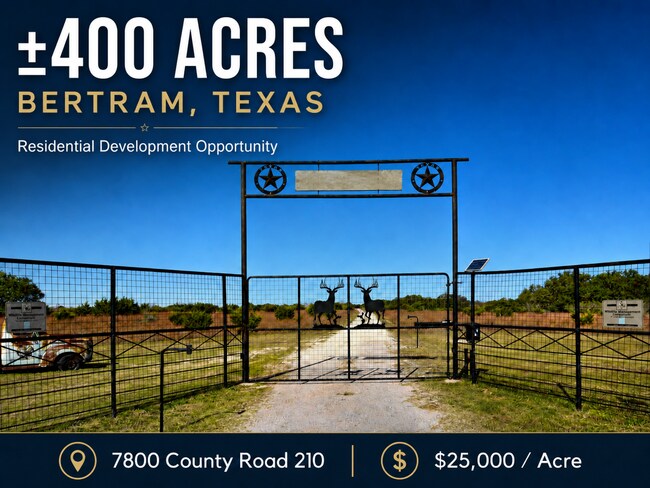
Offered at $25,000 per acre, this ±400-acre tract presents a significant residential development and land investment opportunity in Burnet County, approximately six miles northeast of Bertram. The property is being offered as a whole and features frontage along County Road 210. The tract is located outside any city limits or ETJ, providing flexibility for future development subject to Burnet County and applicable regulatory requirements. A September 2023 preliminary feasibility study prepared by Pape-Dawson Engineers evaluated the property for single-family residential development and reviewed access, drainage, utilities, groundwater, wastewater alternatives, environmental conditions and the Burnet County subdivision process. The property is currently outside an existing water and wastewater CCN. The feasibility study identifies groundwater and potential community water alternatives and evaluates both on-site sewage facilities and a private wastewater treatment plant as possible wastewater solutions. Electric service options are located within the PEC and Oncor service areas. Approximately 70 acres are identified within the FEMA 100-year floodplain, primarily along the western portion of the tract. The feasibility study also identifies drainage and wetland areas that may provide opportunities for future open space or recreational amenities within a residential development. Existing improvements include a house, barn, well house, water tank, utility infrastructure and internal gravel access as shown on the available survey. Seller is offering the entire ±400-acre property and may consider a structured transaction. Preliminary feasibility report and available survey are available for review by qualified prospects. Asking Price: $25,000 per acre. Contact broker for additional property information, feasibility materials and offering details. All development potential, utility availability, acreage, environmental conditions and regulatory requirements should be independently verified by prospective purchasers and their consultants.

Contact:

McAllister & Associates

Property Subtype:

Residential

Date on Market:

2026-08-21

Hide
See More
More details for W6131 Schroth Ln, Greenville, WI - Flex for Sale

W6131 Schroth Ln

Greenville, WI 54942

  • Barndominium
  • Flex for Sale
  • $1,033,665 CAD
  • 10,750 SF
See More
More details for 9400 NW 160th St, Reddick, FL - Sports & Entertainment for Sale

9400 NW 160th St

Reddick, FL 32686

  • Barndominium
  • Sports & Entertainment for Sale
  • $3,815,543 CAD
  • 2,434 SF

Reddick Sports & Entertainment for Sale - Outlying Marion County

Exceptional opportunity to acquire an established 86.7-acre equestrian and training facility in the heart of Northwest Marion County’s renowned horse country. Conveniently located near the 225A corridor, I-75, the World Equestrian Center, and HITS, this thoughtfully designed farm offers the infrastructure, privacy, and versatility needed for a professional training, pinhooking, or breeding operation. Three high-ceiling concrete-block barns provide a total of 78 generously sized 12-by-12 stalls. The facilities include a 16-stall center-aisle mare barn, a 30-stall training barn with a one-bedroom/one-bath apartment, office and tack rooms, and a separate 32-stall training barn with three tack rooms. Additional equestrian improvements include a large European-style horse walker, three round pens and 16 paddocks. Positioned on the highest point of the farm, the irrigated 5/8-mile dirt training track is approximately 50 feet wide and was designed for excellent drainage. Its limerock base supports a level surface with excellent cushion, while PVC safety rails line the track. A dedicated irrigation well, four-horse starting gate and track-conditioning machine further enhance this professional training setup. The farm’s productive pastures feature quality grass, favorable soil conditions and minimal sandy ground, making the property especially well suited for breeding, raising young horses and pinhooking. Four wells, underground utilities, high-speed fiber internet and paved driveways throughout the farm support efficient daily operations. A substantial buffer extending approximately 2,500 feet along the western property line provides added separation and serves as an effective natural windbreak. A 30-by-40-foot shop offers ample room for machinery, equipment, workshop activities and storage. Magnificent granddaddy oaks are found throughout the property, providing abundant shade and creating a classic Marion County farm setting. Privately positioned toward the rear of the property, the three-bedroom, three-bath pool home features vaulted ceilings, a brick wood-burning fireplace and a spacious kitchen with built-in double ovens and an induction cooktop. The primary suite includes a private bath with a soaking tub, dual sinks and a separate shower. A large heated in-ground pool and wooded backyard provide a peaceful retreat after a day at the farm. With its substantial acreage, professional track, 78-stall capacity, quality pastures and extensive supporting infrastructure, this is a rare opportunity to own a turnkey equestrian facility in one of Florida’s most desirable horse-farm locations.

Contact:

Zivkovic & Associates Real Estate Services, LLC

Property Subtype:

Horse Stables

Date on Market:

2026-08-21

Hide
See More
More details for 3326 Forge Hill Rd, Street, MD - Retail for Sale

3326 Forge Hill Rd

Street, MD 21154

  • Barndominium
  • Retail for Sale
  • $2,324,012 CAD
  • 9,700 SF
See More
More details for 1675 NW 32nd St, Newcastle, OK - Specialty for Sale

1675 NW 32nd St

Newcastle, OK 73065

  • Barndominium
  • Specialty for Sale
  • $4,856,145 CAD
  • 7,500 SF
  • Air Conditioning
  • Wheelchair Accessible

Newcastle Specialty for Sale - McClain County

The Barn at Country Club presents a unique opportunity to acquire a restored historic event destination that blends Oklahoma heritage with modern event functionality. Situated on the remaining preserved acreage of the historic Marchant Ranch, the property features a meticulously restored 1920s Amish-style barn alongside a nearly 5,000-square-foot historic residence, creating a versatile setting for weddings, corporate retreats, private celebrations, and hospitality-oriented events.The barn has been transformed into a climate-controlled venue while preserving its original character and craftsmanship. Interior features include an expansive loft area with high ceilings, a saloon-style bar, restrooms, a dedicated dance floor, Smart TVs, and gathering areas designed to accommodate a variety of event formats. Outdoor amenities, including a firepit and open event spaces, further enhance the property's appeal for ceremonies, receptions, and social gatherings. Complementing the venue is the restored historic residence, which offers multiple gathering spaces, dining areas, and a large farm-style kitchen equipped with modern appliances. Traditional architectural details, cherry wood finishes, and restored craftsmanship reflect the property's heritage while supporting contemporary guest accommodations and event operations. The property's historical significance, preserved structures, and adaptable event infrastructure create a distinctive asset capable of supporting hospitality, special events, retreats, and private functions. Combined with convenient highway accessibility, ample parking, and picturesque surroundings, The Barn at Country Club offers a rare opportunity to own a destination property where Oklahoma history and modern hospitality converge.

Contact:

The Agency

Date on Market:

2026-08-20

Hide
See More
1-24 of 500

Barndominiums For Sale

Barndominiums

What is a barndominium?

A barndominium is a type of structure that combines features of a barn and a living area. It is typically a metal building with a large open space on the ground floor that can be used for parking, a workshop, or storage, and with one or more residential units on the upper floors.

  1. Barndominiums are a great investment opportunity because they offer a unique mix of residential and commercial space. This makes them appealing to a wide range of buyers, from individual homeowners to investors.
  2. Barndominiums are becoming increasingly popular, so now is the perfect time to invest in one. As more and more people learn about them, the demand for these properties will continue to grow.
  3. Barndominiums are typically less expensive to build than traditional homes, so they can offer a great return on investment.
  4. Barndominiums are a great way to diversify your real estate portfolio. They offer both residential and commercial space, making them a versatile investment option.

Is building a Barndominium a good investment?

Building a barndominium can be a great investment. These properties offer a unique mix of residential and commercial space, making them appealing to a wide range of buyers. Additionally, barndominiums are typically less expensive to build than traditional homes, so they can offer a great return on investment and also can have a lower barrier to entry for those looking to invest in residential commercial mixed use spaces. These structures are also built to be durable and last for a long time, so they can provide a lasting source of income with less repair work than a traditional stick home.

Is buying a Barndominium a good investment?

Yes, buying a barndominium can be a great investment. These properties offer a unique mix of residential and commercial space, making them appealing to a wide range of buyers. Barndominiums are also more environmentally friendly than traditional housing, and they're generally less expensive to construct. Finally, barndominiums are a fantastic way to diversify your real estate portfolio. They're an investment that's as adaptable as the people who use it.

Is a Barndominium cheaper than a house to build?

Barndominiums are often cheaper to build than traditional homes. There are a few reasons why barndominiums tend to be less expensive than traditional homes. First, they're typically made with metal, which is a less expensive building material than wood. Additionally, barndominiums don't require as much foundation work as traditional homes, so they can be even more cost-effective to construct. Barndomiums can also be sold in ready to build kits, which can further reduce the cost of construction. Finally, because they offer a unique mix of residential and commercial space, barndominiums can be appealing to a wide range of buyers, which can help in the sales process.

What are the advantages of a barndominium?

There are a number of advantages to living in a barn style home. They are typically much cheaper to build than traditional homes, and because they are metal buildings, they are very durable and can withstand severe weather conditions. They are also often larger than traditional homes, which can be a plus if you need lots of space. They often have a large multi-purpose area which can be used for parking, storage, or a workshop, and they can offer a great return on investment. Finally, because they are becoming increasingly popular, barndominiums can be a great way to diversify your real estate portfolio.

So, if you're looking for an affordable, durable, and spacious home, a barndominium may be the perfect choice for you to invest in.

Looking to lease a Barndominium? View Barndominiums for lease