Commercial Real Estate in United States available for sale
Barndominiums For Sale

Barndominiums for Sale in USA

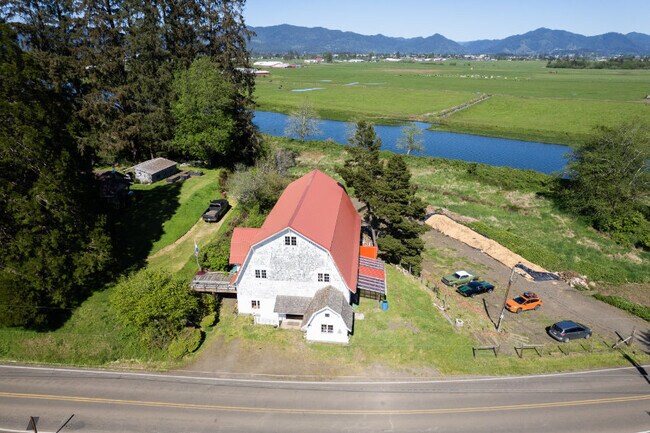
More details for 25 Fraser Rd W, Tillamook, OR - Specialty for Sale

The River Barn - 25 Fraser Rd W

Tillamook, OR 97141

  • Barndominium
  • Specialty for Sale
  • $808,870 CAD
  • 5,068 SF
See More
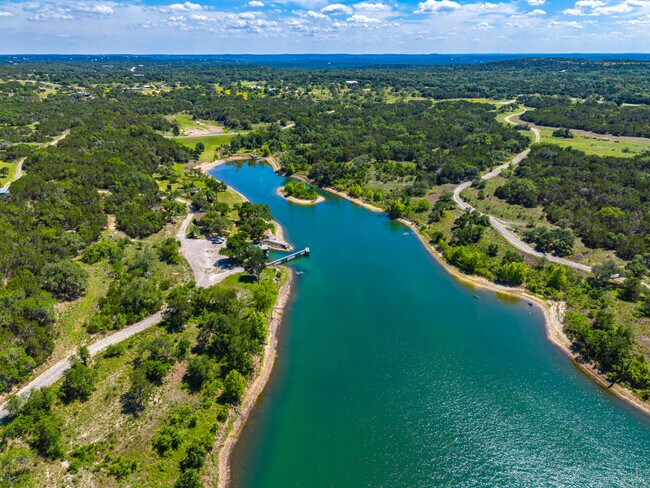
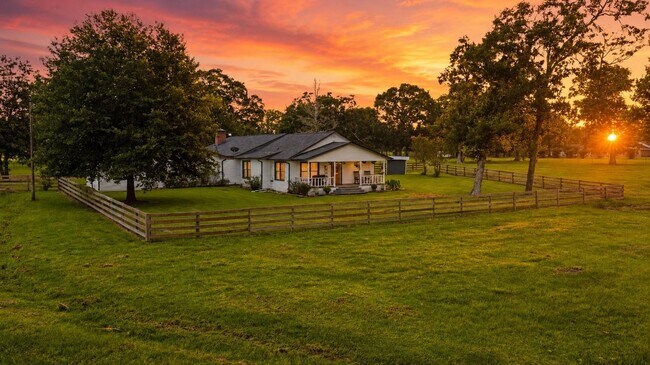
More details for 19760 Ranch Road 12, Driftwood, TX - Land for Sale

RR12 Retreat - 19760 Ranch Road 12

Driftwood, TX 78619

  • Barndominium
  • Land for Sale
  • $13,645,282 CAD
  • 205.20 AC Lot
See More
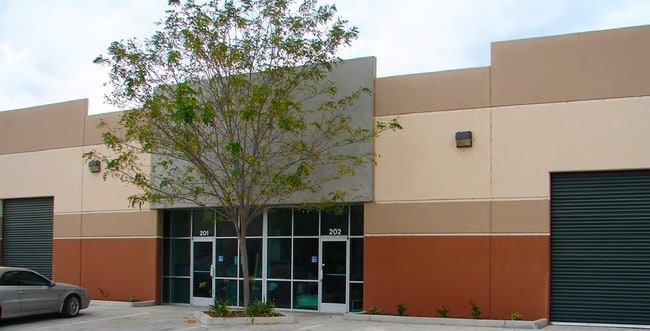
More details for 41745 Elm St, Murrieta, CA - Industrial for Sale

Bldg 5 - 41745 Elm St

Murrieta, CA 92562

  • Barndominium
  • Industrial for Sale
  • $977,677 CAD
  • 2,397 SF
  • 1 Unit Available
See More
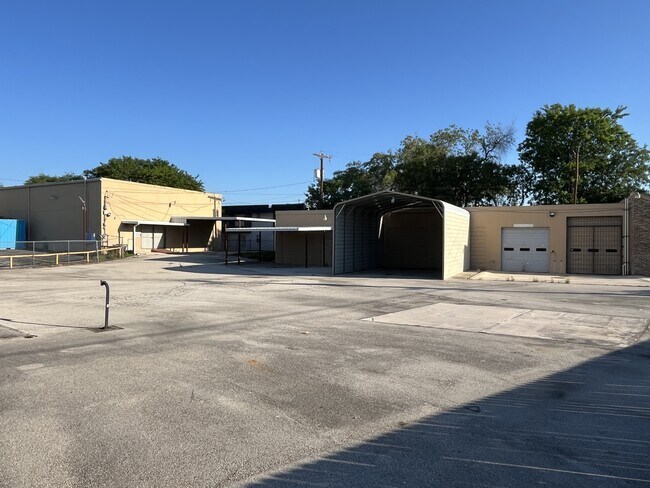
More details for 2502 Harry Wurzbach Rd, San Antonio, TX - Flex for Sale

2502 Harry Wurzbach Rd

San Antonio, TX 78209

  • Barndominium
  • Flex for Sale
  • $1,875,640 CAD
  • 9,577 SF
See More
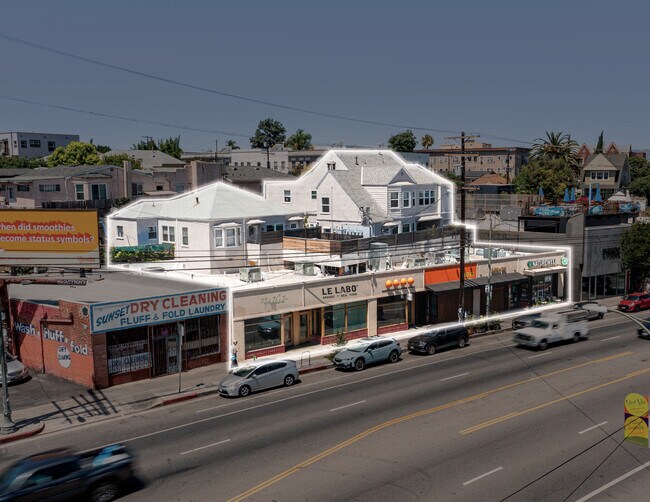
More details for 3814-3824 W Sunset Blvd, Los Angeles, CA - Multifamily for Sale

3814-3824 W Sunset Blvd

Los Angeles, CA 90026

  • Barndominium
  • Multifamily for Sale
  • $16,529,078 CAD
  • 8,749 SF

Los Angeles Multifamily for Sale - East Hollywood/Silver Lake

Matthew Luchs of Zacuto Group is pleased to exclusively present the opportunity to acquire 3814–3824 W Sunset Boulevard, a rare and highly coveted ±8,749 square foot mixed-use investment property situated on 8,954 square feet of land located in the heart of Silver Lake, one of Los Angeles’ most culturally vibrant and economically resilient neighborhoods. This premier asset consists of approximately 4,338 square feet of fully leased retail and restaurant space across six ground-floor suites, as well as six residential apartment units totaling approximately 4,411 square feet located above the commercial storefronts. The property is strategically positioned along one of the city's most recognizable and heavily trafficked commercial corridors, offering direct exposure to over 38,000 vehicles per day and significant pedestrian activity from the surrounding dense, high-income residential population. The ground-floor retail space is fully leased to a curated lineup of well-established, experience-driven tenants, including Le Labo Fragrances, Garrett Leight California Optical, as well as popular local operators such as Yala Coffee, Naturewell, Bar Secco, and Santo Sushi. These tenants are destination-oriented and synergistic, creating an activated street presence that draws consistent foot traffic throughout the week. Most leases are structured as triple-net, with 3% annual rental increases, contributing to minimal landlord responsibilities and predictable income growth. The current average retail rent is approximately $13.42 per square foot per month, with pro-forma rents reaching an average of $15.00 per square foot, reflecting both the quality of tenancy and the upward momentum of the W Sunset Boulevard retail market. The weighted average remaining lease term across the retail is approximately 5.53 years, offering stability and cash flow visibility to a prospective investor. The residential portion of the property consists of six highly renovated apartment units featuring state-of-the-art appliances, Euro kitchens, in-unit washer and dryers, honey wheat colored wood floors, farmhouse sinks, butcher-block countertops, custom-tiled baths, and gorgeous finishes, comprising a balanced mix of one-bedroom and two-bedroom layouts, with an average unit size of approximately 735 square feet. The apartment is 83% Occupied, with tenants demonstrating strong tenancy histories and long average durations of stay. The current average rent across the residential units is $2,965 per month, or approximately $4.01 per square foot, while pro forma rents are projected at an average of $3,459 per month, or $4.75 per square foot. The residential component provides meaningful upside through natural turnover and repositioning, as most units remain significantly below market rates. With the high demand for housing in the Silver Lake submarket, the residential income can be further enhanced over time, complementing the already robust performance of the retail component. 3814–3824 W Sunset Boulevard is located in the epicenter of Silver Lake, a neighborhood that continues to outperform most Los Angeles submarkets in terms of both retail and multifamily fundamentals. The property is surrounded by a diverse mix of high-end retailers, acclaimed restaurants, coffee shops, entertainment venues, and boutique fitness studios, all contributing to the vibrant, walkable environment that defines the Sunset Boulevard corridor. The location also benefits from proximity to major thoroughfares such as the 101 and 5 Freeways, which provide convenient access to Hollywood, Downtown Los Angeles, Glendale, and Burbank. The surrounding demographics are exceptionally strong, with nearly 500,000 residents within 3 miles, and a median income well above the national average. This offering presents a unique opportunity to acquire a stabilized, cash-flowing asset in one of the most dynamic submarkets in Southern California. With an institutional-quality tenant roster, secure long-term leases, below-market residential rents, and limited near-term capital requirements, 3814–3824 W Sunset Boulevard is ideally suited for both private and institutional investors seeking a well-located mixed-use asset with durable income and long-term value appreciation potential.
Contact:

Zacuto Group

Property Subtype:

Apartment

Date on Market:

2026-07-06

Hide
See More
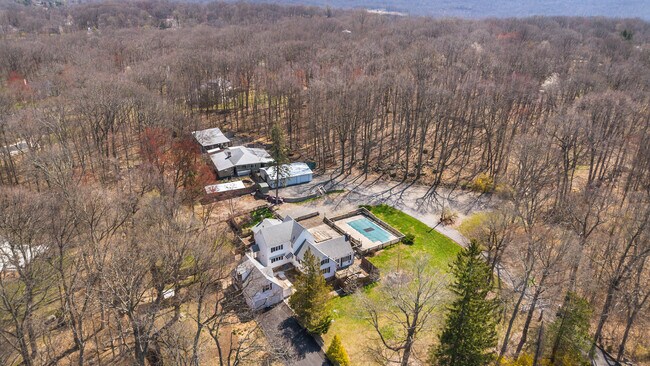
More details for 6935 NE 48th St, Okeechobee, FL - Land for Sale

22 Acre Okeechobee Leisure Ranch - 6935 NE 48th St

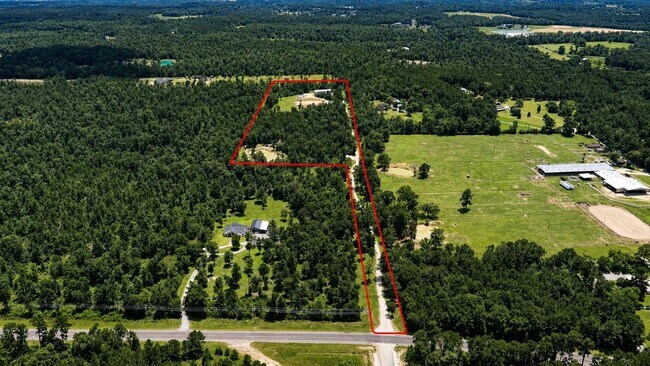
Okeechobee, FL 34972

  • Barndominium
  • Land for Sale
  • $1,681,042 CAD
  • 22 AC Lot

Okeechobee Land for Sale

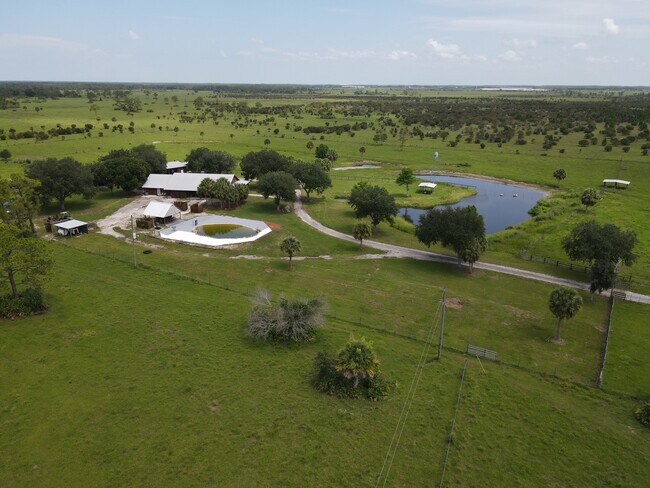
Located in Okeechobee, this property offers a rural agricultural setting conducive to cattle and ranch use. The area supports country residential living with space for livestock, equipment, and operational flexibility. Experience exquisite country living with unmatched privacy on 22 secluded acres in Okeechobee. This fully turnkey estate blends comfort, function, and lifestyle in one complete offering. The beautifully designed 3-bedroom, 3-bath home features over 5,000 SF under air with vaulted ceilings, a striking slate stone fireplace, wraparound porch, and an open-concept layout with stainless steel appliances and gas range. Two spacious master suites, including a 25x35 primary with spa-style bath and river rock showers, create a true retreat. Designed for entertaining, the property showcases a 1-bedroom, 1-bath In-Law/Guest House, beach-entry saltwater pool and expansive tiki hut with bar seating, while the 36x84 barn with four stalls and tack room, RV port, and additional improvements provide flexibility for equestrian use, recreation, or a private compound. Offered as a turnkey opportunity with furnishings, equipment, and operational elements potentially included, this property delivers a rare combination of scale, privacy, and immediate usability. Positioned in Okeechobee, this property offers a functional rural setting well-suited for agricultural operations, livestock use, and country living. The combination of improved residential space, ranch infrastructure, and accessory buildings provides an opportunity for an owner-user seeking an established ag property with the flexibility to support cattle operations, equipment storage, guest accommodations, and day-to-day ranch management in one location.

Contact:

Lee & Associates

Property Subtype:

Agricultural

Date on Market:

2026-07-06

Hide
See More
More details for 123 Burchard Dr, Scottsburg, OR - Retail for Sale

123 Burchard Dr Scottsburg, OR 97473 - 123 Burchard Dr

Scottsburg, OR 97473

  • Barndominium
  • Retail for Sale
  • $611,928 CAD
  • 2,444 SF
  • 24 Hour Access

Scottsburg Retail for Sale

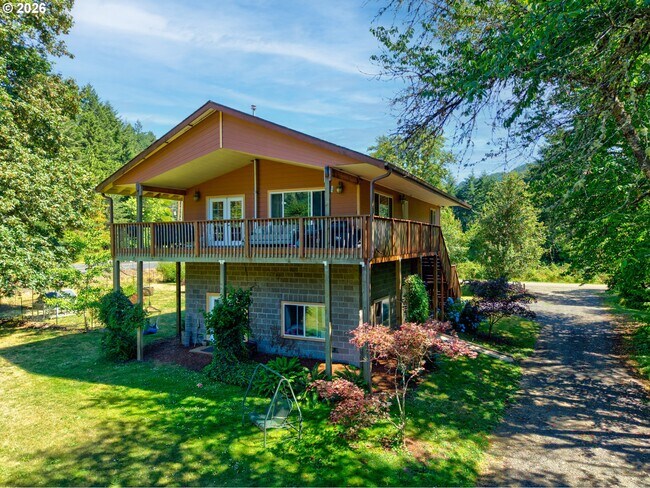
Nestled along the scenic Umpqua River, this custom-built 2,444 square foot home offers the perfect blend of peaceful country living and endless outdoor recreation. Built in 2008 and situated on a level corner lot, this unique property is ideally located between the renowned Elkton wine country and the sand dunes, beaches, and Pacific coastline. The thoughtfully designed main level features comfortable living space with two spacious bedrooms, two full bathrooms, soaring vaulted ceilings, and an open-concept layout. The well-appointed kitchen offers an eat-up bar, pantry, and ample workspace, while the covered wraparound deck provides the perfect setting for year-round entertaining or simply enjoying the tranquil surroundings. The unfinished lower level offers high ceilings and an expansive open layout, presenting incredible potential for a workshop, recreation area, guest quarters, home business. A convenient dumbwaiter connects both levels for added functionality. Outdoor enthusiasts and hobbyists will appreciate the impressive 2,400 plus square foot barn featuring a new roof installed in 2018, multiple oversized parking bays, large workshop, 220-volt power, laundry hookups, abundant storage space, and includes an upstairs loft with its own dumbwaiter. The property also includes raised garden beds, mature fruit trees, RV parking with hookups, and plenty of room to enjoy the outdoors. Whether you're looking for a full-time residence, a recreational retreat, or a property with room to grow, this exceptional home offers an unbeatable location just minutes from world-class fishing, boating, hiking, hunting, crabbing, ATV riding on the dunes, and the natural beauty of the Oregon Coast. Experience the best of riverfront living with adventure in every direction.

Contact:

The Mary Gilbert Group Powered by PLACE

Date on Market:

2026-07-06

Hide
See More
More details for 113 S Wilder St, Chouteau, OK - Retail for Sale

113 S Wilder St

Chouteau, OK 74337

  • Barndominium
  • Retail for Sale
  • $506,423 CAD
  • 2,560 SF
See More
More details for 32 Clemons St, South Portland, ME - Multifamily for Sale

32 Clemons St

South Portland, ME 04106

  • Barndominium
  • Multifamily for Sale
  • $1,547,403 CAD
  • 3,990 SF

South Portland Multifamily for Sale - SW Cumberland County

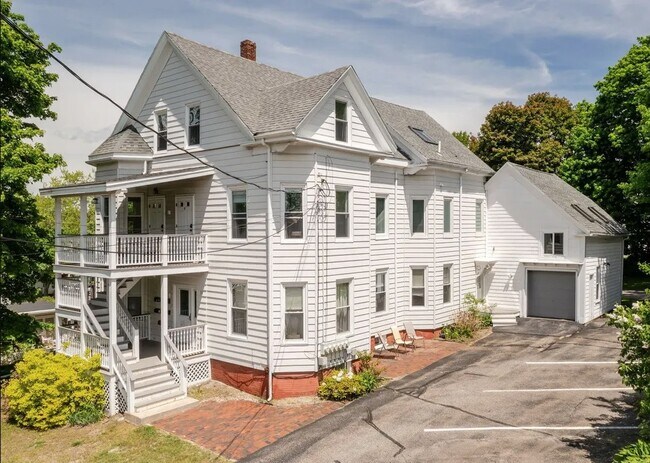
Rare opportunity to acquire an exceptional five-unit multifamily property in one of South Portland's most desirable neighborhoods. Set on approximately 0.60 acres, this offering combines strong current income, value-add potential, and an attractive owner-occupied opportunity. The property has been meticulously maintained with extensive capital improvements, including roofing, a rebuilt front fire escape and deck system, electrical upgrades, an efficient natural gas heating system, exterior improvements, and a beautiful brick patio. This is a true turnkey asset with a level of care rarely found in today's multifamily market. The owner's residence features a townhouse-style layout with expansive living areas, flexible bonus space, a barn, and a stunning great room above. Enjoy views toward the Portland skyline and Casco Bay from the private deck, while large windows provide abundant natural light. The grounds include a circular driveway, mature gardens, green space, and a detached one-car garage. The generous lot offers a setting rarely found this close to Portland and South Portland amenities, with potential future expansion or redevelopment opportunities. The property consists of three one-bedroom apartments, one studio apartment, and a spacious two-bedroom owner's unit. Current rents are below market, providing immediate upside potential. Tenants pay their own electricity, while the owner provides heat and hot water through an efficient natural gas boiler. With approximately $88,000 in net operating income and a 6.4% cap rate, this property offers stable cash flow, strong tenant profiles, and long-term upside. Whether seeking a quality investment, owner-occupied multifamily, or future development opportunity, 32 Clemons Street is one of Greater Portland most compelling offerings.

Contact:

Benchmark Real Estate

Property Subtype:

Apartment

Date on Market:

2026-07-06

Hide
See More
More details for 8 Stonehedge Ln, Byram Township, NJ - Retail for Sale

Previous Kennel & Grooming Operation - 8 Stonehedge Ln

Byram Township, NJ 07821

  • Barndominium
  • Retail for Sale
  • $1,053,641 CAD
  • 2,556 SF
See More
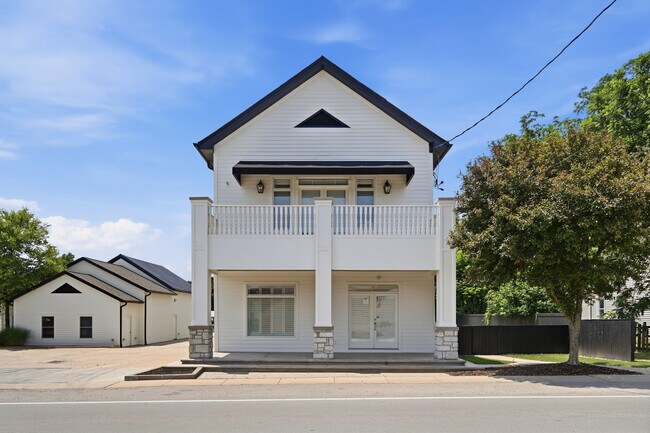
More details for 8177 S Route 48, Maineville, OH - Office for Sale

8177 S Route 48

Maineville, OH 45039

  • Barndominium
  • Office for Sale
  • $1,259,023 CAD
  • 5,054 SF
  • Air Conditioning
  • Smoke Detector

Maineville Office for Sale - Outlying Warren County

Exceptional mixed-use opportunity in the heart of Maineville, Warren County, Ohio. This is truly a property that must be seen to fully appreciate its quality, versatility, and income potential. Zoned for multi-use, the property features beautifully renovated professional office space on the main level and a luxurious, fully finished two-bedroom apartment on the second level with a private entrance, creating an excellent opportunity for owner-occupancy or additional rental income. Also included is a fully restored historic feed barn offering approximately 2,008 square feet of flexible warehouse, studio, office, or storage space. The barn features a new roof, an addition, and separate electric service, providing even more possibilities for business use or supplemental income. Ideally situated in Maineville's downtown core, this property offers convenient access to major highways, shopping, restaurants, and surrounding residential communities. The site includes a 0.06-acre lot with on-site parking, public parking lots directly across the street, and additional street parking in front of the building. Extensively renovated with exceptional craftsmanship, the property seamlessly blends Maineville's historic charm with modern finishes and amenities. Improvements include approximately 1,861 square feet of professional office space, a 1,185-square-foot upscale apartment, and 2,008 square feet of warehouse/flex space, totaling 5,429 finished square feet per Realist (5,054 square feet of leasable area). The current owner spared no expense in creating a one-of-a-kind property that combines timeless character with today's modern conveniences. With an extensive list of quality upgrades and features, this property offers outstanding value and endless possibilities for investors, business owners, or owner-occupants. Compare the quality and versatility—this is an opportunity you won't want to miss. Contact the listing agent for a complete features and highlights sheet.

Contact:

Re/Max Real Estate Specialist

Date on Market:

2026-05-18

Hide
See More
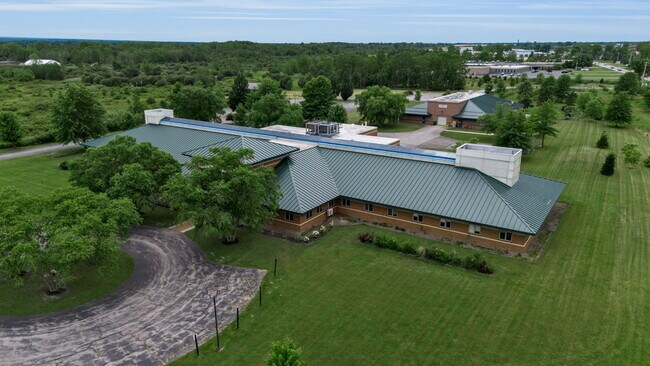
More details for 4493 Walden Ave, Lancaster, NY - Office for Sale

Corporate Campus 17 Acres,24K Office - 4493 Walden Ave

Lancaster, NY 14086

  • Barndominium
  • Office for Sale
  • $5,204,901 CAD
  • 36,200 SF
  • Security System
  • Reception
  • Restaurant

Lancaster Office for Sale - East

A rare Corporate Campus setting with a "State of The Art" class A office Building and more. Located in a growing commercial and industrial corridor with residential development growing around it. Class A, "State of The Art" Office Building 24416 sq ft, A secondary building a warehouse converted to a light industrial use (former Cidery) 10800 sq ft. A portion of which was converted to a 3300 sq ft restaurant, A third building is a pole barn 2960 sq ft for storage. The complex was built in 1994 and sold in 2009 and underwent major renovations in 2018-2023. What was an office and industrial space building was upgraded to a "state-of-the-art" class "A" office facility. The secondary building was converted to a Cidery and Restaurant and an additional storage building (Pole Barn) was constructed. The site has 100+ car parking as well. Imagine having your own restaurant for Corporate Events. The owners invested nearly $3 million Dollars in improvements and renovations to the site since they took ownership. 2018 Main Building Renovations 2018 Main Building New Metal Roof 2018/2019 Major Landscaping and Pond Installation 2019/2020 Major Landscaping, Driveway and Parking lot Install from Walden for Tap Room, Site Work at Cidery 2020-2021 Buildout of Cidery and Tap Room including all new HVAC 2021 New Metal Roof Cidery 2021/2022 New HVAC in Main Building 2023 Pole Barn constructed This property is the perfect Corporate Campus or can be leased by sections or office rented individually by the next owner. 2 large conference rooms 26 offices A large open work area 48 x 54. wired for power and Wi-Fi connectivity A fully equipped modern kitchen adjacent to the open work area. High-quality Office furniture included

Contact:

Hunt Commercial Real Estate

Date on Market:

2026-07-04

Hide
See More
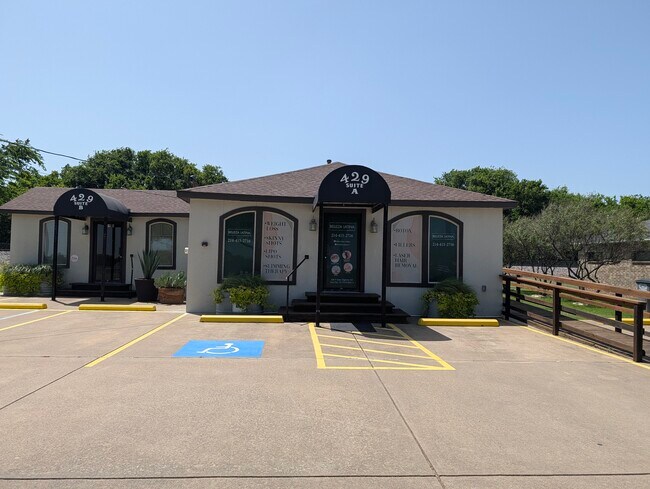
More details for 429 N State Highway 342, Red Oak, TX - Office for Sale

429 N State Highway 342

Red Oak, TX 75154

  • Barndominium
  • Office for Sale
  • $597,860 CAD
  • 1,000 SF
See More
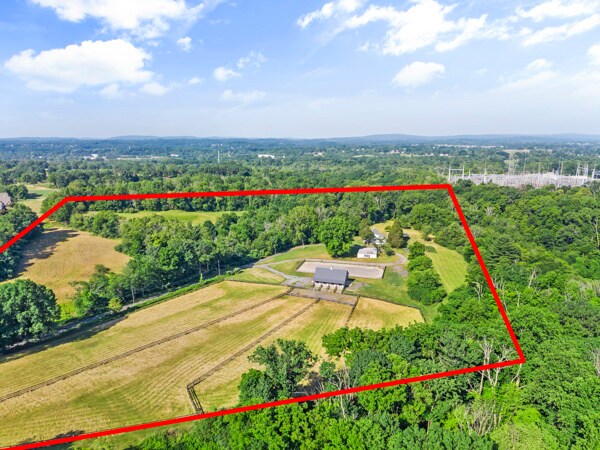
More details for 1211 Leissner School Rd, Seguin, TX - Land for Sale

1211 Leissner School Rd

Seguin, TX 78155

  • Barndominium
  • Land for Sale
  • $2,743,124 CAD
  • 60 AC Lot

Seguin Land for Sale - Guadalupe County

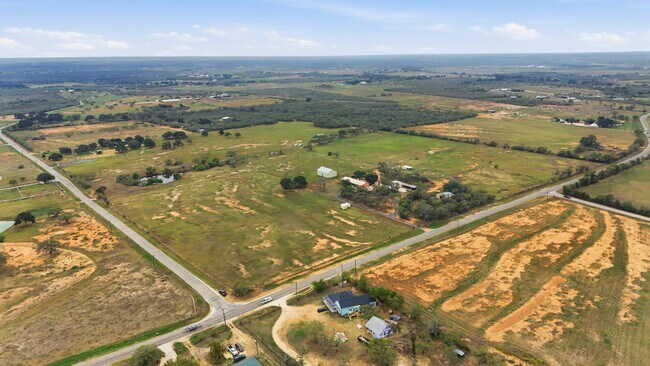
Discover an exceptional ~60-acre ranch offering a rare blend of usable land, quality improvements, and a spacious 3,200 square foot 3-bedroom, with flex room, ranch-style home. The residence features Saltillo tile floors, fir tongue-and-groove accents, high ceilings, abundant natural light, and two large living areas connected to an open, inviting kitchen and fireplace room. A formal dining, office, flex room, generous primary suite, and multiple guest spaces make the home ideal for comfort and entertaining. Designed for livestock and equestrian use, the property includes coastal grass pastures, a stock pond, multiple fenced sections for grazing, and a 3-stall horse barn with tack room, working pens, a 100’ round pen, and cattle head gate. Coastal grass is currently baled by a local operator, offering turnkey ag potential. A standout feature is the insulated/cladded 40’ × 60’ metal building with A/C, heat, and wide-open interiors—previously used as an indoor pickleball/sports court. This versatile space is perfect for recreation, a workshop, large-scale storage, or a future barndominium conversion. Additional improvements include a 1/1 guest house with laundry, kitchen, and storage; a 4-bay carport; oversized 2-car garage; 19’ × 19’ workshop; RV carport; hay barn; and multiple sheds and lean-tos. With its acreage, amenities, and strategic layout, the property offers endless possibilities. Operate a full working ranch, customize and expand the existing home, or explore income and investment opportunities such as selling frontage acreage or marketing the remaining land for development or subdivision. Exceptional land quality, infrastructure, and location make this a rare and highly adaptable offering.

Contact:

Real Broker, LLC

Property Subtype:

Commercial

Date on Market:

2026-07-02

Hide
See More
More details for 9903 FM 2759 Rd, Richmond, TX - Specialty for Sale

The Old Trading Post - 9903 FM 2759 Rd

Richmond, TX 77469

  • Barndominium
  • Specialty for Sale
  • $9,297,986 CAD
  • 7,719 SF
  • Air Conditioning
  • Wheelchair Accessible

Richmond Specialty for Sale - Southwest Outlier

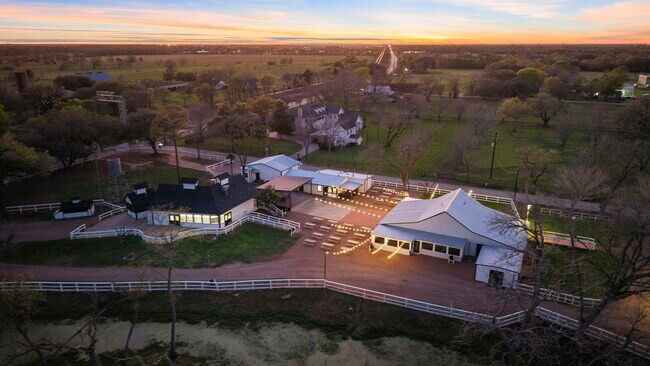
PROPERTY DESCRIPTION: The Venue The Old Trading Post has been transformed into a destination hospitality property that blends restored farmhouse-style architecture with modern event infrastructure. The main structures feature a climate- controlled dining room, bar area, and commercial kitchen, connected to covered porches and patios that flow into the outdoor event lawn. String lighting, a covered stage, and a dedicated outdoor bar support live music, receptions, and large-scale gatherings year-round. Buildings & Improvements Five buildings totaling 7,719± SF under roof make up the improvements, including 5,305± SF of climate- controlled space and 2,414± SF of covered, open-air space. All structures were part of a comprehensive 2026 renovation, including updated mechanical, electrical, and plumbing systems, new roofing, and refreshed interior and exterior finishes throughout. Outdoor Entertainment & Grounds Approximately 15,000± SF of dedicated outdoor entertainment space surrounds the buildings, framed by white rail fencing, mature oak trees, and landscaped grounds. The site includes a covered stage and bar for live entertainment, ample lawn space for tented events and festivals, and approximately 50,000 SF of parking — supporting large weddings, concerts, and community events. The remaining acreage offers substantial room for future expansion, additional structures, or complementary uses. Equestrian Facilities & Natural Features Beyond the event and hospitality improvements, the property includes a full barn with horse stalls, fenced pastures with water, and a roping and riding arena — offering genuine equestrian functionality alongside the venue operation. Mature trees frame the grounds throughout, and a small ravine meanders along the property, adding scenic character and a distinct sense of place uncommon among comparable event venues.

Contact:

Re/Max Opportunities

Date on Market:

2026-07-02

Hide
See More
More details for 3027 Poppy St, Needville, TX - Multifamily for Sale

3027 Poppy Street - 3027 Poppy St

Needville, TX 77461

  • Barndominium
  • Multifamily for Sale
  • $506,282 CAD
  • 2,476 SF
See More
More details for 2325 S Ridgeley Dr, Los Angeles, CA - Multifamily for Sale

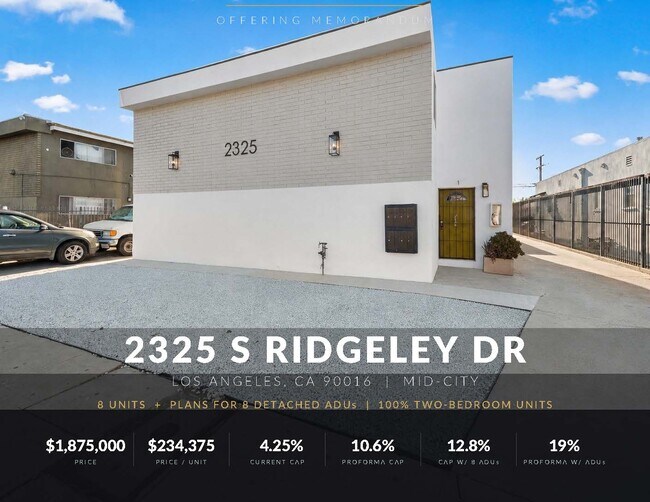
8-Unit Value-Add + 8 ADUs, Mid-City - 2325 S Ridgeley Dr

Los Angeles, CA 90016

  • Barndominium
  • Multifamily for Sale
  • $2,637,619 CAD
  • 7,504 SF
See More
More details for 110 Lizard ln, Story, AR - Specialty for Sale

Lake Ouachita Lodge + Guest House - 110 Lizard ln

Story, AR 71970

  • Barndominium
  • Specialty for Sale
  • $984,570 CAD
  • 3,948 SF

Story Specialty for Sale

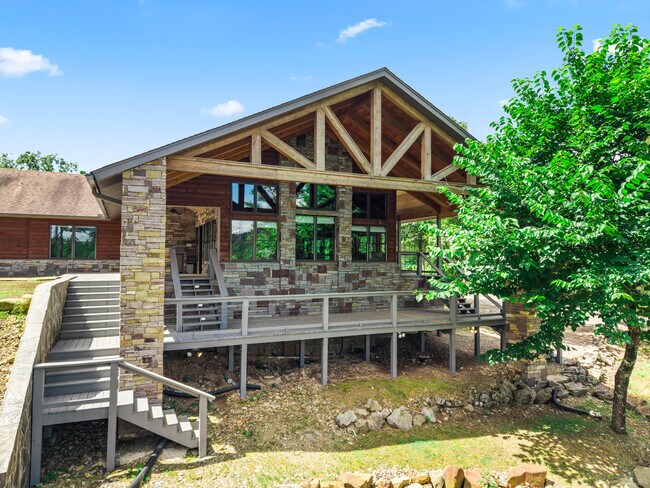
INCREDIBLE STR DEMAND HERE! OPPORTUNITY TO OWN A ONE-OF-A-KIND COMPOUND JUST MINUTES FROM THE CRYSTAL-CLEAR WATERS OF LAKE OUACHITA — ONE OF THE CLEANEST LAKES IN THE NATION. Situated on 12.6 private, wooded acres in the Ouachita Mountains, this property delivers a lifestyle that simply cannot be replicated at this price point. MOTIVATED SELLERS, ready to find the next owner! Get your offer in now. The main residence is a masterpiece of custom craftsmanship, seamlessly blending a classic log cabin wing with a stunning new great room addition that will stop you in your tracks. Soaring cathedral ceilings clad in tongue-and-groove cedar, massive exposed timber trusses, floor-to-ceiling windows that frame the surrounding forest, and a dramatic floor-to-ceiling stacked stone fireplace create a living space that feels both grand and deeply warm. Pella windows and doors are featured throughout, bringing in abundant natural light while delivering the energy efficiency and quality this level of construction demands. The kitchen is equally impressive — custom knotty hickory cabinetry reaching ceiling height, granite countertops, a large island, stainless gas range, herringbone tile floors, and a mosaic stone backsplash that ties it all together. The primary suite features a spa-worthy bath with a frameless glass walk-in shower finished in floor-to-ceiling travertine tile with mosaic accents, a tiled bench, pebble stone floor, double granite vanity, and a cedar-lined walk-in closet. Additional bedrooms, a dedicated office with built-in cabinetry and granite workspace, a large laundry room with granite counters and knotty alder cabinetry, and a whole-home Generac standby generator round out the main house. Step outside and the property only gets better. The covered wraparound deck offers thousands of square feet of outdoor living space, anchored by a fully equipped outdoor kitchen featuring a Big Green Egg, built-in sink, granite countertops, stone columns, and a cedar tongue-and-groove ceiling with fans and lighting — all accessible directly from the great room through sliding glass doors. A stone porte-cochere provides covered parking at the main entry, and a detached metal workshop with a covered lean-to sits just steps away for all your projects and equipment. THE SECOND STRUCTURE ON THE PROPERTY IS A FULLY FUNCTIONAL 2 BEDROOM, 1 BATH HOME WITH ITS OWN KITCHEN, LIVING AREA, LAUNDRY HOOKUPS, AND HVAC — IDEAL FOR MULTIGENERATIONAL LIVING, A LONG-TERM RENTAL, GUEST QUARTERS, OR A FUTURE SHORT-TERM RENTAL. A stocked pond sits at the base of the property, and a dedicated RV/boat storage building with spray foam insulation and concrete floors keeps your lake toys protected year-round. Additional outbuildings include a wooden barn-style storage building, a metal storage building large enough for a pontoon trailer, and a separate insulated workshop — giving this property more functional square footage than most listings twice the price. With Lake Ouachita access just minutes away, complete privacy on 12.6 wooded acres, two fully functional residences, multiple outbuildings, a stocked pond, a Generac generator, and a level of custom finish rarely seen at any price in this market, this property is truly in a category of its own. Properties like this do not come available often. Don't build or purchase your Lake Ouachita home before you visit this incredible place, with incredible detail and amenities!

Contact:

White Stone Real Estate

Property Subtype:

Residential Income

Date on Market:

2026-07-01

Hide
See More
More details for 312 Lakedale Rd, Berlin, NJ - Land for Sale

312 Lakedale Rd

Berlin, NJ 08009

  • Barndominium
  • Land for Sale
  • $1,638,839 CAD
  • 38.64 AC Lot

Berlin Land for Sale - South Camden County

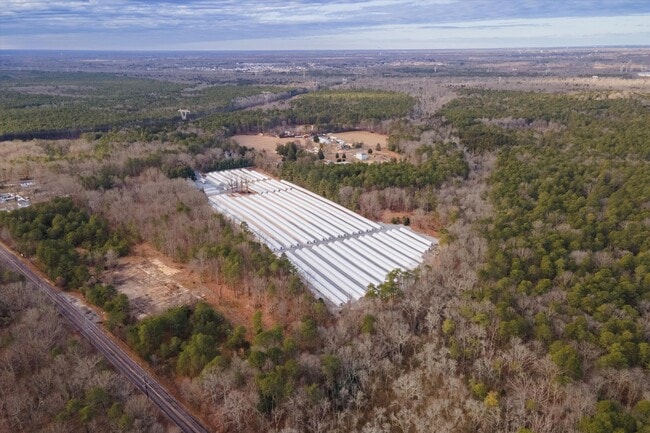
312 Lakedale Rd, Berlin, NJ Discover an exceptional opportunity to own a rare 39± acre farm and income-producing agricultural property, complete with a single-family home, extensive nursery infrastructure, and future development potential. This remarkable property is home to the well-established Lakedale Nurseries, a premium wholesale nursery founded in 1980, offering decades of proven agricultural use and regional recognition. The sale includes Block 2704, Lots 17 & 17Q (approximately 23.7± acres) along with Block 2701, Lot 8 (approximately 15.4± acres), creating a diverse and highly functional land portfolio. Residential & Farmstead Features 3-Bedroom, 2-Bathroom Cape Cod Home Located on Lot 17, the residence includes additional office space, a full basement, and a recently updated septic system (2022). Ideal for owner-occupancy, farm management, or staff housing. Agricultural Infrastructure The property is exceptionally well-equipped for large-scale horticultural and nursery operations, featuring: 1,800± sq ft Morton pole barn 240± sq ft pump house 46 hoop houses, each approximately 6’ high and 14’ wide, collectively covering an estimated 184,000± sq ft Stone base and weed barrier throughout 25 hoop houses with above-ground irrigation 21 hoop houses with drip irrigation 2,448± sq ft greenhouse with: Automated side panels Stone flooring Wood frame construction Weil-McLain gas boiler providing radiant heat Flower Farm Operation A dedicated flower farm on site includes: Two high tunnels (approximately 2,408 sq ft each) with automated side panels, stone flooring, suspended fans, and propane heating Two additional holding houses (14’ x 150’) housing an extensive collection of cut-flower perennials Production of premium cut flowers and 14 varieties of roses, distributed wholesale to local florists Utilities & Water Supply Three wells total Two dedicated to agricultural use One residential well located across from the nursery Additional Development Potential – Lot 8 Lot 8 provides approximately 15.94± acres with 650 feet of road frontage along Lakedale Road. This level, wooded parcel is located in the PR-1 zoning district and may accommodate a single-family home on a 3.2-acre section exempt from farm preservation (buyers to confirm details directly with Winslow Township Zoning). Location Ideally situated just minutes from Route 73 and the Atlantic City Expressway, offering excellent regional access and strong positioning for continued agricultural use, expansion, or future development. Important Notes Business operations and plant inventory are not included in the sale price Existing plants are available for wholesale purchase by prospective buyers

Contact:

Maguire & Partners Property Group

Property Subtype:

Agricultural

Date on Market:

2026-07-01

Hide
See More
More details for 160 Pulaski Blvd, Bellingham, MA - Retail for Sale

160 Pulaski Blvd

Bellingham, MA 02019

  • Barndominium
  • Retail for Sale
  • $1,477,067 CAD
  • 2,800 SF
See More
More details for 856 TX-150, New Waverly, TX - Land for Sale

856 State Highway 150 - 856 TX-150

New Waverly, TX 77358

  • Barndominium
  • Land for Sale
  • $1,688,076 CAD
  • 18 AC Lot
See More
More details for 1 Keen Rd, Royersford, PA - Land for Sale

1 Keen Rd

Royersford, PA 19468

  • Barndominium
  • Land for Sale
  • $2,813,460 CAD
  • 28.10 AC Lot
See More
More details for 100 Hill Ranch Ln, New Waverly, TX - Land for Sale

100 E Hill Ranch Lane, New Waverly, Texas, 77 - 100 Hill Ranch Ln

New Waverly, TX 77358

  • Barndominium
  • Land for Sale
  • $1,491,134 CAD
  • 30.62 AC Lot
See More
73-96 of 500