Commercial Real Estate in Pennsylvania available for lease

259 Bars for Lease in Pennsylvania, USA

Bars for Lease in Pennsylvania, USA

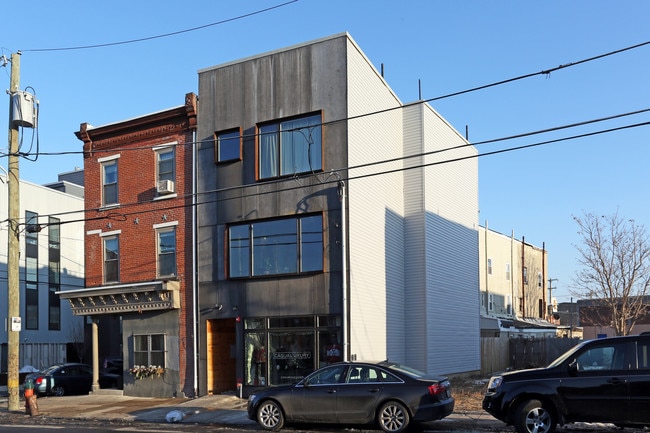
More details for 417-421 South St, Philadelphia, PA - Flex for Lease
  • Matterport 3D Tour

Snipes Bld-$10 (BASEMENT) $15/SF (3RD FLOOR) - 417-421 South St

Philadelphia, PA 19147

  • Bar
  • Flex for Lease
  • $13.81 - $20.71 CAD SF/YR
  • 6,000 - 15,000 SF
  • 2 Spaces Available Now
  • Air Conditioning
  • 24 Hour Access
  • Conferencing Facility
  • Wheelchair Accessible
  • Smoke Detector

Philadelphia Flex for Lease - Independence Hall

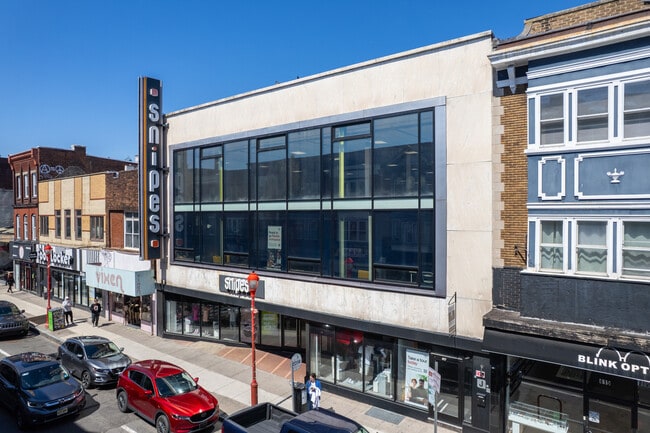
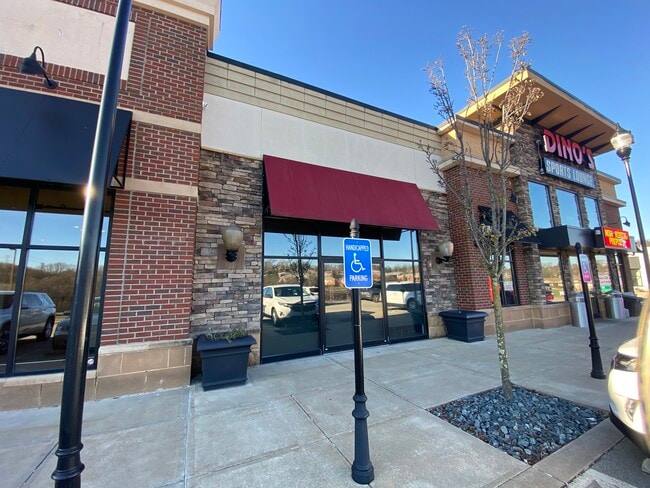
The Snipes Building at 417-421 South Street offers prime storefront retail/office space between the highly affluent Society Hill and Queen Village neighborhoods. This newly renovated three-story, 33,000-square-foot office/retail building boasts a completely redone façade with a wall-to-wall professional window display on all three floors and updated signage on the street level. With a striking modern interior, find dark wood flooring, art-deco wall designs, an updated stainless steel kitchenette with marble tile flooring, elevator access through all floors, and luxury finishes. There is 9,000 square feet of open space on the 3rd floor. The Snipes Building also features a 9,000-square-foot rooftop with 360-degree clear city views. Current tenants include a national NNN investment retailer. Clean modern basement-6000 SF -only $10/SF. NOTE: 2nd Floor being occupied by REGUS (Temporary Office Space and Conference Center)-Opening November 1, 2025. GREAT SPACE for School, Technical use, Storage, ART STUDIOS Society Hill is one of Philadelphia's oldest and most sought-after neighborhoods, with brick-paved sidewalks, cobblestone alleyways, and gorgeous historic architecture. Society Hill is a mix of history and picturesque parks near some of Philadelphia's major landmarks, including Independence Hall and the Liberty Bell. The Snipes Building is within walking distance of some of Philly's best restaurants, shopping options, and theaters. Within a mile away, reach the SEPTA, PATCO Speedline, Atlantic City Line, and Interstate 95. Take advantage of exceptional visibility and a sought-after destination in Philadelphia at The Snipes Building.

Contact:

KRB Management Assoc.

Property Type:

Retail

Date on Market:

2023-09-14

Hide
See More
More details for 1600 Market St, Philadelphia, PA - Office for Lease
  • Matterport 3D Tour

1600 Market - 1600 Market St

Philadelphia, PA 19103

  • Bar
  • Office for Lease
  • 1,293 - 163,143 SF
  • 19 Spaces Available Now
  • Air Conditioning
  • Conferencing Facility
  • Energy Star Labeled

Philadelphia Office for Lease - Market Street West

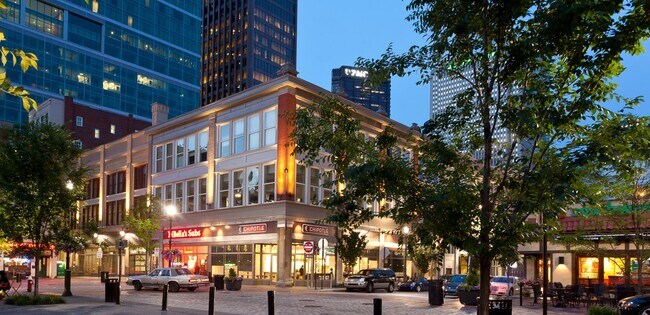
Welcome to 1600 Market Street, where modern design meets workplace wellness in the heart of Philadelphia’s bustling Center City. This landmark property offers a wide range of office spaces, from white-box layouts to fully built-out, flexible floor plates with wide column spacing. Select from suites ranging from 1,000 to 100,000 square feet, providing versatile solutions for tenants seeking creative and functional work environments. With its distinctive Pop Art-infused lobby and amenity spaces, 1600 Market redefines the traditional office experience by blending history and innovation to foster a vibrant, engaging atmosphere. Tenants enjoy access to Elixr Coffee Bar, casual dining with an outdoor patio, a second-floor conference center, collaborative social spaces, private phone booths, and a lounge. The 5,000-square-foot fitness center features state-of-the-art equipment and spa-inspired locker rooms. Amenities include customizable climate control, 24-hour monitored CCTV security, and PURE Wellness Air Purifiers contribute to a healthier work environment. Additionally, the AREPx tenant app provides seamless building access, event updates, and curated services to enhance daily operations and engagement. Situated just one block from Philadelphia’s central commuter hub, 1600 Market offers unparalleled access to the city’s public transit network, including the Market/Frankford Line, Broad Street Subway, all suburban trains, and the airport high-speed line. PATCO’s New Jersey high-speed line is a mere five-minute walk away. For those commuting by car, adjacent parking garages accommodate over 2,000 vehicles within a one-block radius. Beyond transportation convenience, the surrounding area offers a wealth of vibrant amenities. Top retailers such as Bloomingdale’s Outlet, Aldo, and Loft can be found within the city block at The Shops at Liberty Place. The property’s prime location places tenants just steps away from numerous hotels, including The Westin, Club Quarters, The Windsor Suites, and Le Méridien—making business travel effortless. Culinary enthusiasts will appreciate the proximity to celebrated restaurants like Parc and The Continental Mid-Town, while cultural attractions are just a few blocks away. With a remarkable 100 Walk Score®, employees and visitors alike can easily navigate the dynamic streetscape. Strategically positioned near City Hall, the property provides immediate access to key business and governmental institutions. Center City Philadelphia is a thriving business district that attracts a strong workforce. Over 98,000 residents live within a mile, 76% of whom hold a bachelor’s degree or higher. Temple University’s Center City Campus is adjacent to 1600 Market, further contributing to the area’s dynamic intellectual ecosystem. This vibrant market fosters a culture of innovation and collaboration, offering employers the chance to tap into a talented and diverse labor pool. 1600 Market Street’s distinctive blend of history, contemporary design, and tenant-centric amenities makes it a standout choice for businesses seeking a prestigious address in Philadelphia’s most desirable commercial hub. Don’t miss this opportunity to elevate your business in a space designed for wellness, productivity, and growth. Discover unparalleled workspace wellness at 1600 Market Street—where modern design, vibrant amenities, and a prime Center City.

Contact:

JLL

Date on Market:

2026-05-19

Hide
See More
More details for 3 W Broad St, Bethlehem, PA - Multiple Space Uses for Lease
  • Matterport 3D Tour

3 West - 3 W Broad St

Bethlehem, PA 18018

  • Bar
  • Office for Lease
  • $11.05 - $19.33 CAD SF/YR
  • 1,571 - 47,932 SF
  • 7 Spaces Available Now
  • Air Conditioning
  • Security System
  • Reception
  • Restaurant
  • Wheelchair Accessible
  • Smoke Detector

Bethlehem Multiple Space Uses for Lease - Lehigh Valley


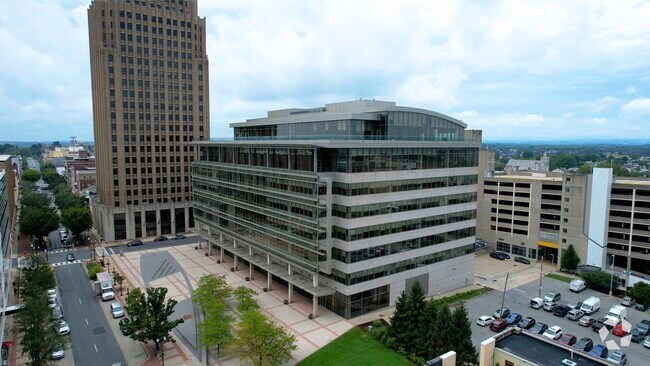
3 West offers retail, restaurant, medical, and professional office space in Downtown Bethlehem, Pennsylvania. The mixed-use building comprises more than 125,000 square feet across two levels with recent exterior and interior renovations, including new signage, an updated lobby and café, contemporary glass walls, and light fixtures. 3 West also benefits from a strategic Lehigh Valley location close to New York City, Philadelphia, and other major markets. Build-to-suit professional, medical, and retail units are immediately available for lease, ranging from 1,571 to 24,447 square feet. Tenants enjoy high-speed internet access, passenger and freight elevators, and convenient access to Interstate 78 and Routes 378 and 22. 3 West is across from the newly constructed Dream Boyd Theater, a six-story luxury apartment building with 205 units and adjacent to the planned Ironside Lofts mixed-use development, comprising 122 luxury apartment units and approximately 2,508 square feet of retail space and a future 590-space public parking garage. Downtown Bethlehem has experienced a renaissance in recent years, and 3 West is within walking distance of Hotel Bethlehem, numerous boutiques, restaurants, and other specialty shops along Main Street. Over 500,900 residents live within a 10-mile radius of the property, with average household incomes exceeding $101,100 annually.

Contacts:

Larken Associates

Rudy Amelio Real Estate

Date on Market:

2025-06-26

Hide
See More
More details for 2400 8th Ave, Altoona, PA - Office, Retail for Lease
  • Matterport 3D Tour

The Mill, a Mixed-Use Development - 2400 8th Ave

Altoona, PA 16602

  • Bar
  • Office for Lease
  • $19.33 - $24.85 CAD SF/YR
  • 1,000 - 55,897 SF
  • 5 Spaces Available Now
  • Air Conditioning
  • Bicycle Storage
  • Private Restrooms
  • Controlled Access
  • Kitchen

Altoona Office, Retail for Lease


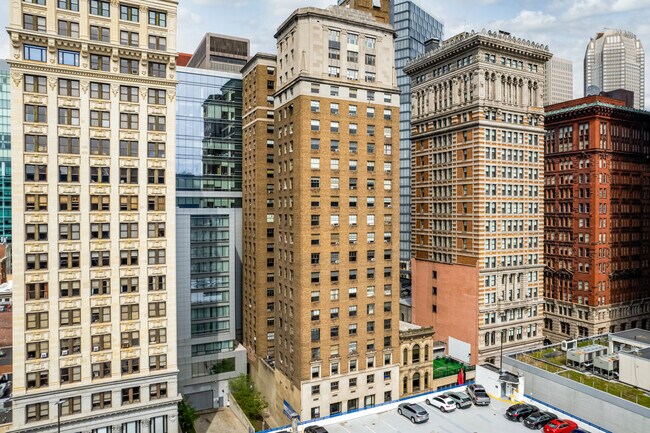
Originally built between 1894 and 1904 as a silk mill factory, 2400 8th Avenue produced some of the finest silks in the country. Preserving its long tradition as a workplace through meticulous restoration and renovation, The Mill is a desirable place to live, work, and dine in Altoona, Pennsylvania. Capital improvements include a complete façade renovation, the addition of arched windows, and a restoration of the facility's iconic smokestack. The property spans nearly 100,000 square feet across four stories, offering multi-use condominium units immediately available for sale or lease. Numerous interior details nod to the property's industrial past. The building has exposed brick, heavy timber beams, and loft ceilings. During the day, incredible natural light floods workspaces through oversized double-glazed windows, offering picturesque downtown and mountain views. Amenities include overnight mail drop boxes, a centrally located IT room, and complete sprinkler fire protection. Office accommodations feature new building systems, dual-feed highspeed fiber service, and open floor plans, providing the latest technologies for leading-edge businesses. The restaurant space at The Mill offers the ideal atmosphere for contemporary dining and special occasions, with beautiful southern yellow pine and timber beams exposed to the dining room floor 16 feet below. The dining room's high ceilings and 10 12-foot-high arched windows provide a magnificent sun-filled setting for approximately 100 guests. Seating areas for additional guests extend to the outdoor patio. A 6,062-square-foot retail space is available for an internet bank/café, travel agency, or coffee shop. This space is flexible and able to support a variety of uses. The Mill, situated off Route 36, is near local eateries and pubs such as Lena's Cafe, Jack and George's, and Al's Tavern. The Mill is two hours from Pittsburgh and three hours from Washington, DC. The University Park Airport is 40 minutes away and offers direct flights to Detroit, Chicago, Philadelphia, Washington-Dulles, and Orlando.

Contact:

Discover Blair County

Date on Market:

2020-01-22

Hide
See More
More details for 351-355 5th Ave, Pittsburgh, PA - Multiple Space Uses for Lease
  • Matterport 3D Tour

The Park Building - 351-355 5th Ave

Pittsburgh, PA 15222

  • Bar
  • Office for Lease
  • $18.64 - $48.32 CAD SF/YR
  • 466 - 70,255 SF
  • 26 Spaces Available Now
  • Air Conditioning
  • Bicycle Storage
  • Security System
  • 24 Hour Access
  • Conferencing Facility
  • Kitchen
  • Restaurant

Pittsburgh Multiple Space Uses for Lease - CBD

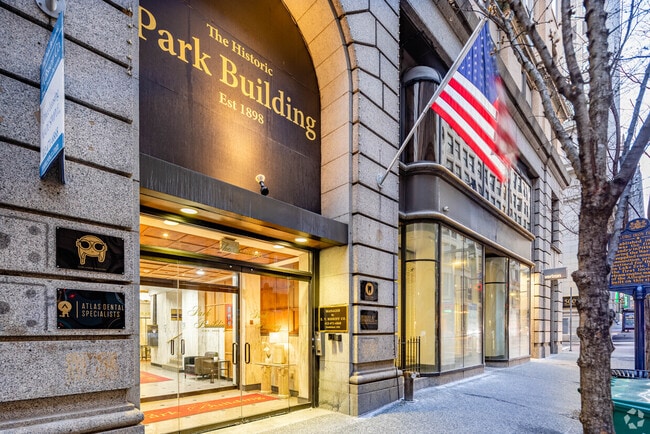
Located in the heart of Downtown Pittsburgh, The Park Building offers businesses an exceptional opportunity to establish a presence in one of the city’s most dynamic and historic areas. This iconic property blends classic architectural charm with modern amenities, making it ideal for companies seeking a prestigious address. The Park Building features customizable office suites ranging from 400 to 13,000 square feet, designed for flexibility and modern functionality. The space boasts exposed ceilings, large windows offering stunning city views, LED lighting, and glass-enclosed meeting rooms, creating an inspiring environment for businesses of all types. Additional amenities include 24/7 access, high-speed internet connectivity, free conference room use, and 24-hour security, ensuring a productive and secure work environment. The building fosters strong business synergy, perfect for law firms, salons, dental offices, and restaurants. The street-level retail suites include a shared commercial kitchen, two walk-in coolers, fire suppression, an open layout perfect for restaurant use, and basement access for office space and storage. With options for plug-and-play office suites and fully customizable spaces, The Park Building is ready to accommodate a variety of businesses. Situated at the bustling corner of Fifth Avenue and Smithfield Street, The Park Building's prime downtown address offers high visibility and consistent foot traffic. Across the street from Target, the building benefits from retail exposure and increased traffic. Commuting is a breeze since the location is near major public transportation options, including Amtrak, just a mile away, and quick access to Interstates 579, 376, and 279. The surrounding area is home to several well-known businesses and local favorites, including Chipotle, Starbucks, Fogo de Chão Brazilian Steakhouse, and cultural hotspots such as Market Square. The Warner Centre and other entertainment venues add to the lively atmosphere surrounding the building. The neighborhood is also home to high-end hospitality options, including the Embassy Suites and Kimpton Hotel Monaco, making it convenient for visiting clients and business travelers. The area offers a highly educated and professional workforce, with nearly 400,000 people living within a 5-mile radius and 43% of the population holding a bachelor’s degree or higher. Downtown Pittsburgh is experiencing rapid redevelopment, further solidifying its status as a commerce, culture, and education hub. The area attracts top talent, thanks partly to the proximity of renowned institutions, including the University of Pittsburgh and Carnegie Mellon University. The Park Building’s central location positions tenants within Pittsburgh’s vibrant economy, offering a prime business environment and easy access to everything downtown offers. Tenants can choose from flexible office suites, retail space, or a combination of both. The Park Building offers unmatched potential for growth and success.

Contact:

E.V. Bishoff Company

Date on Market:

2026-05-08

Hide
See More
More details for 1020 Towne Square Dr, Greensburg, PA - Retail for Lease

Shops At Towne Square - 1020 Towne Square Dr

Greensburg, PA 15601

  • Bar
  • Retail for Lease
  • 2,025 - 7,833 SF
  • 2 Spaces Available Now
  • Air Conditioning
  • Security System
  • Wheelchair Accessible

Greensburg Retail for Lease - Westmoreland County

Shops at Towne Square offers turnkey retail storefronts with a strategic location offering direct frontage to Highway 30. Located at 1020 Towne Square Drive in Greensburg, Pennsylvania, these versatile spaces enjoy prominent visibility to more than 48,000 daily vehicles, ideal for a wide range of traffic-dependent retailers, restaurants, service-based businesses, and wellness and athletics concepts. The property presents a well-maintained retail asset that blends function and curb appeal, boasting an attractive façade, storefront entrances with glass entryways and awnings, and ample on-site surface parking. Currently occupied by a performing tenant mix that includes H&M Nails, Painting with a Twist, and Osteo Strong, the property draws stable, diversified cross-traffic that benefits new tenants and is uniquely suited for retailers targeting retirement and 55-and-up communities. The available spaces at Shops at Towne Square include both in-line and end cap space options that are available for immediate occupancy. The in-line suite spans a total of 2,025 square feet with a standard retail build-out, and the end cap spaces span 5,808 square feet, which has a full-service restaurant build-out. The restaurant space includes an outdoor patio, with an available liquor license and in-place hood and tap systems. These desirable features make the space a perfect choice for food and beverage tenants seeking to quickly begin operating in this prime location. Shops at Towne Square enjoys a premier location just off Highway 30, the region’s primary east-west corridor. Strong visibility and pronounced signage opportunities allow businesses at the property to capitalize on exposure to commuters, locals, and destination shoppers. The surrounding area draws steady consumer interest with national retail brands such as Burlington, Barnes & Noble, CVS, and Dunkin’, as well as entertainment anchors like Chuck E Cheese and Westmoreland Mall. The area has seen significant recent developments, including a VA hospital, which has just broken ground around the corner. Additionally, with a Hampton Inn located adjacent to the site, the property enjoys a steady flow of both local visitors and out-of-town traffic. Greensburg offers favorable demographics when looking within just 3 miles of the Shops at Towne Square. The area’s population currently exceeds 40,000, with an average household income of more than $96,000, resulting in over $517 million in annual consumer spending. These affluent shoppers provide a valuable customer base to ensure success for growing retail businesses. Make a mark on Westmoreland County with the high-impact retail spaces offering premier Highway 30 frontage at Shops at Towne Square. Contact Adam Joyce with Hanna Commercial Real Estate today to schedule a tour and find the perfect space to thrive.

Contact:

Hanna Commercial Real Estate | Pittsburgh

Date on Market:

2025-11-10

Hide
See More
More details for 235-239 4th Ave, Pittsburgh, PA - Multiple Space Uses for Lease

The Investment Building - 235-239 4th Ave

Pittsburgh, PA 15222

  • Bar
  • Office for Lease
  • $19.33 - $24.85 CAD SF/YR
  • 152 - 46,803 SF
  • 22 Spaces Available Now
  • Air Conditioning
  • Natural Light
  • Drop Ceiling
  • 24 Hour Access
  • Conferencing Facility
  • Controlled Access
  • Kitchen

Pittsburgh Multiple Space Uses for Lease - CBD

Investment Building Overview: Located at 239 Fourth Avenue, the Investment Building is a historic and architecturally unique office space in the heart of downtown Pittsburgh. This prime location offers easy access to major highways, public transportation, and is just steps away from Market Square, making it an ideal spot for businesses looking to thrive in a bustling urban environment. Architectural Significance: Designed by John M. Donn, a Washington, D.C. architect, the Investment Building features a neo-classical design with limestone and textured brick, noted for its simplicity and lightness of form. Built in 1927, this skyscraper is part of the Fourth Avenue Historic District, showcasing the city's rich architectural heritage. Office and Retail Space: Gone are the days of the boring, unimaginative old school, ceiling tiled office. The Investment Building offers flexible office and retail spaces ranging from 200 to 67,650 square feet, catering to various business needs. Whether you're looking for a small office suite or a large retail space, the Investment Building can accommodate your requirements. The building features modern amenities such as exposed ceilings, LED lighting, glass-enclosed offices and conference rooms, stylish barn doors, and exterior signage. It’s not an upgrade, it's how an office space for rent should be designed and delivered! Members Only Program: Members Only: Our exclusive Members Only program offers unparalleled benefits and services. Tenants can choose to hold their office on a Members Only floor or gain access to the benefits of Members Only, which include premium amenities, priority services, and exclusive networking opportunities. Modern Amenities: 24-Hour Access: Tenants enjoy round-the-clock access to their spaces, ensuring flexibility and convenience. Controlled Access: Enhanced security measures provide peace of mind for businesses operating within the building. Conferencing Facilities: Professional conference rooms are available for meetings and events. Security System: A comprehensive security system ensures the safety of tenants and their assets. Parking: The building offers various parking options, including surface and covered parking, with reserved spaces available. Rent Details: The Investment Building offers competitive leasing specials and flexible lease terms. Rental rates range from $11 to $16 per square foot per year, and spaces are available for immediate occupancy. The building's prime location and modern amenities make it a cost-effective choice for businesses seeking a prestigious address in downtown Pittsburgh. Nearby Attractions and Services: Market Square: A vibrant public space offering a variety of dining, shopping, and entertainment options. Point State Park: Located at the confluence of three rivers, this park is perfect for picnics, walks, and enjoying scenic views of the Golden Triangle. The Andy Warhol Museum: The largest museum dedicated to a single artist in North America, showcasing the eclectic works of Pittsburgh native Andy Warhol. Carnegie Museum of Natural History: One of the top natural history museums in the country, featuring impressive dinosaur exhibits. Phipps Conservatory and Botanical Gardens: Offers a stunning array of flora and innovative green initiatives, with seasonal flower shows. Duquesne Incline: Provides panoramic views of Pittsburgh and is a historic landmark. Strip District: A bustling area full of unique shops, food markets, and restaurants, ideal for sampling local cuisine. PNC Park: Home to the Pittsburgh Pirates, offering breathtaking views of the city skyline. Cathedral of Learning: A Gothic Revival skyscraper on the University of Pittsburgh campus, featuring the Nationality Rooms. Pittsburgh Zoo & PPG Aquarium: Home to over 4,000 animals, a great destination for families and animal lovers.

Contact:

E.V. Bishoff Company

Date on Market:

2025-07-28

Hide
See More
More details for 2520 Renaissance Blvd, King Of Prussia, PA - Office for Lease

2520 Renaissance Blvd

King Of Prussia, PA 19406

  • Bar
  • Office for Lease
  • 9,600 - 29,809 SF
  • 2 Spaces Available Now
  • Air Conditioning
  • Natural Light
  • Day Care
  • Fitness Center

King Of Prussia Office for Lease - King of Prussia/Wayne

Inspire the next phase of success with these premier office spaces situated within an institutional-quality corporate campus at 2520 Renaissance Boulevard in King of Prussia, Pennsylvania. Offering contemporary office spaces ranging from 9,600 to 32,077 square feet with full Class A finishes, 2520 Renaissance Boulevard provides the perfect choice for growing life sciences, healthcare, technology, and professional services businesses. Highly adaptable suites feature mostly open layouts with private offices, conference rooms, phone/huddle rooms, and more. Lending an inspiring and energizing work environment, the spaces all boast generous window lines fill the spaces with rich natural lighting, as well as high ceilings. Furnished sublease opportunities are also available, providing a move-in-ready option for businesses seeking immediate occupancy. Providing enhanced appeal for tenants, employees at the property enjoy access to a robust amenity package, including a furnished café with outdoor terraced seating, a cutting-edge fitness center with showers, and a 20,000-square-foot manicured lawn that can be used for recreation and corporate functions. Businesses at 2520 Renaissance Boulevard will benefit from key placement within the vibrant Innovation Renaissance Campus. This world-class park-like campus spans a total of 16 buildings and 900,000 square feet, surrounded by winding trails and elegant landscaping. The location is within a short walk to the Conshohocken Brewery Pub, with dozens of additional shopping and dining amenities available just five minutes away at the King of Prussia Mall and Town Center. In addition to the landscaped greenery, tenants can enjoy beautiful outdoor spaces just minutes away at the Gulph Mills Golf Club. Ensuring exceptional connectivity to King of Prussia’s large regional workforce, 2520 Renaissance Boulevard enjoys a central placement between Interstates 76 and 276. These vital corridors allow for seamless movement across the greater metro area, reaching Downtown Philadelphia in approximately 30 minutes. Providing additional mass transit options, the building is surrounded by bus lines and is within walking distance of the Hughes Park train station, with direct access to Philadelphia’s 69th Street station. Combining Class A office spaces, high-quality on-site amenities, and an easily accessible location in the Innovation Renaissance Campus, 2520 Renaissance Boulevard offers a can’t-miss opportunity for growing businesses in Montgomery County. Contact the Arlington Group today to schedule a tour and find the perfect space.

Contacts:

Arlington Group Real Estate, LLC

Arrowmink Real Estate Advisors

Date on Market:

2026-01-08

Hide
See More
More details for 730 Holiday Dr, Pittsburgh, PA - Office, Retail for Lease
  • Matterport 3D Tour

Foster Plaza 8-Class A Office - Class C Price - 730 Holiday Dr

Pittsburgh, PA 15220

  • Bar
  • Office for Lease
  • $16.57 CAD SF/YR
  • 800 - 91,874 SF
  • 17 Spaces Available Now
  • Security System
  • Day Care
  • 24 Hour Access
  • Fitness Center
  • Controlled Access
  • Smoke Detector
  • Reception
  • Restaurant

Pittsburgh Office, Retail for Lease - Parkway West Corridor

Foster Plaza 8 – Pittsburgh Office Space 730 Holiday Drive | Pittsburgh, PA 15220 1,500 – 24,297 SF | Class A Office Space at Class C Pricing Foster Plaza 8 offers renovated Class A office space with flexible layouts and modern amenities at unbeatable rates. Located in Pittsburgh’s Green Tree business corridor, this building is ideal for a wide range of businesses. Property Highlights: - Class A space at Class C pricing with price-beat guarantee - Renovated interiors with LED lighting and updated lobby - Fitness center with showers - On-site café, hotel, daycare, and access to Greentree Sportsplex - Immediate access to I-376; minutes to Downtown and airport - Free surface parking - Part of a 1.1M SF, 12-building corporate campus Ideal Tenants: - Professional services (financial advisors, insurance agencies) - Legal practices and consulting firms - Tech startups and IT service providers - Healthcare specialists and boutique medical practices - Marketing, media, and design firms - Educational and training centers - Nonprofits and community organizations - Showrooms and customer service hubs - Retail concepts (restaurants, cafés, food service) - Wellness and beauty businesses (salons, barbershops, medspa) - Real estate offices and property management groups - Engineering and architectural firms - AI and tech companies (data centers, robotics, cloud computing, cybersecurity) - Corporate innovation labs and R&D offices - Startups and incubators Immediate occupancy | Flexible layouts | Price-beat guarantee Contact John Lam – Direct Leasing – President – Bluestone PMS 484-747-5776

Contact:

Bluestone PMS

Date on Market:

2026-04-23

Hide
See More
More details for 179 Lincoln Hwy, Fairless Hills, PA - Retail for Lease

179 Lincoln Hwy

Fairless Hills, PA 19030

  • Bar
  • Retail for Lease
  • $62.13 CAD SF/YR
  • 650 - 8,953 SF
  • 5 Spaces Available Now
  • Air Conditioning
  • Security System
  • Private Restrooms
  • 24 Hour Access
  • Controlled Access
  • Smoke Detector

Fairless Hills Retail for Lease - Lower Bucks County

Fusion Gyms is creating a premier wellness destination at our newly renovated Fairless Hills location — 179 Lincoln Highway. This state-of-the-art facility features professional boxing and MMA rings, premium strength equipment, an indoor turf area, cardio zone, dry sauna, locker rooms, and showers. With thousands of dedicated members training 24 hours a day, your business will enjoy constant daily exposure to a motivated, health-conscious customer base. We’re actively seeking synergistic tenants who will thrive within our community. We’re looking for complementary businesses in recovery, wellness, specialty fitness, nutrition, and lifestyle services — including cold plunge and cryotherapy studios, infrared sauna and red-light therapy providers, Pilates, physical therapy, massage, nutrition shops, and other health-focused concepts. If you're in the wellness space, this is a rare opportunity to gain direct access to a highly motivated, fitness-minded customer base every single day. Let's grow together — reach out today for more details. We're looking for tenants that perfectly complement our gym: Recovery & Wellness: cold plunge pools, infrared saunas, whole body cryotherapy, red light therapy, compression therapy, and HydroMassage beds. Therapy & Treatment: physical therapy, massage therapy services, and nutritionists or dieticians. Fitness & Group Classes: Pilates Kickboxing classes. Retail & Convenience: smoothie or juice bar, supplement stores, and barbershops. Family & Lifestyle: kids’ drop-in zones. We already have a fully equipped health-focused restaurant space built out with indoor and outdoor seating for fast casual dining.

Contact:

eXp Realty

Date on Market:

2026-05-19

Hide
See More
More details for 301 Spring Garden St, Philadelphia, PA - Retail for Lease

301 Spring Garden St

Philadelphia, PA 19123

  • Bar
  • Retail for Lease
  • $67.49 CAD SF/YR
  • 1,350 SF
See More
More details for 1305 Locust St, Philadelphia, PA - Retail for Lease

1305 Locust St

Philadelphia, PA 19107

  • Bar
  • Retail for Lease
  • $46.39 CAD SF/YR
  • 2,500 SF
  • 1 Space Available Now
See More
More details for 3211 Schoenersville Rd, Bethlehem, PA - Retail for Lease

Retail/ Restaurant/ Office Space Available - 3211 Schoenersville Rd

Bethlehem, PA 18017

  • Bar
  • Retail for Lease
  • $38.66 CAD SF/YR
  • 2,962 SF
  • 1 Space Available Now
See More
More details for 518 Long St, Bethlehem, PA - Office/Retail for Lease

518 Long St

Bethlehem, PA 18018

  • Bar
  • Office/Retail for Lease
  • $32.31 CAD SF/YR
  • 700 - 1,400 SF
  • 1 Space Available Soon
See More
More details for Weaversville Rd, Northampton, PA - Land for Lease

Weaversville Rd

Northampton, PA 18067

  • Bar
  • Land for Lease
  • $0.16 CAD SF/YR
  • 1.63 AC Lot
See More
More details for 15 Public Sq, Wilkes-Barre, PA - Office for Lease

Bicentennial Building - 15 Public Sq

Wilkes-Barre, PA 18701

  • Bar
  • Office for Lease
  • $19.33 CAD SF/YR
  • 150 - 18,000 SF
  • 1 Space Available Now
See More
More details for 5055 William Flynn Hwy, Gibsonia, PA - Retail for Lease

Restaurant Space For Lease - 5055 William Flynn Hwy

Gibsonia, PA 15044

  • Bar
  • Retail for Lease
  • $14.44 CAD SF/YR
  • 8,600 SF
  • 1 Space Available Now
See More
More details for 6824 Torresdale Ave, Philadelphia, PA - Retail for Lease

6824 Torresdale Ave

Philadelphia, PA 19135

  • Bar
  • Retail for Lease
  • $21.61 CAD SF/YR
  • 2,300 SF
  • 1 Space Available Now
See More
More details for 15 Ritter Way, Lebanon, PA - Industrial for Lease

15 Ritter Way

Lebanon, PA 17042

  • Bar
  • Industrial for Lease
  • $9.60 CAD SF/YR
  • 121,500 SF
  • 1 Space Available Now
  • Air Conditioning
  • Natural Light

Lebanon Industrial for Lease

Class “A” Industrial Building with insulated “tilt-up” (site cast) concrete wall panels, steel superstructure roof with open web roof trusses and a steel deck topped with 0.60 EPDM Membrane over 3’ rigid insulation. Exterior freshly painted in 2025. Floors are 4,000 p.s.i. concrete (6” thick) over 8” compacted crushed rock topped with re-bar and wire mesh and a vapor barrier. Floors have 1/4” wide x 1” deep control joints cut and filled with sealant. The floors are sealed, smooth and in terrific condition. Steel shade structures accent the office façade. Approx. 2,500 SF including a large conference/training room, kitchen/break room, seven (7) private offices and an open work area. Energy efficient lighting is provided along with sky lights (5-rows deep x 12 rows wide) and with the interior all painted white, the industrial area is very well lit! Verizon fiber optic capacity available. Panduite OPTICON Fiber currently in the building. HVAC: Offices are heated and air conditioned via three 5-ton rooftop units. Two are Trane and one is American. The industrial sections are served by five (5) 25-Ton York rooftop units that provide gas-heat and A/C designed to hold temps at 72F. Parking lot was sealed in 2025. 50 Spaces abut the Office, the yard is wide open for additional cars or trucks / trailers. Snow Removal and Grass / Landscaping responsibility is by the Tenant. Visit naikeystone.com for accurate listing info.

Contact:

NAI Keystone Commercial & Industrial LLC

Date on Market:

2026-03-03

Hide
See More
1-24 of 259