Commercial Real Estate in Virginia available for lease

203 Bars for Lease in Virginia, USA

Bars for Lease in Virginia, USA

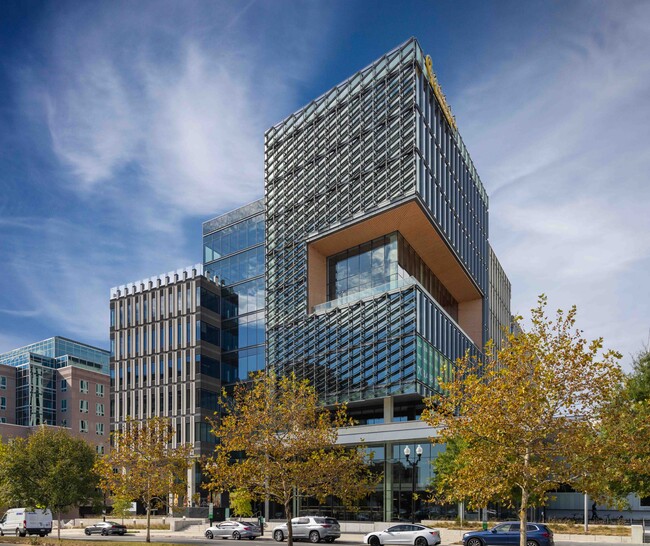
More details for 7777 Leesburg Pike, Falls Church, VA - Office, Office/Retail for Lease

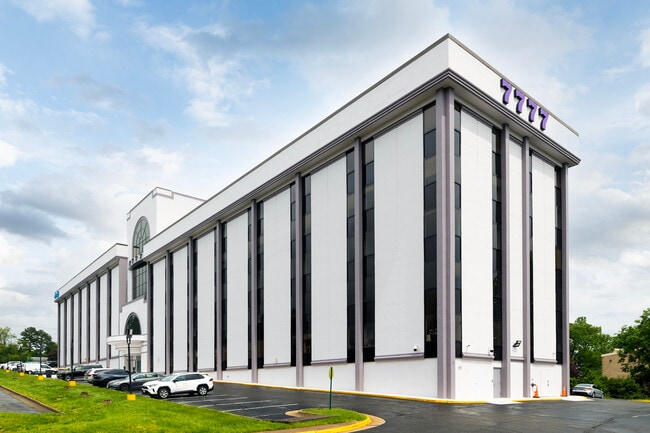
Four Sevens Building - 7777 Leesburg Pike

Falls Church, VA 22043

  • Bar
  • Office for Lease
  • $29.30 - $47.43 CAD SF/YR
  • 200 - 13,890 SF
  • 16 Spaces Available Now
  • Controlled Access

Falls Church Office, Office/Retail for Lease - Tysons Corner

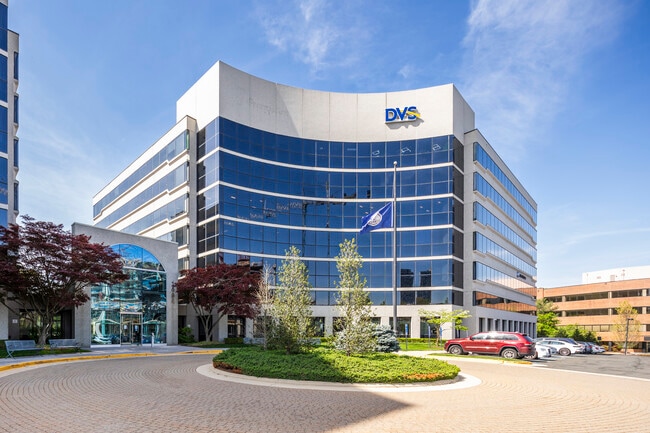
Empower a growing business with the retail and office spaces at the Four Sevens Building, 7777 Leesburg Pike, a gateway to success in the vibrant commercial center of Tysons, Virginia. Ideally positioned just off Interstate 495 and the Leesburg Pike, the building places tenants within minutes of Tysons Corner and Tysons Galleria, two of the region’s premier shopping and business destinations. Situated just 12 miles from Downtown DC and 16 miles from Ronald Reagan Washington National Airport, the building offers unmatched accessibility for staff, clients, and customers. The Four Sevens Building features fresh exterior renovations, modernized common areas, and a repaved, spacious parking lot with ample surface parking. Take advantage of turnkey suites with flexible layouts that can accommodate large operations with multiple private offices and dynamic workspaces perfect for smaller teams. Available spaces boast hardwood vinyl flooring and expansive windows that bring in abundant natural light. With a tenant mix of retailers and service providers such as law firms, beauty salons, a permanent makeup studio, a karate studio, and more, employees of the property can shop, form new partnerships, and break a sweat, all without leaving the building. Tysons presents a leading destination for growing businesses, surrounded by world-class amenities, premium shopping and dining opportunities, and Fortune 500 companies. In just a short drive, employees can enjoy upscale shopping at the Tysons Corner and Tysons Galleria shopping malls, as well as dozens of household-name restaurants and big-box stores. Those seeking a moment of peace and outdoor recreation can easily reach top-quality golfing at the Westwood Country Club, concerts at Wolf Trap National Park for the Performing Arts, and beautiful walking trails at the Meadowlark Botanical Gardens, all within 5 miles of the property. The Tysons area supports tenants with a highly educated workforce and an affluent local population. Within a 3-mile radius, more than 140,000 residents, 71% with bachelor’s degrees or higher, deliver a valuable talent pool. The average household income exceeds $175,000, and robust consumer spending of $2.3 billion annually presents lucrative opportunities for retail businesses. Embrace success with this opportunity to secure expertly maintained and upgraded office spaces with a prime location in the Tysons commercial hub at the Four Sevens Building. Contact the Bernstein Management Group today to schedule a tour and learn more about this incredible offer.

Contact:

Bernstein Management Group Inc

Date on Market:

2026-07-28

Hide
See More
More details for 1595 Spring Hill Rd, Vienna, VA - Office for Lease
  • Matterport 3D Tour

Tysons Concourse - 1595 Spring Hill Rd

Vienna, VA 22182

  • Bar
  • Office for Lease
  • 1,588 - 64,045 SF
  • 7 Spaces Available Now
  • Air Conditioning

Vienna Office for Lease - Tysons Corner

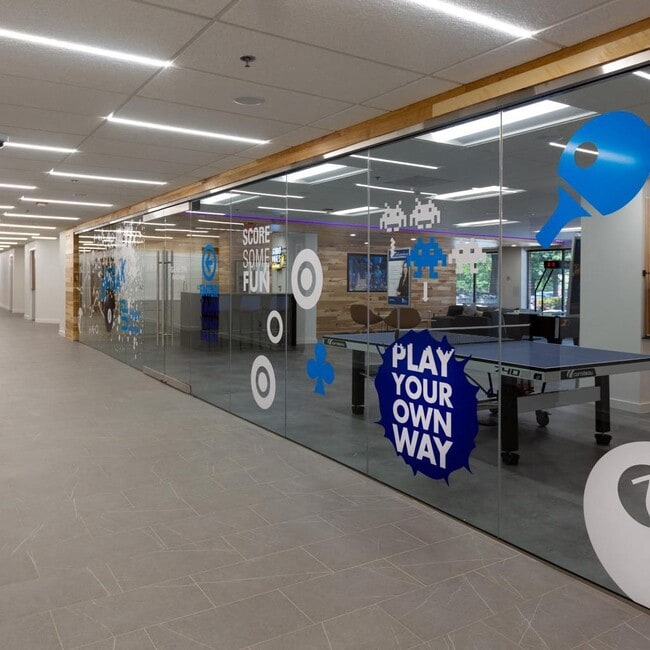
Nestled among the mature landscape of Raglan Road Park, Tysons Concourse at 1593 and 1595 Spring Hill Road offers move-in-ready office space with modern conveniences in a beautiful campus setting. This iconic two-building office park totals 347,684 square feet, adjoined by an eye-catching, three-story glass atrium that allows abundant natural light to flood in. Each seven-story tower is accentuated by recent comprehensive renovations, transforming the projecting façade, lobby atrium, common areas, restrooms, surrounding green space, and auditorium with modernized finishes. Concourse Tysons hosts a wealth of tenant-exclusive, on-site amenities, including a state-of-the-art 131-seat theater-style auditorium, an expanded fitness center equipped with showers and locker rooms, a café with an outdoor patio shaded by a large tree grove, and a cozy tenant lounge. Full-size outdoor basketball and pickleball courts are available for recreation. Other amenities include an outdoor lawn with a bocce ball court and an observation bar. Acres of adjacent county parkland provide miles of wooded trails and gardens enhanced by the campus' outdoor patios and easy walkable access to the bustling amenities of Tysons West. Concourse delivers a walkable, sustainable, and 24/7 urban environment to satisfy the needs of a wide variety of tenants. Strategically located in Tysons Corner, Concourse sits in the heart of Northern Virginia's ideal live-work-play community, rich in amenities with seamless commuter routes. Concourse Tysons is incredibly accessible to the Metro and major area arteries, including Interstate 66, Interstate 495, the Dulles Toll Road, and Route 123. Tenants and visitors can reach the Spring Hill Metro Station within a four-minute walk. The Dulles International Airport and Reagan National Airport are within a 20-minute drive for convenient out-of-town travel. When high-end work environments, connectivity, and convenience are critical, Concourse Tysons is the ideal destination.

Contact:

BECO Management, Inc.

Date on Market:

2026-04-02

Hide
See More
More details for 13873 Park Center Rd, Herndon, VA - Office for Lease

Hallmark Building at Renaissance Park - 13873 Park Center Rd

Herndon, VA 20171

  • Bar
  • Office for Lease
  • 3,738 - 27,395 SF
  • 4 Spaces Available Now
  • Air Conditioning
  • Dry Cleaner
  • Fitness Center
  • Conferencing Facility
  • Kitchen
  • Reception
  • Restaurant

Herndon Office for Lease - Route 28 Corridor South

The Hallmark Building is a well-known landmark in the Renaissance Park and is situated in western Fairfax County. It was dubbed "one of the great economic success stories of our time" by Time Magazine, and the Commonwealth of Virginia, Forbes' top state in the nation for business. The Hallmark Building sits 30 miles from Downtown Washington, DC, and is adjacent to the Dulles International Airport with an eight-minute drive to the main entrance. The Hallmark Building is located in Renaissance Park, a 170-acre, master-planned business park, home to a number of businesses including Boeing, Orange Business Services, Century Link, and the CIA's Dulles Discovery Campus. Within a five-minute drive of the Hallmark Building are multiple shopping and dining options such as Chick-Fil-A, Touchdown Deli, Uptown Café, and McLearen Square with Food Lion, CVS, quick-eats, and restaurants. The Hallmark building is connected to the Hilton Washington Dulles Hotel via an enclosed concourse and offers access to the Old Ox Grill & Cardinal Bar and hospitality options for guests. Within the Hallmark Building is BECO's suite of amenities: BECO Java offers coffee, tea, bagels, and more, BECO Games gives tenants a break for some fun in the game room, The Living Room provides a cozy setting with couches and lounge chairs to awaken the imagination, and Mobile Gourmet brings food trucks to the campus daily. Additional amenities include outdoor seating, a fitness center, a conference center, and a café. At a little more than four square miles, Herndon ranks as one of the largest towns in Fairfax County and blends the old and the new into a foundation that provides solid support for small, medium, and large businesses. Herndon boasts a unique synergy between its powerful sense of community and its stature as a 21st-century business center at the hub of the region's high-tech corridor, which Fortune magazine named the Netplex because it is home to the headquarters of companies such as AOL, XO Communications, Verizon Business, and Network Solutions. Join a diverse tenant mix in this established business park in one of the most sought-after locations for business.

Contact:

BECO Management, Inc.

Date on Market:

2026-01-16

Hide
See More
More details for 600 Cameron St, Alexandria, VA - Office for Lease
  • Matterport 3D Tour

600 Cameron Street Executive Office Suites - 600 Cameron St

Alexandria, VA 22314

  • Bar
  • Office for Lease
  • 100 - 475 SF
  • 4 Spaces Available Now
  • Air Conditioning
  • Security System
  • Conferencing Facility
  • Reception

Alexandria Office for Lease - Old Town Alexandria

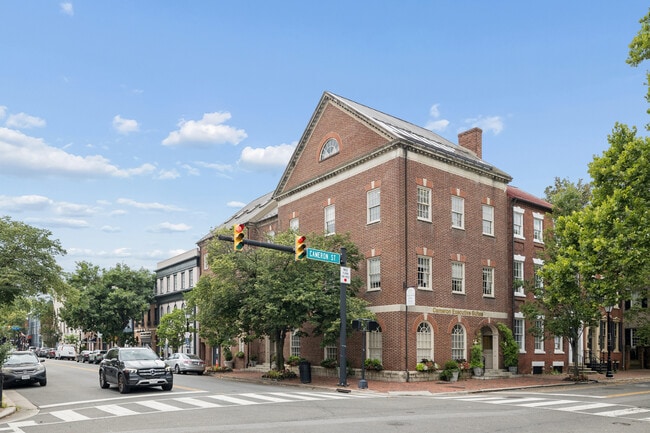
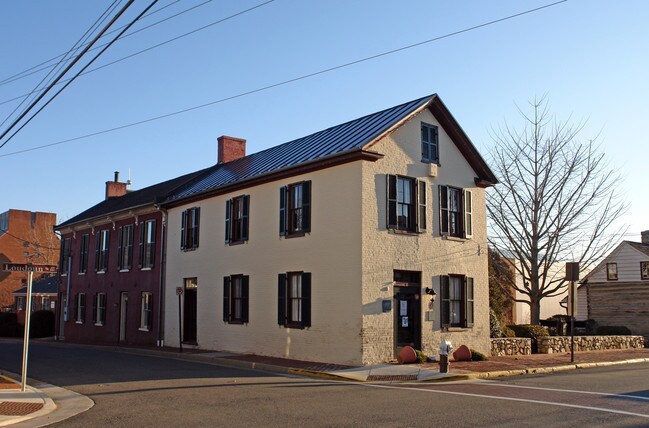
Discover prime office space in Historic Old Town Alexandria. Welcome to an exquisite office experience located in the heart of charming Old Town Alexandria. This impeccably maintained historical building offers a prestigious address for professionals looking to elevate their workspace. Step into a professional setting that blends historical charm with modern luxury. Our offices feature high-quality craftsmanship and elegant interiors designed to inspire productivity. Bright, spacious, and thoughtfully designed, the workspaces are ideal for hybrid professionals, lawyers, and therapist offices that seek both functionality and sophistication. What truly sets this property apart is our dedicated, on-site property manager, who provides responsive, white-glove service to meet your needs. Whether it’s coordinating maintenance, ensuring seamless operations, or addressing tenant concerns with personalized care, we pride ourselves on delivering an exceptional tenant experience. Our property is home to a collection of reputable, high-caliber tenants, fostering a professional and collaborative environment. Coupled with flexible options and thoughtful amenities, the space is a perfect fit for businesses that value quality, convenience, and a sense of community. This is more than an office building; it’s a place where businesses thrive. Amenities include high-speed internet, professional cleaning services, and shared kitchen facilities, ensuring a seamless and professional work environment. Additionally, we offer flex office space and conference space rentals by the hour, perfect for professionals seeking adaptable solutions tailored to their needs. 600 Cameron Street boasts a prime location with exceptional access to major highways and public transportation, ensuring unparalleled convenience for tenants and visitors alike. Situated just minutes from Interstate 95 and the George Washington Memorial Parkway, the property offers seamless connectivity to surrounding areas, including downtown Washington, DC, Arlington, and the greater Northern Virginia region. Commuters will appreciate the proximity to the King Street Metro Station, which provides access to both the Blue and Yellow lines, as well as several local bus routes. Additionally, the property is a short distance from Amtrak and VRE services at the Alexandria Union Station, making it a hub for both regional and long-distance travel. Whether arriving by car, train, or public transit, 600 Cameron Street is designed to meet the needs of today’s modern professional. At 600 Cameron Street, success has an address. Explore your future workspace today.
Contact:

600 Cameron Street Executive Office

Date on Market:

2025-10-28

Hide
See More
More details for Bridgeport Way & Knotts Point Lane, Suffolk, VA - Office/Medical, Office/Retail for Lease
  • Matterport 3D Tour

Bridgeport - Bridgeport Way & Knotts Point Lane

Suffolk, VA 23435

  • Bar
  • Office/Medical and Office/Retail for Lease
  • $32.78 - $44.64 CAD SF/YR
  • 1,189 - 35,052 SF
  • 8 Spaces Available Now
  • Natural Light
  • Private Restrooms
  • Display Window
  • Waterfront

Suffolk Office/Medical, Office/Retail for Lease - Harbourview/N Suffolk

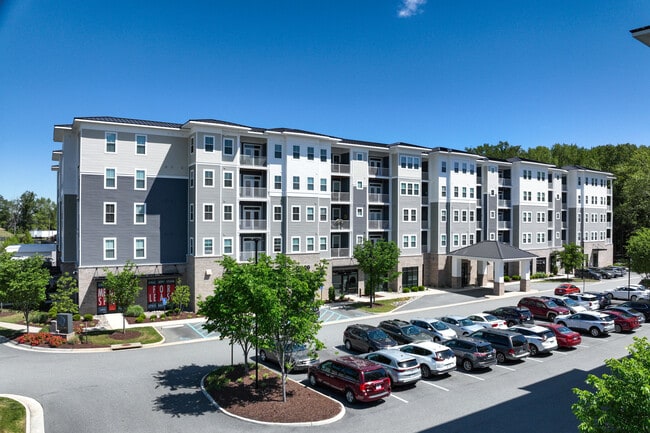
Bridgeport at Bridgeport Way and Knotts Pointe Lane is a 52-acre mixed-use development in Suffolk, Virginia. Strategically located less than 1 mile from Interstate 664, on Bridge Road/Route 17, Bridgeport provides quick highway connectivity. The development's central location within Hampton Roads is easily accessible from the Southside and the Peninsula via the Downtown Tunnel, Midtown Tunnel, Monitor-Merrimac Memorial Bridge-Tunnel, or the James River Bridge. At Bridgeport's main entrance is a signalized intersection with dedicated turn lanes. Find unmatched parking with over 700 surface spaces and a future two-story parking garage. The site encounters approximately 40,000 vehicles daily, providing superior visibility for businesses within the development. Bridgeport has one remaining outparcel available and features Class A office, retail, and medical spaces as well as 450 luxury multifamily units, providing a built-in customer base for commercial businesses. 4 miles from the development are two brand-new, state-of-the-art Amazon facilities. Surrounded by the high-income demographics of northern Suffolk, average household incomes exceed $100,000/year within 5 miles, and the total population exceeds 90,000 people. Be a part of Bridgeport's diverse tenant mix with various restaurant, fitness, shopping, and service options. Commercial tenants within Bridgeport include Orangetheory Fitness, Edward Jones Investments, IV Nutrition, Breeze Dental, Sojourn Fermentory, Virginia's Daughter Bridal Boutique, Knotts Coffee Company, The Velveteen Rabbit Children's Boutique, and more. Bridgeport presents an ideal destination for businesses searching for a live, work, and play environment in the rapidly growing Northern Suffolk market.

Contact:

BECO Asset Management

Date on Market:

2026-07-17

Hide
See More
More details for 3401 Fairfax Dr, Arlington, VA - Office for Lease
  • Matterport 3D Tour

Fuse at Mason Square - 3401 Fairfax Dr

Arlington, VA 22201

  • Bar
  • Office for Lease
  • 1,790 - 96,740 SF
  • 7 Spaces Available Now
See More
More details for 951 E Byrd St, Richmond, VA - Multiple Space Uses for Lease

Riverfront Plaza - 951 E Byrd St

Richmond, VA 23219

  • Bar
  • Multiple Space Uses for Lease
  • 909 - 439,210 SF
  • 15 Spaces Available Now
  • Air Conditioning
  • Security System
  • Conferencing Facility

Richmond Multiple Space Uses for Lease - CBD

Riverfront Plaza is a striking twin-tower office complex located in the heart of downtown Richmond. Completed between 1988 and 1990, the 950,000-square-foot development features two 20+ story towers designed by Harwood K. Smith & Partners. The buildings offer panoramic views of the James River and downtown skyline, and are connected by a beautifully landscaped one-acre garden courtyard. Inside, tenants benefit from premium Class A office space, a tenant-exclusive fitness center, a full-service optical center, and a common conference facility with advanced audio/visual capabilities. The complex also includes a car detailing service and ample parking, making it a self-contained professional hub. Situated at 901 and 951 East Byrd Street, Riverfront Plaza enjoys a premier location along Richmond’s Riverfront in the city’s financial district. Its proximity to major institutions like the State Capitol, VCU Health Systems, and the Federal Reserve Bank of Richmond makes it a strategic base for businesses. The property offers immediate access to Brown’s Island and the Canal Walk, enhancing its appeal for both work and leisure. The site’s walkability and connectivity to public transit options, including GRTC Pulse and bike/scooter share programs, further reinforce its accessibility and urban integration. Riverfront Plaza is surrounded by a vibrant mix of restaurants, hotels, apartments, and cultural venues. Just steps away, Brown’s Island hosts popular festivals, concerts, and art displays throughout the year, contributing to the area’s dynamic atmosphere. The proposed BridgePark RVA project aims to further enhance the riverfront experience by connecting both sides of the James River with a linear park designed for biking, walking, and community engagement. Whether for dining, entertainment, or outdoor recreation, the surrounding amenities make Riverfront Plaza a highly desirable destination for professionals and visitors alike.

Contact:

JLL

Date on Market:

2026-01-20

Hide
See More
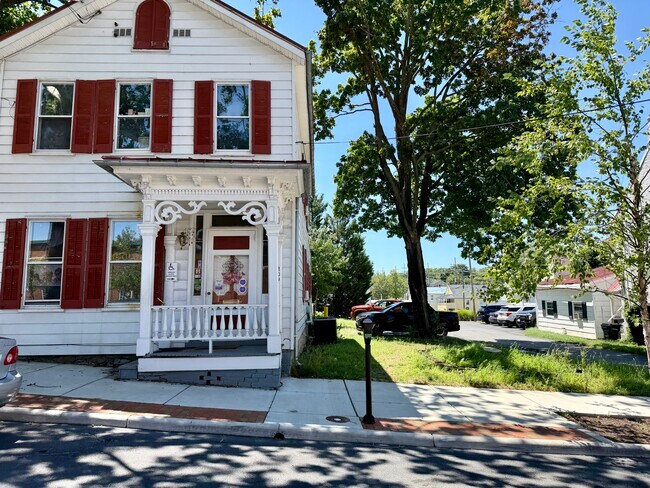
More details for 1017 Sophia St, Fredericksburg, VA - Office/Retail for Lease

1017 Sophia St

Fredericksburg, VA 22401

  • Bar
  • Office/Retail for Lease
  • 2,667 SF
  • 1 Space Available Now
See More
More details for 209 E Boscawen St, Winchester, VA - Retail for Lease

209 E. Boscawen - 209 E Boscawen St

Winchester, VA 22601

  • Bar
  • Retail for Lease
  • $16.74 CAD SF/YR
  • 2,000 SF
  • 1 Space Available Soon
See More
More details for 2680 Opitz Blvd, Woodbridge, VA - Office for Lease

2680 Opitz Blvd

Woodbridge, VA 22192

  • Bar
  • Office for Lease
  • $44.64 CAD SF/YR
  • 6,000 SF
See More
More details for 10427 North St, Fairfax, VA - Office for Lease

Webb Building - 10427 North St

Fairfax, VA 22030

  • Bar
  • Office for Lease
  • $38.37 CAD SF/YR
  • 4,400 SF
  • 1 Space Available Now
See More
More details for 181 N Main St, Harrisonburg, VA - Retail for Lease

181 N Main St

Harrisonburg, VA 22802

  • Bar
  • Retail for Lease
  • $16.74 CAD SF/YR
  • 5,400 SF
See More
More details for 611 S Jefferson St, Roanoke, VA - Office/Retail, Retail for Lease

The Patrick Henry - 611 S Jefferson St

Roanoke, VA 24011

  • Bar
  • Multifamily for Lease
  • $16.74 - $22.32 CAD SF/YR
  • 809 - 9,046 SF
See More
More details for 140 Storage Solutions Ln, White Post, VA - Industrial for Lease

140 Storage Solutions Lane - 140 Storage Solutions Ln

White Post, VA 22663

  • Bar
  • Industrial for Lease
  • $28.61 CAD SF/YR
  • 5,666 SF
  • 1 Space Available Now

White Post Industrial for Lease - Frederick County

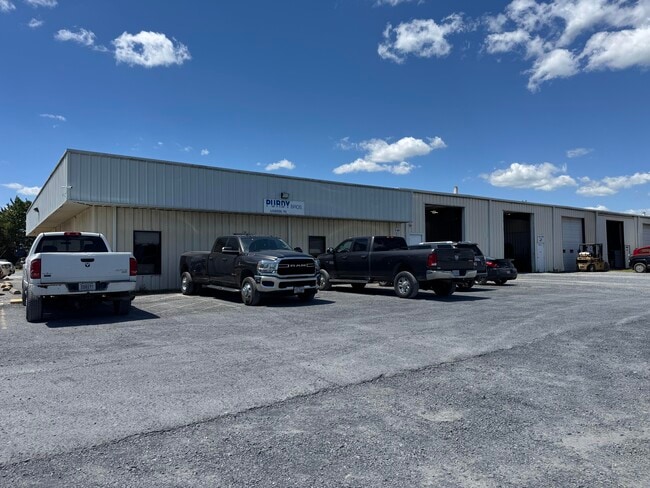
5,666 SF industrial sublease opportunity located within a multi-building industrial complex at 140 Storage Solutions Lane in White Post, Virginia. The space is currently configured and operated as a semi-truck service depot and is well suited for trucking, fleet maintenance, or similar service-oriented operations. The building is a Class B, single-story facility constructed in 1965 and served by public water and sewer. The interior layout features two service bays approximately 49’ x 68’ ± with clear heights of approximately 18’9” to the roof deck and 16’ to the bottom of joists, providing sufficient clearance and depth for truck servicing and maintenance operations. Supporting improvements include administrative office space, a shop office, IT/breakroom area, coffee bar, and restrooms located in both the office and shop areas, creating a functional, turnkey service environment. The sublease does not include use of the full 11.28-acre parcel, and site rights are limited to designated parking areas only. These include approximately 10 spaces along the south side of the building and 12 spaces at the rear, which are suitable for truck, trailer, or other operational parking needs, as well as 6 standard vehicle parking spaces located directly in front of the space. Additional parking is available outside the gate at no charge, subject to landlord coordination and required vehicle identification. No additional yard, trailer staging beyond these areas, or full-site access is included. The property is zoned M2 and is offered as a 24-month sublease, providing a flexible opportunity for users seeking short-term

Contact:

OakCrest Commercial Real Estate

Date on Market:

2026-06-08

Hide
See More
More details for 121 S Lewis St, Staunton, VA - Retail for Lease

121 S Lewis St

Staunton, VA 24401

  • Bar
  • Retail for Lease
  • $25.11 CAD SF/YR
  • 2,800 SF
  • 1 Space Available Now
  • Air Conditioning

Staunton Retail for Lease

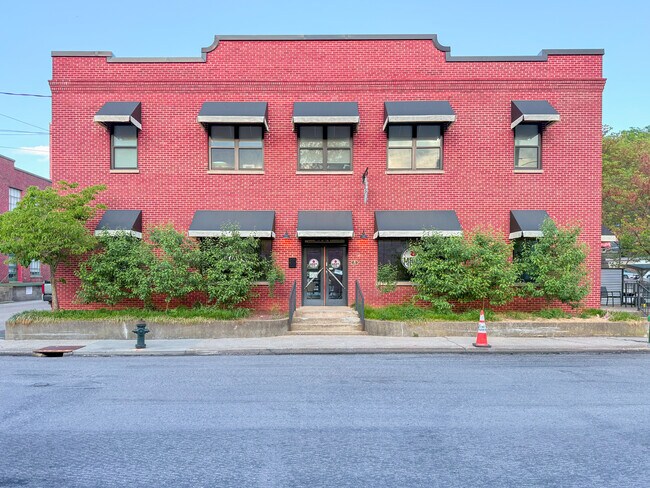
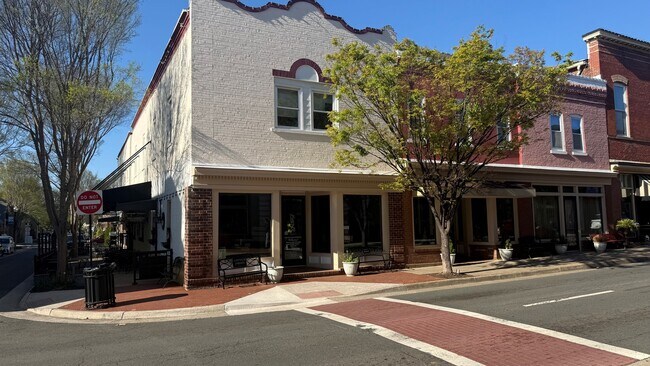
Located in the heart of vibrant downtown Staunton, this exceptional commercial lease opportunity at 121 S Lewis Street offers the perfect blend of visibility, functionality, and potential. Featuring approximately 2,800 square feet of restaurant and bar space plus an additional 650 square feet of outdoor deck space, this property is ideally positioned for an entrepreneur or established operator looking to become part of one of Virginia’s most thriving and community-driven downtown districts. One of the most valuable features of this property is the inclusion of 17 exclusive parking spaces for tenant use, an extremely rare and highly sought-after amenity in downtown Staunton. Convenient parking creates a major advantage for both customers and staff, helping set this location apart from many other downtown opportunities. Surrounded by locally owned boutiques, restaurants, breweries, entertainment venues, and a steady flow of both residents and tourists, this space offers incredible potential for a restaurant, cocktail bar, brewery concept, wine bar, or elevated dining experience. The outdoor deck space creates an inviting atmosphere for seasonal dining, live music, social gatherings, and community events, further enhancing the customer experience and revenue potential. Downtown Staunton continues to grow as a destination known for its historic charm, thriving arts scene, walkability, and strong sense of community. With consistent tourism traffic and loyal local support for small businesses, this is a unique opportunity to establish your business in one of the Shenandoah Valley’s most dynamic commercial districts. Lease Rate: $18/SF

Contact:

Hanger & Associates

Date on Market:

2026-05-15

Hide
See More
More details for 501 W 4th St, Salem, VA - Retail for Lease

Domino's - 501 W 4th St

Salem, VA 24153

  • Bar
  • Retail for Lease
  • $22.32 CAD SF/YR
  • 1,500 SF
  • 1 Space Available Now
  • Air Conditioning
  • Private Restrooms
  • Display Window

Salem Retail for Lease - Southwest Roanoke

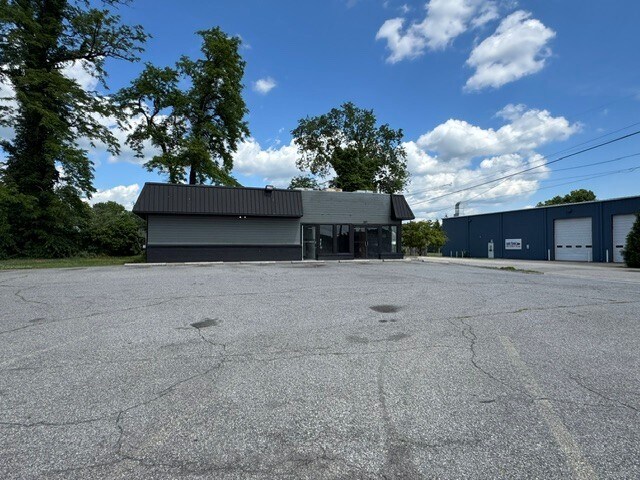
Available for lease for the first time in nearly 40 years, this open floor plan property is an ideal location for a new business. The space features two bathrooms, and retail glass doors. Additional amenities include a utility sink in the storage closet and 10+ private parking spaces. The property offers excellent visibility with heavy daily traffic. Tenants are permitted to install exterior signage and utilize the existing billboard located near W. 4th Street. Situated just around the corner from Main Street in Salem, the building is within walking distance of numerous local businesses and restaurants. Completed Renovations (Within the last 45 days): - New drywall and paint throughout the main open area - New hot/cold PEX plumbing lines installed - Two new commodes and a new faucet installed in the restrooms - New LED flat-panel lighting installed throughout the building - New 2x2 ceiling tiles installed throughout the main open area - New HVAC ductwork and air vents installed throughout the building - Interior HVAC wall unit and one rooftop unit serviced and cleaned Items to be completed prior to occupancy: - Removal of the non-operational HVAC wall unit, to be replaced with a window for natural light - Replacement of the rooftop HVAC unit - New flooring and cove base to be installed in the main open area (the tenant will have a selection allowance of up to $6.50/sq. ft.)

Contact:

F+ W Real Estate Group

Date on Market:

2026-05-08

Hide
See More
More details for 6200 College Dr, Suffolk, VA - Retail for Lease

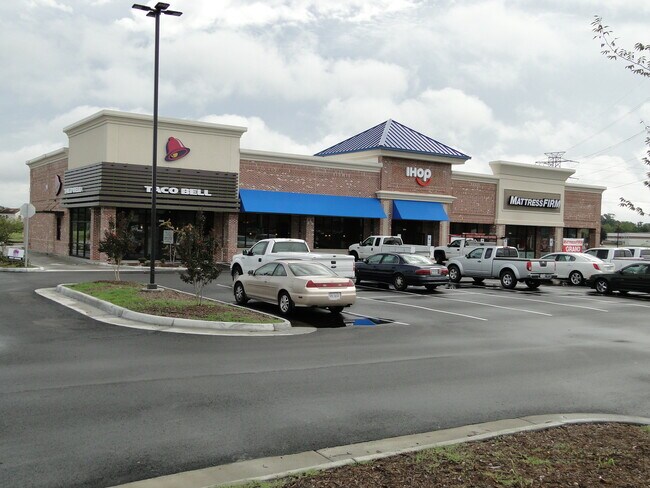
IHOP (former) fully fixtured - 6200 College Dr

Suffolk, VA 23435

  • Bar
  • Retail for Lease
  • $48.83 CAD SF/YR
  • 4,000 SF
  • 1 Space Available Now
See More
More details for 14 Loudoun St SE, Leesburg, VA - Retail for Lease

14 Loudoun St SE

Leesburg, VA 20175

  • Bar
  • Retail for Lease
  • $44.64 CAD SF/YR
  • 2,200 - 2,230 SF
  • 1 Space Available Now
See More
More details for 11250 Waples Mill Rd, Fairfax, VA - Office, Retail for Lease

11250 Waples Mill Rd

Fairfax, VA 22030

  • Bar
  • Office for Lease
  • $33.48 CAD SF/YR
  • 3,350 - 57,078 SF
  • 6 Spaces Available Now
See More
More details for 9999 Brook Rd, Glen Allen, VA - Office/Retail, Retail for Lease

9999 Brook Rd

Glen Allen, VA 23059

  • Bar
  • Retail for Lease
  • $32.98 - $47.31 CAD SF/YR
  • 1,600 - 7,200 SF
  • 3 Spaces Available Now
See More
1-24 of 203